
For Sale
26251 Caper Meadow Ln Katy, TX 77494
$505,000
Description
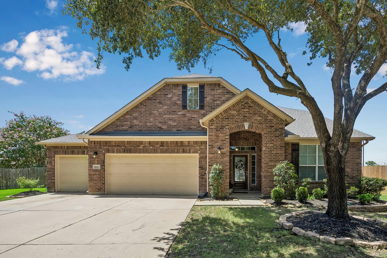
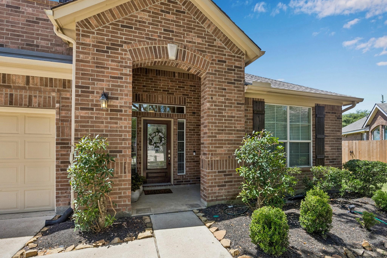
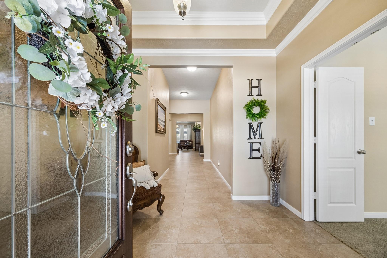
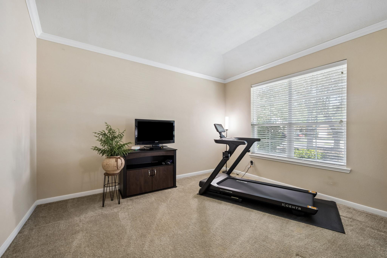
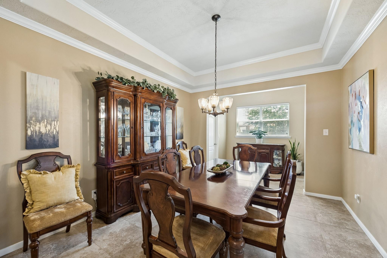
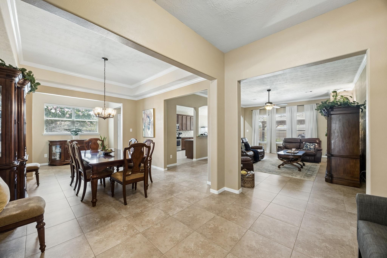
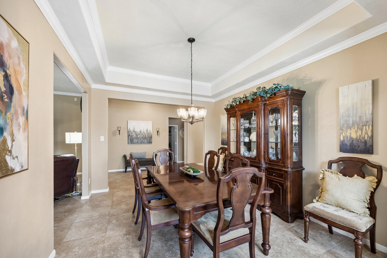
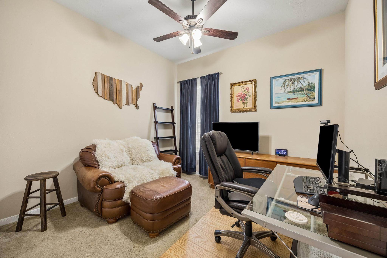
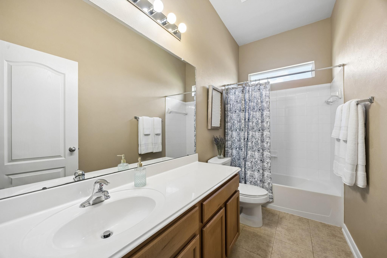
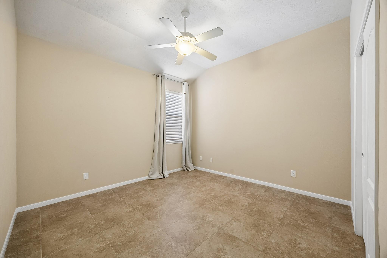
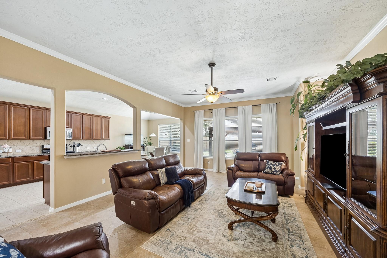
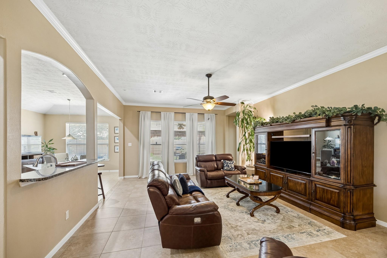
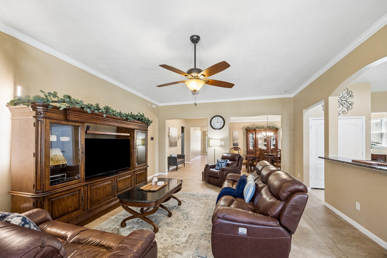
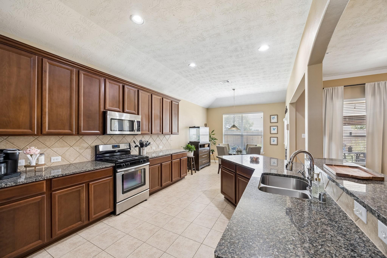
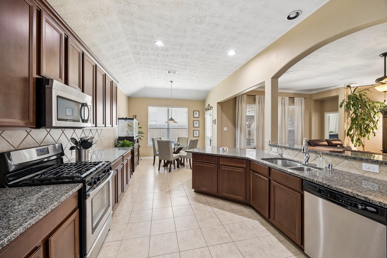
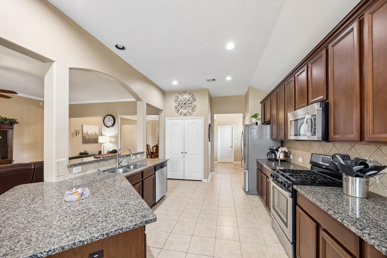
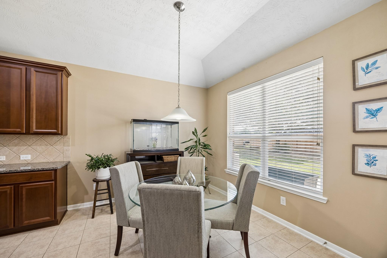
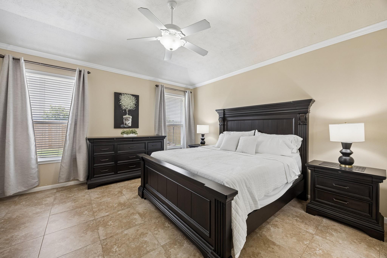
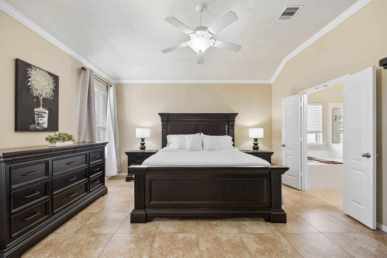
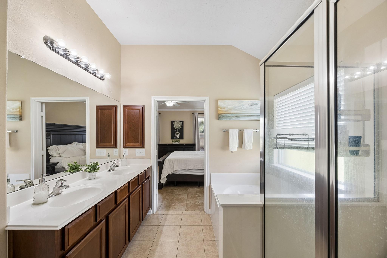
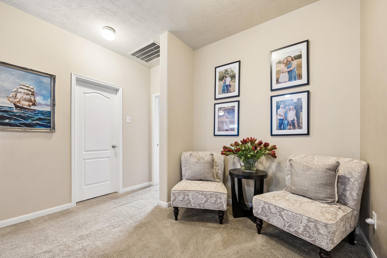
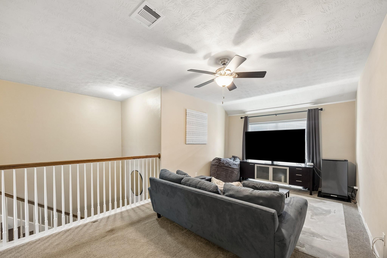
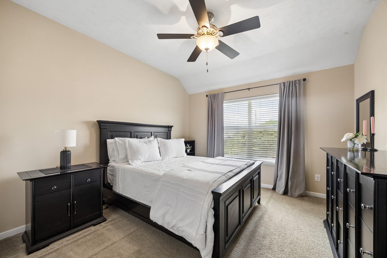
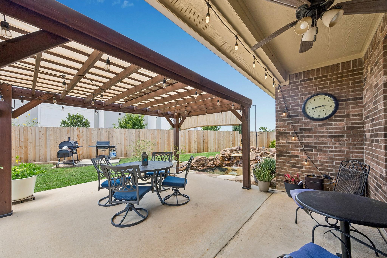
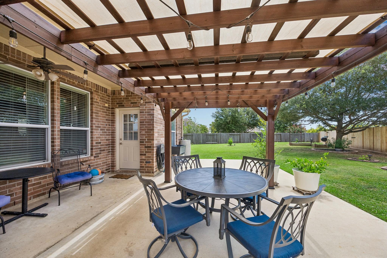
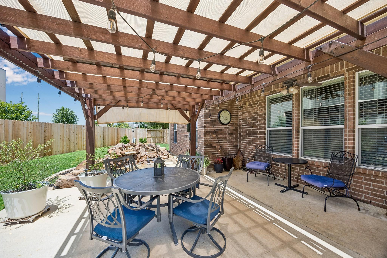
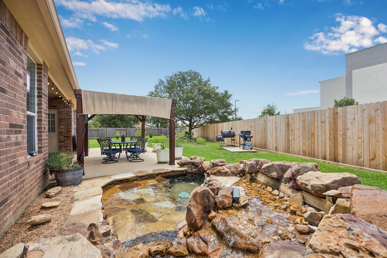
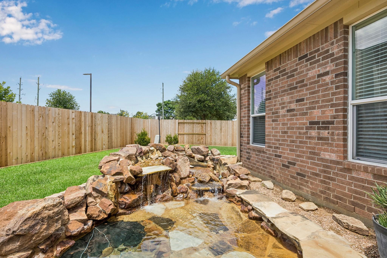
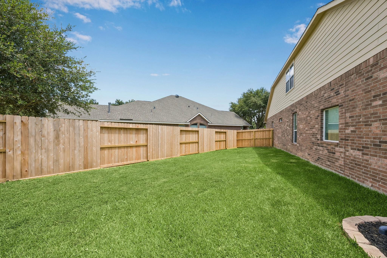
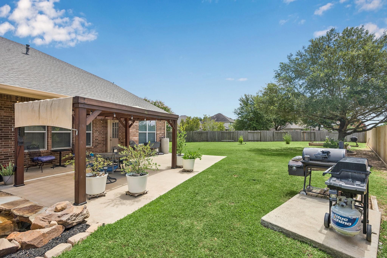
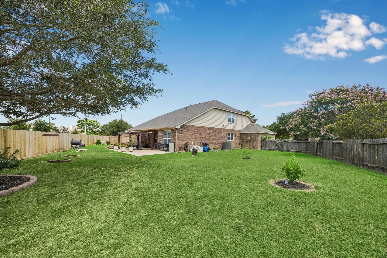
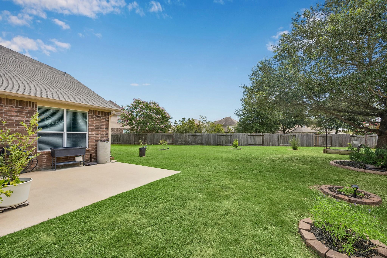
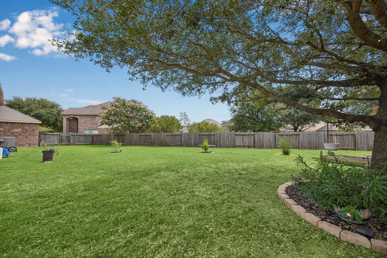
Beautiful home on quiet cul de sac on huge oversized lot. Welcome to this great floorplan of a one story home with BONUS upstairs of an additional bedroom/full bathroom and Game Room upstairs. Roof replaced July 2026, seller will allow you to choose own style of carpet to be replaced when you move in, updated fence in 2025 and the addition of a backyard pergola, and filtrated pond for your enjoyment. The home is located in the Master planned community of Cinco Ranch and attends award winning Katy schools, close to area parks, shopping, restaurants, and easy access to major roads for easy Houston "Energy Corridor". The home features a Study, 3 bedrooms down, Formal Dining with Butlers Pantry and open concept Living, and eat in Kitchen area, along with a spacious three car garage. The yard has mature trees and plenty of room if you ever wanted to add a pool. Welcome to this great home!
Overview
Financial
Price:
$505,000
Price/SqFT:
$159.71
Original Price:
$525,000
Reduced $:
$20,000
Reduced On:
Oct 13th, 2026
Reduced %:
3.81 %
HOA Fee:
$1250 Annually
Tax Rate:
2.23073 %
Est. Monthly:
$7,493 *
Tax Amount:
$11,265
Amenities and features
 Patio/Deck
 Public Pool
 Sewer
Sewer Study Room
 Water Access
 Yard
Yard Cul-de-sac
 Energy Efficient
 Green Certified
Property & Schools on Map
Floor plans / Dimensions / Descriptions
-
First FloorDining:12x12Kitchen:14x16Breakfast:9x11Primary Bedroom:15x16Bedroom:11x14Bedroom 2:12x16Home Office/Study:12x12
-
Second FloorBedroom:12x13Game Room:13x21
-
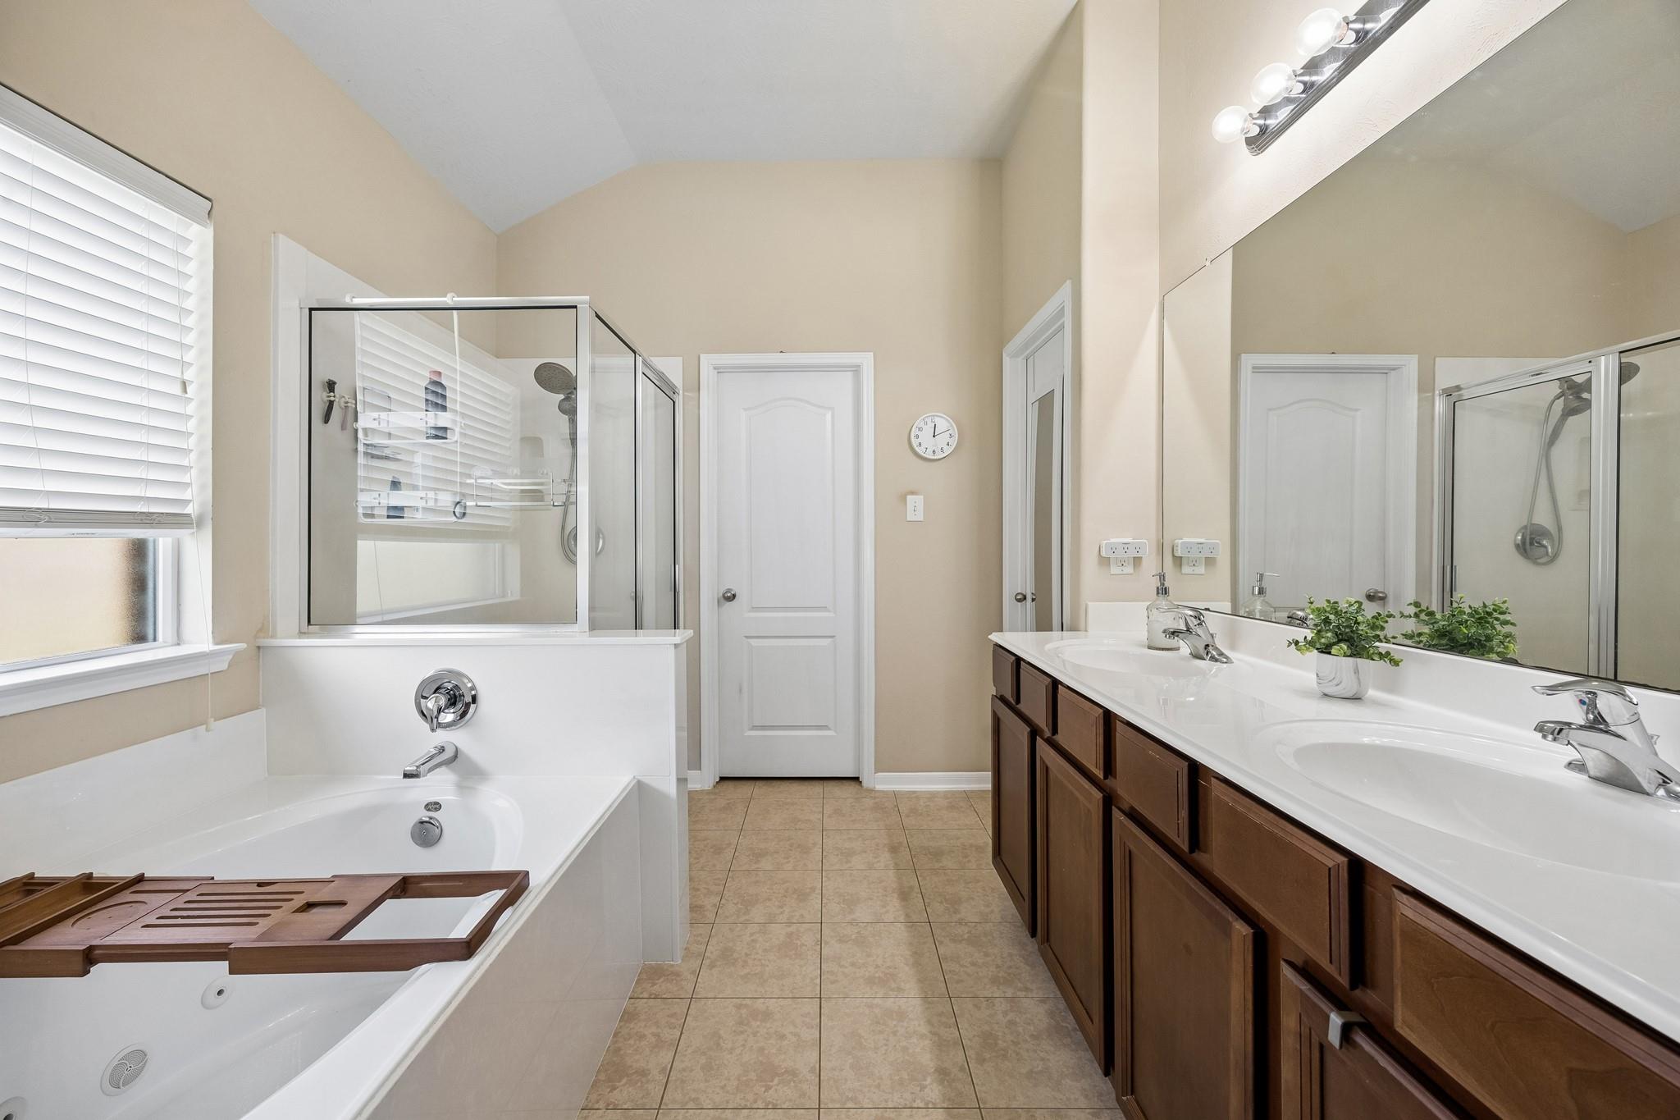
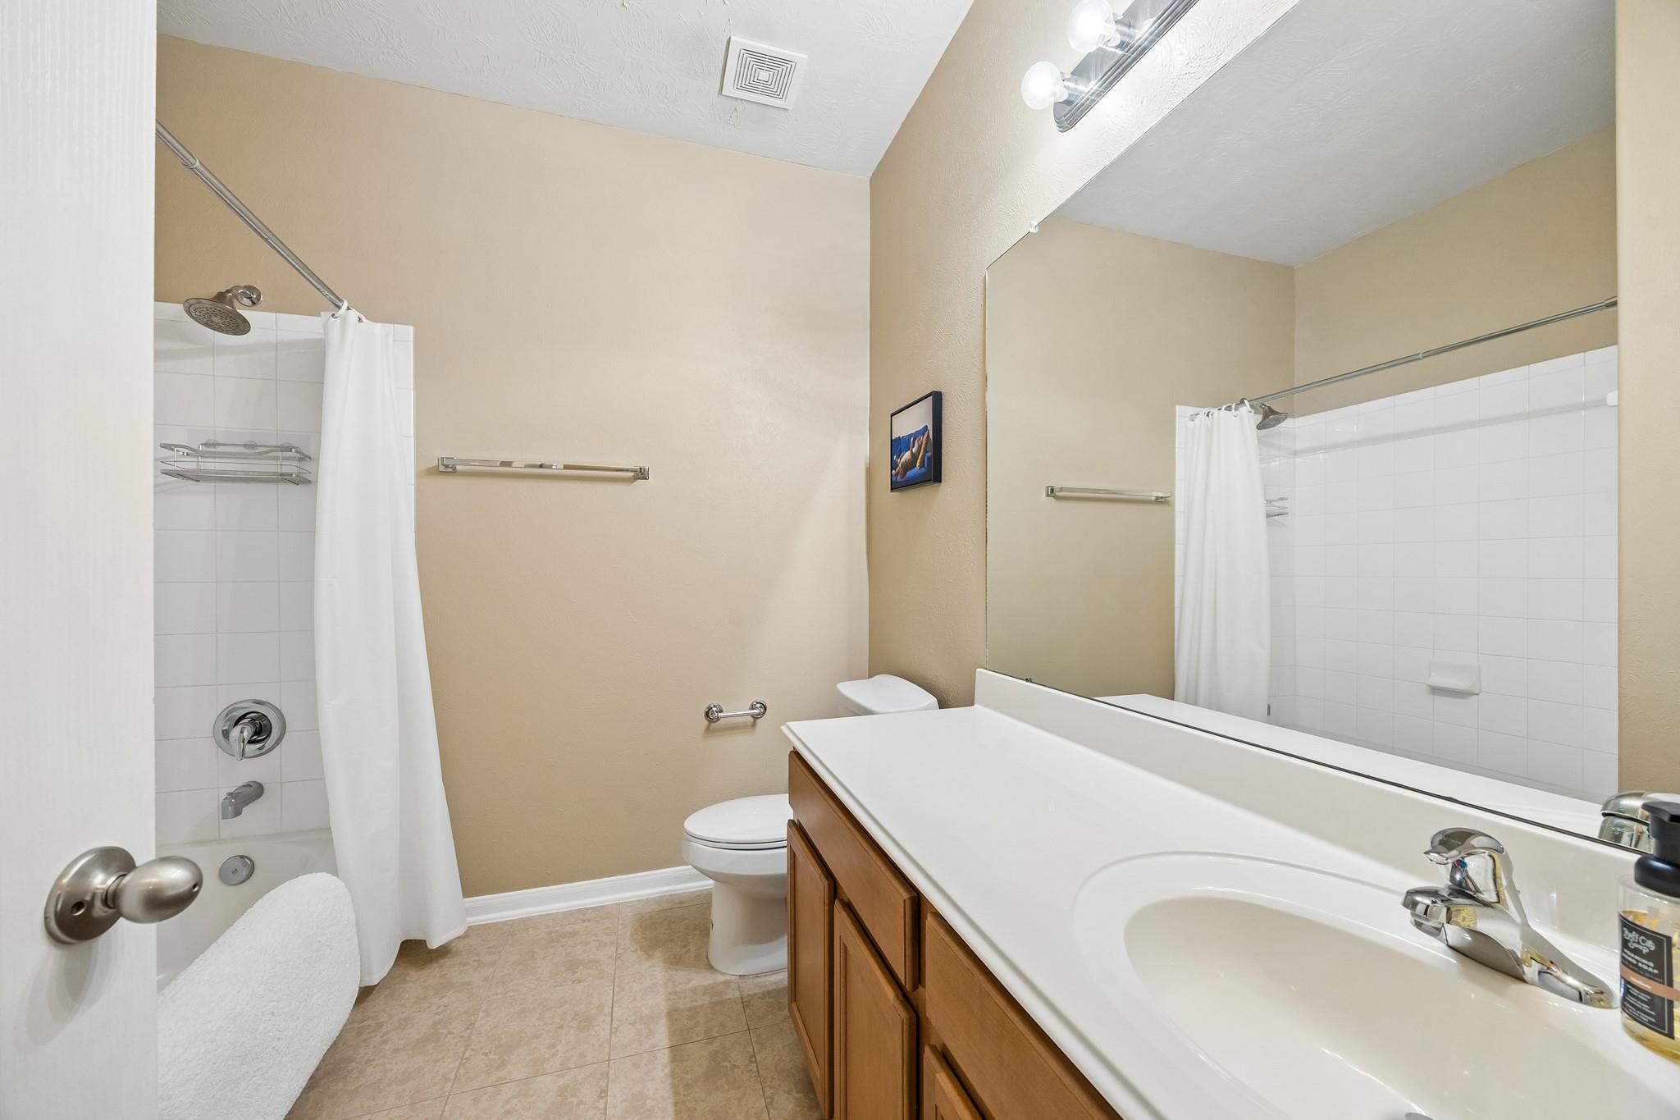
InteriorCountertop:GraniteBathroom Description:Full Secondary Bathroom Down,Primary Bath: Double Sinks,Primary Bath: Separate Shower,Primary Bath: Soaking TubBedroom Desc:1 Bedroom UpKitchen Desc:Breakfast Bar,Butler Pantry,Kitchen open to Family Room,Walk-in PantryRoom Description:Breakfast Room,Butlers Pantry,Family Room,Formal Dining,Gameroom Up,Utility Room in HouseHeating:Central GasCooling:Central ElectricConnections:Electric Dryer Connections,Gas Dryer Connections,Washer ConnectionsDishwasher:YesDisposal:YesMicrowave:YesRange:Freestanding RangeOven:Electric OvenEnergy Feature:Ceiling Fans,Digital Program Thermostat,Energy Star/CFL/LED Lights,Insulated/Low-E windows,Radiant Attic BarrierInterior:Fire/Smoke Alarm,High Ceiling,Prewired for Alarm System
-
ExteriorRoof:CompositionFoundation:SlabPrivate Pool:NoExterior Type:Brick,Cement Board,StoneLot Description:Cul-De-Sac,Subdivision LotWater Sewer:Public Sewer,Public WaterFront Door Face:NorthArea Pool:YesExterior:Back Yard Fenced,Covered Patio/Deck
Listed By:
Savanna Stanford
Better Homes and Gardens Real Estate Gary Greene - Katy
The data on this website relating to real estate for sale comes in part from the IDX Program of the Houston Association of REALTORS®. All information is believed accurate but not guaranteed. The properties displayed may not be all of the properties available through the IDX Program. Any use of this site other than by potential buyers or sellers is strictly prohibited.
© 2026 Houston Association of REALTORS®.
GET IN TOUCH
