


For Sale
2622 Big Vine Ct Missouri City, TX 77459
$480,000
Description
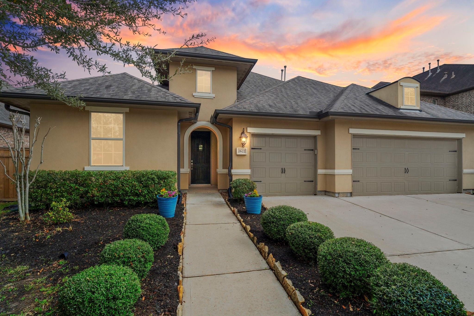
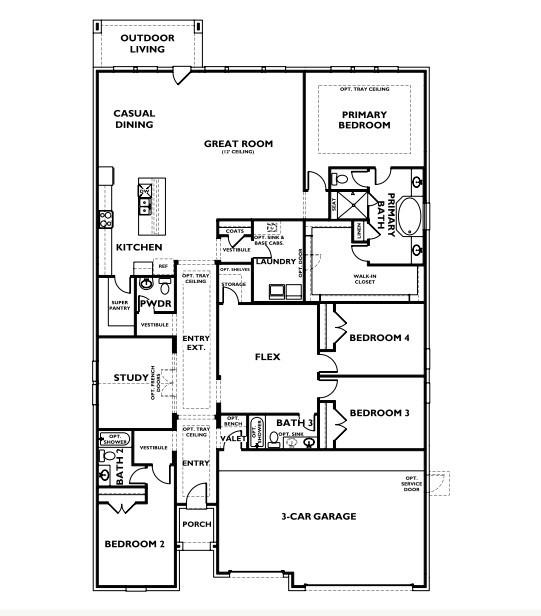
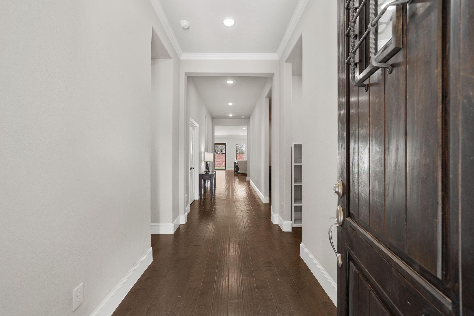
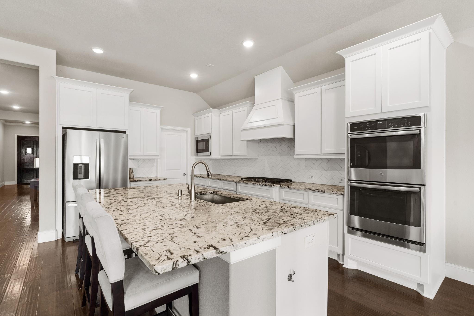
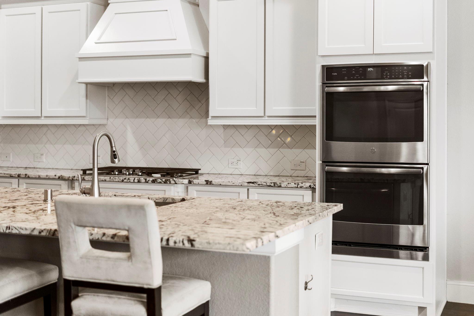
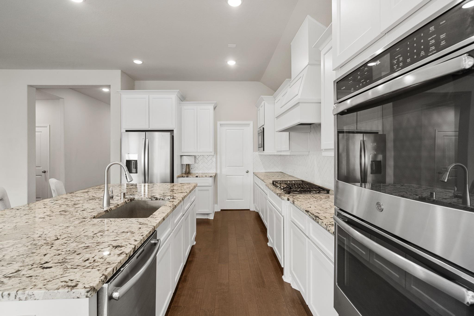
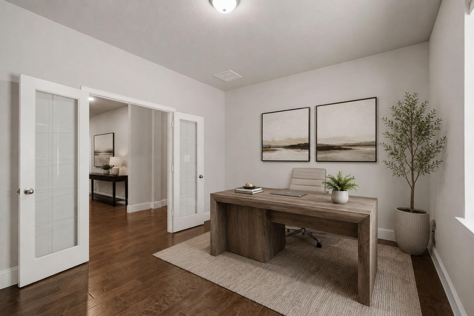
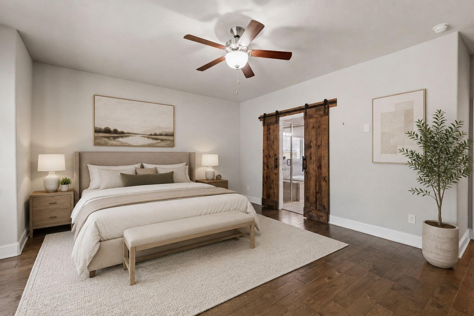
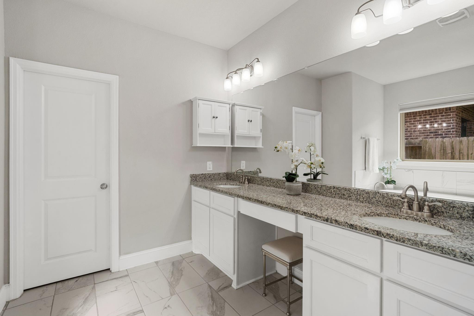
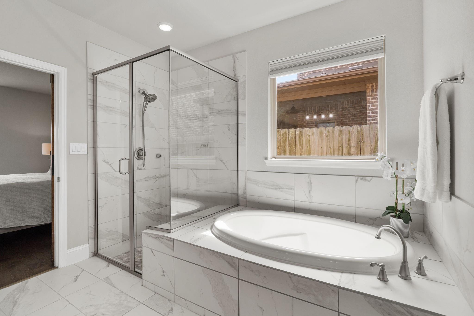
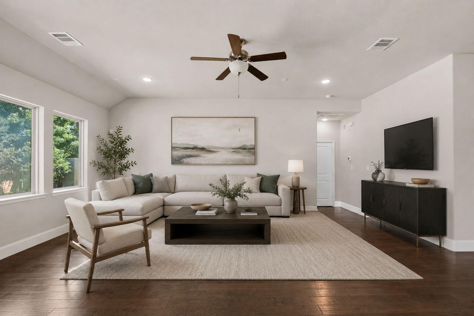
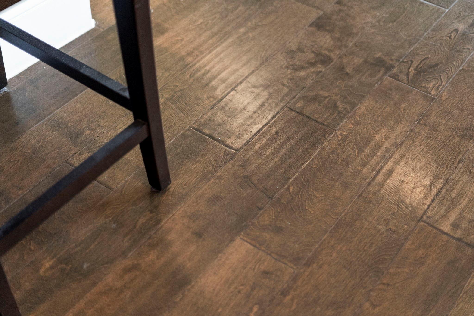
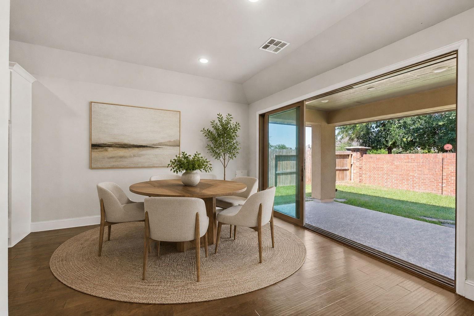
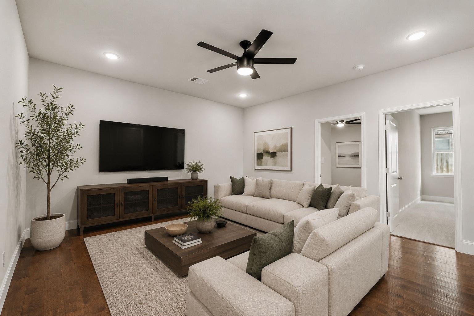
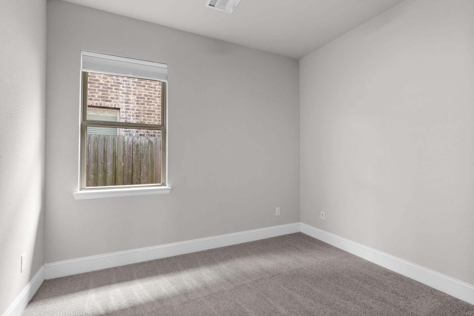
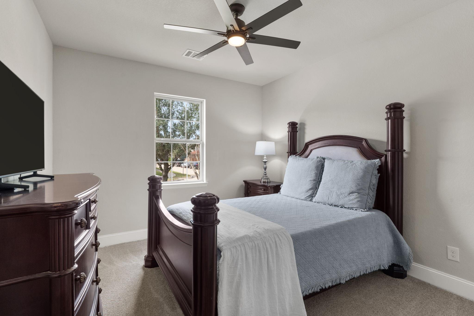
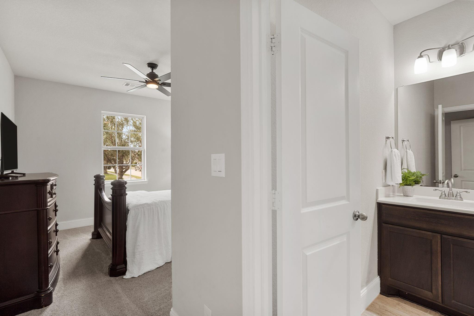
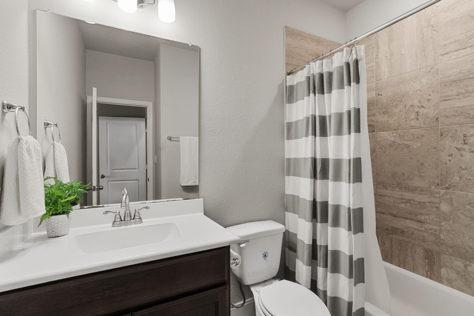
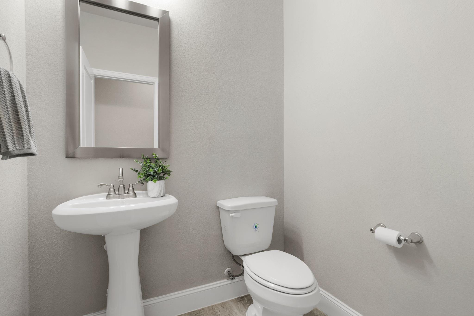
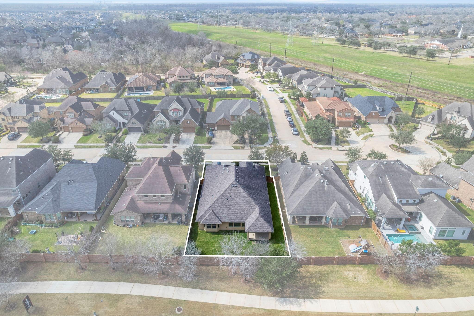
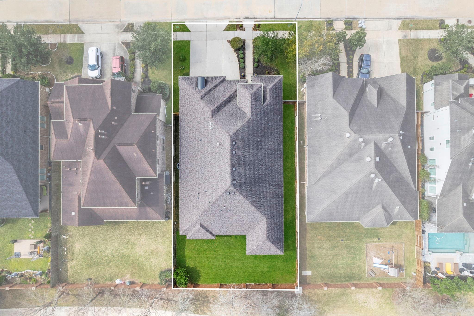
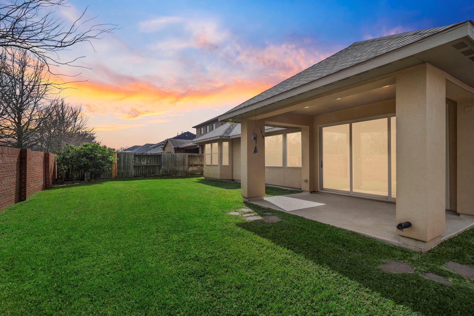
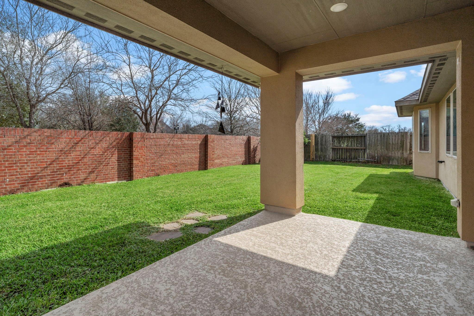
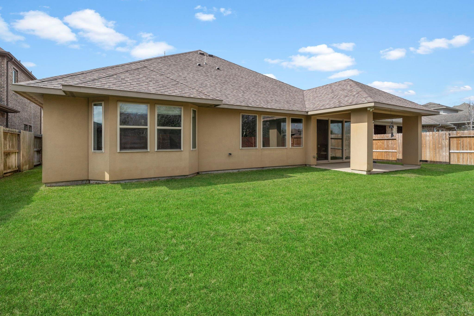
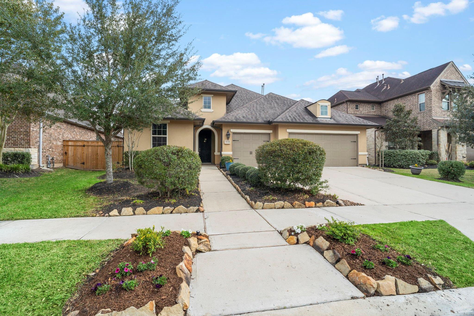
Exquisitely appointed one-story Shea Home featuring 4 bedrooms, 3.5 baths, private study, media room, and a 3-car garage. Thoughtfully designed with an exceptional layout and seamless flow, the open-concept living spaces transition effortlessly from the gourmet kitchen to the dining and family rooms — ideal for elevated entertaining and everyday living. The primary suite is a true retreat, highlighted by an expansive custom closet that connects directly to the oversized laundry room for added convenience. Enjoy added privacy with no back neighbors and a serene backyard setting. Recent updates include $4,600 in upgraded flooring, $2,000 in refreshed carpet, and a $1,600 fence enhancement. Luxury, function, and refined comfort beautifully combined. Zoned to highly regarded Ridge Point HS.
Overview
Financial
Price:
$480,000
Price/SqFT:
$151.13
HOA Fee:
$1580 Annually
Tax Rate:
2.8264 %
Est. Monthly:
$7,219 *
Tax Amount:
$13,567
Amenities and features
 Patio/Deck
 Public Pool
 Sewer
Sewer Sprinkler System
 Study Room
 Water Access
 Yard
Yard Cul-de-sac
 Energy Efficient
 Golf Community
Property & Schools on Map
Floor plans / Dimensions / Descriptions
-
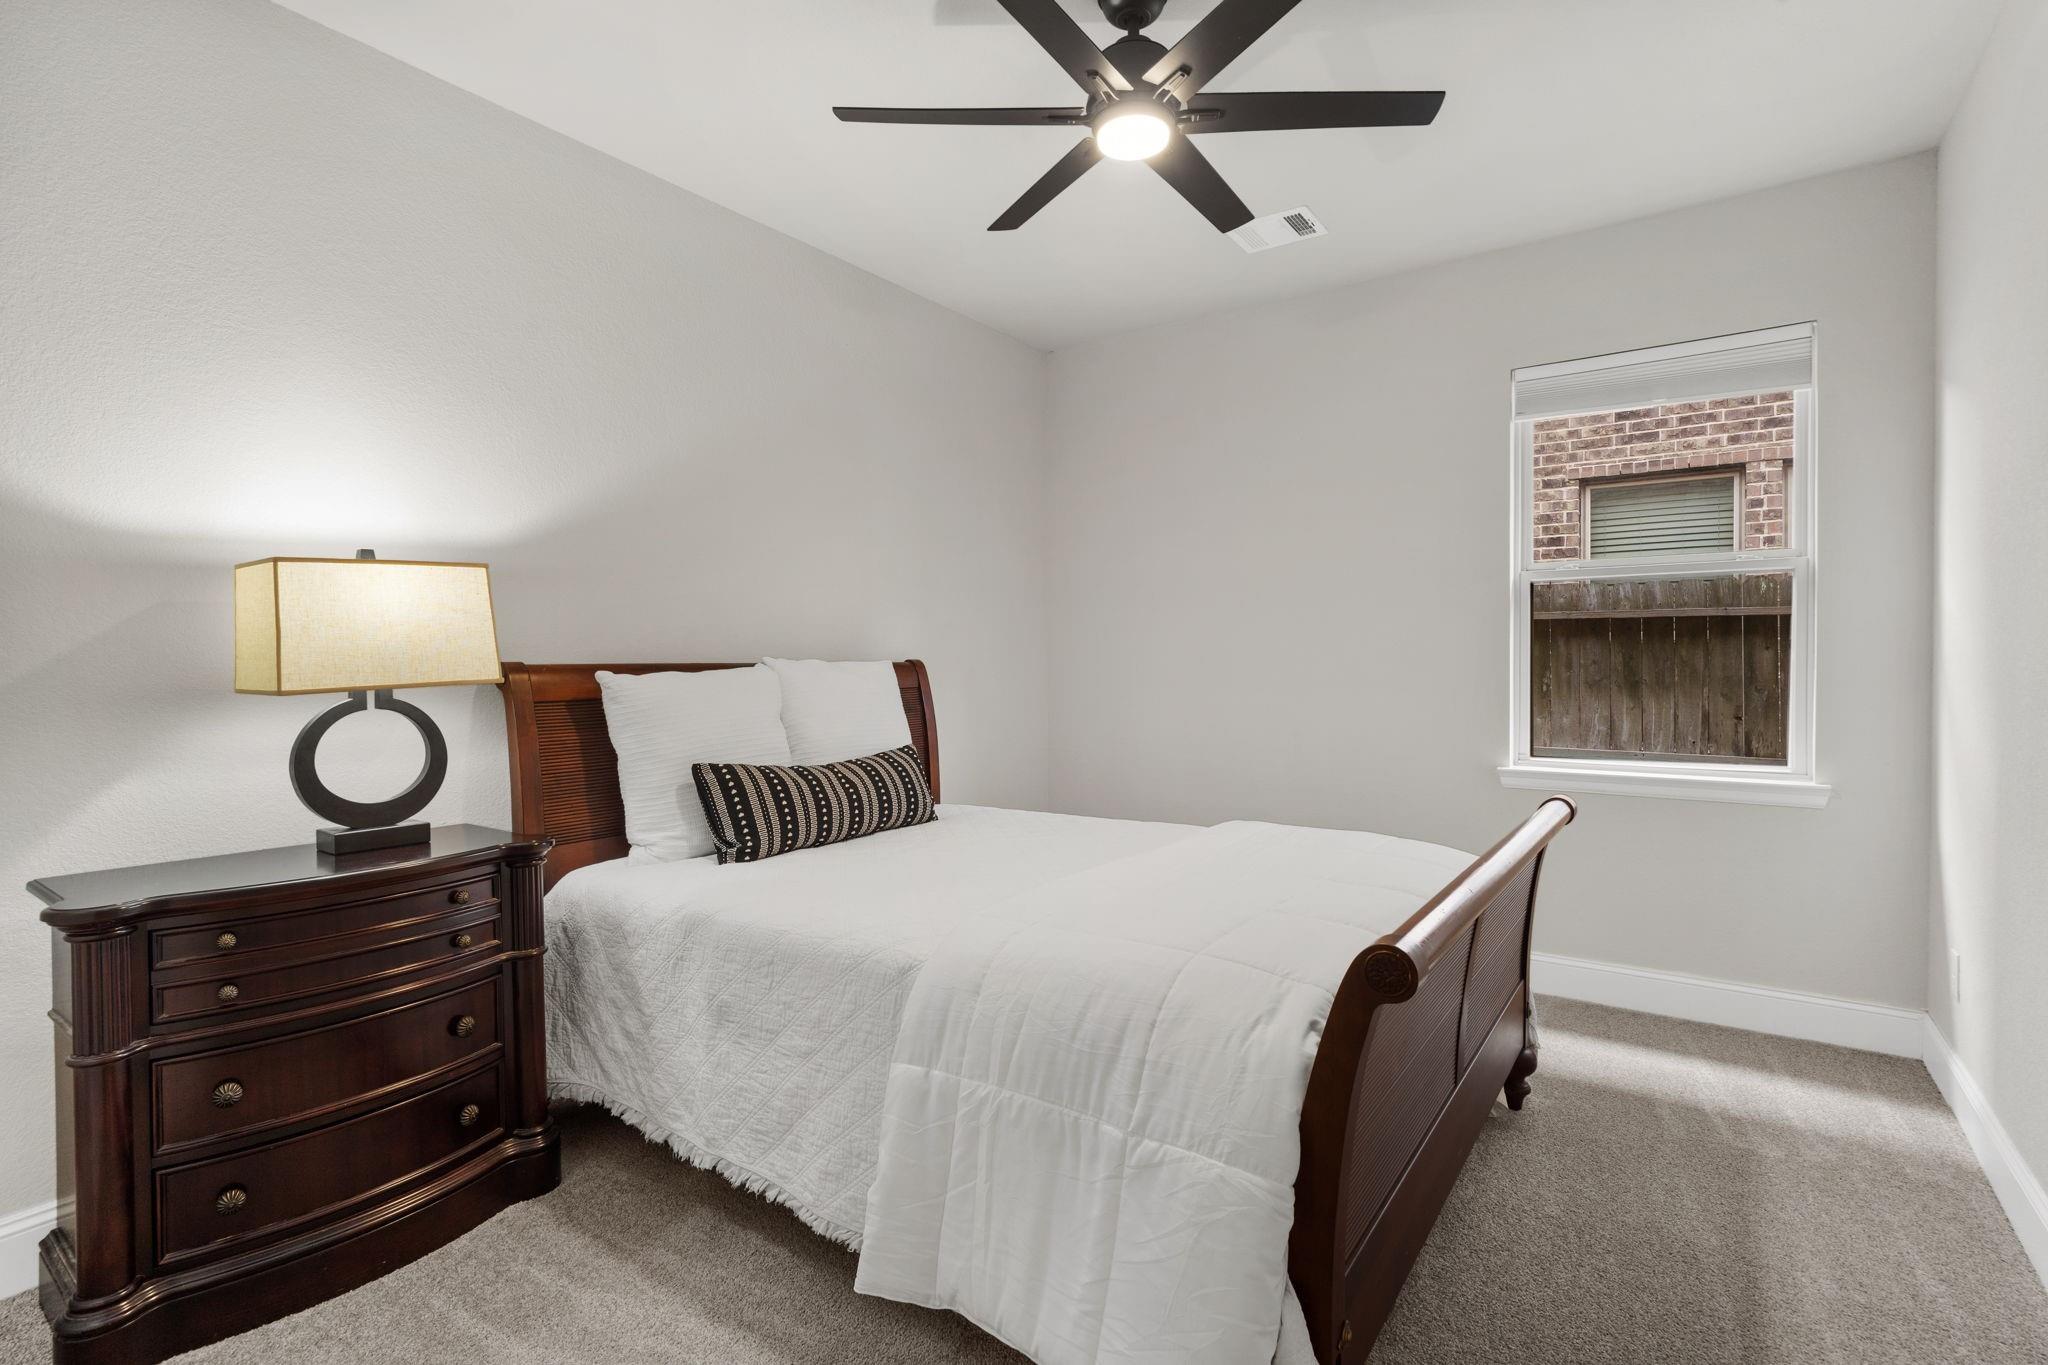
First FloorFamily Room:22x19Dining:14x11Kitchen:16x11Primary Bedroom:18x14Bedroom:13x11Bedroom 2:13x11Bedroom 3:12x11Game Room:16x15Home Office/Study:14x11Utility Room:12x8
-
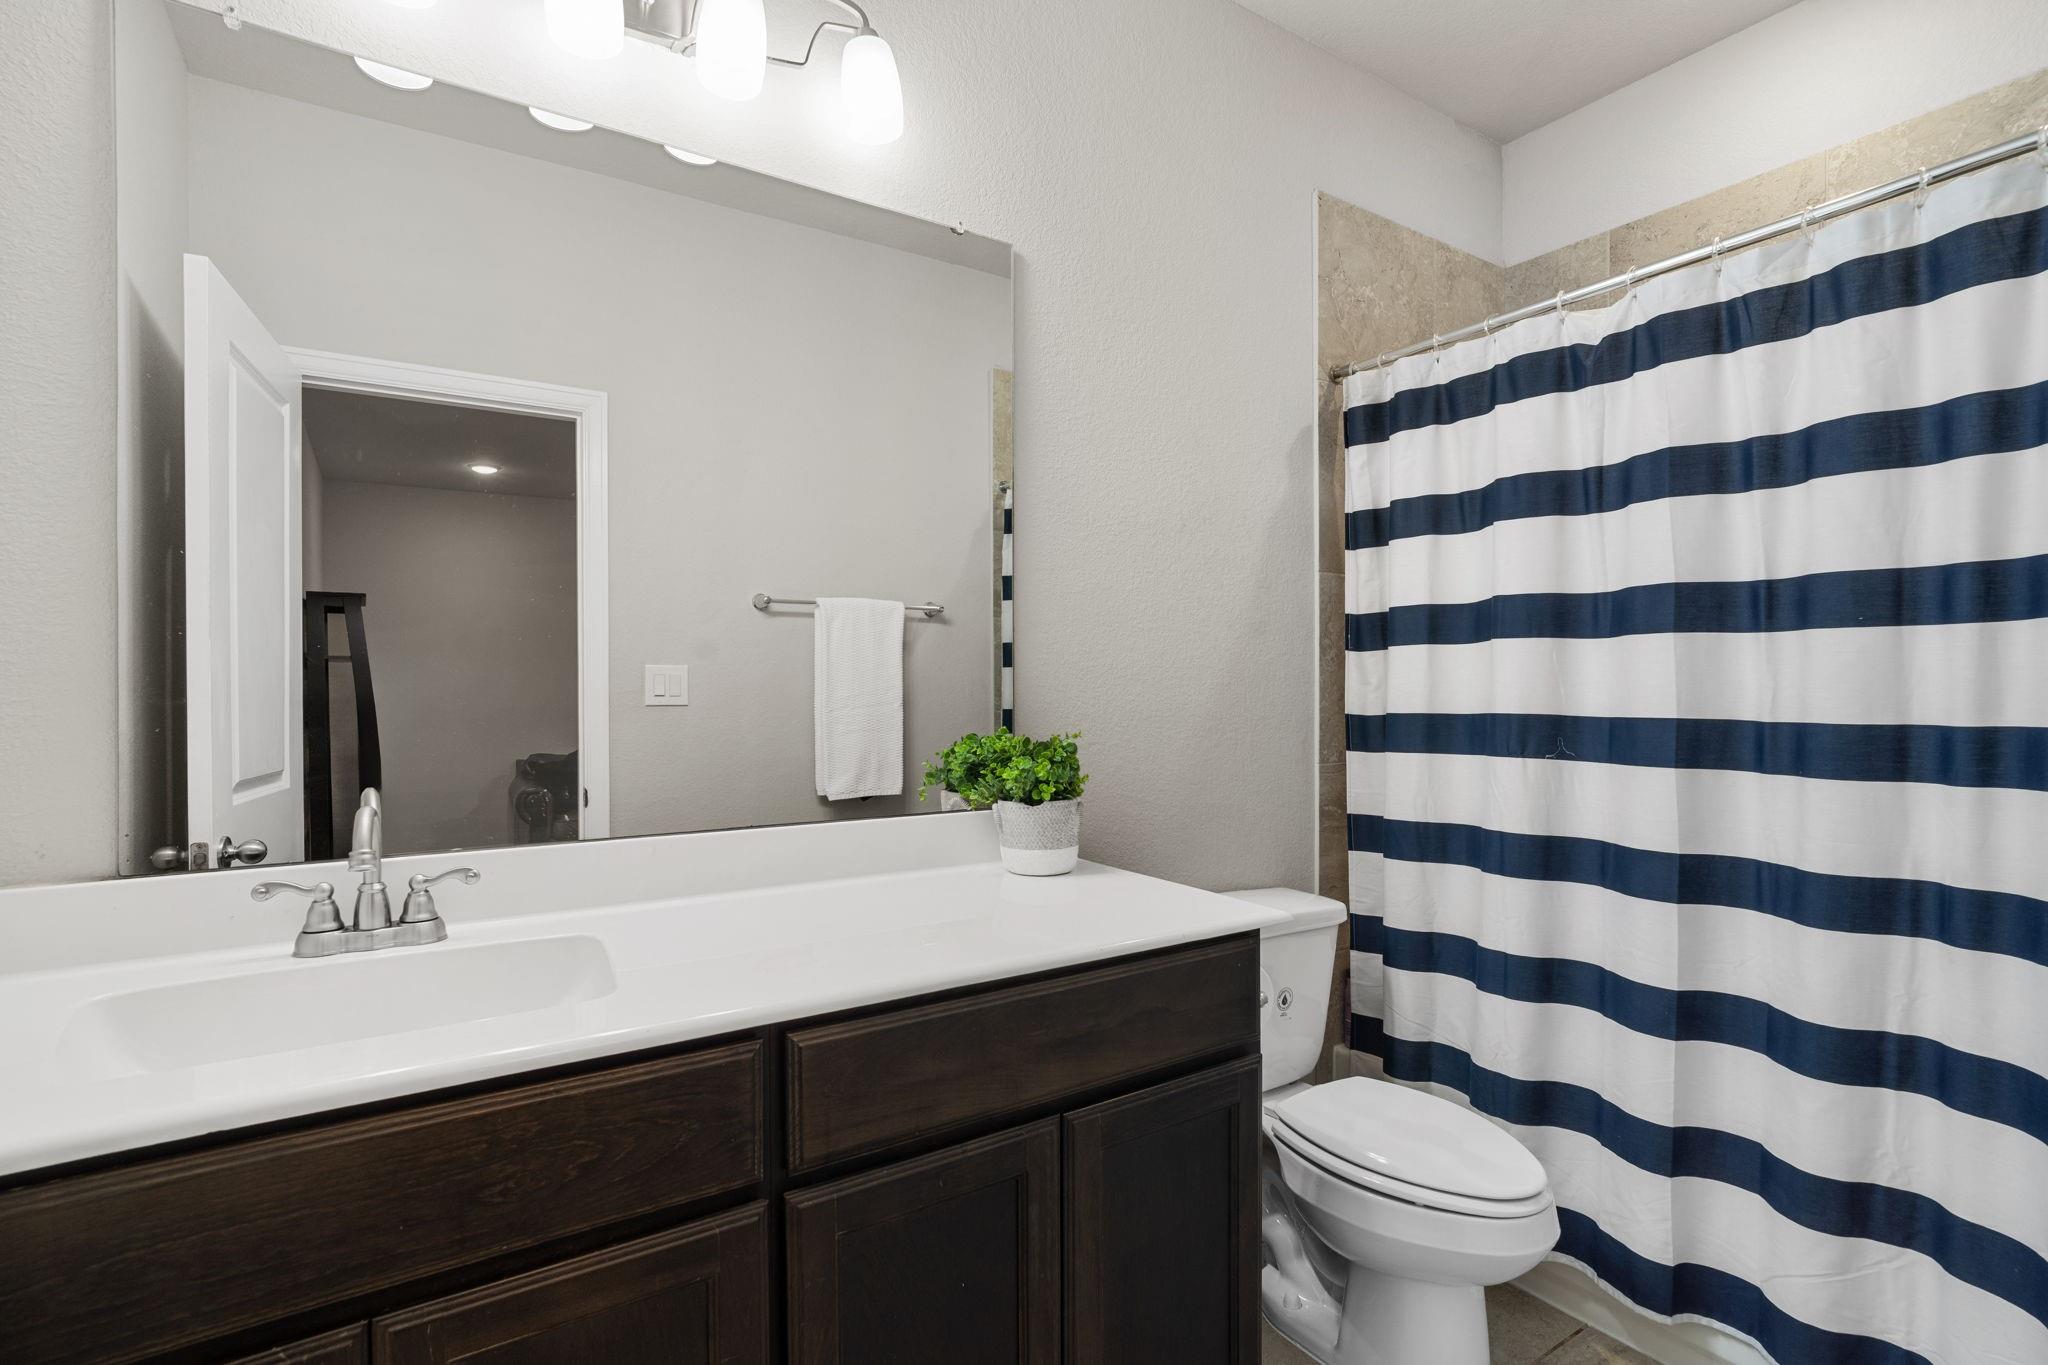
InteriorFloors:Carpet,Engineered Wood,TileCountertop:GraniteBathroom Description:Half Bath,Primary Bath: Jetted Tub,Primary Bath: Separate Shower,Vanity AreaBedroom Desc:All Bedrooms Down,Primary Bed - 1st Floor,Sitting Area,Split Plan,Walk-In ClosetKitchen Desc:Breakfast Bar,Island w/o Cooktop,Kitchen open to Family Room,Pantry,Walk-in PantryRoom Description:Breakfast Room,Family Room,Gameroom Down,Home Office/Study,Living Area - 1st Floor,Utility Room in HouseHeating:Central GasCooling:Central ElectricConnections:Electric Dryer Connections,Washer ConnectionsDishwasher:YesDisposal:YesCompactor:NoMicrowave:YesRange:Gas RangeOven:Double OvenIce Maker:NoEnergy Feature:Attic Vents,Ceiling Fans,Digital Program ThermostatInterior:Fire/Smoke Alarm,Formal Entry/Foyer,Window Coverings
-
ExteriorRoof:CompositionFoundation:SlabPrivate Pool:NoExterior Type:StuccoLot Description:Cul-De-Sac,In Golf Course Community,Subdivision LotGarage Carport:Auto Garage Door Opener,Double-Wide DrivewayWater Sewer:Public Sewer,Public Water,Water DistrictArea Pool:YesExterior:Back Yard,Back Yard Fenced,Covered Patio/Deck,Sprinkler System,Subdivision Tennis Court
Listed By:
Jennifer Ciulla
RE/MAX Fine Properties
The data on this website relating to real estate for sale comes in part from the IDX Program of the Houston Association of REALTORS®. All information is believed accurate but not guaranteed. The properties displayed may not be all of the properties available through the IDX Program. Any use of this site other than by potential buyers or sellers is strictly prohibited.
© 2026 Houston Association of REALTORS®.
GET IN TOUCH
