
For Sale
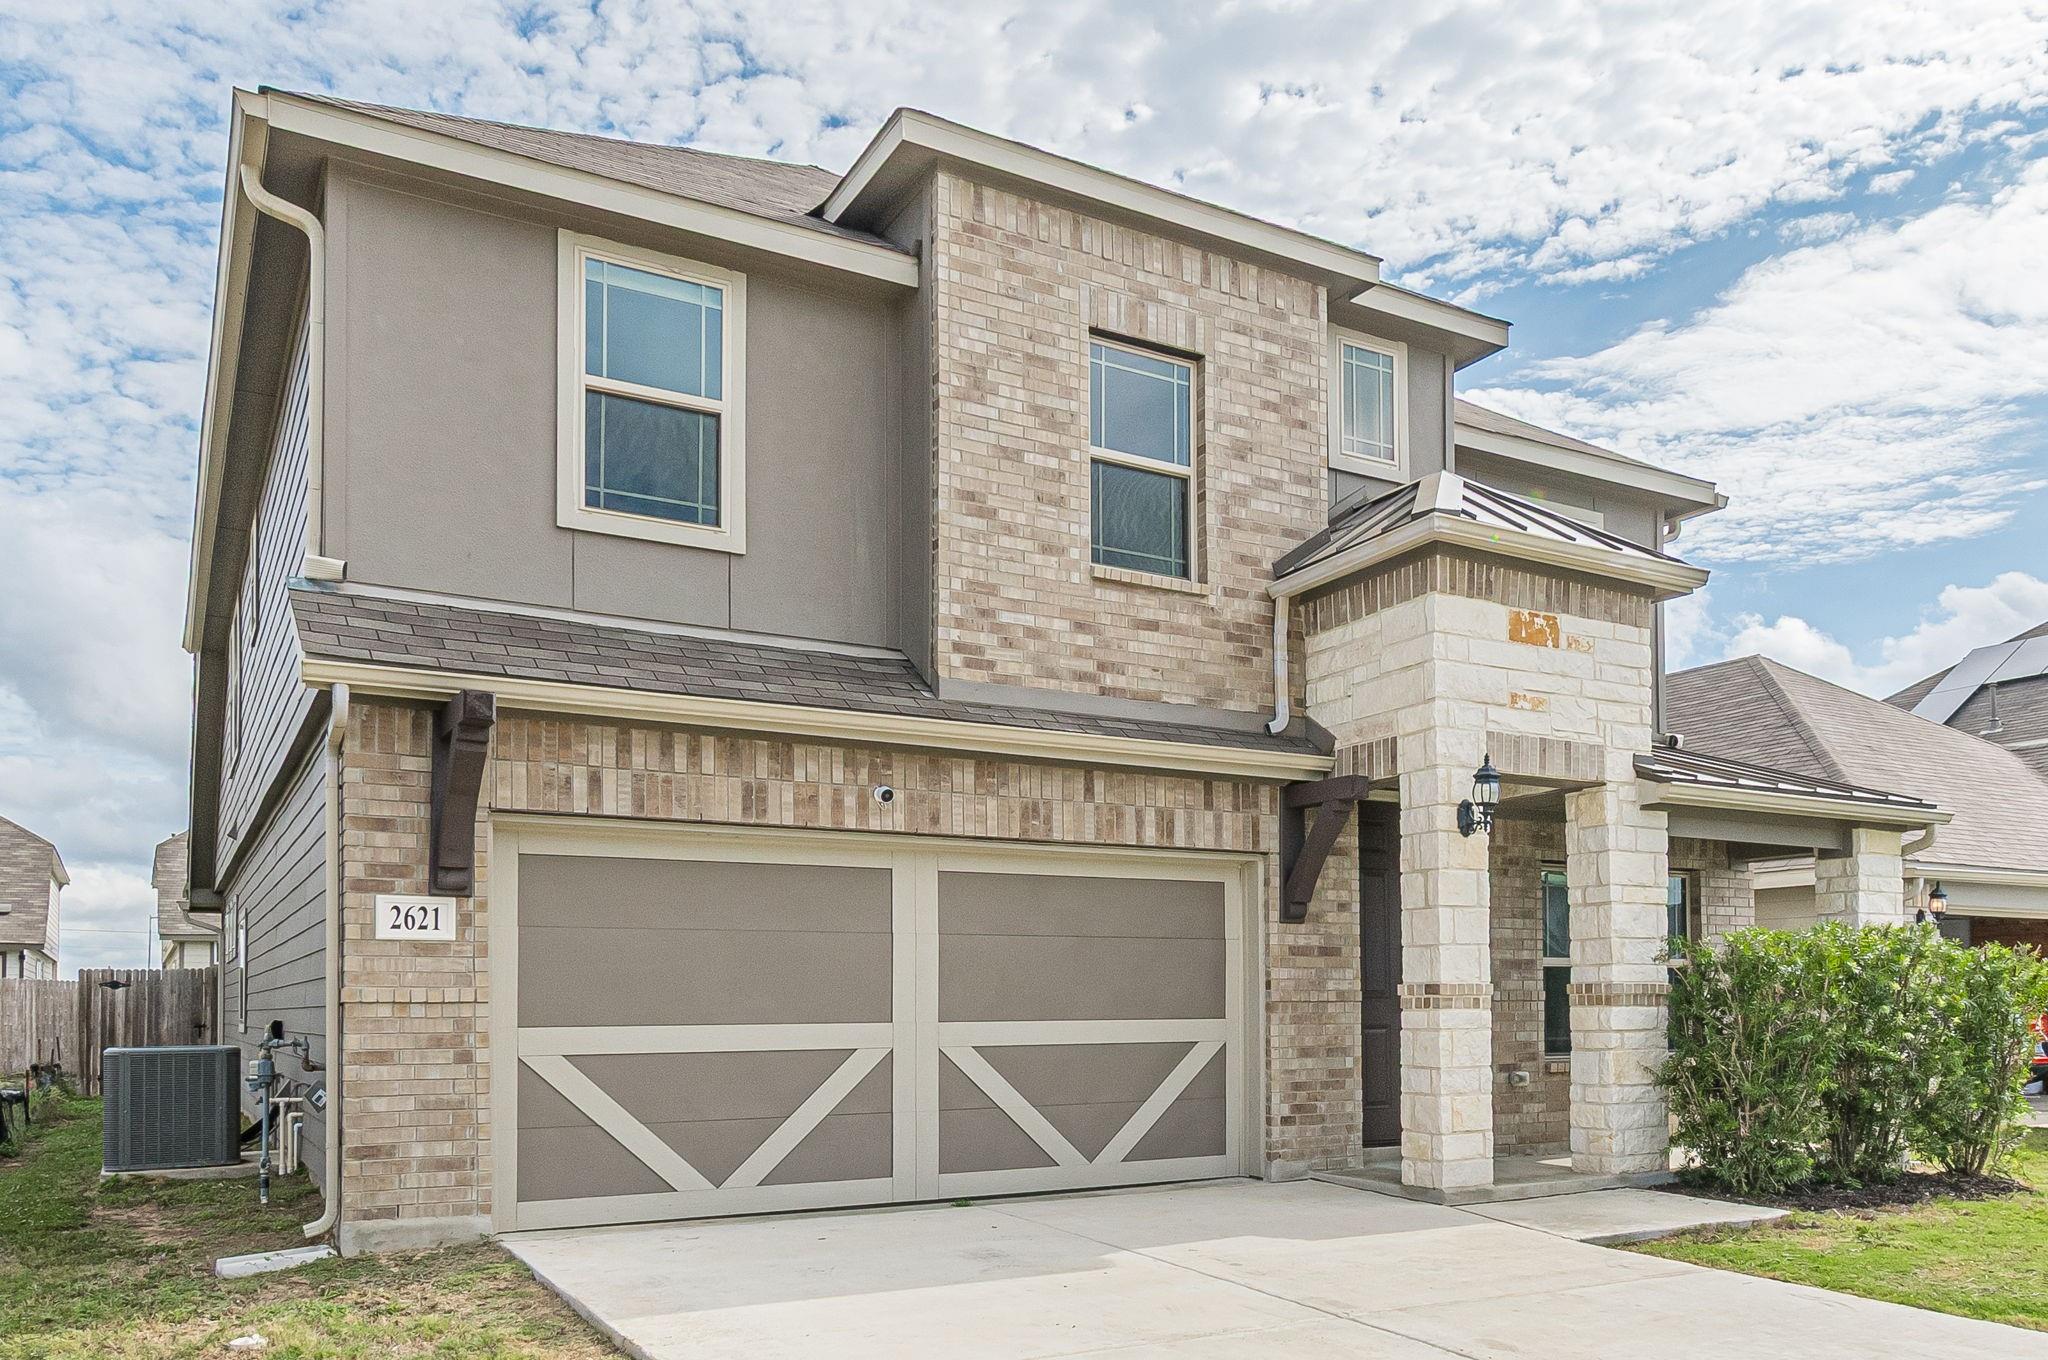
2621 Bloomsbury St New Braunfels, TX 78130
$449,000
Description
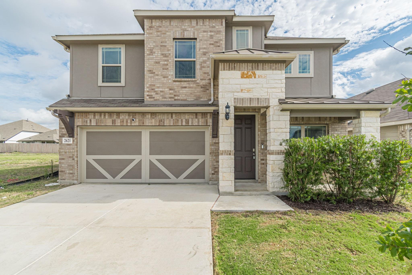
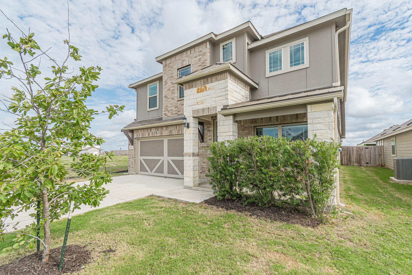
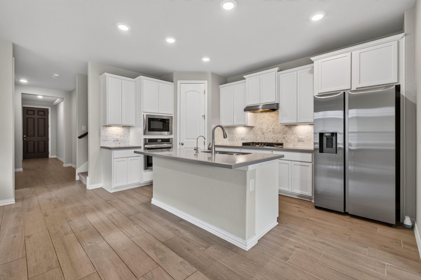
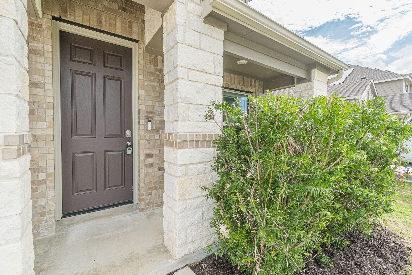
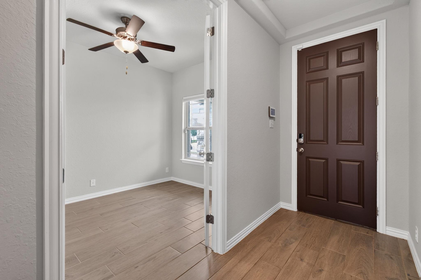
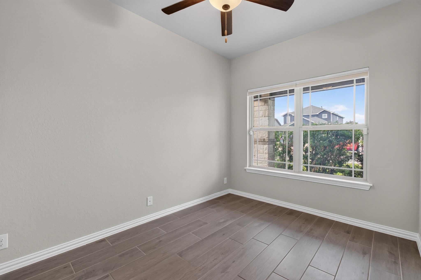
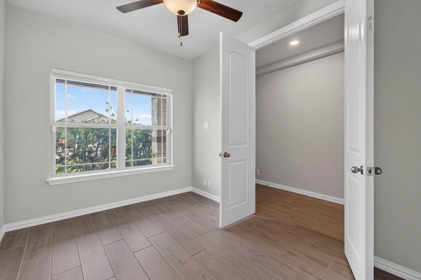
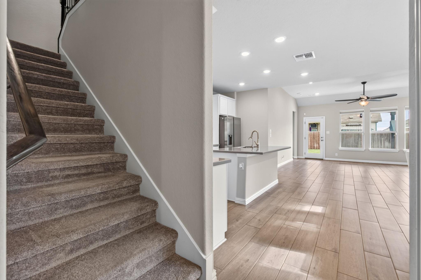
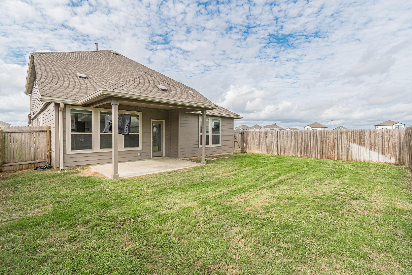
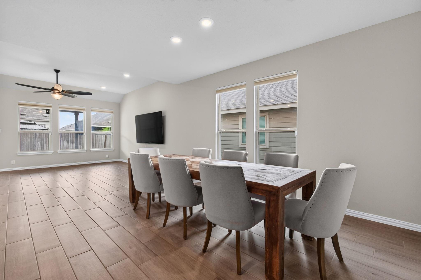
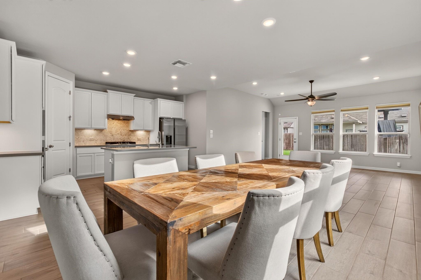
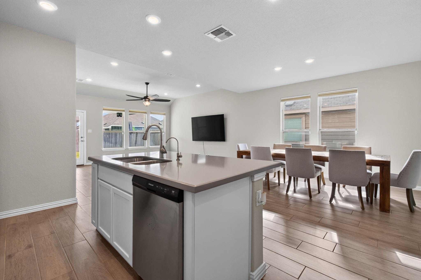
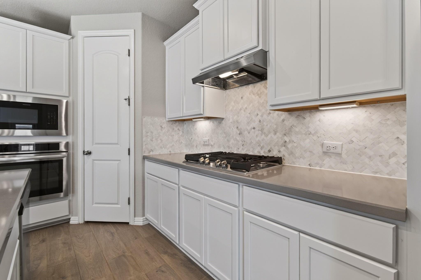
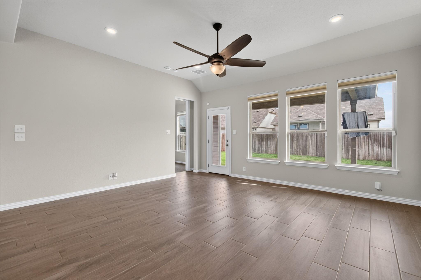
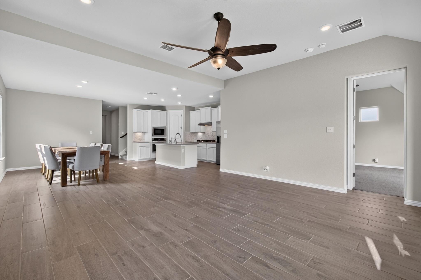
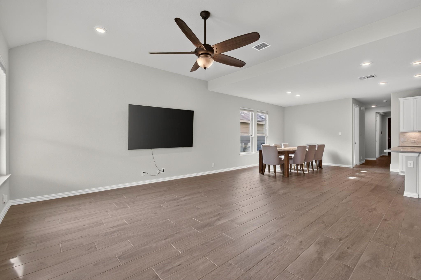
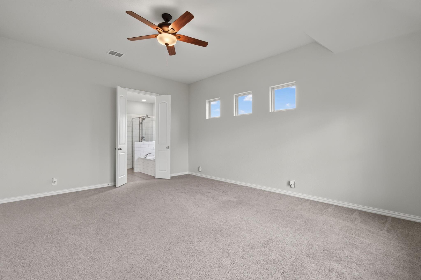
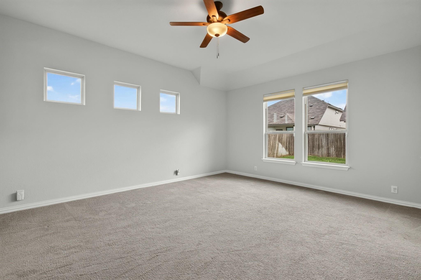
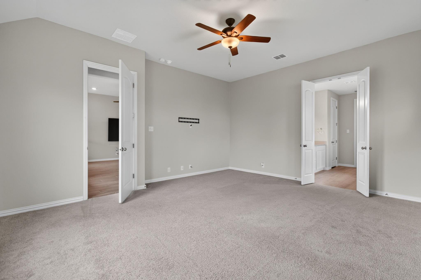
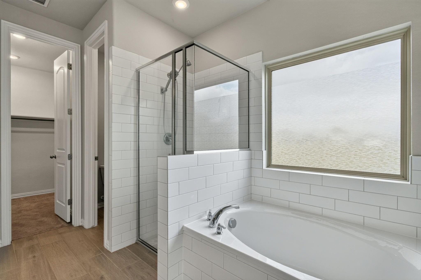
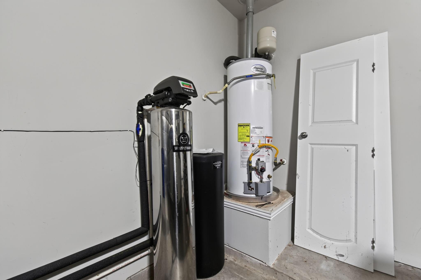
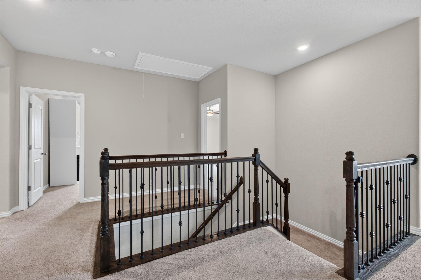
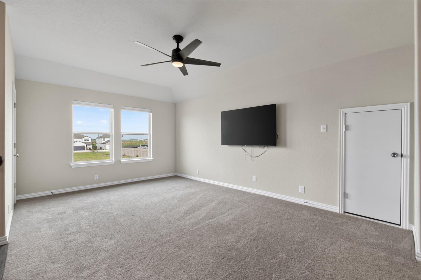
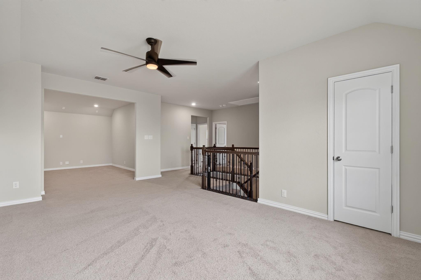
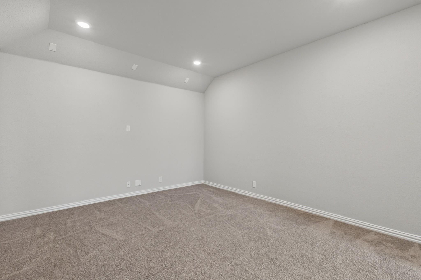
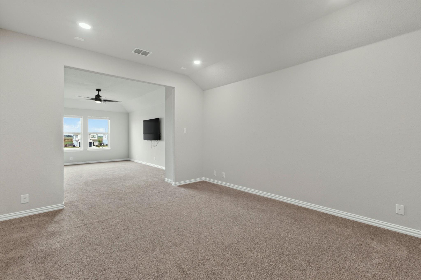
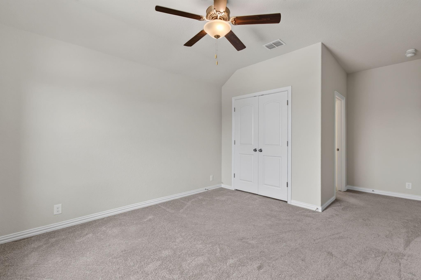
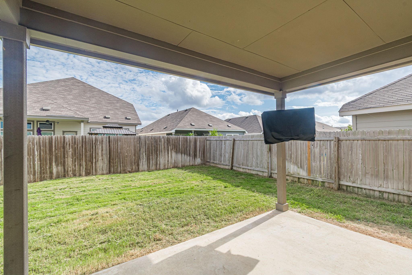
This stunning home surrounded by New Braunfels farms, features 4 bedrooms, a private office, 3.5 baths, a game room, media room all with 9ft doors and 10ft ceilings.The office downstairs would be a perfect potential 2nd bedroom downstairs. The open-concept design seamlessly connects the living, dining, and kitchen areas, creating an inviting space for everyday living and entertaining. Beautiful tiled hard-wood styled tile, tons of recessed lighting, and natural light. The chef-inspired kitchen offers premium appliances including a gas range, a spacious island, abundant storage including tons of hall closets. Enjoy the backyard and covered patio, ideal for outdoor dining and relaxation year-round. Additional features include whole-home water filtration, sound wiring, a sprinkler system, and ample storage throughout. Just 15 minutes to Gruene, 12 Minutes to H-E-B Plus, 15minutes to Downtown New Braunfels, 45 Minutes to Downtown San Antonio and 25 Minutes to San Marcos.
Overview
Financial
Price:
$449,000
Price/SqFT:
$150.22
HOA Fee:
$435 Annually
Tax Rate:
1.4052 %
Est. Monthly:
$6,047 *
Tax Amount:
$6,309
Amenities and features
 Media Room
 Sewer
Sewer Sprinkler System
 Study Room
 Water Access
 Yard
Yard Energy Efficient
Property & Schools on Map
Floor plans / Dimensions / Descriptions
-
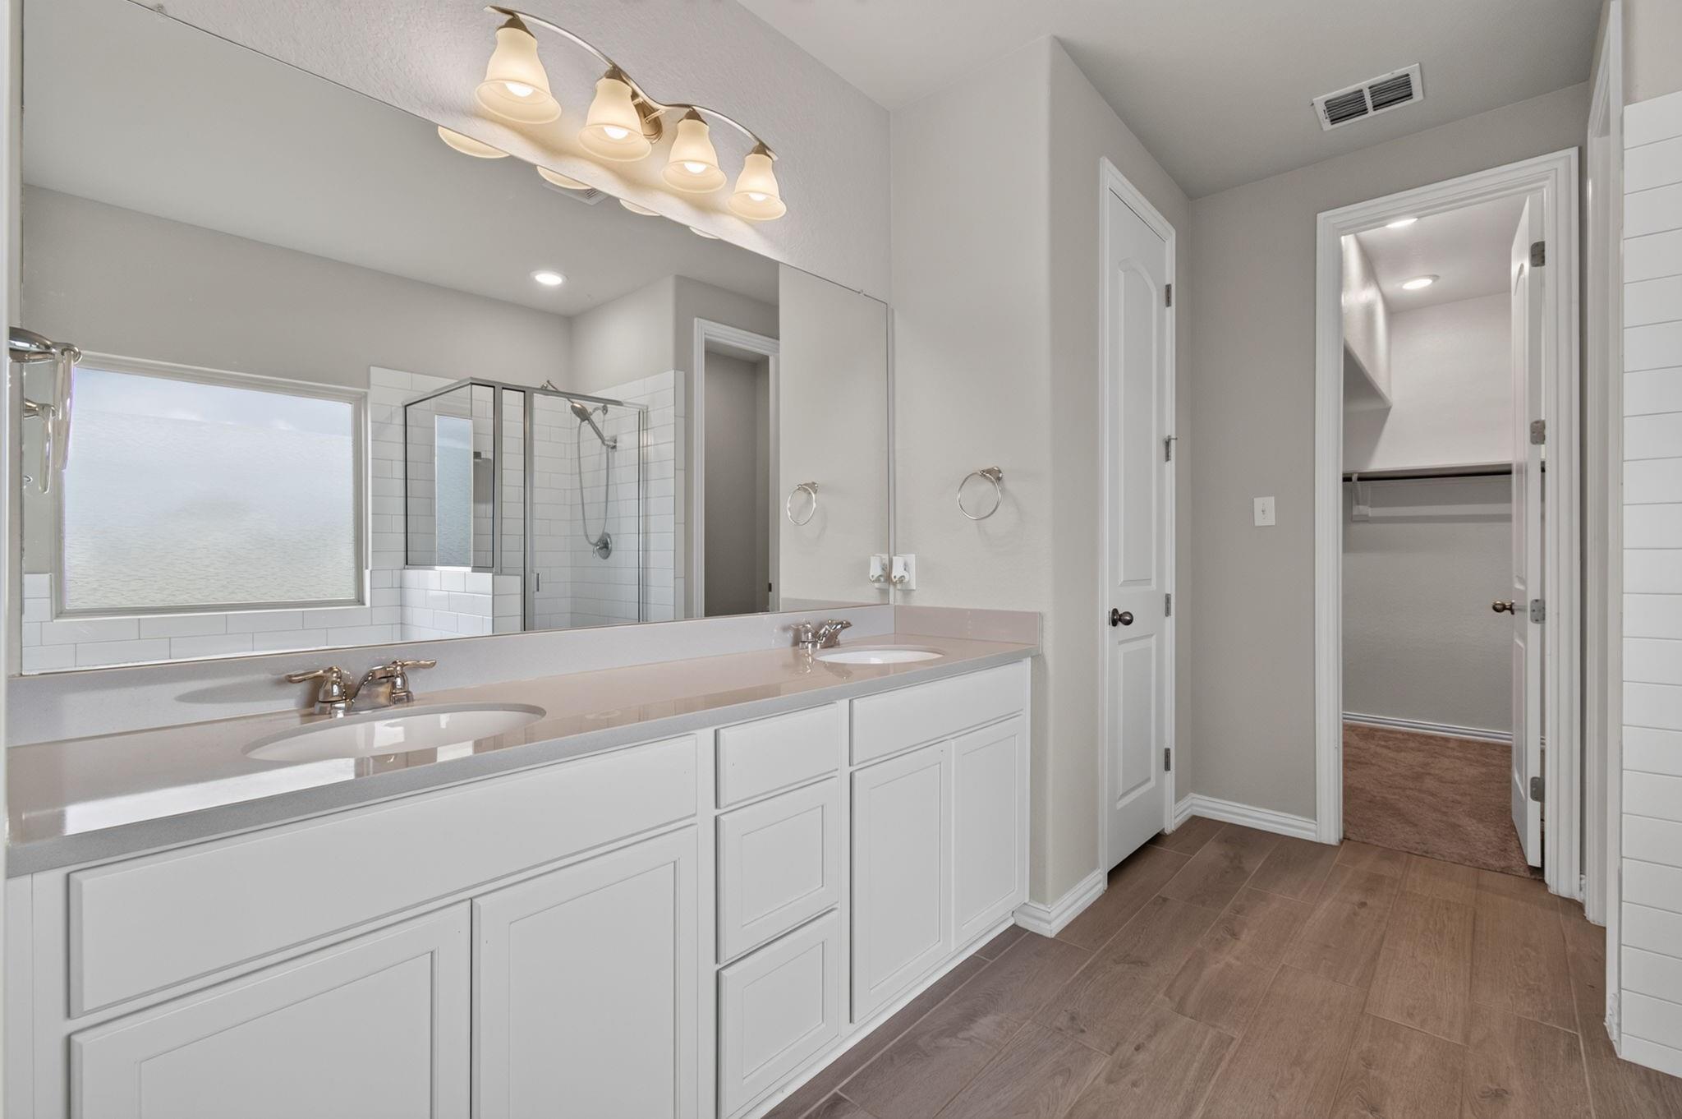
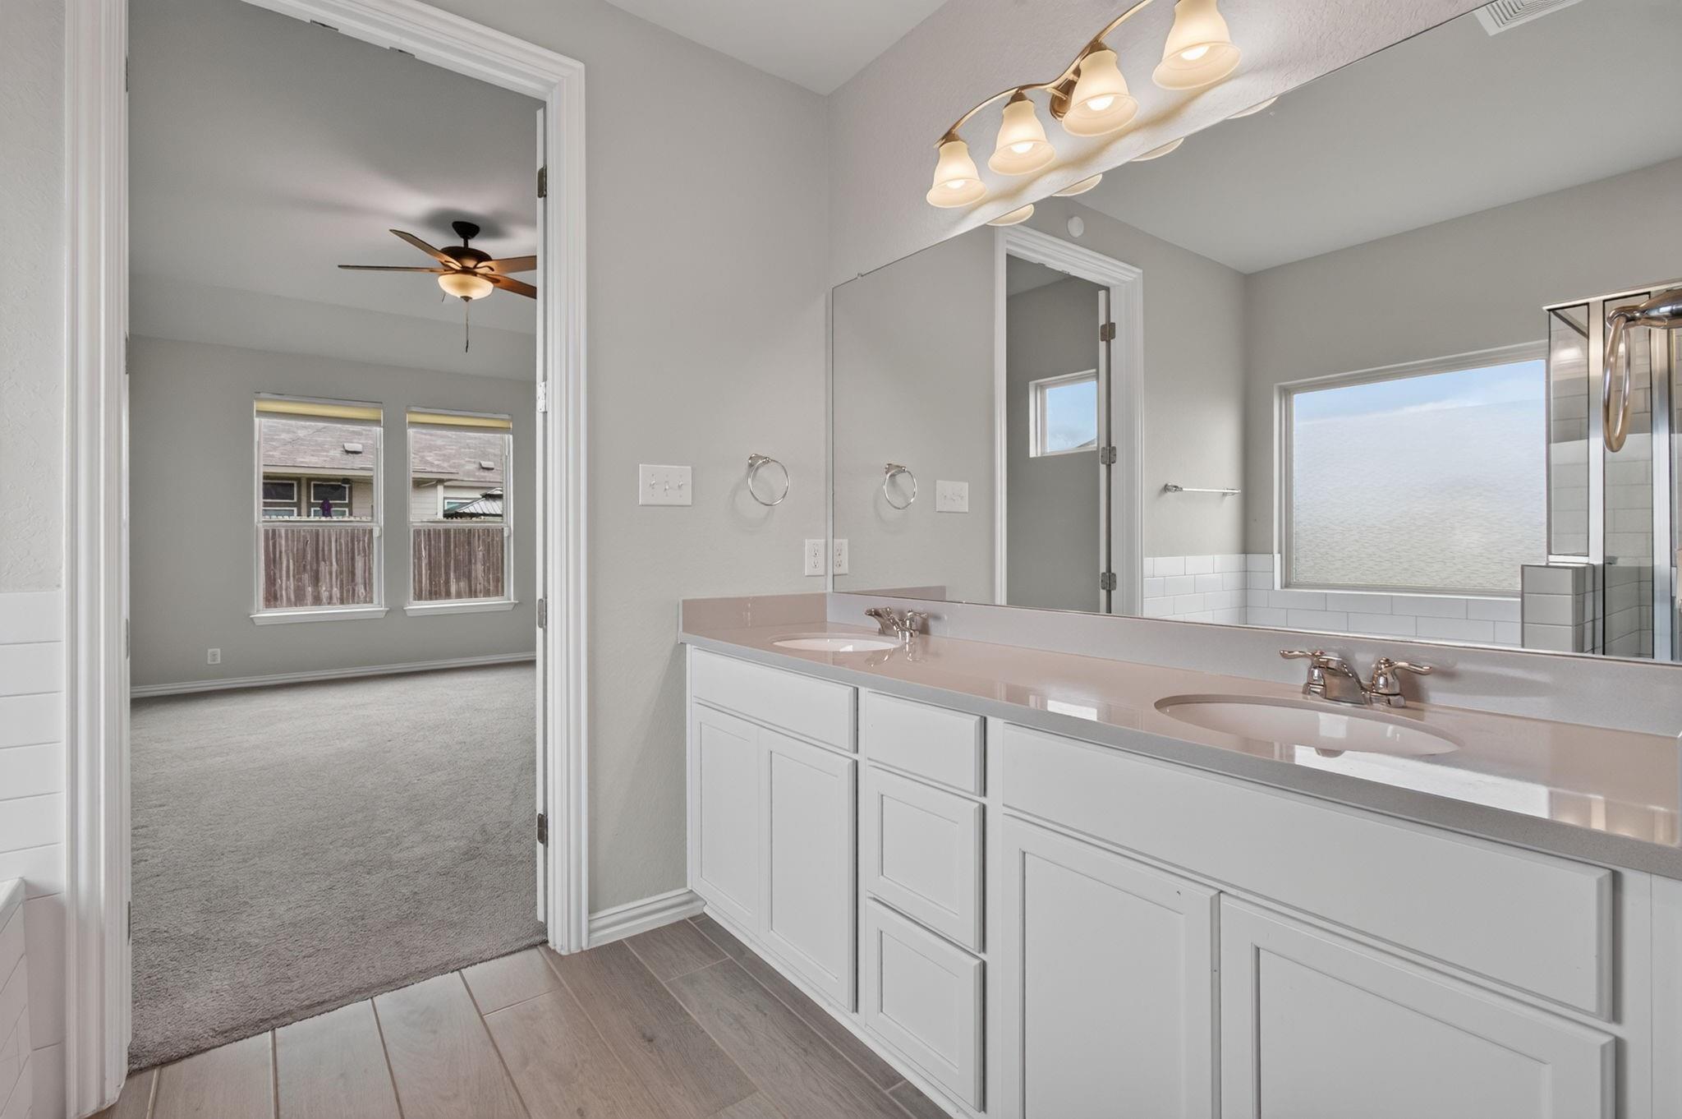
First FloorLiving:17X15Dining:13X16Kitchen:9X16Primary Bedroom:16X15Primary Bath:8X9Home Office/Study:1st
-
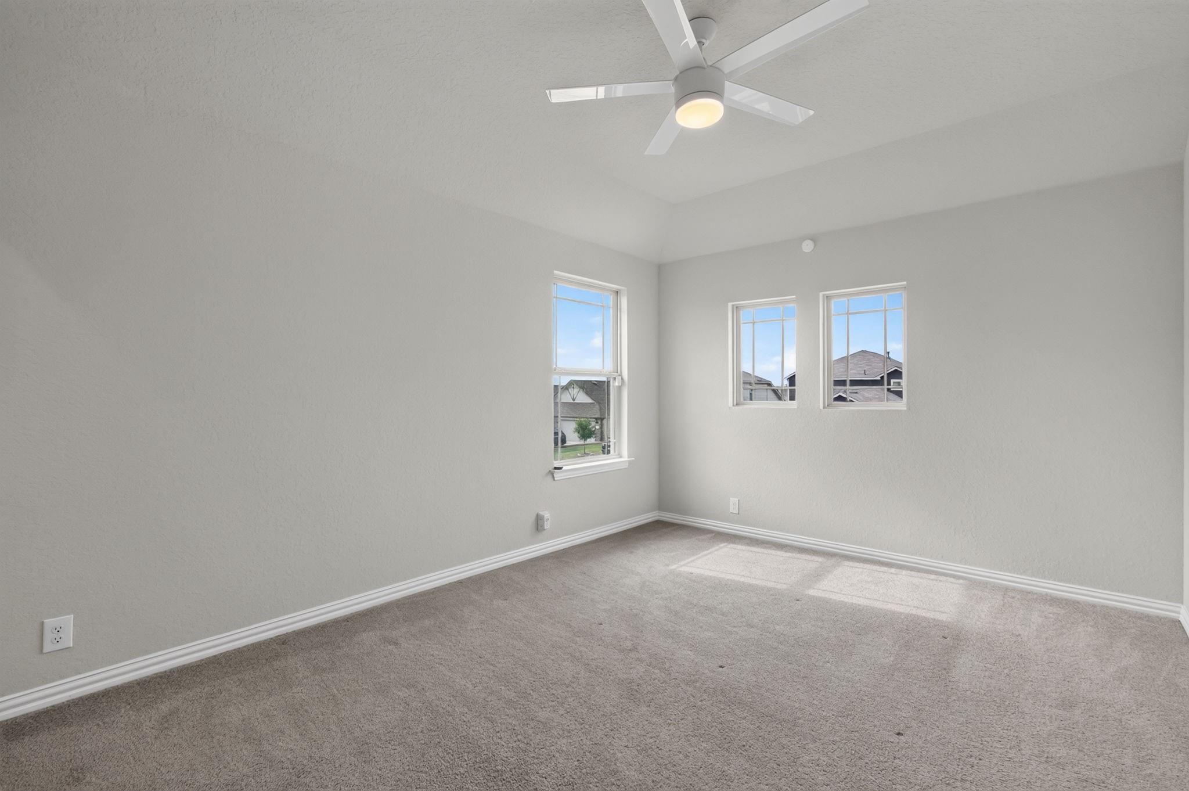
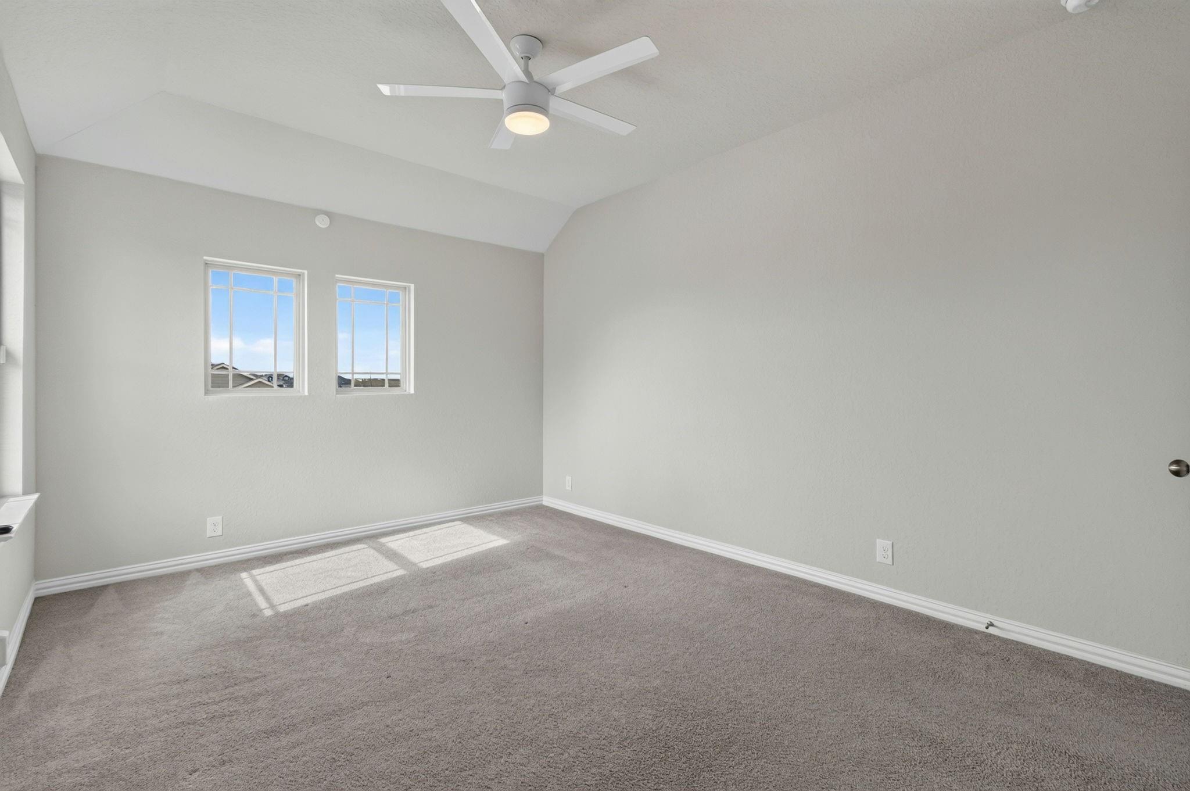
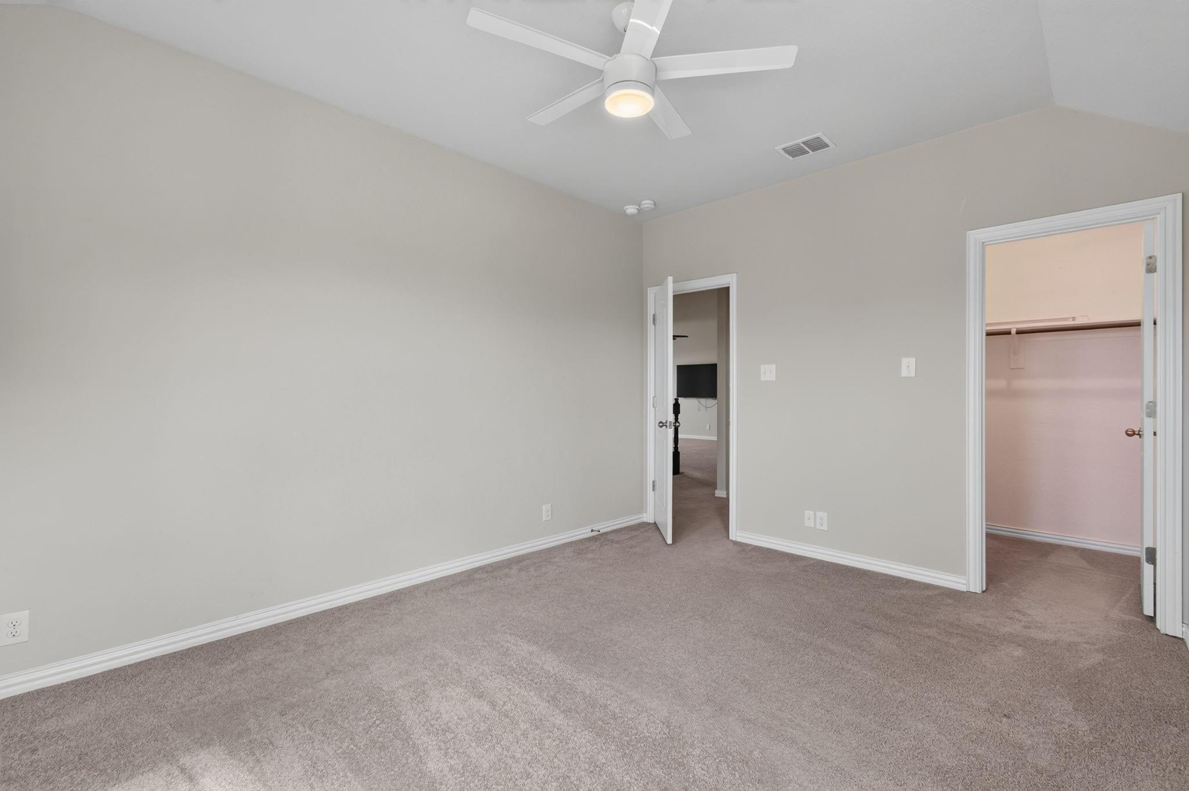
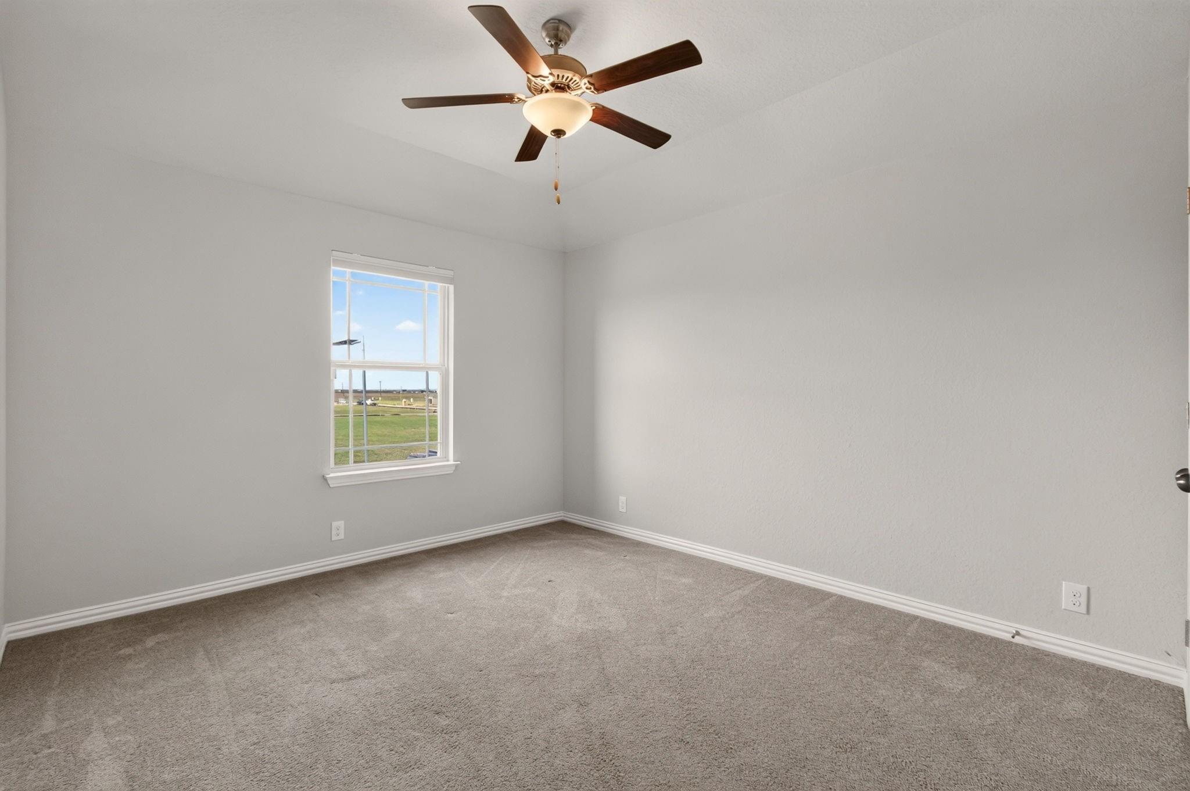
Second FloorBedroom:11X17Bedroom 2:11X13Bedroom 3:11X13Bath:2ndBath 2:2ndGame Room:2ndMedia Room:2nd
-
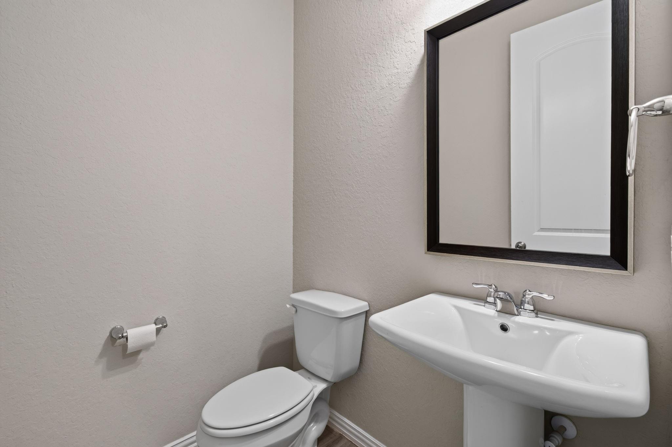
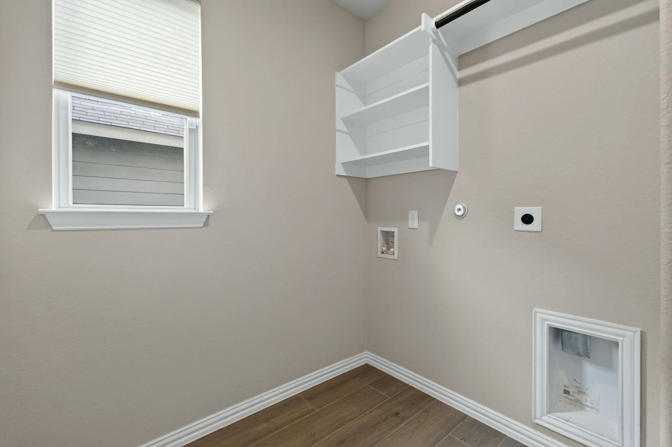
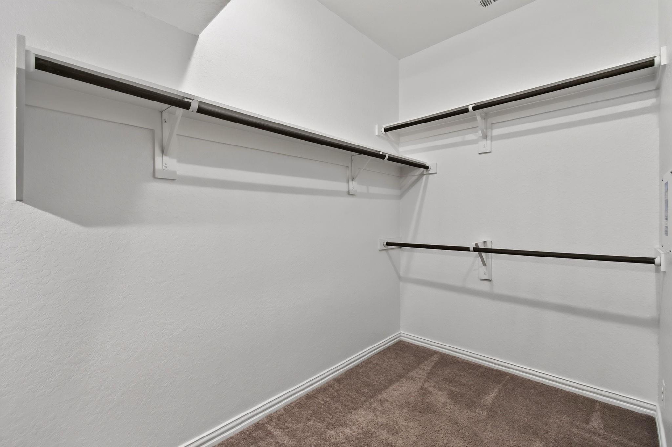
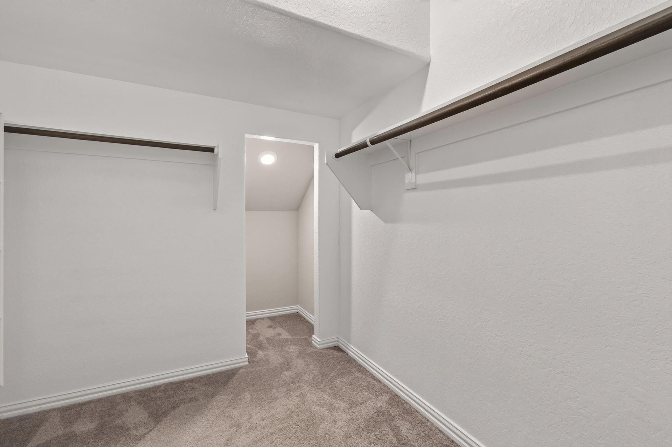
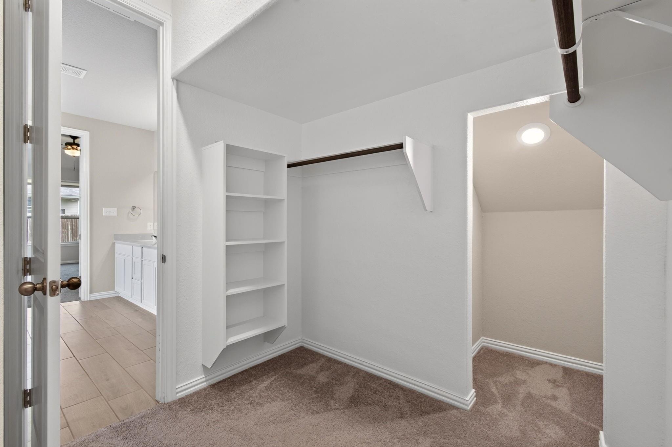
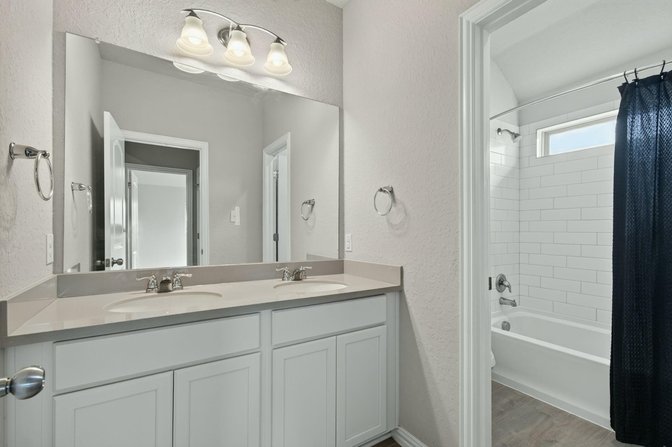
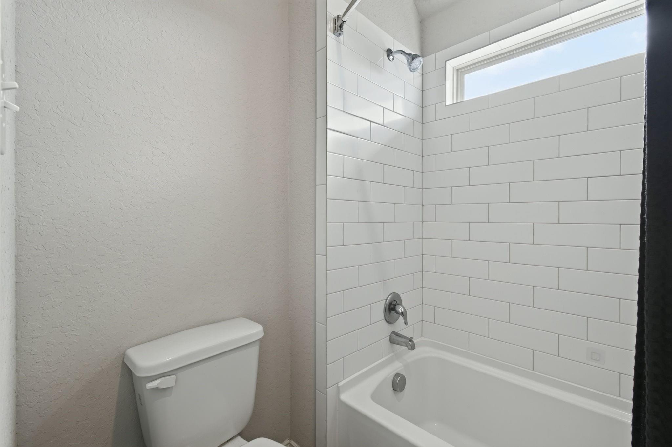
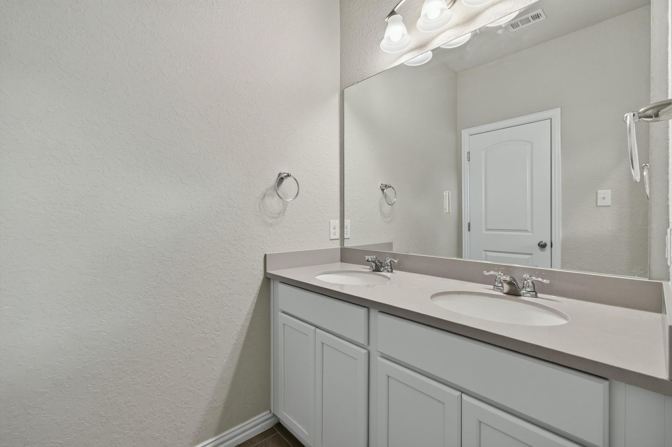
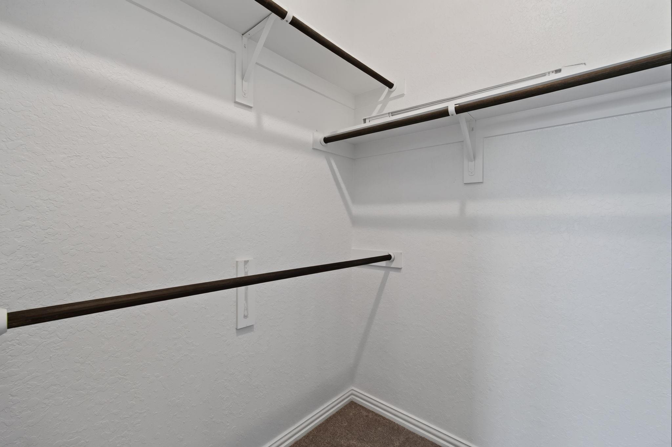
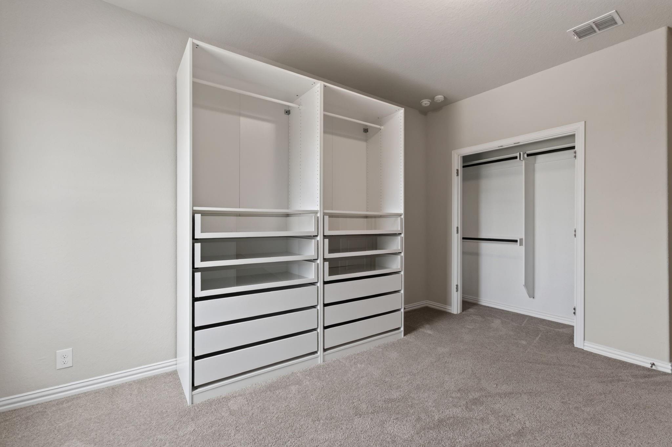
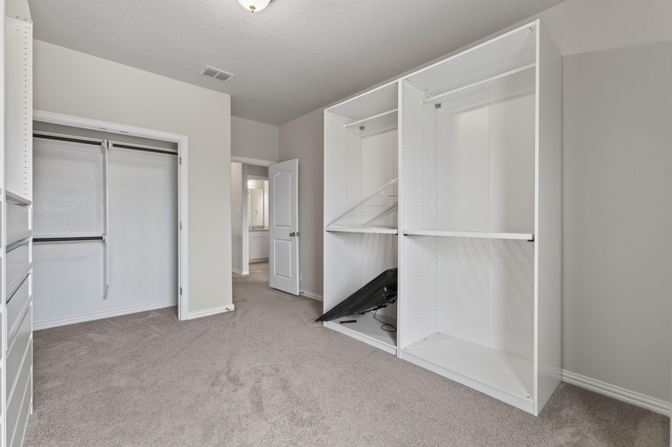
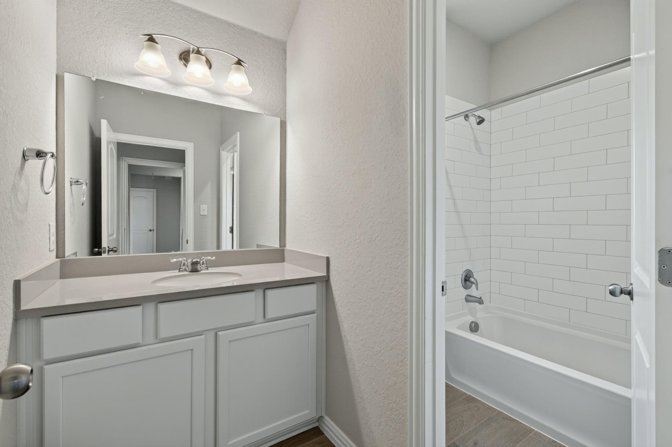
InteriorFloors:Carpet,TileBathroom Description:Half Bath,Primary Bath: Double Sinks,Primary Bath: Separate Shower,Primary Bath: Soaking Tub,Secondary Bath(s): Tub/Shower ComboBedroom Desc:3 Bedrooms Up,En-Suite Bath,Primary Bed - 1st Floor,Walk-In ClosetKitchen Desc:Island w/o Cooktop,Kitchen open to Family Room,Pantry,Reverse Osmosis,Under Cabinet Lighting,Walk-in PantryRoom Description:Family Room,Gameroom Up,Home Office/Study,Living Area - 1st Floor,Living/Dining Combo,Media,Utility Room in HouseHeating:Central GasCooling:Central ElectricConnections:Electric Dryer Connections,Gas Dryer Connections,Washer ConnectionsDishwasher:YesDisposal:YesCompactor:NoMicrowave:YesRange:Gas CooktopOven:Electric OvenIce Maker:NoEnergy Feature:Attic Fan,Ceiling Fans,Digital Program Thermostat,Energy Star Appliances,Energy Star/CFL/LED Lights,Insulation - Blown Fiberglass,Insulation - Spray-FoamInterior:Alarm System - Owned,Fire/Smoke Alarm,High Ceiling,Refrigerator Included,Water Softener - Owned,Window Coverings,Wired for Sound
-
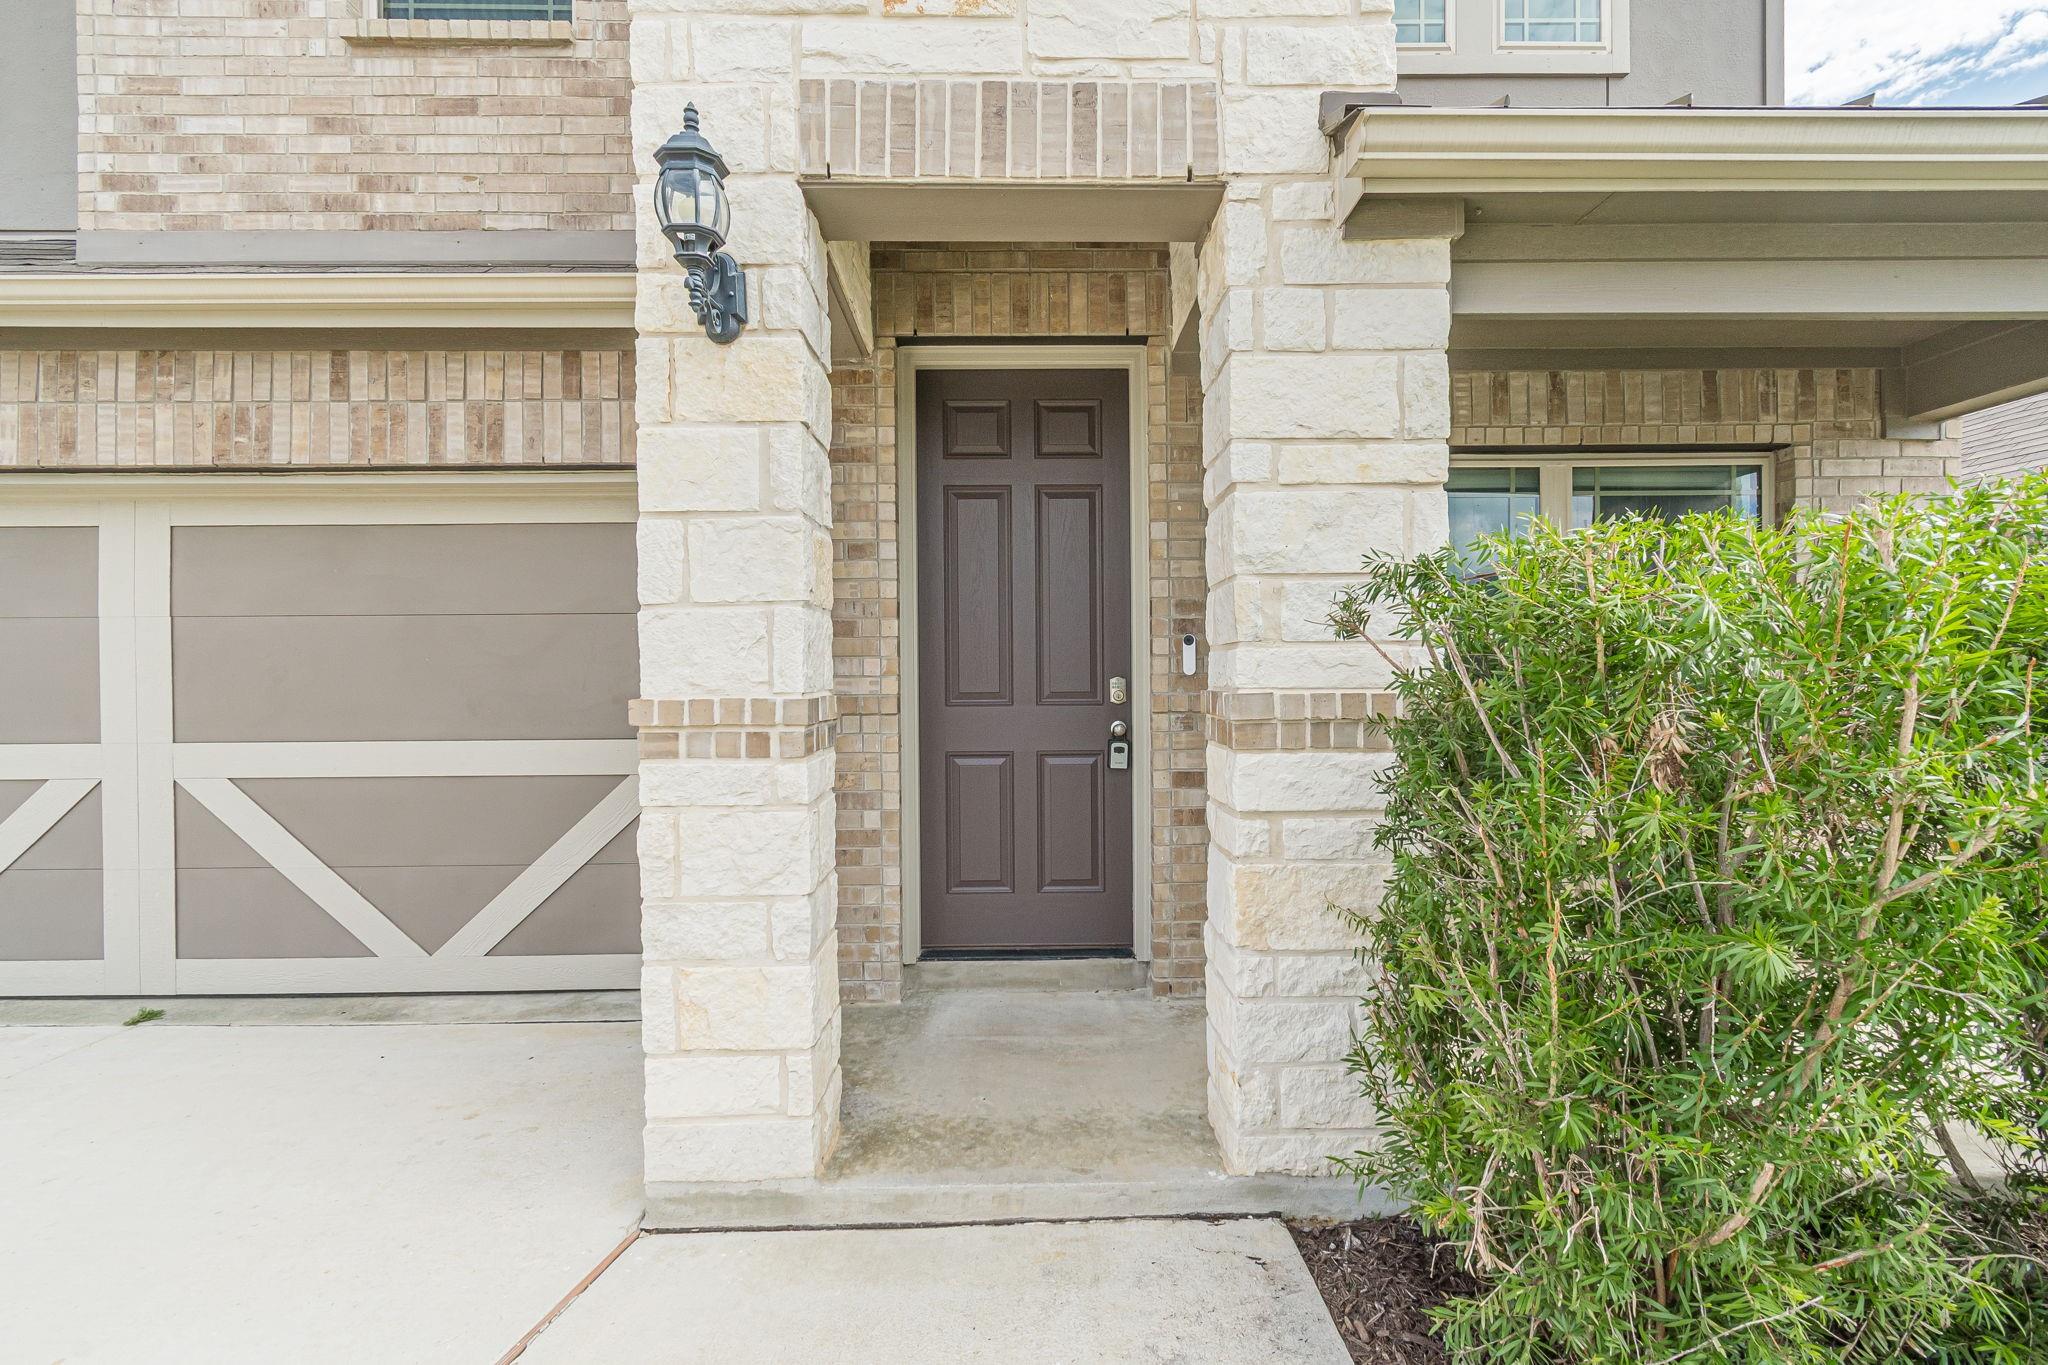
ExteriorRoof:CompositionFoundation:SlabPrivate Pool:NoExterior Type:Brick,StoneLot Description:Subdivision LotWater Sewer:Public Sewer,Public WaterArea Pool:NoExterior:Back Yard Fenced,Fully Fenced,Sprinkler System
Listed By:
Alston Toney
Better Homes and Gardens Real Estate Gary Greene - The Woodlands
The data on this website relating to real estate for sale comes in part from the IDX Program of the Houston Association of REALTORS®. All information is believed accurate but not guaranteed. The properties displayed may not be all of the properties available through the IDX Program. Any use of this site other than by potential buyers or sellers is strictly prohibited.
© 2026 Houston Association of REALTORS®.
GET IN TOUCH
