
For Sale
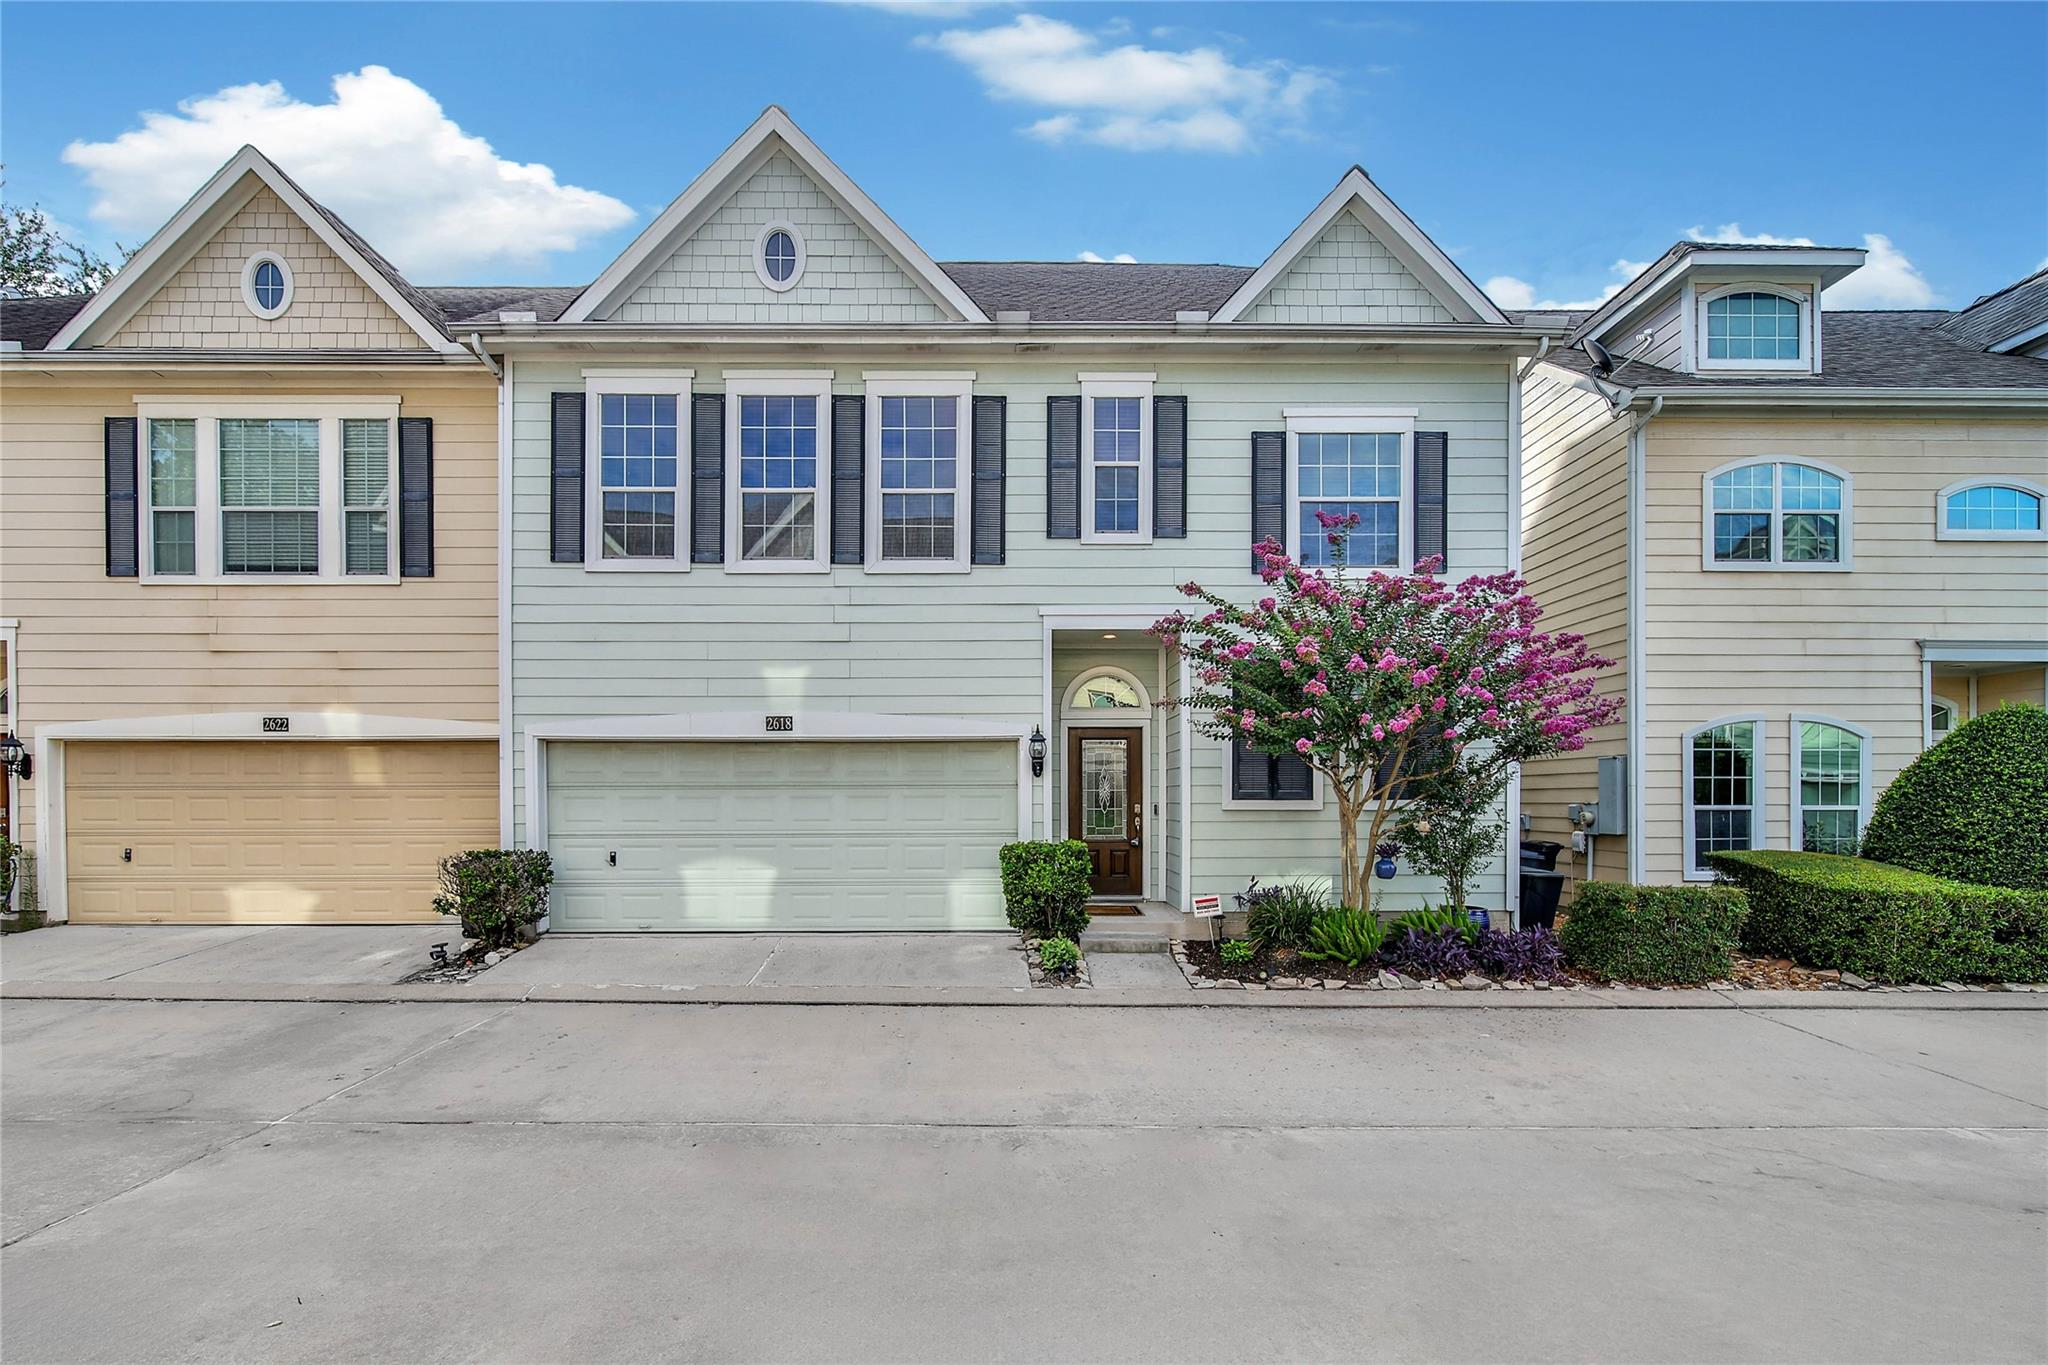
2618 Shady Acres Ct Houston, TX 77008
$380,000
Description
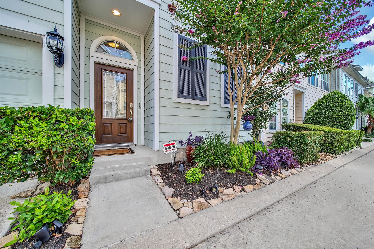
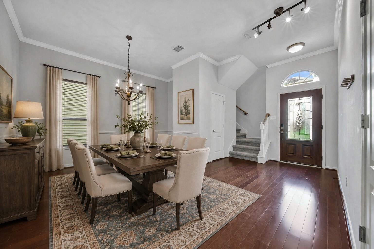
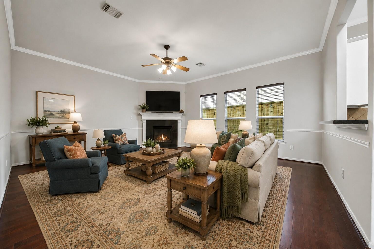
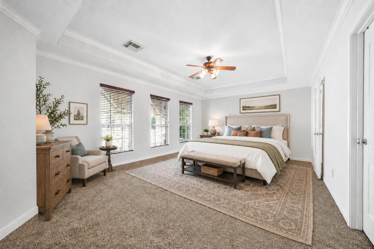
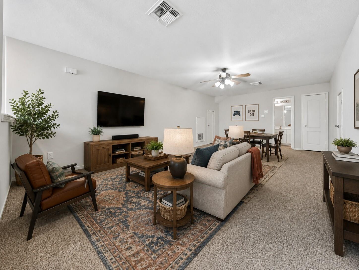
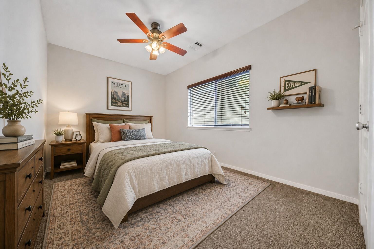
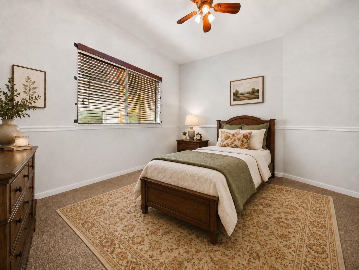
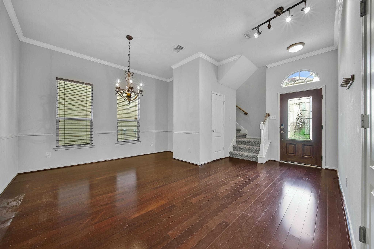
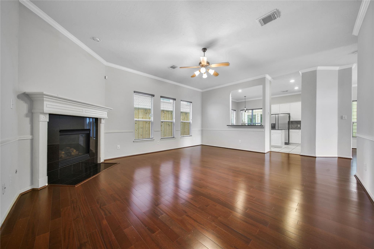
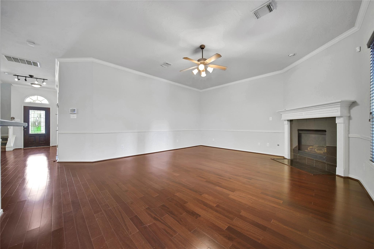
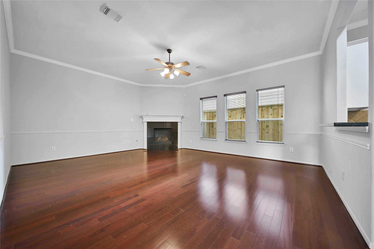
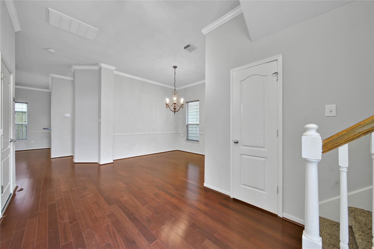
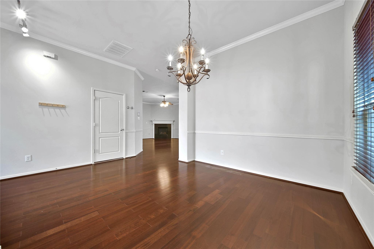
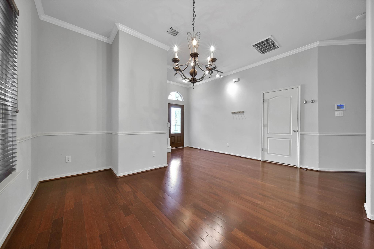
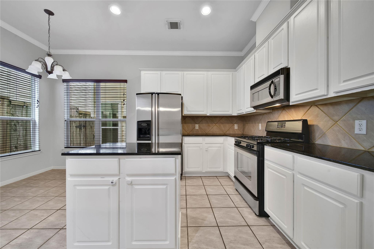
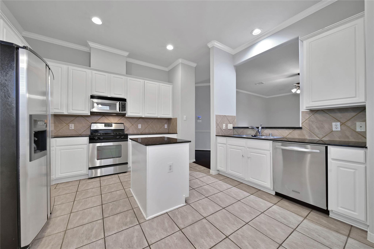
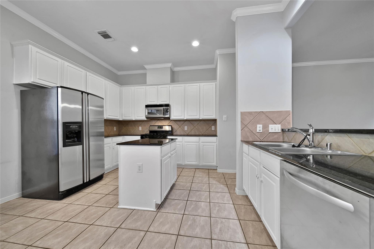
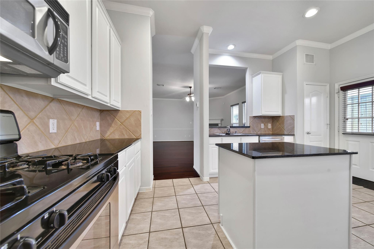
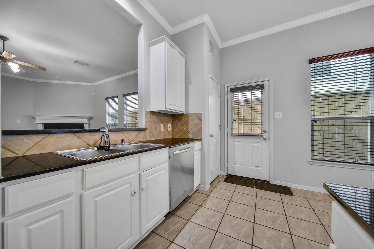
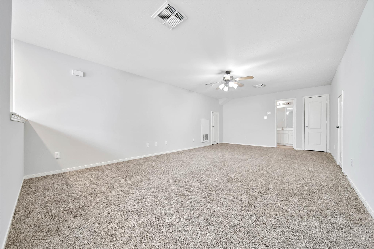
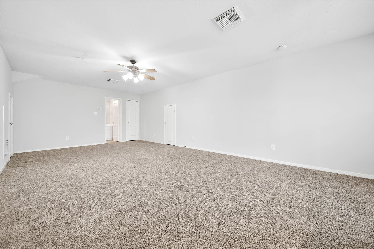
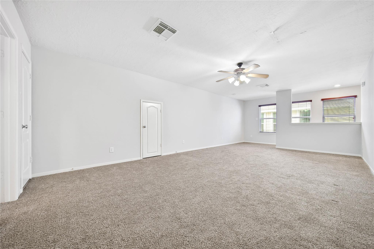
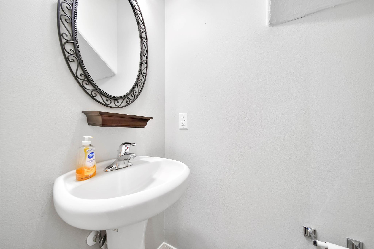
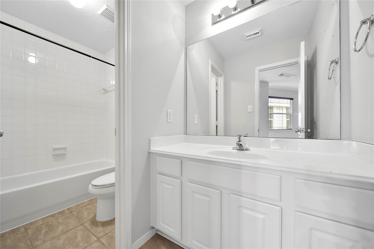
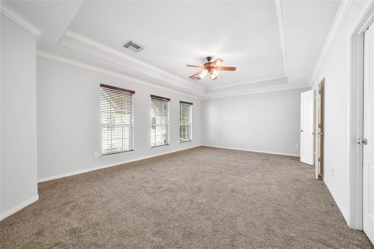
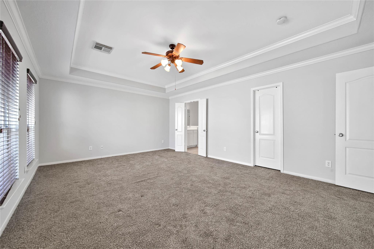
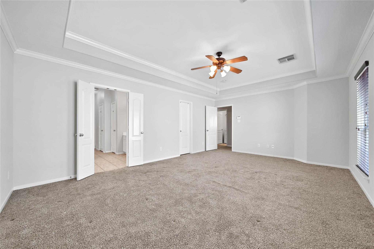
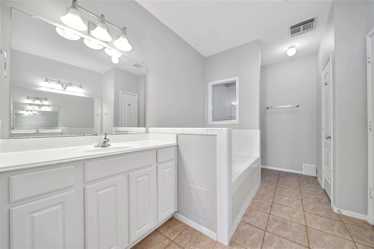
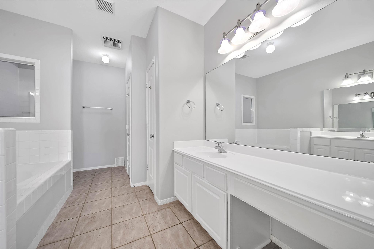
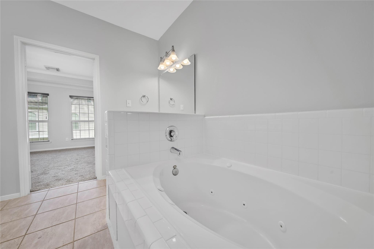
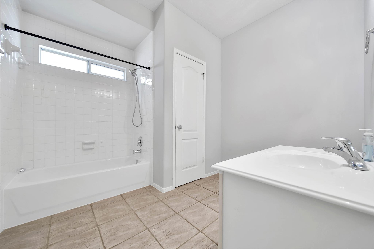
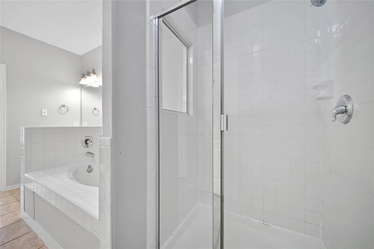
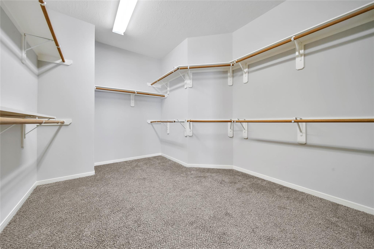
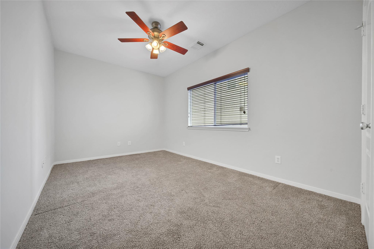
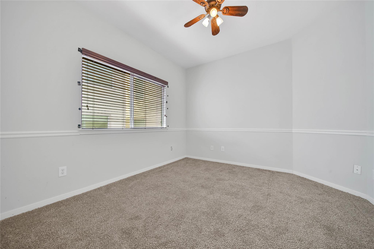
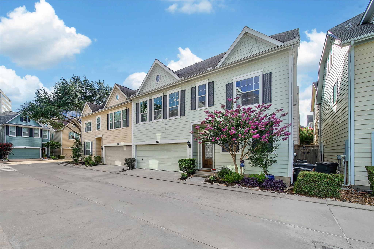
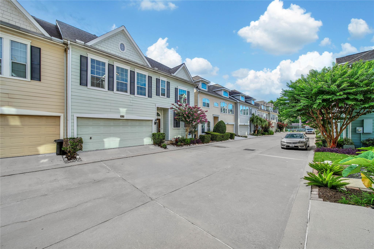
Come see this beautiful home in a gated community in desirable Shady Acres! NEW ROOF & HVAC INSTALLED 2026! Open floor plan with high ceilings, gas fireplace and hardwood floors in the living and dining room. Kitchen has granite countertops and stainless steel appliances. Home features three bedrooms, three full and one half bathrooms. Large game room on third floor has its own private bath! Can easily become a great study, exercise room, media room, den… Ideally located in Shady Acres, close to the Heights and a short commute to most areas of town. Come and see today!
Overview
Financial
Price:
$380,000
Price/SqFT:
$132.64
HOA Fee:
$650 Quarterly
Tax Rate:
2.12522 %
Est. Monthly:
$5,229 *
Tax Amount:
$8,076
Amenities and features
 Sewer
Sewer Water Access
 Energy Efficient
Property & Schools on Map
Floor plans / Dimensions / Descriptions
-
First FloorLiving:17x21Dining:11x16Kitchen:11x11Breakfast:11x12
-
Second FloorPrimary Bedroom:18x15Bedroom:15x9Bedroom 2:12x11Primary Bath:2ndGame Room:24x15Utility Room:2nd
-
Third FloorExtra Room:12x14
-
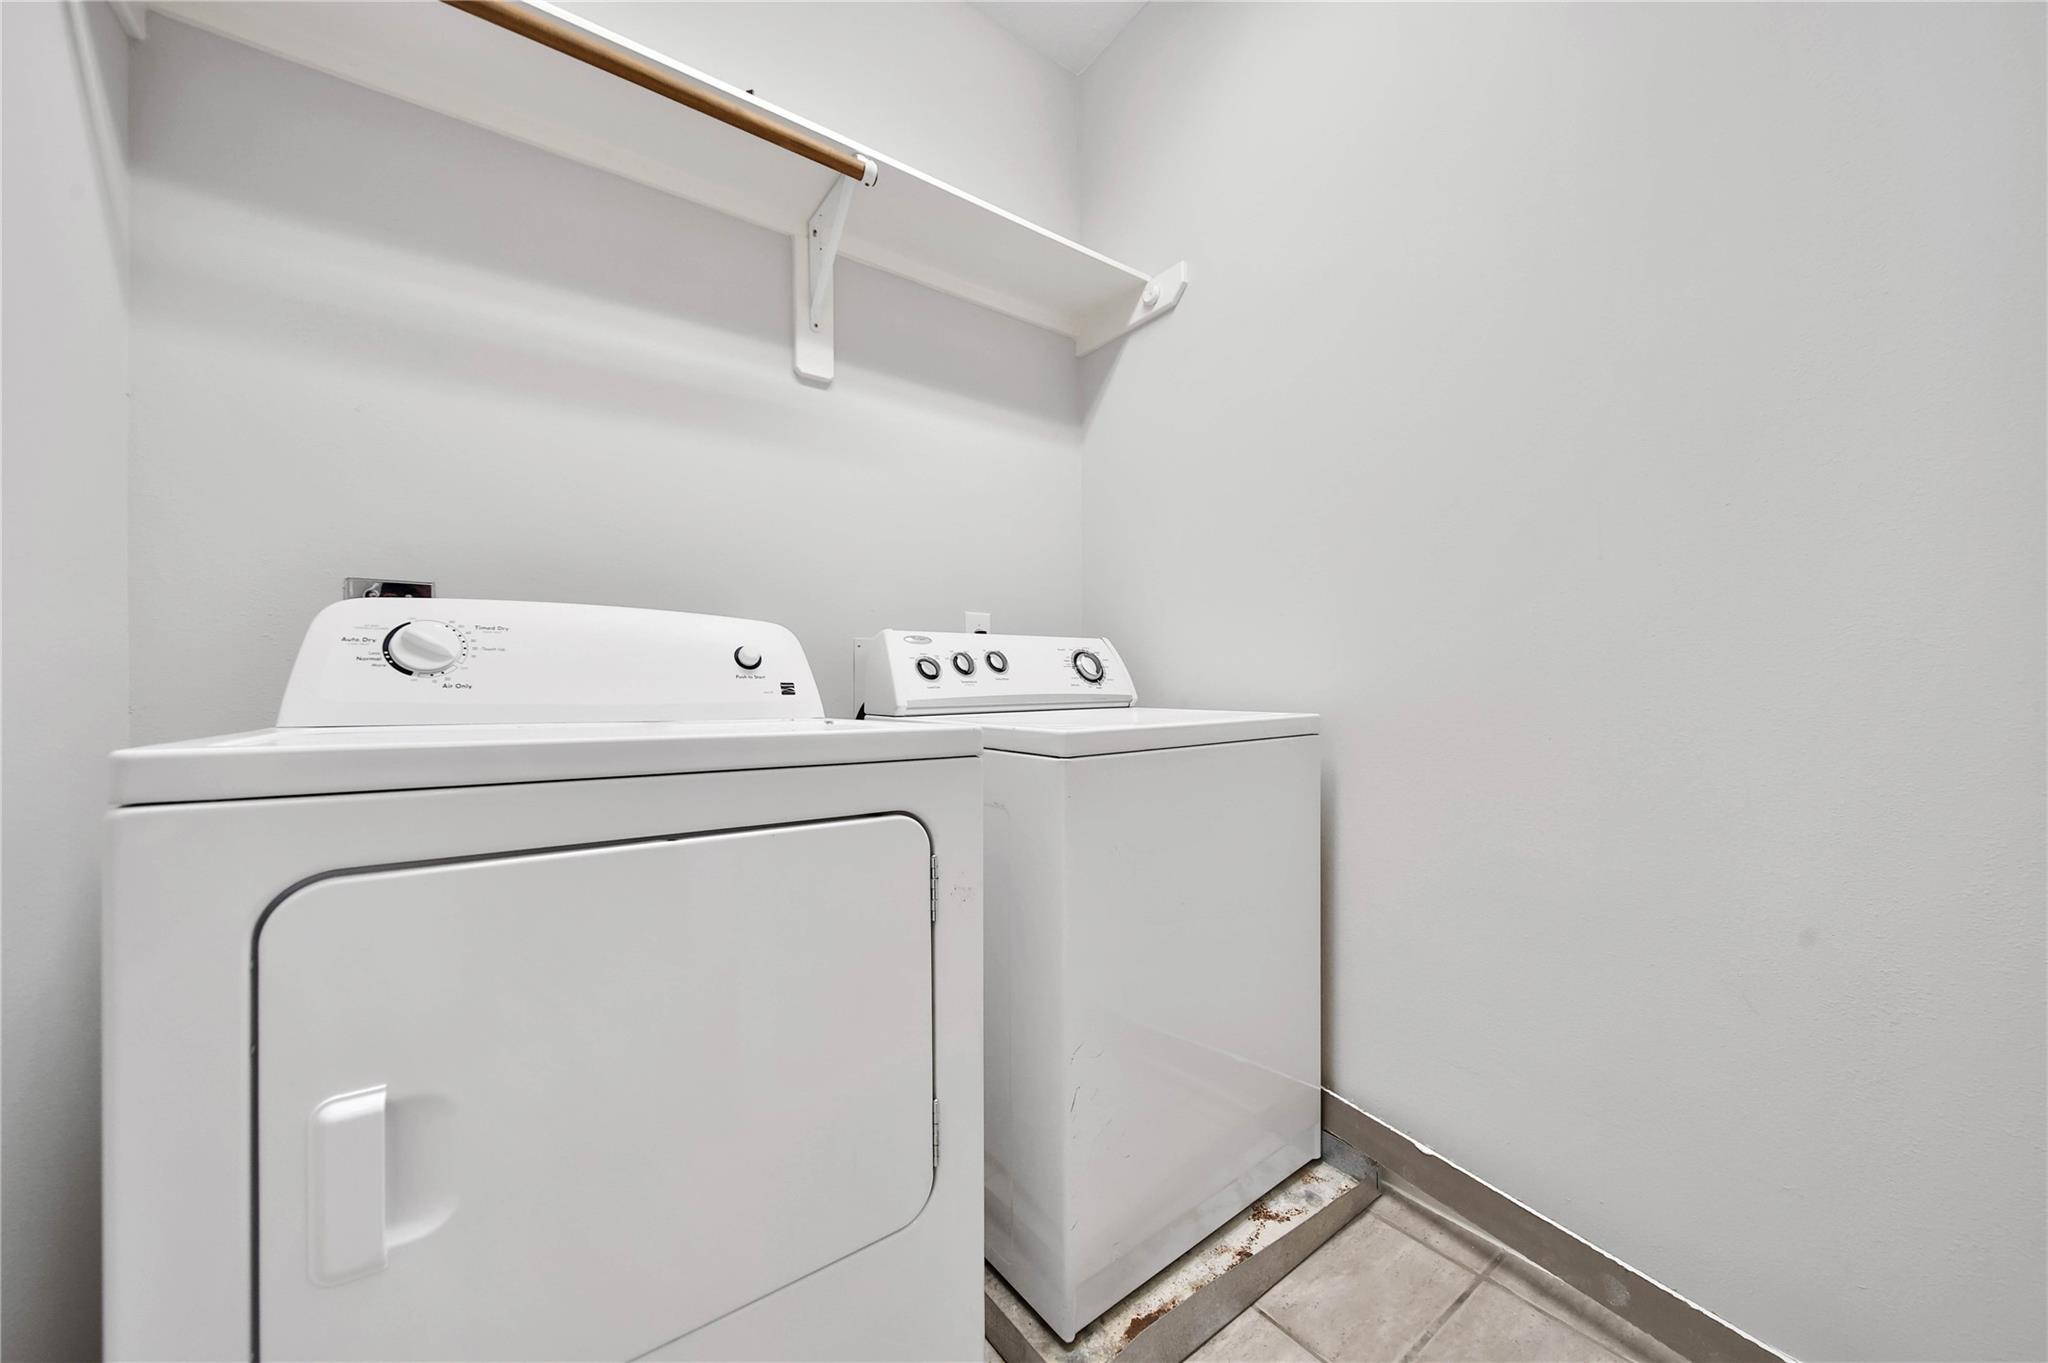
InteriorFireplace:1/Gaslog FireplaceFloors:Carpet,WoodCountertop:GraniteBathroom Description:Primary Bath: Double Sinks,Half Bath,Primary Bath: Separate Shower,Vanity AreaBedroom Desc:All Bedrooms Up,Primary Bed - 2nd Floor,Walk-In ClosetKitchen Desc:Island w/o CooktopRoom Description:1 Living Area,Breakfast Room,Formal Dining,Gameroom Up,Living Area - 1st FloorHeating:Central GasCooling:Central ElectricDishwasher:YesDisposal:YesCompactor:NoMicrowave:YesRange:Gas RangeOven:Electric OvenAppliances:Dryer Included,Refrigerator,Washer IncludedEnergy Feature:Ceiling Fans
-
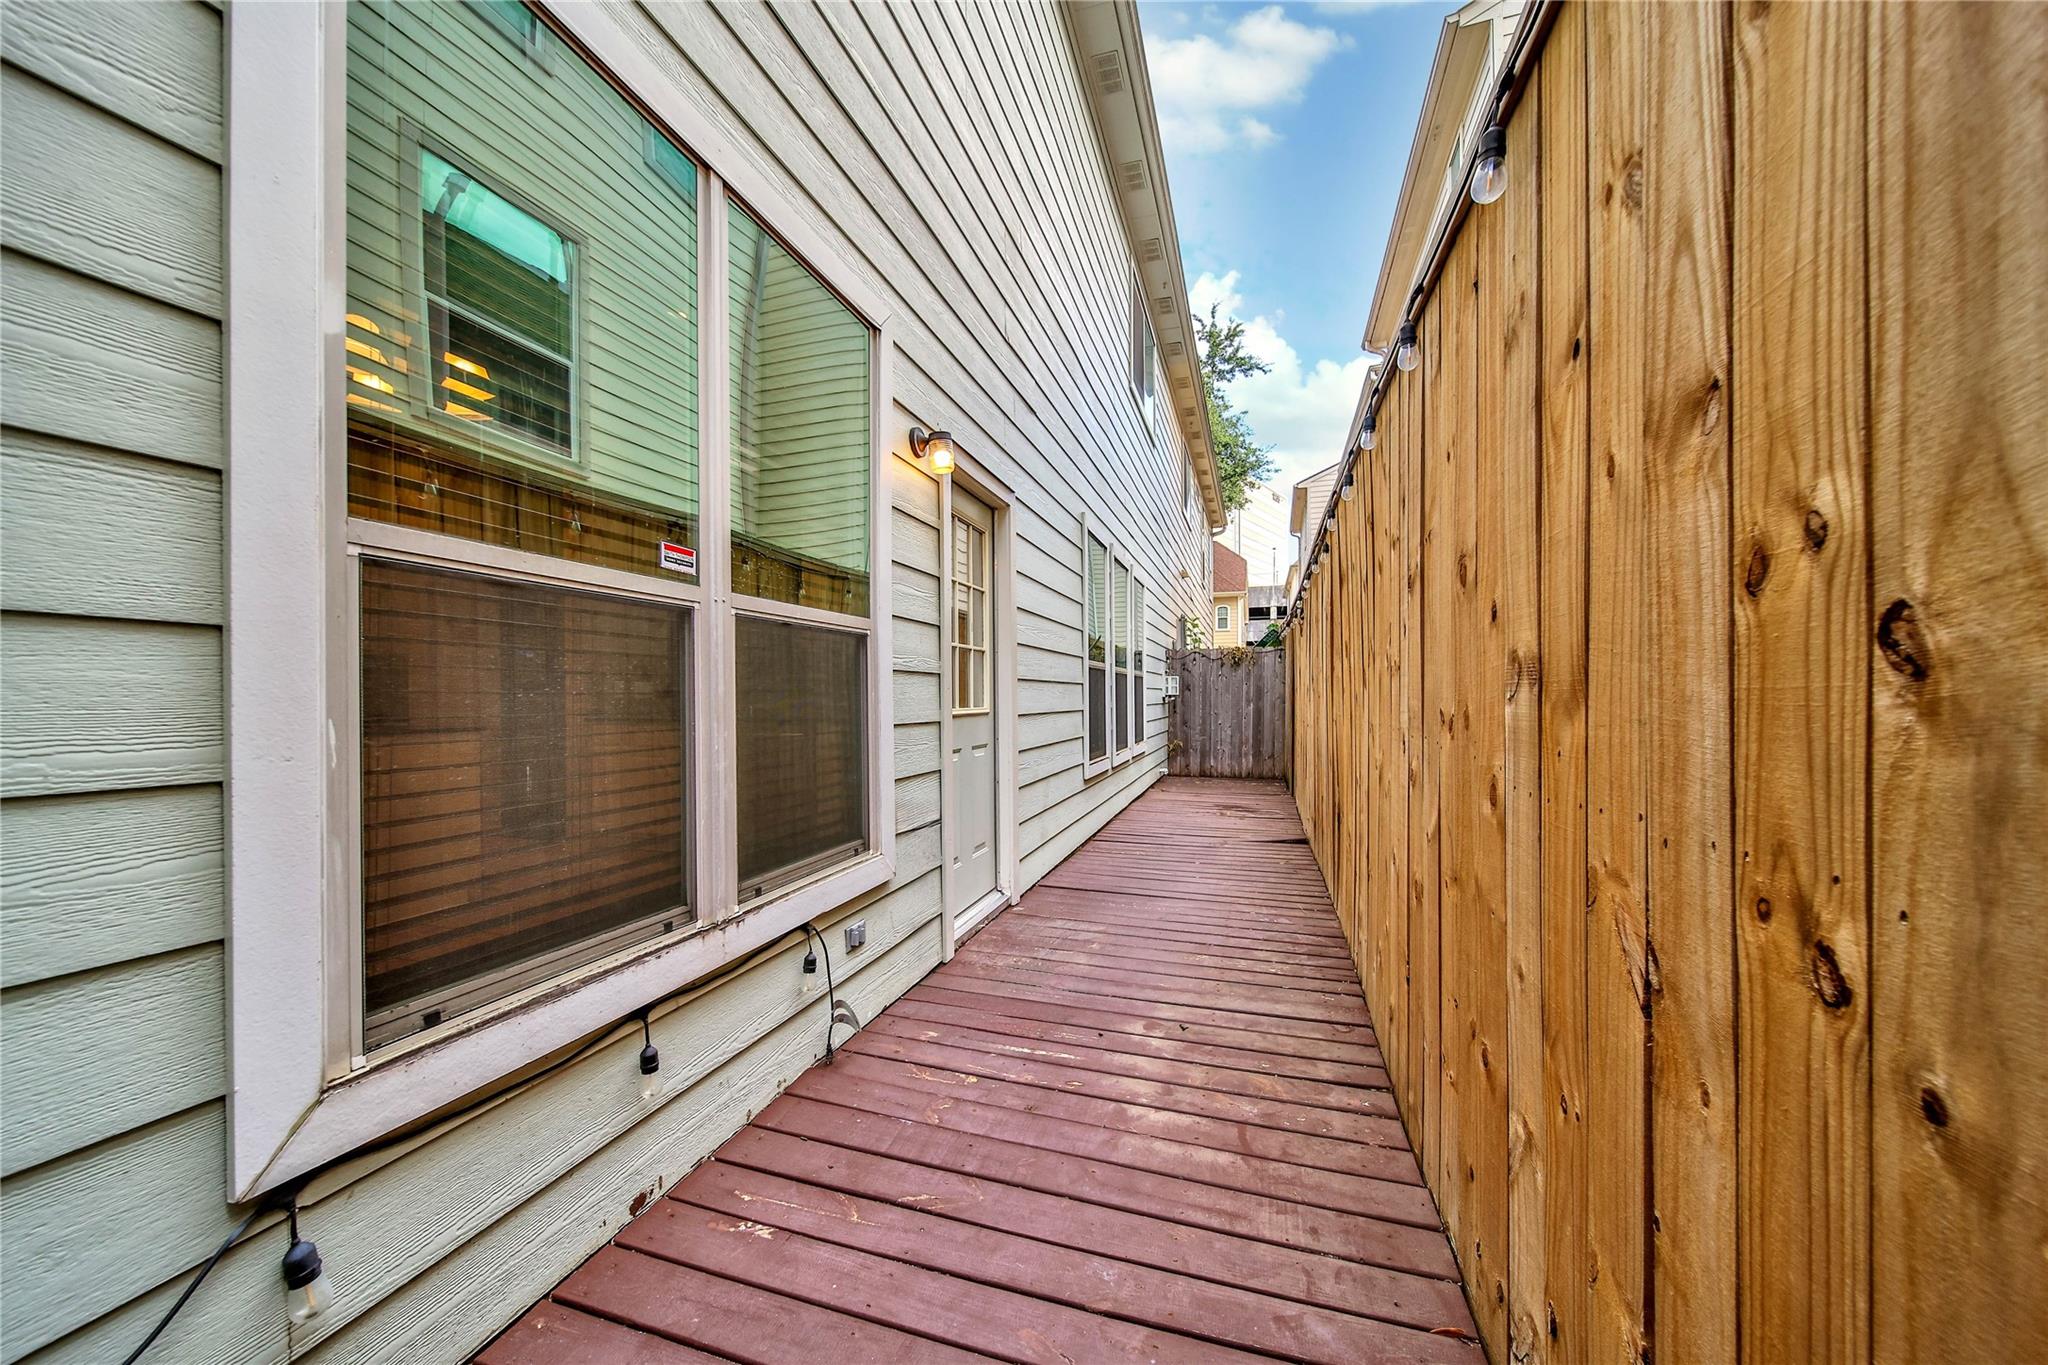
ExteriorRoof:CompositionFoundation:SlabPrivate Pool:NoExterior Type:Cement BoardWater Sewer:Public Sewer,Public WaterArea Pool:No
Listed By:
Creston Inderrieden
Realty of America - Central Houston
The data on this website relating to real estate for sale comes in part from the IDX Program of the Houston Association of REALTORS®. All information is believed accurate but not guaranteed. The properties displayed may not be all of the properties available through the IDX Program. Any use of this site other than by potential buyers or sellers is strictly prohibited.
© 2026 Houston Association of REALTORS®.
GET IN TOUCH
