
For Sale
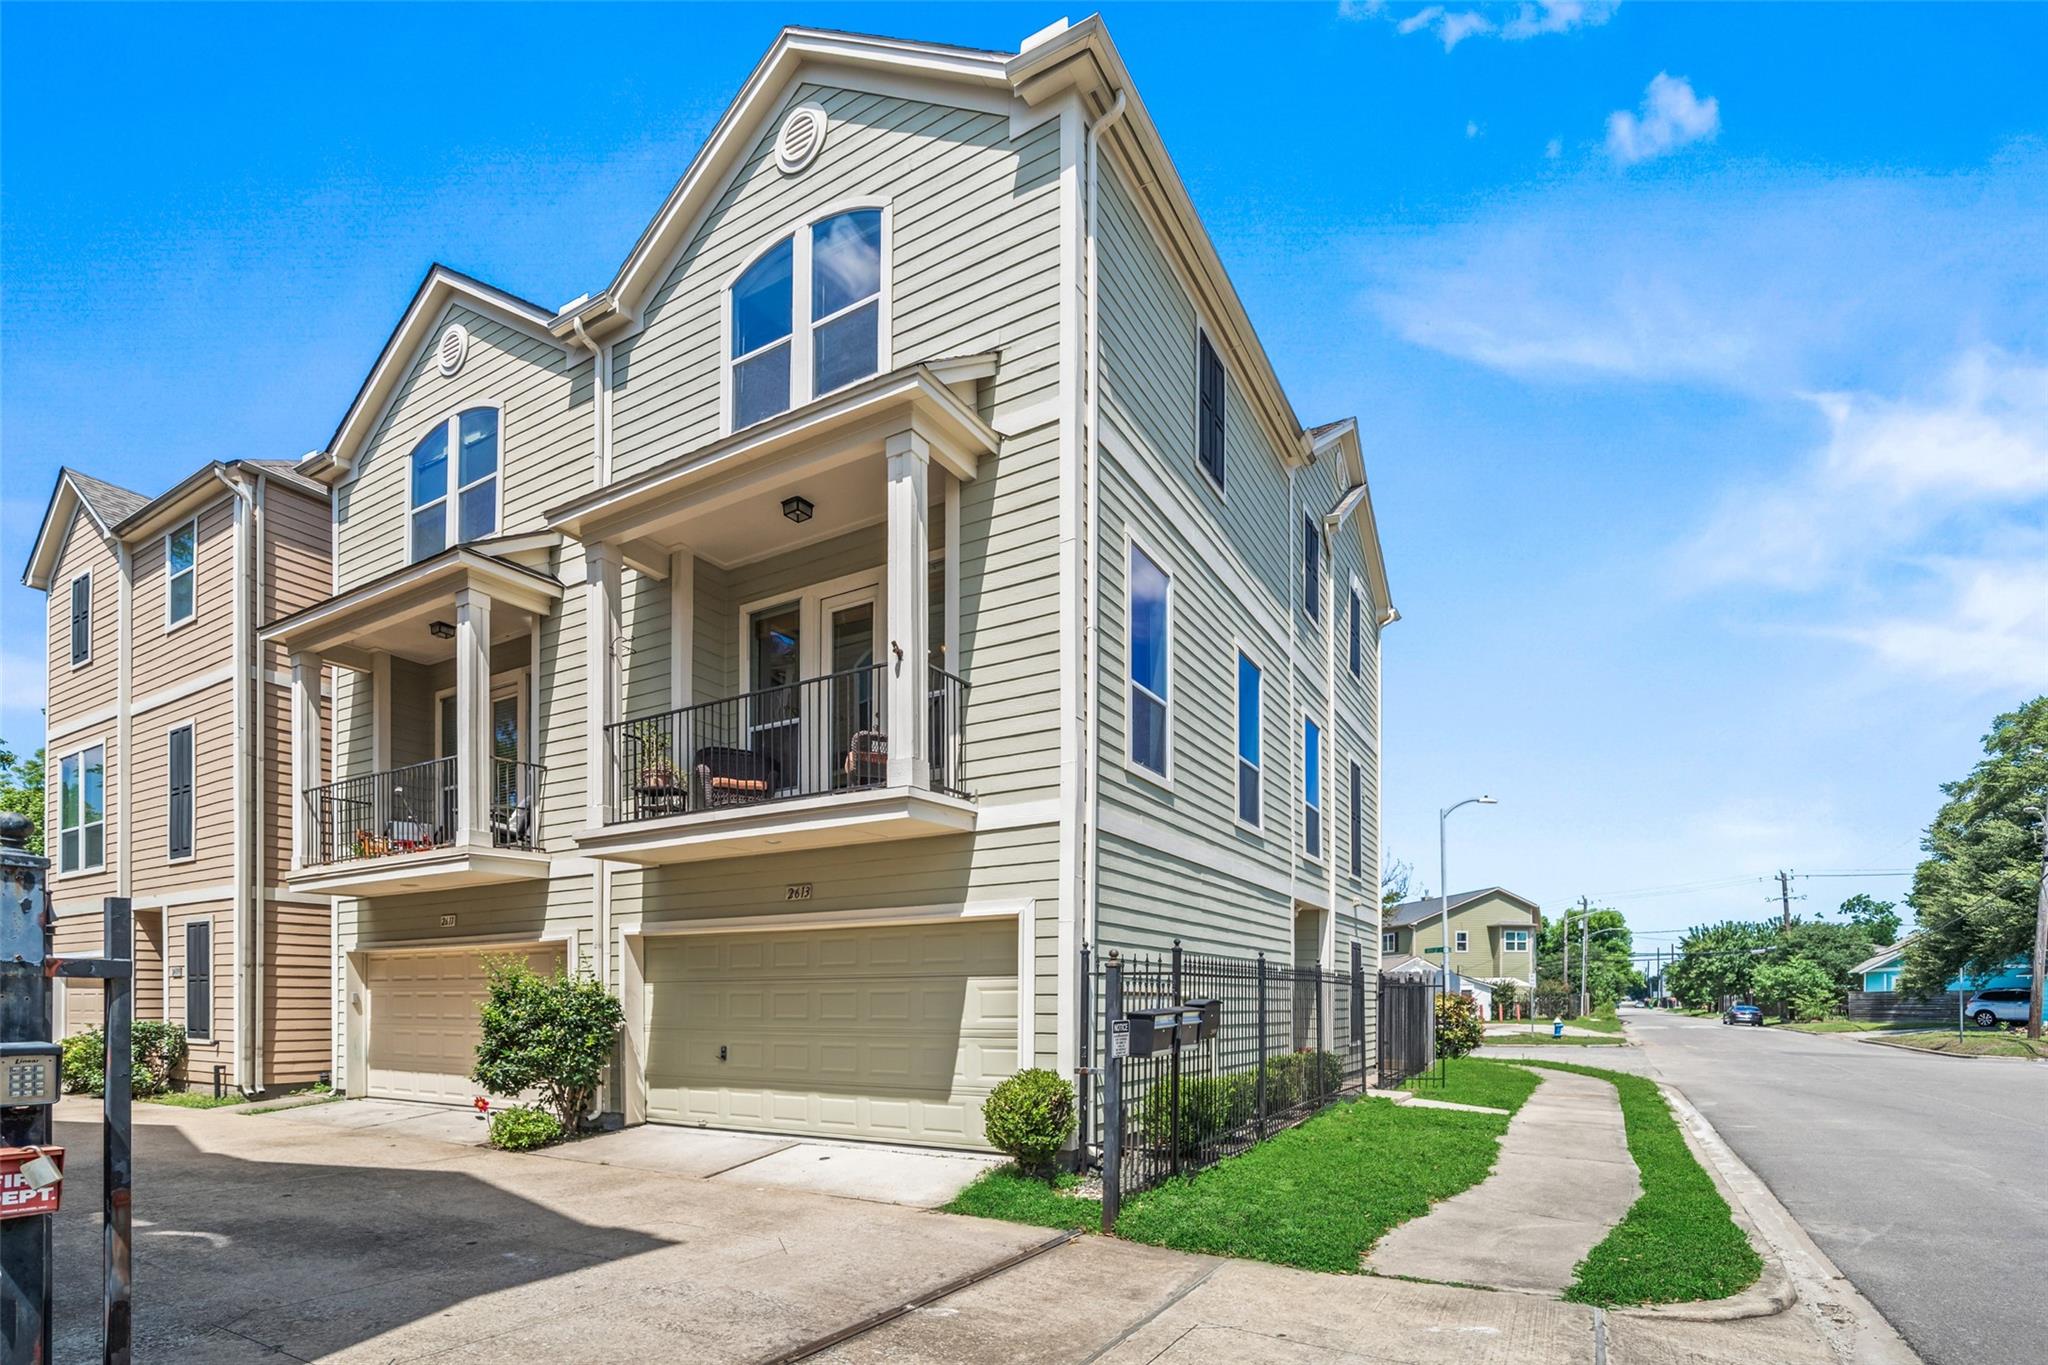
2613 Link Rd Houston, TX 77009
$370,000
Description
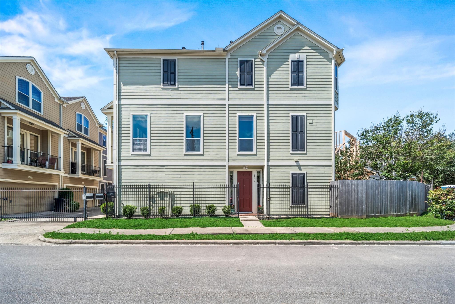
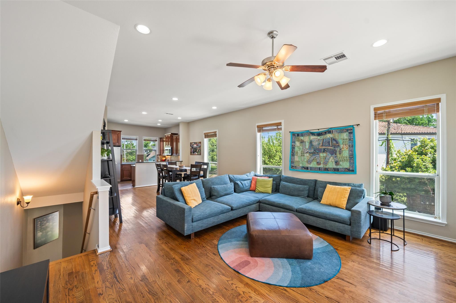
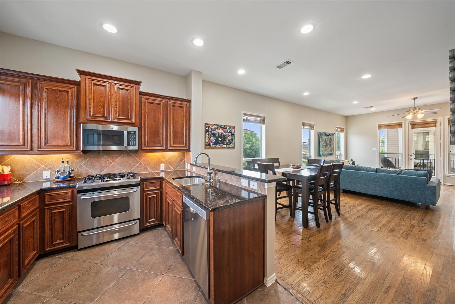
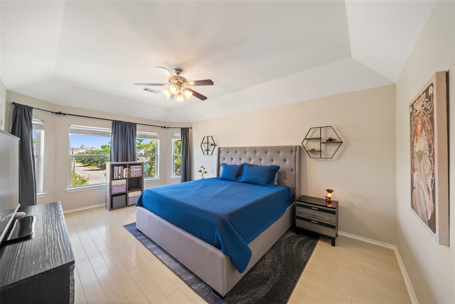
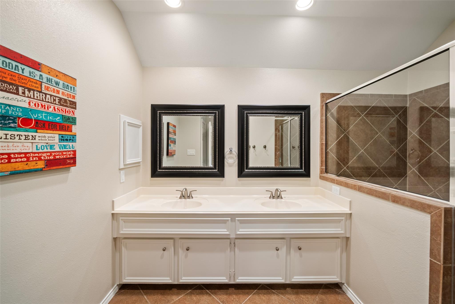
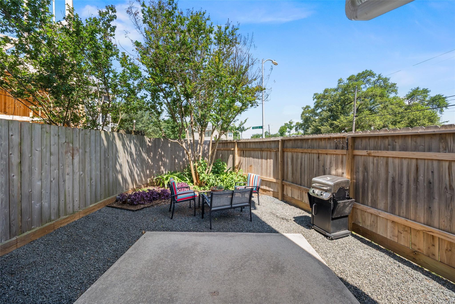
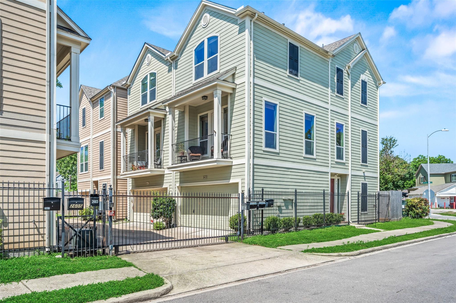
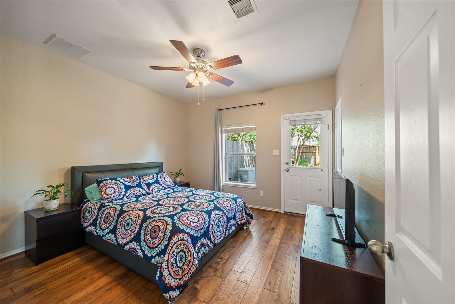
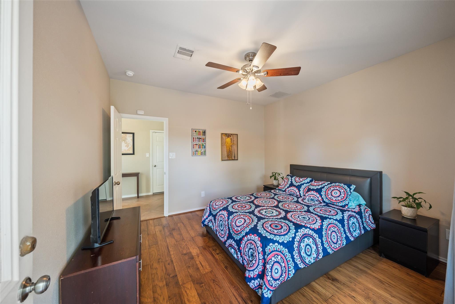
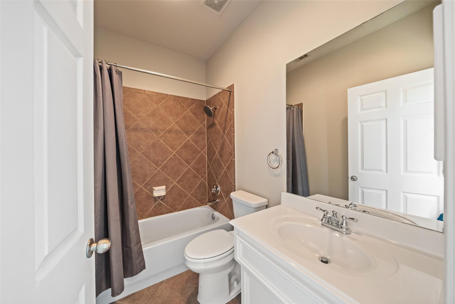
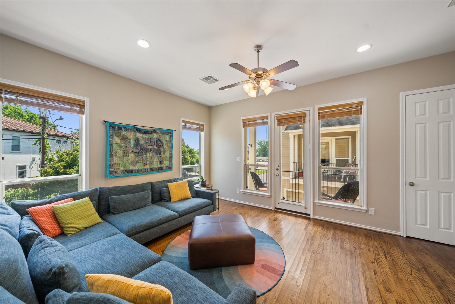
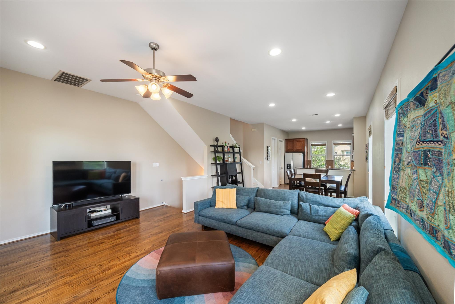
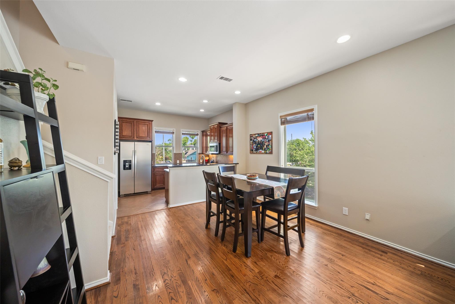
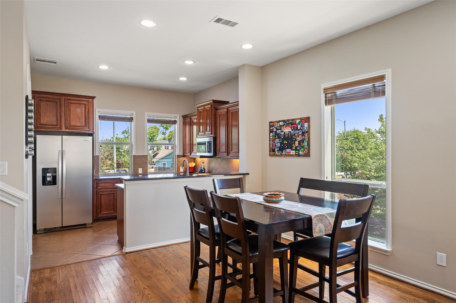
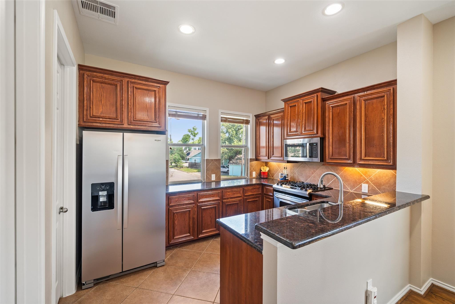
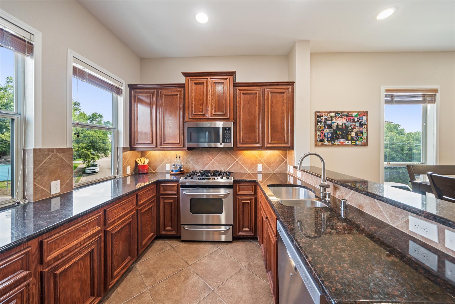
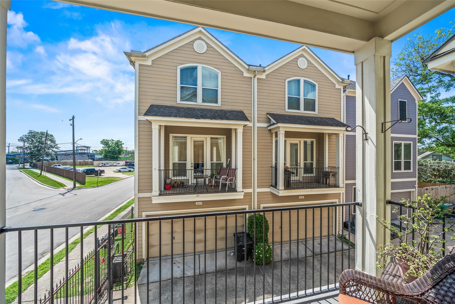
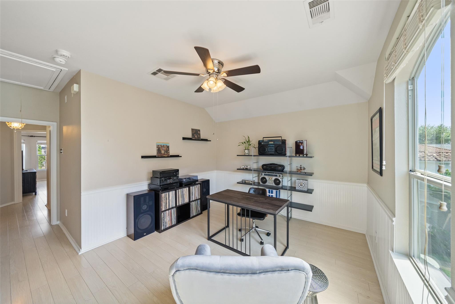
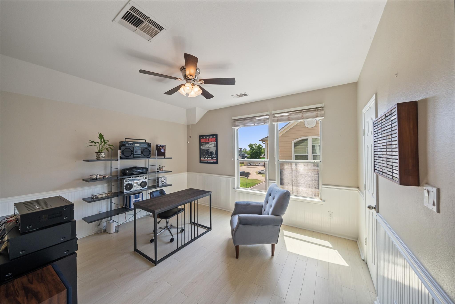
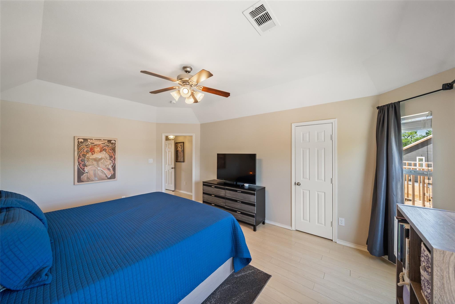
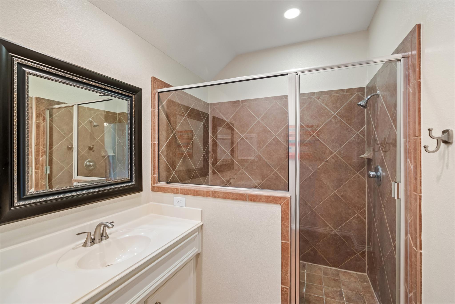
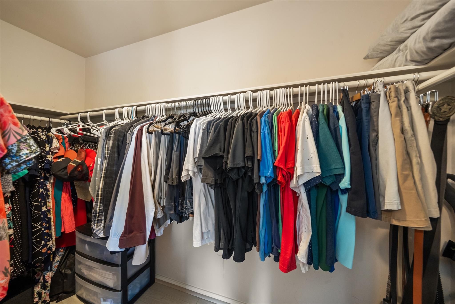
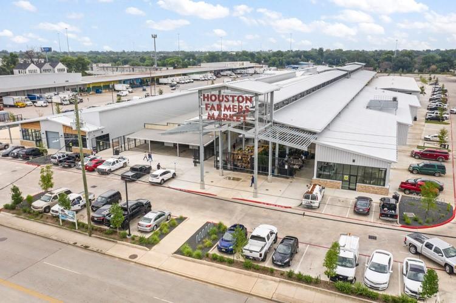
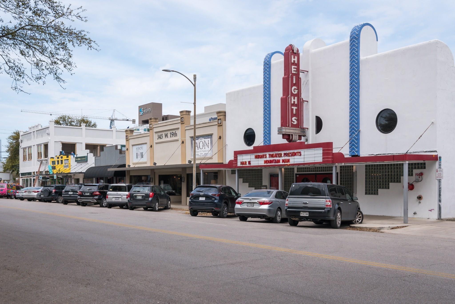
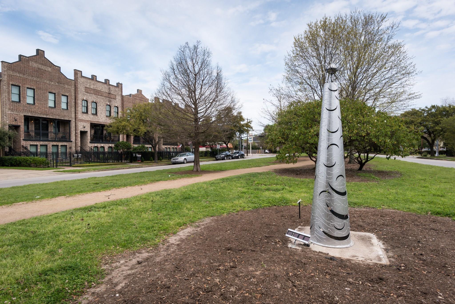
Generator ready! This townhouse is located inside the 610 loop in a gated community in the Greater Heights, just minutes from bustling 19th Street and only a 10 minute drive to downtown Houston. Featuring a 4 year old roof, recent paint, new carpet, granite counters, gas range, Mahogany cabinets, smart lights, and great back yard! The primary bedroom is oversized with a bay window, a spacious closet, and en-suite bathroom featuring a dual vanity and oversized shower. The 2nd floor is an open concept with a balcony, perfect for entertaining. Guest bedroom with bathroom downstairs, and a flexible 3rd room on the top floor! Pick up groceries for your gatherings at the Houston Farmer's Market, Whole Foods 365, and HEB. Houston Dairy Maids is around the corner, in addition to plenty of tasty restaurants. For a night out, enjoy White Oak Music Hall, Berwick's Bird of Paradise, Lei Low, and so much more. Conveniently close to I-45, 610, 290 and I-10, getting around the city is a breeze!
Overview
Financial
Price:
$370,000
Price/SqFT:
$188.58
HOA Fee:
$750 Annually
Tax Rate:
2.12522 %
Est. Monthly:
$5,085 *
Tax Amount:
$7,863
Amenities and features
 Patio/Deck
 Sewer
Sewer Water Access
 Yard
Yard Energy Efficient
Property & Schools on Map
Floor plans / Dimensions / Descriptions
-
Second FloorLiving:13x18Dining:13x14
-
Third FloorPrimary Bedroom:18x12Extra Room:13x14
-
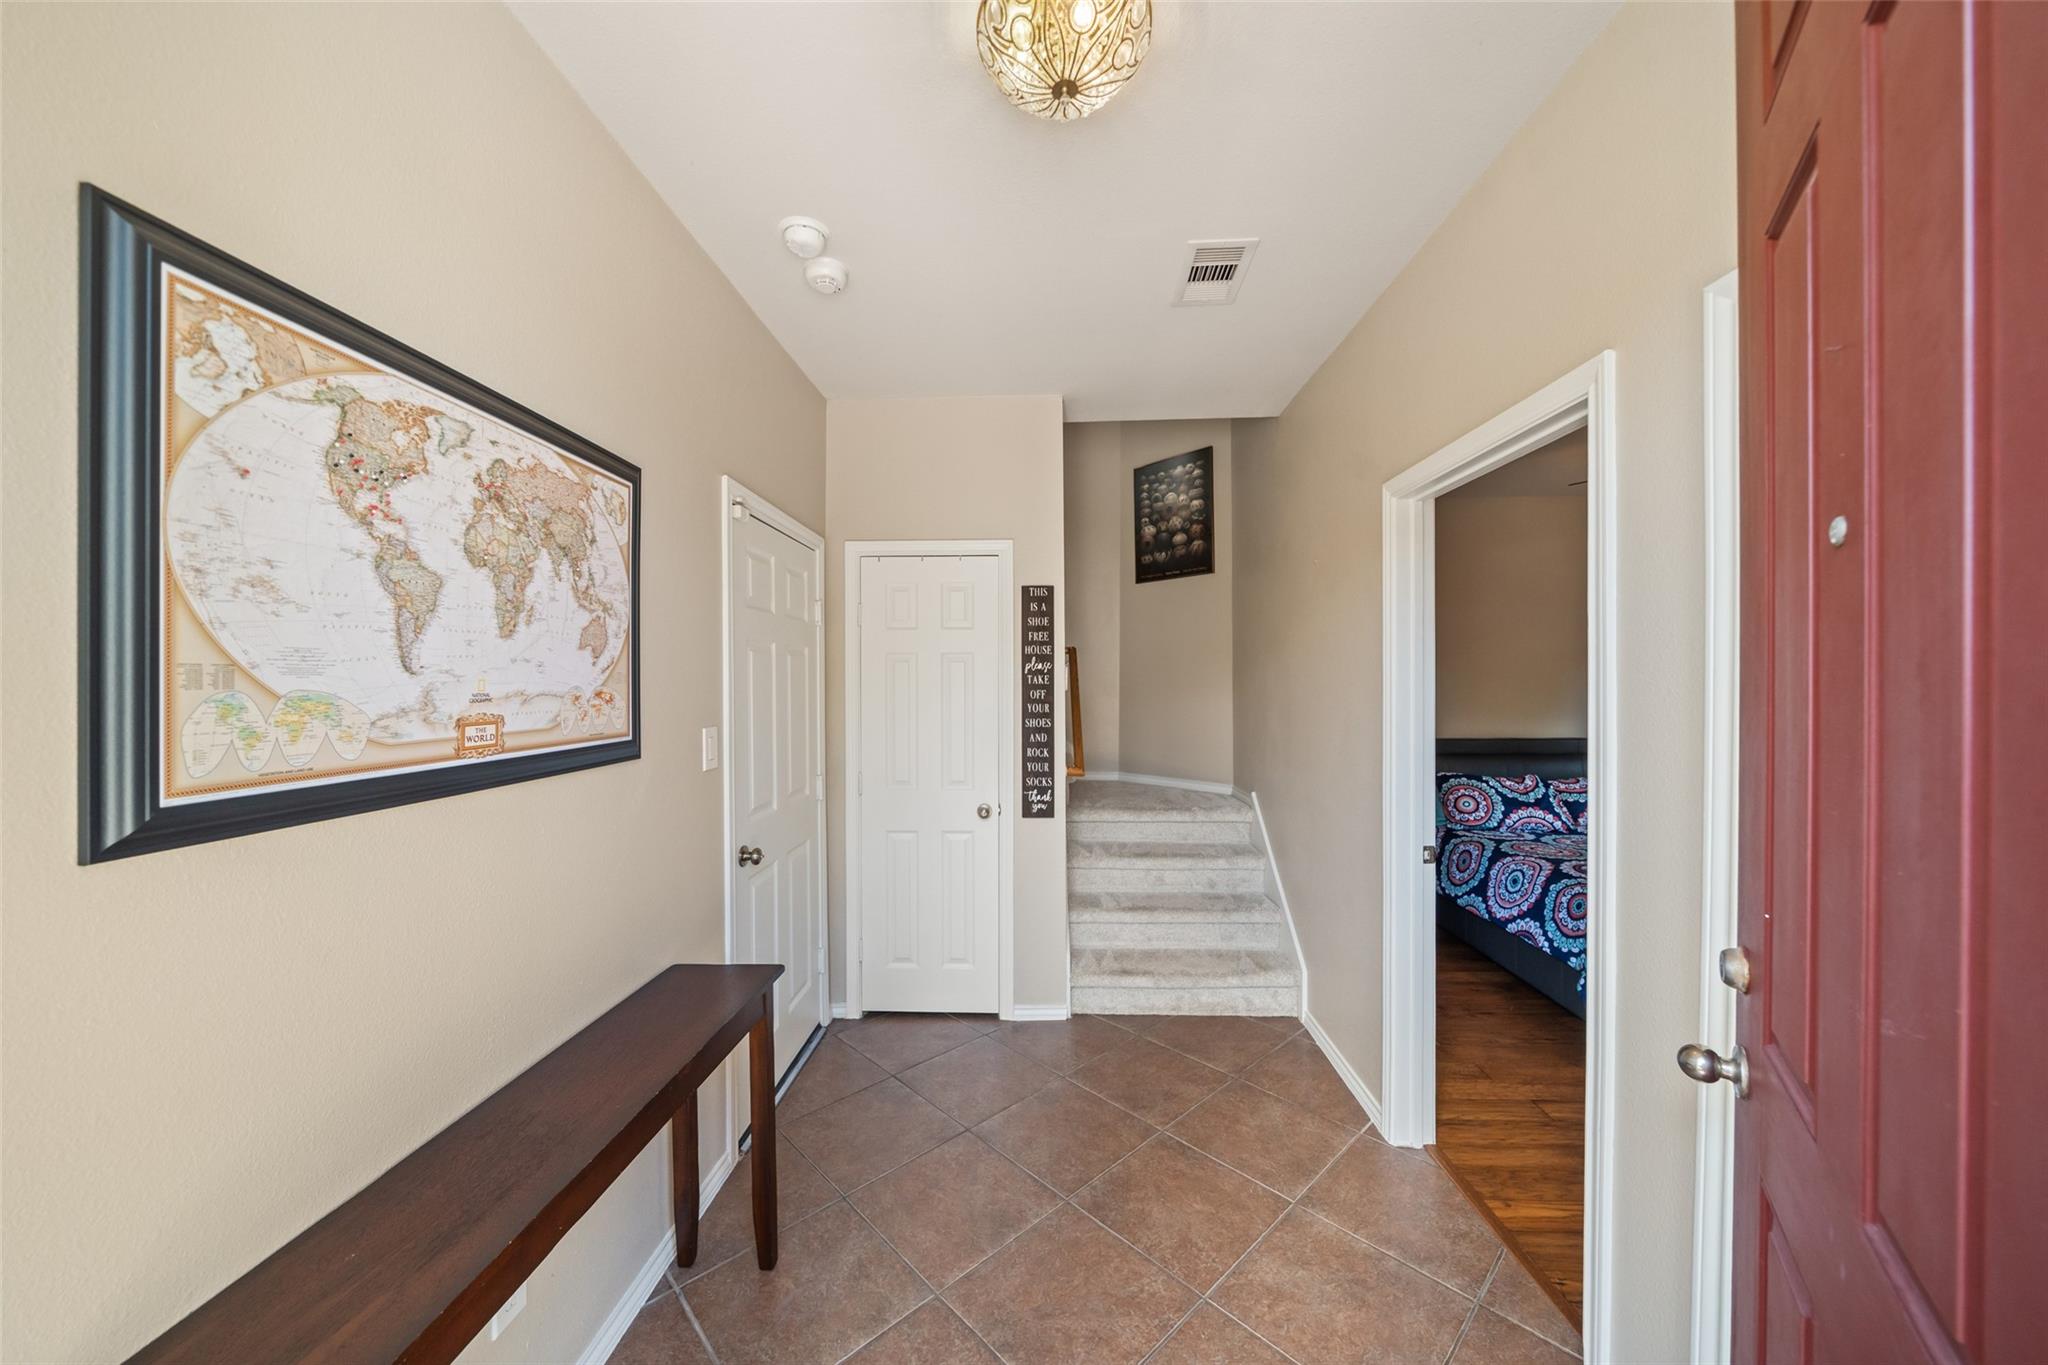
First FloorBedroom:12x12
-
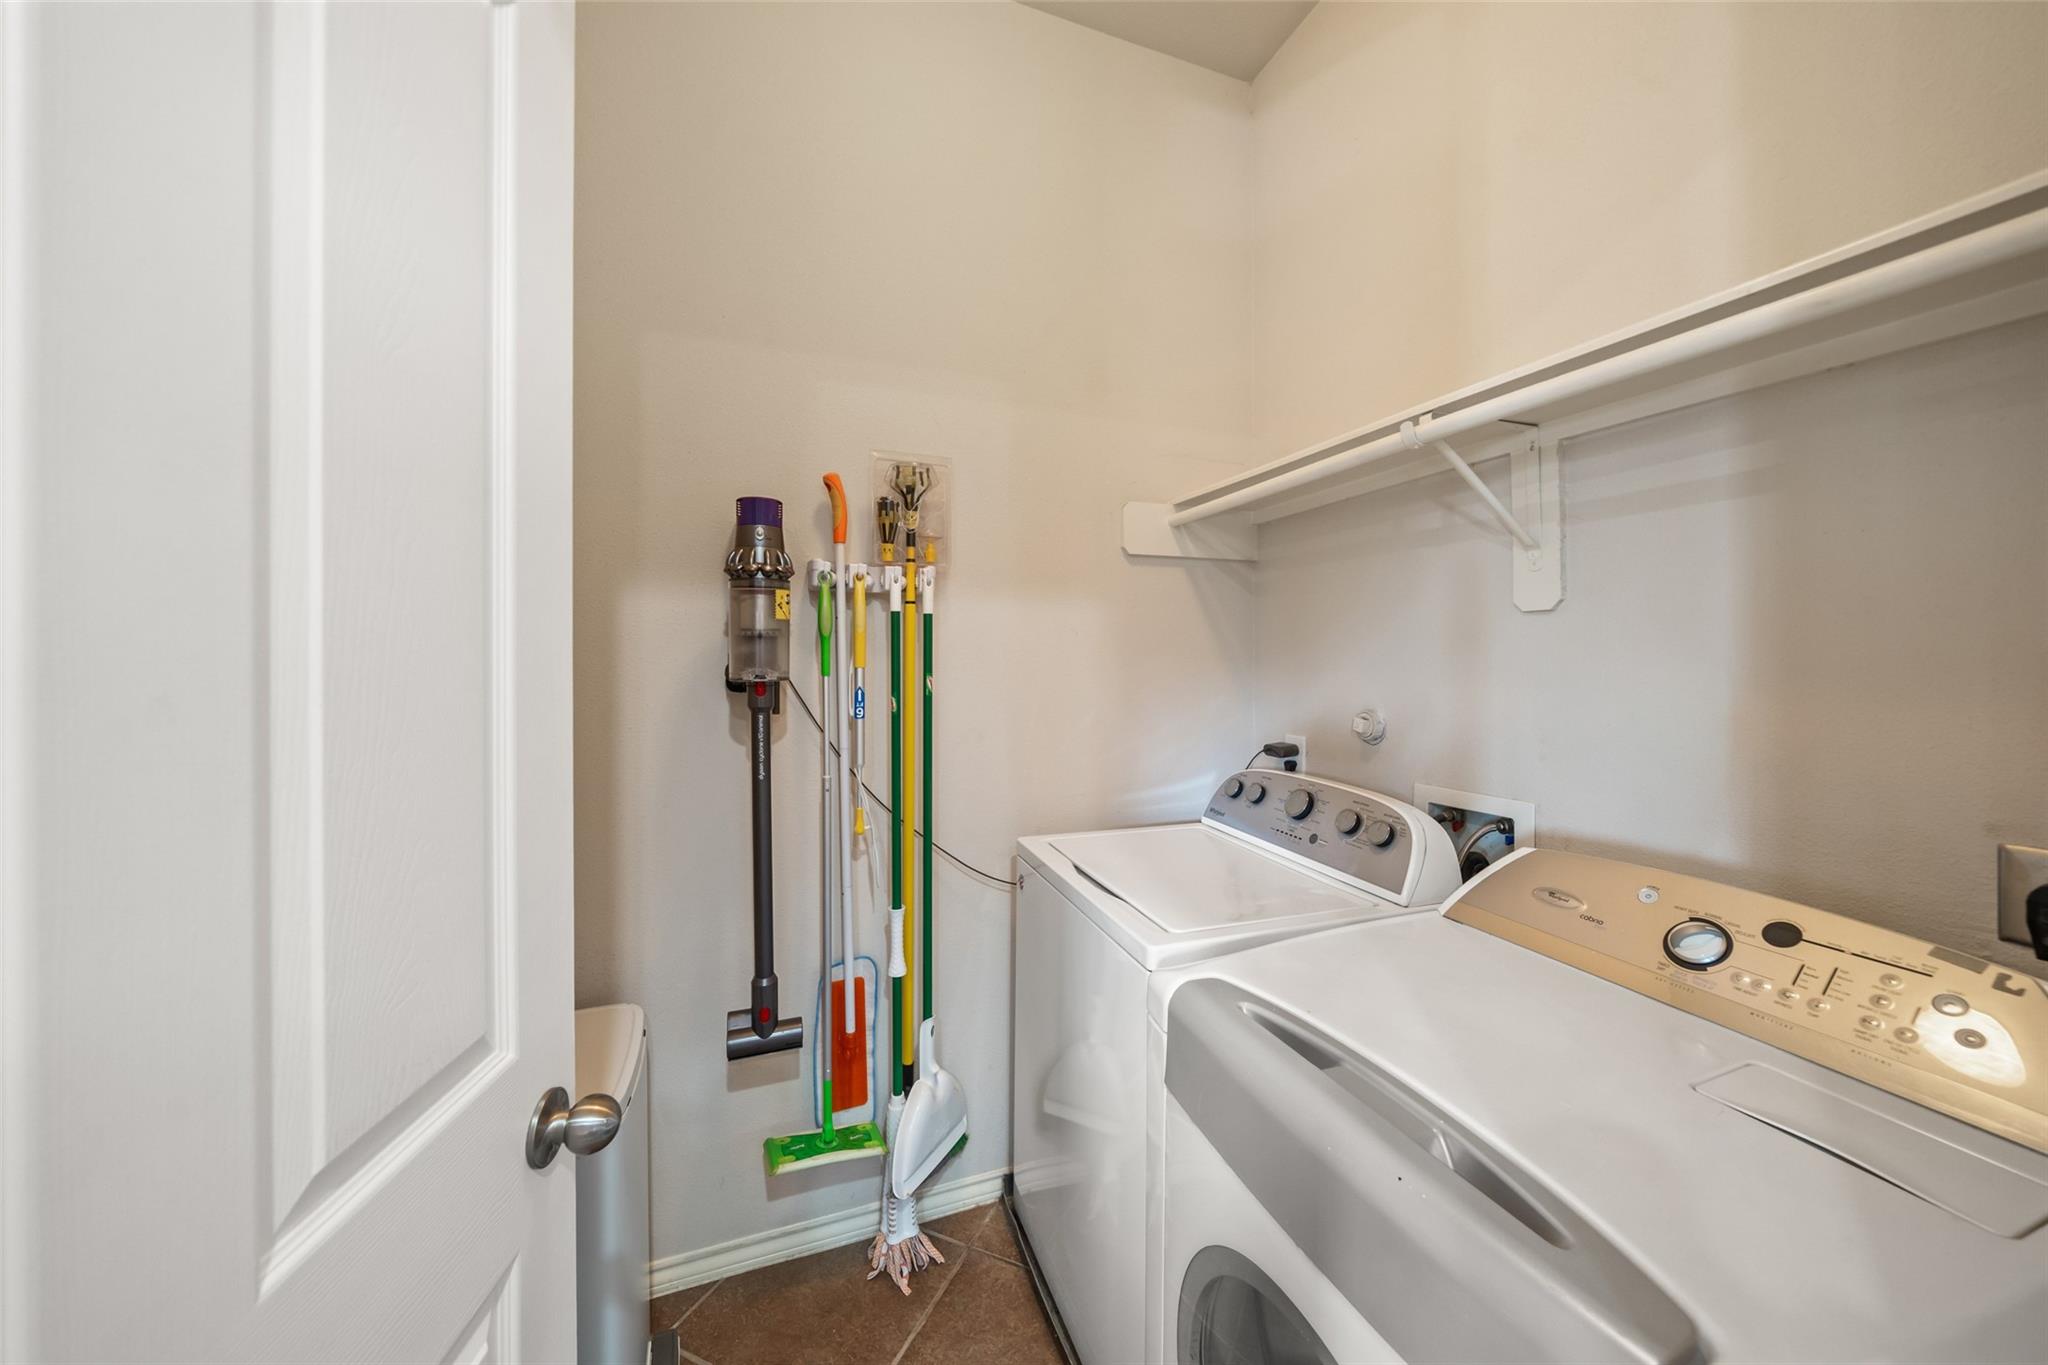
InteriorFloors:Carpet,Engineered Wood,Tile,Vinyl Plank,WoodCountertop:GraniteBathroom Description:Full Secondary Bathroom Down,Primary Bath: Double Sinks,Primary Bath: Shower Only,Secondary Bath(s): Tub/Shower ComboBedroom Desc:1 Bedroom Down - Not Primary BR,En-Suite Bath,Primary Bed - 3rd Floor,Walk-In ClosetKitchen Desc:Breakfast Bar,Kitchen open to Family Room,Pantry,Under Cabinet Lighting,Walk-in PantryRoom Description:1 Living Area,Entry,Gameroom Up,Home Office/Study,Living Area - 2nd Floor,Living/Dining Combo,Loft,Utility Room in HouseHeating:Central GasCooling:Central ElectricDishwasher:YesDisposal:YesCompactor:NoMicrowave:YesRange:Gas RangeOven:Gas OvenIce Maker:YesAppliances:Dryer Included,Full Size,Washer IncludedEnergy Feature:Attic Fan,Ceiling Fans,Digital Program Thermostat,Energy Star Appliances,High-Efficiency HVAC,Insulated Doors,Insulated/Low-E windows,Insulation - Blown CelluloseInterior:2 Staircases,Alarm System - Owned,Balcony,Central Laundry,Fire/Smoke Alarm,Formal Entry/Foyer,High Ceiling,Prewired for Alarm System,Window Coverings
-
ExteriorRoof:CompositionFoundation:SlabPrivate Pool:NoExterior Type:Cement BoardParking:Additional Parking,Auto Garage Door Opener,Automatic Driveway Gate,Controlled Entrance,Driveway Gate,Garage ParkingWater Sewer:Public Sewer,Public WaterViews:EastFront Door Face:NorthArea Pool:NoExterior:Back Yard,Balcony,Fenced,Patio/Deck
Listed By:
Angel Fultz
Angel Fultz Realty
The data on this website relating to real estate for sale comes in part from the IDX Program of the Houston Association of REALTORS®. All information is believed accurate but not guaranteed. The properties displayed may not be all of the properties available through the IDX Program. Any use of this site other than by potential buyers or sellers is strictly prohibited.
© 2026 Houston Association of REALTORS®.
GET IN TOUCH
