
For Sale
26110 Cross Hollow Lane Ln Cypress, TX 77433
$765,000
Description
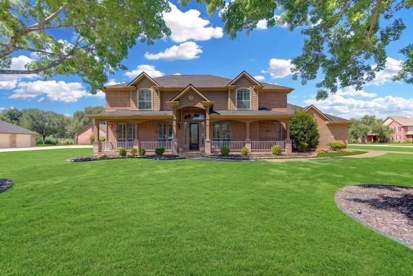
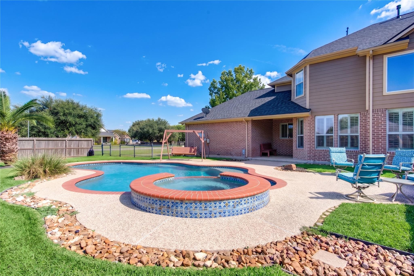
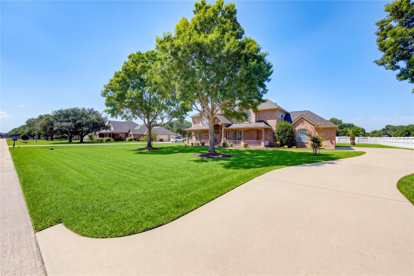
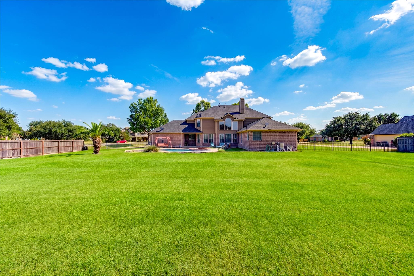
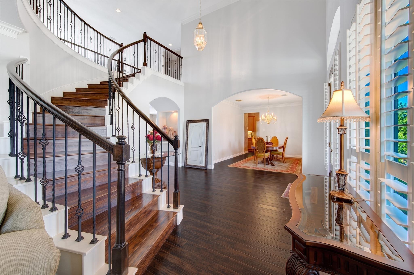
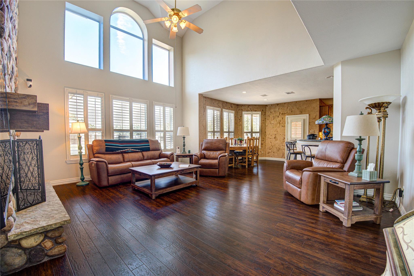
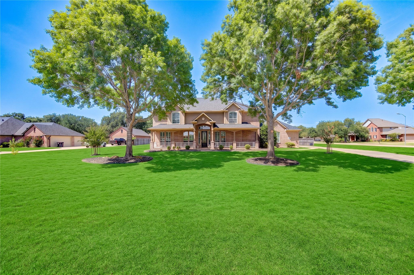
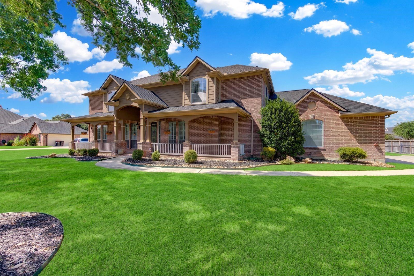
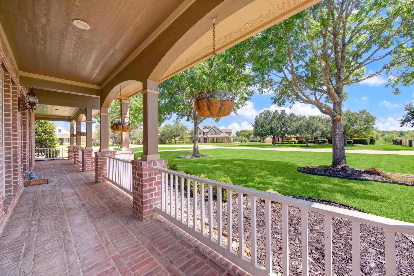
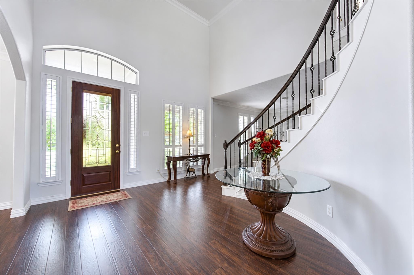
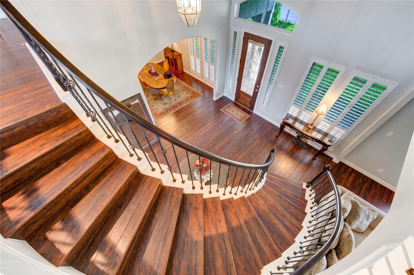
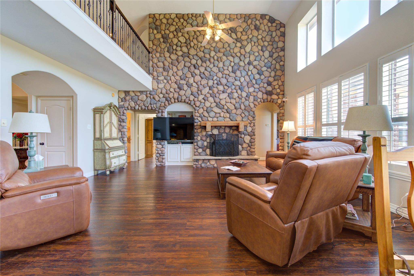
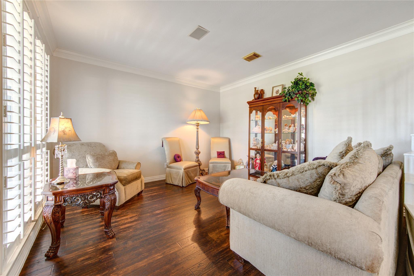
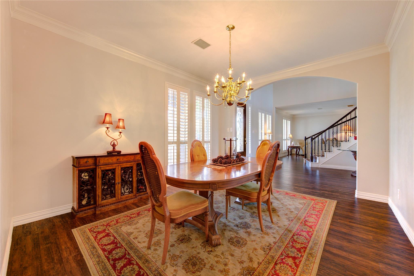
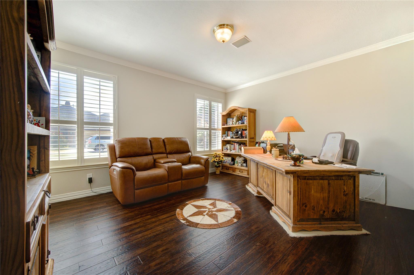
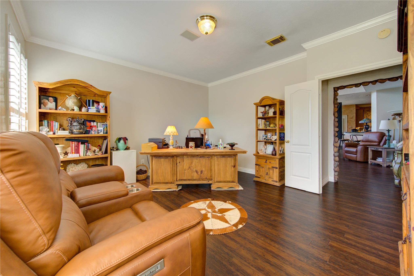
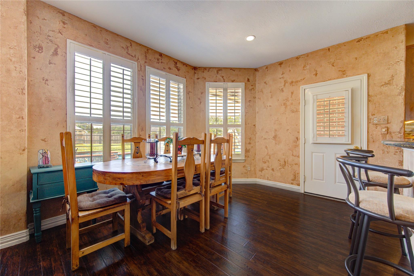
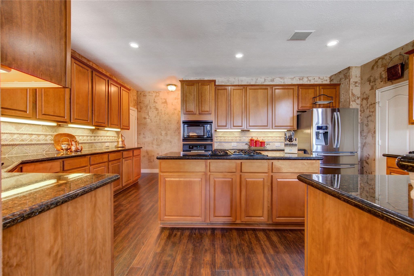
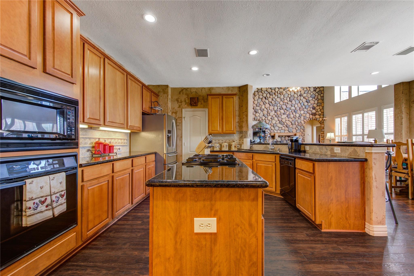
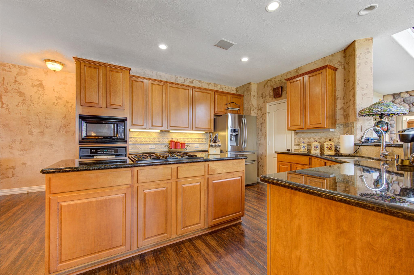
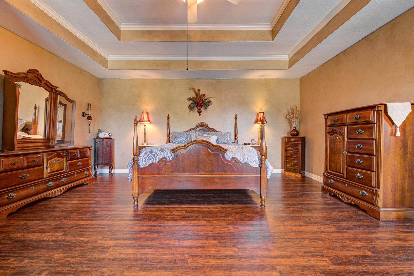
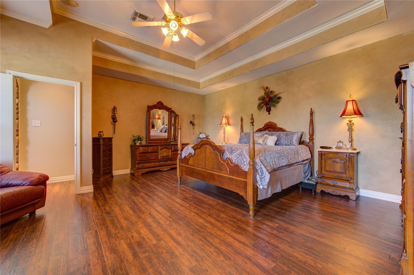
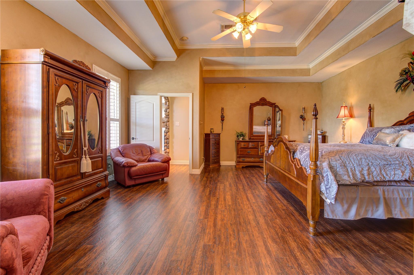
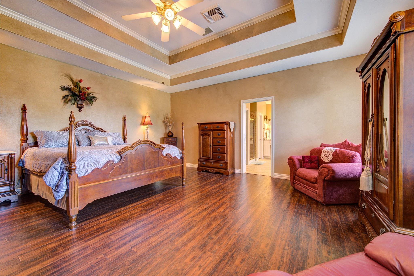
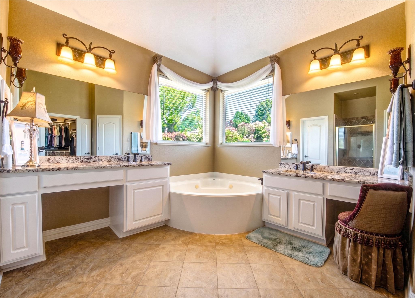
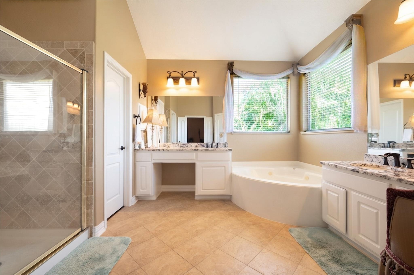
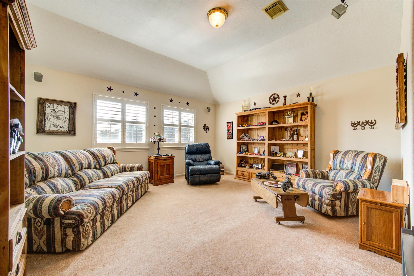
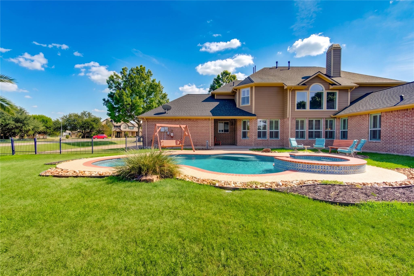
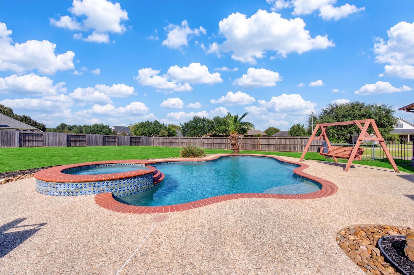
Exquisite Custom home located in the heart of Cypress 26110 Cross Hollow offers a charming and spacious family home in a quiet, well-established neighborhood of Cypress Creek ranch. This beautiful property features 2Bedrooms on the first floor A Spacious Primary Bedroom plus extra bedroom with closet that can serve as a study. Additional 4 Large Bedrooms, 3.5 Bath, Formal living/Dining, Game room, 3 Car Garages nestled on huge Premium Corner lot of 31992 SF. Chef's kitchen with granite countertops and abundance cabinets. The master suite has a large sitting area, boasts a luxurious ensuite bathroom with a soaking tub, Separate shower, a dual vanities and 2 Closets. The backyard is a private oasis enjoy Breathtaking views of the wide open spaces right from you own window. Sparkling Headed Pool and Spa .Just minutes away from Hwy 290,shopping and dining. Low property tax. No mud Taxes. Original owner.
Overview
Financial
Price:
$765,000
Price/SqFT:
$189.73
Original Price:
$795,000
Reduced $:
$30,000
Reduced On:
Oct 2nd, 2026
Reduced %:
3.77 %
HOA Fee:
$1350 Annually
Tax Rate:
1.84066 %
Est. Monthly:
$10,741 *
Tax Amount:
$14,081
Amenities and features
 Patio/Deck
 Private Pool
 Spa/Hot Tub
 Sprinkler System
 Yard
Yard Corner Lot
Property & Schools on Map
Floor plans / Dimensions / Descriptions
-
First FloorLiving:14x13Dining:14x12Kitchen:19x17Breakfast:14x11Primary Bedroom:19x19Primary Bath:14x14Extra Room:15x14Utility Room:9x6
-
Second FloorBedroom:13x12Bedroom 2:12x10Bedroom 3:13x13Game Room:18x16Guest Suite:13x11
-
InteriorFireplace:1/Gas Connections,Gaslog FireplaceFloors:Carpet,Engineered Wood,TileBathroom Description:Half Bath,Primary Bath: Double Sinks,Primary Bath: Separate Shower,Secondary Bath(s): Double Sinks,Secondary Bath(s): Tub/Shower Combo,Vanity AreaBedroom Desc:En-Suite Bath,Primary Bed - 1st Floor,Sitting Area,Walk-In ClosetKitchen Desc:Breakfast Bar,Under Cabinet Lighting,Walk-in PantryRoom Description:Entry,Family Room,Formal Dining,Formal Living,Gameroom Up,Home Office/Study,Living Area - 1st Floor,Living Area - 2nd Floor,Utility Room in HouseHeating:Central GasCooling:Central ElectricConnections:Electric Dryer Connections,Gas Dryer Connections,Washer ConnectionsDishwasher:YesDisposal:YesCompactor:NoMicrowave:YesRange:Gas CooktopOven:Electric OvenIce Maker:NoInterior:Balcony,Crown Molding,Fire/Smoke Alarm,High Ceiling,Window Coverings
-
ExteriorRoof:CompositionFoundation:SlabPrivate Pool:YesPrivate Pool Desc:Gunite,Heated,Pool With Hot Tub AttachedExterior Type:BrickLot Description:Corner,Subdivision LotGarage Carport:Additional Parking,Auto Garage Door Opener,Single-Wide DrivewayWater Sewer:Aerobic,Septic TankArea Pool:NoExterior:Back Yard,Back Yard Fenced,Covered Patio/Deck,Private Driveway,Spa/Hot Tub,Sprinkler System
Listed By:
Aida Nazzal
My Castle Realty
The data on this website relating to real estate for sale comes in part from the IDX Program of the Houston Association of REALTORS®. All information is believed accurate but not guaranteed. The properties displayed may not be all of the properties available through the IDX Program. Any use of this site other than by potential buyers or sellers is strictly prohibited.
© 2026 Houston Association of REALTORS®.
GET IN TOUCH
