
For Sale
26103 Ridgelawn Dr Richmond, TX 77406
$560,000
Description
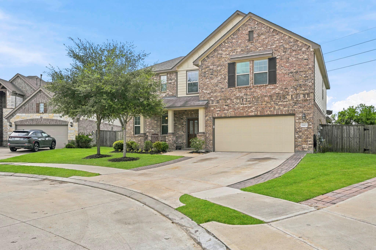
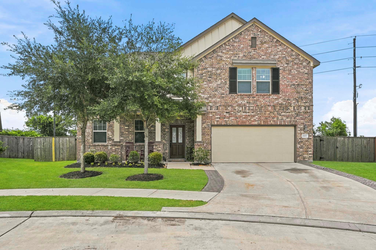
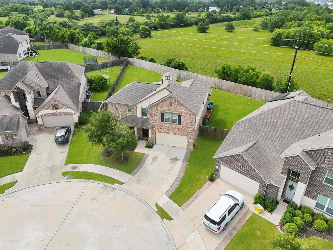
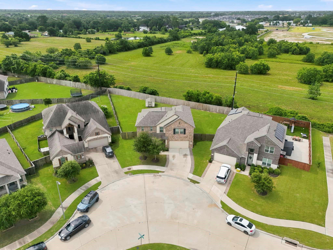
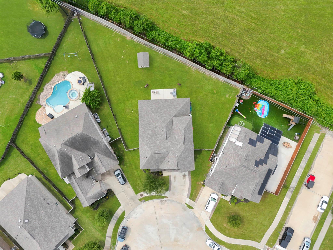
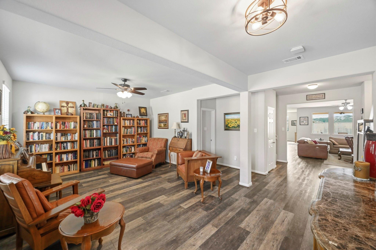
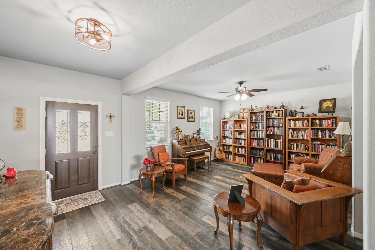
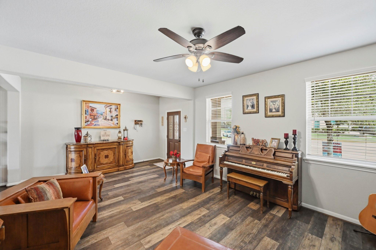
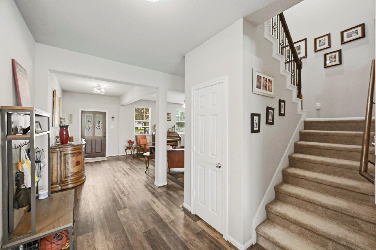
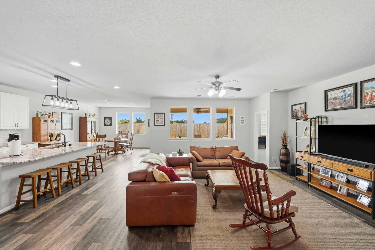
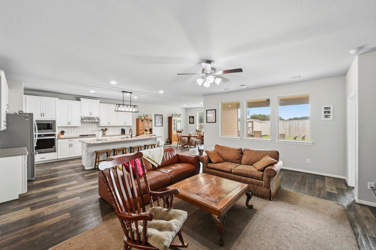
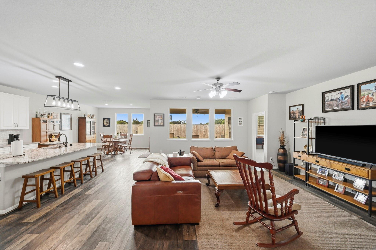
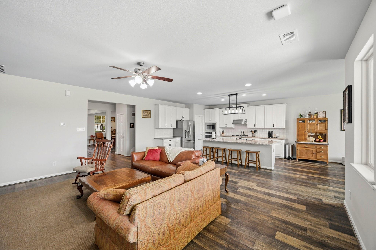
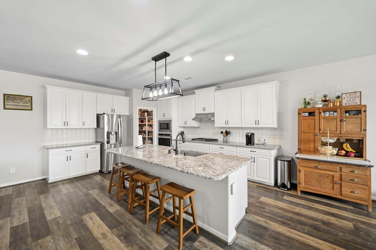
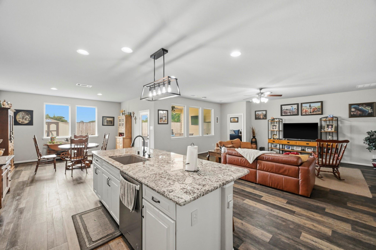
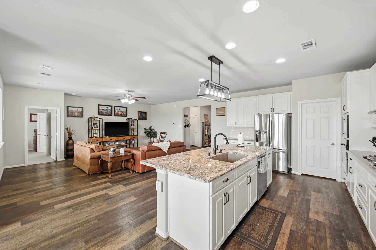
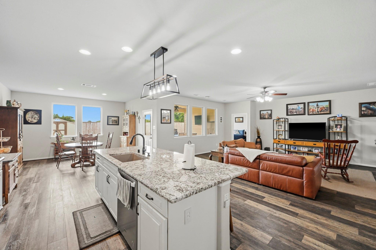
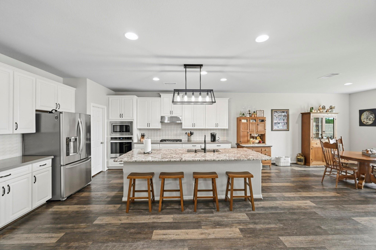
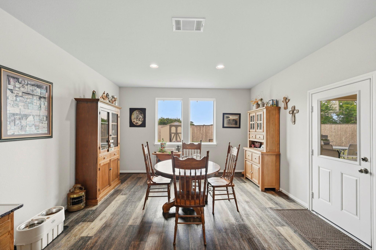
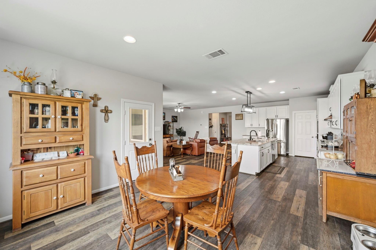
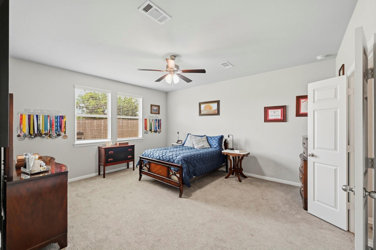
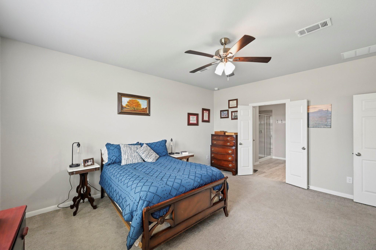
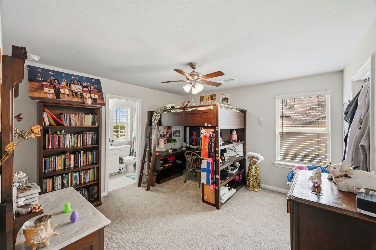
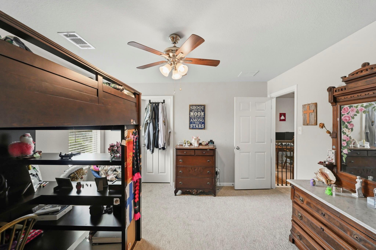
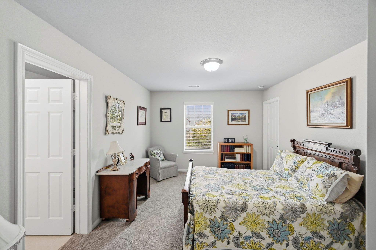
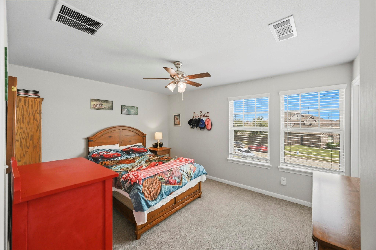
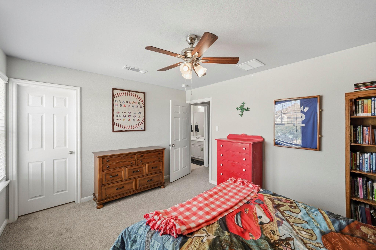
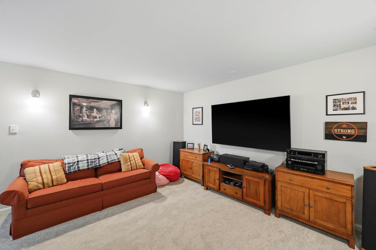
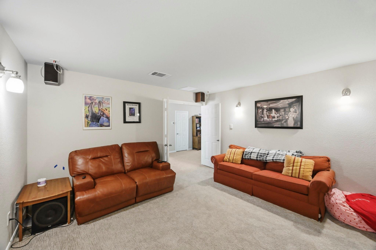
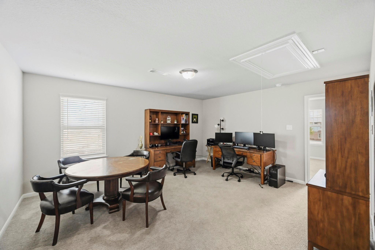
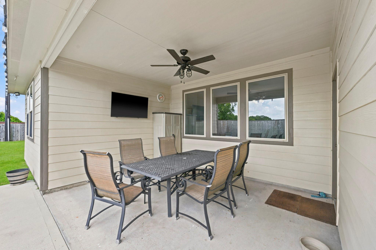
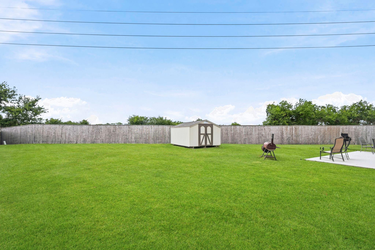
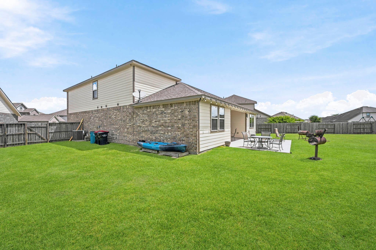
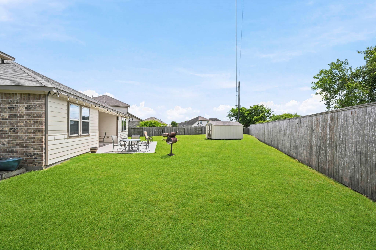
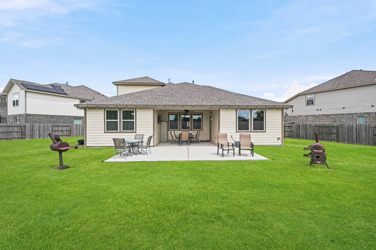
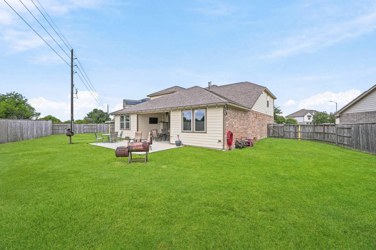
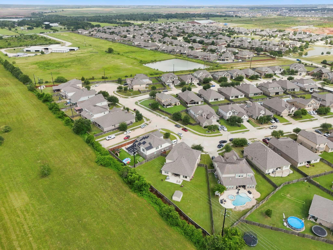
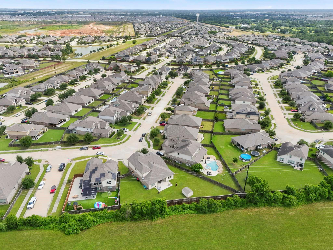
Welcome to this beautifully maintained 4-bedroom, 3.5-bath home in Creekside Ranch! Built in 2019, this spacious two-story home offers approximately 3,560 square feet of thoughtfully designed living space on an oversized 0.31-acre lot. The open-concept floor plan is perfect for both everyday living and entertaining, featuring generous living areas, a well-appointed kitchen, and a private primary suite designed for comfort and relaxation. Upstairs offers spacious secondary bedrooms and flexible living space plus media room to fit your lifestyle. Enjoy the large backyard with plenty of room for a pool, outdoor kitchen, or play area. Located in the highly desirable Creekside Ranch community with convenient access to shopping, dining, major highways, and top-rated Lamar CISD schools, including Bentley Elementary, Briscoe Junior High, and Foster High School. This home offers the perfect combination of space, comfort, and location. Schedule your private showing today!
Overview
Financial
Price:
$560,000
Price/SqFT:
$157.30
HOA Fee:
$936 Annually
Tax Rate:
2.28353 %
Est. Monthly:
$7,811 *
Tax Amount:
$12,788
Amenities and features
 Media Room
 Public Pool
 Study Room
 Water Access
 Cul-de-sac
 Energy Efficient
 Greenbelt
Property & Schools on Map
Floor plans / Dimensions / Descriptions
-
First FloorLiving:17x21Dining:14x12Kitchen:14x20Primary Bedroom:15x15.5Home Office/Study:15x14
-
Second FloorBedroom:14x12Bedroom 2:13x11Bedroom 3:10x14Game Room:14x16Media Room:14x16
-
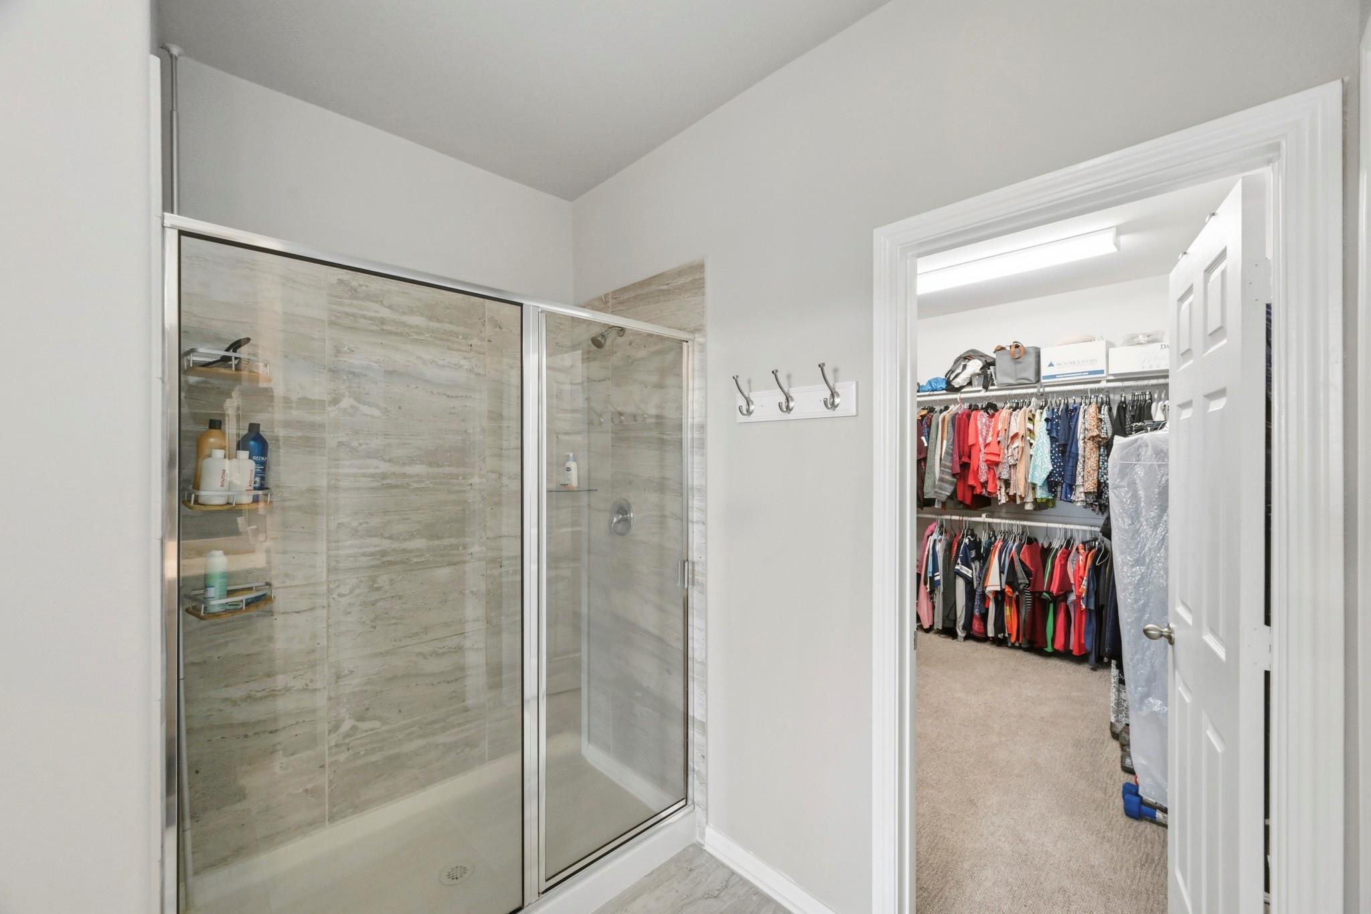
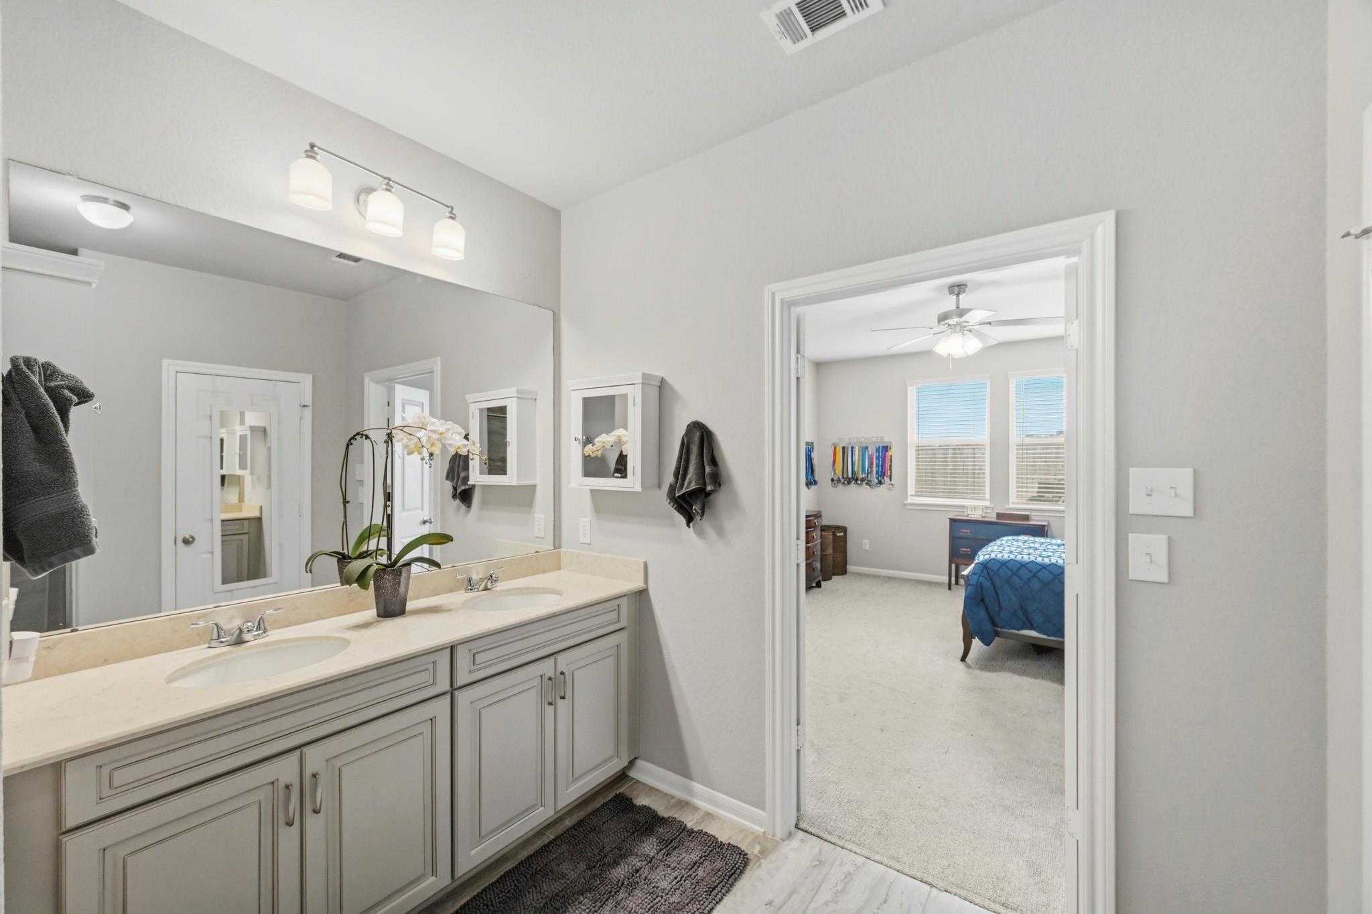
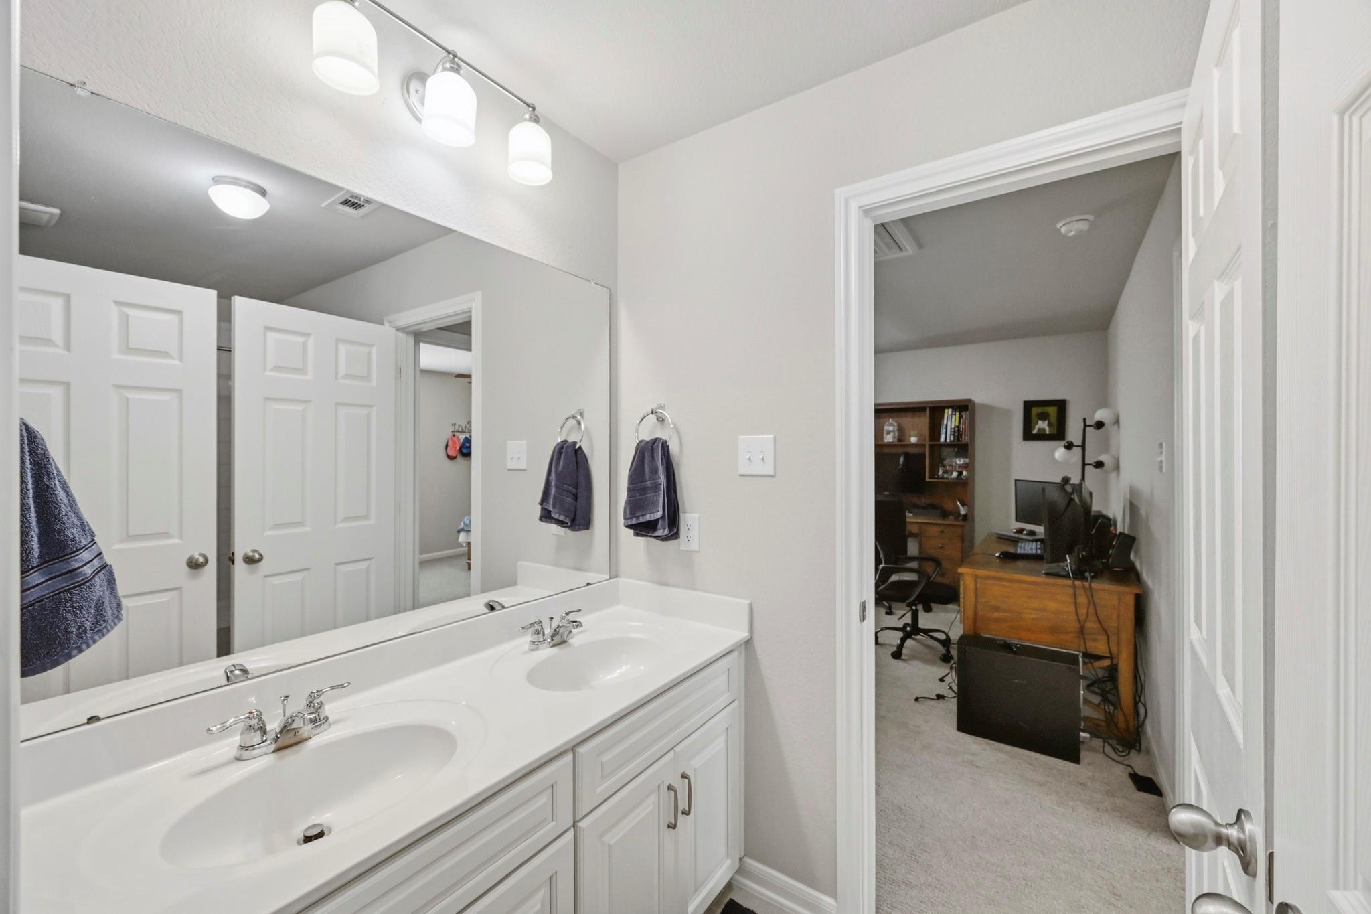
InteriorFireplace:1Countertop:Quartz, GraniteBathroom Description:Primary Bath: Double Sinks,Primary Bath: Separate Shower,Secondary Bath(s): Double Sinks,Secondary Bath(s): Tub/Shower ComboBedroom Desc:3 Bedrooms Up,Primary Bed - 1st Floor,Sitting Area,Walk-In ClosetKitchen Desc:Breakfast Bar,Island w/o Cooktop,Kitchen open to Family Room,Pantry,Walk-in PantryRoom Description:1 Living Area,Breakfast Room,Family Room,Formal Dining,Gameroom Up,Media,Utility Room in HouseHeating:Central GasCooling:Central ElectricConnections:Electric Dryer Connections,Washer ConnectionsDishwasher:YesDisposal:YesCompactor:NoMicrowave:YesRange:Gas CooktopOven:Electric OvenIce Maker:NoEnergy Feature:Ceiling Fans,High-Efficiency HVAC,Insulated/Low-E windows
-
ExteriorRoof:CompositionFoundation:SlabPrivate Pool:NoExterior Type:Brick,Cement BoardLot Description:Cul-De-Sac,GreenbeltGarage Carport:Auto Garage Door Opener,Double-Wide DrivewayWater Sewer:Water DistrictArea Pool:Yes
Documents

Listed By:
Candis Warner
Keller Williams Realty Southwest
The data on this website relating to real estate for sale comes in part from the IDX Program of the Houston Association of REALTORS®. All information is believed accurate but not guaranteed. The properties displayed may not be all of the properties available through the IDX Program. Any use of this site other than by potential buyers or sellers is strictly prohibited.
© 2026 Houston Association of REALTORS®.
GET IN TOUCH
