
For Sale
2610 County Road 163 Alvin, TX 77511
$1,190,000
Description
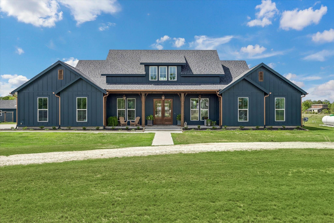
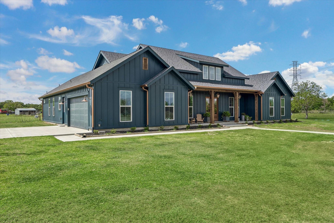
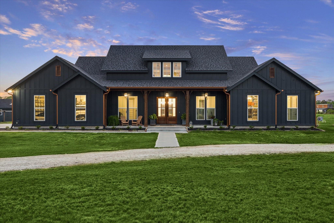
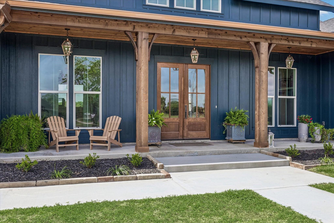
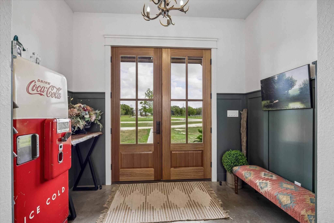
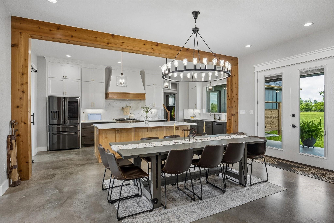
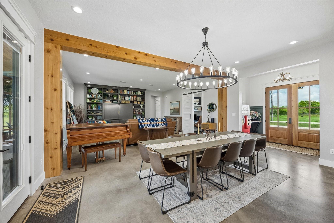
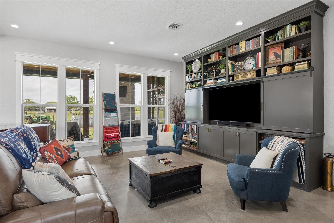
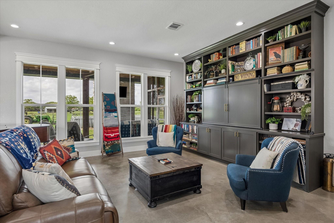
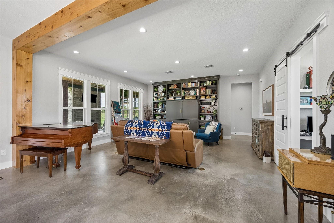
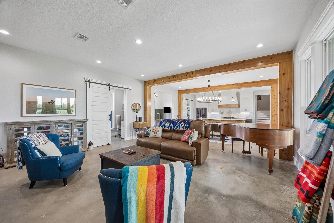
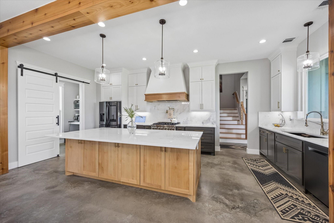
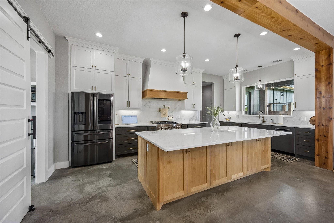
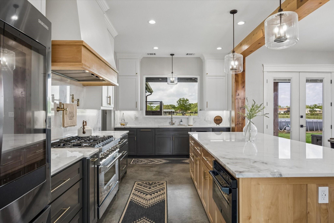
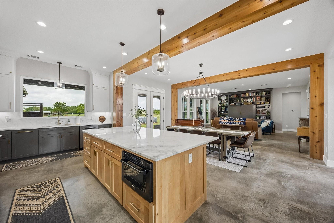
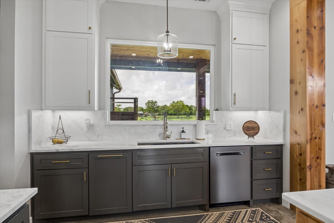
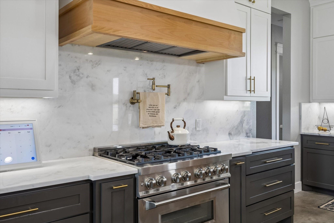
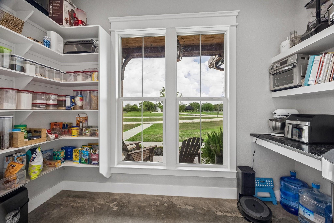
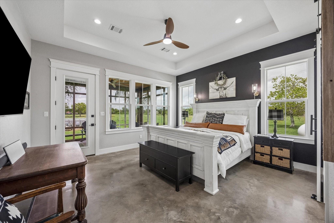
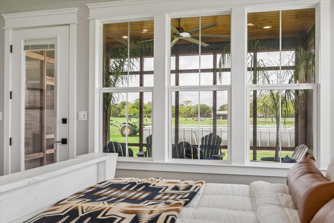
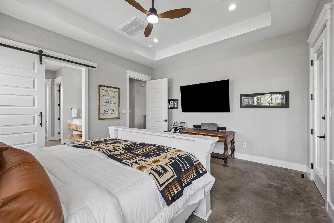
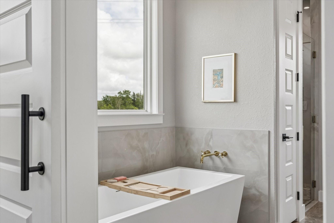
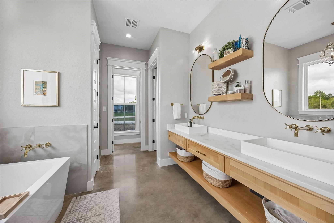
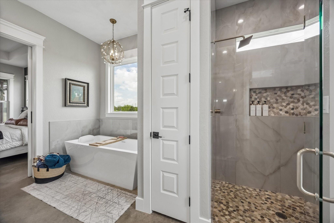
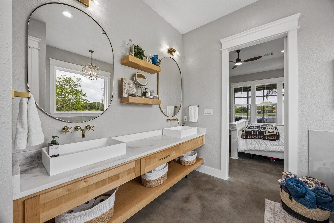
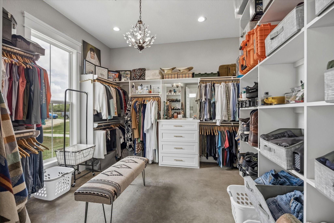
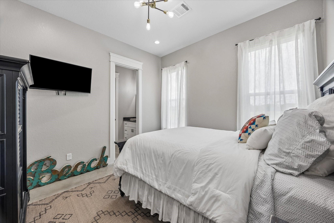
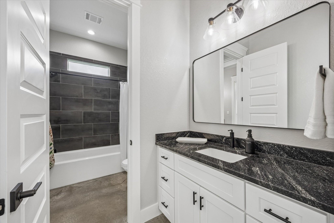
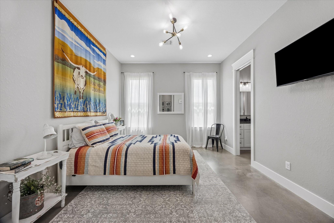
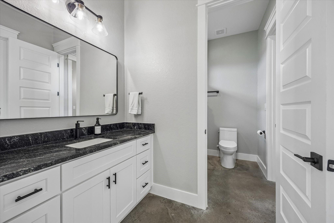
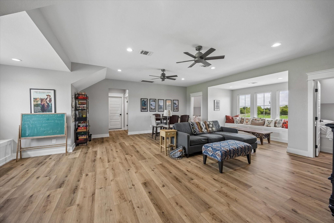
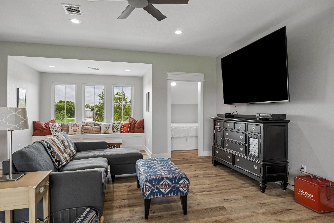
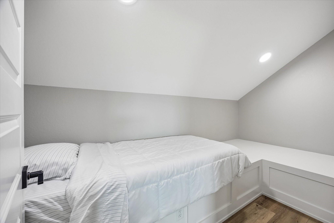
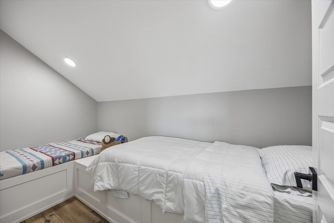
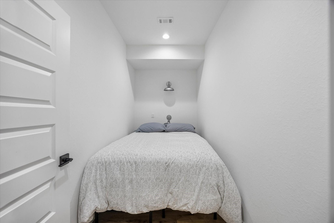
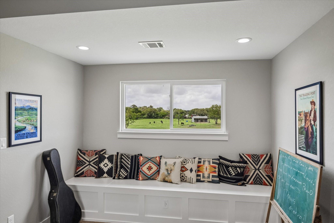
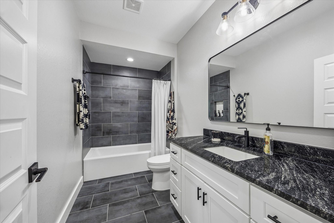
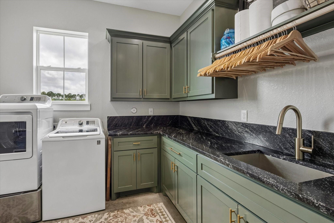
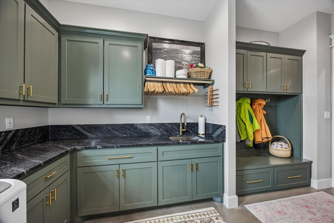
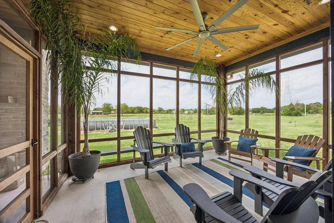
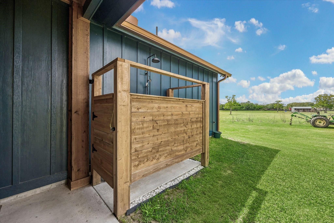
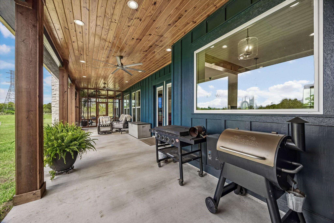
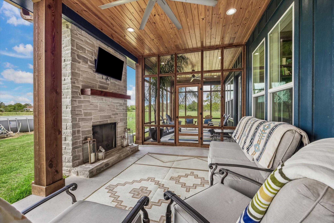
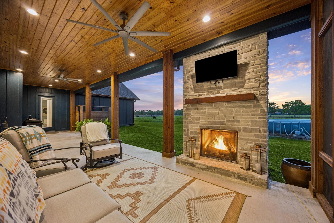
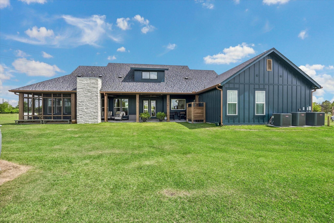
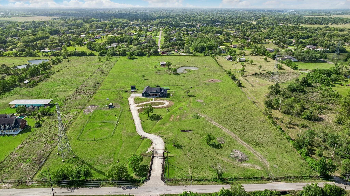
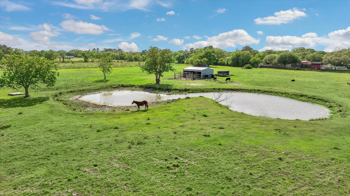
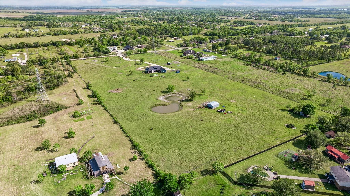
This custom well-designed home features a split floor plan with polished concrete floors downstairs & high-definition plank flooring upstairs. The spacious living room offers custom built-in cabinetry, while the kitchen includes a walk-in butler’s pantry, Z-Line stove, cabinet microwave & oversized laundry/mud room with sink. The primary suite features a walk-in closet with built-ins, double vessel sinks, a 6 ft soaking tub & separate shower with rain shower head, plus access to a screened-in porch opening to a covered patio with beautiful tongue & groove wood ceiling, stone fireplace & outdoor shower. Upstairs offers a bunkhouse-style space with living area, full bath & 4 built-in bunk beds. Property includes 2 electric meters, hot wire fencing, livestock barn with 12x16 stalls, hay/tack area with water & electricity, pond (4–20 ft), 700 ft well, aerobic septic, 500-gal propane tank, generator & oversized garage. Ag exemption can be transferred to the buyer upon county approval.
Overview
Financial
Price:
$1,190,000
Price/SqFT:
$326.65
Original Price:
$1,260,000
Reduced $:
$70,000
Reduced On:
Aug 26th, 2026
Reduced %:
5.56 %
HOA Fee:
Tax Rate:
1.84053 %
Est. Monthly:
$15,907 *
Tax Amount:
$21,902
Amenities and features
 Private Pool
 Study Room
 Yard
Yard Energy Efficient
 Waterfront
Property & Schools on Map
Floor plans / Dimensions / Descriptions
-
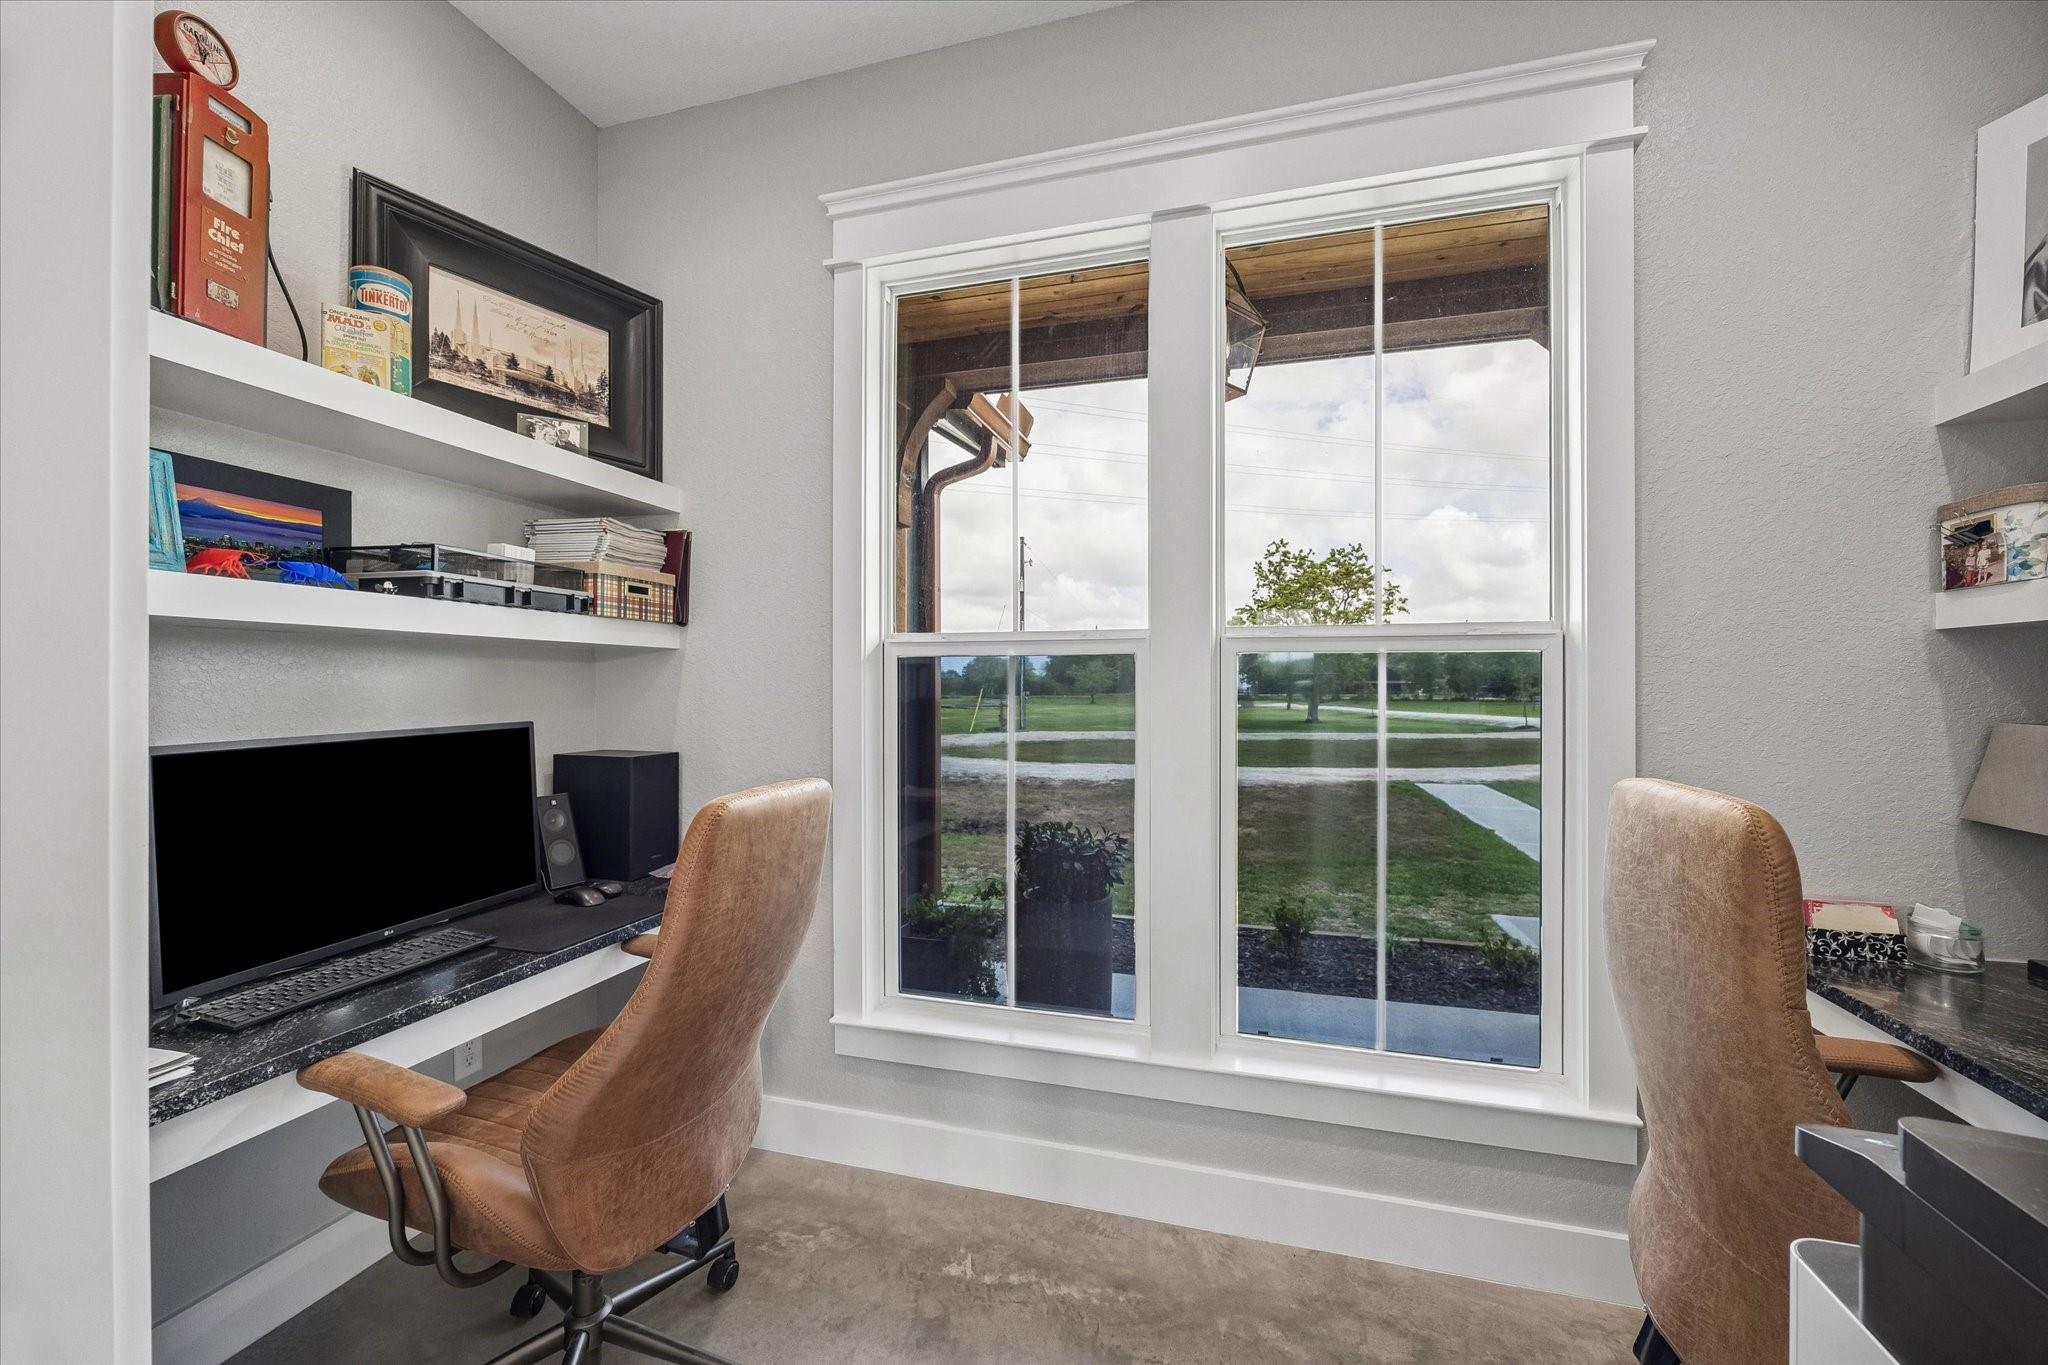
First FloorLiving:19x19Dining:11x20Kitchen:11x22Primary Bedroom:16x15Bedroom:17x12Bedroom 2:11x15Primary Bath:11x16Bath:7x5Bath 2:4x6Home Office/Study:12x5Utility Room:16x10Entry:10x5Butlers Pantry:11x5
-
Second FloorFamily Room:28x31Bath:6x10Extra Room:6x11Extra Room 2:12x6Extra Room 3:12x6
-
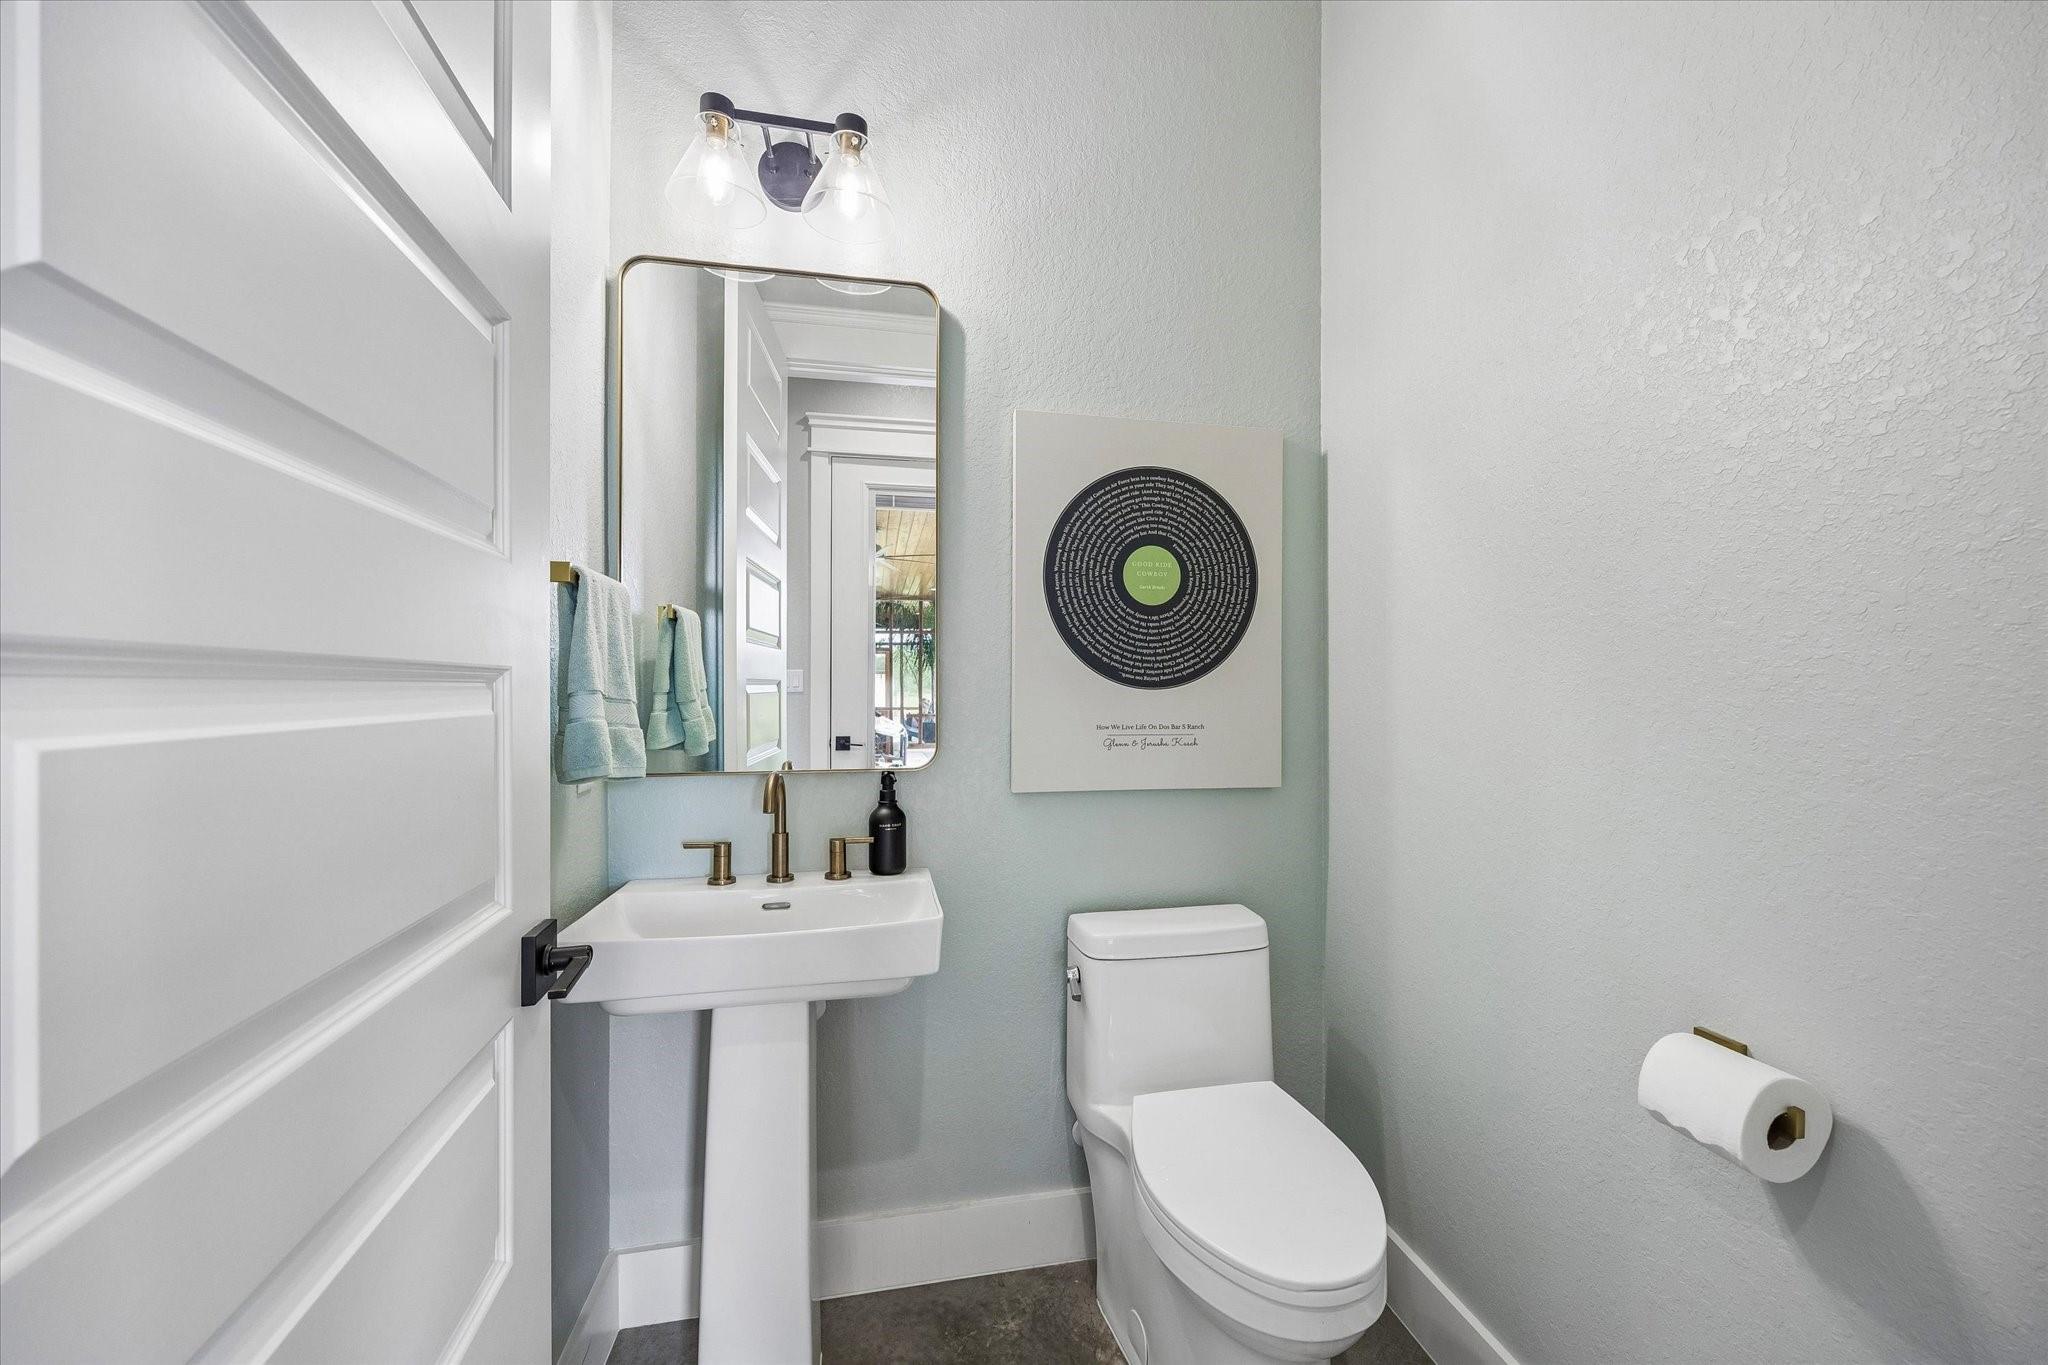
InteriorFireplace:1/Gas Connections,Gaslog FireplaceFloors:Concrete,WoodCountertop:Marble & graniteBathroom Description:Half Bath,Primary Bath: Double Sinks,Primary Bath: Separate Shower,Primary Bath: Soaking Tub,Secondary Bath(s): Double Sinks,Vanity AreaBedroom Desc:2 Bedrooms Down,3 Bedrooms Up,Built-In Bunk Beds,En-Suite Bath,Primary Bed - 1st Floor,Sitting Area,Split Plan,Walk-In ClosetKitchen Desc:Breakfast Bar,Butler Pantry,Island w/o Cooktop,Kitchen open to Family Room,Pantry,Pot Filler,Pots/Pans Drawers,Second Sink,Under Cabinet Lighting,Walk-in PantryRoom Description:Butlers Pantry,Entry,Family Room,Home Office/Study,Kitchen/Dining Combo,Living Area - 2nd Floor,Sun Room,Utility Room in HouseHeating:PropaneCooling:Central ElectricConnections:Washer ConnectionsDishwasher:YesDisposal:YesCompactor:NoMicrowave:YesRange:Gas RangeOven:Gas OvenIce Maker:NoEnergy Feature:Attic Vents,Ceiling Fans,Digital Program Thermostat,Tankless/On-Demand H2O HeaterInterior:Fire/Smoke Alarm,Formal Entry/Foyer,High Ceiling,Window Coverings
-
ExteriorRoof:CompositionFoundation:SlabPrivate Pool:YesPrivate Pool Desc:Above GroundExterior Type:Cement BoardLot Description:Cleared,WaterfrontWater Amenity:PondGarage Carport:Additional Parking,Auto Driveway Gate,Auto Garage Door Opener,Boat Parking,Circle Driveway,RV Parking,Single-Wide DrivewayWater Sewer:Aerobic,WellExterior:Back Yard,Barn/Stable,Cross Fenced,Fully Fenced,Side Yard
Documents

Listed By:
Shelly Mattingly-Arnold
Keller Williams Realty Clear Lake / NASA
The data on this website relating to real estate for sale comes in part from the IDX Program of the Houston Association of REALTORS®. All information is believed accurate but not guaranteed. The properties displayed may not be all of the properties available through the IDX Program. Any use of this site other than by potential buyers or sellers is strictly prohibited.
© 2026 Houston Association of REALTORS®.
GET IN TOUCH
