
For Sale
261 Monte Carlo Ln Montgomery, TX 77316
$722,900
Description
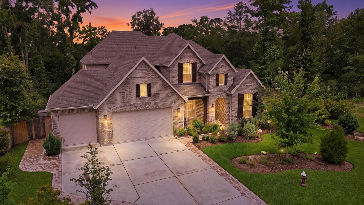
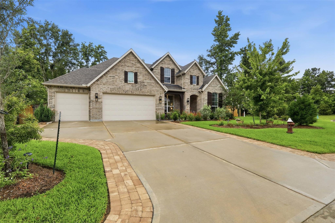
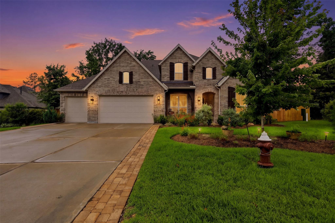
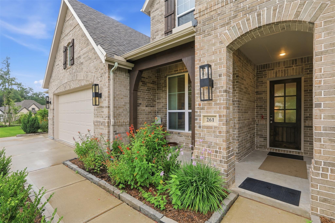
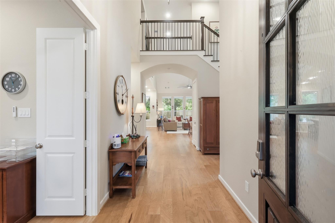
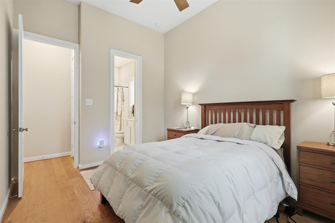
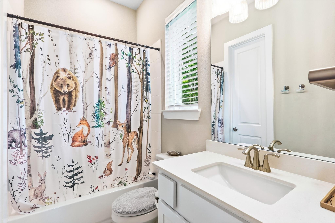
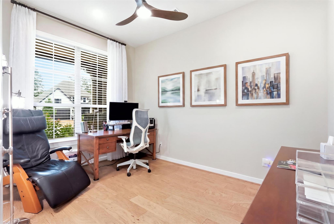
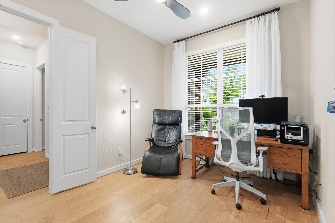
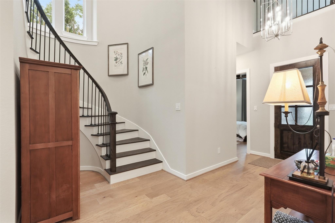
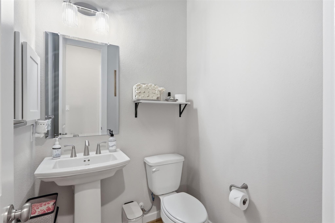
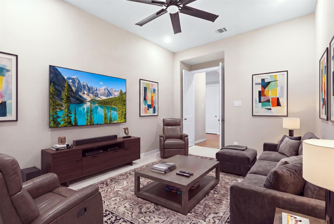
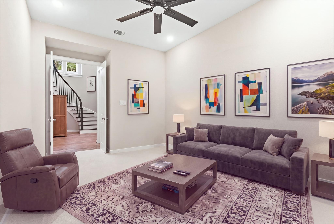
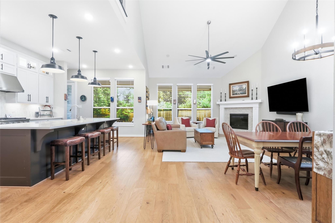
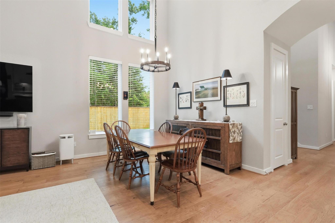
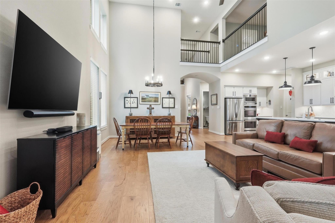
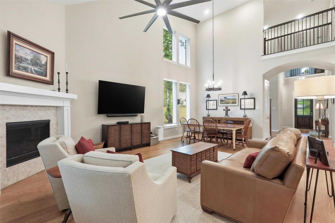
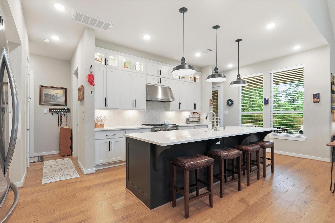
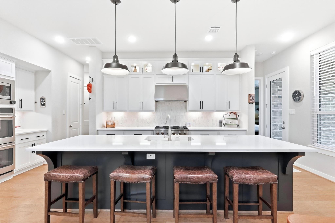
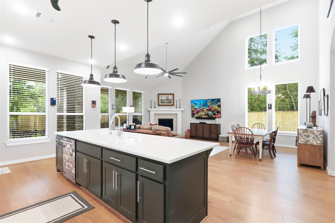
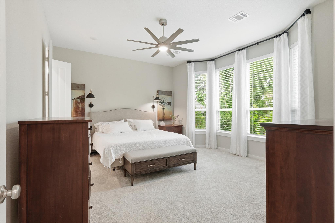
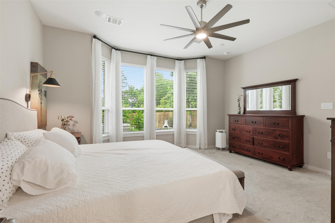
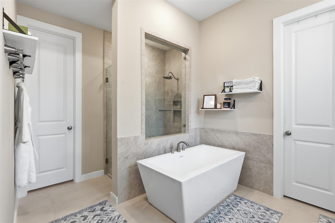
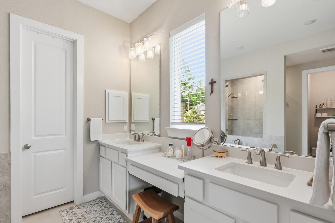
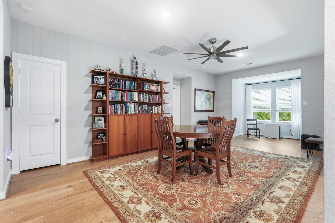
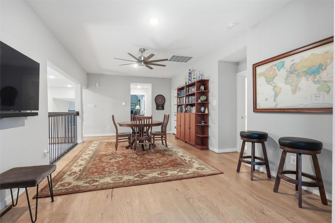
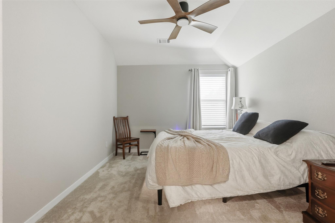
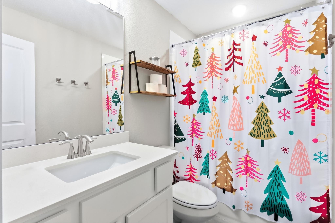
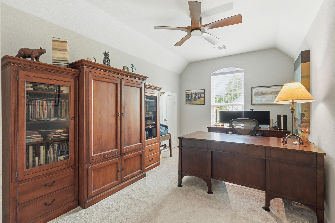
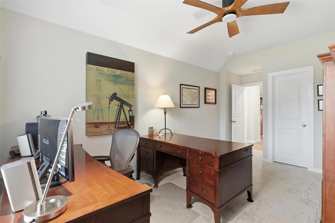
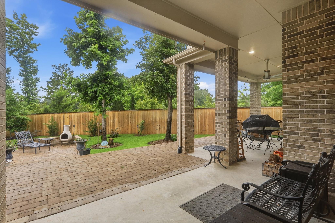
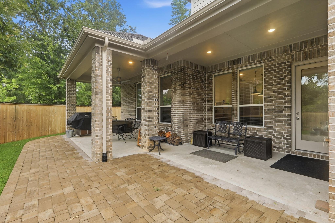
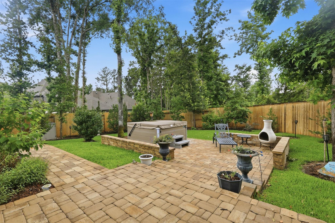
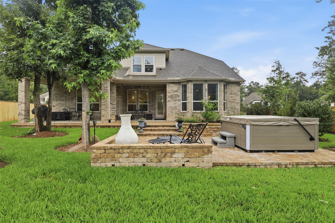
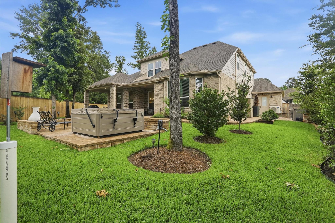
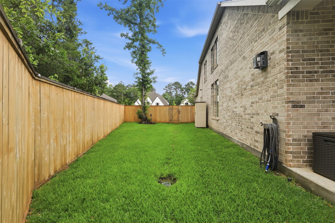
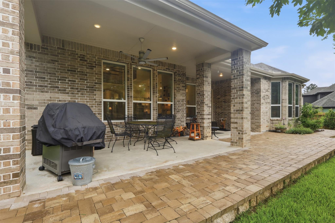
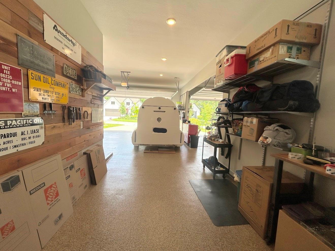
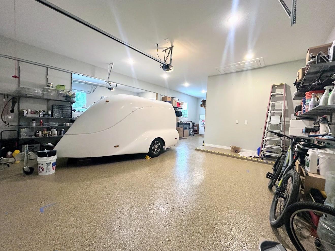
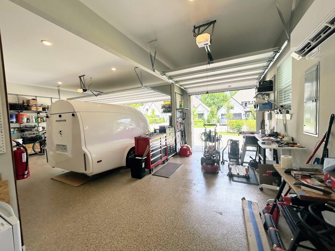
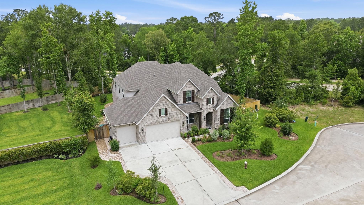
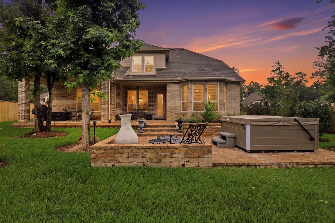
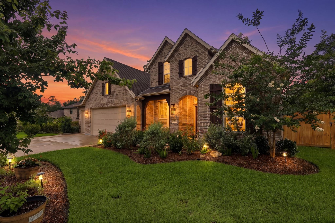
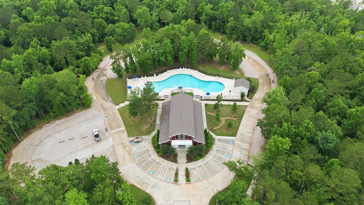
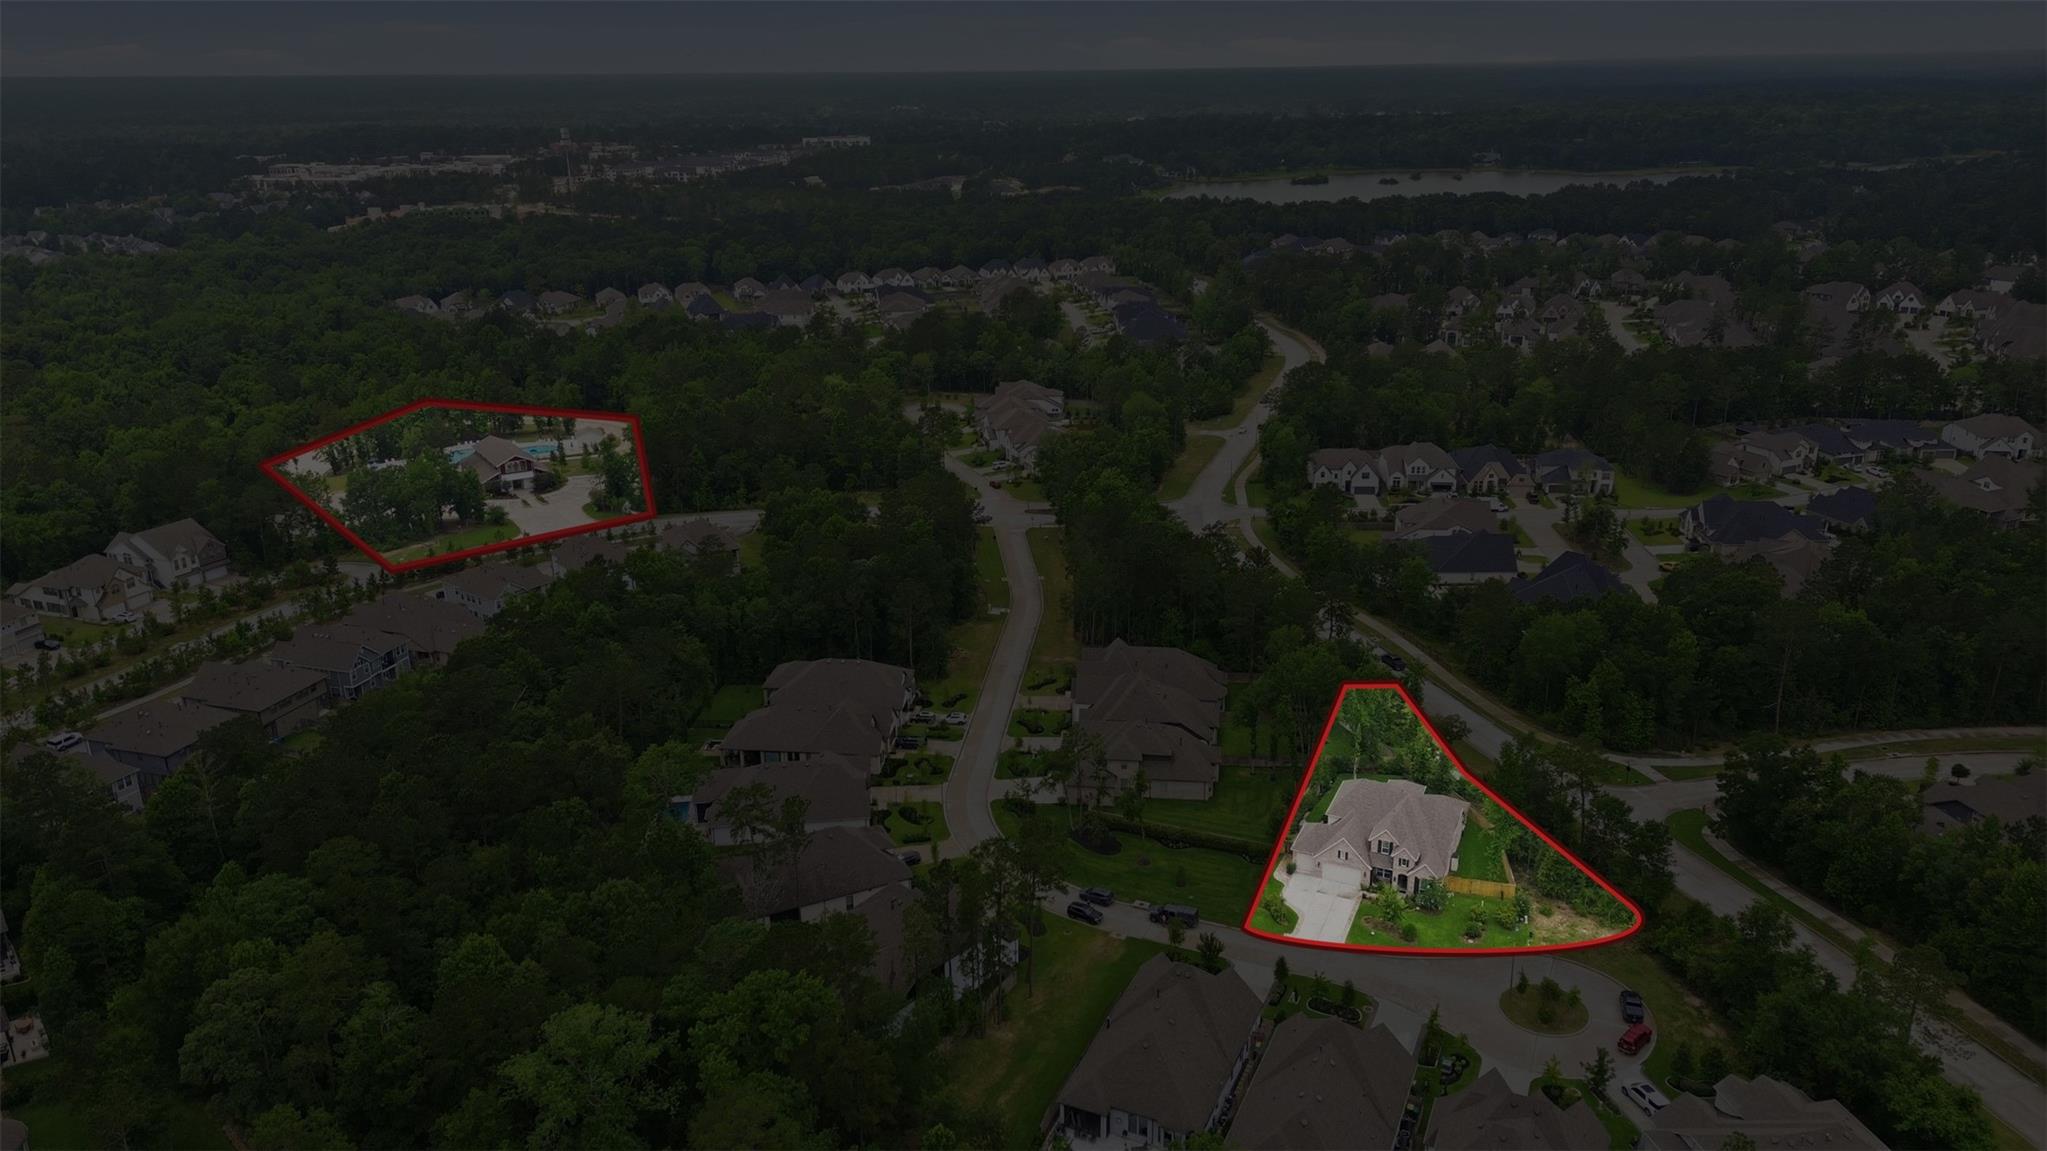
Welcome home to 261 Monte Carlo, where Southern hospitality meets modern comfort in beautiful Woodforest. Built in 2023, this like-new Highland Home offers approximately $60K in upgrades and an exceptional price-per-square-foot value for its size and caliber. Situated on a cul-de-sac backing to a greenbelt with no side neighbors, this home features 5 bedrooms, 4.5 baths, private office, media/flex room, game room, and rare climate-controlled 4-car garage. The open floor plan showcases soaring ceilings, a spacious island kitchen with stainless steel appliances, luxurious primary suite, and first-floor guest/in-law suite. Upstairs offers 3 additional bedrooms, 2 baths, game room, and ample storage. Seller concessions may be available with an acceptable offer. Enjoy lush landscaping, expansive patios, sprinkler system, and jetted spa. Woodforest amenities include pools, golf, tennis, pickleball, trails, parks, recreation center, shopping, dining, and located just minutes to Lake Conroe.
Overview
Financial
Price:
$722,900
Price/SqFT:
$200.14
Original Price:
$725,900
Reduced $:
$3,000
Reduced On:
Sep 4th, 2026
Reduced %:
0.41 %
HOA Fee:
$1392 Annually
Tax Rate:
2.3449 %
Est. Monthly:
$10,318 *
Tax Amount:
$16,951
Amenities and features
 Garage Apartment
 Media Room
 Patio/Deck
 Public Pool
 Spa/Hot Tub
 Sprinkler System
 Study Room
 Water Access
 Yard
Yard Cul-de-sac
 Energy Efficient
 Greenbelt
 Golf Community
Property & Schools on Map
Floor plans / Dimensions / Descriptions
-
First FloorFamily Room:17x16Dining:10x8Kitchen:20x12Primary Bedroom:16x13Bedroom:13x10Home Office/Study:13x10Media Room:11x15Utility Room:9x5
-
Second FloorBedroom:12x10Bedroom 2:10x15Bedroom 3:14x14Game Room:12x26
-
InteriorFireplace:1/Gaslog FireplaceFloors:Engineered Wood,TileCountertop:QuartzBathroom Description:Primary Bath: Double Sinks,Primary Bath: Separate Shower,Primary Bath: Soaking TubBedroom Desc:2 Bedrooms Down,Primary Bed - 1st FloorKitchen Desc:Breakfast Bar,Kitchen open to Family Room,Pantry,Soft Closing Cabinets,Under Cabinet LightingRoom Description:Family Room,Gameroom Up,Guest Suite,Home Office/Study,MediaHeating:Central GasCooling:Central Electric,ZonedConnections:Gas Dryer Connections,Washer ConnectionsDishwasher:YesDisposal:YesCompactor:NoMicrowave:YesRange:Gas CooktopOven:Double Oven,Gas OvenIce Maker:NoEnergy Feature:Ceiling Fans,Tankless/On-Demand H2O HeaterInterior:Fire/Smoke Alarm,Formal Entry/Foyer,High Ceiling,Vaulted Ceiling
-
ExteriorRoof:CompositionFoundation:SlabPrivate Pool:NoExterior Type:Brick,StoneLot Description:Cleared,Cul-De-Sac,Greenbelt,In Golf Course Community,Subdivision LotWater Sewer:Water DistrictArea Pool:YesExterior:Back Green Space,Back Yard Fenced,Patio/Deck,Spa/Hot Tub,Sprinkler System,Storage Shed,Subdivision Tennis Court
Listed By:
J. Claudia Seybold
Connect Realty.com
The data on this website relating to real estate for sale comes in part from the IDX Program of the Houston Association of REALTORS®. All information is believed accurate but not guaranteed. The properties displayed may not be all of the properties available through the IDX Program. Any use of this site other than by potential buyers or sellers is strictly prohibited.
© 2026 Houston Association of REALTORS®.
GET IN TOUCH
