
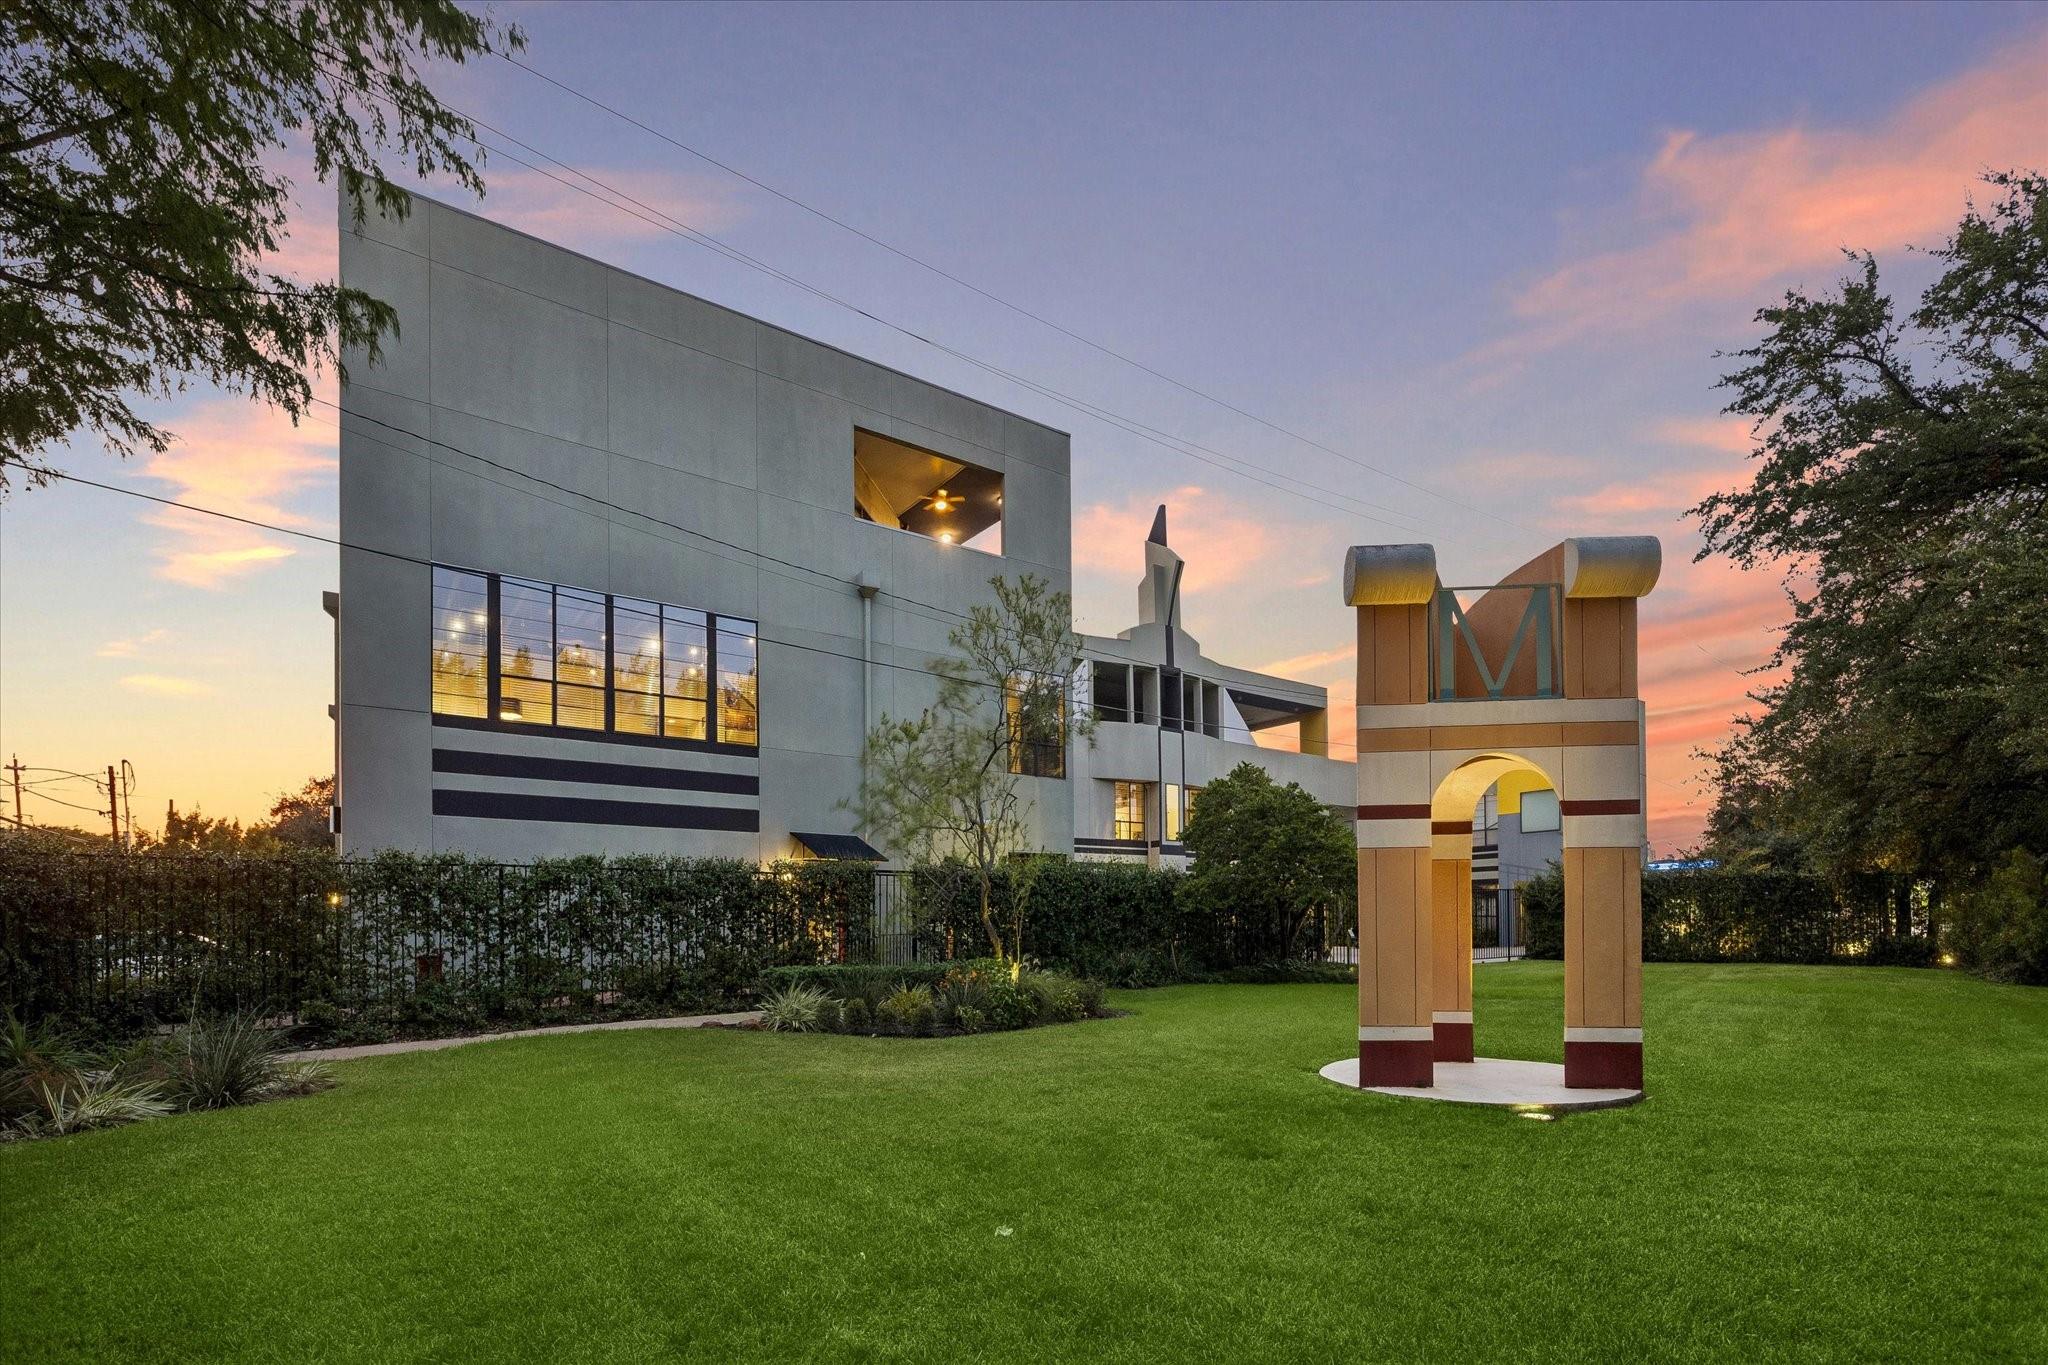
For Sale
2608 Montrose Blvd Houston, TX 77006
$699,000
Description
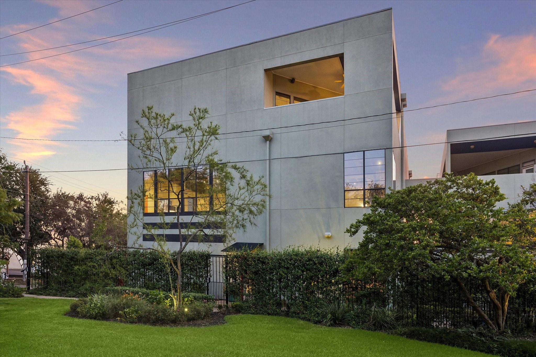
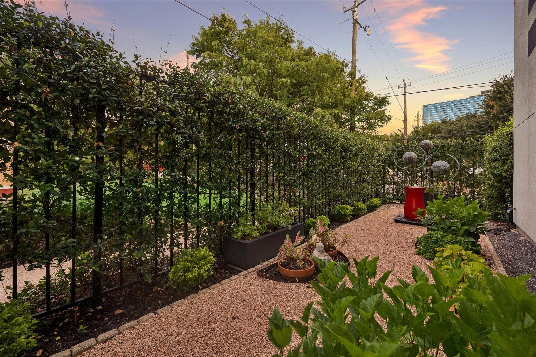
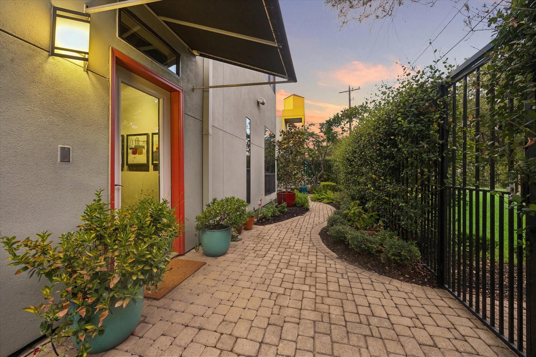
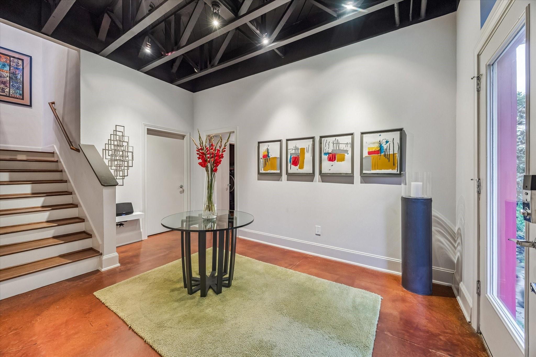
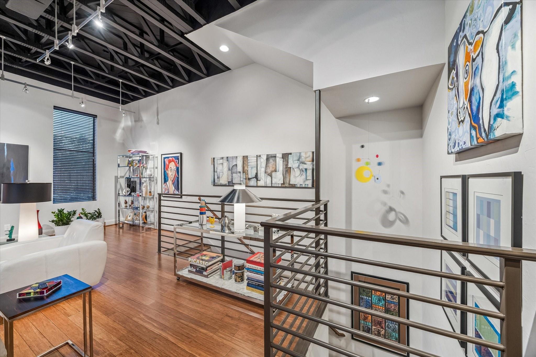
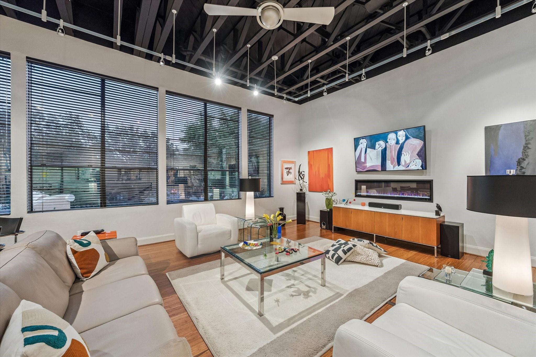
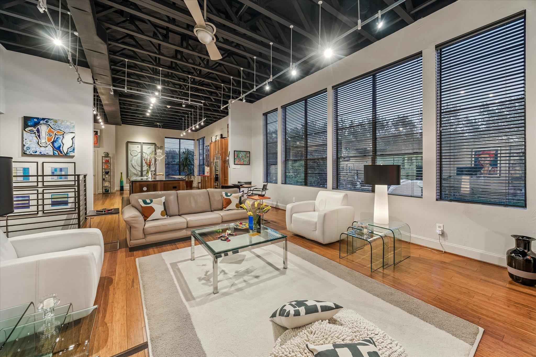
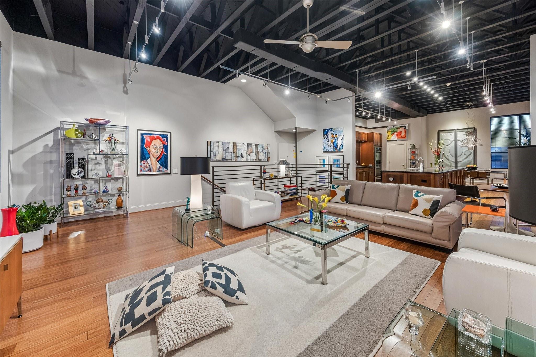
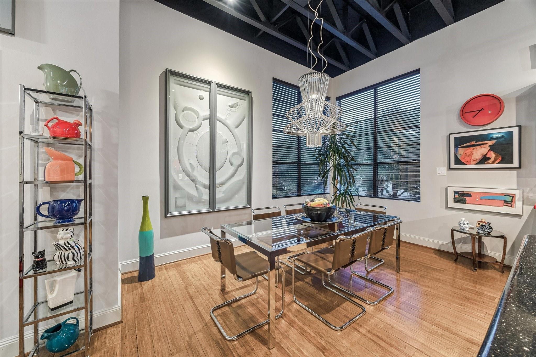
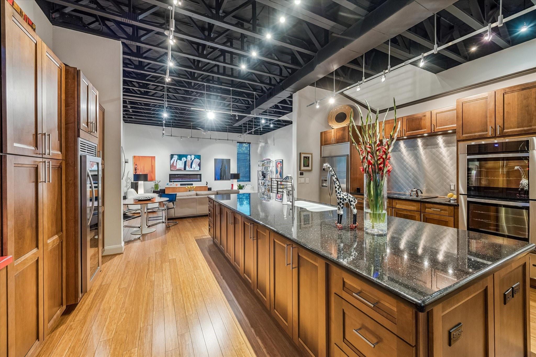
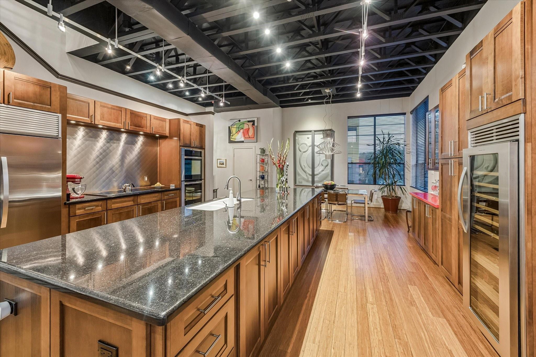
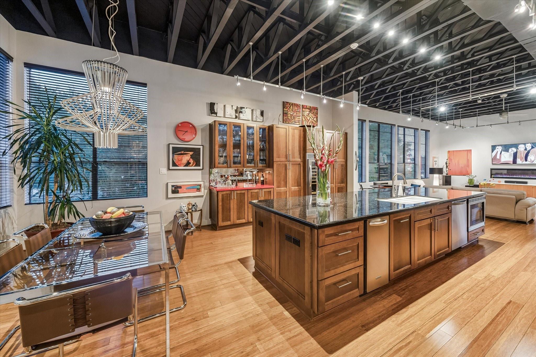
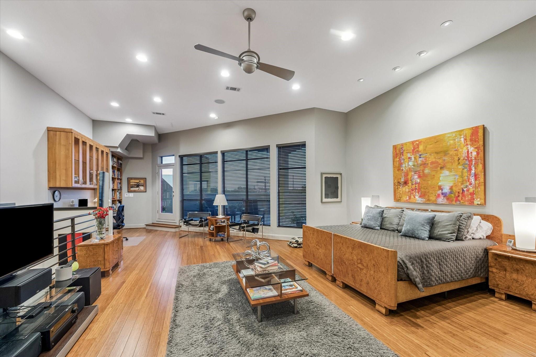
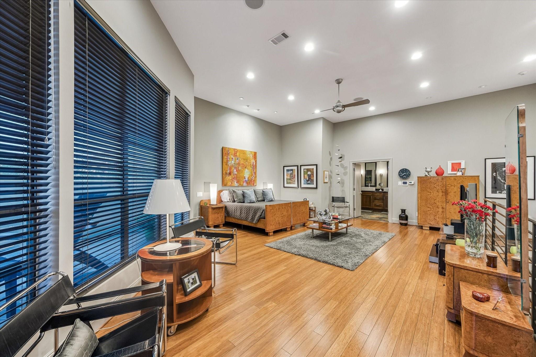
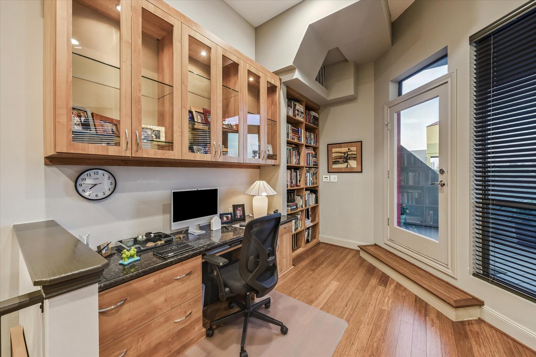
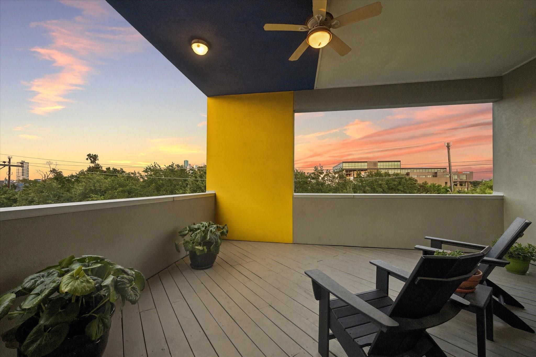
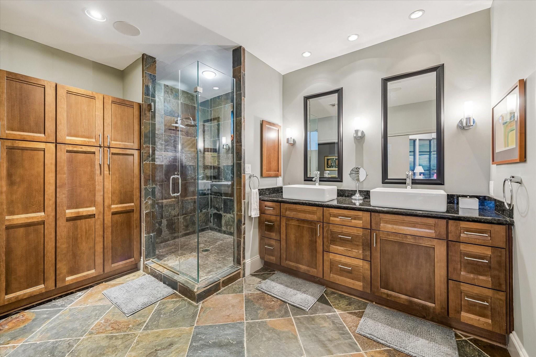
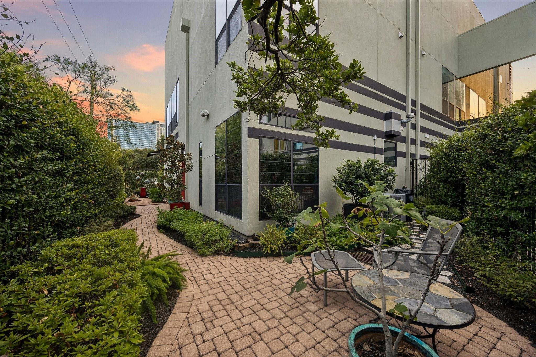
Once featured on HGTV, this one-of-a-kind loft style contemporary townhome is truly spectacular. Located in the pulse of Montrose, this gated home is designed for entertaining and overlooks a park-like setting. Dramatic soaring ceilings, walls of glass, bamboo flooring, uninterrupted wall space for the art enthusiast and a striking fireplace create a stunning living environment. The gourmet island kitchen features custom cabinetry, granite countertops, stainless steel appliances, and a custom bar area. Additional highlights include double-pane picture windows, a luxurious primary retreat with a study nook and custom walk-in closet, an automated lighting system and surround sound. Enjoy outdoor living with an expansive terrace off the primary suite as well as two private side yards. This urban retreat with an A+ walkability factor places you just steps from Houston's best restaurants, coffee shops, boutiques, and nightlife.
Overview
Financial
Price:
$699,000
Price/SqFT:
$254.74
HOA Fee:
$574 Monthly
Tax Rate:
2.12522 %
Est. Monthly:
$9,684 *
Tax Amount:
$14,855
Amenities and features
 Public Pool
 Sewer
Sewer Sprinkler System
 Water Access
 Energy Efficient
Property & Schools on Map
Floor plans / Dimensions / Descriptions
-
Second FloorLiving:25x23Dining:10x14Kitchen:13x19
-
Third FloorPrimary Bedroom:29x19Primary Bath:10x13
-
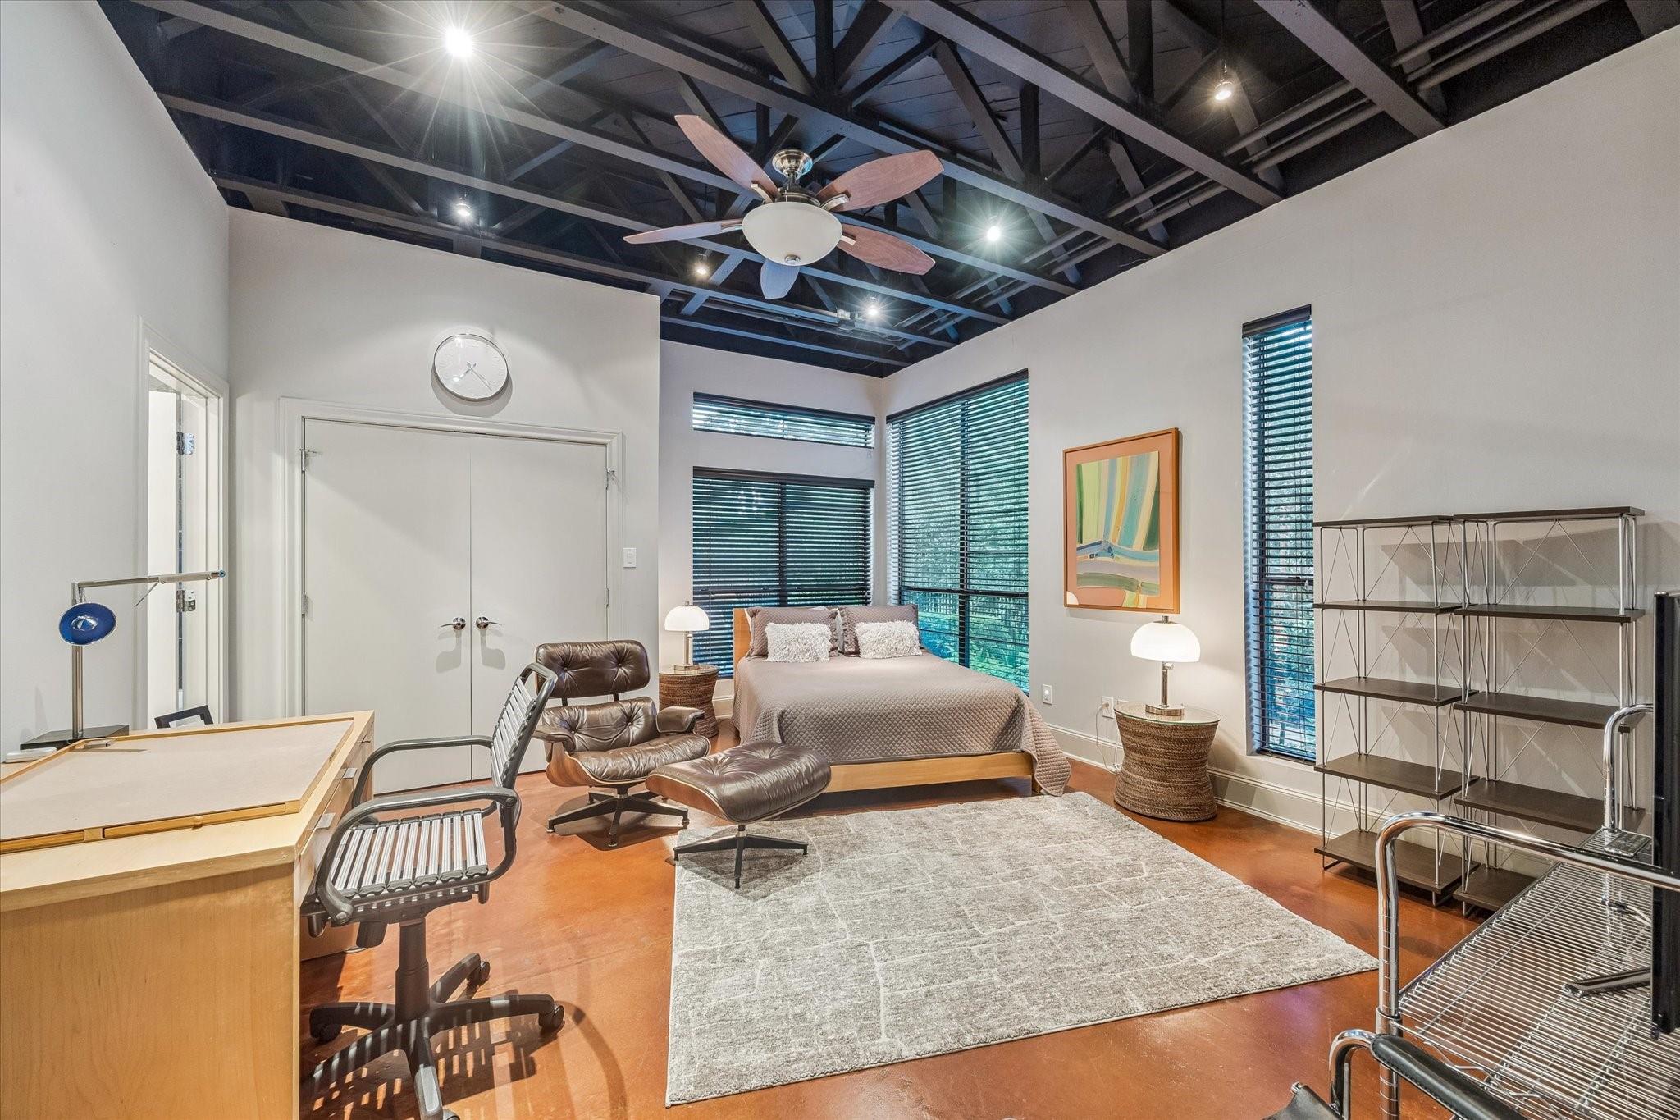
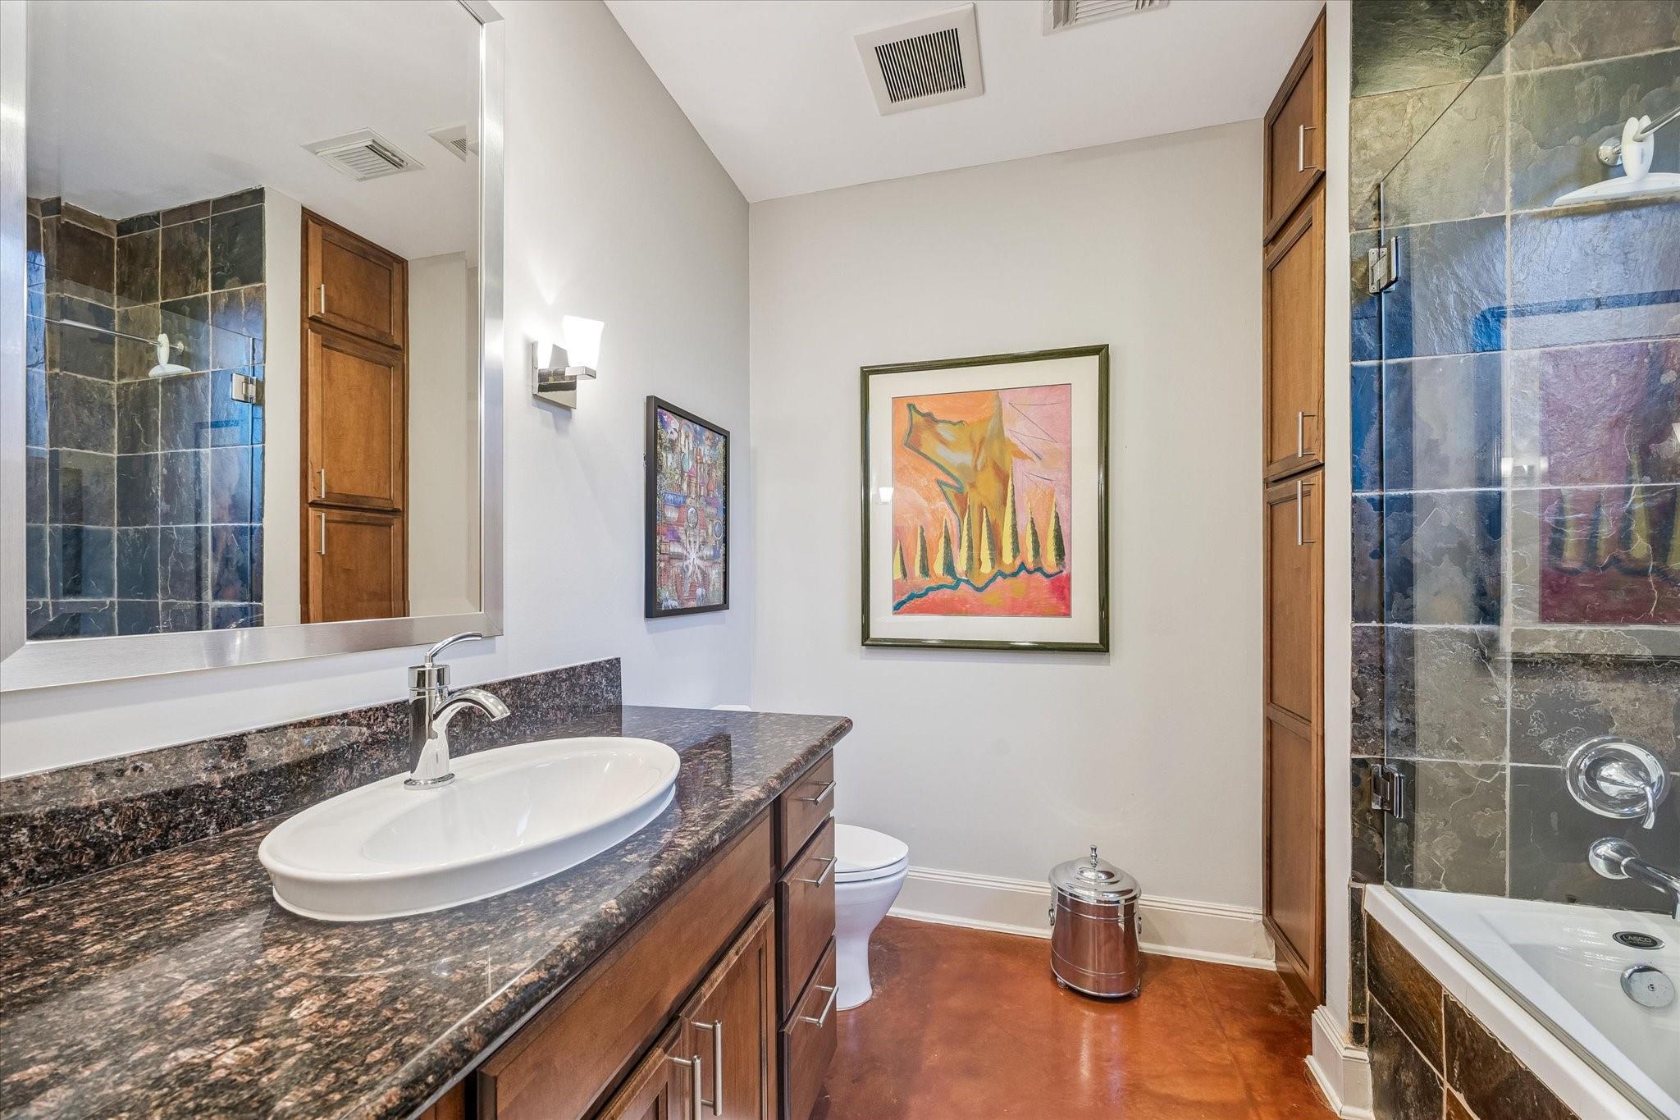
First FloorBedroom:17x15Bath:9x8Utility Room:8x7Entry:10x15
-
InteriorFireplace:1/Electric FireplaceFloors:Bamboo,TileCountertop:Granite; QuartzBathroom Description:Full Secondary Bathroom Down,Half Bath,Primary Bath: Double Sinks,Primary Bath: Shower Only,Secondary Bath(s): Tub/Shower ComboBedroom Desc:1 Bedroom Down - Not Primary BR,En-Suite Bath,Primary Bed - 3rd Floor,Walk-In ClosetKitchen Desc:Breakfast Bar,Island w/o Cooktop,Kitchen open to Family Room,Pantry,Pots/Pans Drawers,Soft Closing Drawers,Under Cabinet LightingRoom Description:1 Living Area,Entry,Formal Dining,Formal Living,Kitchen/Dining Combo,Utility Room in HouseHeating:Central Gas,ZonedCooling:Central Electric,ZonedWasher/Dryer Conn:YesDishwasher:YesDisposal:YesCompactor:NoMicrowave:YesRange:Induction CooktopOven:Double OvenIce Maker:YesAppliances:Dryer Included,Electric Dryer Connection,Full Size,Gas Dryer Connections,Refrigerator,Washer IncludedEnergy Feature:Ceiling Fans,Digital Program Thermostat,Insulated/Low-E windowsInterior:Alarm System - Owned,Balcony,Dry Bar,Fire/Smoke Alarm,Formal Entry/Foyer,High Ceiling,Prewired for Alarm System,Refrigerator Included,Window Coverings,Wine/Beverage Fridge,Wired for Sound
-
ExteriorRoof:OtherFoundation:SlabPrivate Pool:NoExterior Type:StuccoParking:Auto Garage Door Opener,Controlled EntranceWater Sewer:Public Sewer,Public WaterViews:EastFront Door Face:EastUnit Location:On StreetArea Pool:YesExterior:Balcony,Exterior Gas Connection,Fenced,Front Green Space,Side Yard,Sprinkler System
Documents

Listed By:
Debbie Levine
Martha Turner Sotheby's International Realty
The data on this website relating to real estate for sale comes in part from the IDX Program of the Houston Association of REALTORS®. All information is believed accurate but not guaranteed. The properties displayed may not be all of the properties available through the IDX Program. Any use of this site other than by potential buyers or sellers is strictly prohibited.
© 2026 Houston Association of REALTORS®.
GET IN TOUCH
