
For Lease
2608 Courtyard Ln Pearland, TX 77584
$2,200
/monthDescription
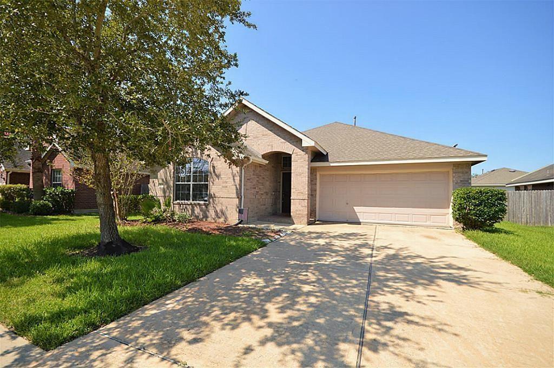
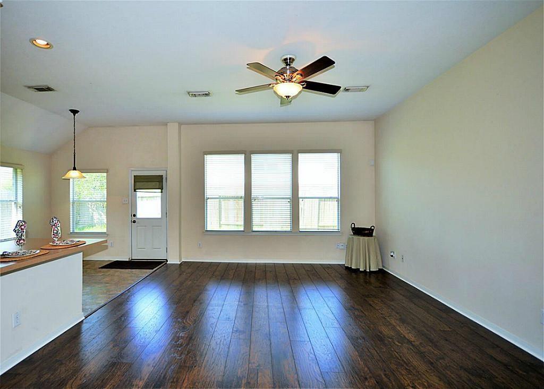
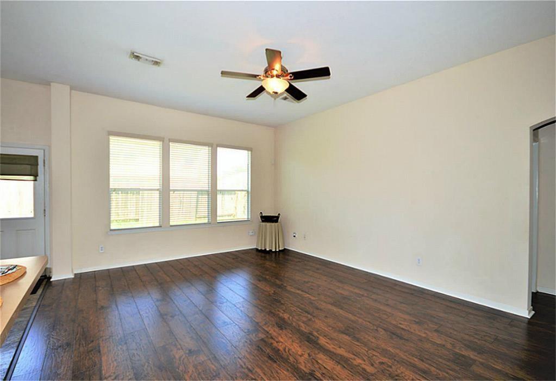
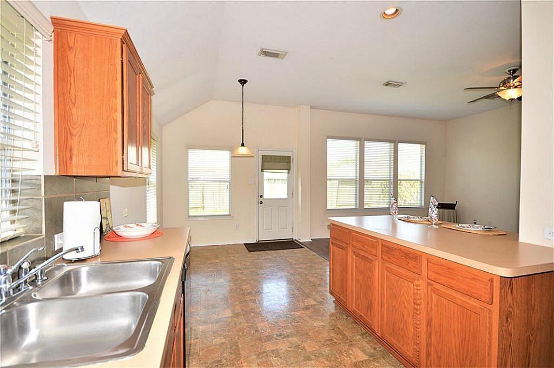
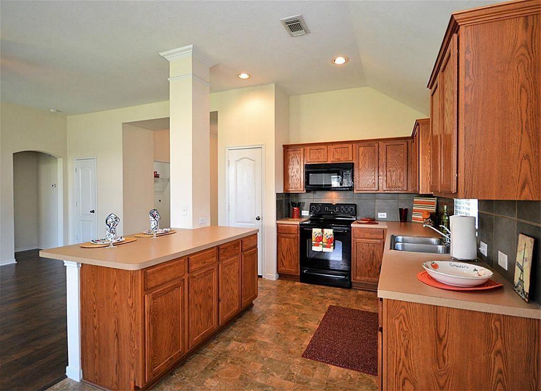
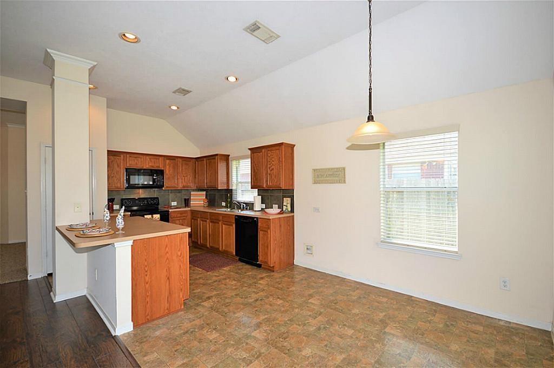
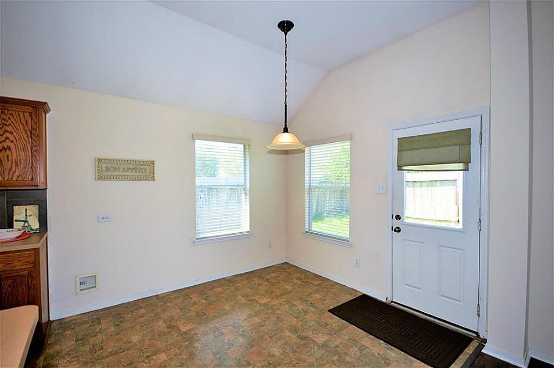
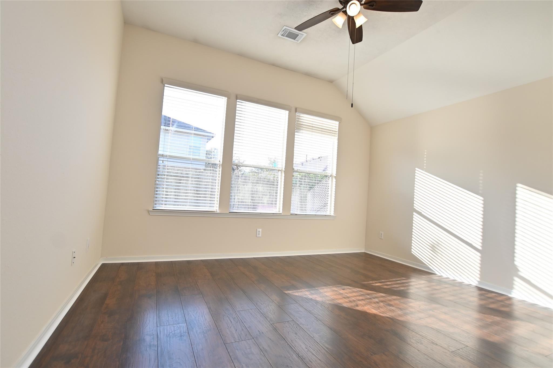
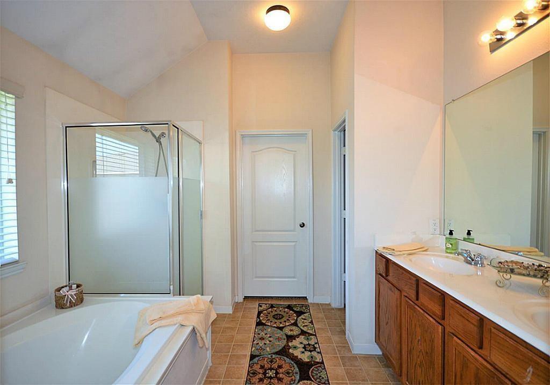
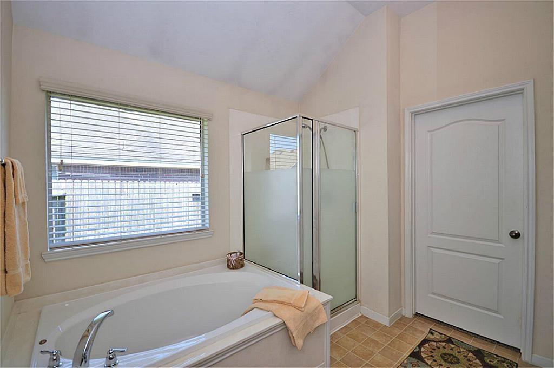
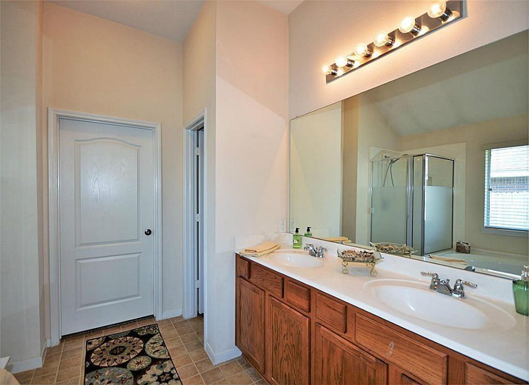
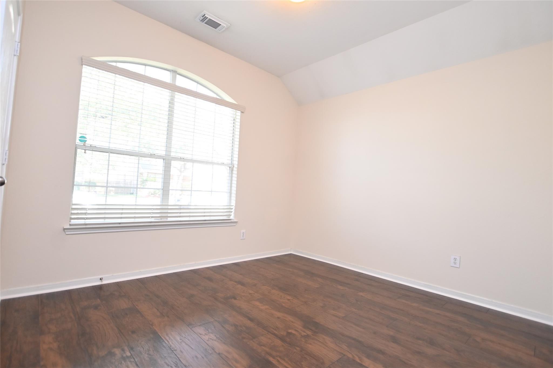
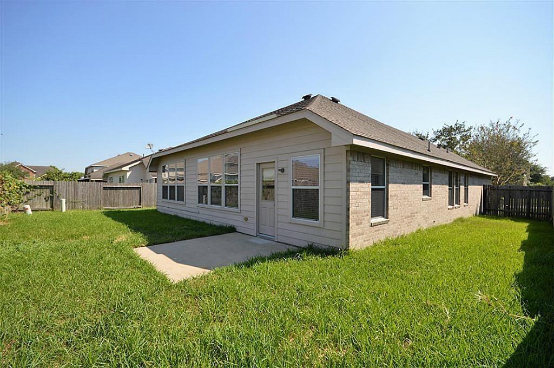
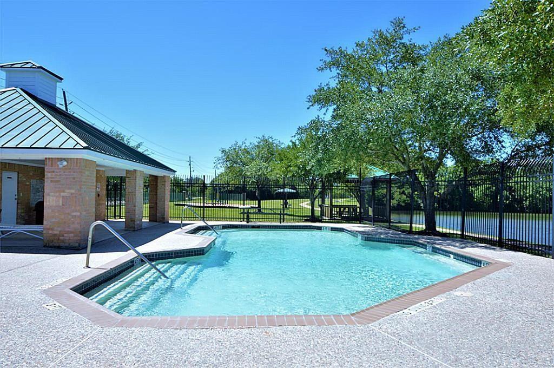
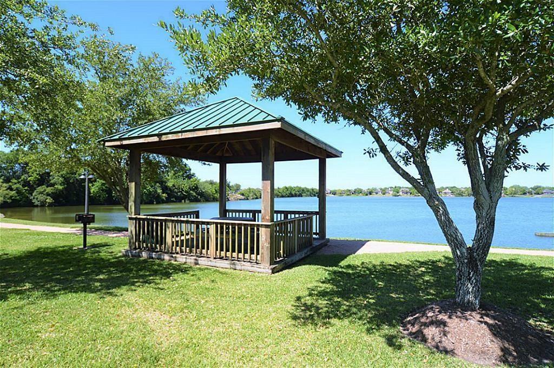
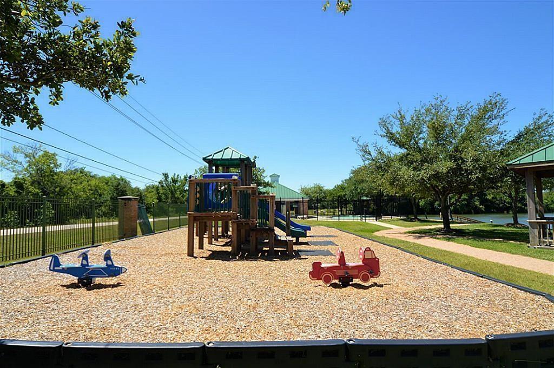
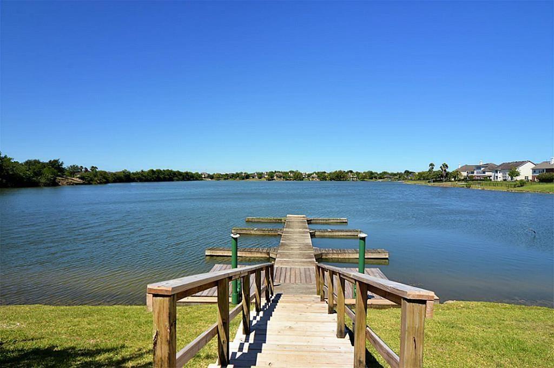
Beautiful home in a fantastic neighborhood & a great Pearland location- whats not to love?! One of the stand out features of this home is the open concept family room/kitchen. The spacious family room has warm wood like floors & gorgeous natural light. Cooks will adore the plethora of cabinets & counters as well as the large island & dedicated pantry. There is also a breakfast room + a formal dining area which could easily be used as an office or playroom depending on your lifestyle. The primary bedroom has vaulted ceilings & an ensuite bathroom w/dual sinks, separate shower + soaking tub & walk in closet! Two additional secondary bedrooms are off the front entry & a great space for kids & guests alike. This property also boasts a backyard perfect for grilling w/friends, playing ball w/your pup or just enjoying a relaxing evening outside. Neighborhood amenities include a fishing lake, walking trails, pool & playground. Will be available for move in Sept 10 but showings start today!
Overview
Financial
Price:
$2,200
Price/SqFT:
$1.29
HOA Fee:
Tax Rate:
2.34804 %
Est. Monthly:
$21 *
Tax Amount:
$52
Amenities and features
 Public Pool
 Water Access
 Yard
Yard Energy Efficient
Property & Schools on Map
Floor plans / Dimensions / Descriptions
-
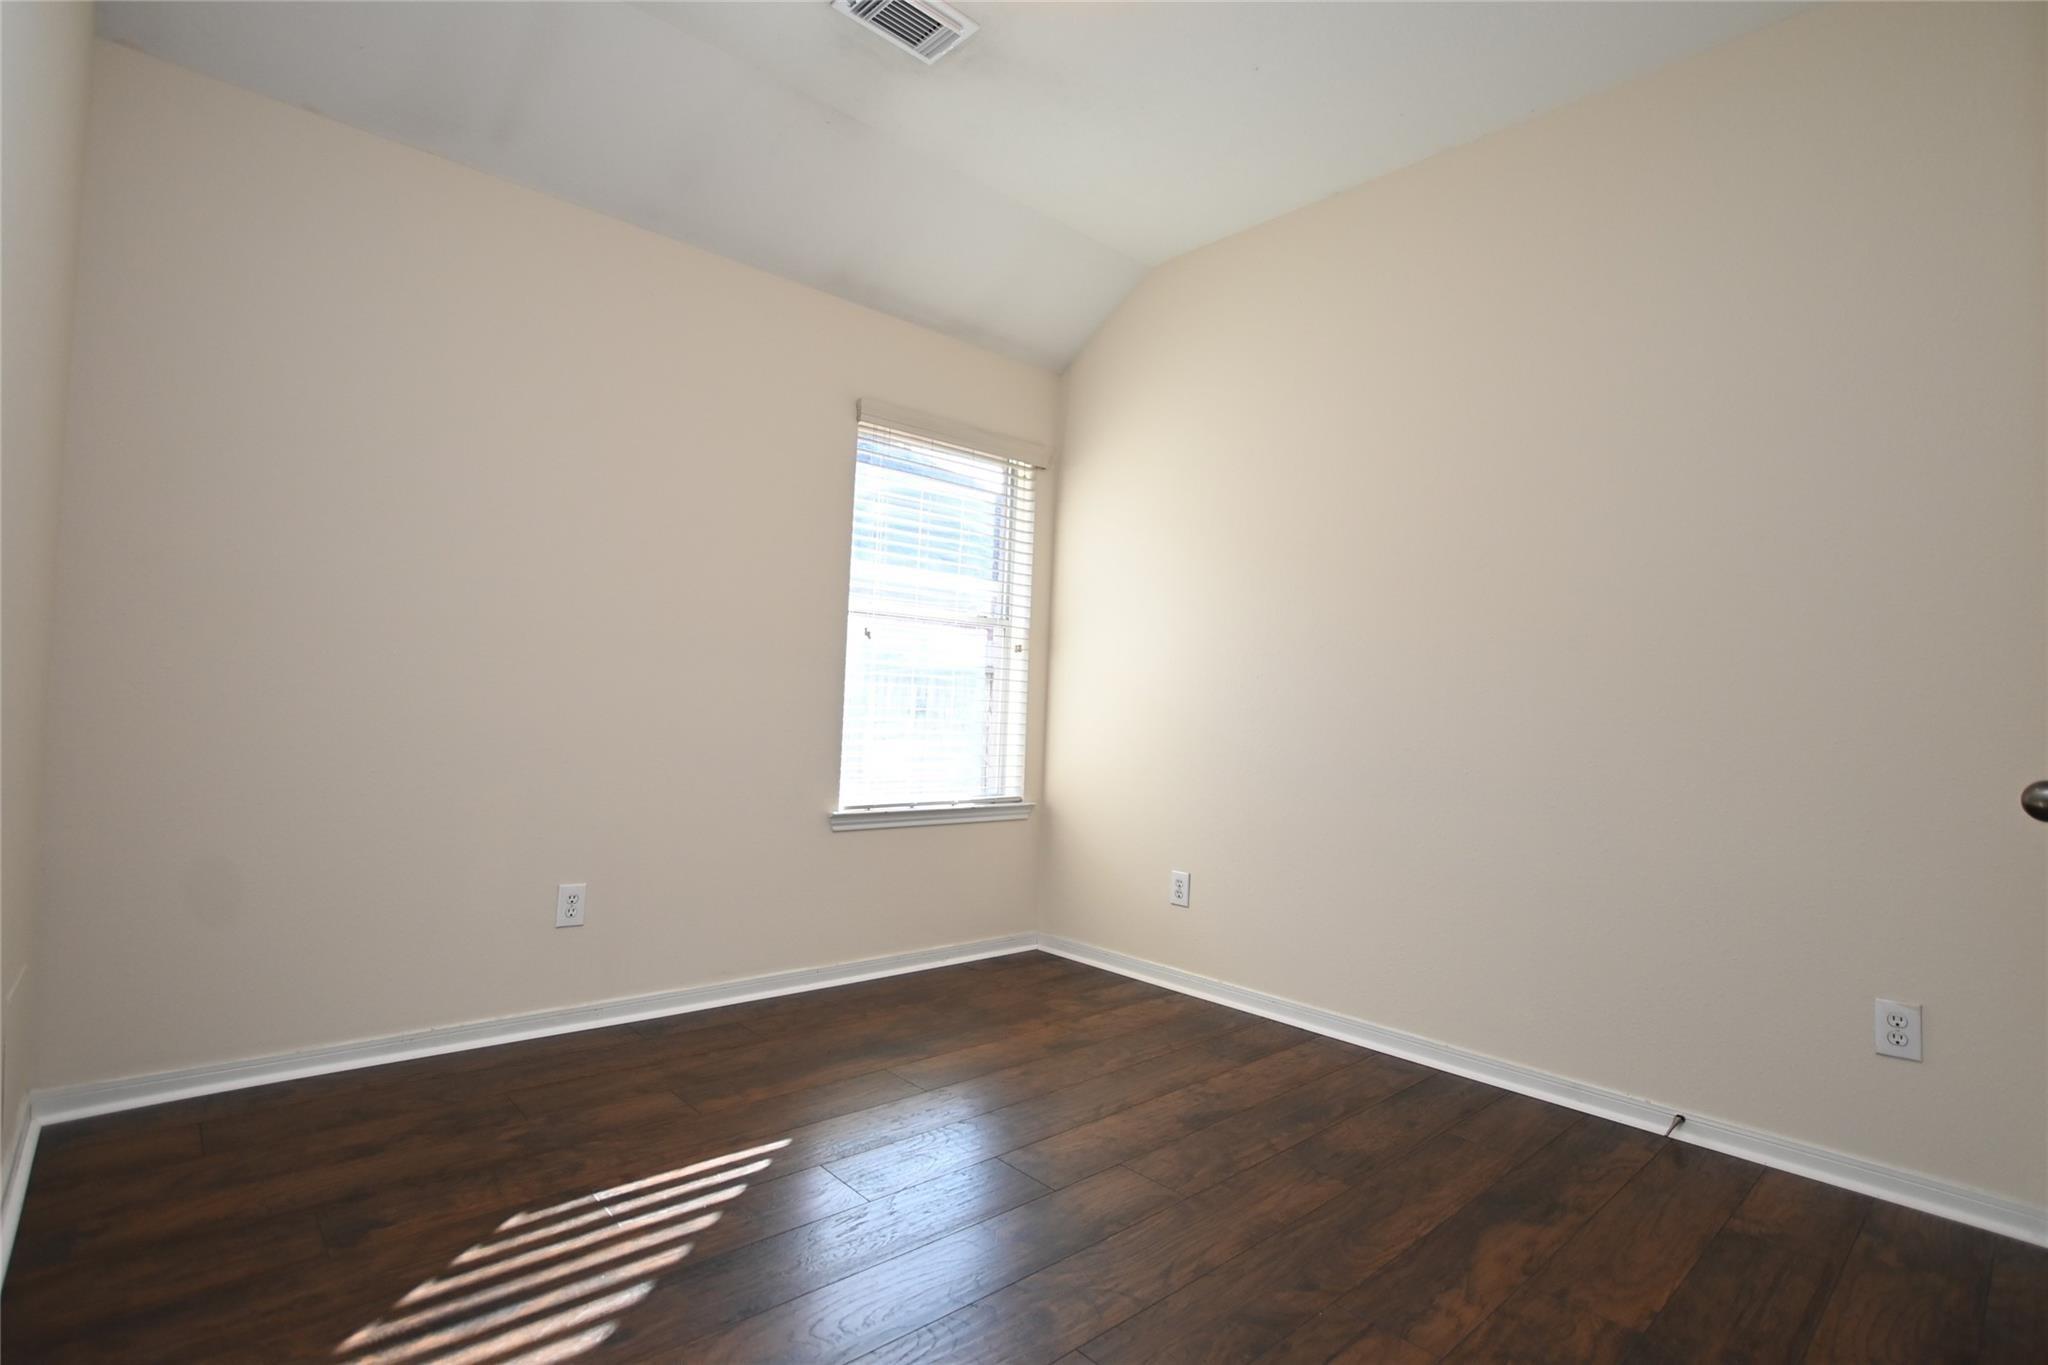
First FloorLiving:19X14Dining:12X10Primary Bedroom:14X14Bedroom:10X11Bedroom 2:11X14
-
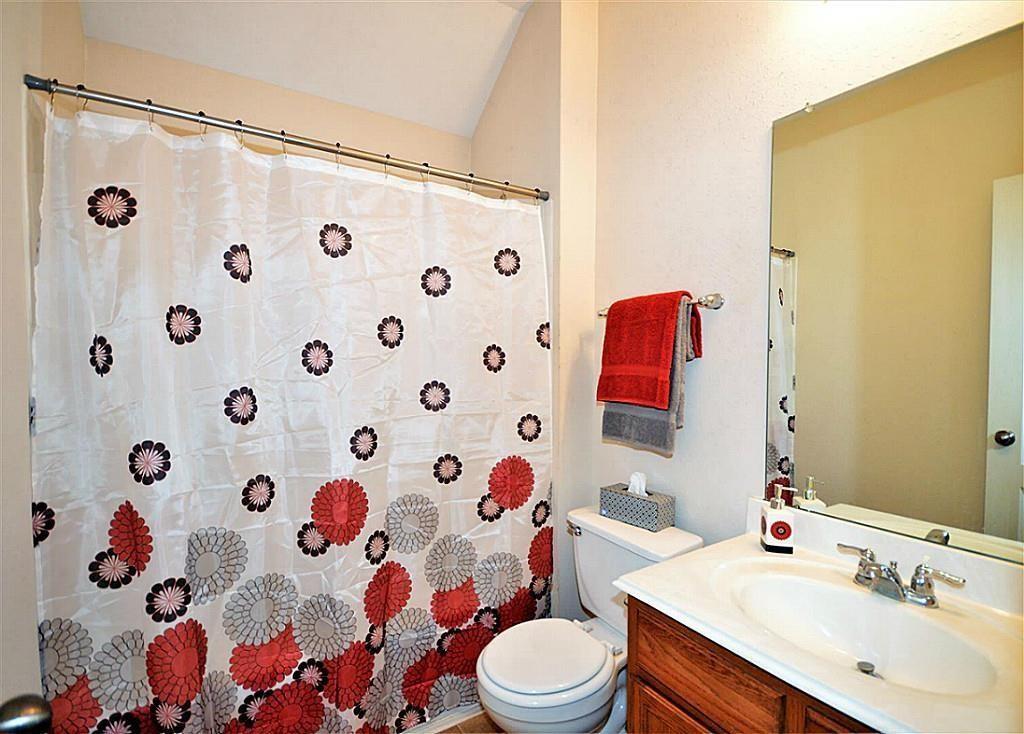
InteriorPets:Case By CaseSmoking Allowed:NoFloors:Laminate,VinylBathroom Description:Primary Bath: Double Sinks,Primary Bath: Separate Shower,Primary Bath: Soaking Tub,Secondary Bath(s): Tub/Shower ComboBedroom Desc:En-Suite Bath,Split Plan,Walk-In ClosetKitchen Desc:Island w/o CooktopRoom Description:Entry,Family Room,Formal Dining,Kitchen/Dining Combo,Utility Room in HouseHeating:Central GasCooling:Central ElectricDishwasher:YesDisposal:YesCompactor:NoMicrowave:YesRange:Electric Cooktop,Electric RangeIce Maker:NoAppliances:Full SizeEnergy Feature:Ceiling FansInterior:Fire/Smoke Alarm,Formal Entry/Foyer,Window Coverings
-
ExteriorPrivate Pool:NoLot Description:Subdivision LotWater Sewer:Water DistrictArea Pool:YesExterior:Back Yard Fenced
Listed By:
Pamela Berman
Coldwell Banker Realty - Memorial Office
The data on this website relating to real estate for sale comes in part from the IDX Program of the Houston Association of REALTORS®. All information is believed accurate but not guaranteed. The properties displayed may not be all of the properties available through the IDX Program. Any use of this site other than by potential buyers or sellers is strictly prohibited.
© 2026 Houston Association of REALTORS®.
GET IN TOUCH
