
For Sale
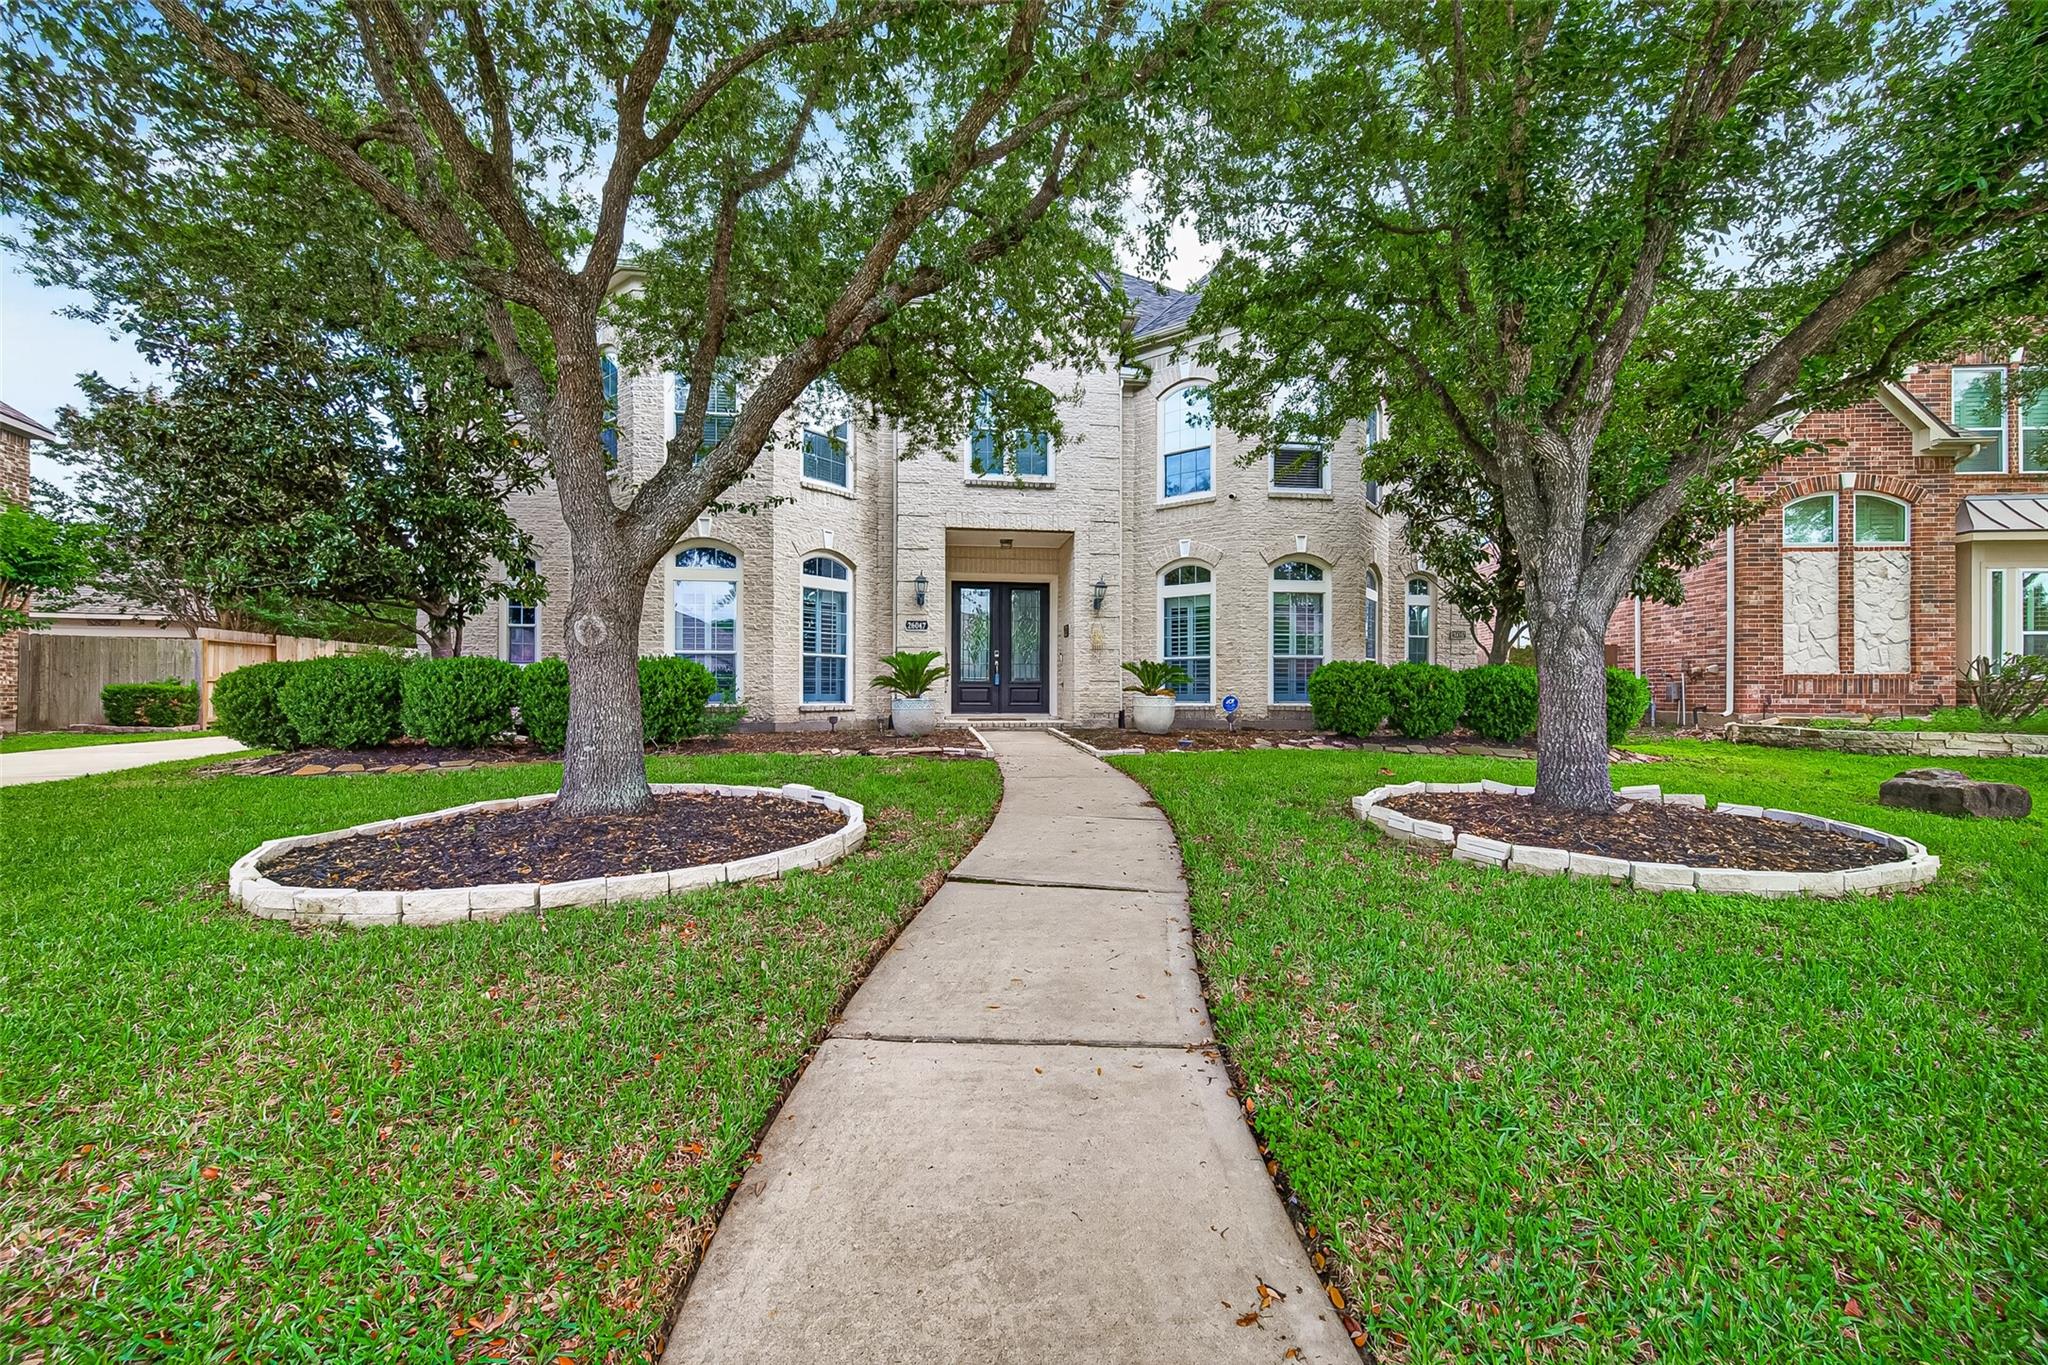
26047 Jodie Lynn Circle Cypress, TX 77433
$899,000
Description
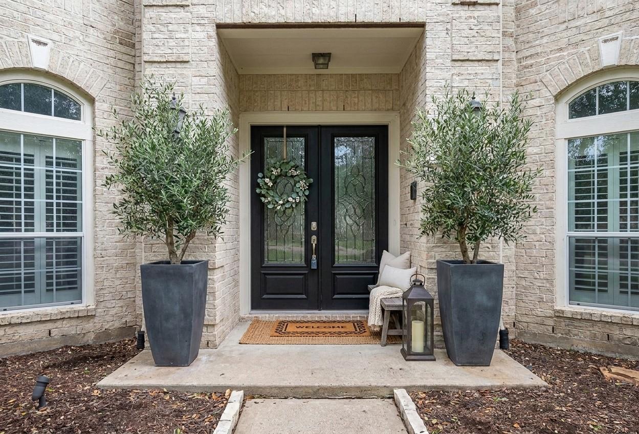
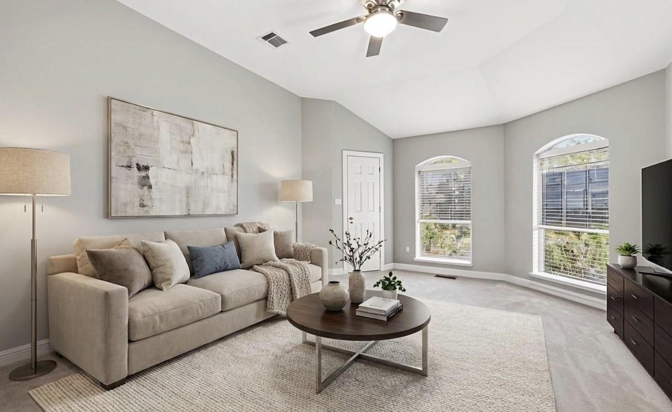
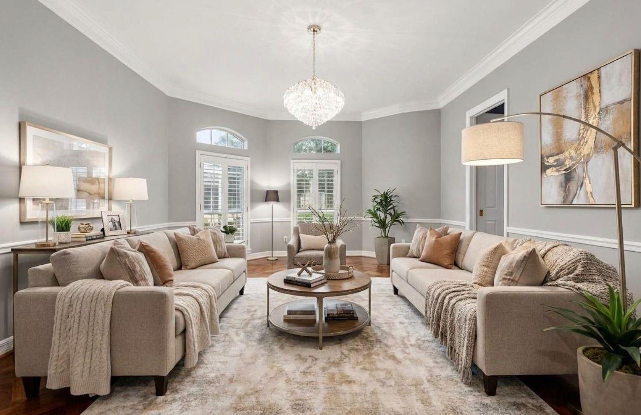
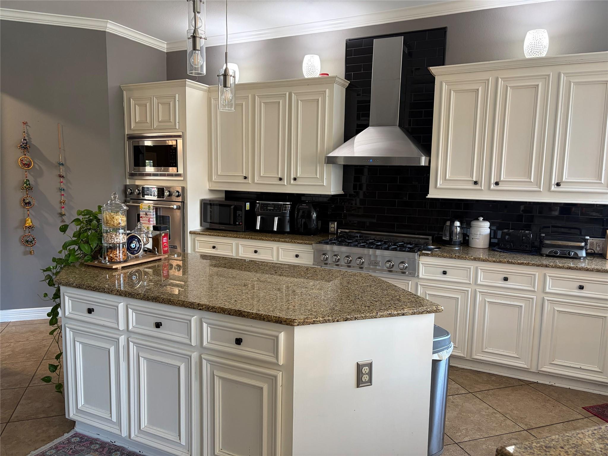
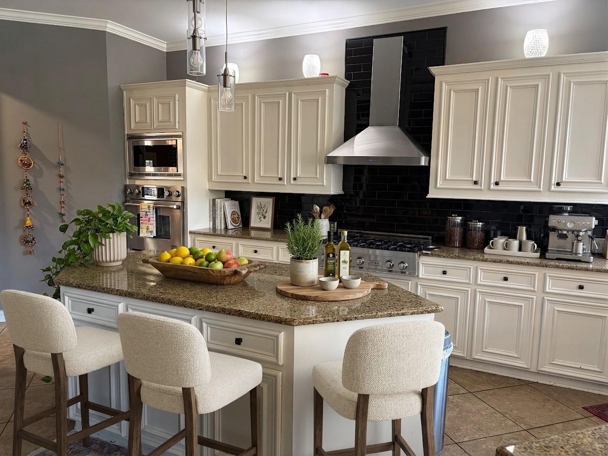
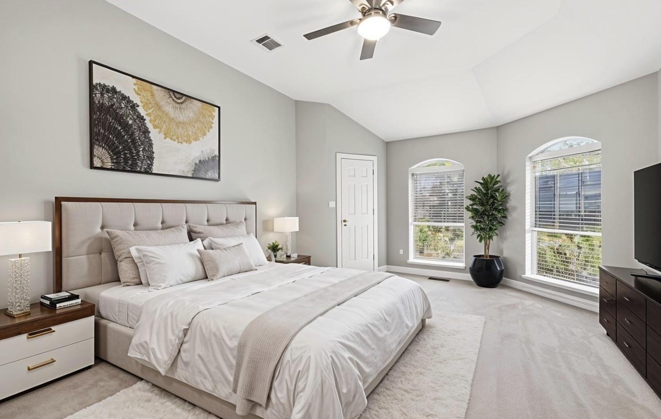
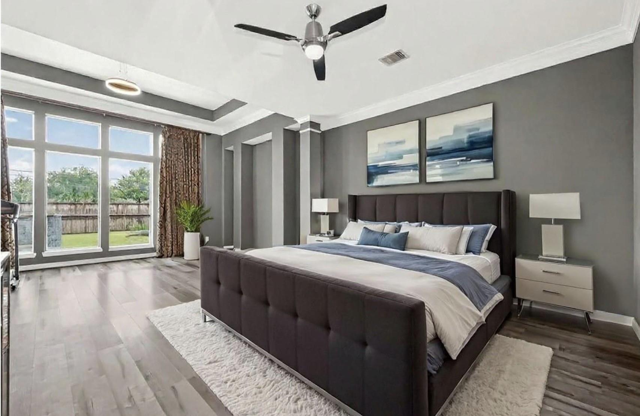
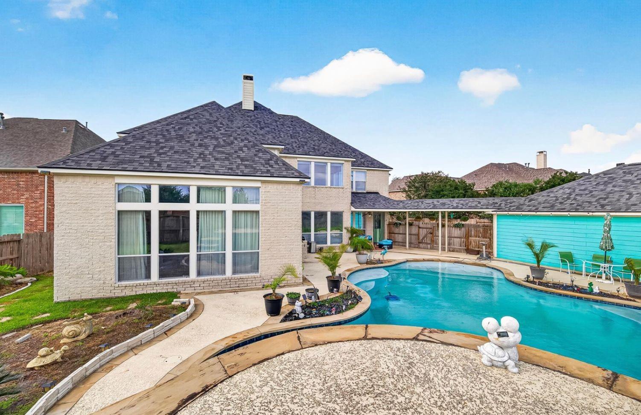
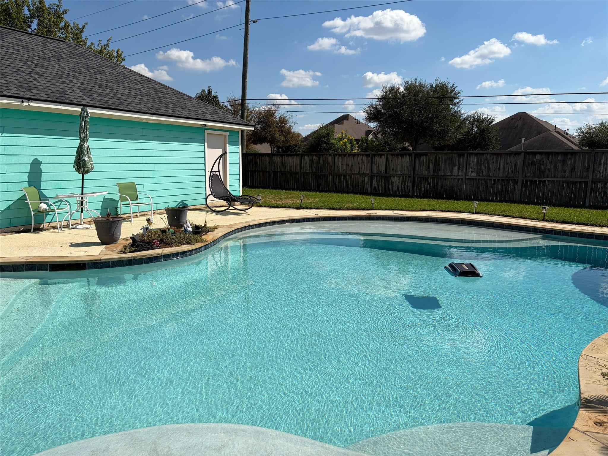
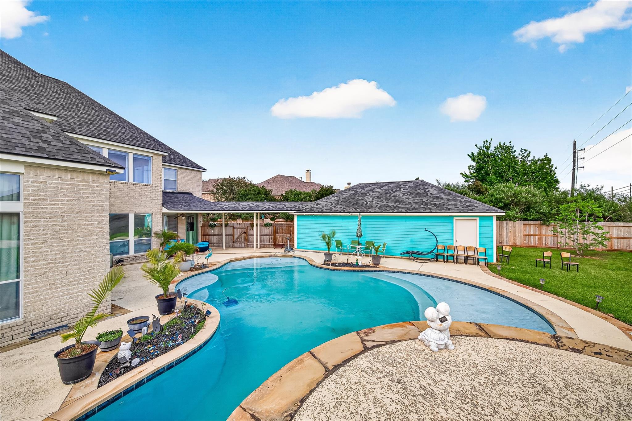
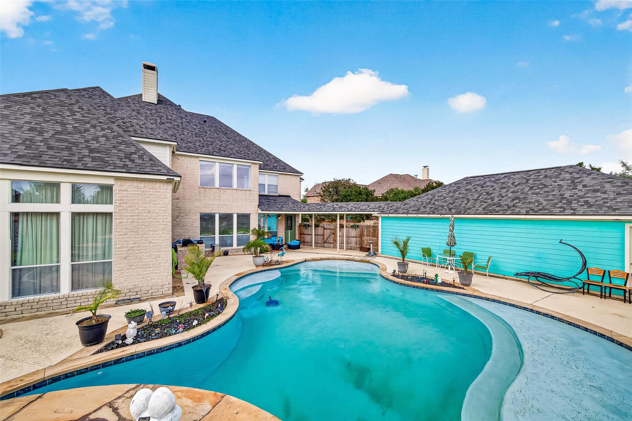
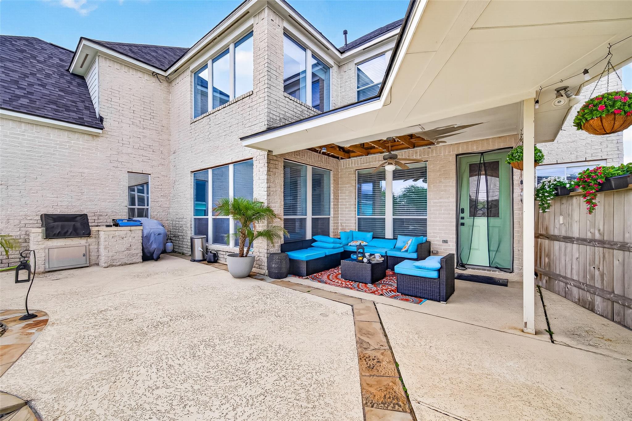
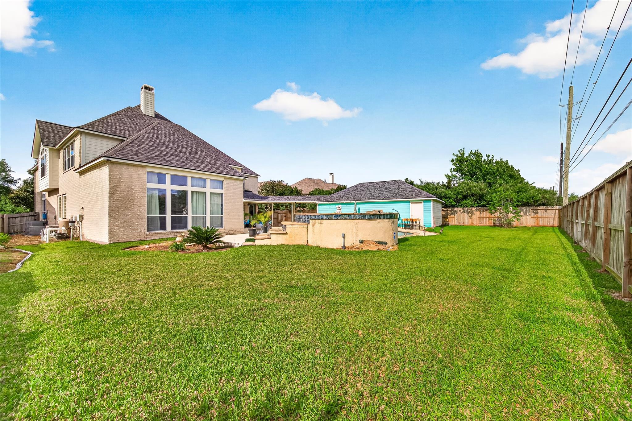
Gracefully situated on a quiet circle in Cypress Creek Lakes, this luxurious 5,792 sq. ft. Perry Home defines elegance. The grand entrance opens to a breathtaking rotunda foyer with cathedral ceilings and 2 striking round stairs that connect the family room and foyer in a dramatic display of architecture. The open-concept layout features a gourmet kitchen with a new cooktop, dishwasher, microwave, and butler's pantry. The massive 1st-floor primary retreat offers a private fireplace and spa-like bath, while a second primary suite upstairs provides perfect flexibility. Storage is abundant with several walk-in closets throughout. Work from home in the French-door study or enjoy the upstairs game and media rooms. Recent upgrades include a NEW ROOF (2023), new carpet, and fresh paint. The backyard is a tropical oasis with a saltwater pool, rock grotto spa, and new fence. Complete with a 3-car garage and top-rated schools, this is luxury living at its finest.
Overview
Financial
Price:
$899,000
Price/SqFT:
$155.21
HOA Fee:
$900 Annually
Tax Rate:
2.36066 %
Est. Monthly:
$13,518 *
Tax Amount:
$21,222
Amenities and features
 Private Pool
 Study Room
 Water Access
 Energy Efficient
Property & Schools on Map
Floor plans / Dimensions / Descriptions
-
First FloorLiving:20x18Family Room:20x14Dining:20x14Kitchen:20x14Breakfast:14x8Primary Bedroom:26x19Home Office/Study:1stUtility Room:1st
-
Second FloorPrimary Bedroom:14x13Bedroom:25x16Bedroom 2:17x14
-
InteriorFireplace:2/Gaslog FireplaceBathroom Description:Primary Bath: Double Sinks,Primary Bath: Jetted Tub,Primary Bath: Separate ShowerBedroom Desc:2 Primary Bedrooms,Primary Bed - 1st Floor,Primary Bed - 2nd Floor,Walk-In ClosetKitchen Desc:Butler Pantry,Island w/o Cooktop,Walk-in PantryRoom Description:Breakfast Room,Family Room,Formal Dining,Formal Living,Gameroom Up,Media,Utility Room in HouseHeating:Central GasCooling:Central ElectricDishwasher:YesDisposal:YesMicrowave:YesOven:Double Oven,Gas OvenEnergy Feature:HVAC>13 SEER,Insulated/Low-E windows,Insulation - Blown FiberglassInterior:2 Staircases,Crown Molding,Fire/Smoke Alarm,Formal Entry/Foyer,High Ceiling,Refrigerator Included,Spa/Hot Tub,Window Coverings
-
ExteriorRoof:CompositionFoundation:SlabPrivate Pool:YesPrivate Pool Desc:In Ground,Salt WaterExterior Type:Brick,WoodLot Description:Subdivision LotWater Sewer:Water District
Explore Property
Listed By:
Morouj Al-Ajeeli
Keller Williams Memorial
The data on this website relating to real estate for sale comes in part from the IDX Program of the Houston Association of REALTORS®. All information is believed accurate but not guaranteed. The properties displayed may not be all of the properties available through the IDX Program. Any use of this site other than by potential buyers or sellers is strictly prohibited.
© 2026 Houston Association of REALTORS®.
GET IN TOUCH
