
For Lease
2602 MARTINAS CT Spring, TX 77388
$2,700
/monthDescription
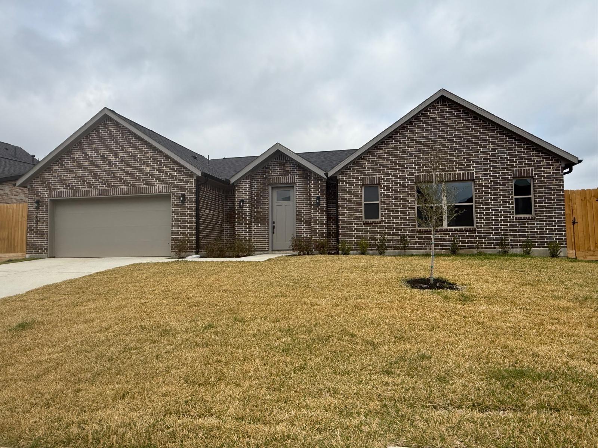
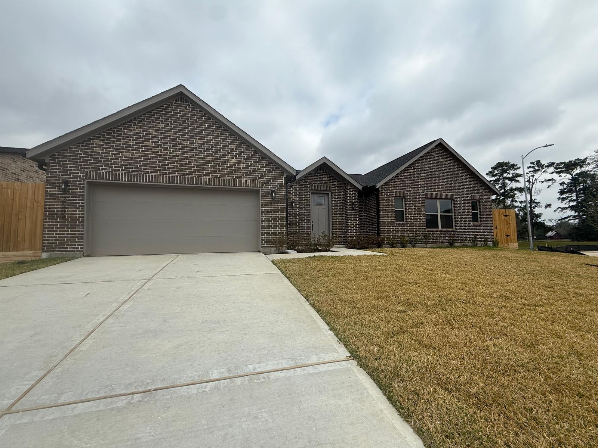
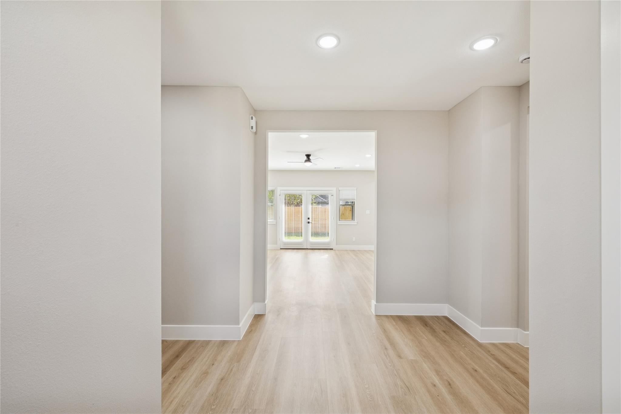
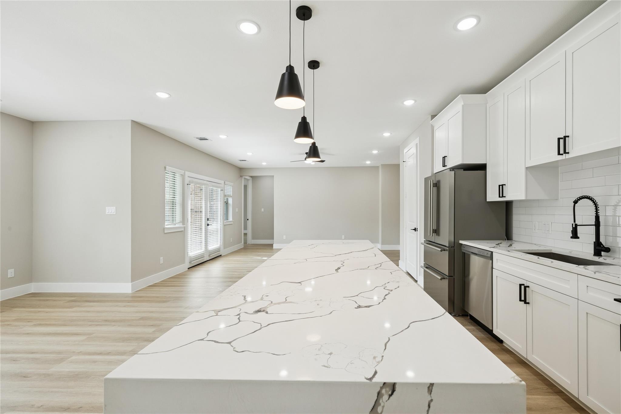
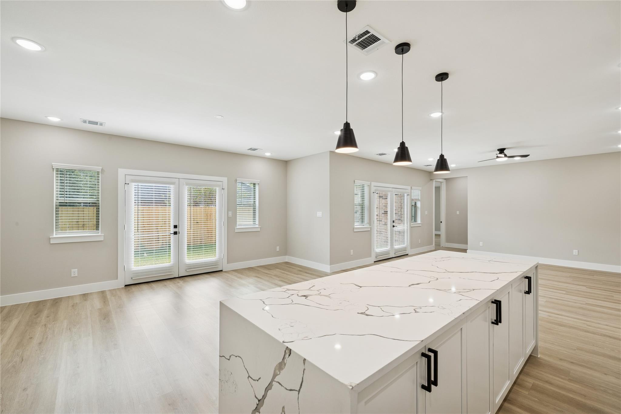
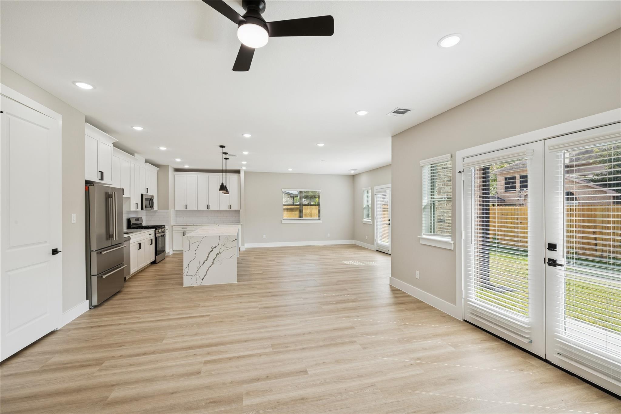
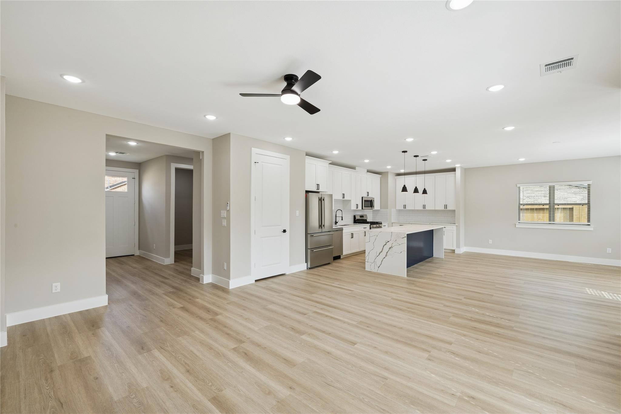
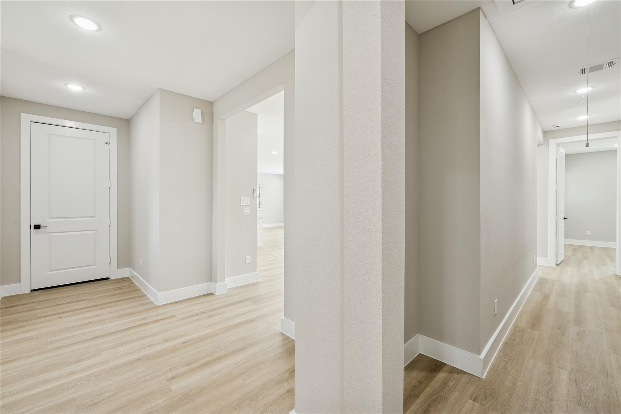
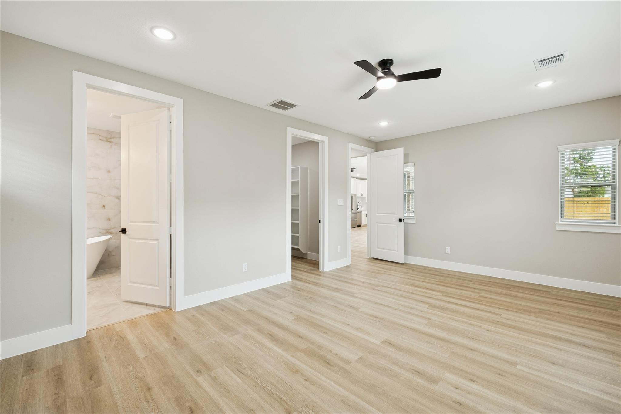
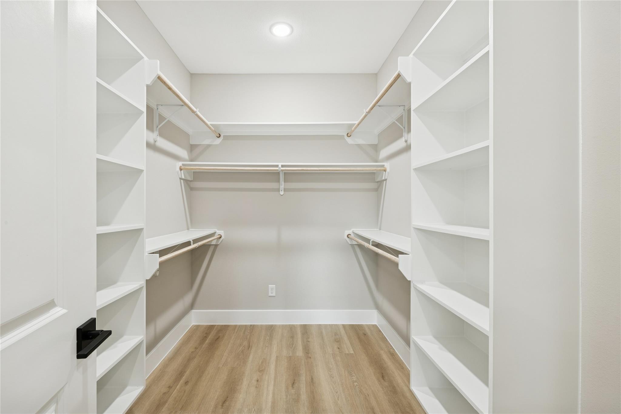
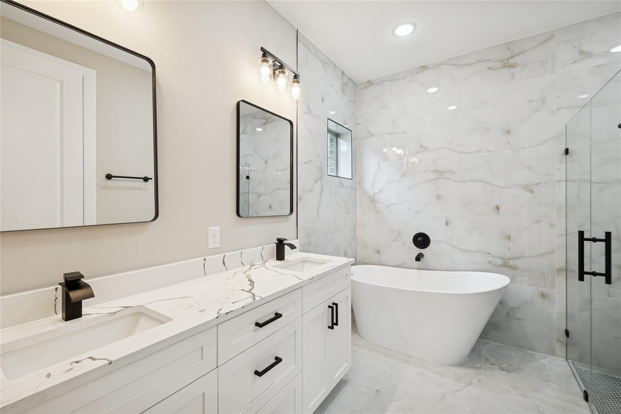
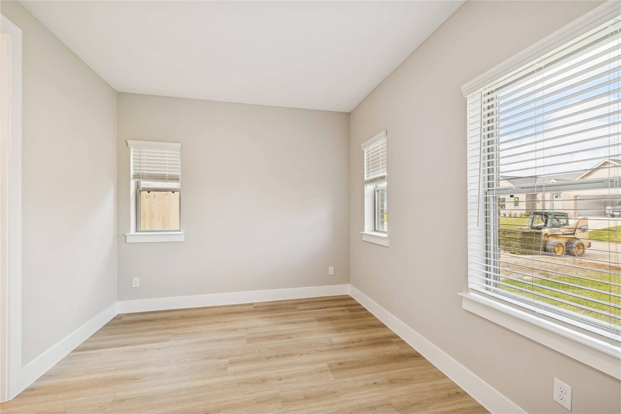
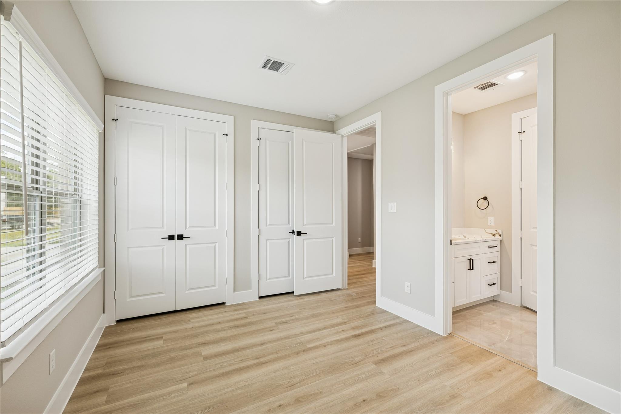
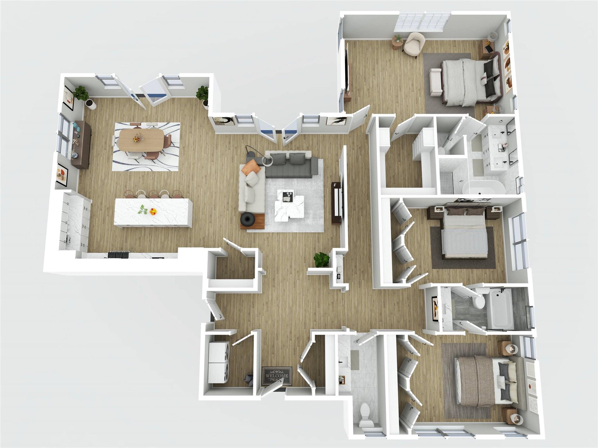
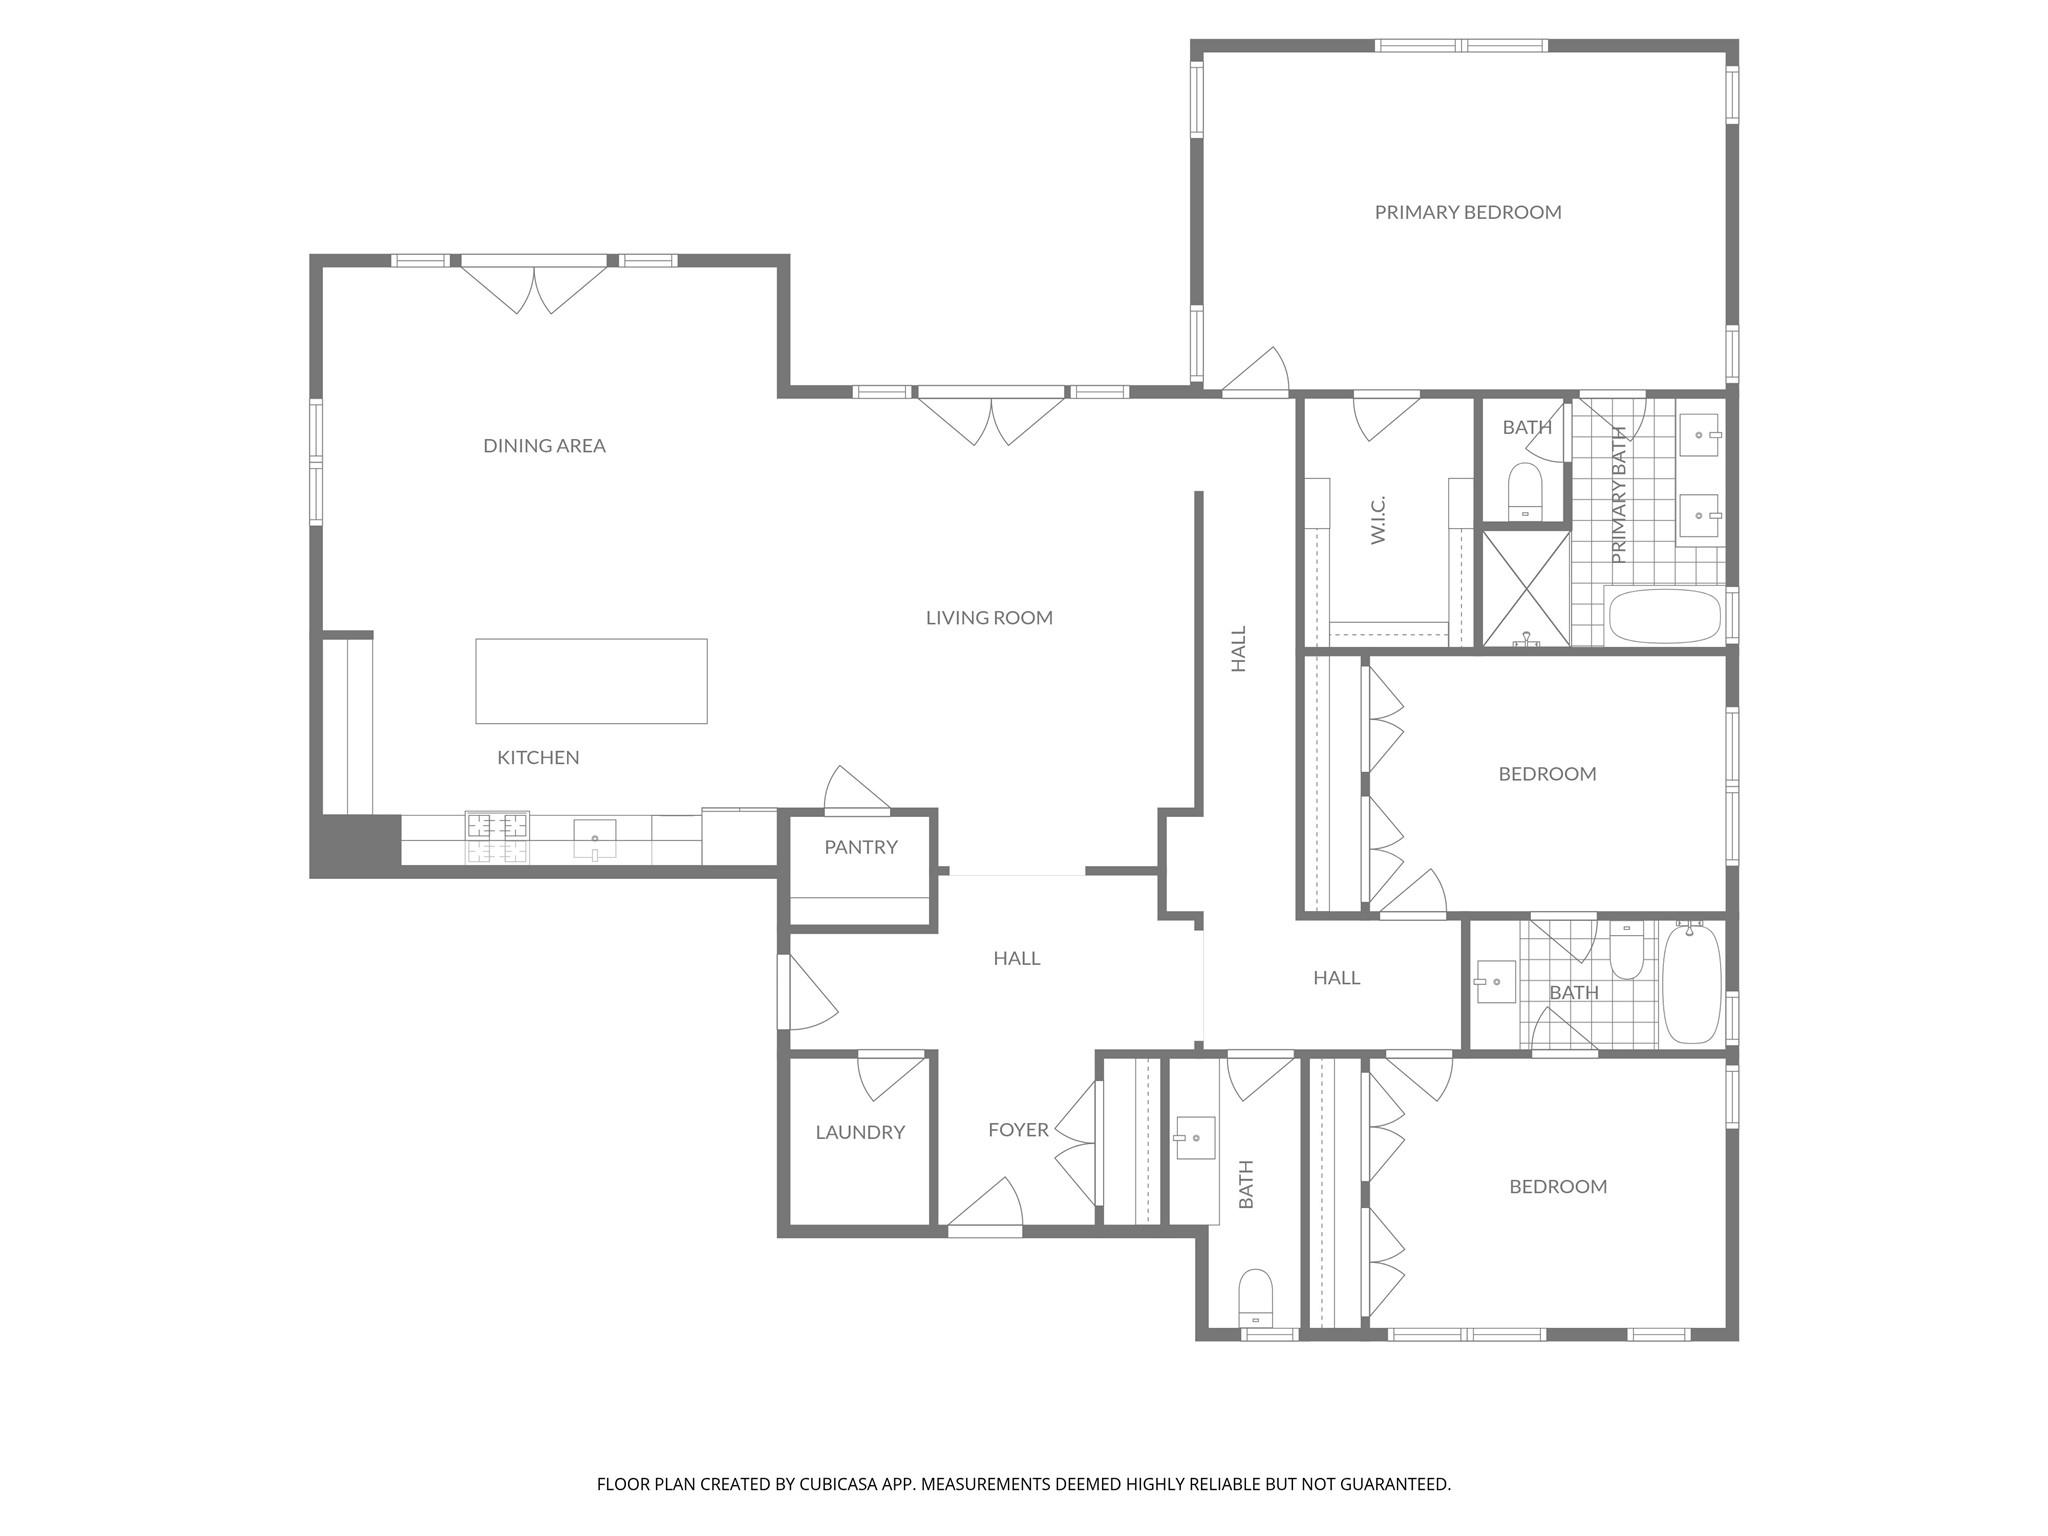
Discover modern living in Devonshire Park with 49 homes. This 3-bedroom, 1-story home features a sleek design, open kitchen, and spacious living area. The primary suite offers a tranquil escape with a luxurious en-suite bath and walk-in closet. Residents can enjoy amenities like walking trails and a pool in the renowned Klein ISD. Embrace the opportunity to reside in this exceptional neighborhood.
Overview
Financial
Price:
$2,700
Price/SqFT:
$1.27
HOA Fee:
Tax Rate:
2.21842 %
Est. Monthly:
$21 *
Tax Amount:
$60
Amenities and features
 Public Pool
 Sewer
Sewer Water Access
 Corner Lot
 Energy Efficient
 New Construction
Property & Schools on Map
Floor plans / Dimensions / Descriptions
-
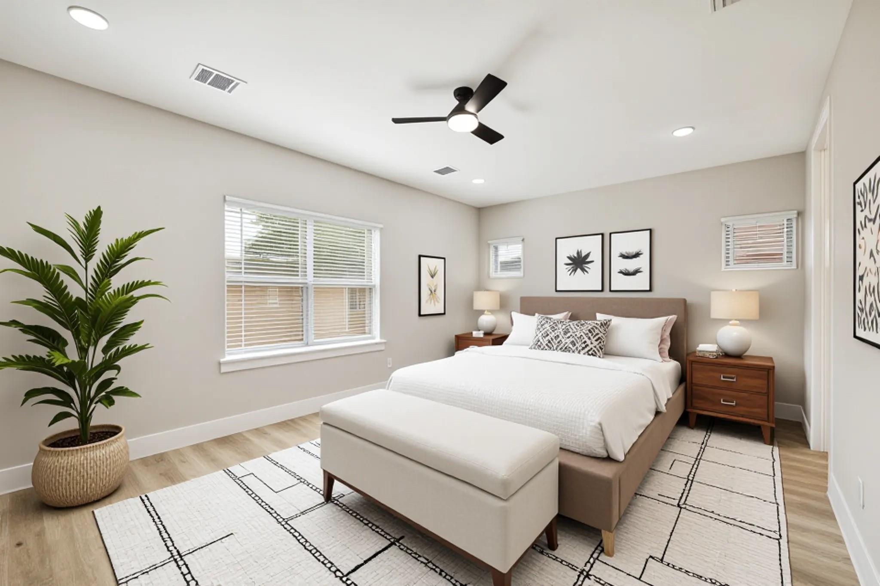
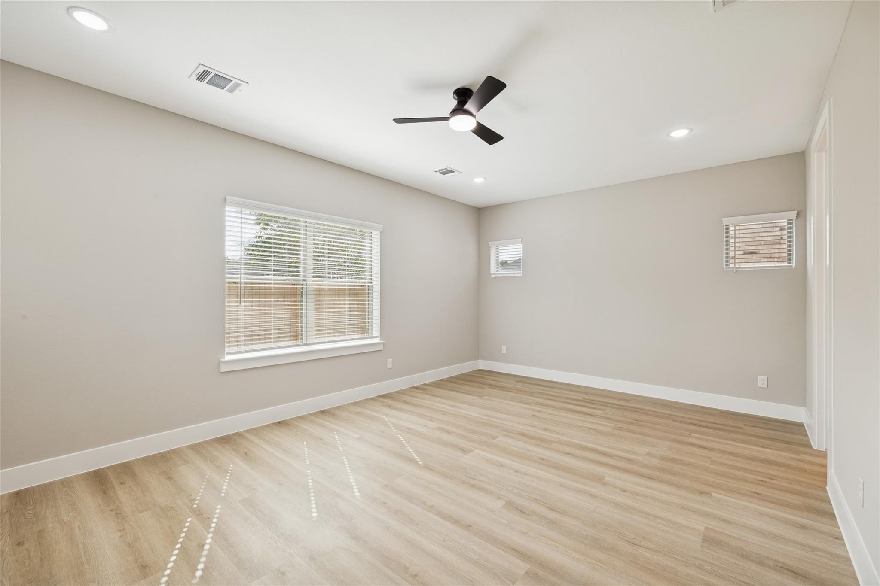
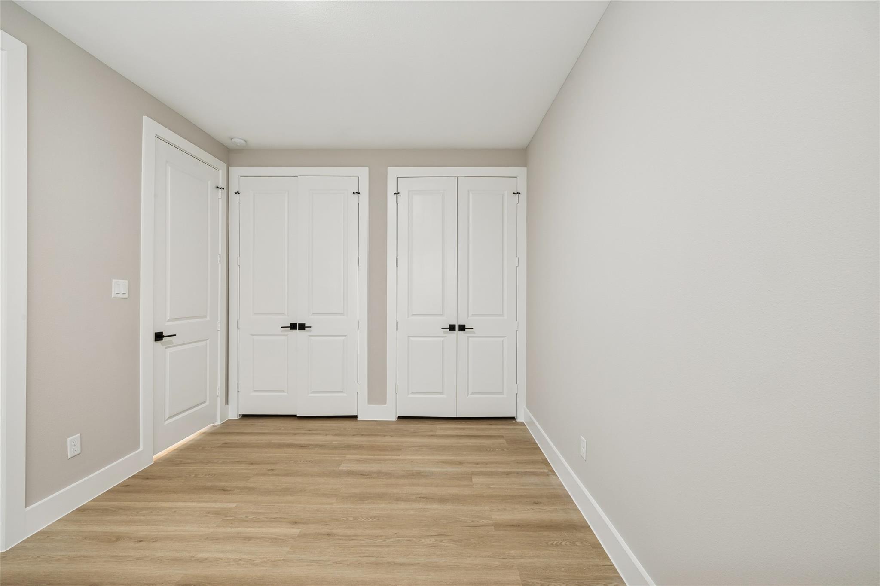
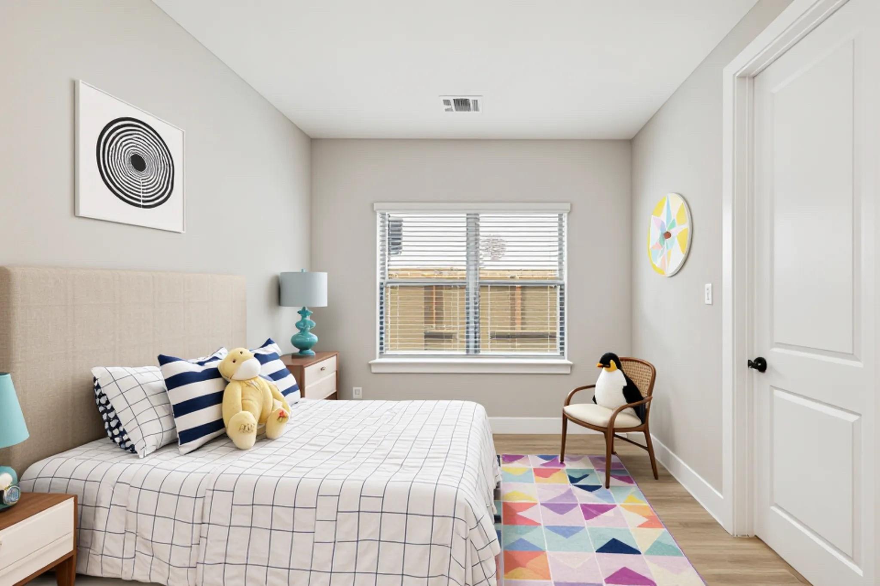
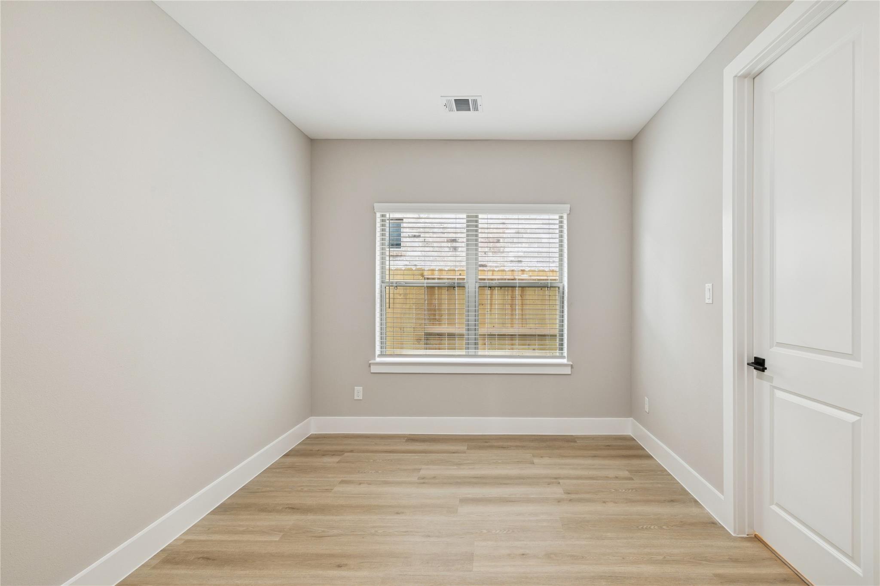
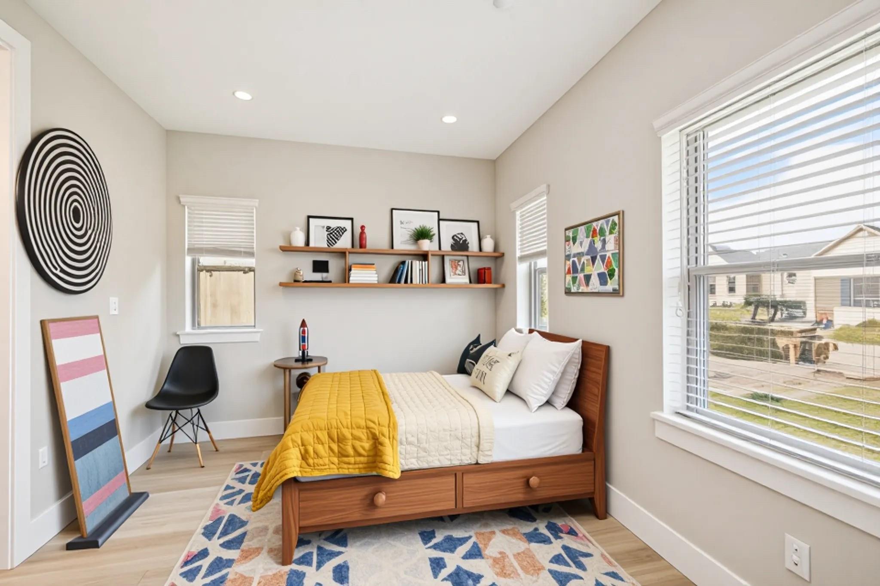
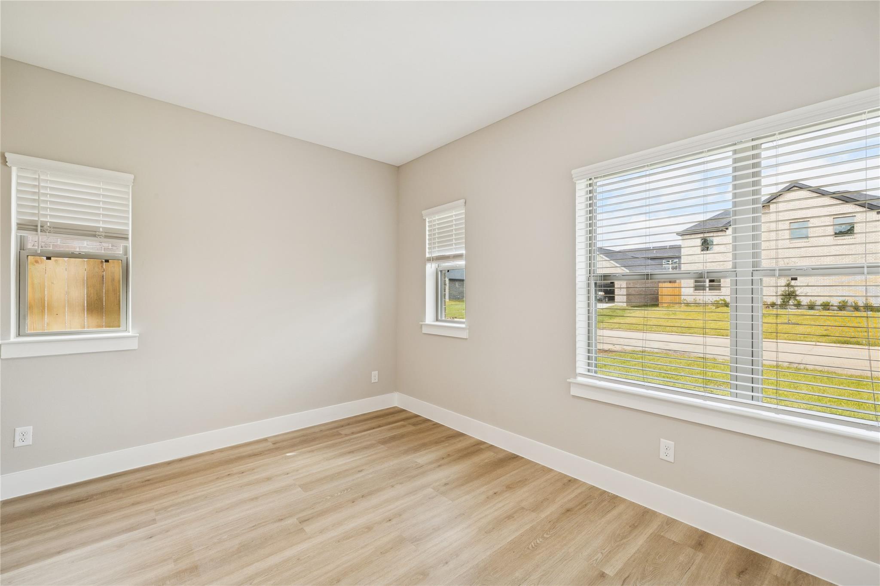
First FloorPrimary Bedroom:15 x 13Bedroom:13 x 11Bedroom 2:13 x 11
-
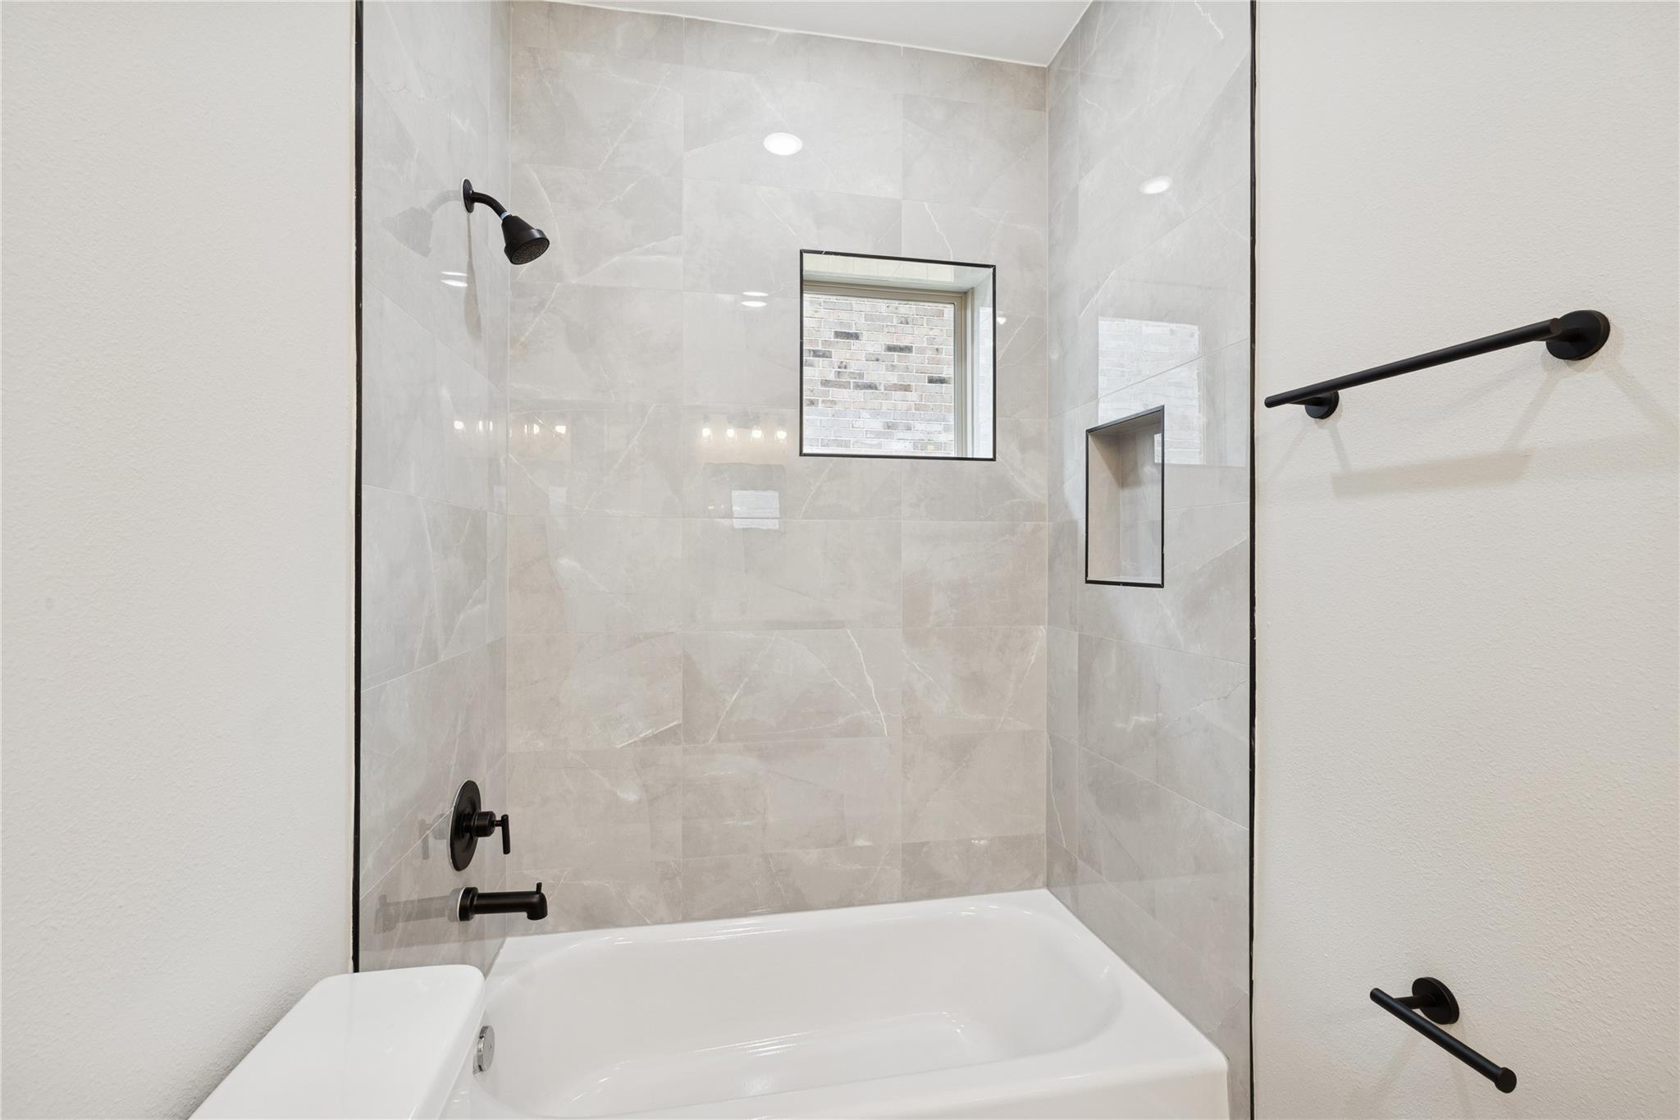
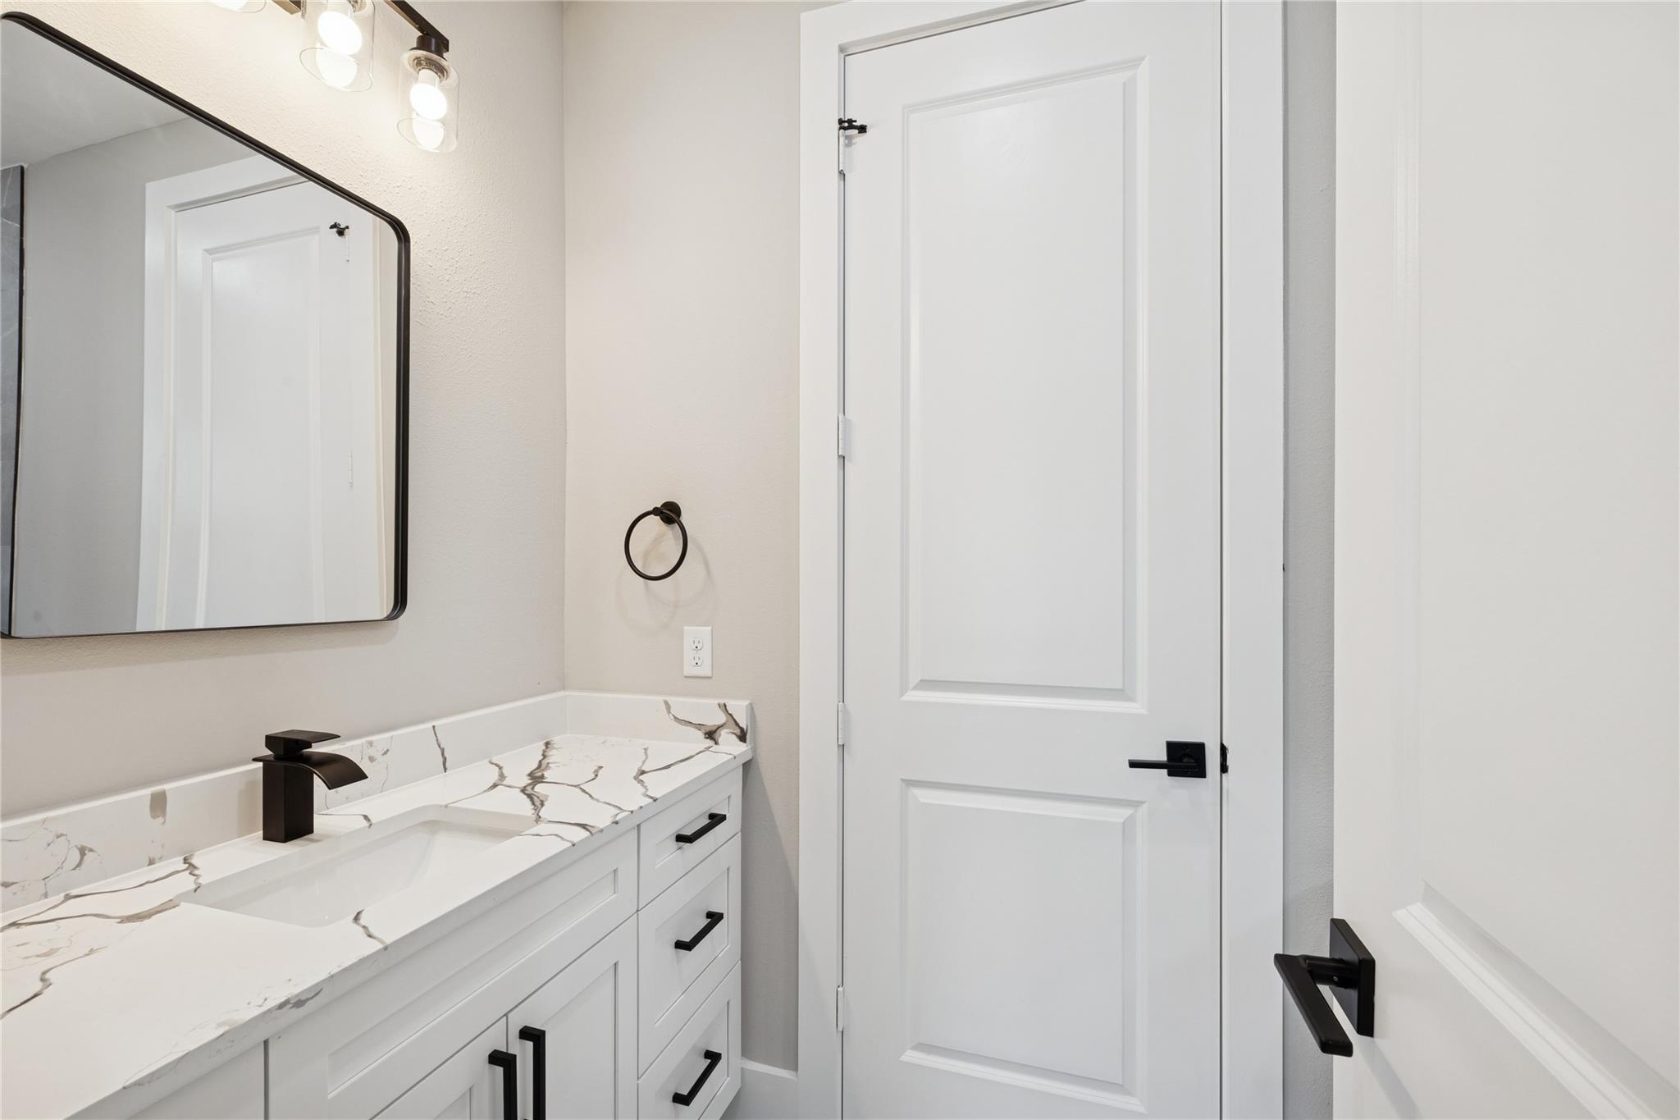
InteriorPets:Case By CaseSmoking Allowed:NoFloors:Laminate,TileCountertop:QuartzBathroom Description:Hollywood Bath,Primary Bath: Double Sinks,Primary Bath: Separate Shower,Secondary Bath(s): Double Sinks,Secondary Bath(s): Tub/Shower ComboBedroom Desc:All Bedrooms Down,Walk-In ClosetKitchen Desc:Island w/o Cooktop,Pantry,Soft Closing Cabinets,Soft Closing Drawers,Walk-in PantryRoom Description:1 Living Area,Living/Dining ComboHeating:Central GasCooling:Central ElectricConnections:Gas Dryer Connections,Washer ConnectionsDishwasher:YesDisposal:YesCompactor:YesMicrowave:YesRange:Gas RangeOven:Gas OvenIce Maker:NoAppliances:Dryer Included,Electric Dryer Connection,Full Size,Gas Dryer Connections,Refrigerator,Washer IncludedEnergy Feature:Ceiling Fans,Insulated Doors,Insulated/Low-E windowsInterior:Crown Molding,Dryer Included,Fire/Smoke Alarm,High Ceiling
-
ExteriorPrivate Pool:NoLot Description:Corner,Subdivision LotGarage Carport:Double-Wide DrivewayWater Sewer:Public Sewer,Public WaterArea Pool:YesExterior:Partially Fenced,Private Driveway,Subdivision Tennis Court
Listed By:
Sandra Luna
MICASAPOSIBLE
The data on this website relating to real estate for sale comes in part from the IDX Program of the Houston Association of REALTORS®. All information is believed accurate but not guaranteed. The properties displayed may not be all of the properties available through the IDX Program. Any use of this site other than by potential buyers or sellers is strictly prohibited.
© 2026 Houston Association of REALTORS®.
GET IN TOUCH
