
For Lease
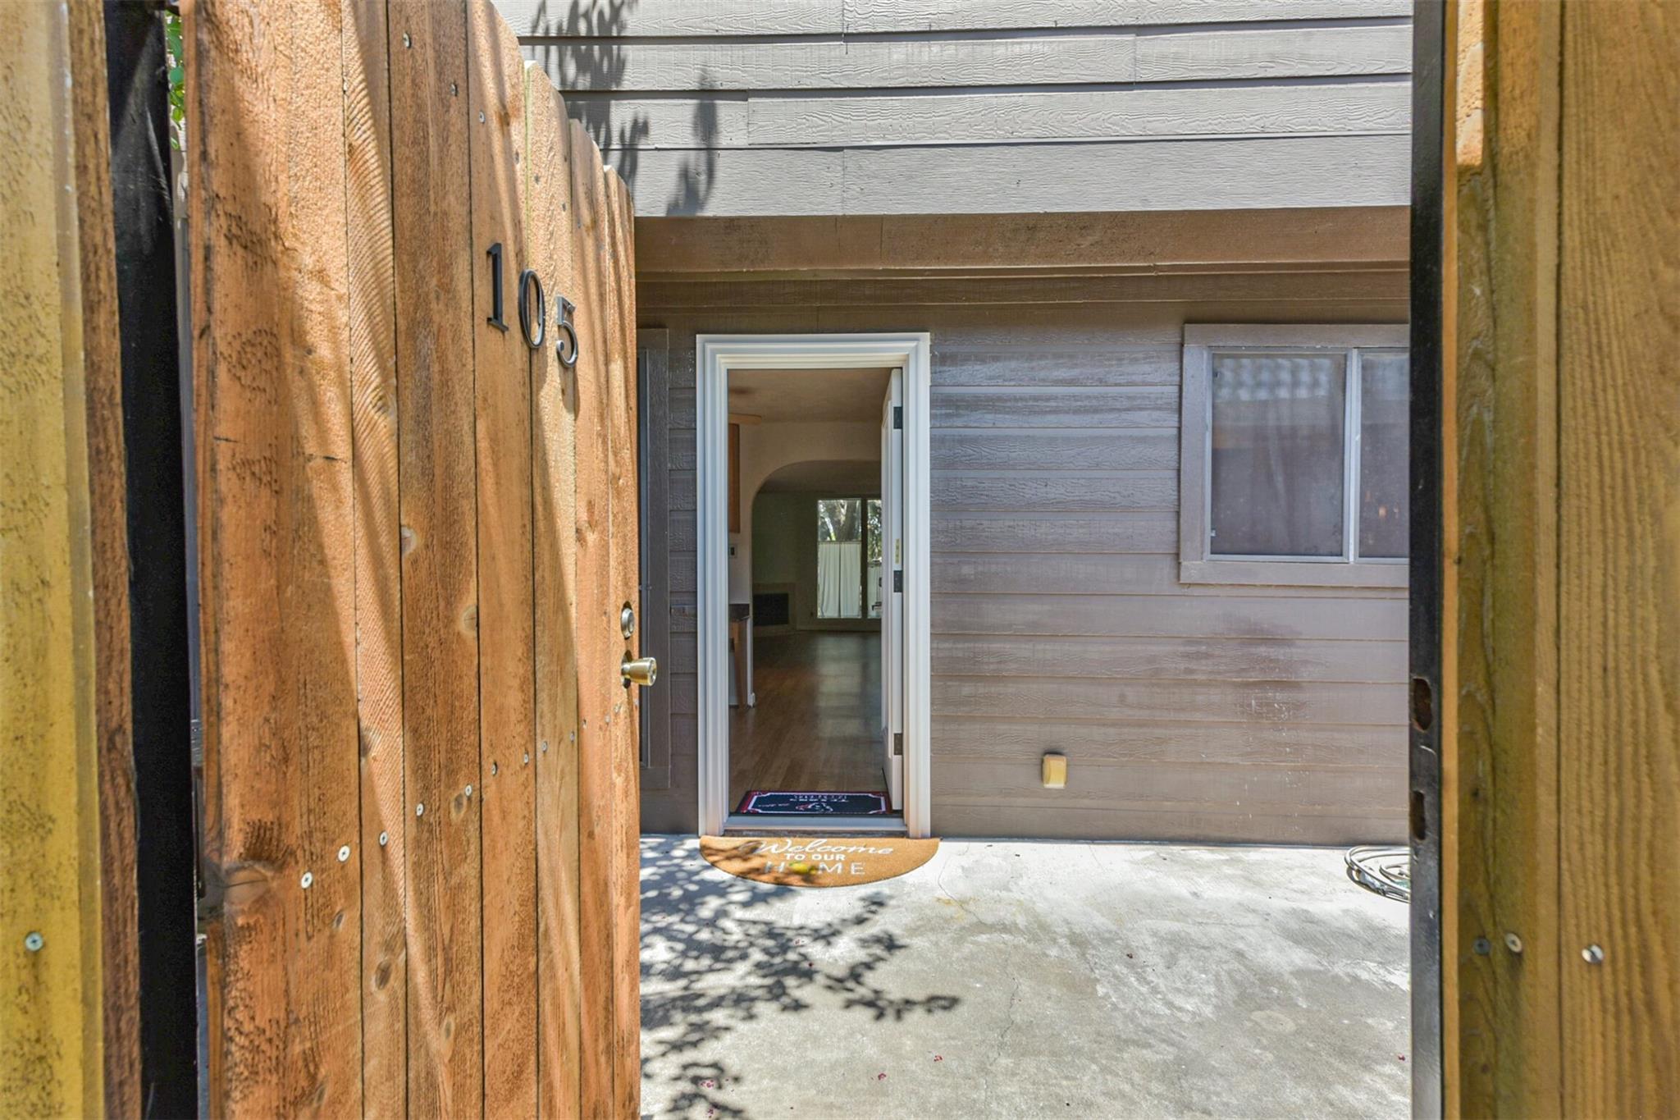
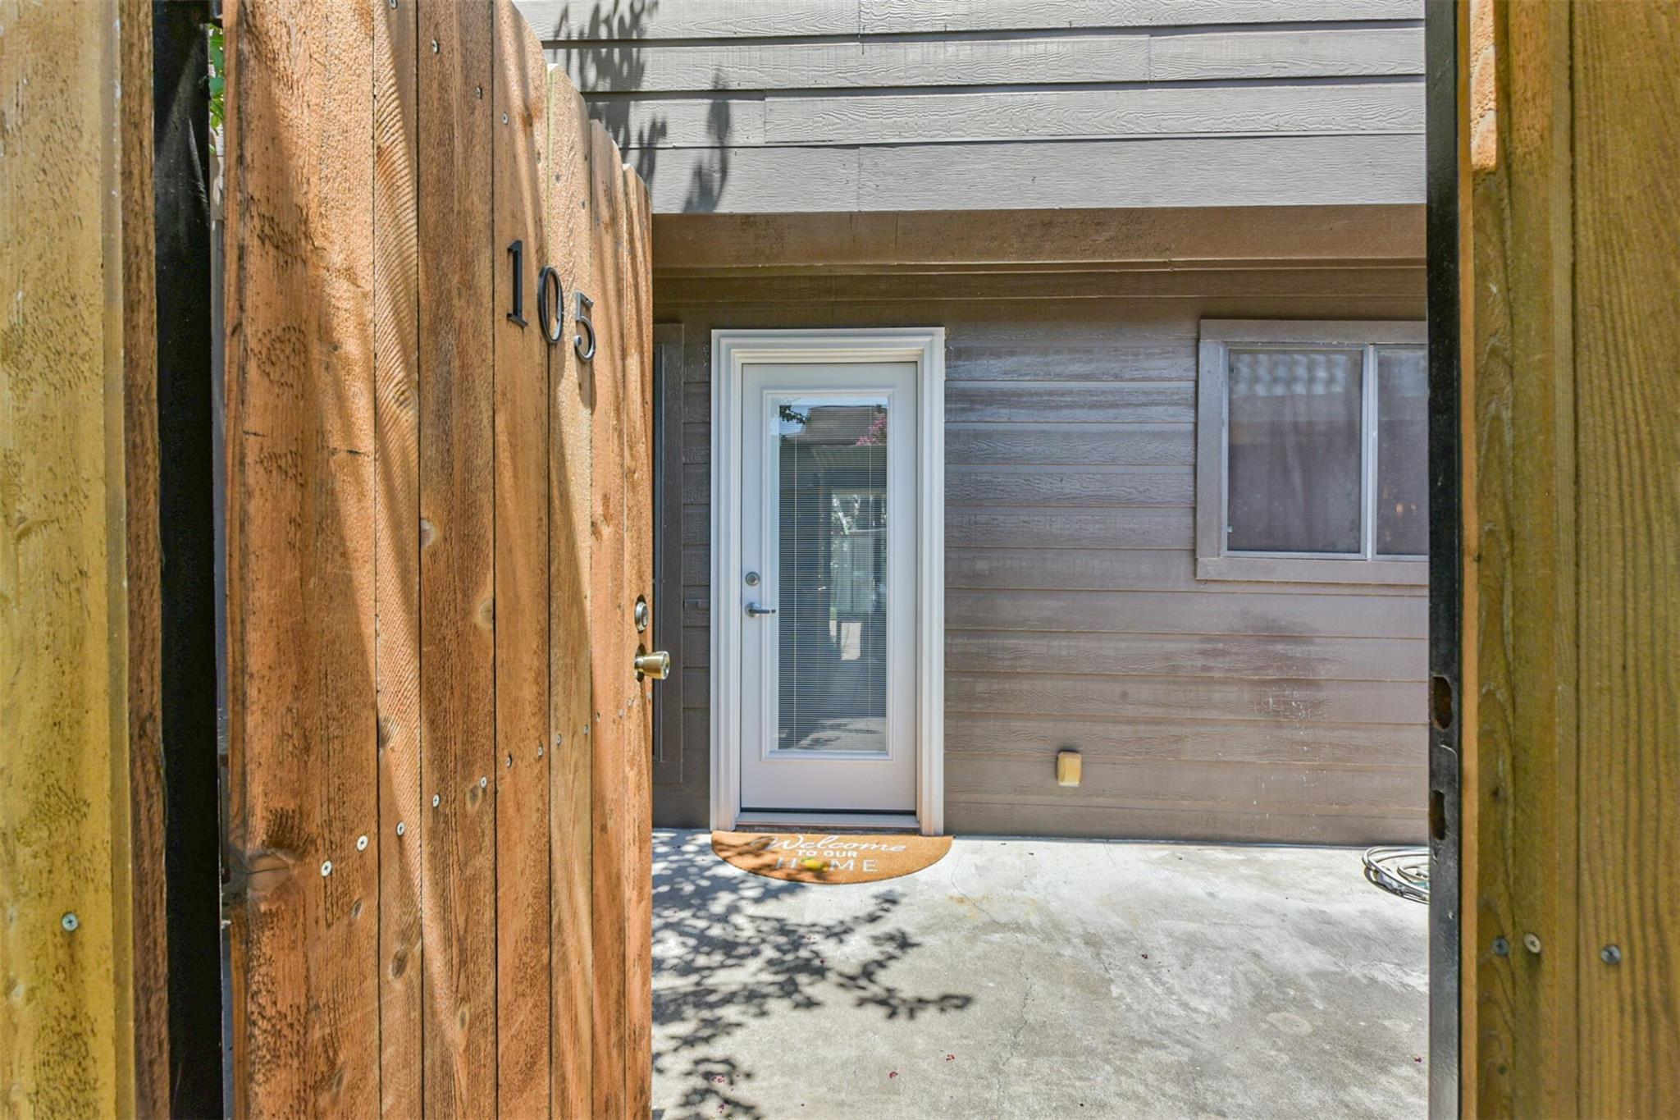
2601 S Braeswood Blvd #105 Houston, TX 77025
$2,200
/monthDescription
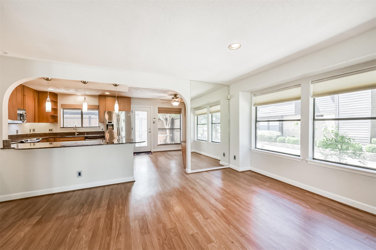
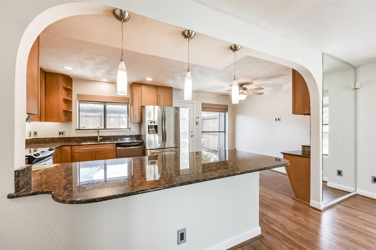
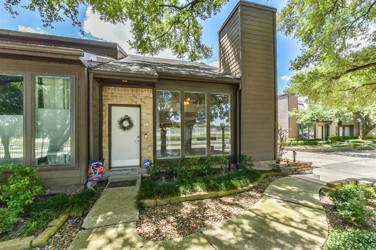
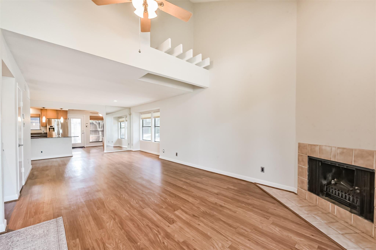
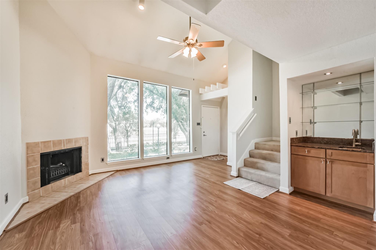
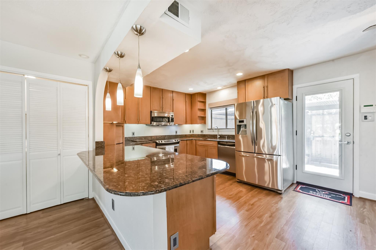
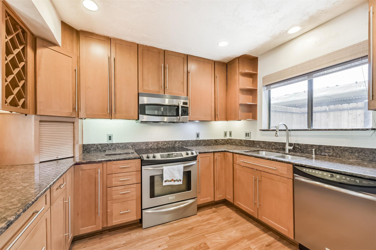
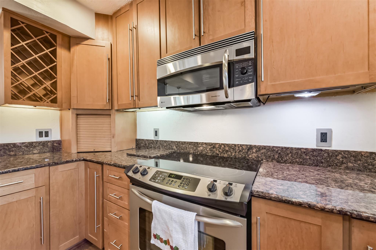
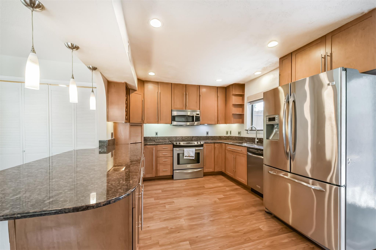
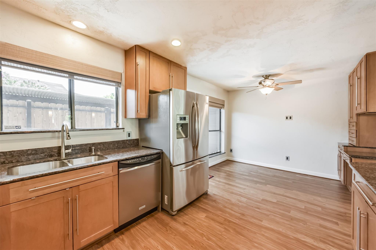
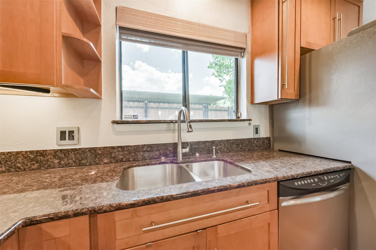
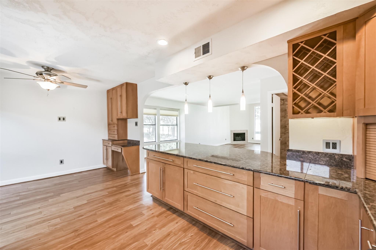
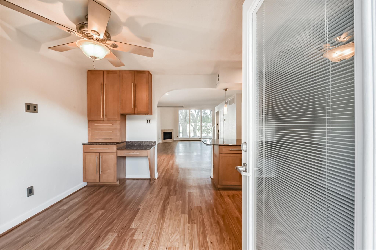
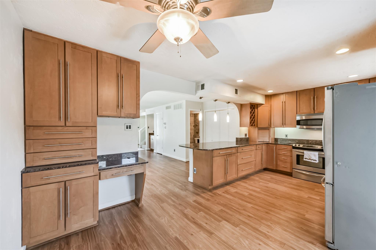
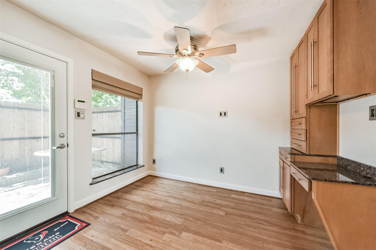
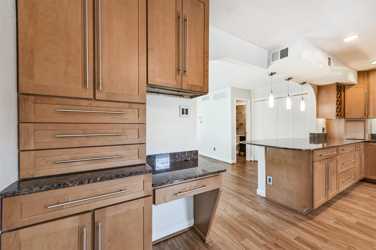
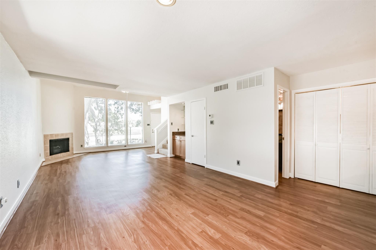
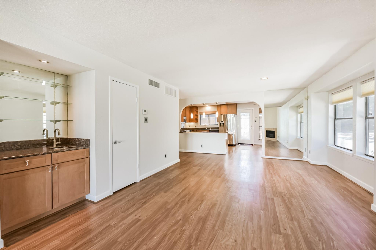
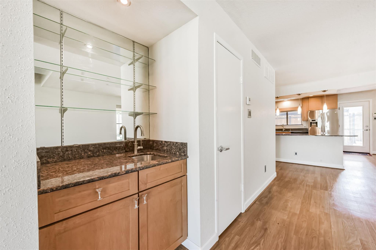
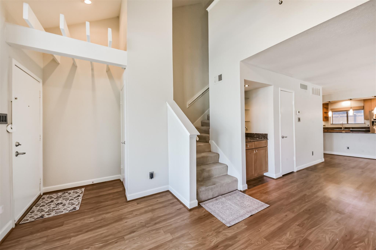
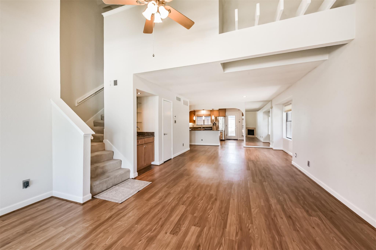
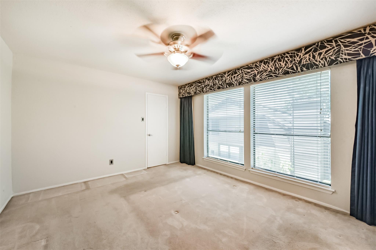
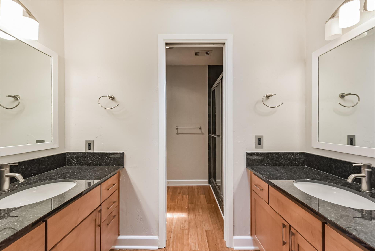
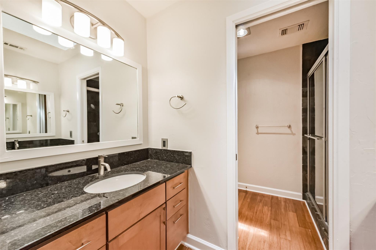
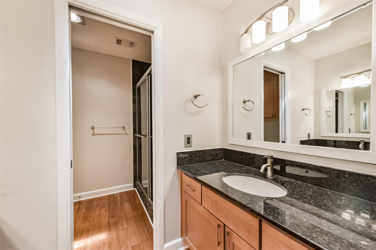
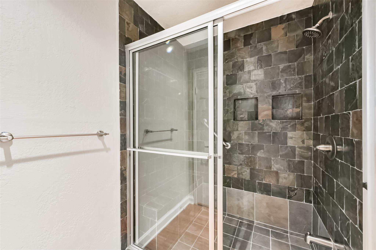
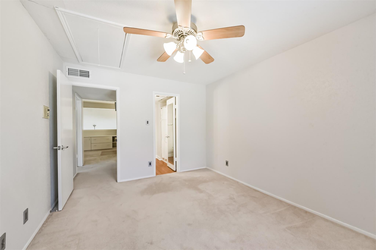
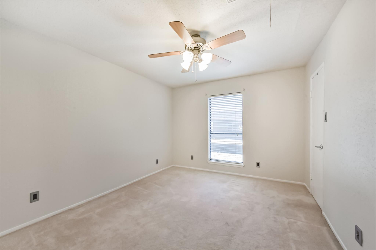
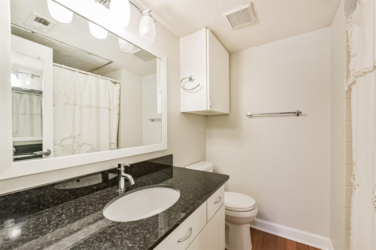
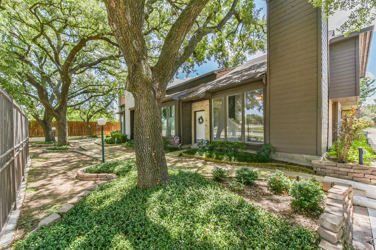
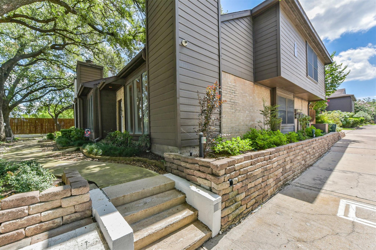
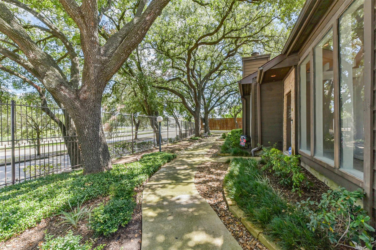
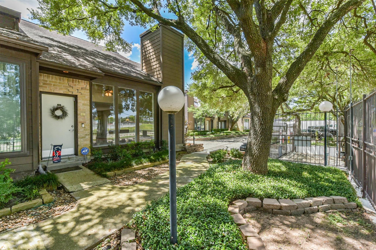
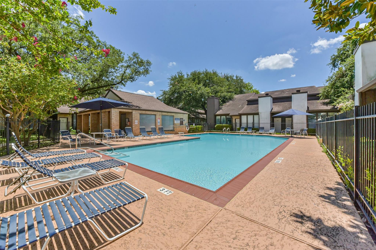
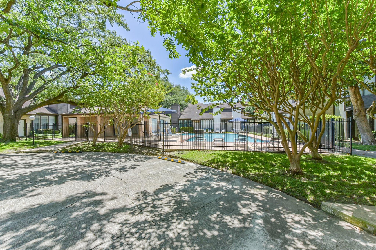
GREAT LOCATION! Largest floor plan style in this complex AND it's a corner unit!! Lots of natural light and only ! neighbor!!! Freshly painted, beautiful hardwood looking laminate downstairs, remodeled kitchen open to living area, primary bath and half bath. Directly across the street from bayou jogging trail, mature trees, pool and a clubhouse this complex has so much to offer.
Overview
Financial
Price:
$2,200
Price/SqFT:
$1.38
HOA Fee:
Tax Rate:
2.12522 %
Est. Monthly:
$21 *
Tax Amount:
$47
Amenities and features
 Patio/Deck
 Public Pool
 Sewer
Sewer Study Room
 Water Access
 Controlled Subdivision
 Corner Lot
Property & Schools on Map
Floor plans / Dimensions / Descriptions
-
First FloorFamily Room:12.9x19Dining:12.9x11Kitchen:19x10.6
-
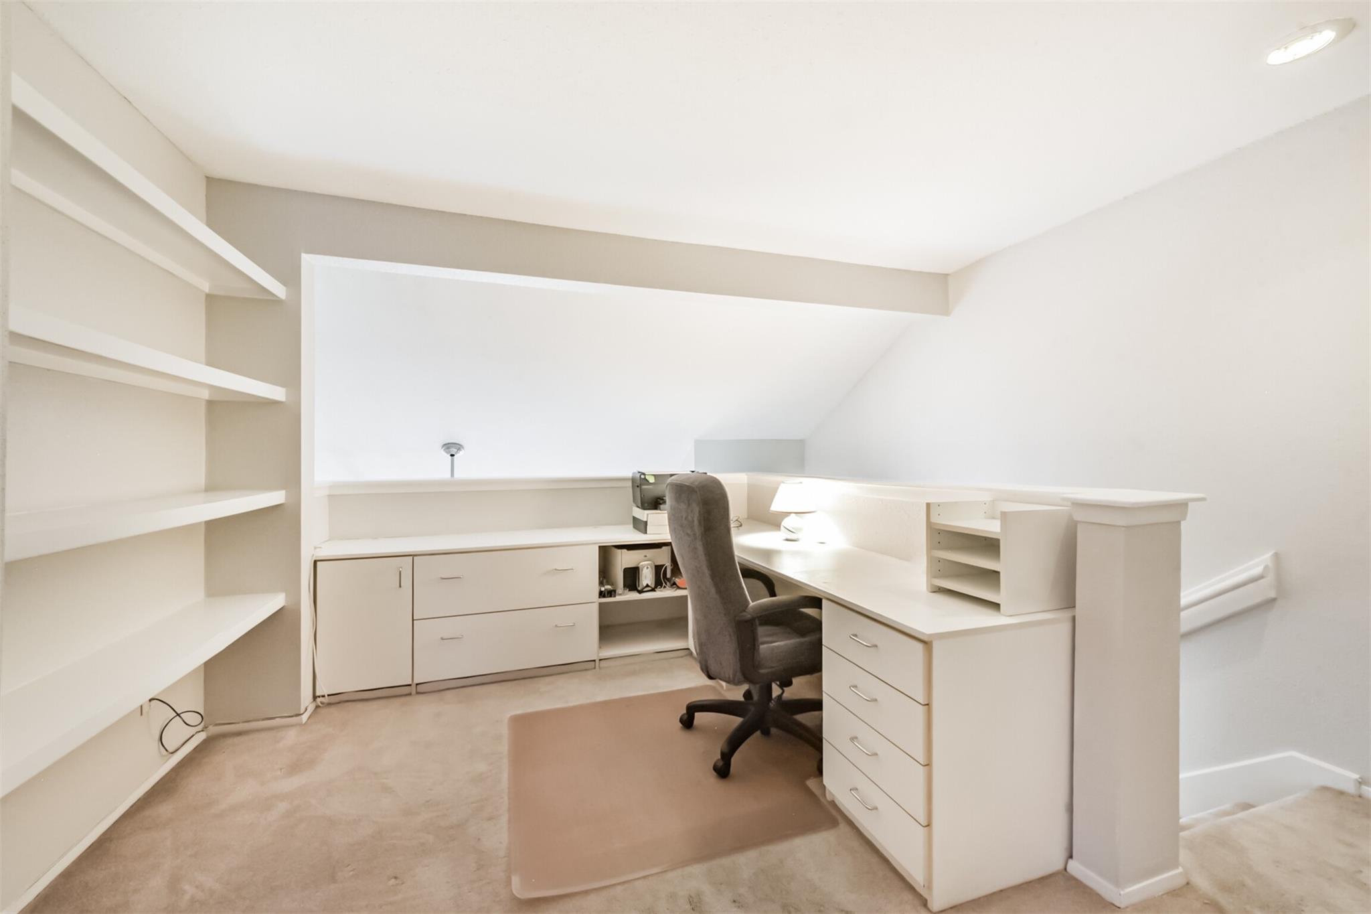
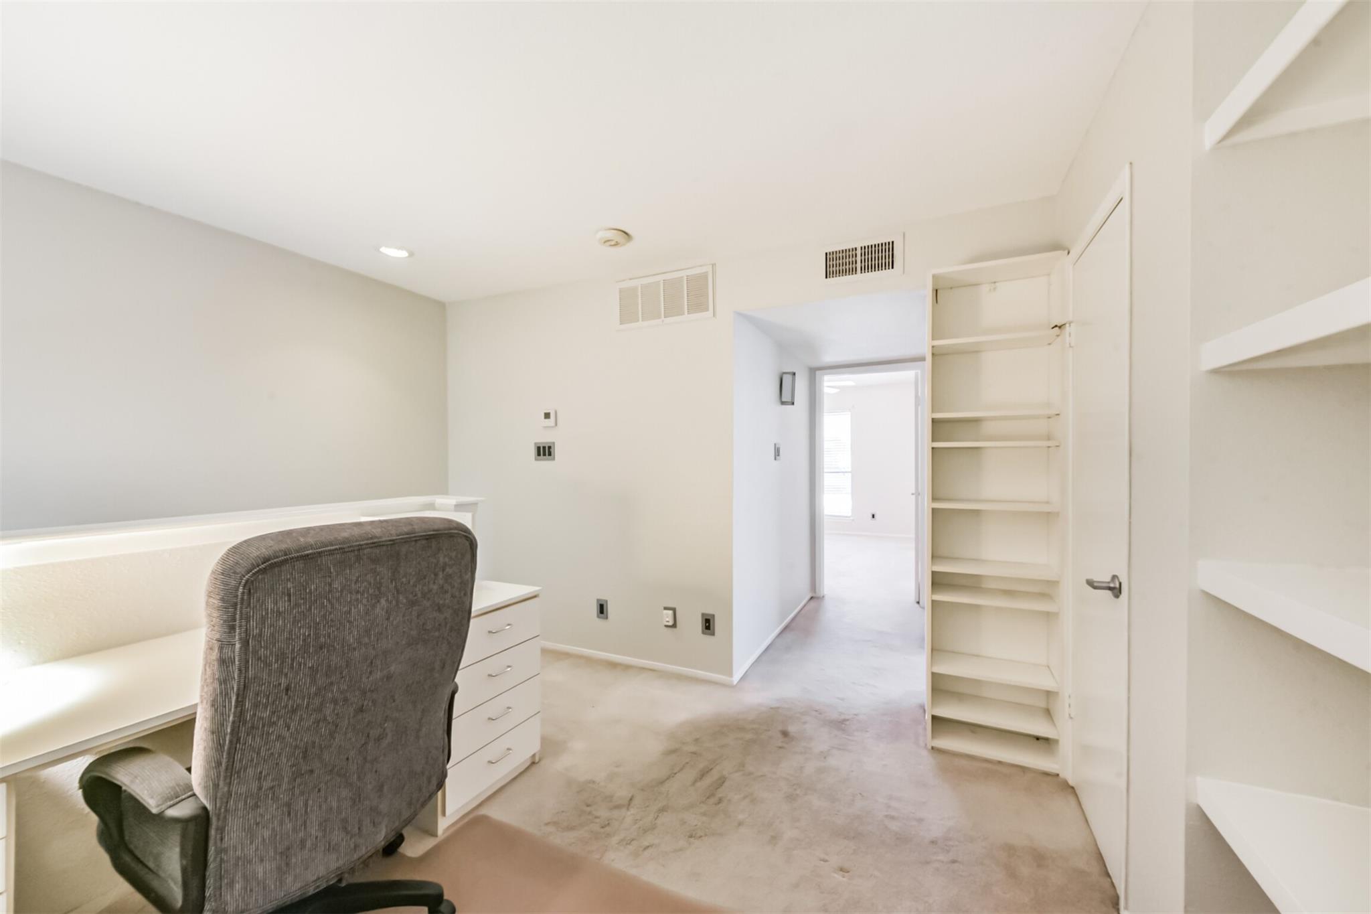
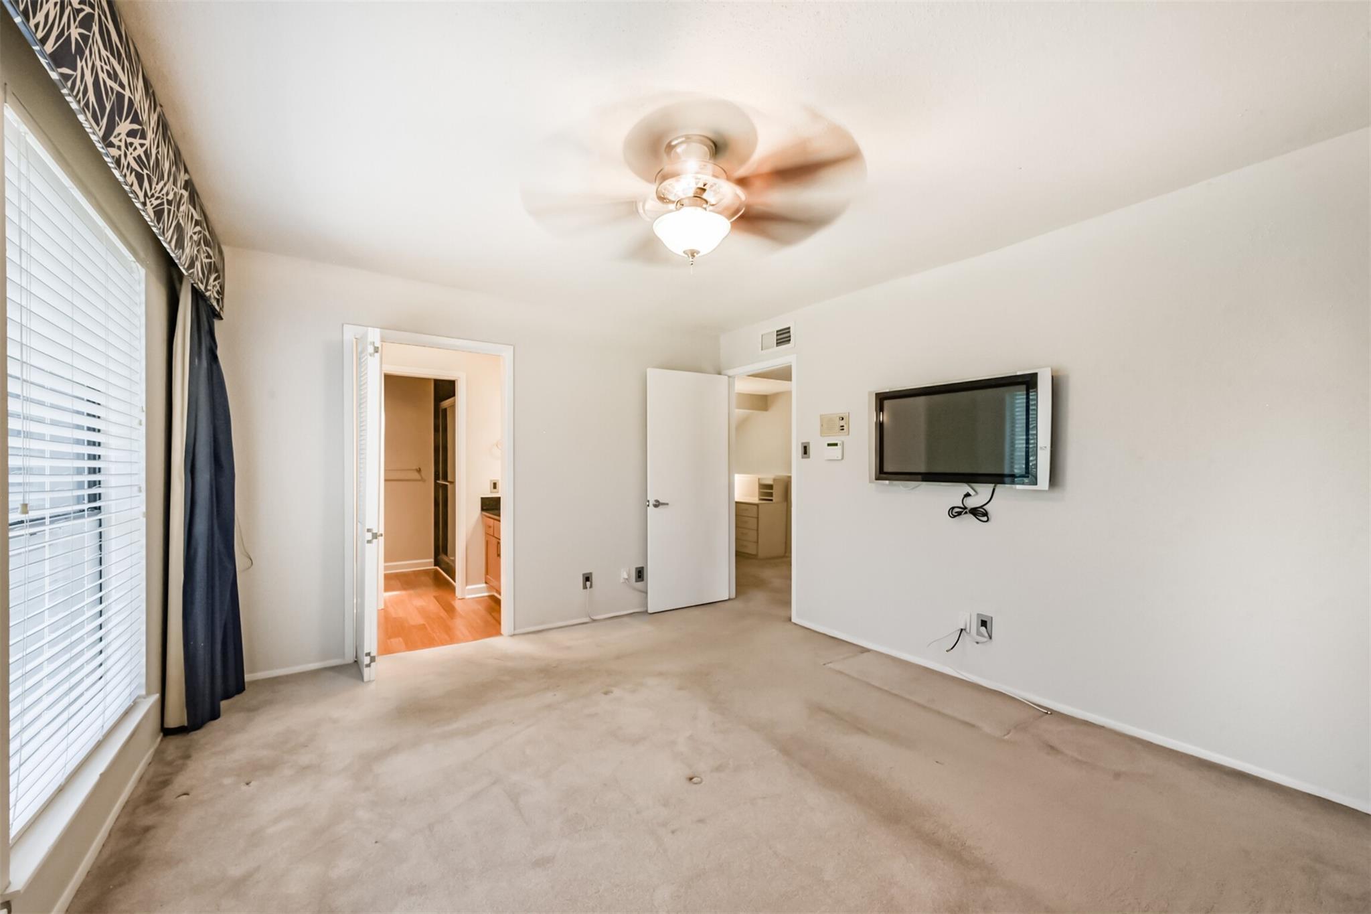
Second FloorPrimary Bedroom:14x11Bedroom:13x10.8Home Office/Study:11x8
-
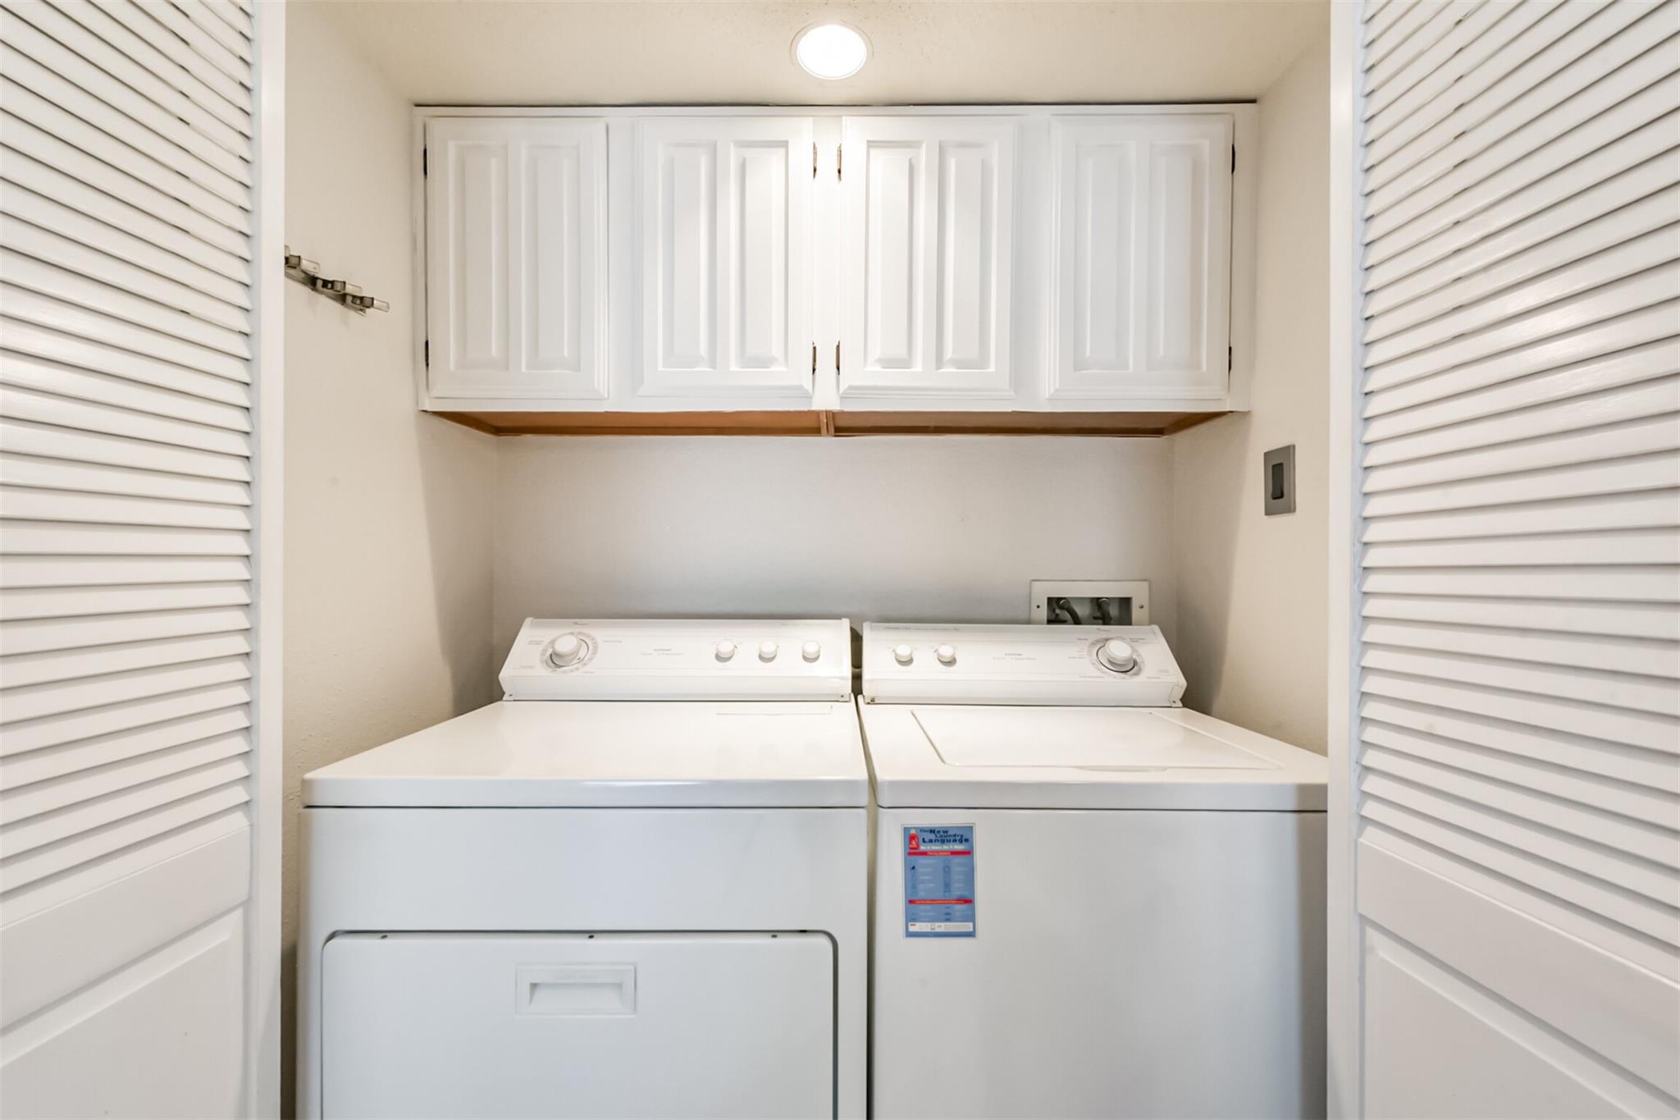
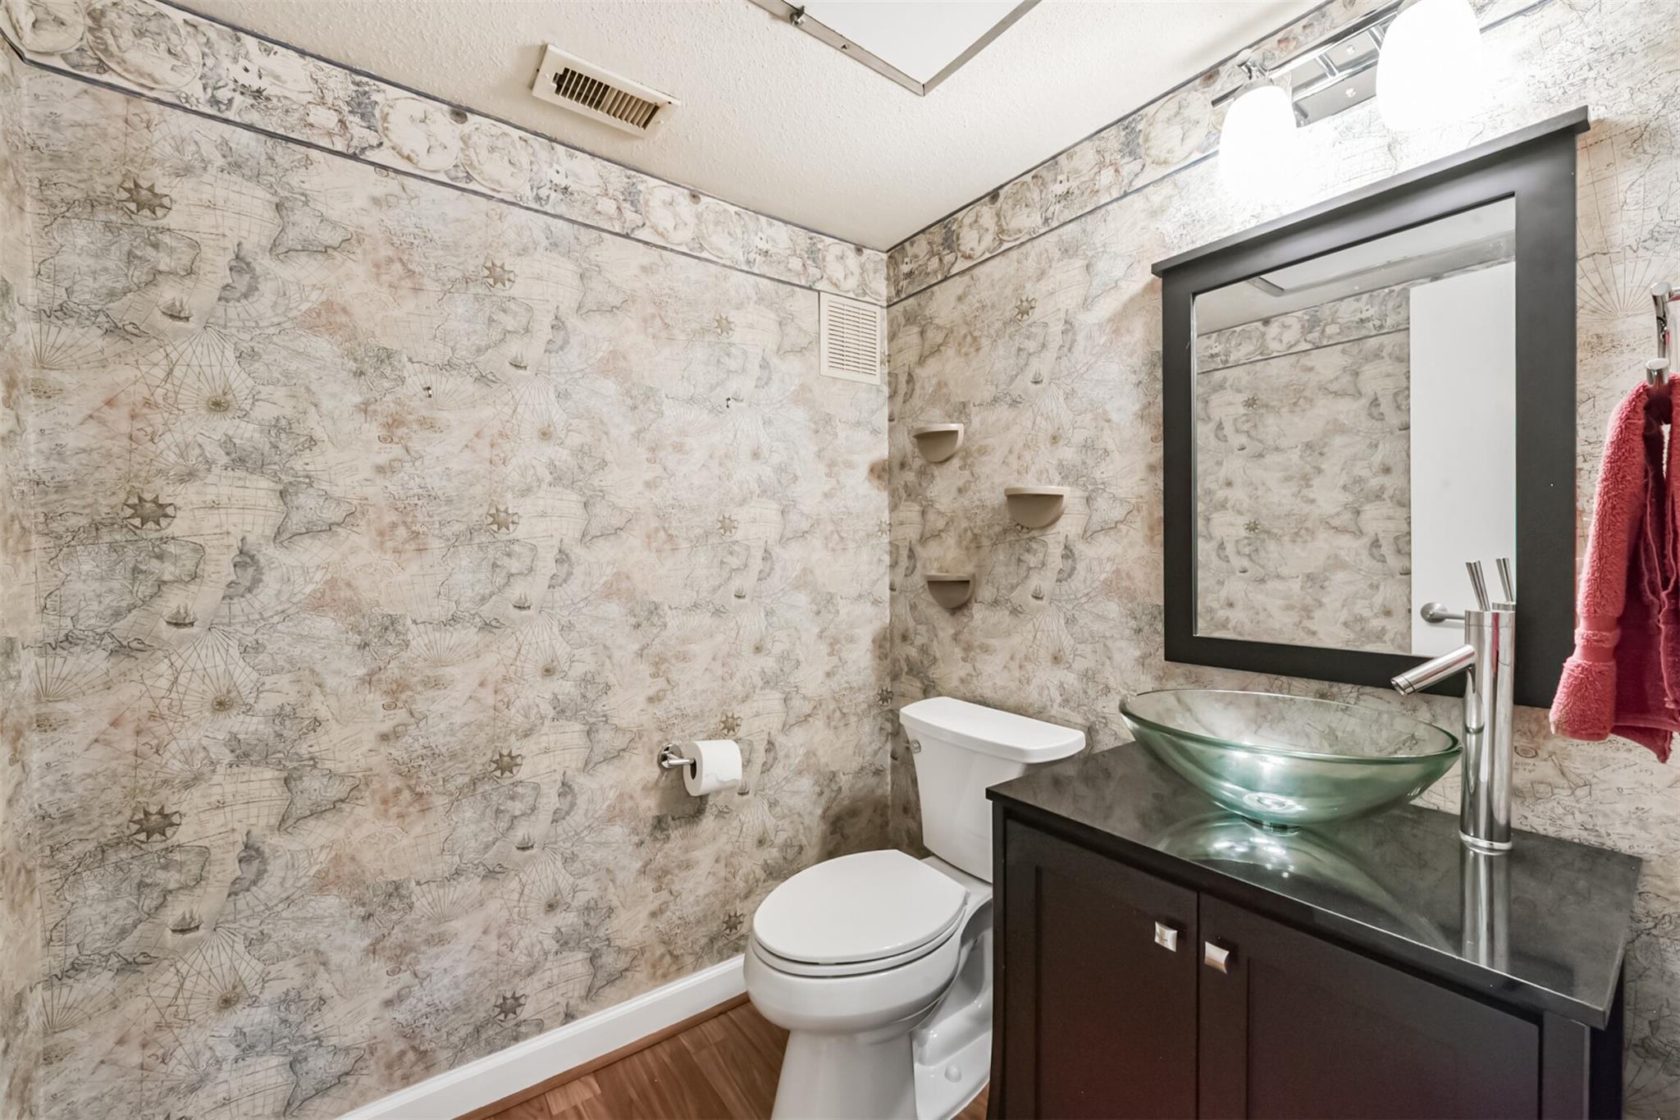
InteriorFireplace:1/Wood Burning FireplacePets:Case By CaseSmoking Allowed:NoFloors:Carpet,Vinyl PlankCountertop:GraniteBathroom Description:Half Bath,Primary Bath: Double Sinks,Primary Bath: Shower OnlyBedroom Desc:All Bedrooms Up,Primary Bed - 2nd FloorKitchen Desc:Kitchen open to Family Room,Pots/Pans Drawers,Soft Closing Cabinets,Soft Closing DrawersRoom Description:1 Living Area,Family Room,Living Area - 1st Floor,Living/Dining Combo,Loft,Utility Room in HouseHeating:Central ElectricCooling:Central ElectricDishwasher:YesDisposal:YesCompactor:NoMicrowave:YesRange:Electric RangeOven:Electric OvenIce Maker:NoAppliances:Dryer Included,Electric Dryer Connection,Washer IncludedInterior:Alarm System - Leased,High Ceiling,Refrigerator Included,Wet Bar,Window Coverings
-
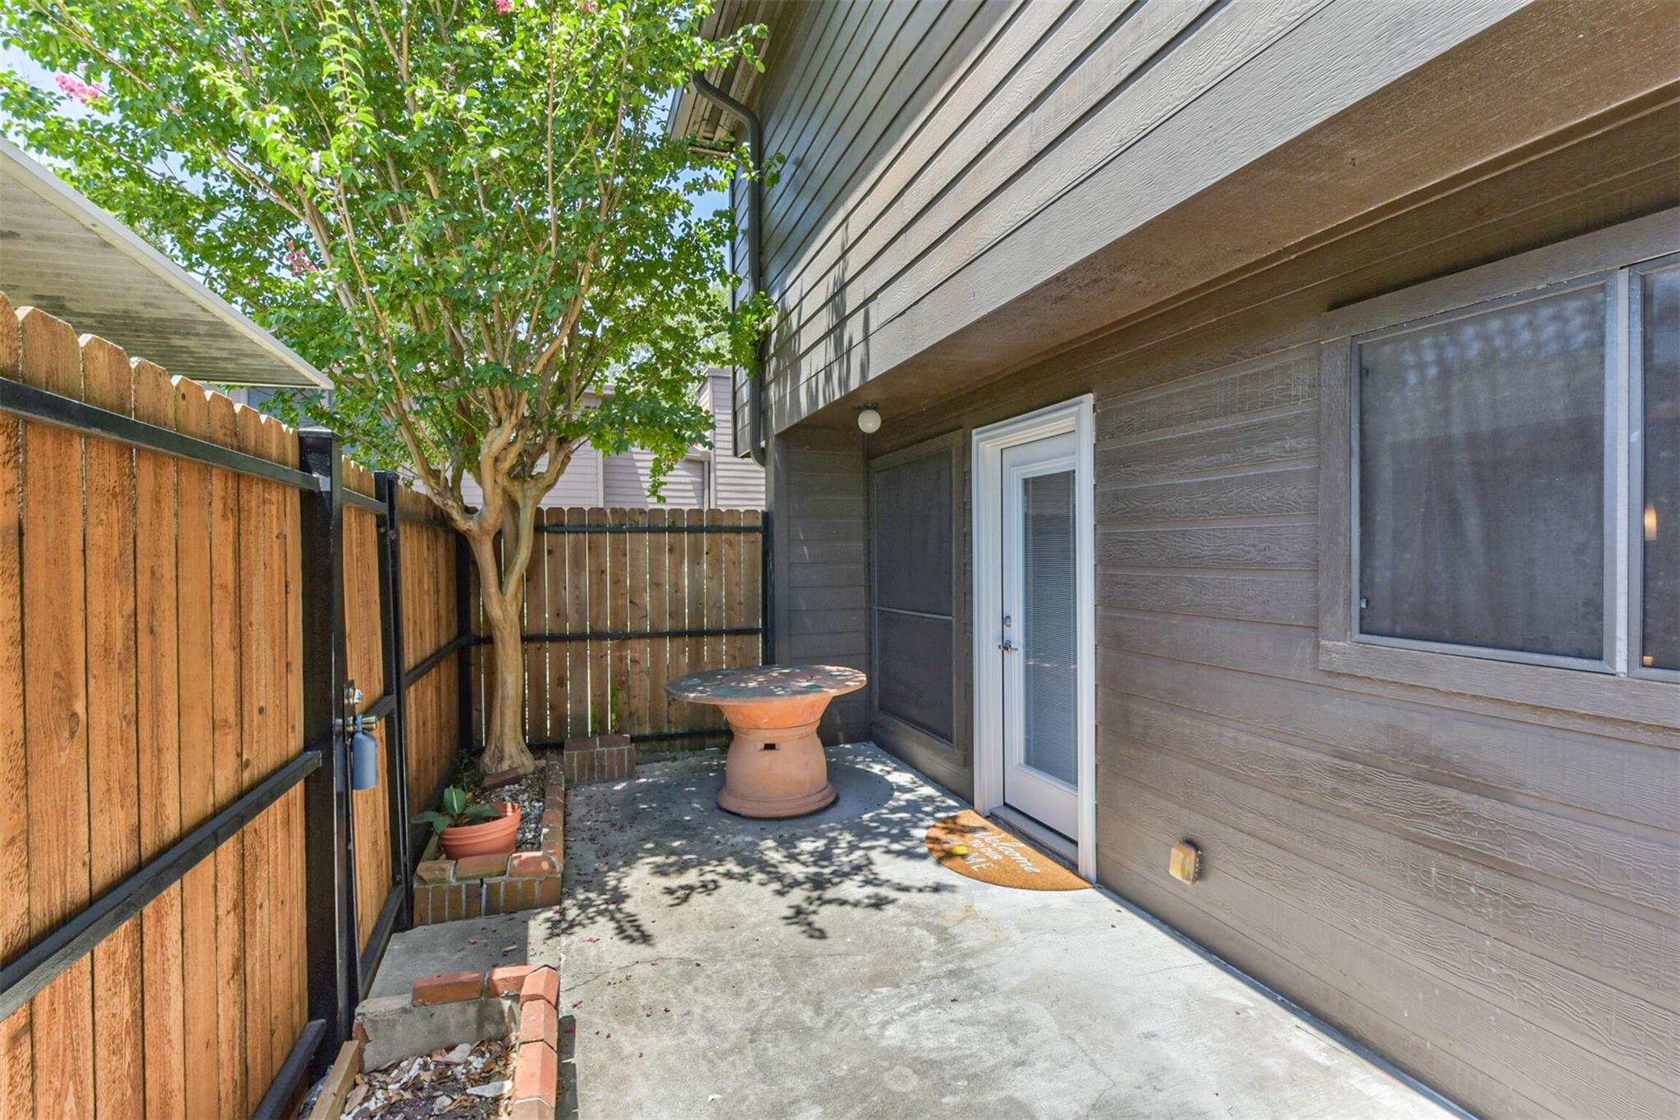
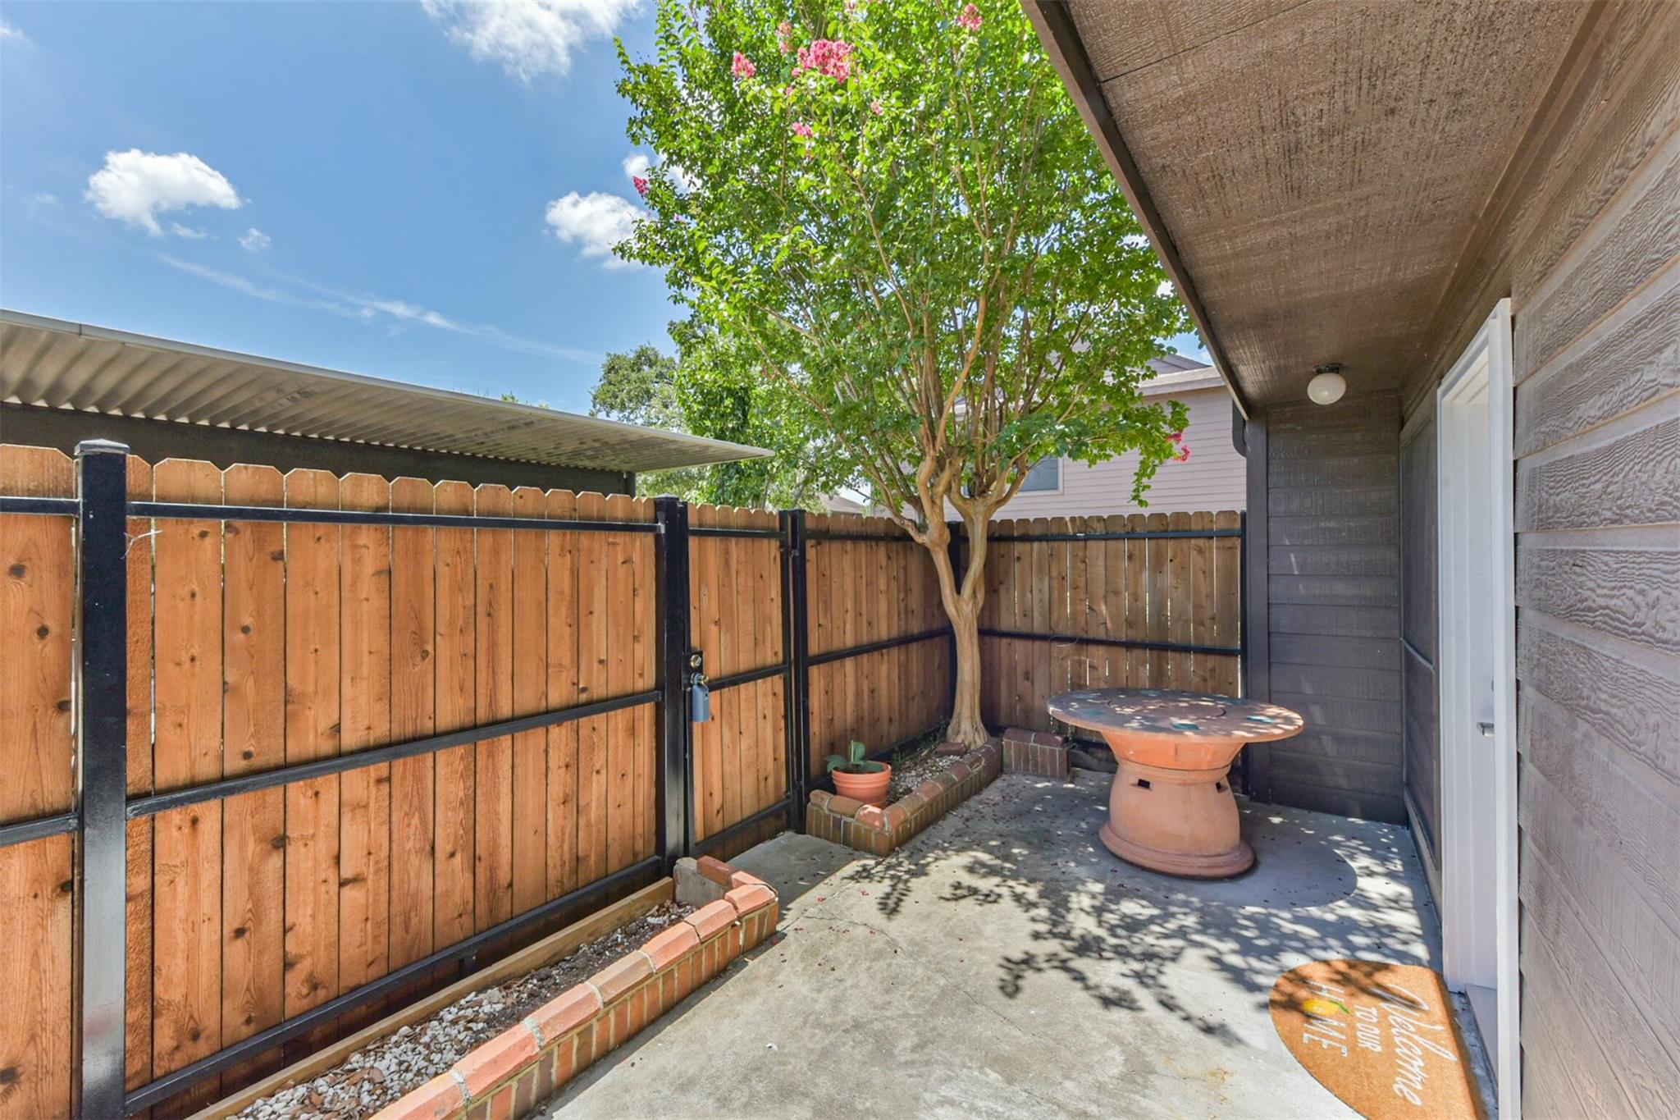
ExteriorPrivate Pool:NoLot Description:CornerParking:Assigned Parking,Controlled EntranceCarport Description:Detached CarportGarage Carport:Additional ParkingWater Sewer:Public Sewer,Public WaterFront Door Face:NorthwestArea Pool:YesExterior:Clubhouse,Fenced,Patio/Deck
Listed By:
Laura Reagor
Walzel Properties - Corporate Office
The data on this website relating to real estate for sale comes in part from the IDX Program of the Houston Association of REALTORS®. All information is believed accurate but not guaranteed. The properties displayed may not be all of the properties available through the IDX Program. Any use of this site other than by potential buyers or sellers is strictly prohibited.
© 2026 Houston Association of REALTORS®.
GET IN TOUCH
