



For Sale
26 Newberry Ct Montgomery, TX 77356
$340,000
Description
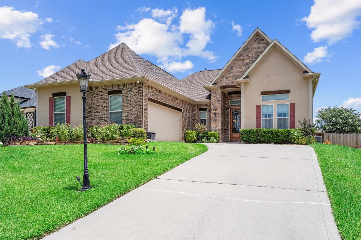
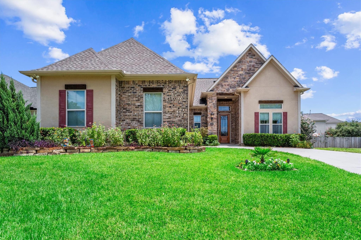
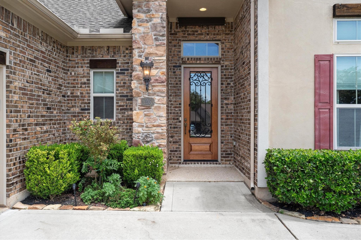
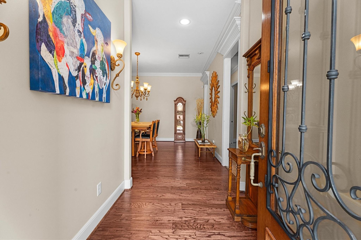
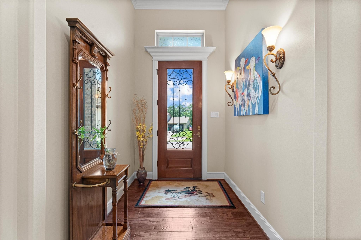
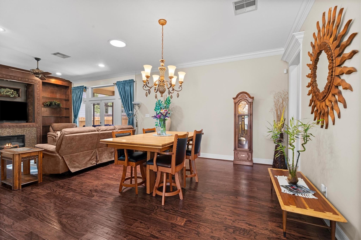
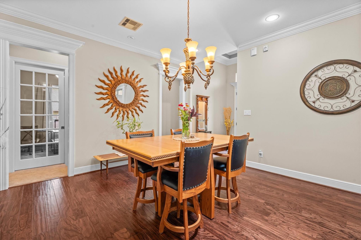
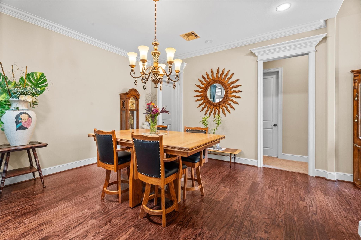
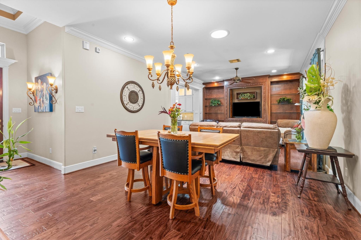
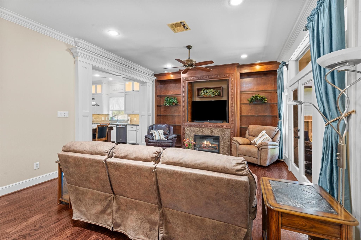
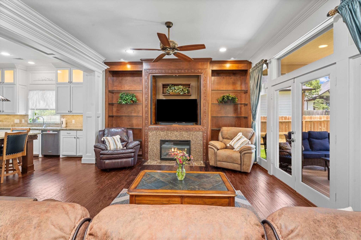
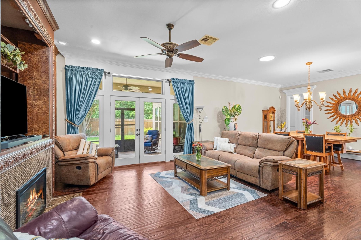
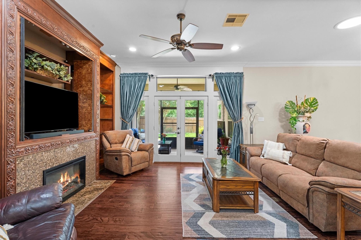
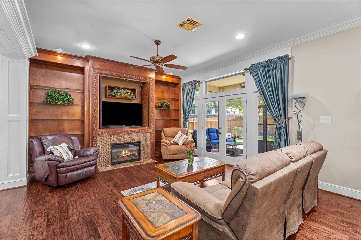
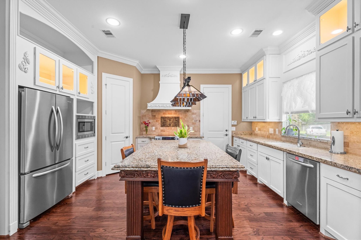
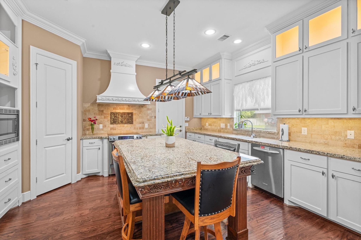
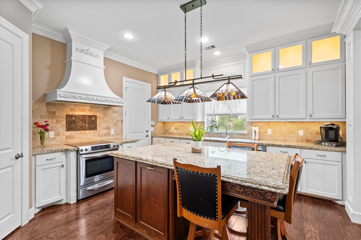
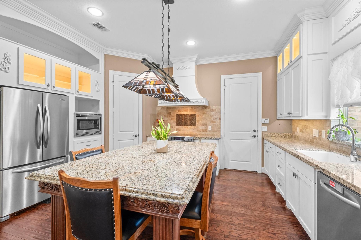
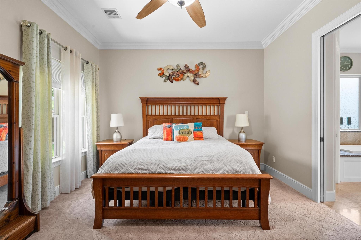
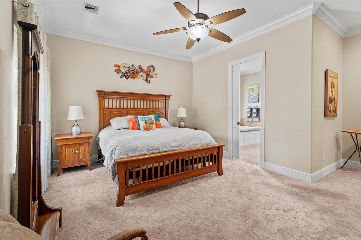
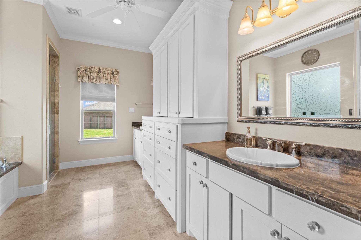
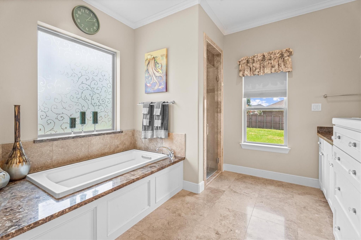
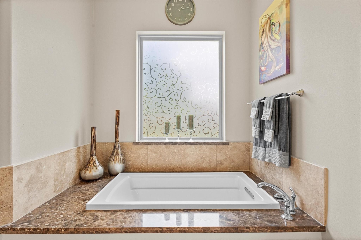
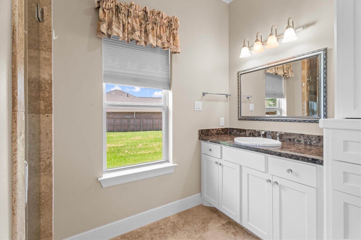
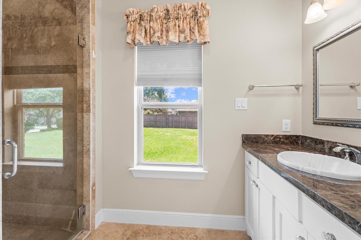
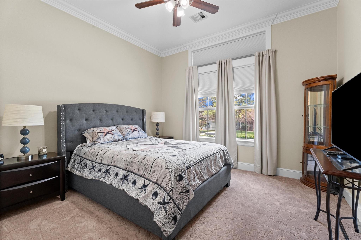
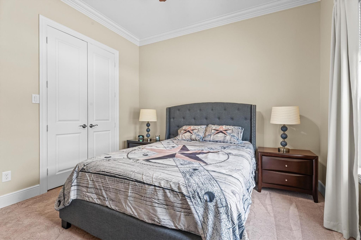
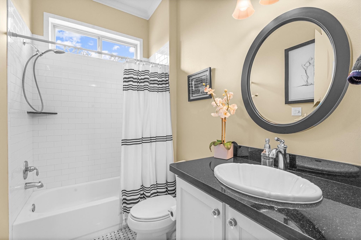
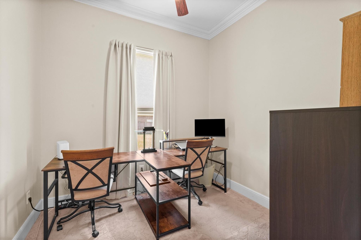
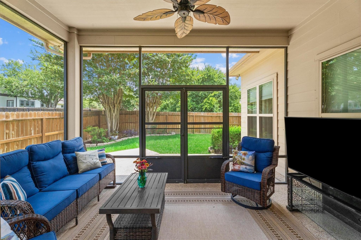
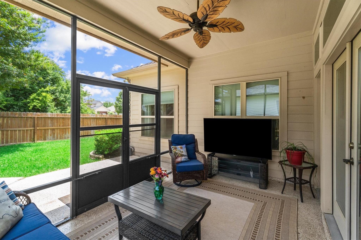
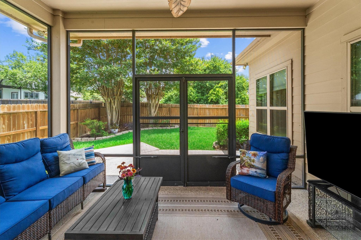
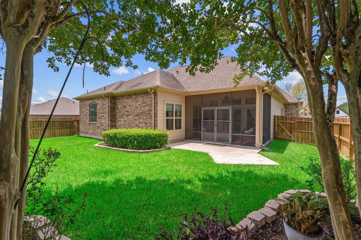
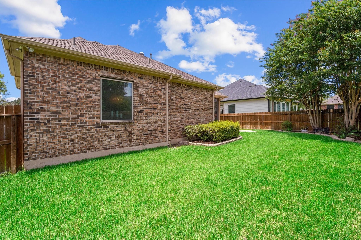
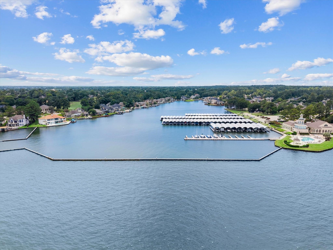
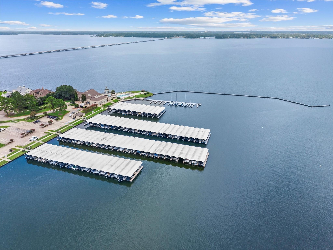
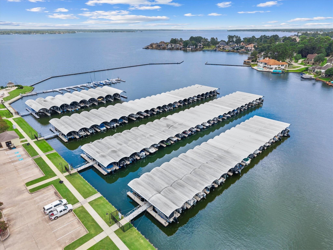
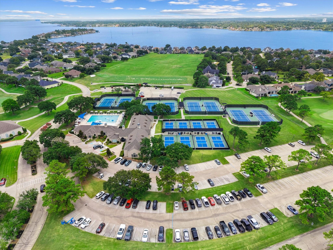
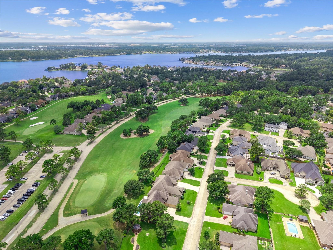
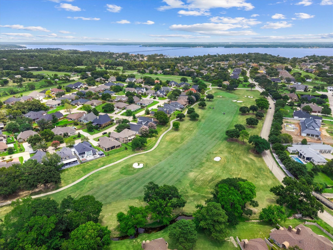
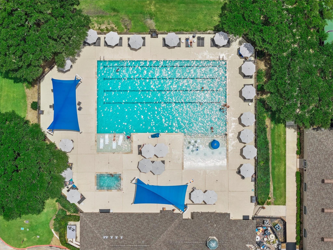
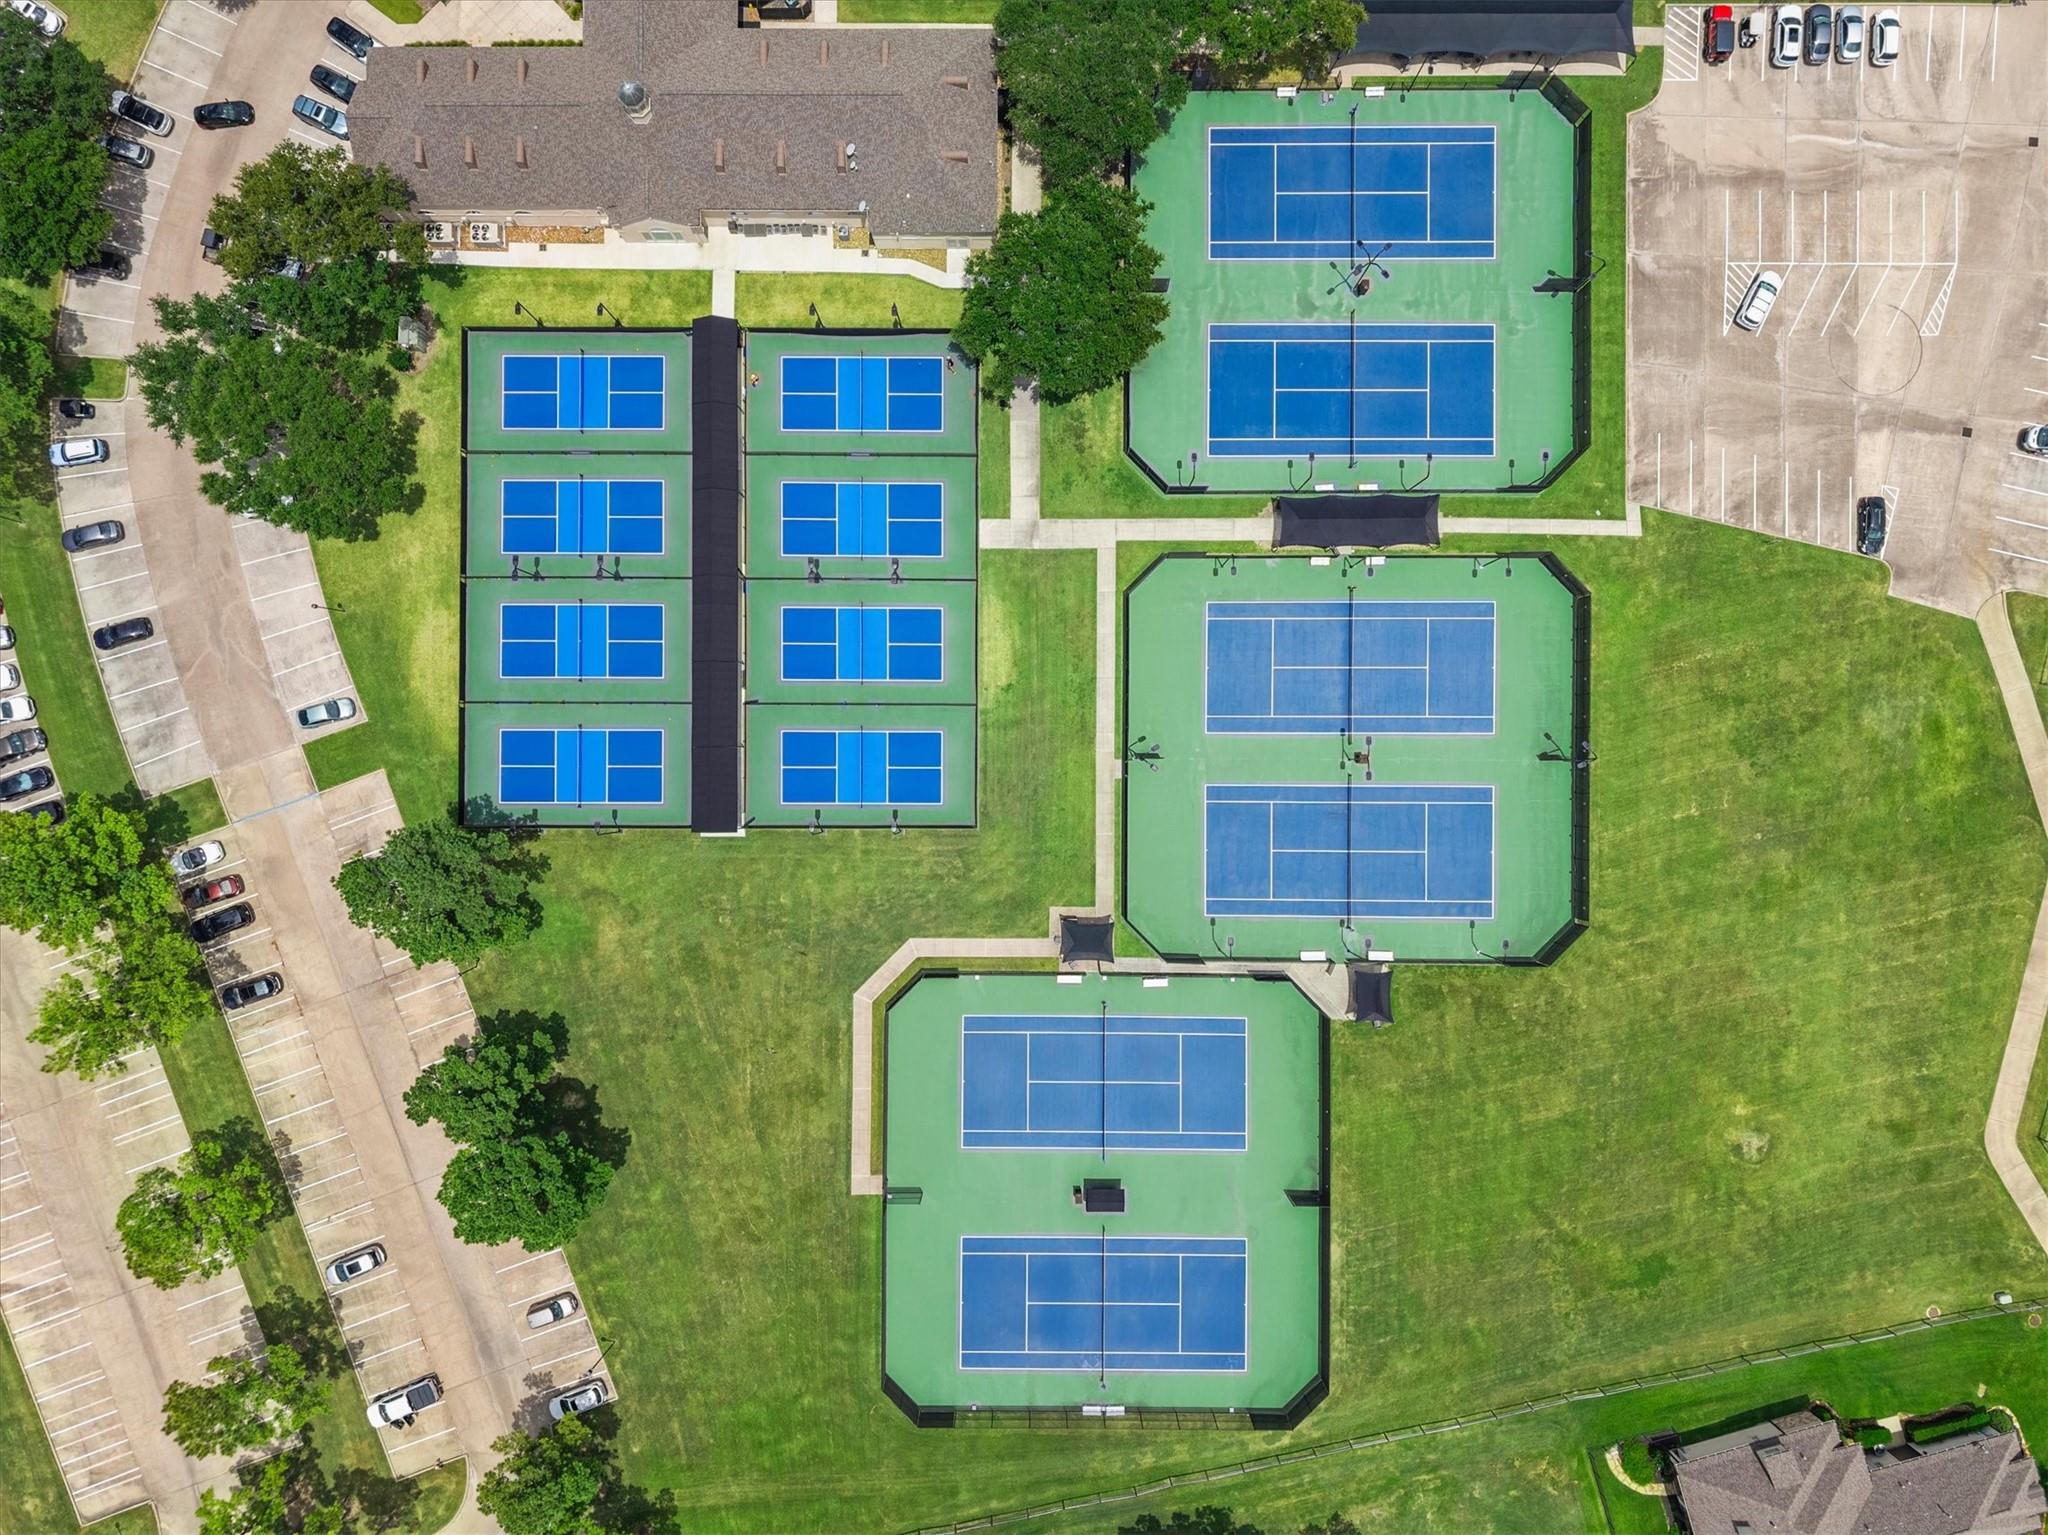
Welcome to the respected master plan golf course community of bentwater. Located on a quiet cul-de-sac is a gorgeous custom home featuring crown molding throughout, beautiful wood flooring with carpet in bedrooms and office, travertine flooring in primary bathroom and mosaic tile in the 2nd bathroom, epoxy floors in garage and sunroom. Elegant detail stands out with the unique light fixtures, lighted showcase cabinets, detailed vent hood over a electric range, stainless steel appliances, beautiful granite countertops, large island that provides seating and lots of storage. Enjoy spending the evenings in your cozy sunroom overlooking the well maintained private backyard. The Primary bathroom is outstanding with built-in cabinets and drawers between two vanity sinks, a large soaking tub with separate shower. Enjoy the 54 hole champion golf course, two swimming pools, 10,000 Sqft fitness center, salon/spa, parks, dog park, tennis, pickle ball, marina, club house, lakeside dining.
Overview
Financial
Price:
$340,000
Price/SqFT:
$186.30
HOA Fee:
$1190 Annually
Tax Rate:
1.7855 %
Est. Monthly:
$4,467 *
Tax Amount:
$6,071
Amenities and features
 Public Pool
 Sprinkler System
 Study Room
 Water Access
 Yard
Yard Controlled Subdivision
 Cul-de-sac
 Golf Community
Property & Schools on Map
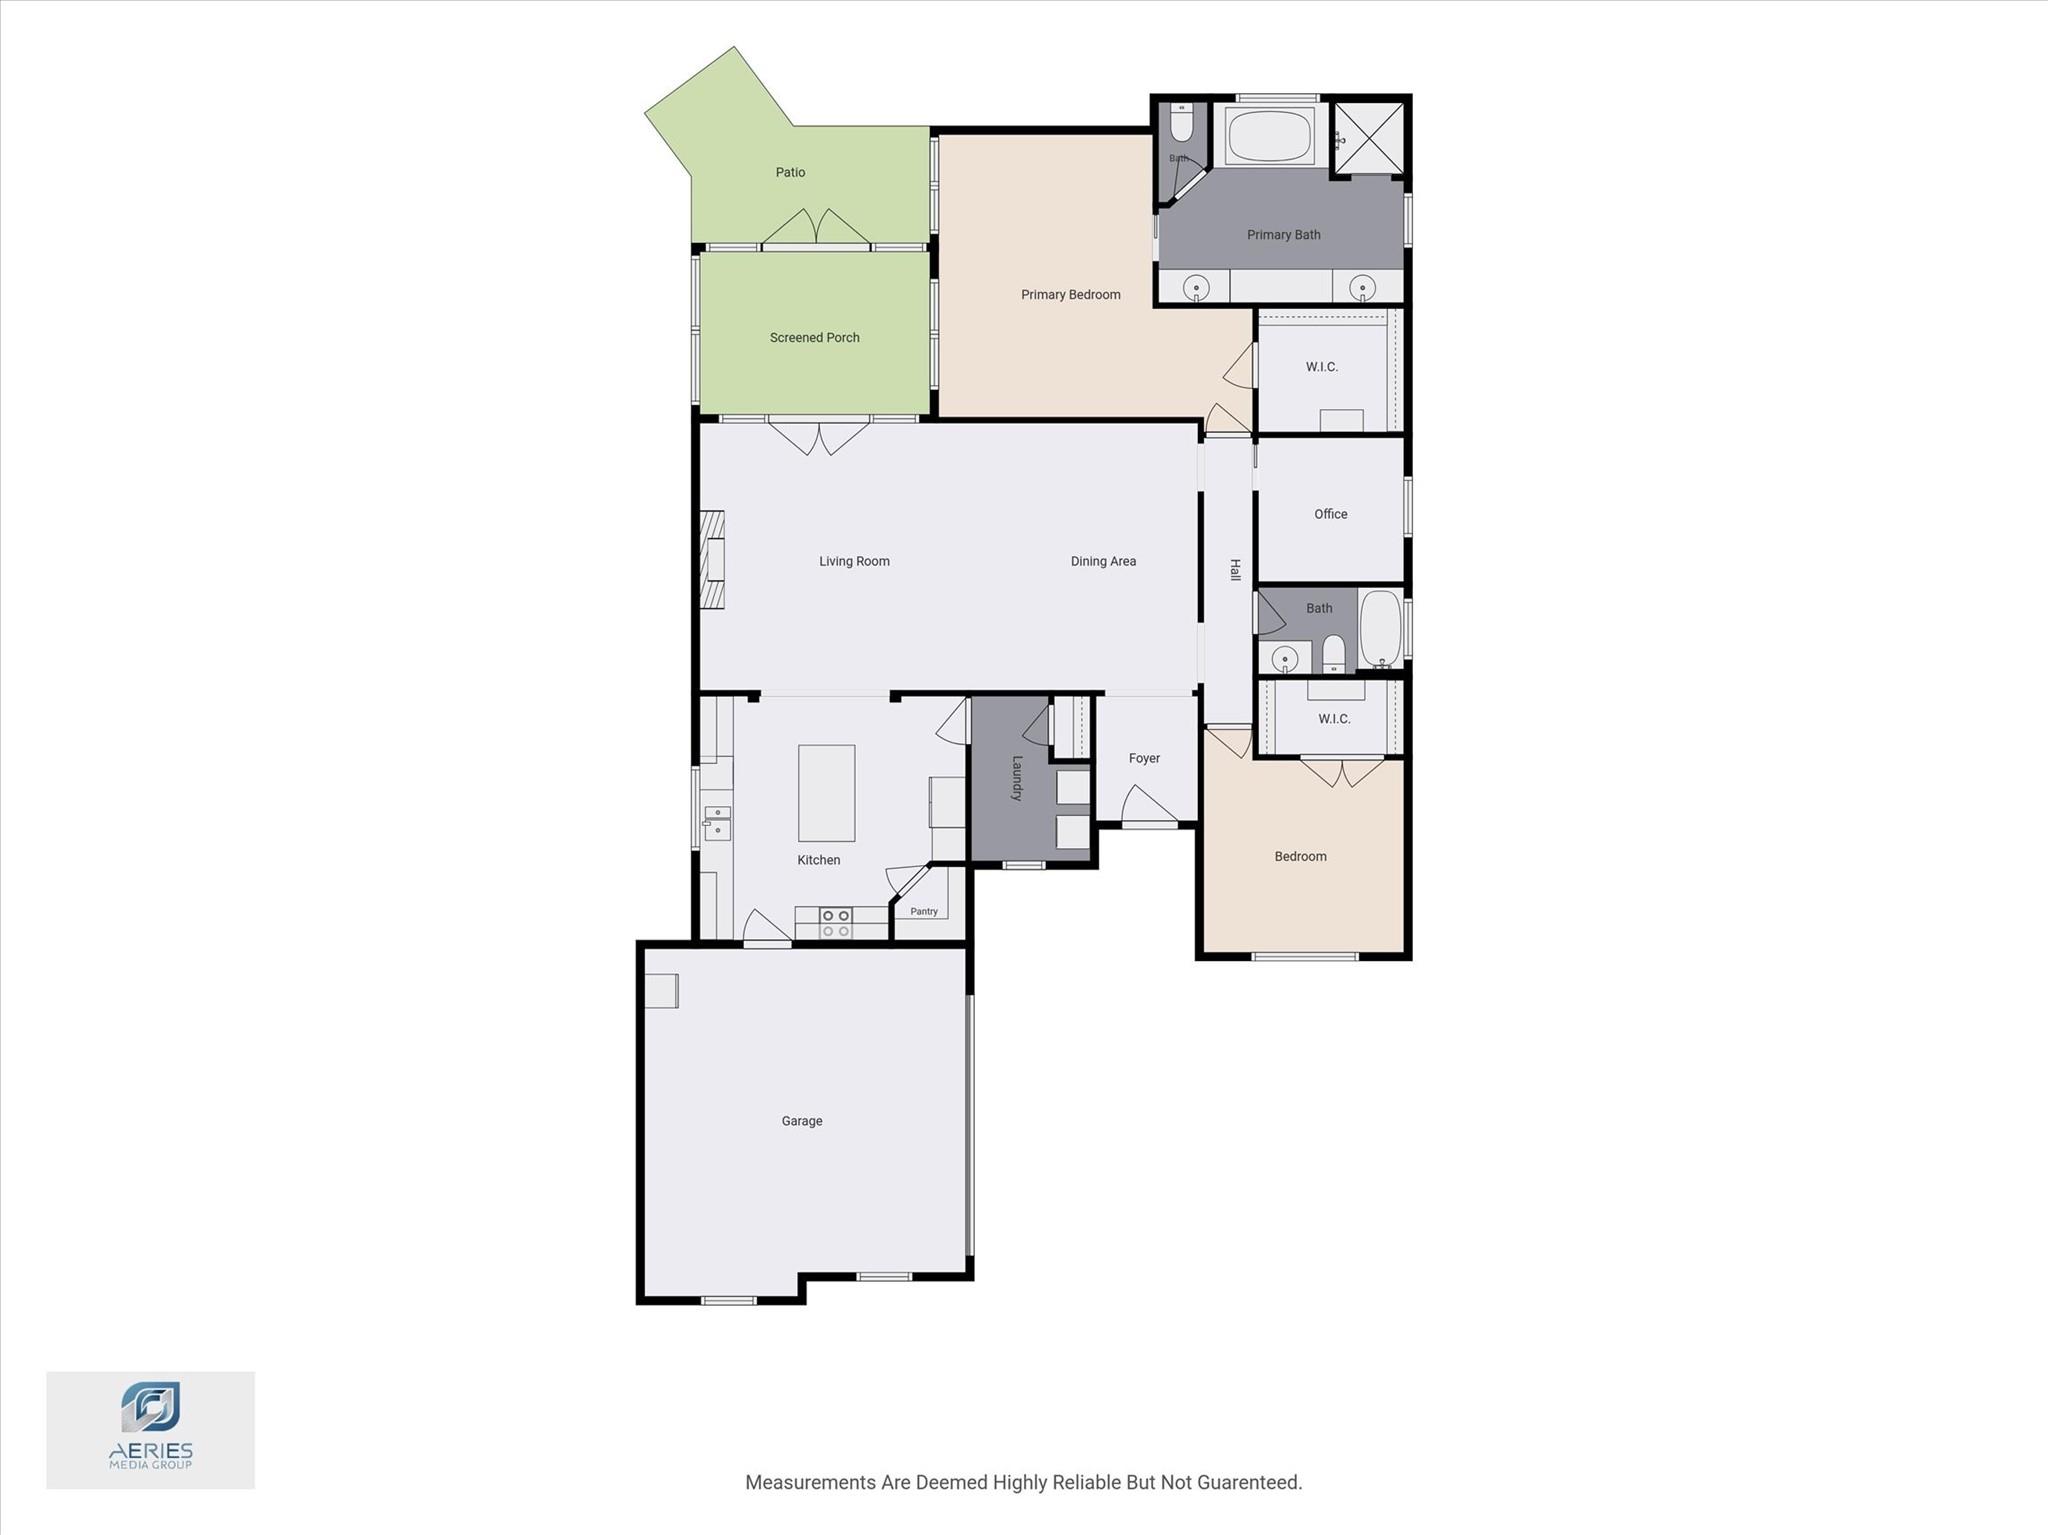
Floor plans / Dimensions / Descriptions
-
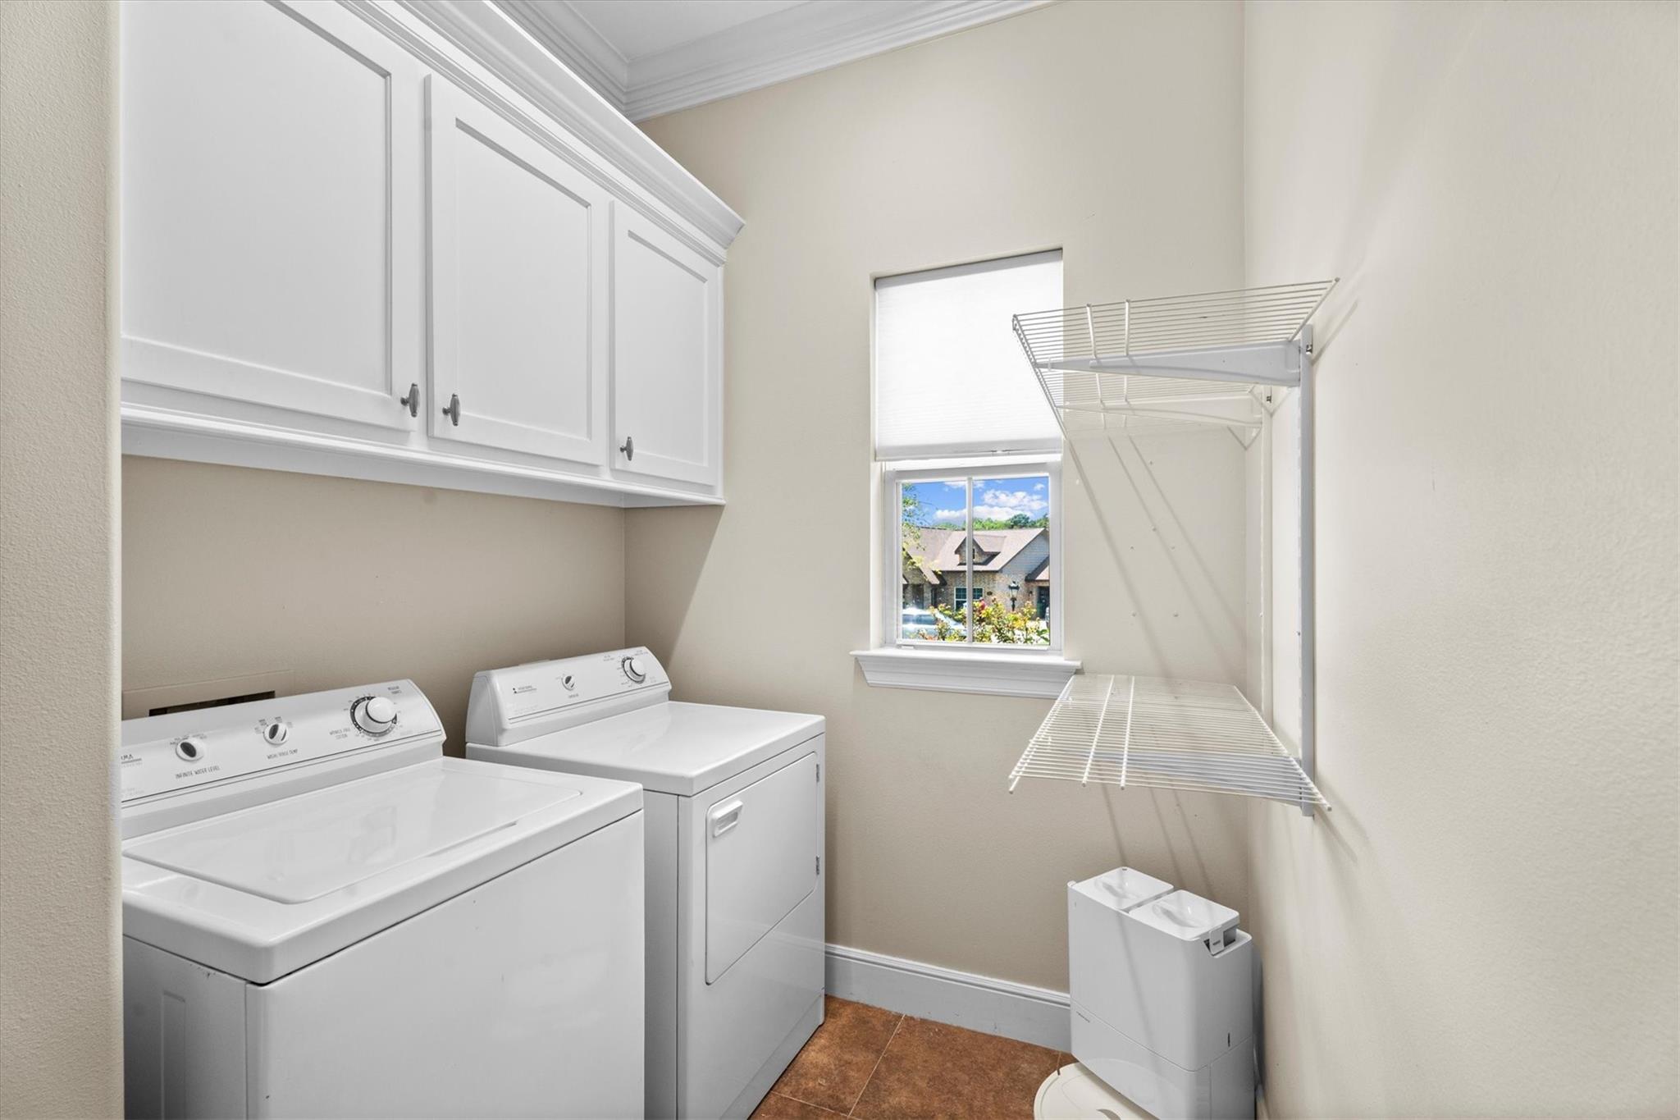
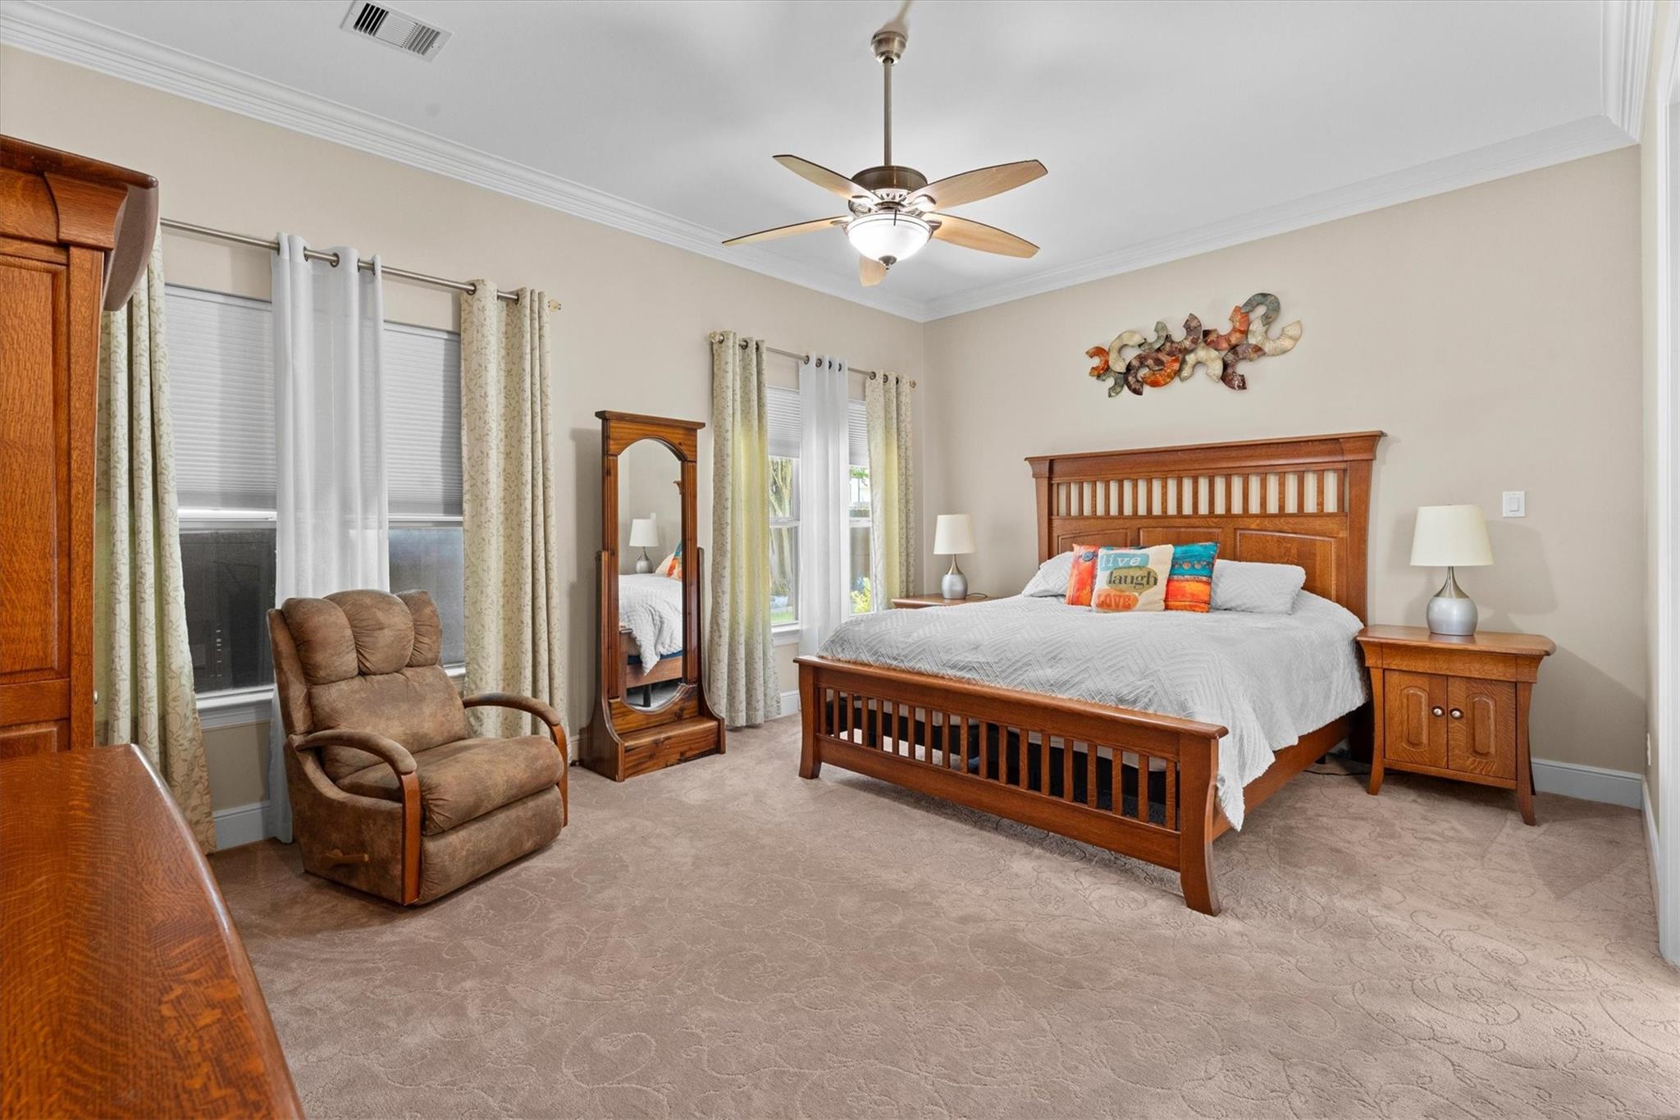
First FloorLiving:30X15Kitchen:17X14Primary Bedroom:18x13Bedroom:13x12Home Office/Study:10x9Utility Room:10X7
-
InteriorFireplace:1/Mock FireplaceFloors:Carpet,Engineered Wood,TileCountertop:GraniteBathroom Description:Primary Bath: Double Sinks,Primary Bath: Separate Shower,Primary Bath: Soaking Tub,Secondary Bath(s): Tub/Shower ComboBedroom Desc:All Bedrooms DownKitchen Desc:Island w/o Cooktop,Kitchen open to Family Room,Pantry,Under Cabinet LightingRoom Description:1 Living Area,Home Office/Study,Living/Dining Combo,Sun Room,Utility Room in HouseHeating:Central GasCooling:Central ElectricConnections:Electric Dryer Connections,Gas Dryer ConnectionsDishwasher:YesDisposal:YesCompactor:NoMicrowave:YesRange:Electric RangeOven:Freestanding OvenIce Maker:YesInterior:Crown Molding,Dryer Included,Fire/Smoke Alarm,Formal Entry/Foyer,High Ceiling,Refrigerator Included,Washer Included,Water Softener - Owned,Window Coverings
-
ExteriorRoof:CompositionFoundation:SlabPrivate Pool:NoExterior Type:Brick,Stone,StuccoLot Description:Cul-De-Sac,In Golf Course Community,Subdivision LotAccess:Manned GateWater Sewer:Water DistrictArea Pool:YesExterior:Back Yard Fenced,Controlled Subdivision Access,Fully Fenced,Screened Porch,Sprinkler System,Subdivision Tennis Court

Listed By:
Stacy Metro
CB&A, Realtors
The data on this website relating to real estate for sale comes in part from the IDX Program of the Houston Association of REALTORS®. All information is believed accurate but not guaranteed. The properties displayed may not be all of the properties available through the IDX Program. Any use of this site other than by potential buyers or sellers is strictly prohibited.
© 2026 Houston Association of REALTORS®.
GET IN TOUCH
