
For Sale
26 Greenwich Pl Conroe, TX 77384
$295,000
Description
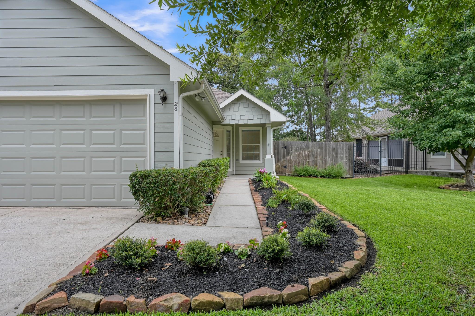
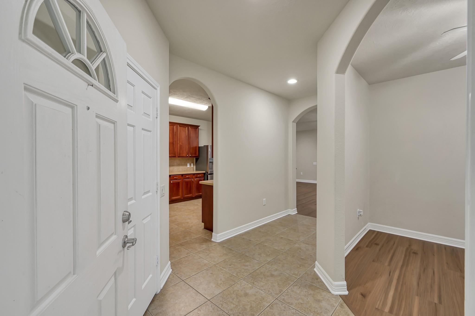
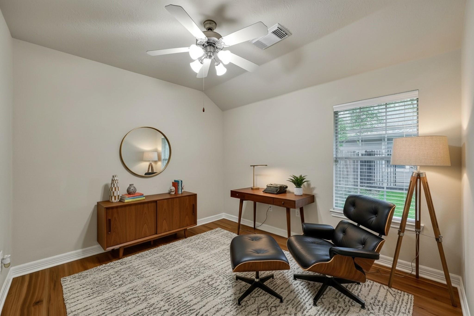
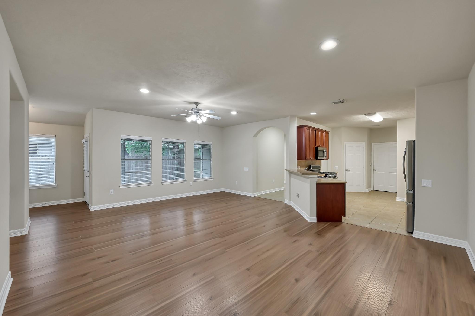
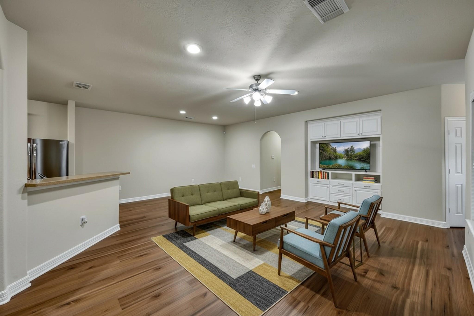
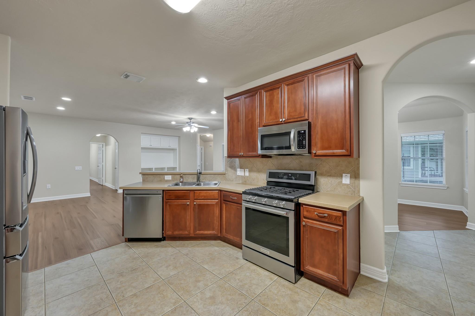
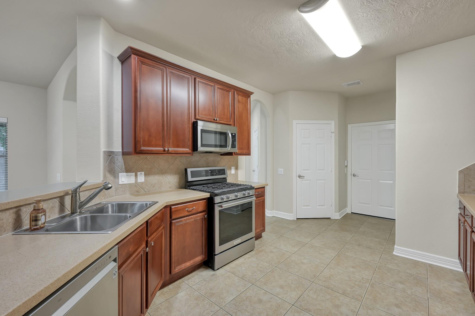
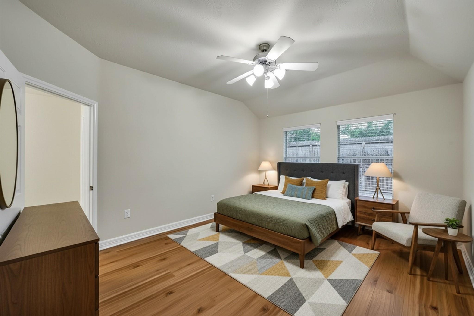
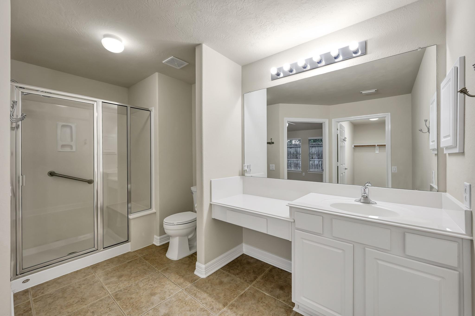
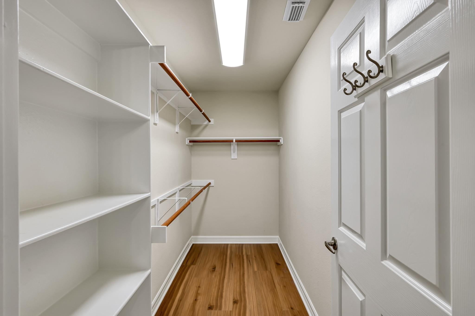
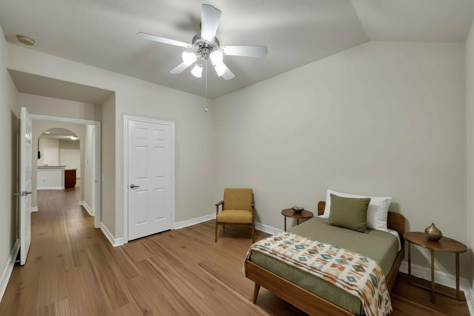
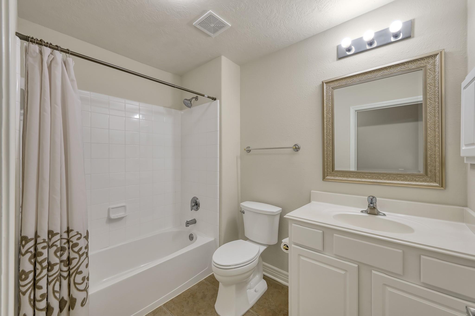
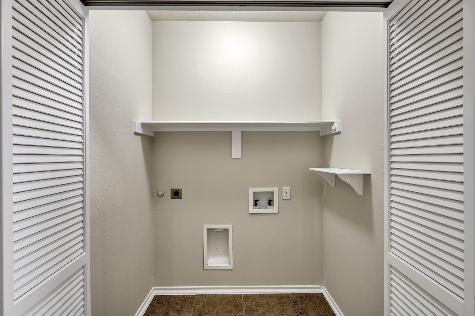
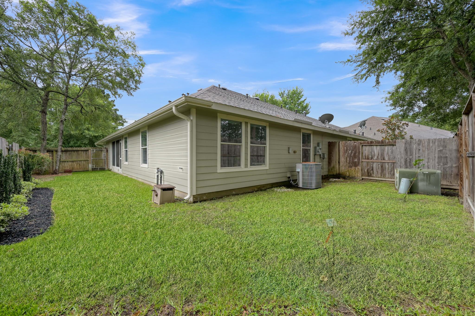
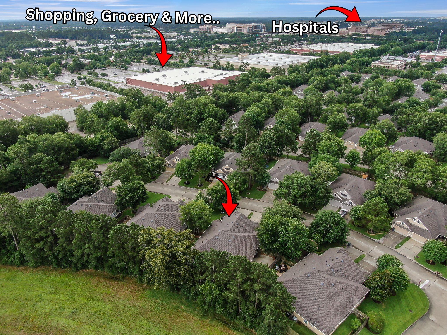
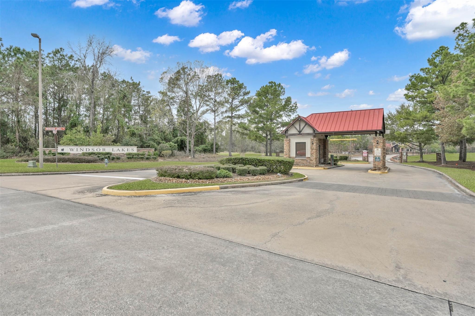
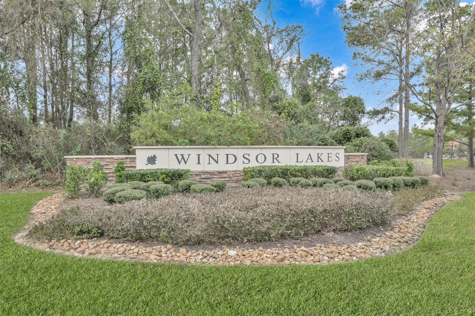
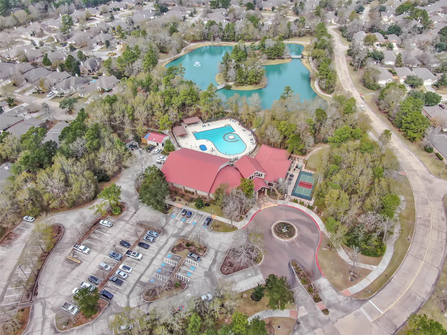
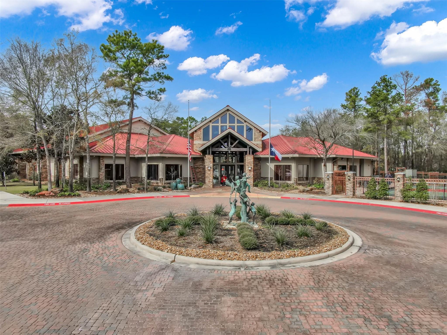
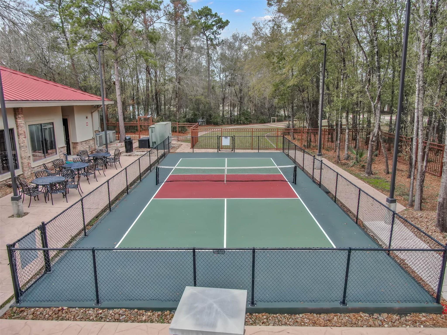
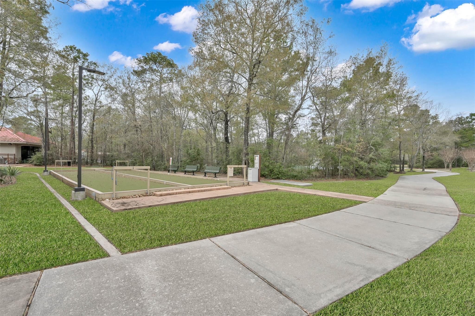
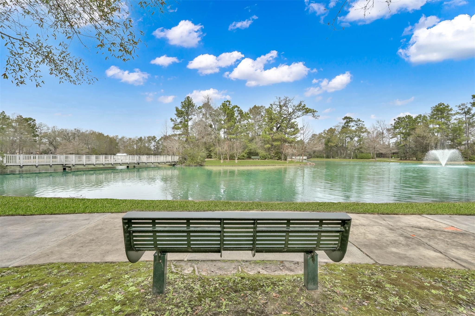
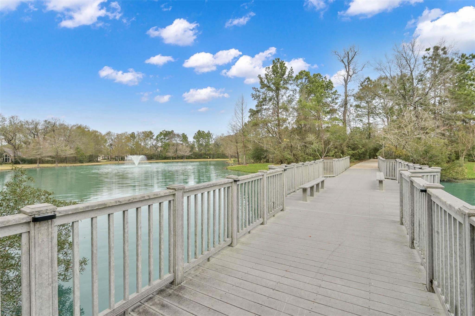
Open concept & Over $30k in recent upgrades! The Woodlands Premier 55+ Gated Community. New Roof, Water Heater & Flooring throughout. Exterior & front lawn are maintained by the HOA. VERY Private with NO REAR NEIGHBORS. This LOW maintenance Energy efficient home is both Affordable & Functional. Wheelchair access through garage ramp with added accessibility options throughout. 2 Bedroom/2 Bath with Study/Flex Space, Large Open Family & Dining Room, Easy Access Kitchen. Lots of Natural Light, from plenty of Windows. Grab a cup of coffee, a book or just take in the sounds of nature from your PRIVATE Screened in Porch. Generous Master Bedroom with huge Walk In Closet. Spacious Master Bath & Large Vanity. VERY active community. Visit the Windsor Lodge for list of activities, games & socials. Resort style pool/spa, fitness center, library & game room. Close to Shopping, Dining, Medical facilities & Outdoor Activities like lakes & walking trails. 3 minutes to I-45, Hospitals & more.
Overview
Financial
Price:
$295,000
Price/SqFT:
$182.21
HOA Fee:
$445 Monthly
Tax Rate:
1.9071 %
Est. Monthly:
$3,939 *
Tax Amount:
$5,626
Amenities and features
 Patio/Deck
 Public Pool
 Sewer
Sewer Sprinkler System
 Study Room
 Water Access
 Wheelchair Access
 Yard
Yard Controlled Subdivision
 Cul-de-sac
 Energy Efficient
 Greenbelt
Property & Schools on Map
Floor plans / Dimensions / Descriptions
-
First FloorLiving:18x15Kitchen:10x10Breakfast:16x10Primary Bedroom:15x12Bedroom:12x10Home Office/Study:10x9
-
InteriorFloors:Vinyl PlankBathroom Description:Disabled Access,Full Secondary Bathroom Down,Primary Bath: Double Sinks,Primary Bath: Shower Only,Secondary Bath(s): Tub/Shower ComboBedroom Desc:2 Bedrooms Down,All Bedrooms Down,En-Suite Bath,Primary Bed - 1st Floor,Walk-In ClosetKitchen Desc:Breakfast Bar,Kitchen open to Family Room,Pantry,Walk-in PantryRoom Description:1 Living Area,Breakfast Room,Entry,Family Room,Home Office/Study,Living Area - 1st Floor,Utility Room in HouseHeating:Central GasCooling:Central ElectricWasher/Dryer Conn:YesDishwasher:YesDisposal:YesMicrowave:YesRange:Gas RangeEnergy Feature:Attic Vents,Ceiling Fans,Digital Program Thermostat,Energy Star Appliances,Energy Star/CFL/LED Lights,Energy Star/Reflective Roof,High-Efficiency HVAC,Insulated Doors,Insulated/Low-E windows,Insulation - Blown CelluloseInterior:Alarm System - Owned,Disabled Access,Fire/Smoke Alarm,Formal Entry/Foyer,High Ceiling
-
ExteriorRoof:CompositionFoundation:SlabPrivate Pool:NoExterior Type:Cement BoardParking:Auto Garage Door Opener,Garage ParkingWater Sewer:Public Sewer,Public Water,Water DistrictUnit Location:Cul-De-Sac,GreenbeltArea Pool:YesExterior:Area Tennis Courts,Back Green Space,Back Yard,Clubhouse,Controlled Access,Front Yard,Patio/Deck,Private Driveway,Side Green Space,Side Yard,Sprinkler System,Wheelchair Access
Listed By:
DJ Arsenault
Diamond Homes Realty
The data on this website relating to real estate for sale comes in part from the IDX Program of the Houston Association of REALTORS®. All information is believed accurate but not guaranteed. The properties displayed may not be all of the properties available through the IDX Program. Any use of this site other than by potential buyers or sellers is strictly prohibited.
© 2026 Houston Association of REALTORS®.
GET IN TOUCH
