
For Sale
26 Cedar Chase Pl The Woodlands, TX 77381
$299,000
Description
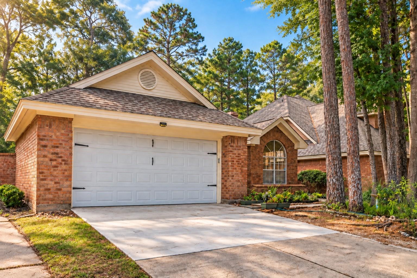
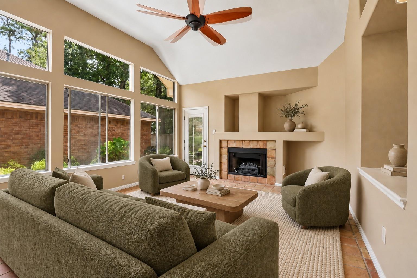
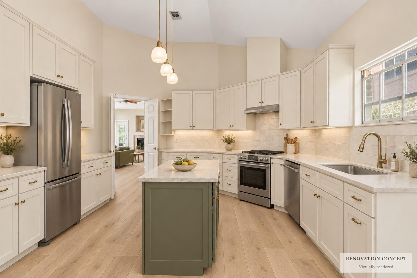
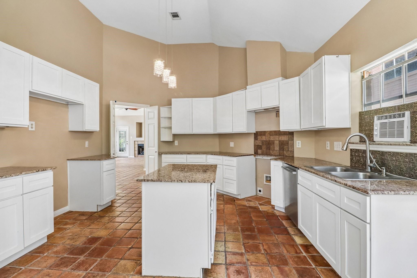
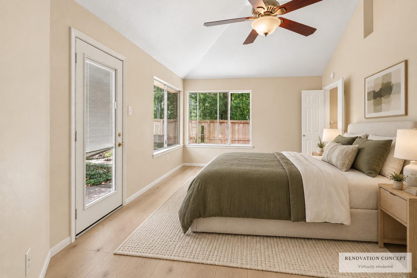
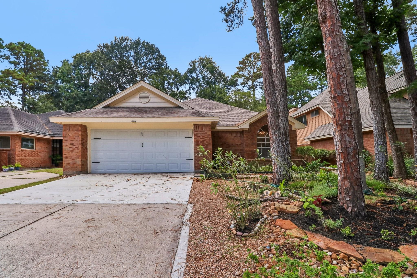
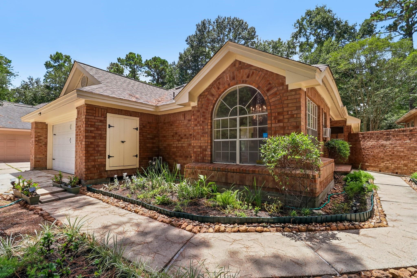
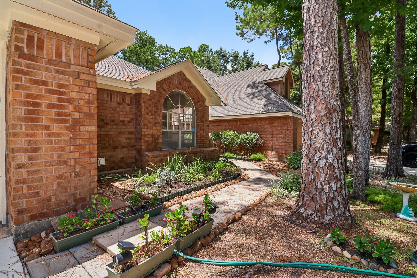
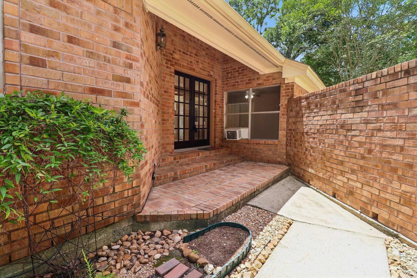
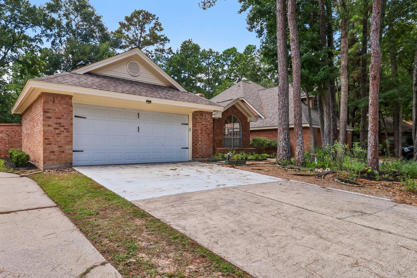
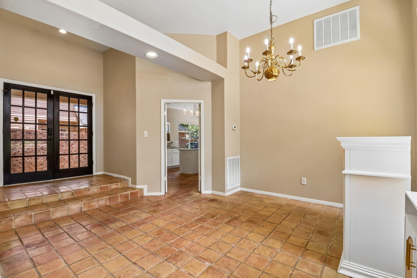
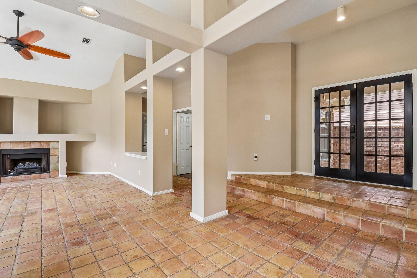
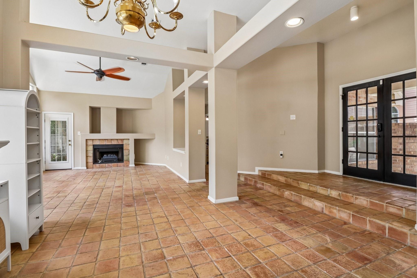
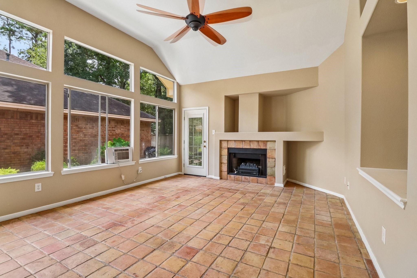
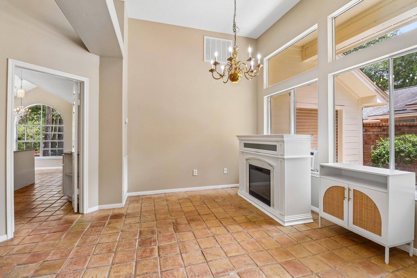
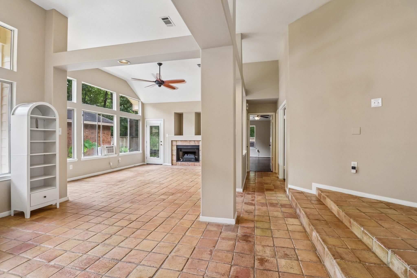
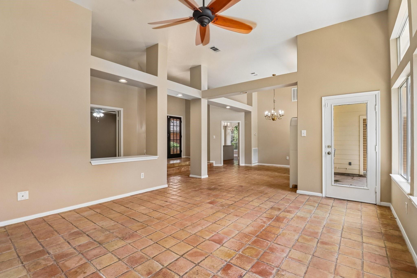
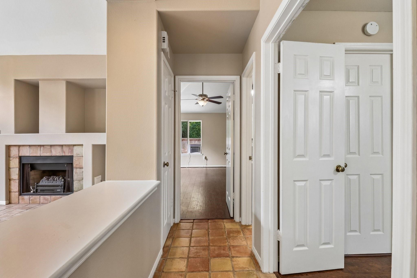
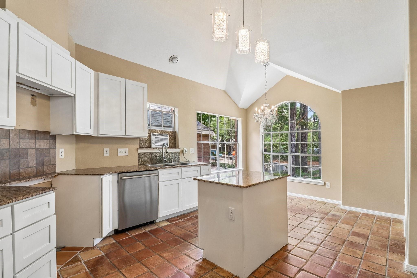
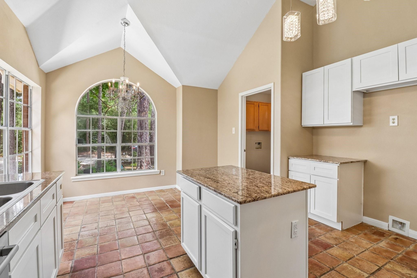
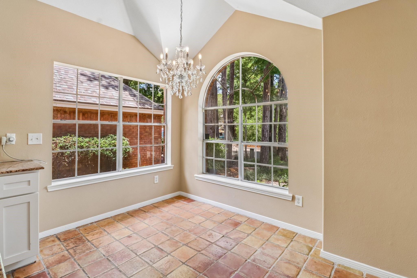
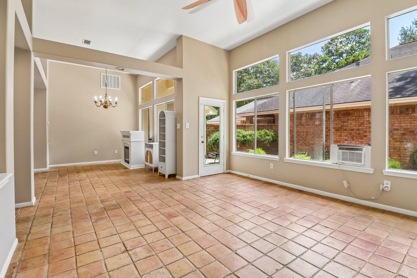
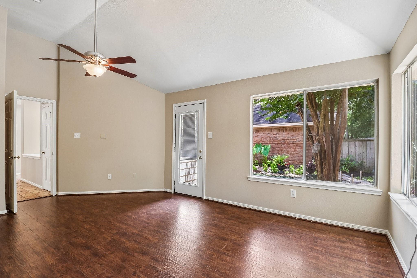
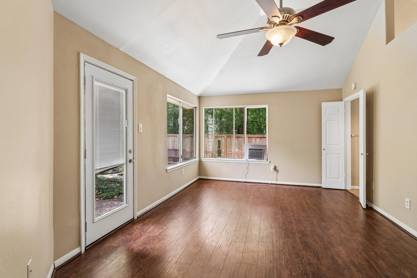
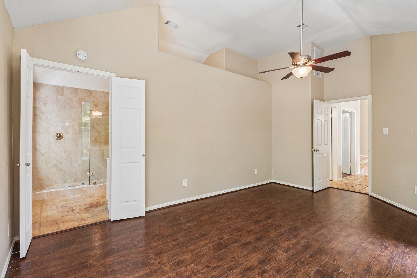
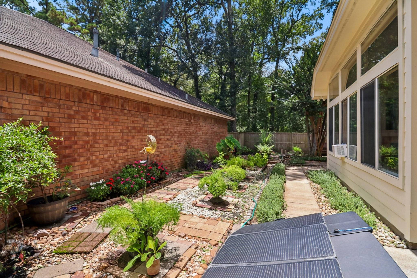
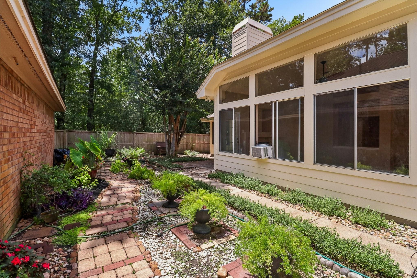
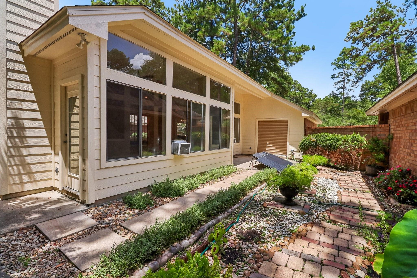
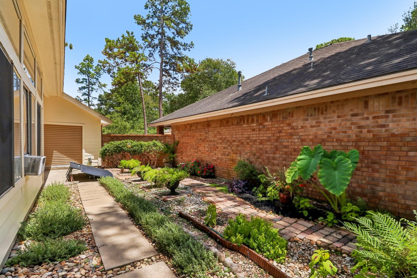
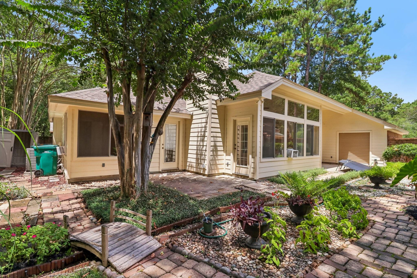
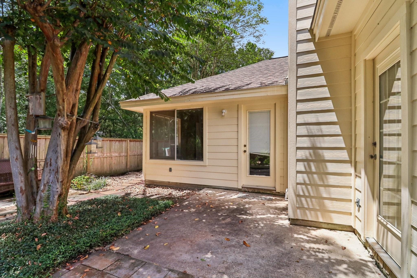
A private courtyard sets the tone before you enter this two bedroom, two bath home in The Woodlands. Inside, vaulted ceilings, arched windows, and natural light give the living spaces an open, comfortable feel. The layout offers multiple areas to gather, a fireplace, a bright kitchen with generous cabinetry, and flexible rooms that adapt to daily life. Mature trees and established landscaping create a quiet outdoor setting with privacy and shade. Conveniently located near shopping, dining, trails, and everything The Woodlands has to offer. Schedule your private showing.
Overview
Financial
Price:
$299,000
Price/SqFT:
$204.51
Original Price:
$320,000
Reduced $:
$21,000
Reduced On:
Oct 5th, 2026
Reduced %:
6.56 %
HOA Fee:
Tax Rate:
1.81198 %
Est. Monthly:
$4,235 *
Tax Amount:
$5,418
Amenities and features
 Patio/Deck
 Sprinkler System
 Water Access
 Yard
Yard Cul-de-sac
 Energy Efficient
Property & Schools on Map
Floor plans / Dimensions / Descriptions
-
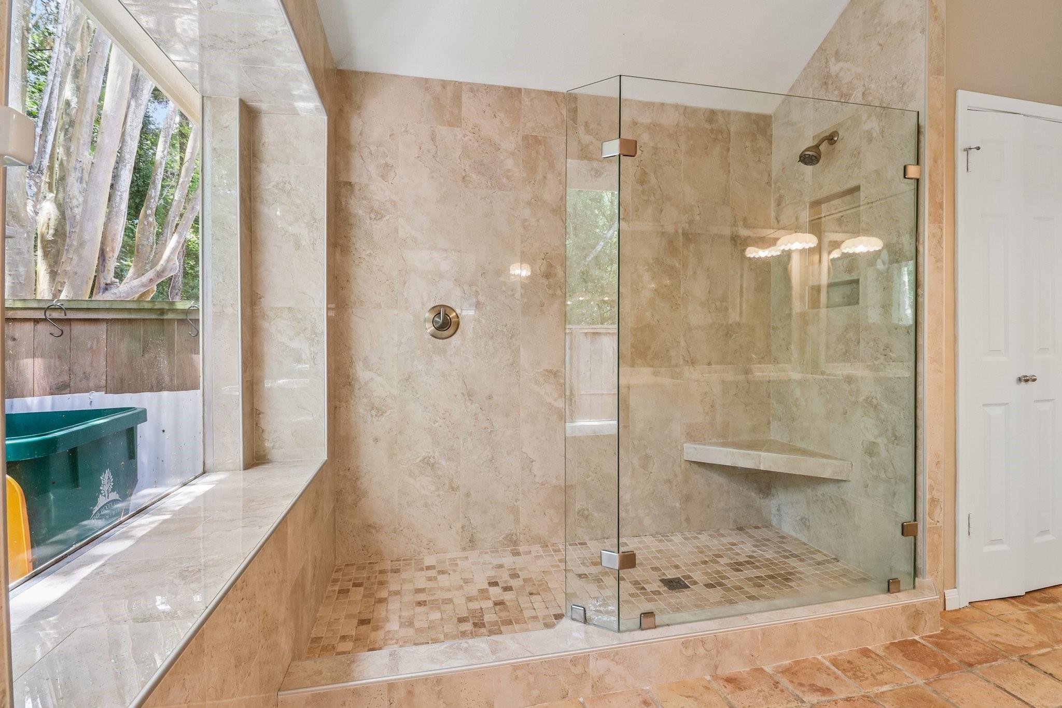
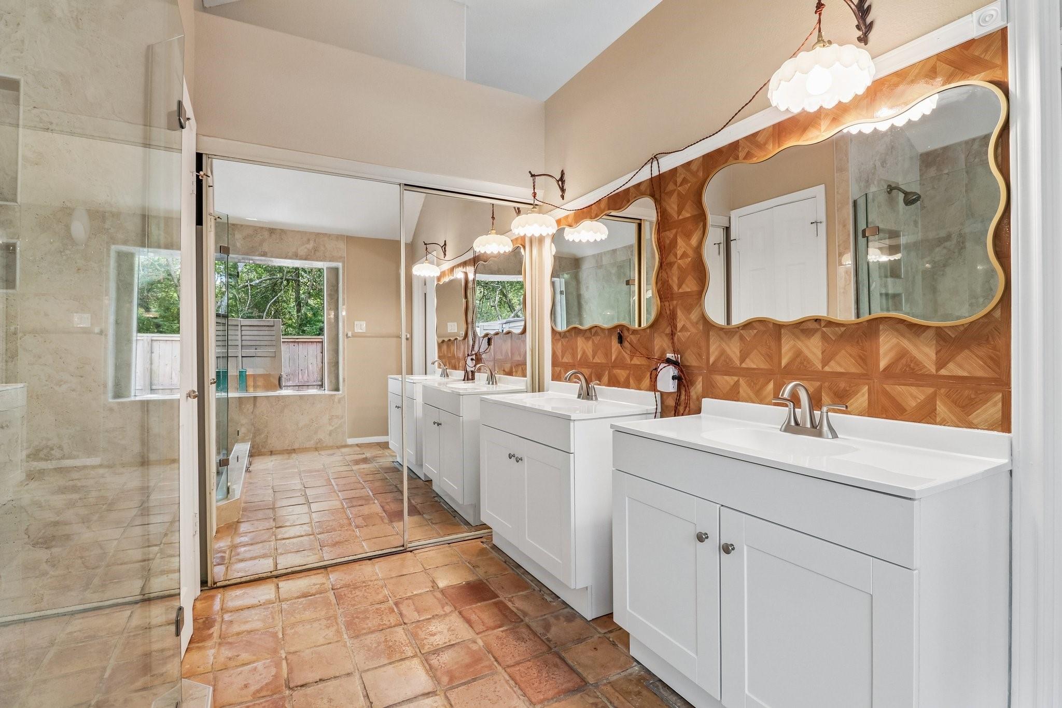
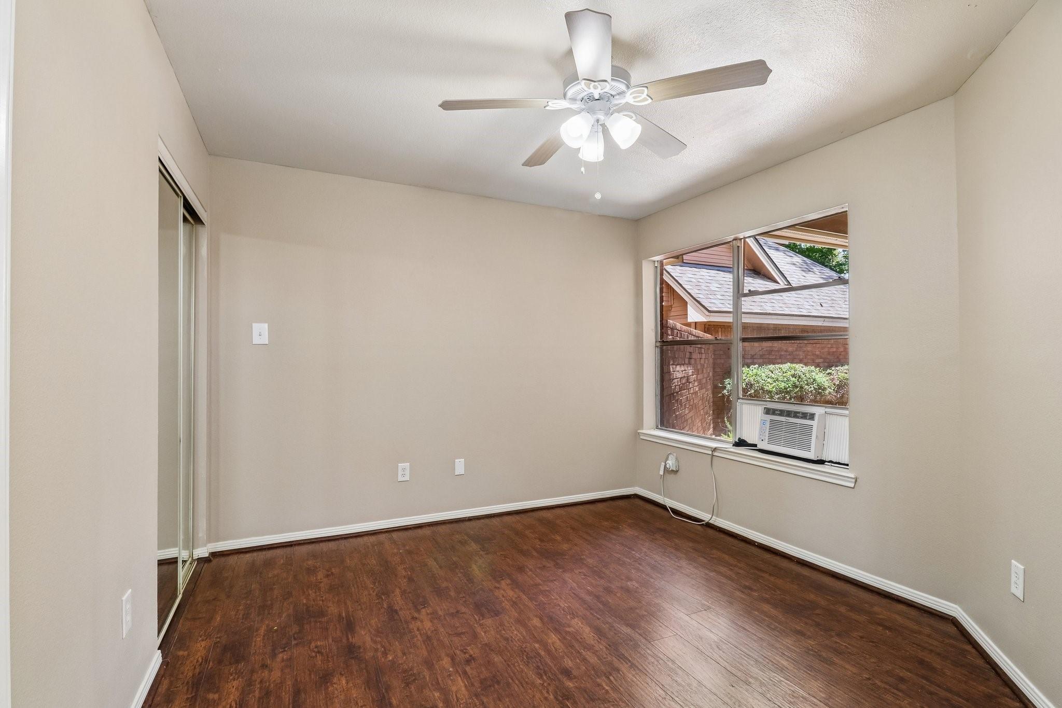
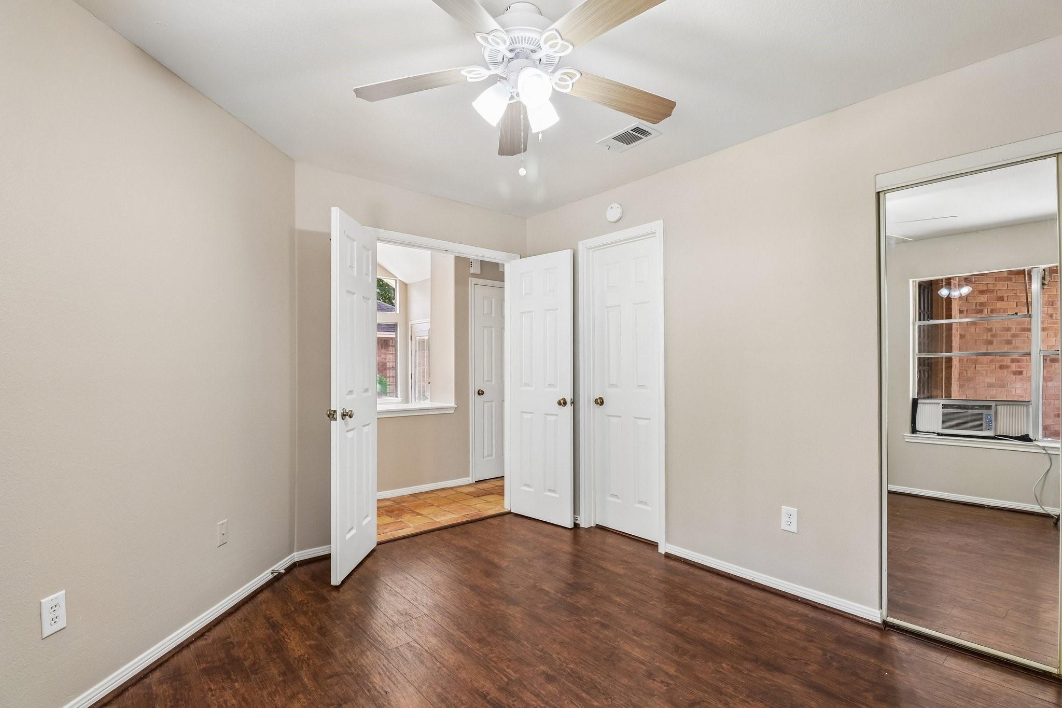
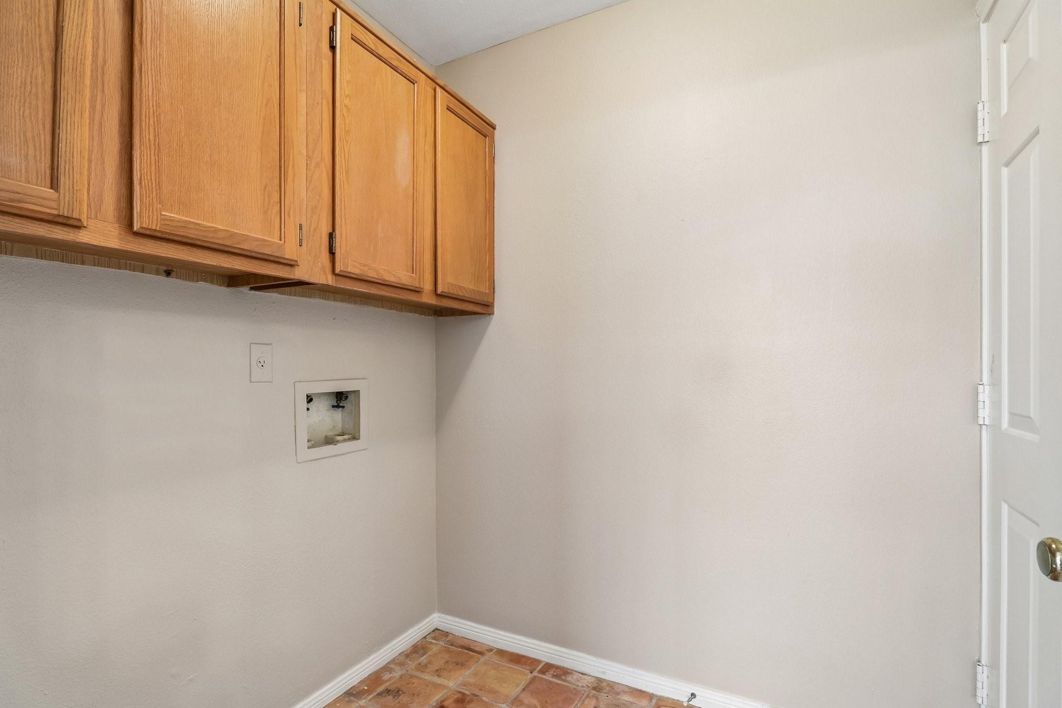
First FloorLiving:19'11" × 14'4"Dining:12'6" × 9'9"Kitchen:15'5" × 13'8"Primary Bedroom:18'7" × 12'2"Bedroom:10'3" × 12'4"Primary Bath:10'9" × 8'10"Bath:4'9" × 7'8"Utility Room:5'9" × 5'7"Entry:12'7" × 11'2"
-
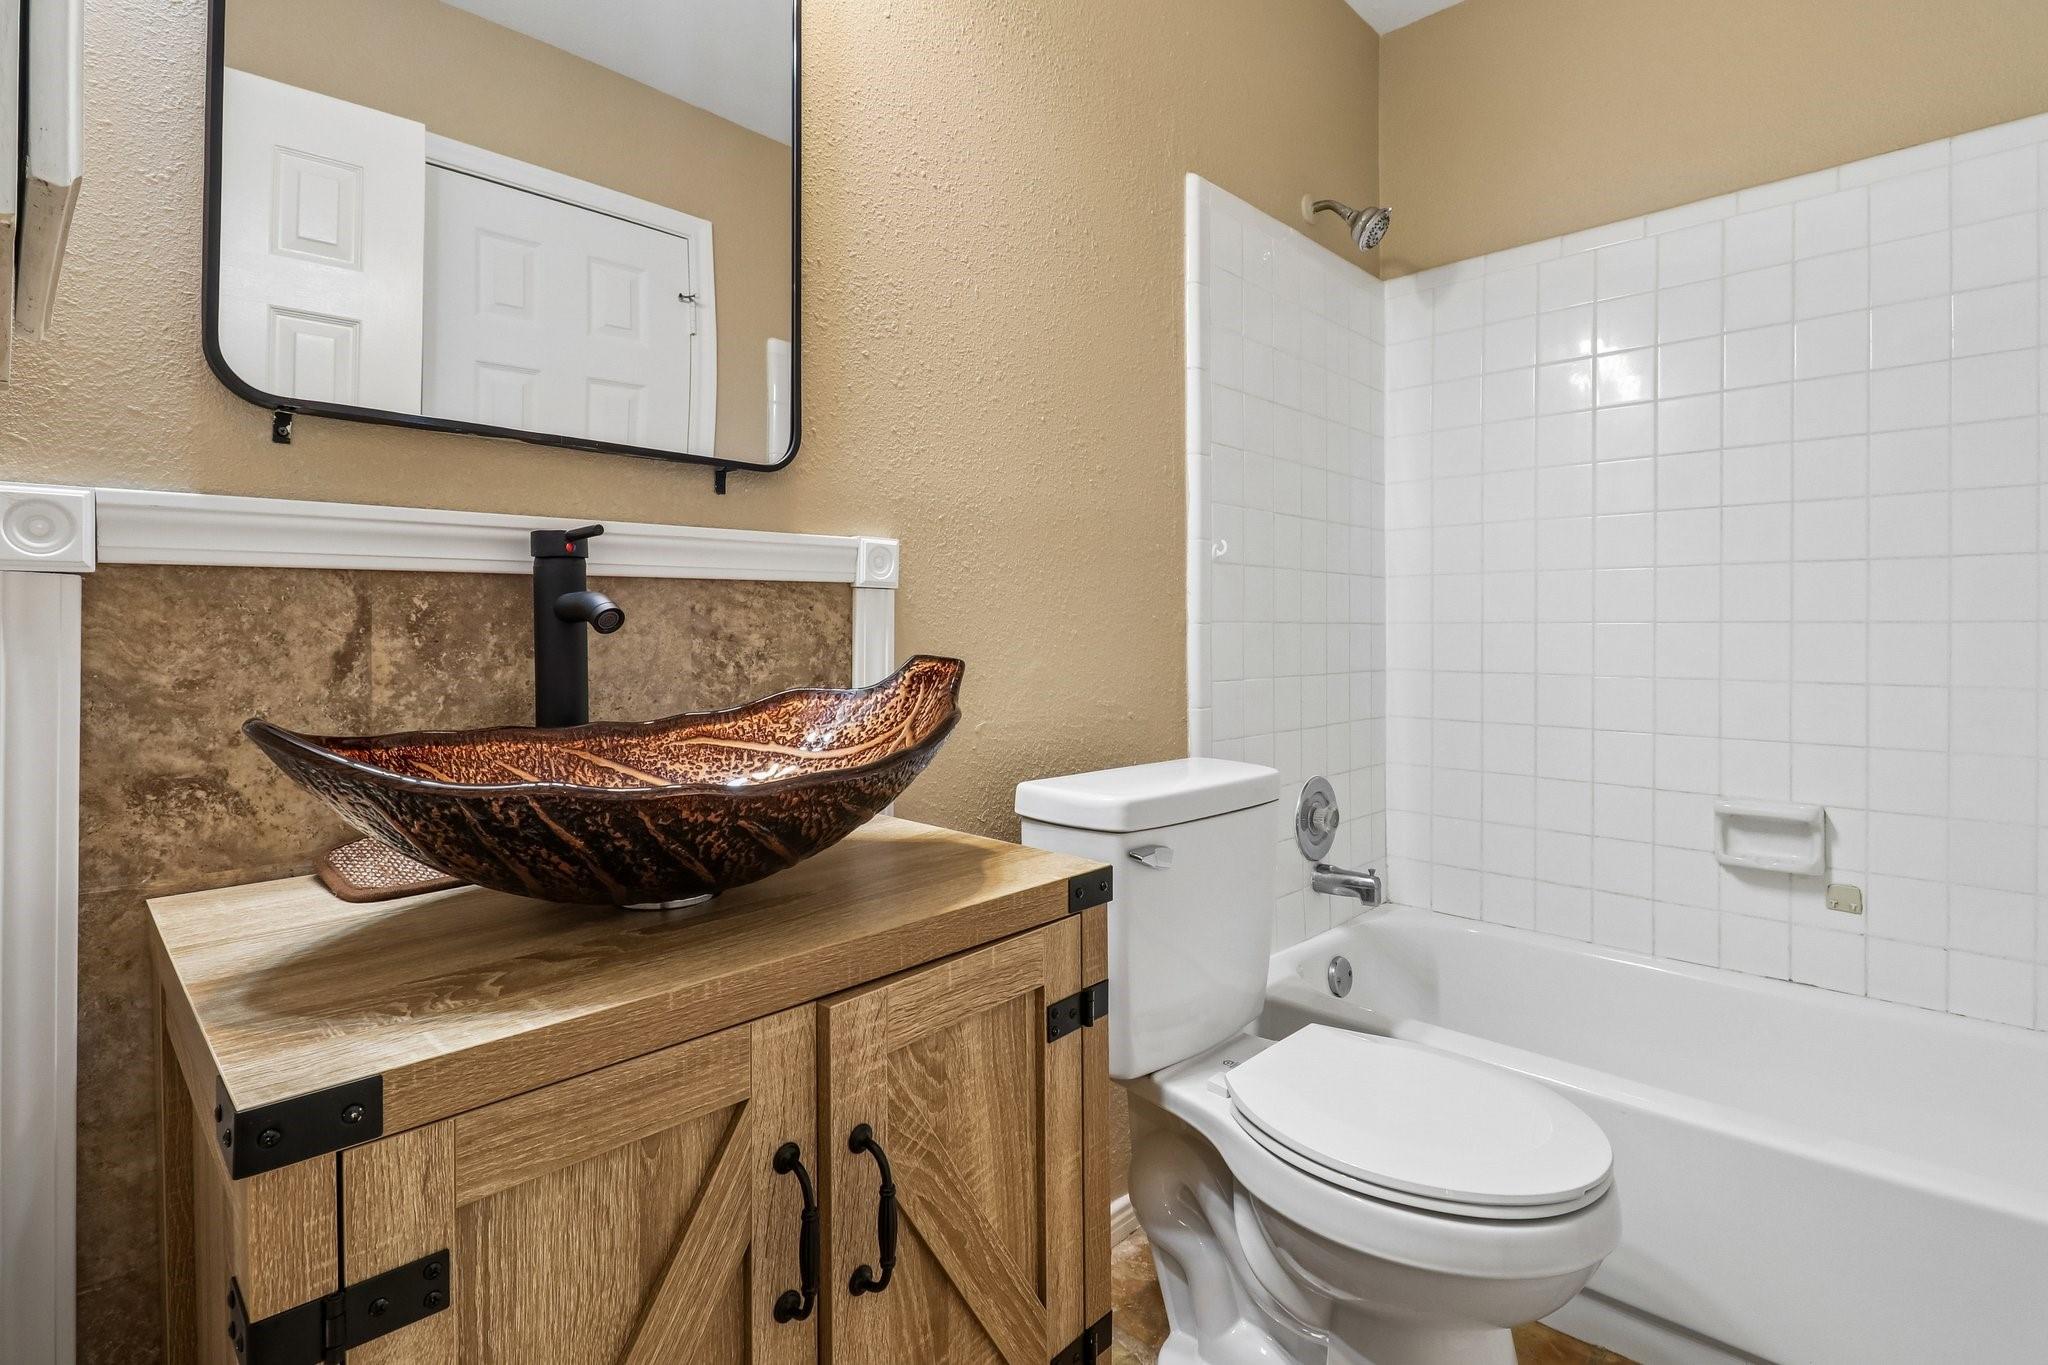
InteriorFireplace:1/Electric Fireplace,Freestanding,Gas Connections,Gaslog Fireplace,Wood Burning FireplaceFloors:Laminate,TileCountertop:GraniteBathroom Description:Primary Bath: Double Sinks,Primary Bath: Shower Only,Secondary Bath(s): Tub/Shower ComboBedroom Desc:2 Bedrooms Down,All Bedrooms Down,En-Suite Bath,Primary Bed - 1st Floor,Walk-In ClosetKitchen Desc:Island w/o Cooktop,PantryRoom Description:1 Living Area,Entry,Family Room,Kitchen/Dining Combo,Living Area - 1st Floor,Utility Room in HouseHeating:Central Electric,Central Gas,Solar AssistedCooling:Central Electric,Central GasConnections:Electric Dryer Connections,Washer ConnectionsDishwasher:YesDisposal:YesCompactor:NoMicrowave:YesRange:Electric CooktopOven:Electric Oven,Freestanding Oven,Single OvenIce Maker:NoEnergy Feature:Ceiling Fans,Solar Panel - OwnedInterior:Alarm System - Owned,Dryer Included,Fire/Smoke Alarm,High Ceiling,Prewired for Alarm System,Refrigerator Included,Vaulted Ceiling,Washer Included,Window Coverings,Wired for Sound
-
ExteriorRoof:CompositionFoundation:SlabPrivate Pool:NoExterior Type:Brick,Cement BoardLot Description:Cleared,Cul-De-Sac,Subdivision LotGarage Carport:Auto Garage Door Opener,Double-Wide DrivewayWater Sewer:Water DistrictFront Door Face:NortheastArea Pool:NoExterior:Back Yard,Patio/Deck,Side Yard,Sprinkler System
Explore Property
Listed By:
Tyshawn Whitt
Orchard Brokerage
The data on this website relating to real estate for sale comes in part from the IDX Program of the Houston Association of REALTORS®. All information is believed accurate but not guaranteed. The properties displayed may not be all of the properties available through the IDX Program. Any use of this site other than by potential buyers or sellers is strictly prohibited.
© 2026 Houston Association of REALTORS®.
GET IN TOUCH
