

For Lease
25910 Oakridge Forest Ln Spring, TX 77386
$2,300
/monthDescription
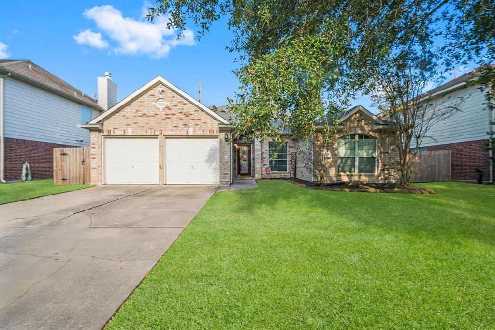
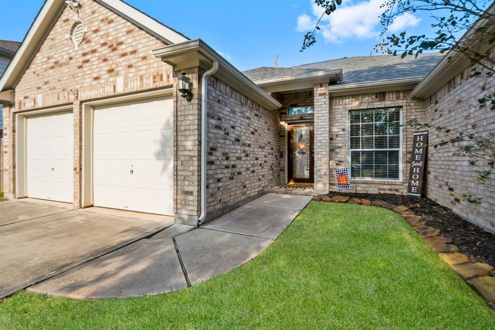
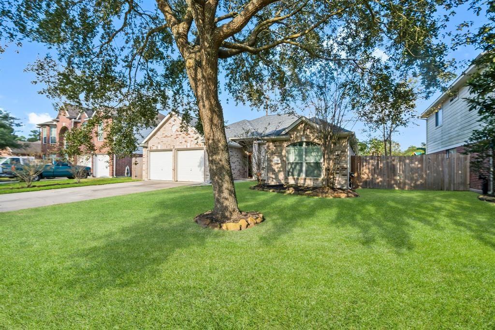
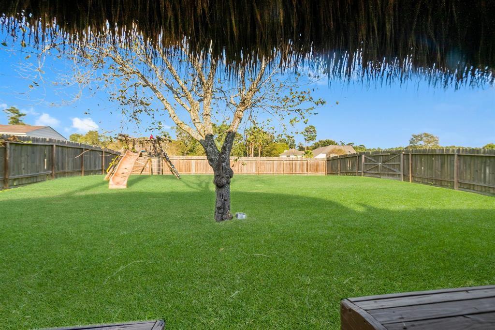
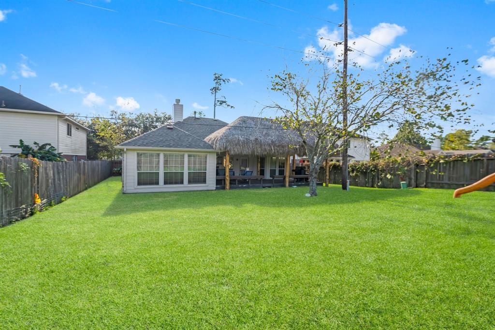
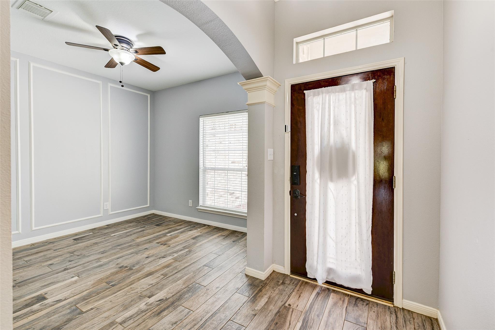
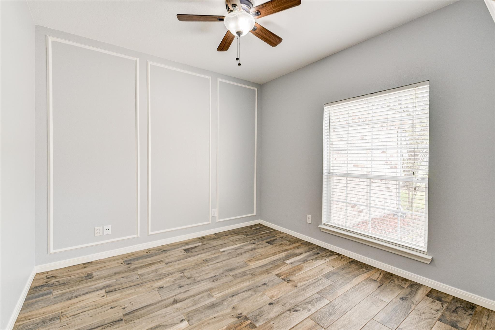
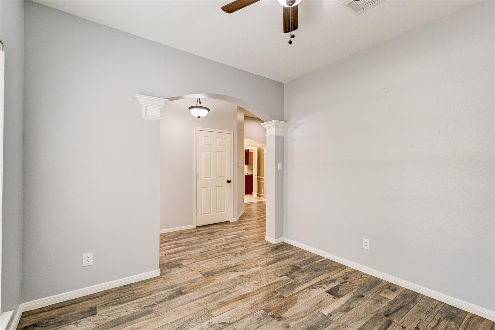
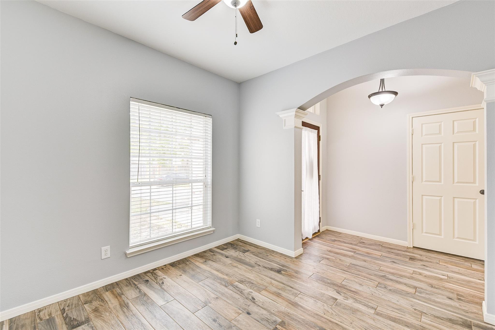
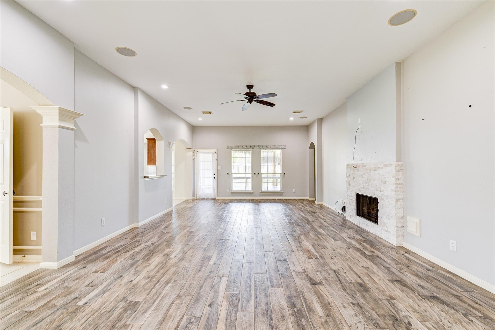
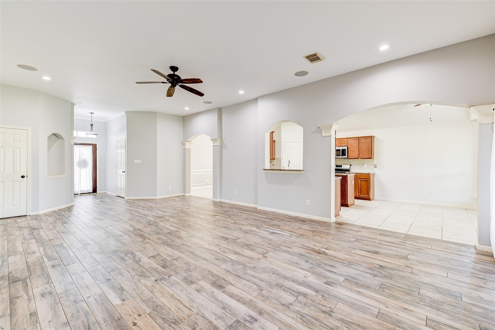
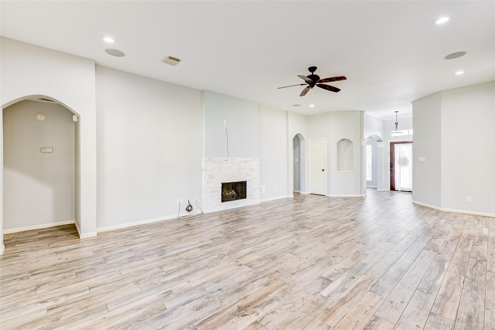
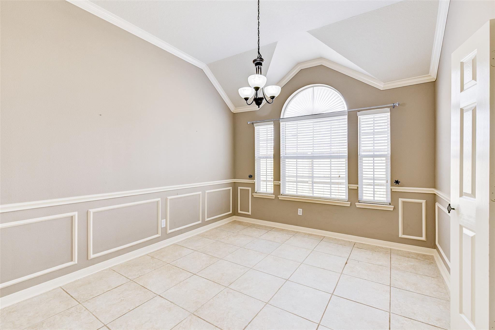
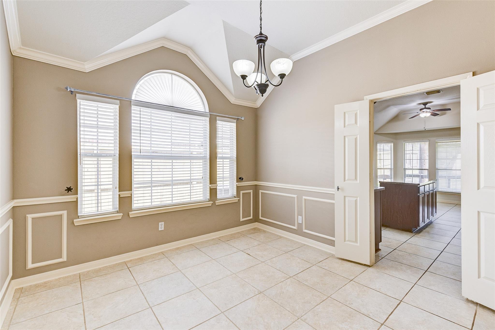
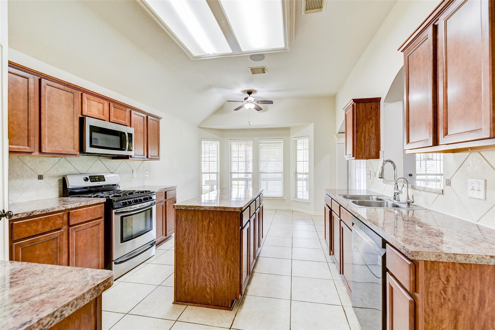
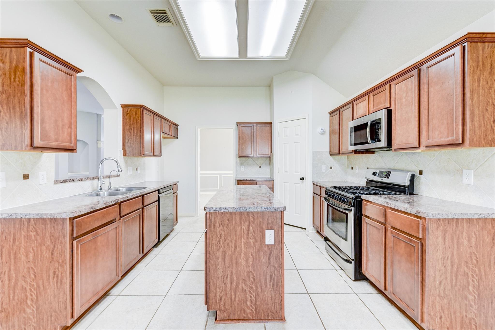
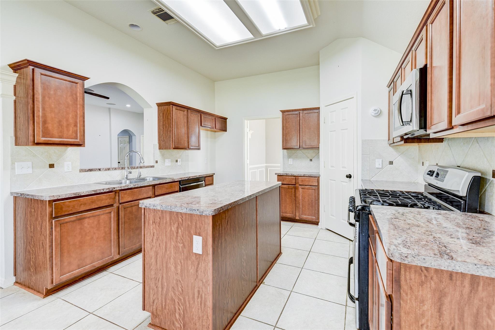
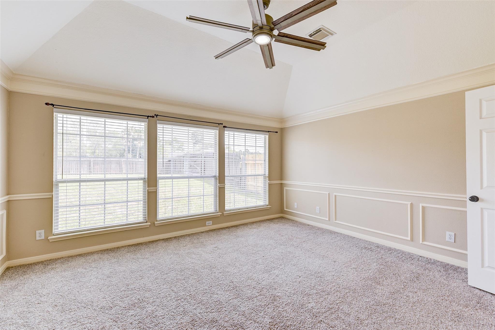
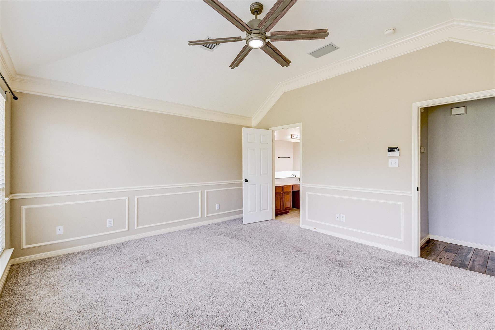
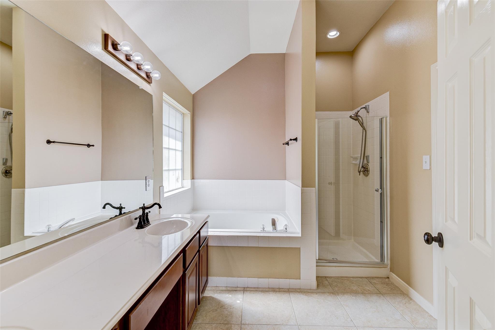
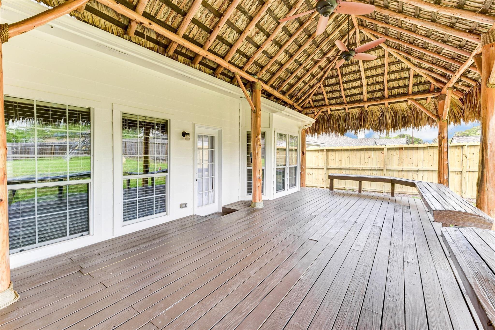
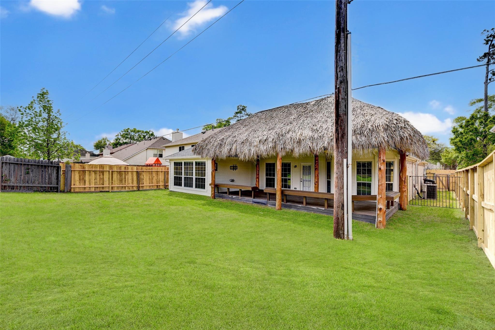
Wonderful One story Home in Oakridge Forest! This property is clean and ready for immediate move in. Enter into the wonderful entry with Wood look tile in all main areas, high ceilings. The home office/study is on your right. Main living areas are open with high ceiling, a focal fireplace, facing the lovely private backyard. Main dining room has wainscoting and upgraded paint, arches through form the living area to the kitchen. Kitchen is large and has a pass through to the living area and a lovely bad window breakfast room. Access the backyard with unique covered patio, perfect for entertaining. Primary suite is large with bathroom, soaking tub and separate shower. 2 secondary bedrooms share a bathroom. 2 Car Garage with epoxy flooring. Don't miss out, call today for your personal showing and Welcome Home!
Overview
Financial
Price:
$2,300
Price/SqFT:
$1.12
HOA Fee:
Tax Rate:
1.8033 %
Est. Monthly:
$21 *
Tax Amount:
$41
Amenities and features
 Patio/Deck
 Public Pool
 Study Room
 Water Access
 Yard
Yard Energy Efficient
Property & Schools on Map
Floor plans / Dimensions / Descriptions
-
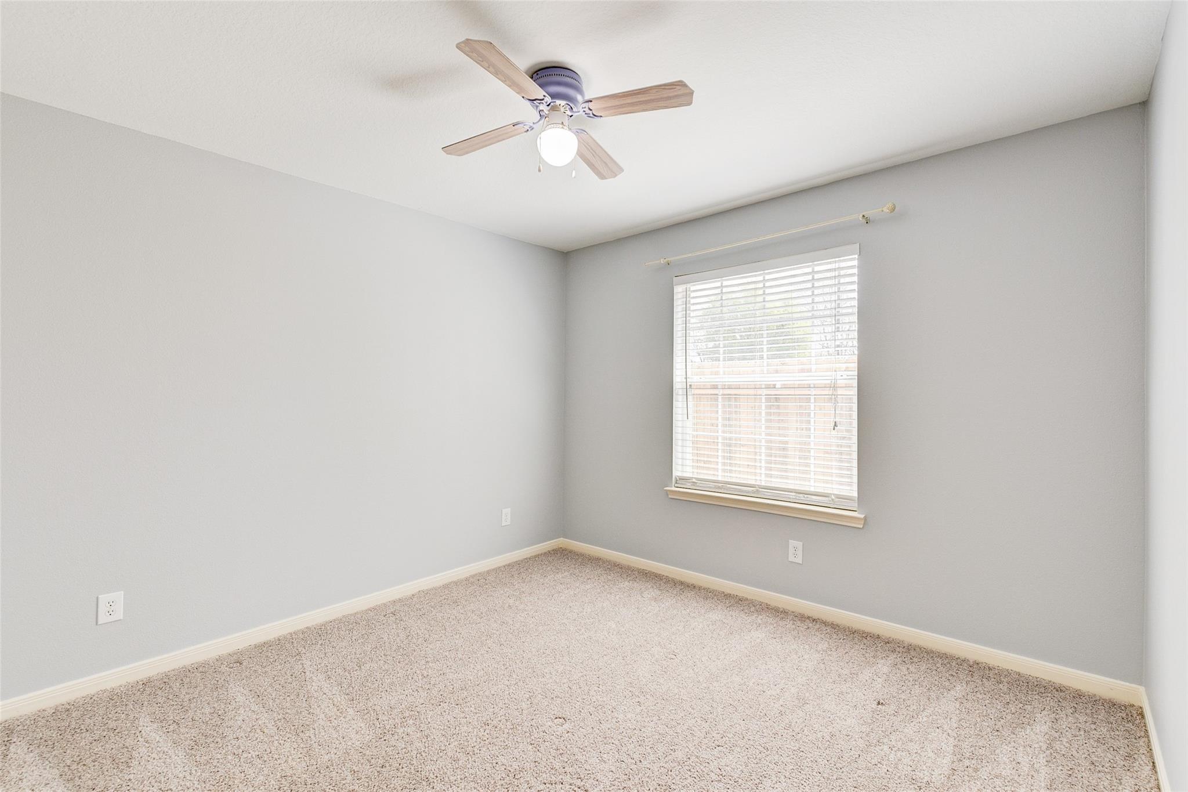
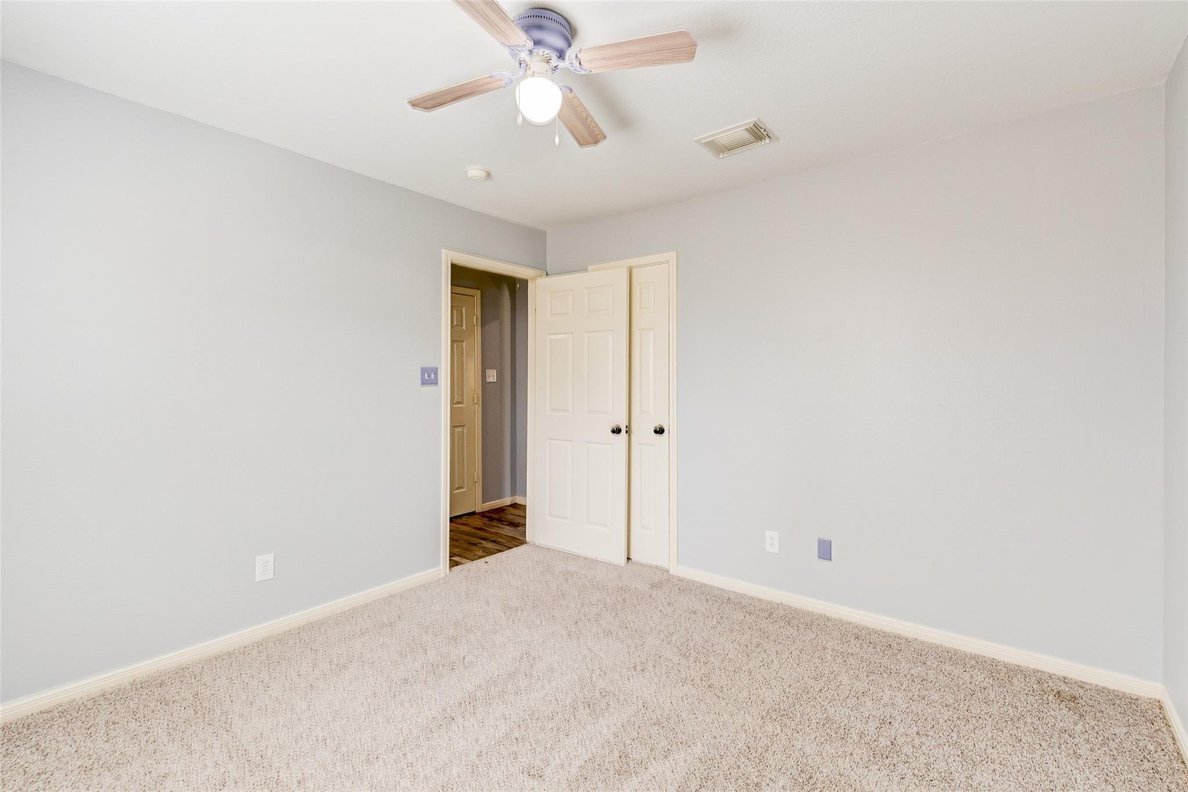
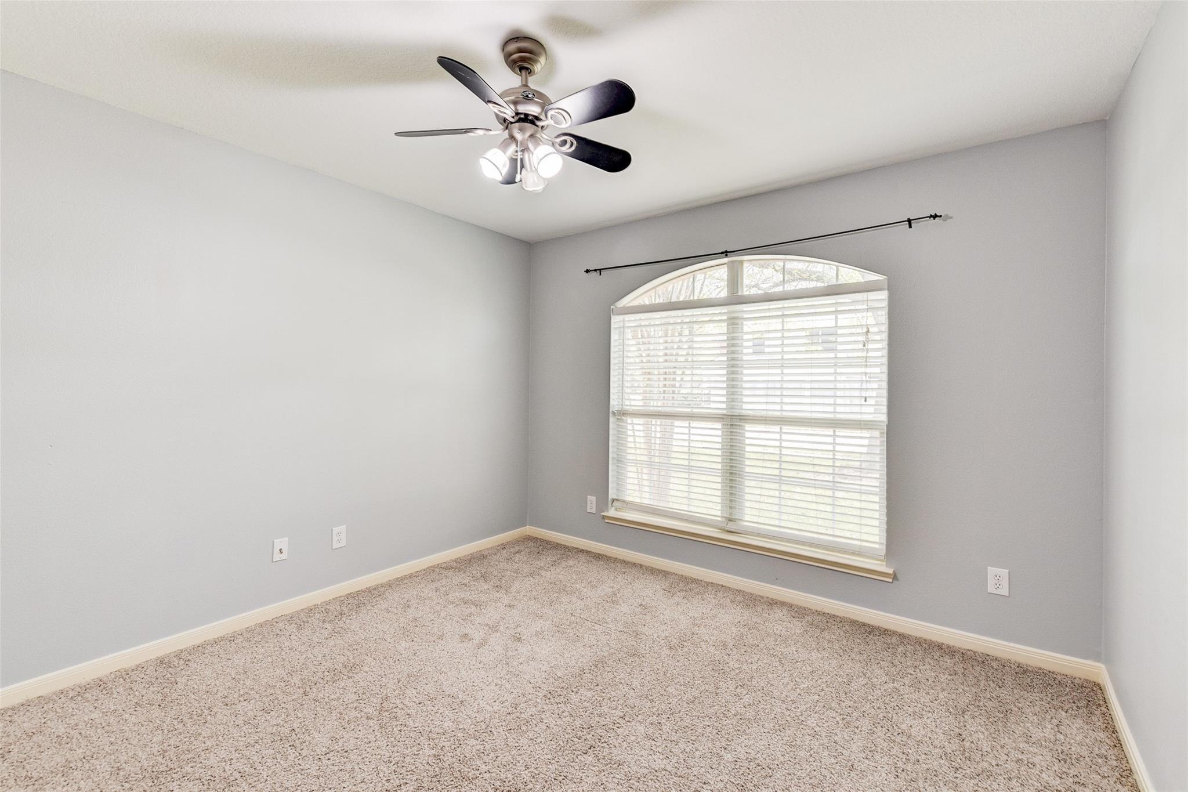
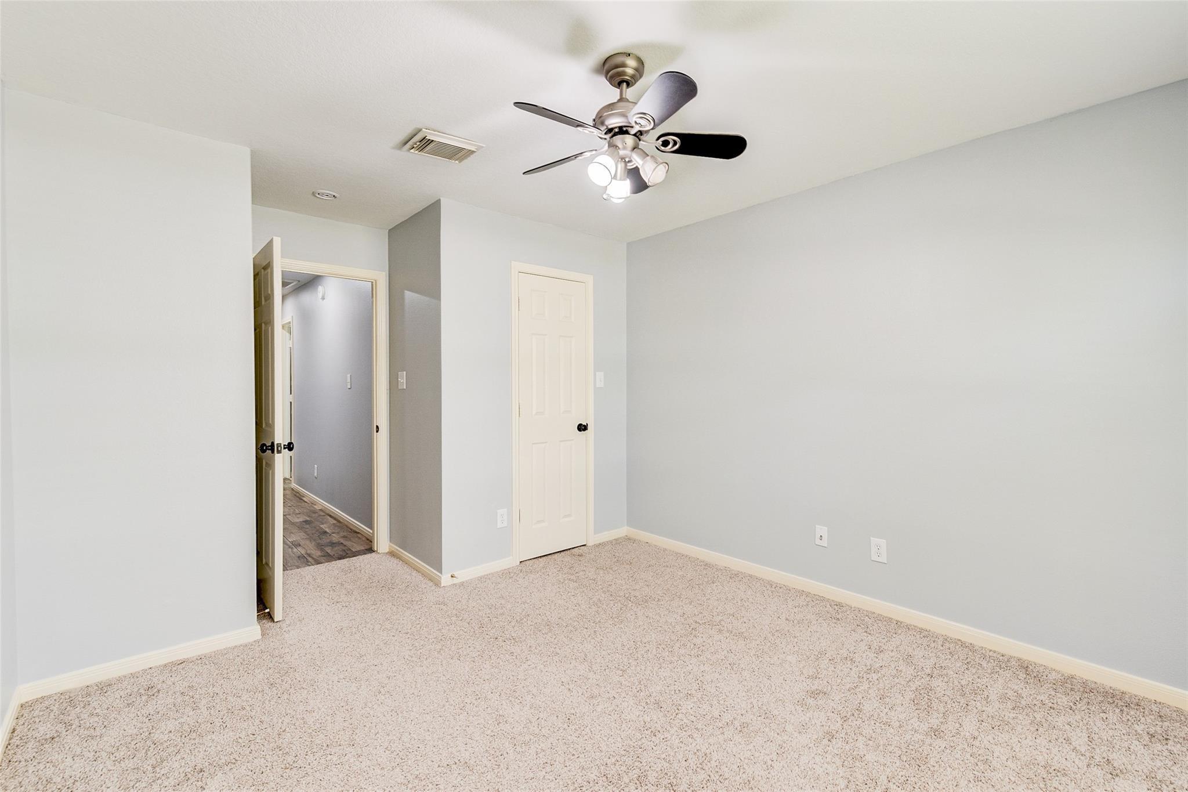
First FloorFamily Room:26x16Dining:13x11Kitchen:12x12Breakfast:12x10Primary Bedroom:15x14Bedroom:11x11Bedroom 2:11x11Home Office/Study:11x10
-
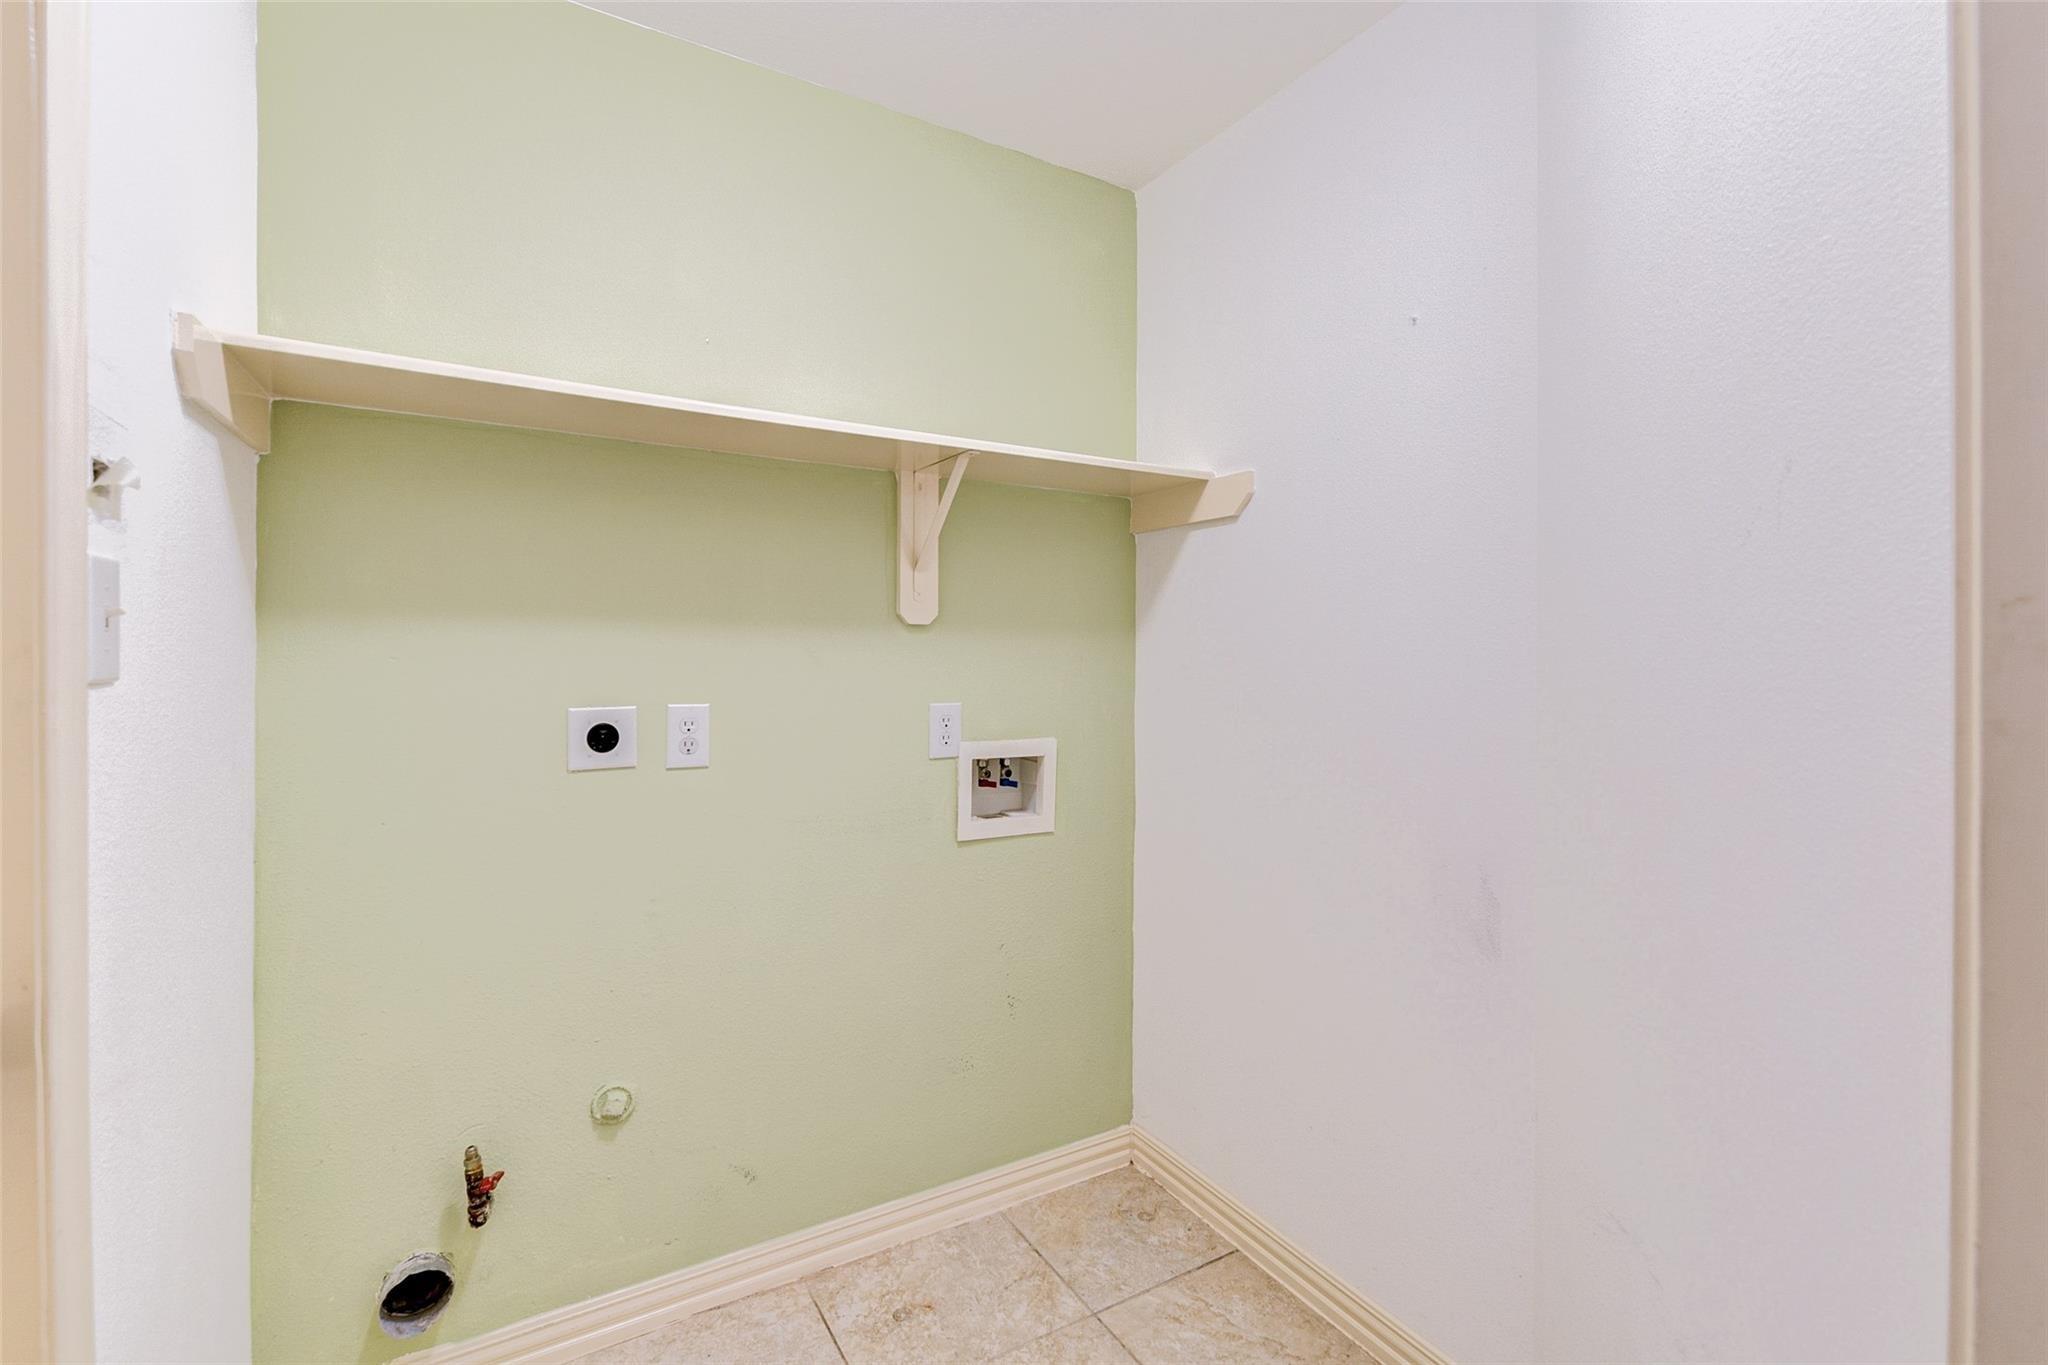
InteriorFireplace:1Pets:Case By CaseSmoking Allowed:NoFloors:Carpet,TileCountertop:LaminateBathroom Description:Primary Bath: Double Sinks,Primary Bath: Separate Shower,Primary Bath: Soaking Tub,Secondary Bath(s): Tub/Shower ComboBedroom Desc:All Bedrooms Down,En-Suite Bath,Primary Bed - 1st Floor,Walk-In ClosetKitchen Desc:Breakfast Bar,Island w/o Cooktop,Kitchen open to Family Room,PantryRoom Description:1 Living Area,Breakfast Room,Formal Dining,Home Office/Study,Utility Room in HouseHeating:Central GasCooling:Central ElectricConnections:Electric Dryer Connections,Gas Dryer Connections,Washer ConnectionsDishwasher:YesDisposal:YesMicrowave:YesRange:Gas Cooktop,Gas RangeOven:Gas OvenEnergy Feature:Attic Fan,Attic Vents,Ceiling Fans,Digital Program ThermostatInterior:Crown Molding,High Ceiling,Window Coverings
-
ExteriorPrivate Pool:NoLot Description:Cleared,Subdivision LotParking:Auto Garage Door OpenerWater Sewer:Water DistrictCable:AvailableArea Pool:YesExterior:Back Yard Fenced,Fully Fenced,Patio/Deck,Screens
Listed By:
Stephanie Cobb
Wick Mullins Realty LLC
The data on this website relating to real estate for sale comes in part from the IDX Program of the Houston Association of REALTORS®. All information is believed accurate but not guaranteed. The properties displayed may not be all of the properties available through the IDX Program. Any use of this site other than by potential buyers or sellers is strictly prohibited.
© 2026 Houston Association of REALTORS®.
GET IN TOUCH
