
For Sale
25815 Balsamwood Dr Tomball, TX 77375
$490,000
Description
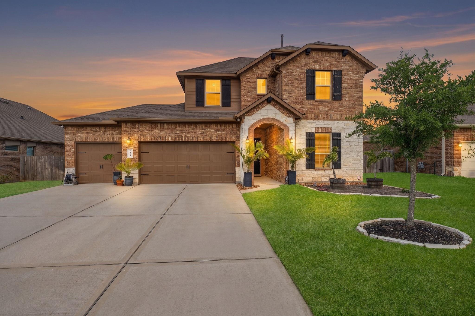
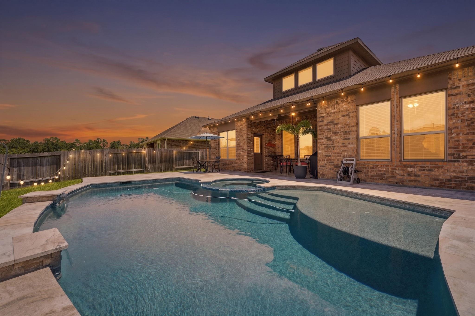
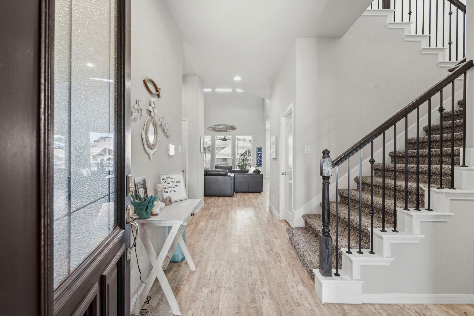
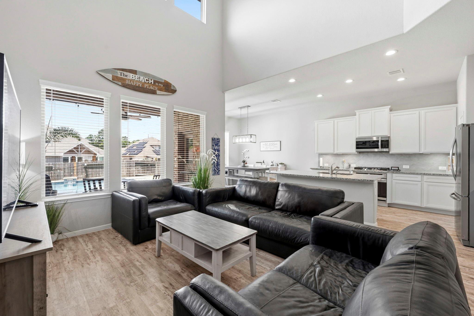
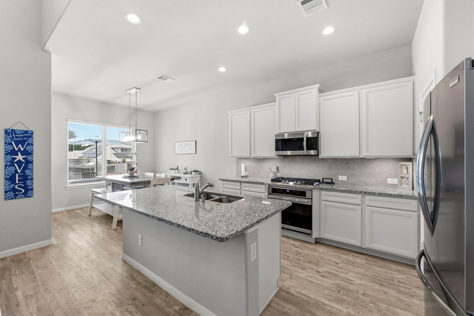
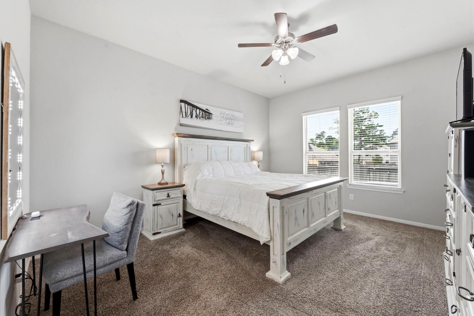
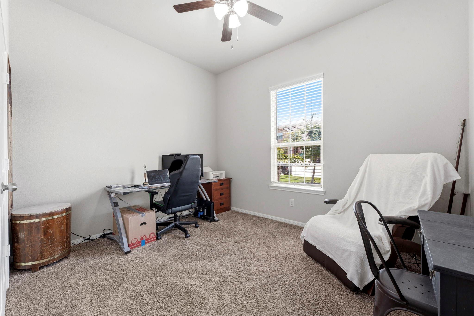
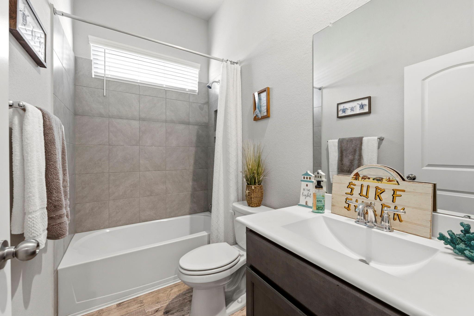
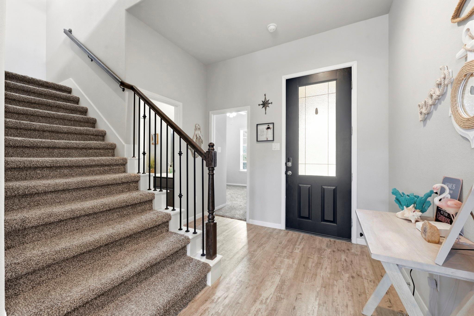
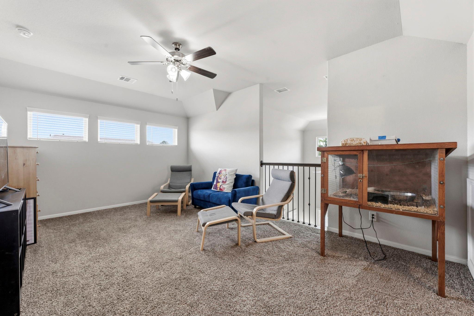
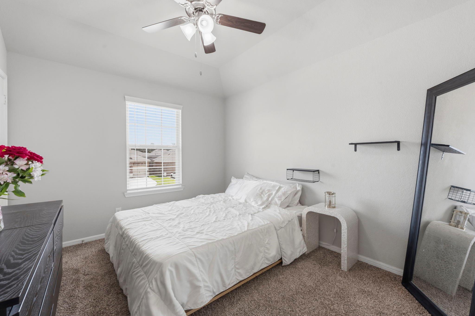
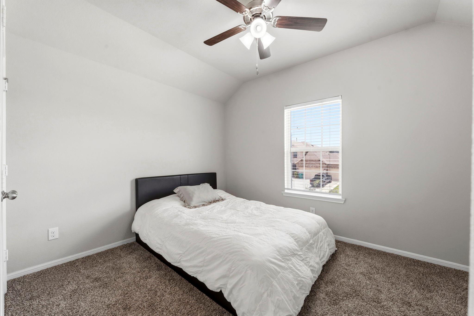
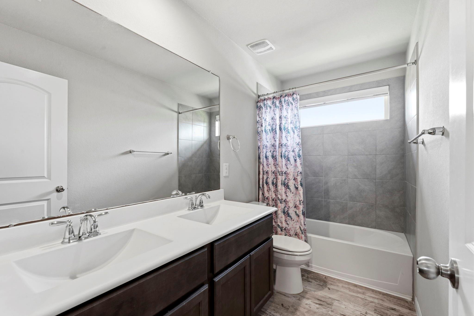
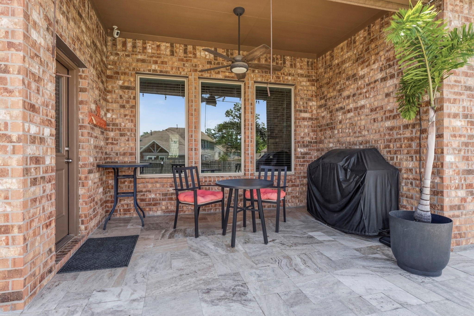
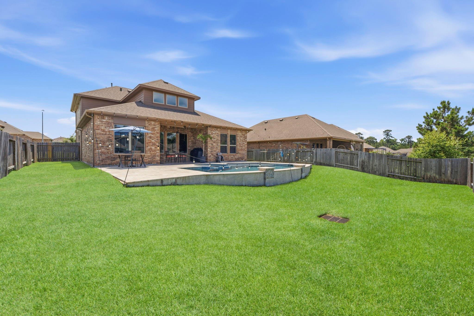
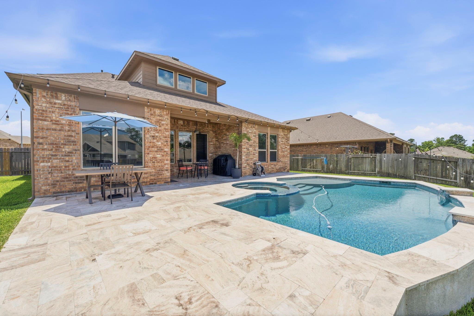
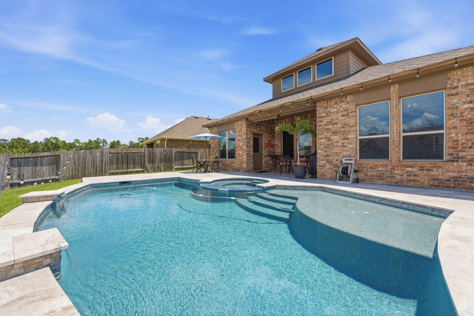
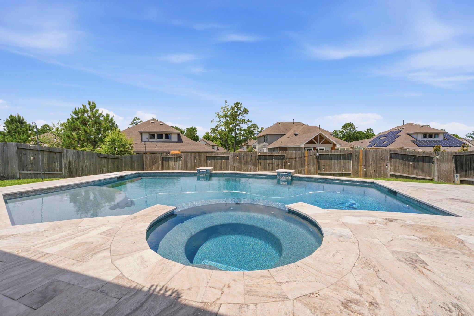
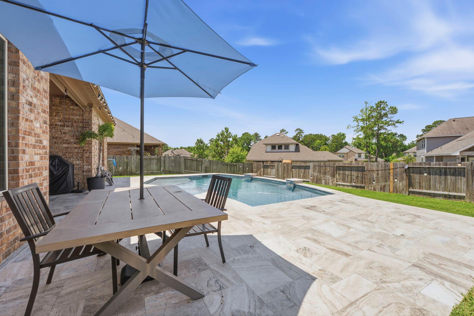
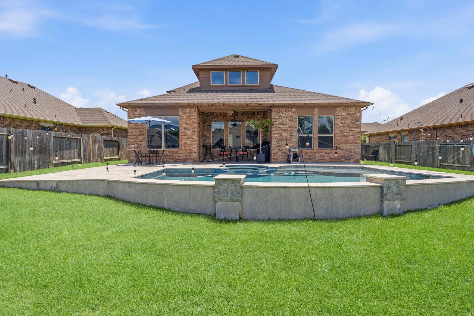
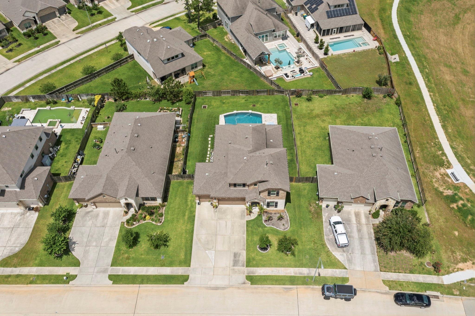
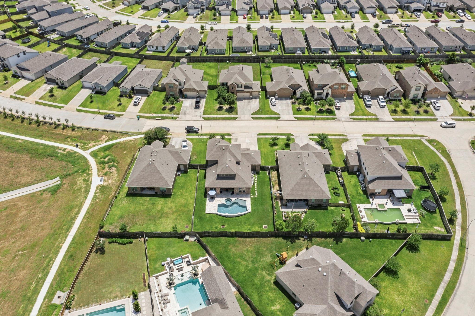
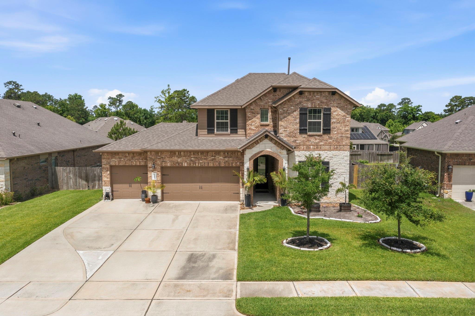
25815 Balsamwood Drive is a beautifully designed 4-bedroom, 3-bath home built for buyers who need more space without sacrificing convenience. Built in 2019 and located with quick access to The Woodlands, Hwy 249, and the Grand Parkway, this move-in ready home combines flexible living, modern features, and an incredible backyard. The functional floorplan offers two bedrooms and two full bathrooms downstairs, ideal for guests, multigenerational living, or a home office. Upstairs features two additional bedrooms, a full bath, and a spacious gameroom perfect for movie nights, homework space, or entertaining friends. Outside, enjoy your own private backyard retreat with a Gunite pool, spa, oversized yard, and plenty of room to relax or host gatherings. The 3-car garage and expanded driveway with parking for up to 6 vehicles provide the extra flexibility. If you’ve been looking for a newer Tomball home with a pool, this home offers the space, layout, and location today’s buyers want.
Overview
Financial
Price:
$490,000
Price/SqFT:
$208.16
HOA Fee:
$750 Annually
Tax Rate:
2.86749 %
Est. Monthly:
$7,319 *
Tax Amount:
$14,051
Amenities and features
 Patio/Deck
 Private Pool
 Sewer
Sewer Spa/Hot Tub
 Sprinkler System
 Water Access
 Yard
Yard Energy Efficient
Property & Schools on Map
Floor plans / Dimensions / Descriptions
-
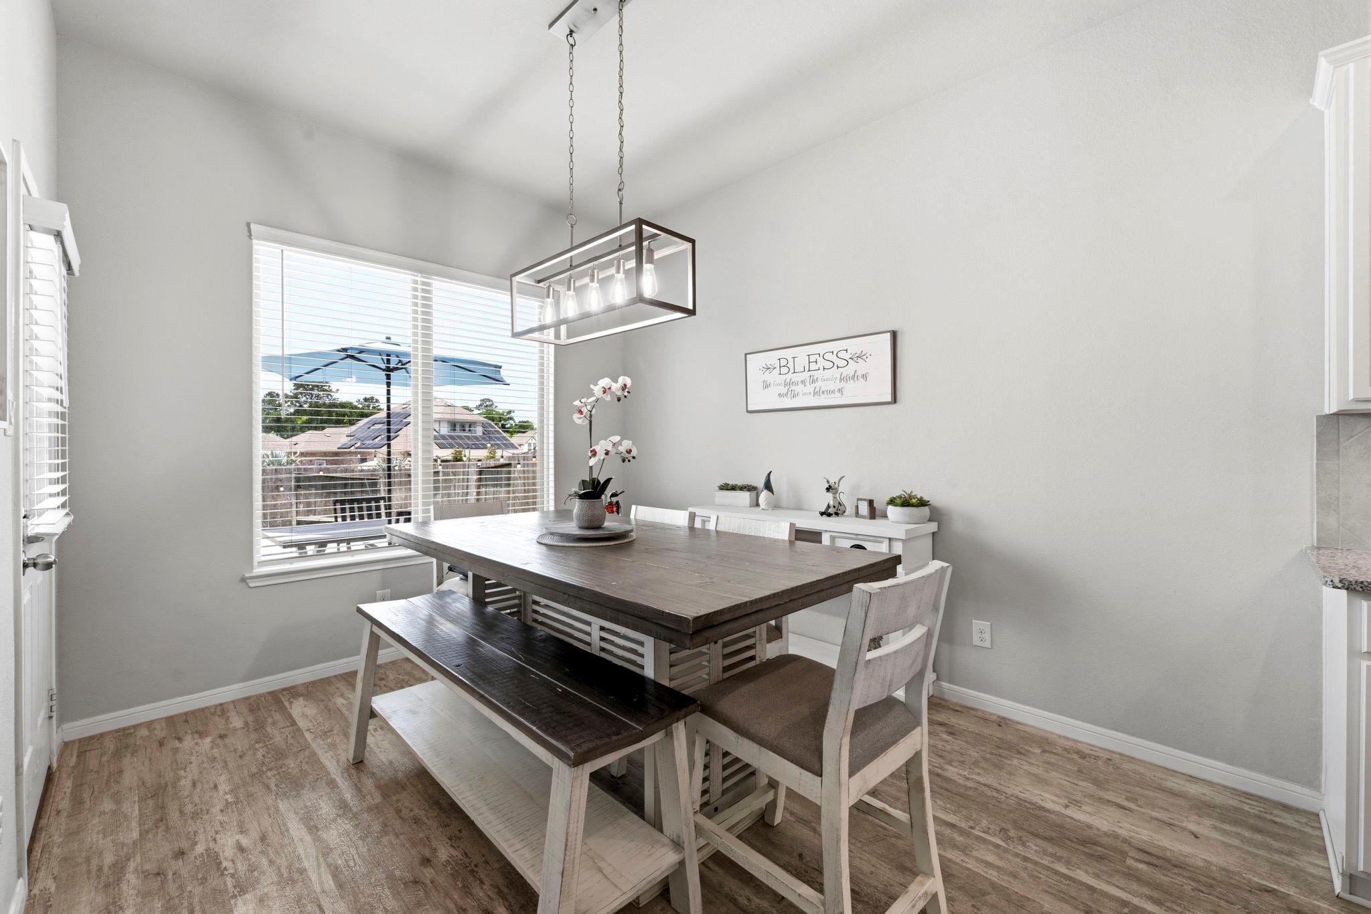
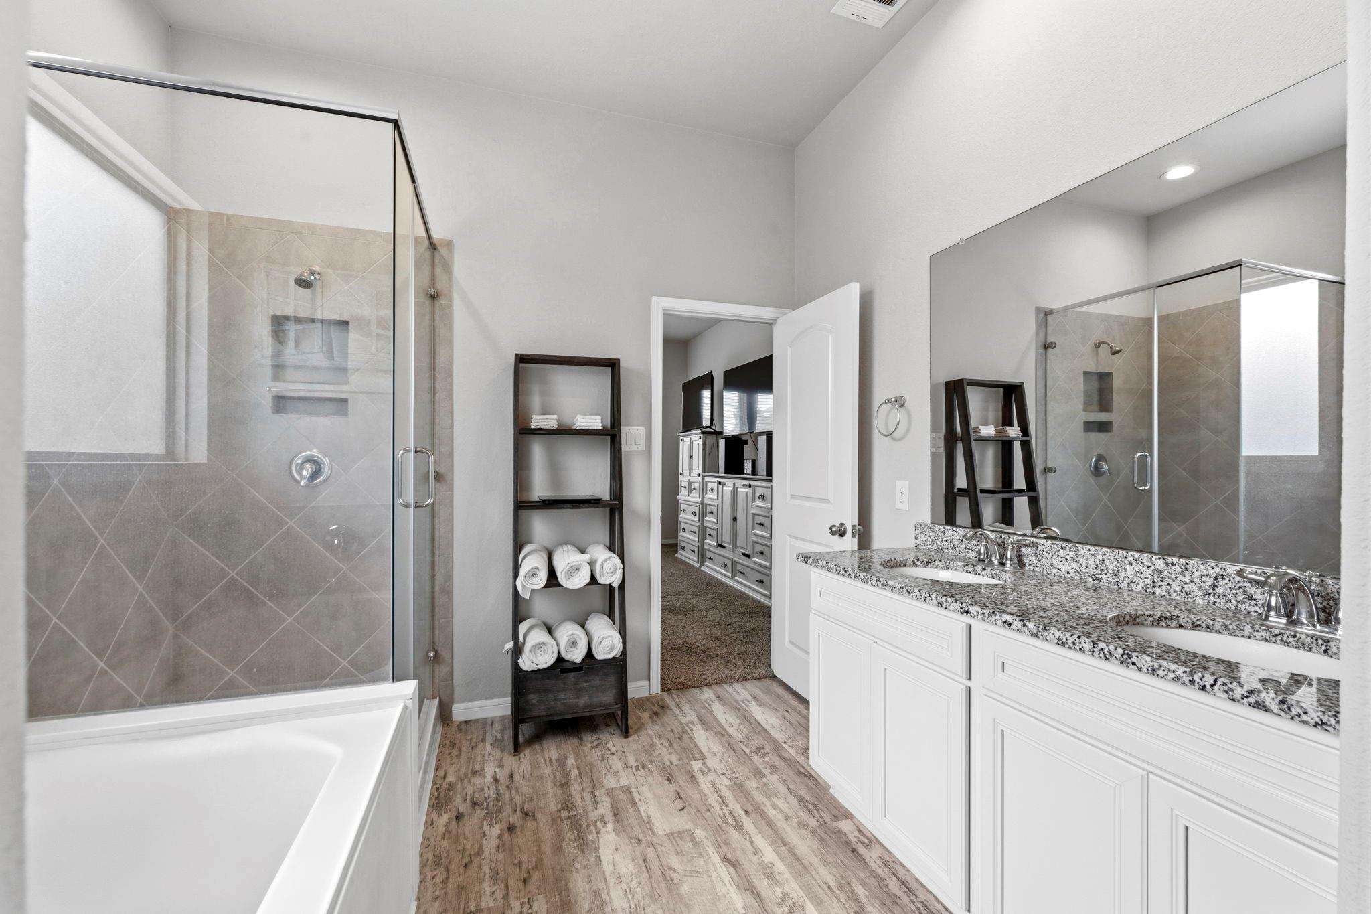
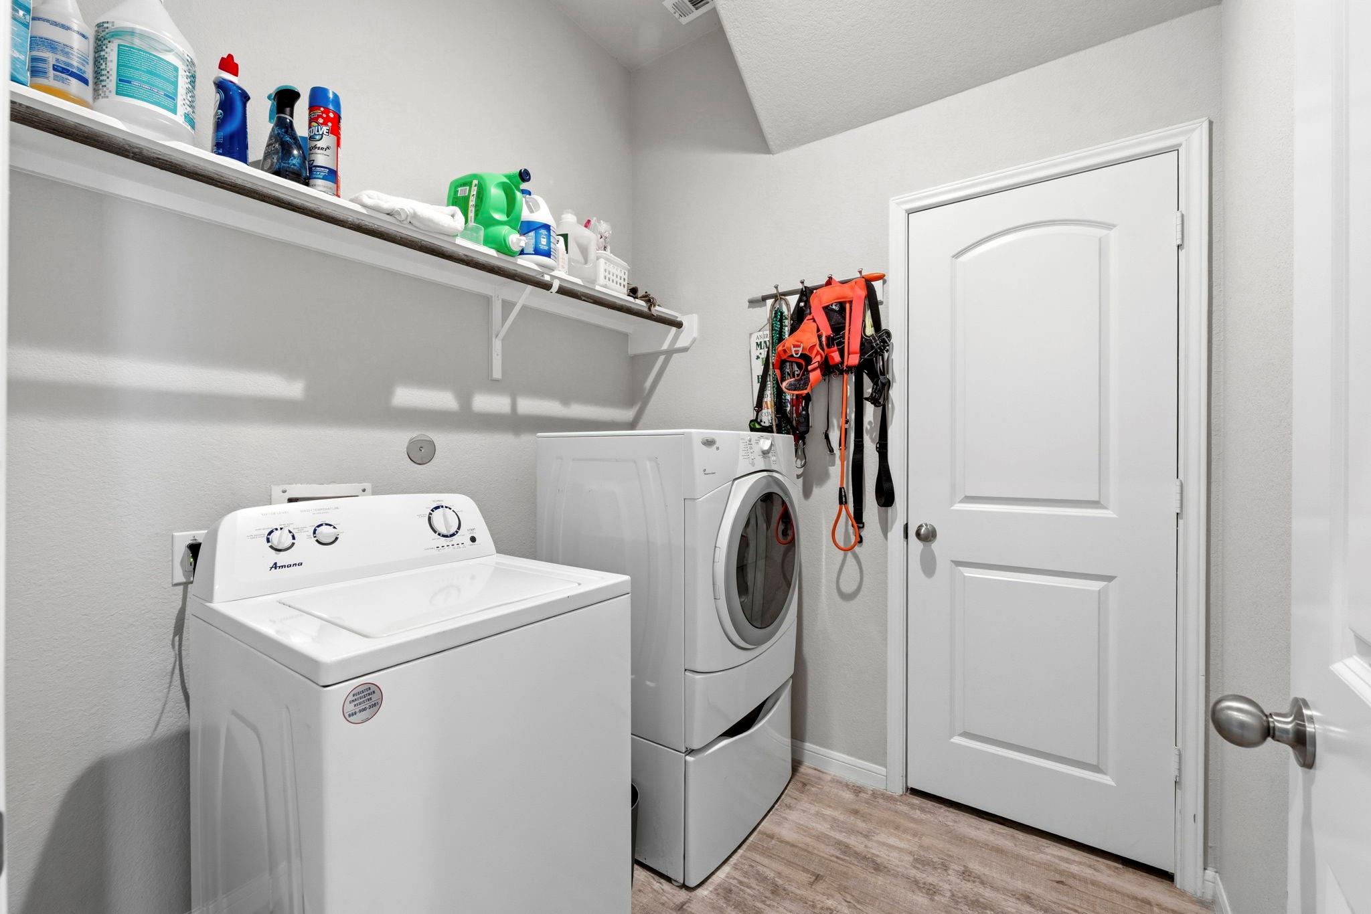
First FloorDining:12x8Kitchen:11x11Primary Bedroom:14x17Bedroom:10x12Primary Bath:10x12Bath:8x5Utility Room:7x7
-
Second FloorBedroom:9x10Bedroom 2:10x10Bath:5x10Game Room:18x13
-
InteriorFloors:Carpet,TileCountertop:GraniteBathroom Description:Primary Bath: Double Sinks,Secondary Bath(s): Tub/Shower ComboBedroom Desc:2 Bedrooms Down,En-Suite Bath,Primary Bed - 1st Floor,Walk-In ClosetKitchen Desc:Breakfast Bar,Kitchen open to Family Room,PantryRoom Description:Family Room,Gameroom Up,Kitchen/Dining Combo,Utility Room in HouseHeating:Central GasCooling:Central ElectricConnections:Washer ConnectionsDishwasher:YesDisposal:YesCompactor:NoMicrowave:YesRange:Gas CooktopOven:Gas Oven,Single OvenIce Maker:NoEnergy Feature:Ceiling FansInterior:High Ceiling
-
ExteriorRoof:CompositionFoundation:SlabPrivate Pool:YesPrivate Pool Desc:Pool With Hot Tub AttachedExterior Type:Brick,Cement Board,StoneLot Description:Subdivision LotGarage Carport:Additional Parking,Auto Garage Door Opener,Double-Wide Driveway,Extra DrivewayWater Sewer:Public Sewer,Water DistrictExterior:Back Yard,Back Yard Fenced,Covered Patio/Deck,Patio/Deck,Private Driveway,Side Yard,Spa/Hot Tub,Sprinkler System
Listed By:
Amie Pravel
Nan & Company Properties - Woodlands Office
The data on this website relating to real estate for sale comes in part from the IDX Program of the Houston Association of REALTORS®. All information is believed accurate but not guaranteed. The properties displayed may not be all of the properties available through the IDX Program. Any use of this site other than by potential buyers or sellers is strictly prohibited.
© 2026 Houston Association of REALTORS®.
GET IN TOUCH
