
For Sale
2574 FM 2434 Weimar, TX 78962
$4,650,000
Description
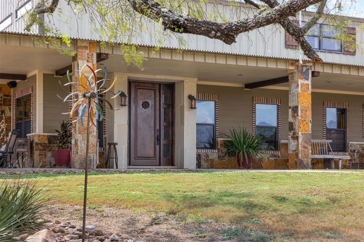
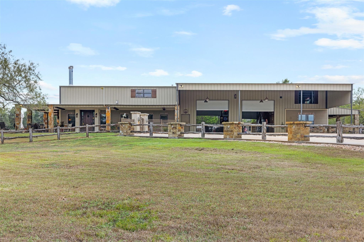
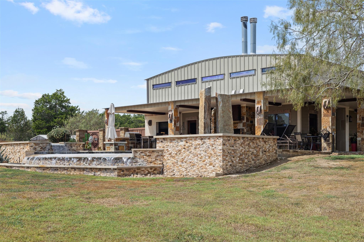
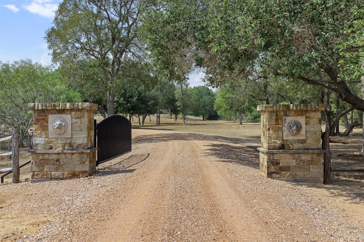
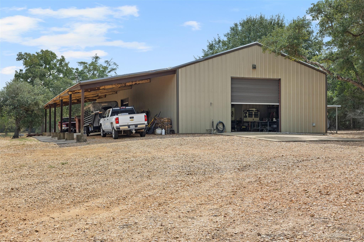
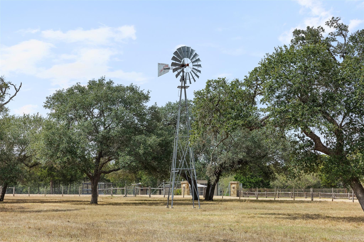
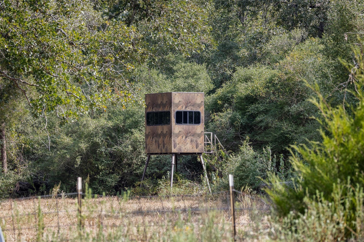
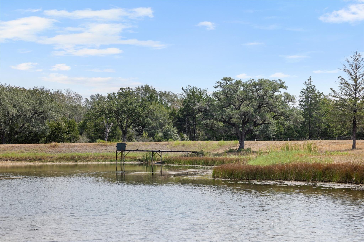
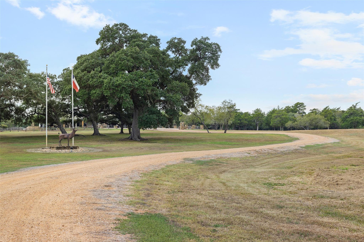
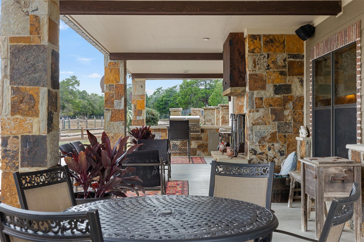
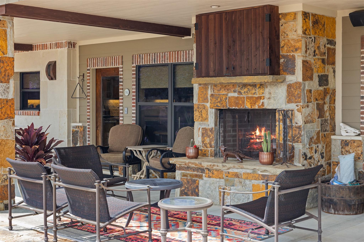
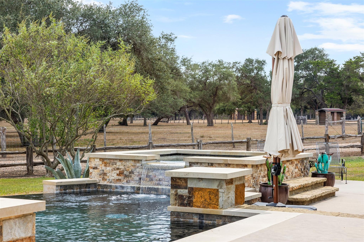
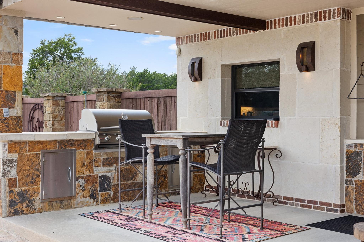
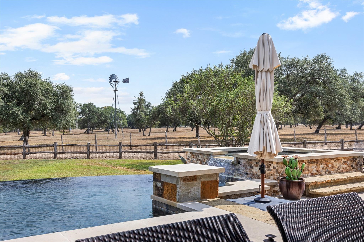
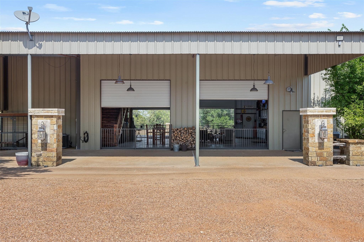
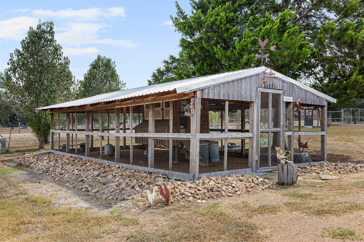
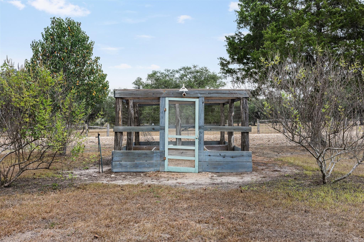
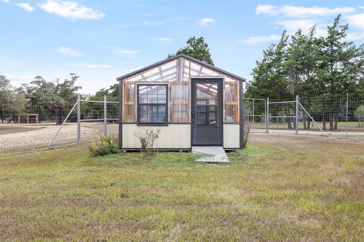
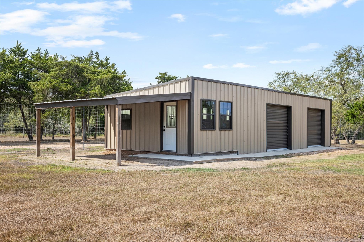
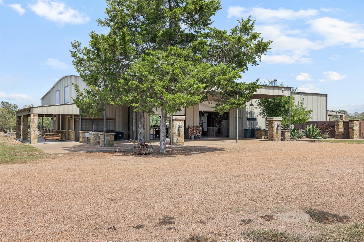
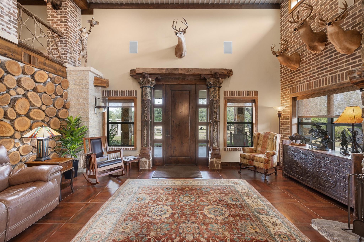
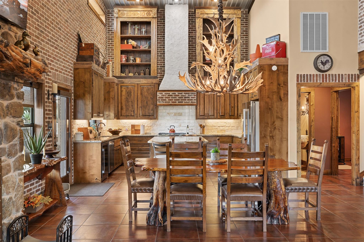
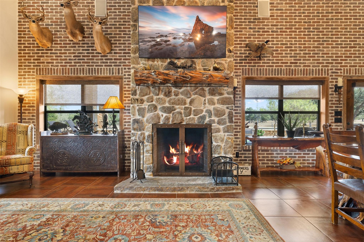
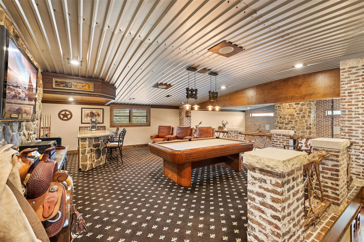
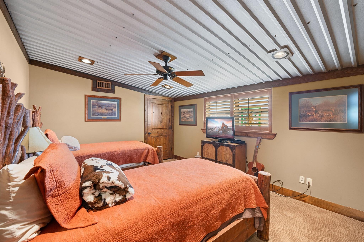
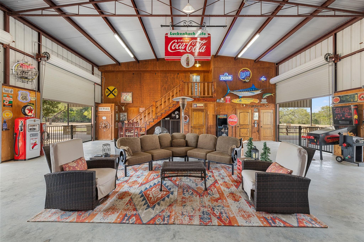
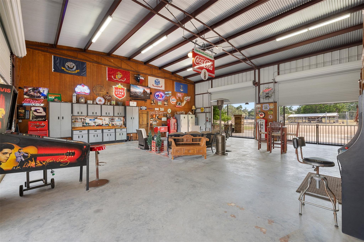
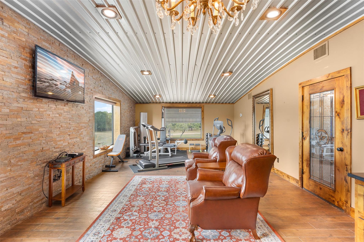
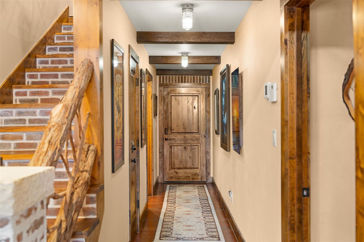
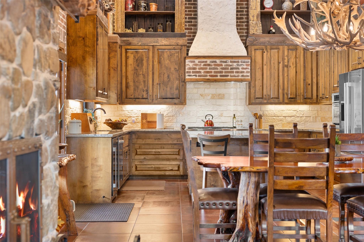
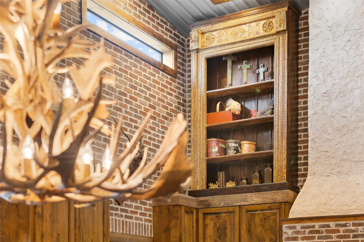
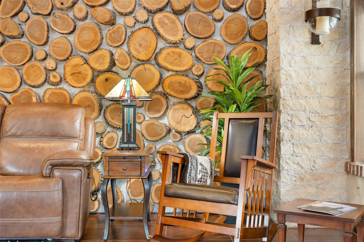
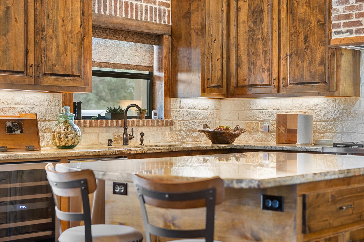
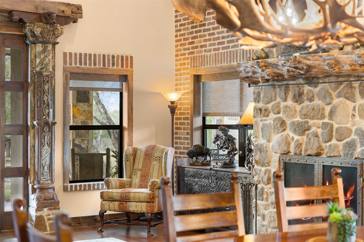
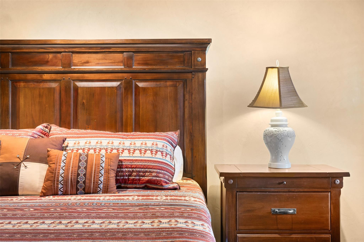
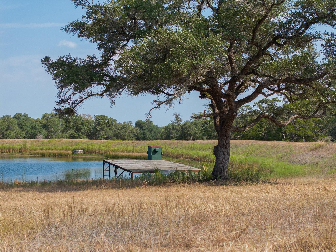
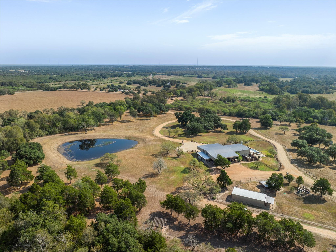
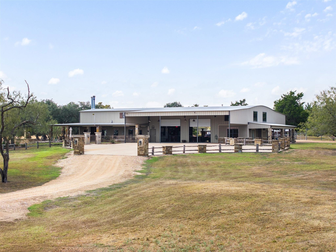
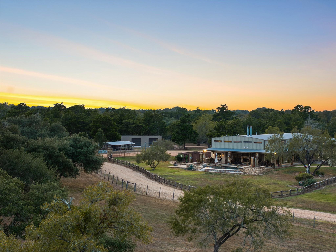
Beyond the gates of Ace in the Hole Ranch, a long, oak-lined drive introduces 116+ acres of Texas countryside: open pastures, mature trees, ponds and a seasonal creek. At its heart, a timeless metal-construction home pairs reclaimed brick, natural stone and warm wood with gracious living spaces and an upstairs game room. Separate guest quarters and a private office welcome extended stays and work from the ranch. The expansive garage offers exceptional space for entertaining and events, complemented by covered parking, an outdoor kitchen, fireplace, pool and hot tub. A large shop, barns and a fenced garden complex with greenhouse, raised beds, fruit trees and chicken house bring beauty and purpose together. Between Weimar and Columbus with convenient I-10 access, this private retreat offers room to gather, roam and make a lasting legacy.
Overview
Financial
Price:
$4,650,000
Price/SqFT:
$39,743.6
HOA Fee:
Tax Rate:
1.29262 %
Est. Monthly:
$61,552 *
Tax Amount:
$60,107
Amenities and features
 Garage Apartment
 Private Pool
 Public Pool
 Study Room
 Controlled Subdivision
 Energy Efficient
 Water View
 Wooded Lot
Property & Schools on Map
Floor plans / Dimensions / Descriptions
-
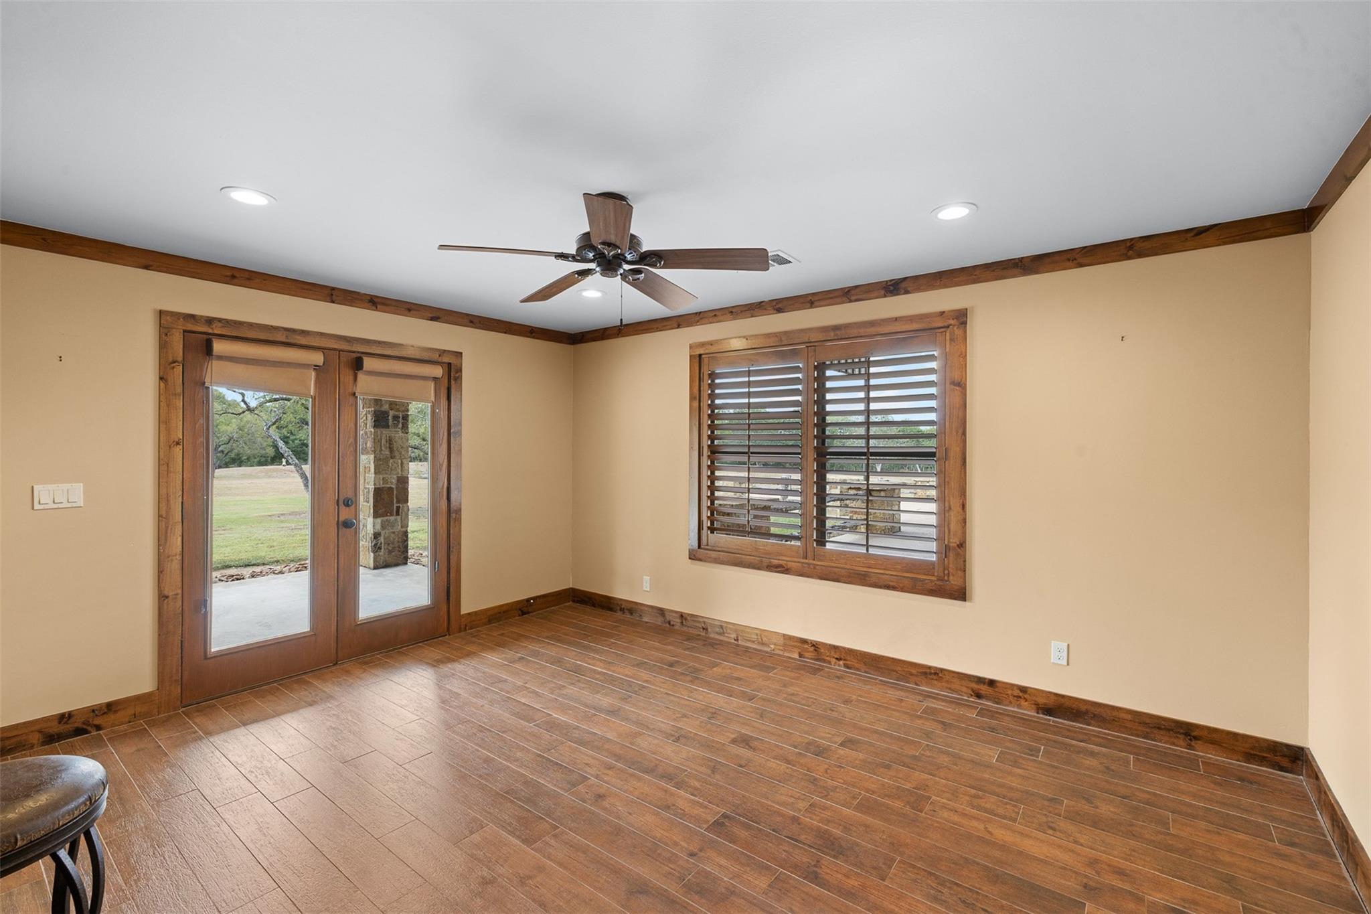
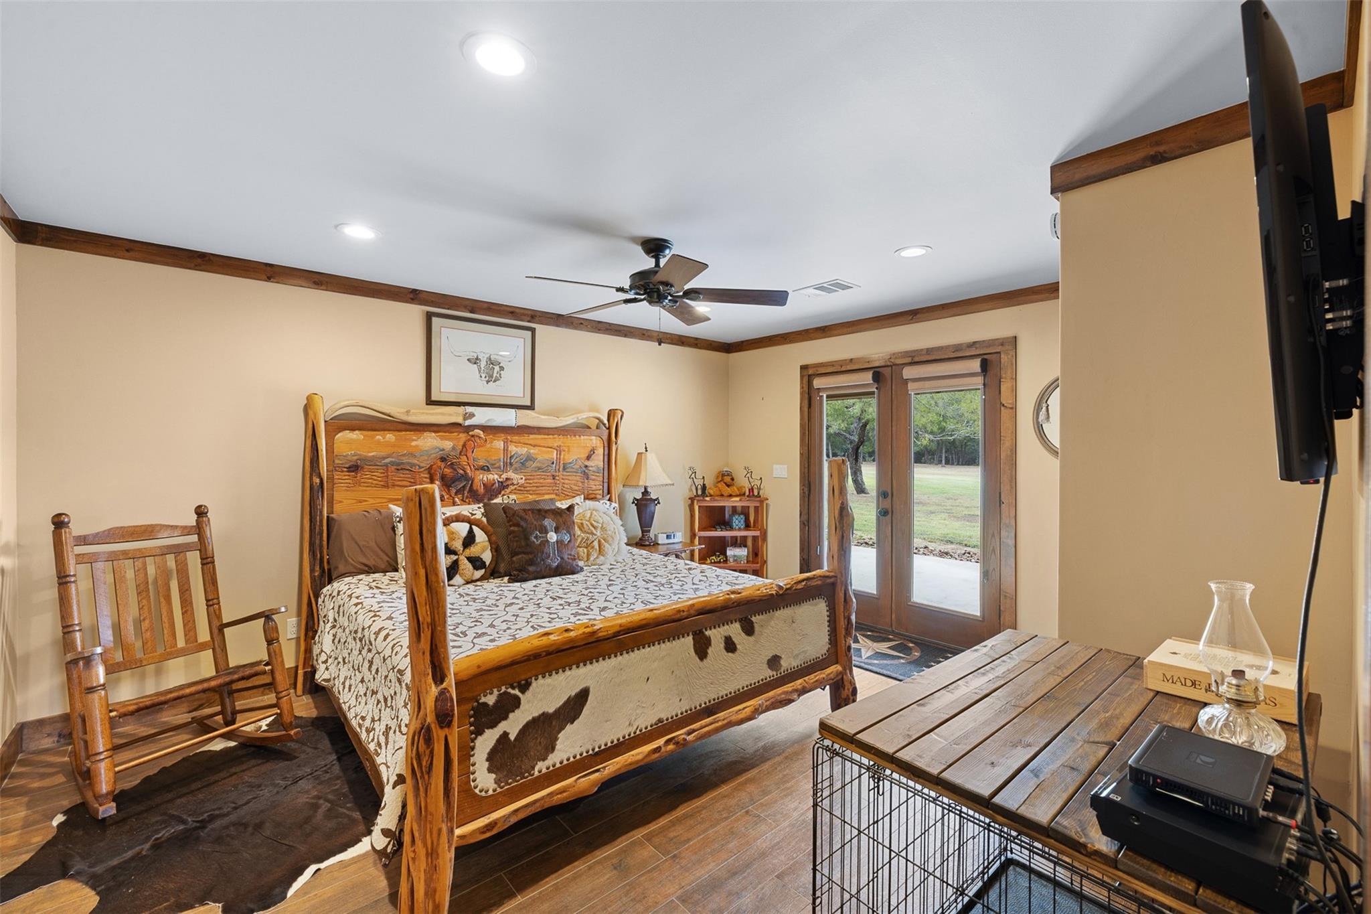
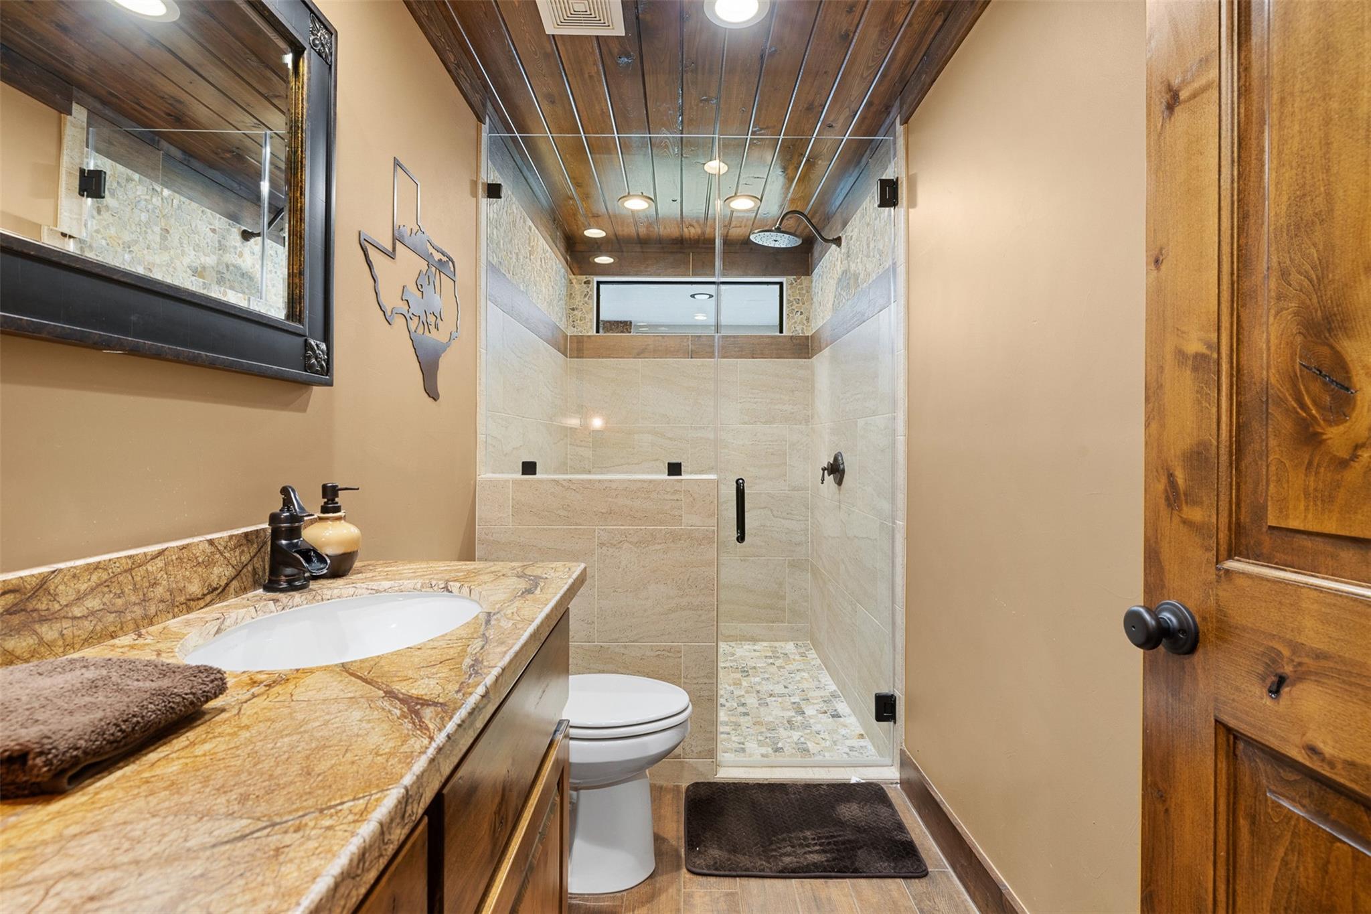
First FloorLiving:26x20Kitchen:14x18Primary Bedroom:15x16Bedroom:15x12Primary Bath:15x7Guest Suite:17x18Guest Suite 2:16x18
-
Second FloorBedroom:13x12Game Room:26x19Home Office/Study:18x39
-
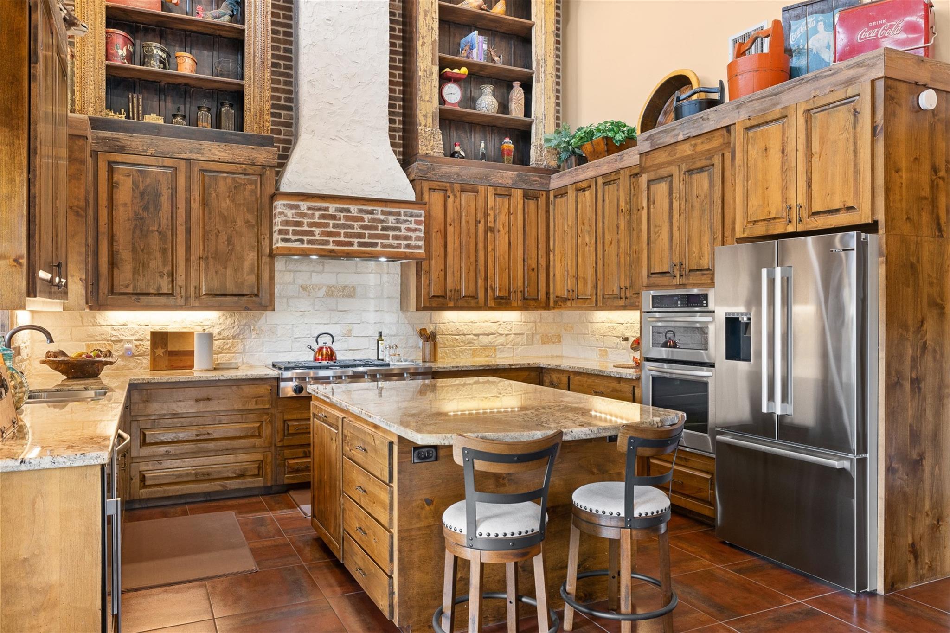
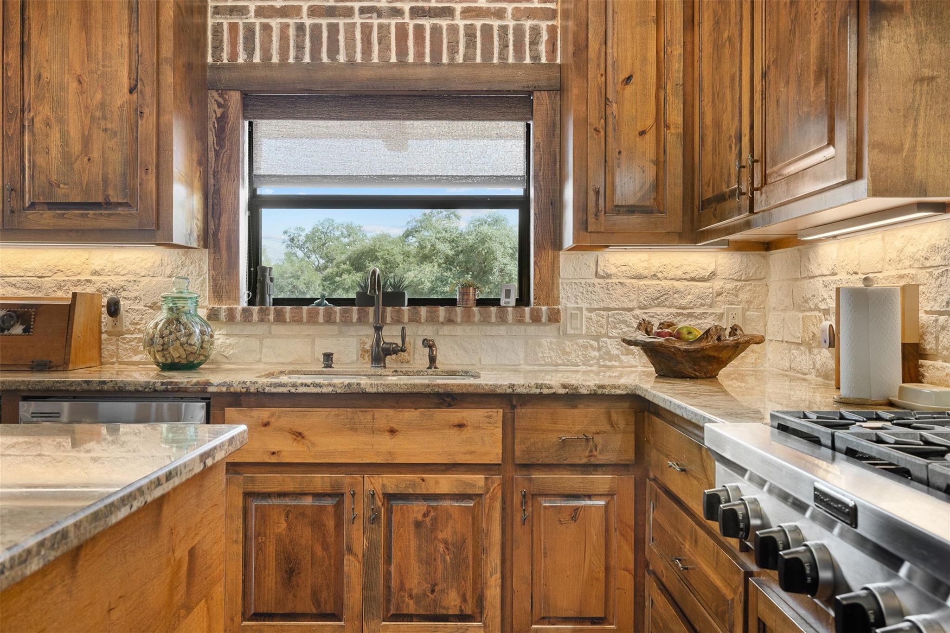
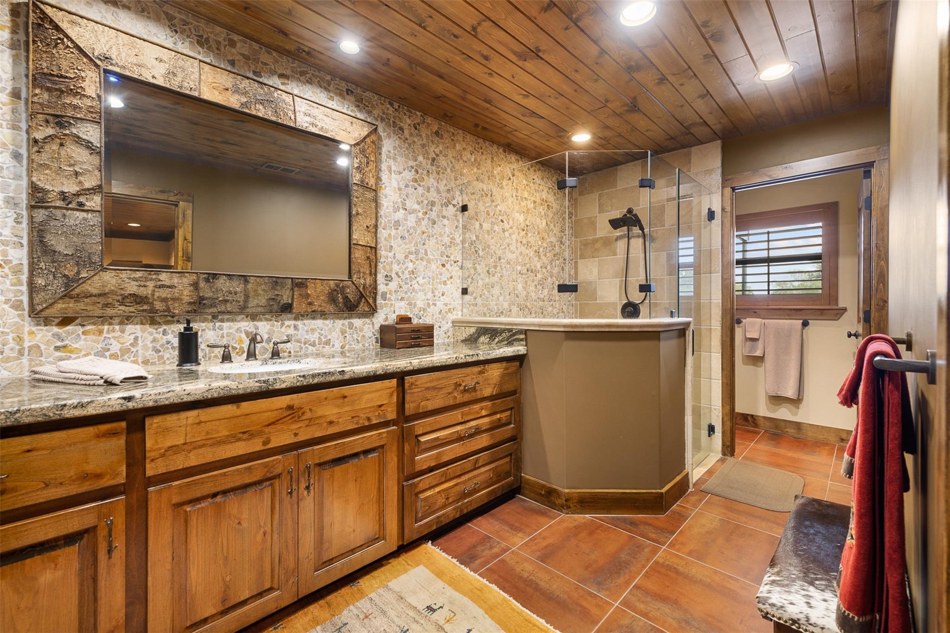
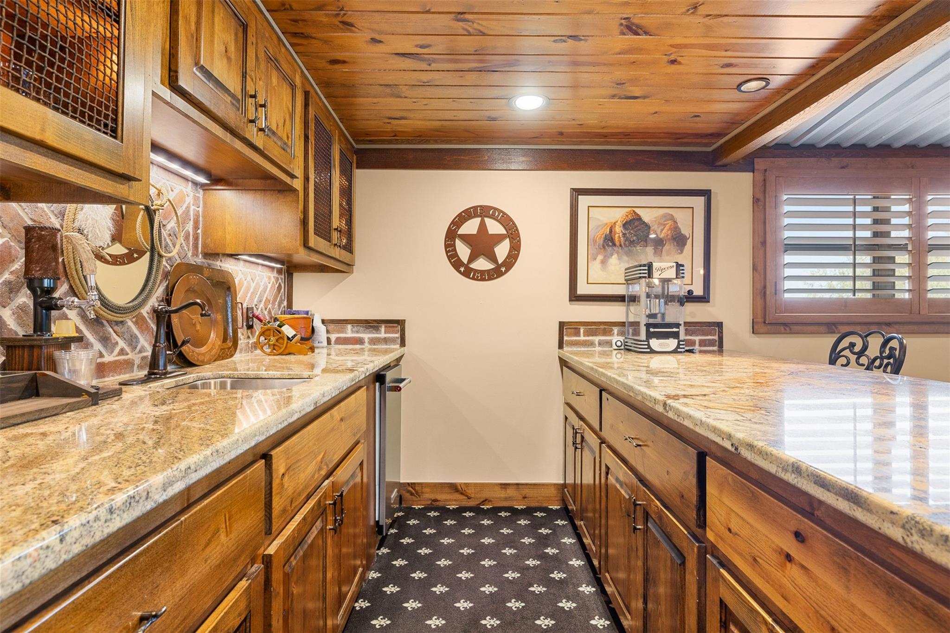
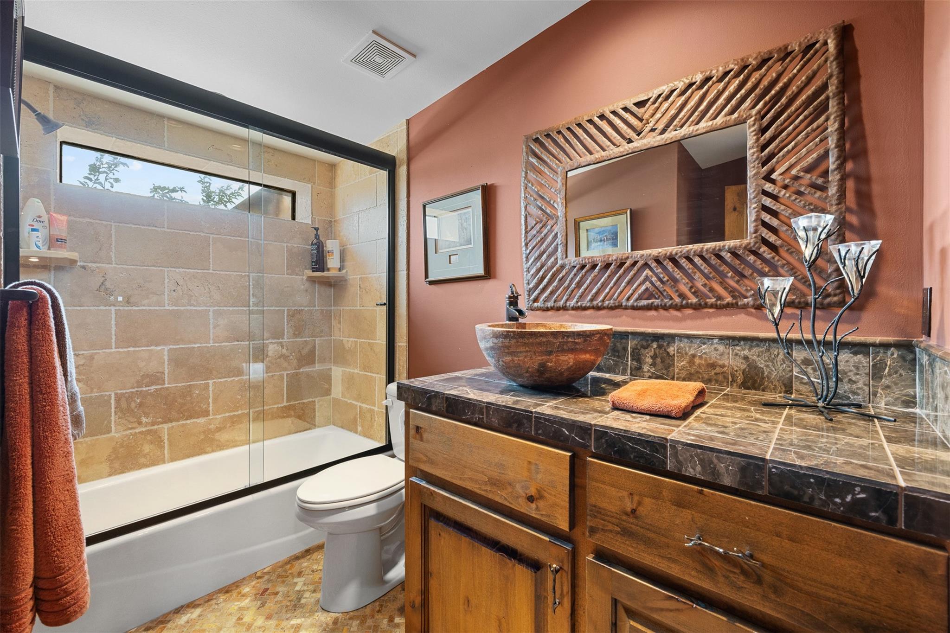
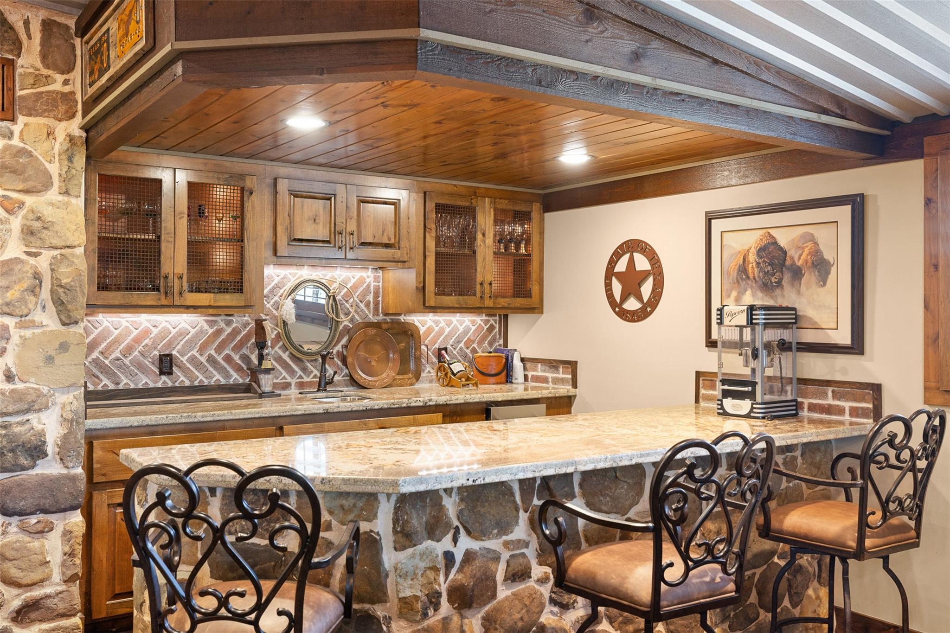
InteriorFireplace:3/Electric Fireplace,Freestanding,Gas Connections,Gaslog Fireplace,Wood Burning FireplaceFloors:Stone,Tile,WoodBathroom Description:Disabled Access,Half Bath,Primary Bath: Shower Only,Secondary Bath(s): Tub/Shower ComboBedroom Desc:2 Bedrooms Down,1 Bedroom Up,En-Suite Bath,Primary Bed - 1st FloorKitchen Desc:Island w/o Cooktop,Kitchen open to Family Room,Pots/Pans Drawers,Soft Closing Drawers,Under Cabinet LightingRoom Description:Entry,Family Room,Gameroom Up,Garage Apartment,Guest Suite,Home Office/Study,Kitchen/Dining Combo,Living Area - 1st Floor,Living/Dining Combo,Quarters/Guest House,Utility Room in HouseHeating:Central GasCooling:Central ElectricConnections:Gas Dryer Connections,Washer ConnectionsDishwasher:YesDisposal:YesMicrowave:YesRange:Gas Cooktop,Gas Range,GrillOven:Gas OvenIce Maker:YesEnergy Feature:Digital Program Thermostat,Energy Star Appliances,Generator,Tankless/On-Demand H2O HeaterInterior:2 Staircases,Alarm System - Owned,Crown Molding,Dryer Included,Fire/Smoke Alarm,High Ceiling,Prewired for Alarm System,Refrigerator Included,Washer Included,Water Softener - Owned,Wet Bar,Window Coverings,Wine/Beverage Fridge,Wired for Sound
-
ExteriorFoundation:Slab on Builders PierPrivate Pool:YesPrivate Pool Desc:Heated,In Ground,Pool With Hot Tub AttachedLot Description:Water View,WoodedWater Amenity:PondCarport Description:Attached CarportGarage Carport:Additional Parking,Boat Parking,Circle Driveway,Driveway Gate,Golf Cart Garage,RV Parking,WorkshopAccess:Automatic Gate,Driveway GateWater Sewer:Well,Septic TankRoad Surface:GravelArea Pool:YesGarage Apartment:YesTree Description:Clusters,Densely Wooded,Hardwood,Soft Wood
Documents

Listed By:
Heidi May
Leyco Real Estate
The data on this website relating to real estate for sale comes in part from the IDX Program of the Houston Association of REALTORS®. All information is believed accurate but not guaranteed. The properties displayed may not be all of the properties available through the IDX Program. Any use of this site other than by potential buyers or sellers is strictly prohibited.
© 2026 Houston Association of REALTORS®.
GET IN TOUCH
