
For Sale
25719 Yellow Lantana Ln Katy, TX 77493
$556,000
Description
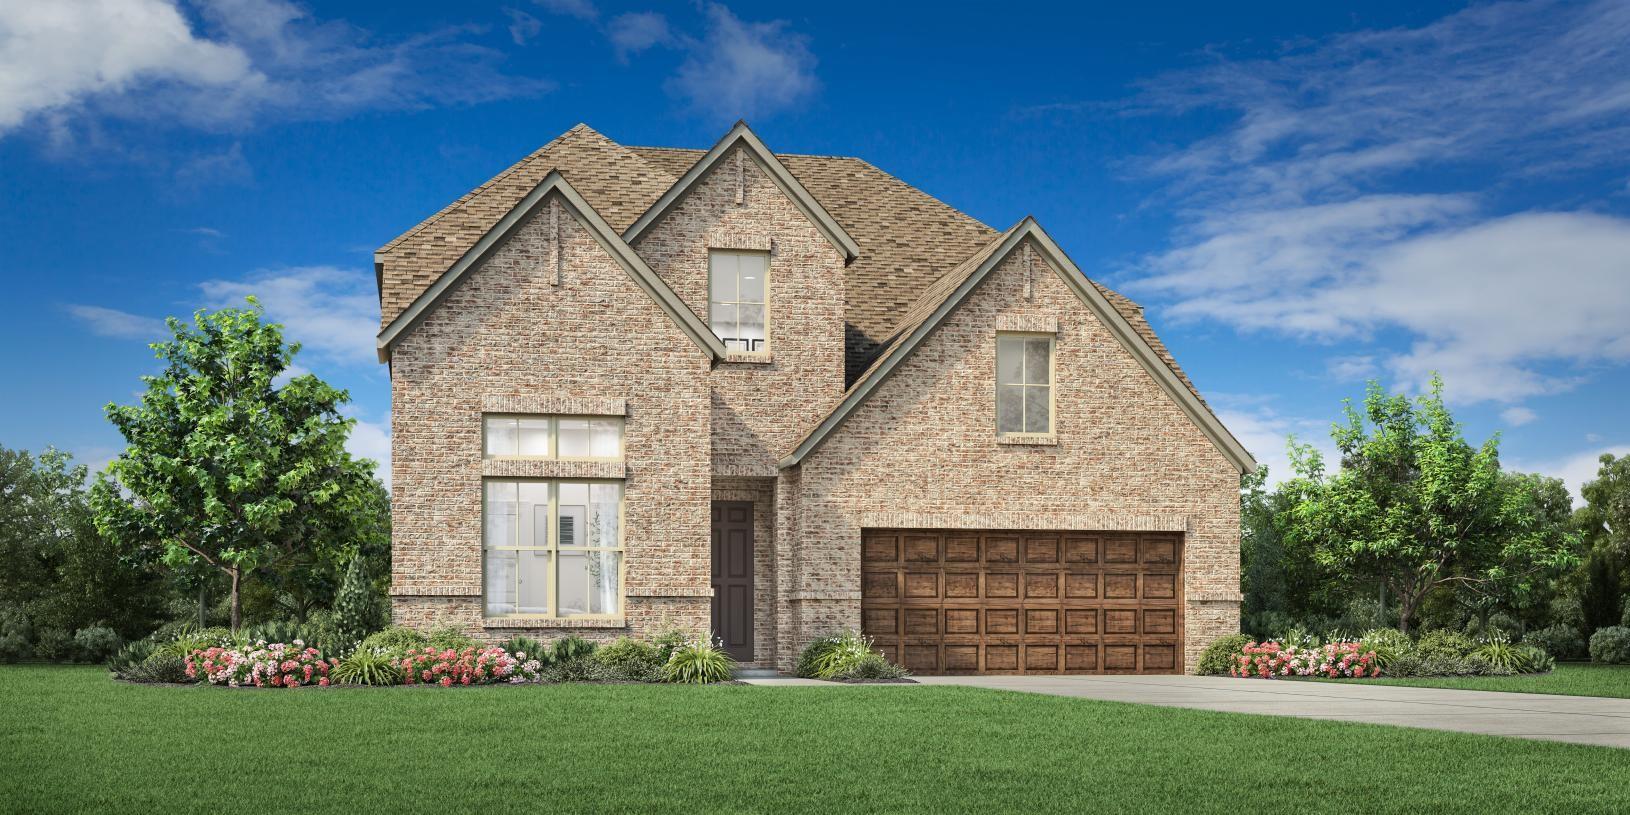
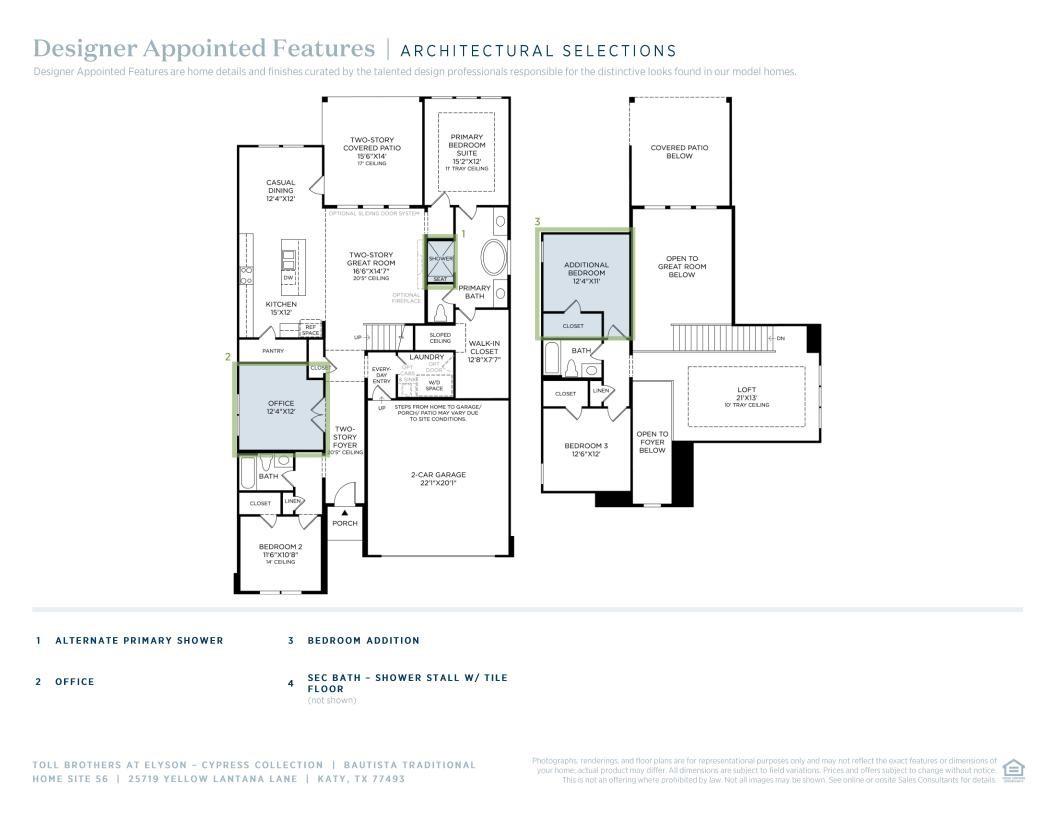
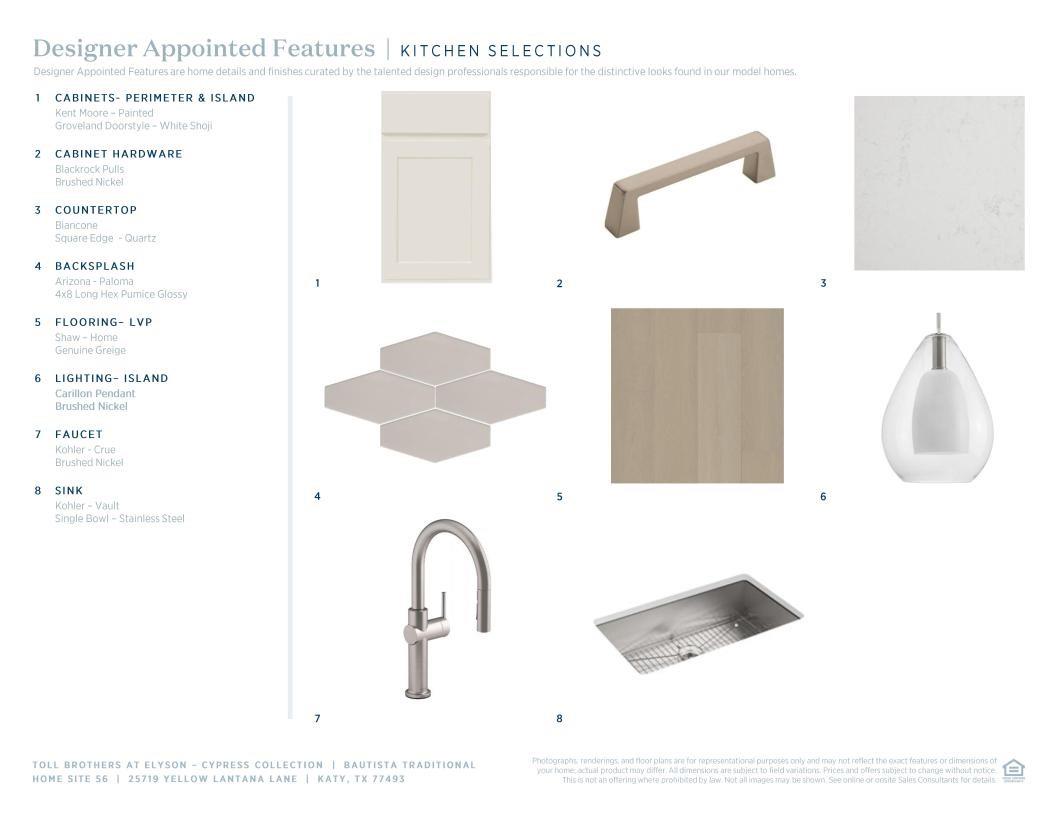
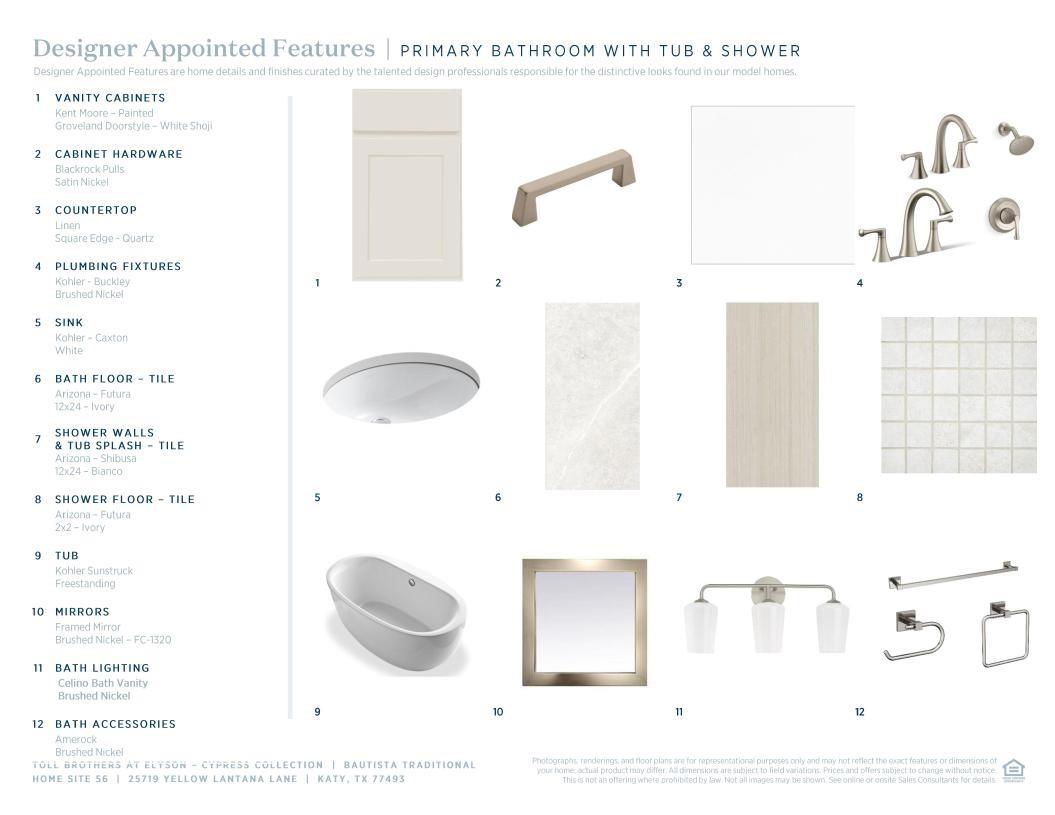
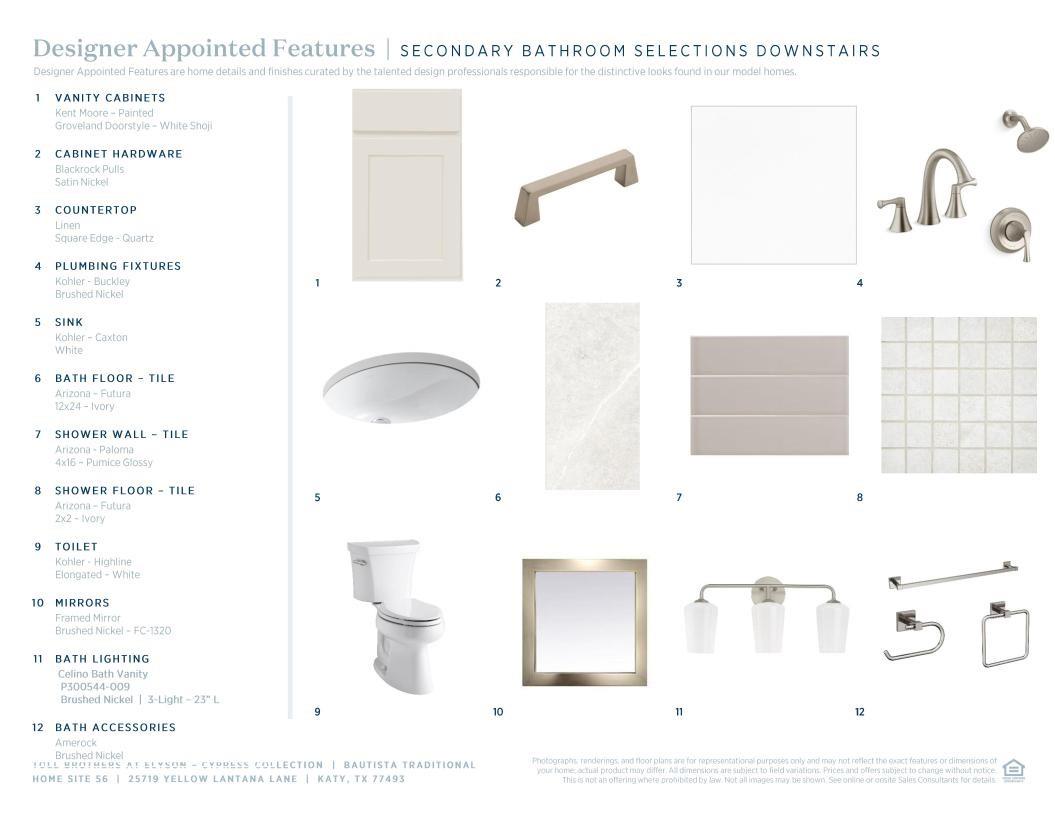
MLS# 82361275 - Built by Toll Brothers - Sep 2026 completion! ~ The two-story foyer of the Bautista makes an impression as it extends into the two-story great room with access to the rear covered patio and views of a casual dining area. A large center island with breakfast bar defines the well-appointed kitchen, offering plenty of counter and cabinet space as well as a walk-in pantry. The primary bedroom suite is highlighted by a tray ceiling, generous walk-in closet, and a beautiful primary bath complete with dual vanities, large soaking tub, deluxe shower, and a private water closet. The secondary bedroom is conveniently located off the foyer, featuring a walk-in closet and a shared hall bath. Secluded on the second floor, an additional bedroom with a walk-in closet and shared hall bath overlooks a spacious loft with tray ceiling. Additional highlights include a large flex room on the first floor, centrally located laundry, convenient everyday entry, and ample additional storage.
Overview
Financial
Price:
$556,000
Price/SqFT:
$203.89
HOA Fee:
$1464 Annually
Tax Rate:
0 %
Est. Monthly:
$5,638 *
Tax Amount:
$0
Amenities and features
 Patio/Deck
 Public Pool
 Sprinkler System
 Water Access
 Yard
Yard New Construction
Property & Schools on Map
Floor plans / Dimensions / Descriptions
-
First FloorLiving:14 X 16Dining:12 X 12Kitchen:12 X 15Primary Bedroom:12 X 15Bedroom:10 X 11Extra Room:12 X 12
-
Second FloorBedroom:12 X 12Bedroom 2:12 X 11Game Room:13 X 21
-
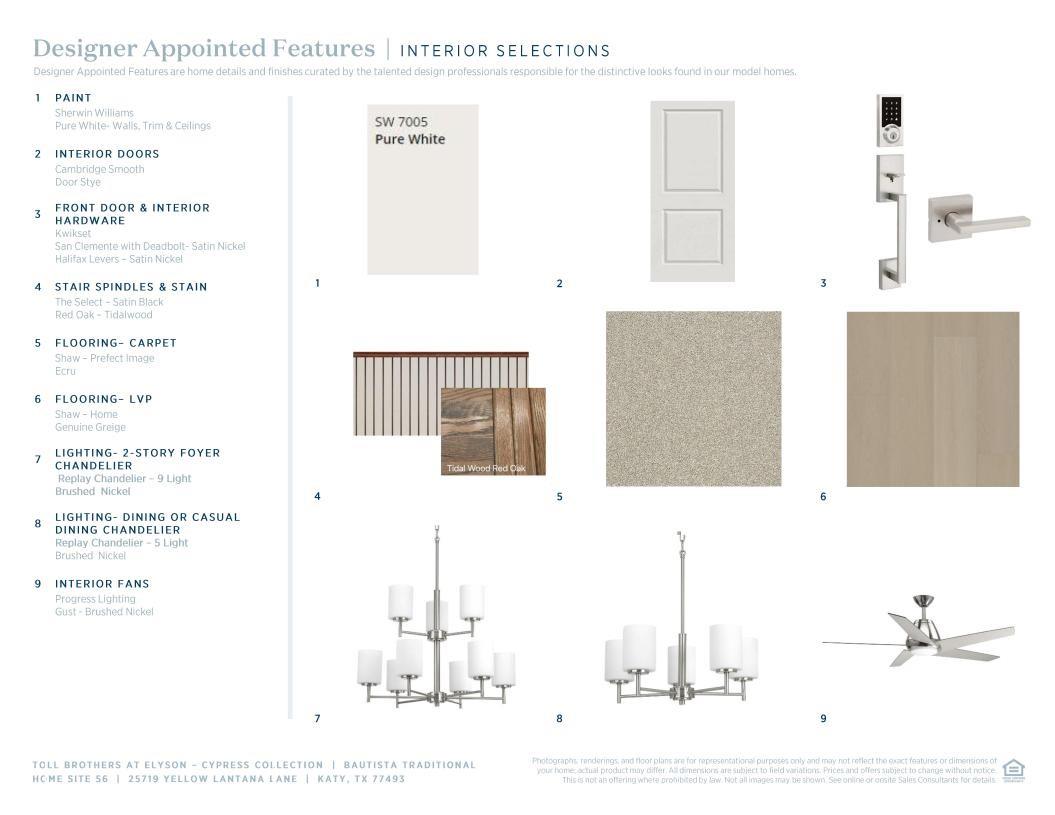
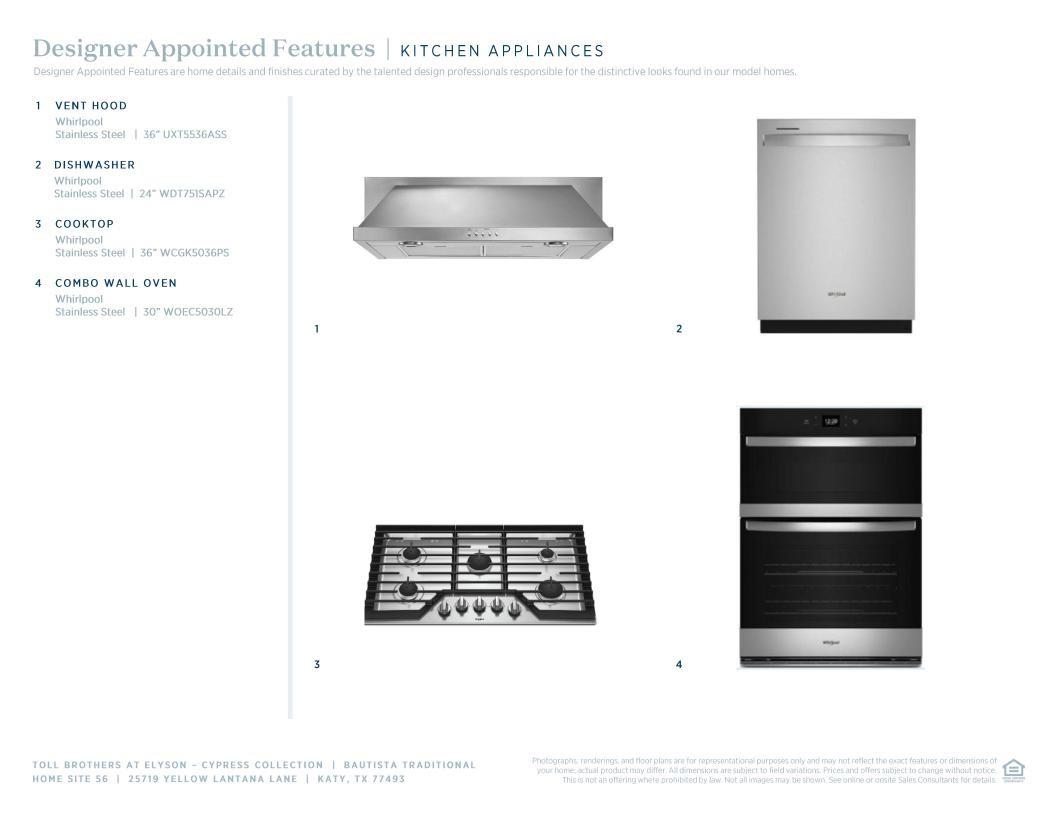
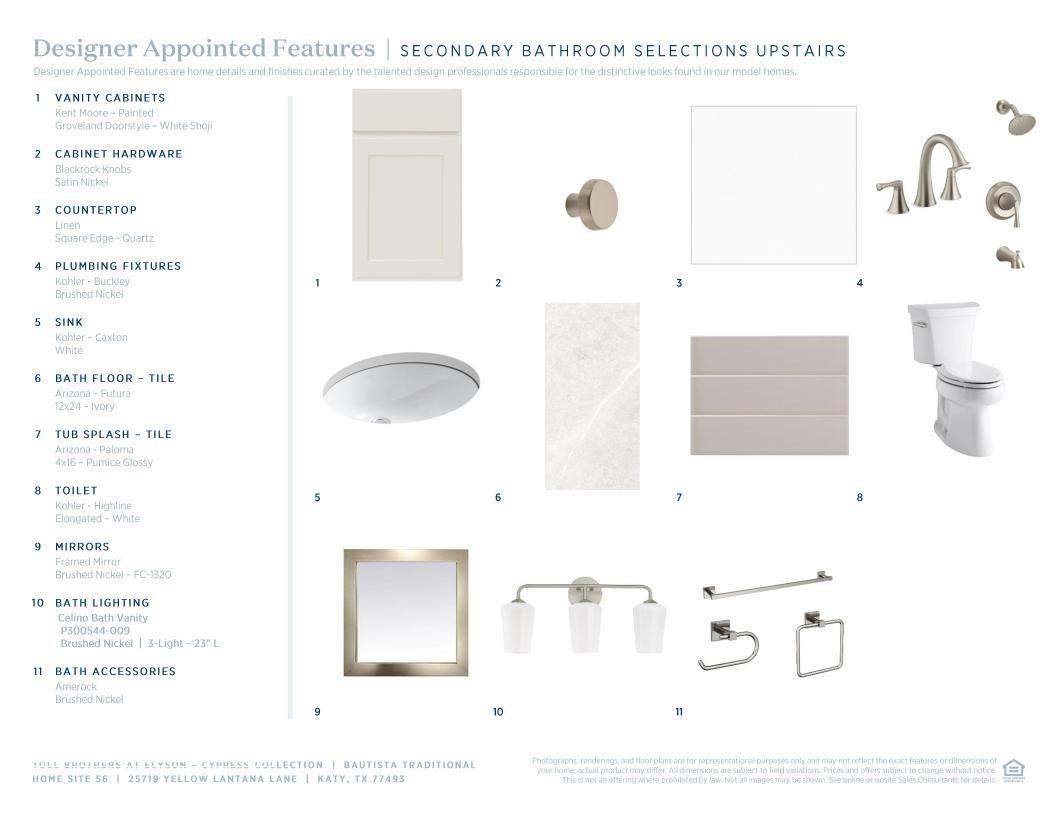
InteriorFireplace:1/Electric FireplaceFloors:Carpet,Tile,Vinyl PlankBathroom Description:Primary Bath: Double Sinks,Primary Bath: Separate Shower,Primary Bath: Soaking TubBedroom Desc:1 Bedroom Down - Not Primary BR,Primary Bed - 1st Floor,Walk-In ClosetKitchen Desc:Island w/o Cooktop,Kitchen open to Family Room,Pantry,Under Cabinet Lighting,Walk-in PantryRoom Description:Breakfast Room,Family Room,Home Office/Study,Living/Dining Combo,Loft,Utility Room in HouseHeating:Central GasCooling:Central ElectricConnections:Gas Dryer Connections,Washer ConnectionsDishwasher:YesDisposal:YesCompactor:NoMicrowave:YesRange:Gas CooktopOven:Electric OvenIce Maker:NoInterior:Fire/Smoke Alarm,Formal Entry/Foyer,High Ceiling,Prewired for Alarm System
-
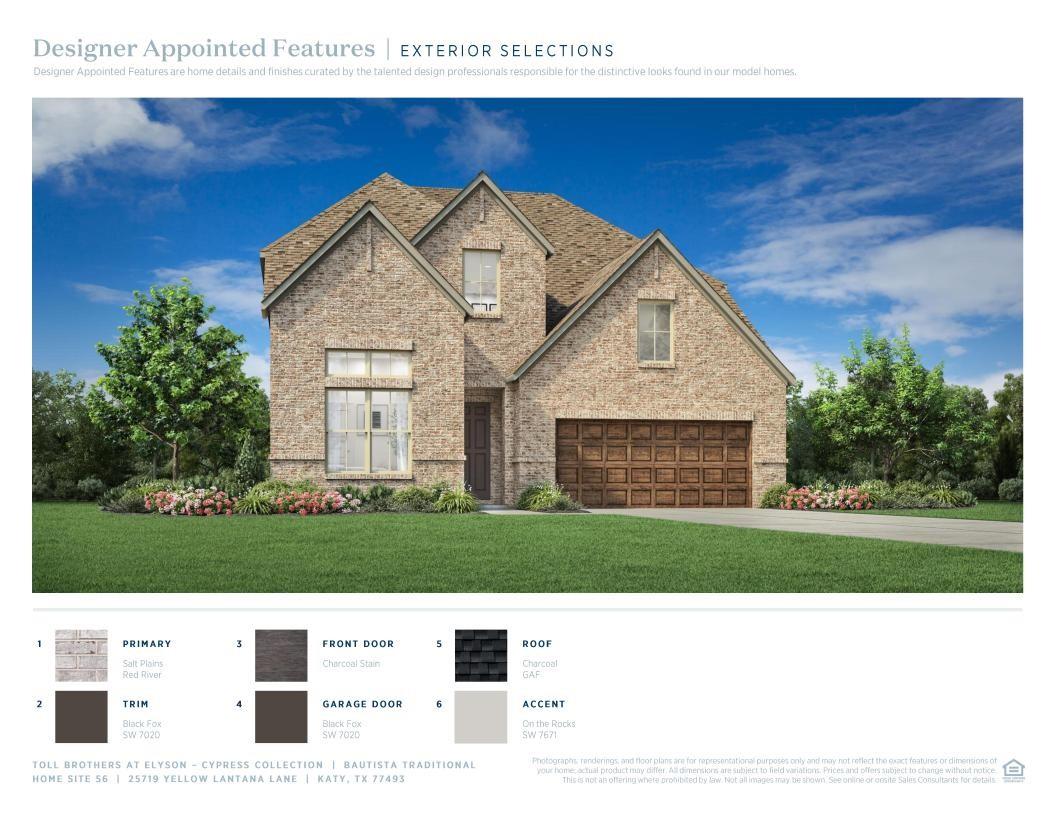
ExteriorRoof:CompositionFoundation:SlabPrivate Pool:NoExterior Type:Brick,StuccoLot Description:Subdivision LotWater Sewer:Water DistrictFront Door Face:NorthArea Pool:YesExterior:Back Yard Fenced,Covered Patio/Deck,Sprinkler System
Listed By:
Ben Caballero
HomesUSA.com
The data on this website relating to real estate for sale comes in part from the IDX Program of the Houston Association of REALTORS®. All information is believed accurate but not guaranteed. The properties displayed may not be all of the properties available through the IDX Program. Any use of this site other than by potential buyers or sellers is strictly prohibited.
© 2026 Houston Association of REALTORS®.
GET IN TOUCH
