
For Lease
25710 Crisp Spring Ln Spring, TX 77373
$2,600
/monthDescription
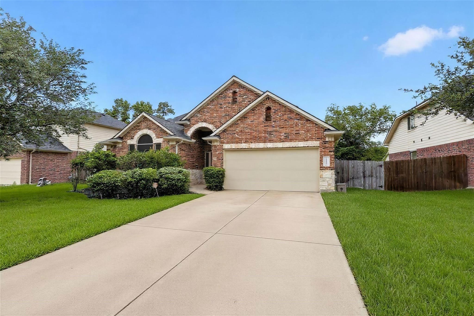
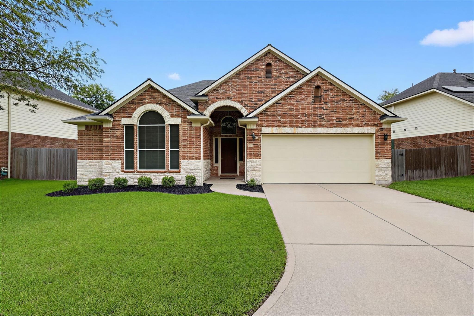
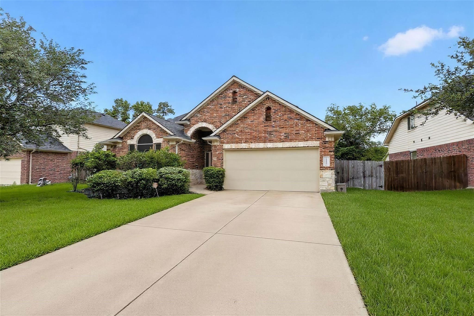
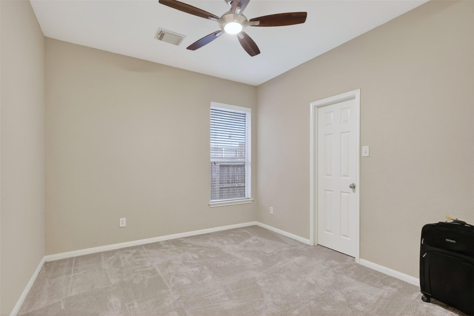
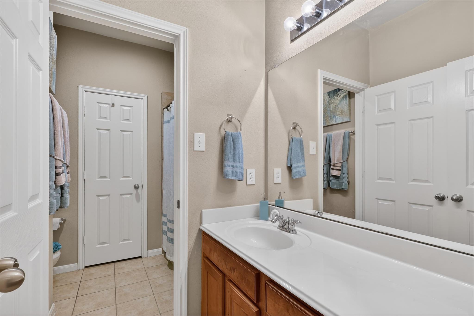
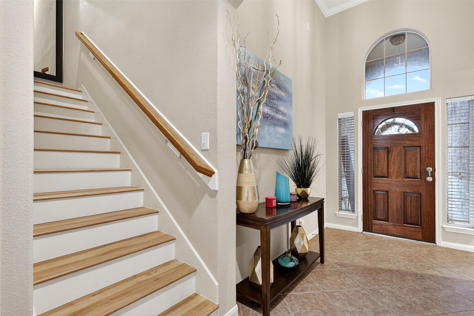
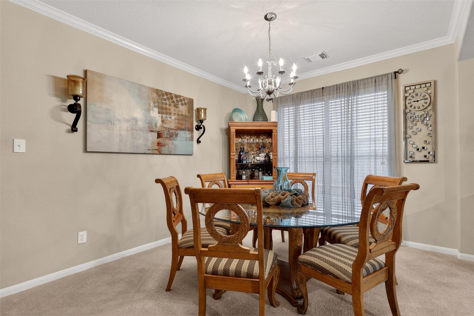
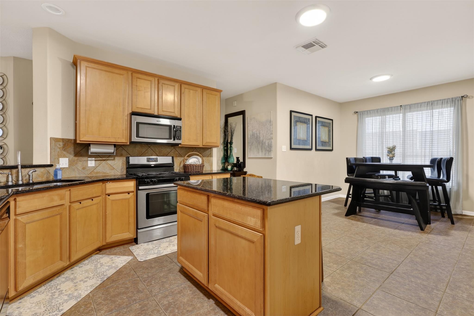
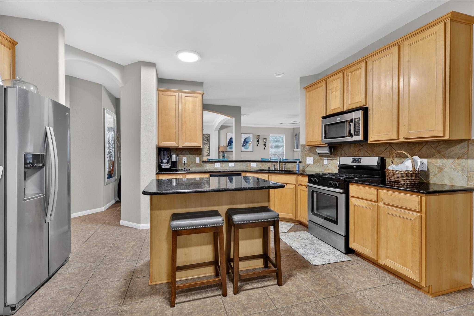
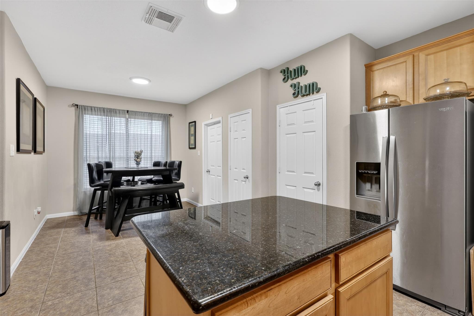
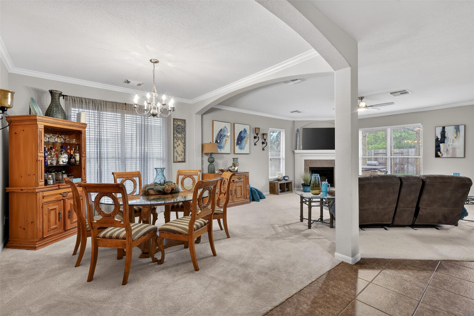
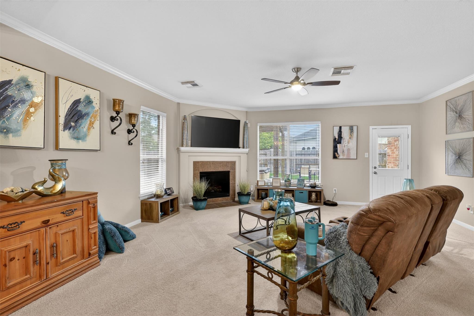
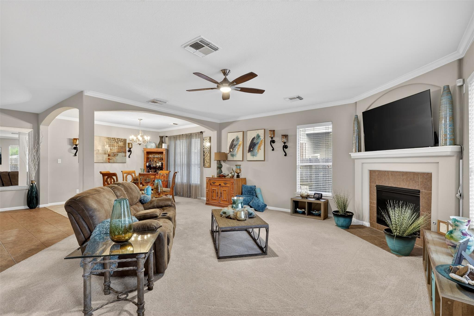
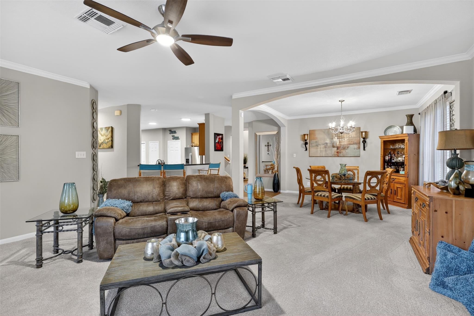
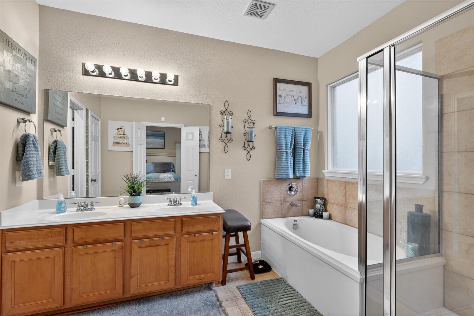
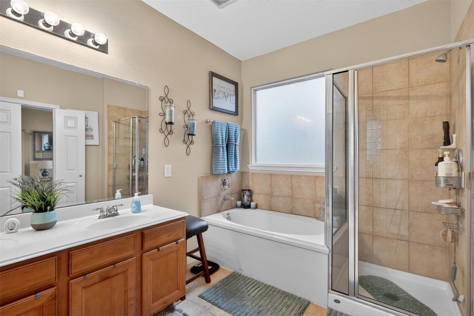
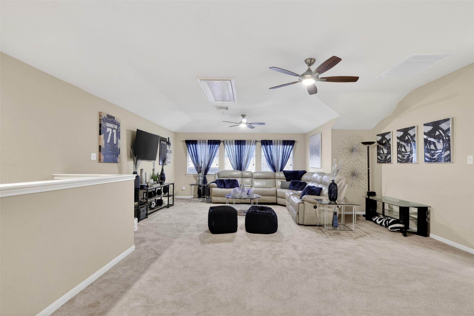
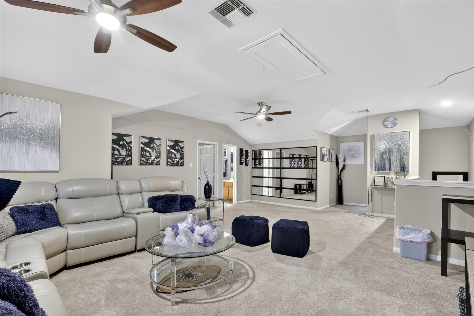
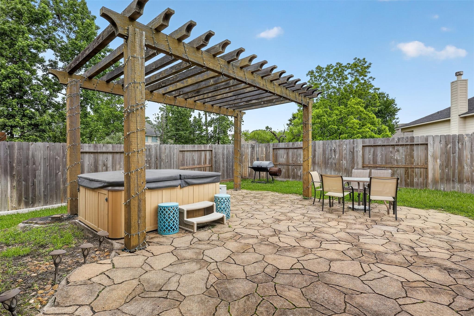
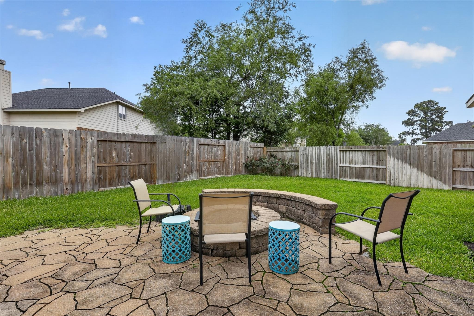
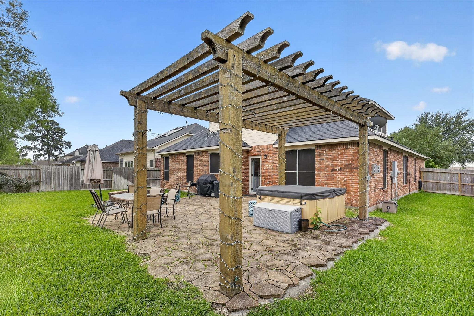
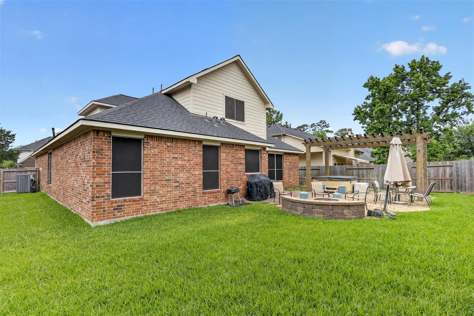
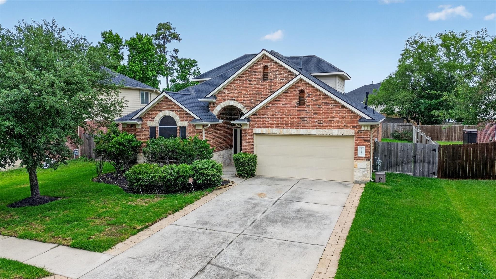
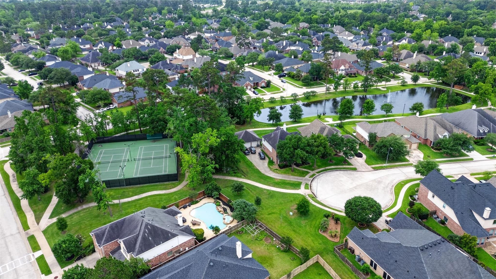
For Sale or Lease! Phenomenal value in Spring Lakes! Available for sale or for lease, this spacious 3,100+ sq. ft. home is turnkey and move-in ready. Major high-ticket updates completed for peace of mind: Roof (2023), Fence (2023), HVAC (2022), Furnace (2025), and Fresh Downstairs Carpet (April 2026). Flexible floor plan features 4 bedrooms and 3.5 baths, ideal for multigenerational living or working from home. Unwind in your private backyard oasis complete with a pergola, spa, and firepit. Conveniently located near I-45 and The Woodlands. Buyer/Tenant agent to verify room dimensions. Submit pre-approval letter/proof of funds (or rental application) with offers. Option period preferred for purchase. Contact listing agent for lease terms or additional details.
Overview
Financial
Price:
$2,600
Price/SqFT:
$0.83
Original Price:
$399,900
Reduced $:
$397,300
Reduced On:
Sep 3rd, 2026
Reduced %:
99.35 %
HOA Fee:
Tax Rate:
2.71991 %
Est. Monthly:
$21 *
Tax Amount:
$71
Amenities and features
 Patio/Deck
 Spa/Hot Tub
 Sprinkler System
 Water Access
 Yard
Yard Energy Efficient
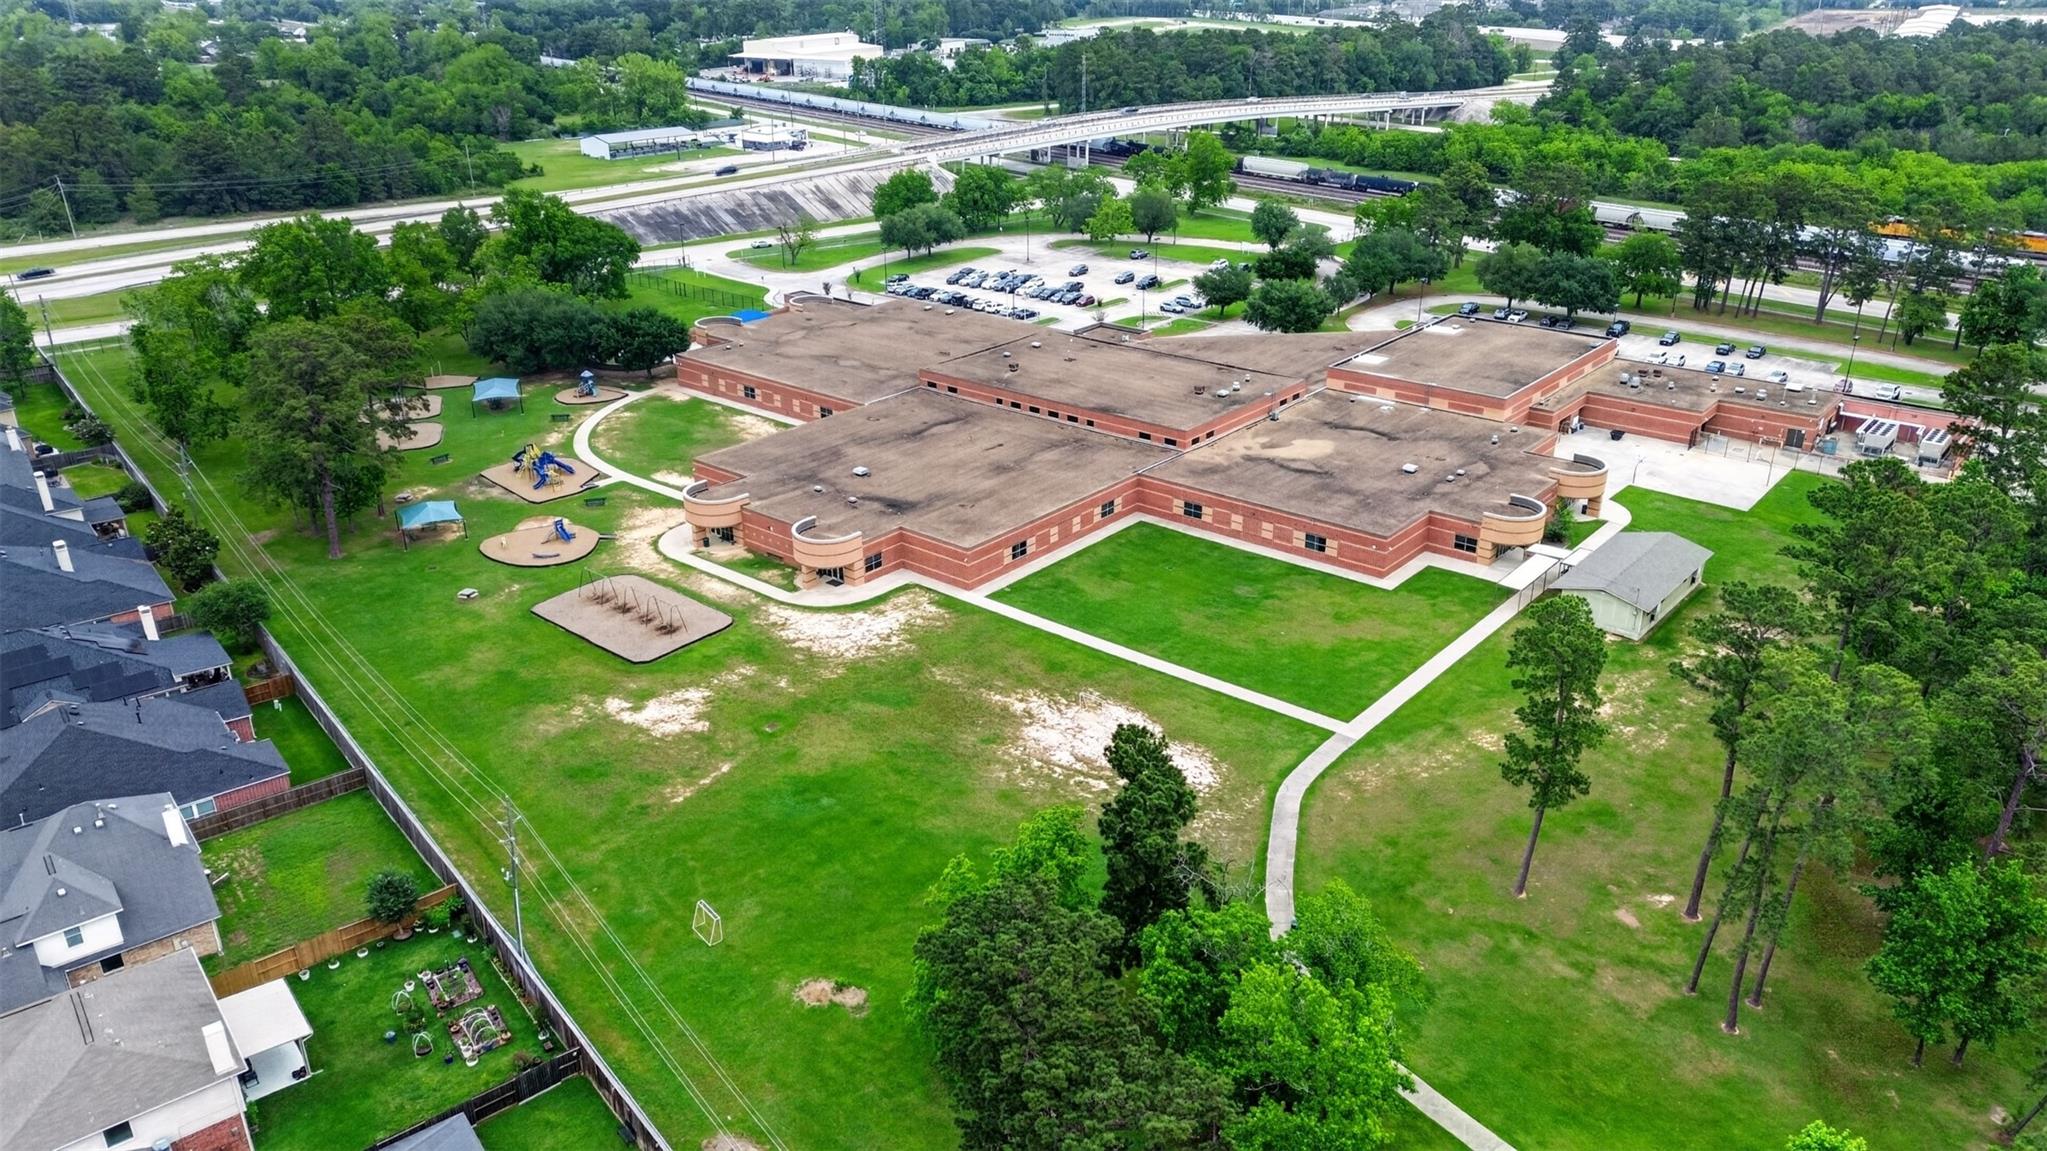
Property & Schools on Map
Floor plans / Dimensions / Descriptions
-
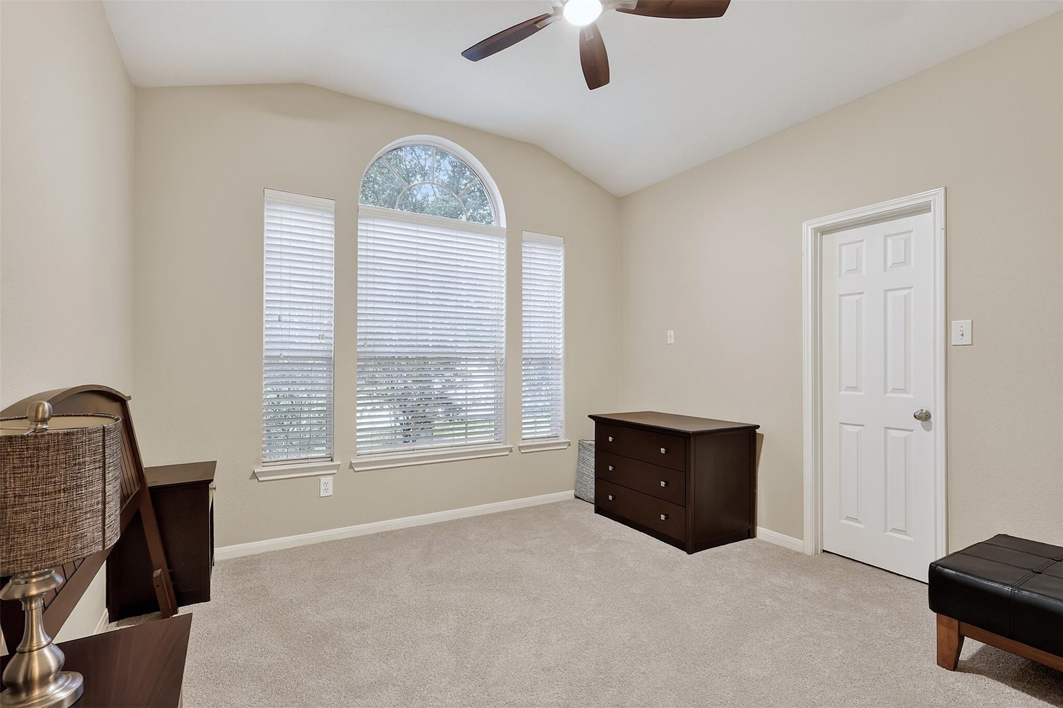
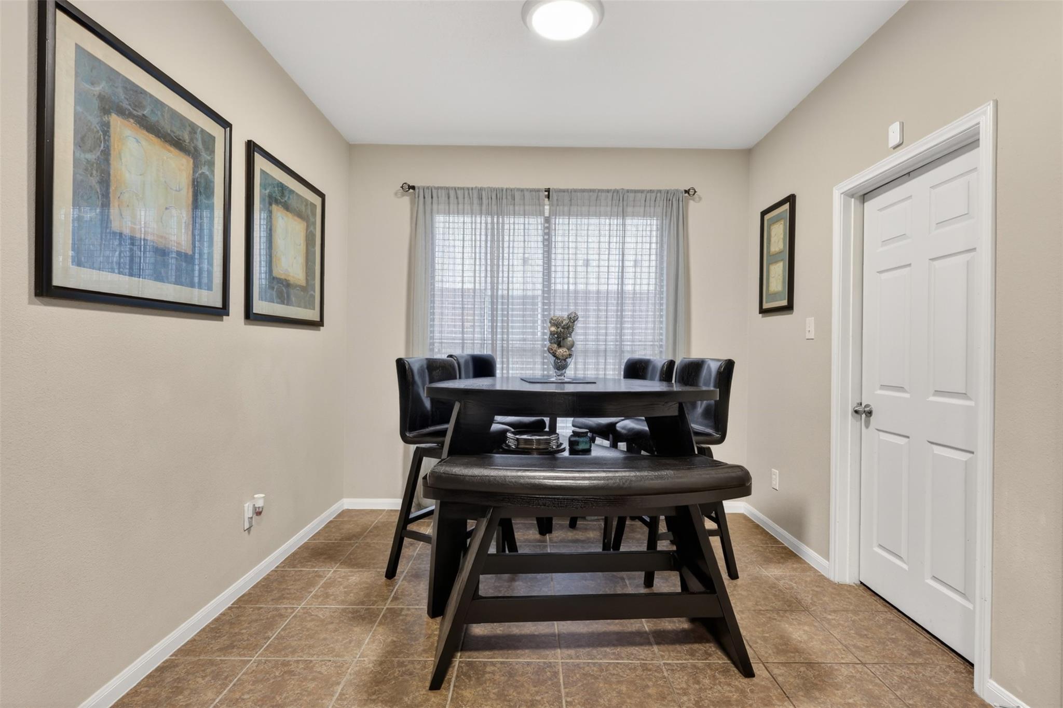
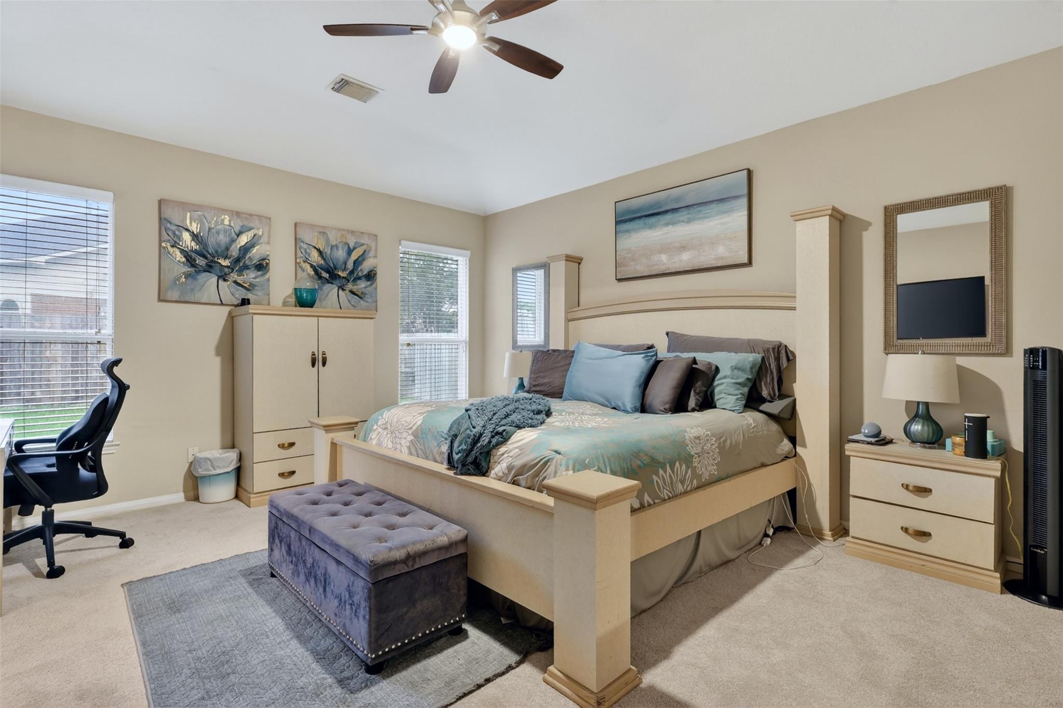
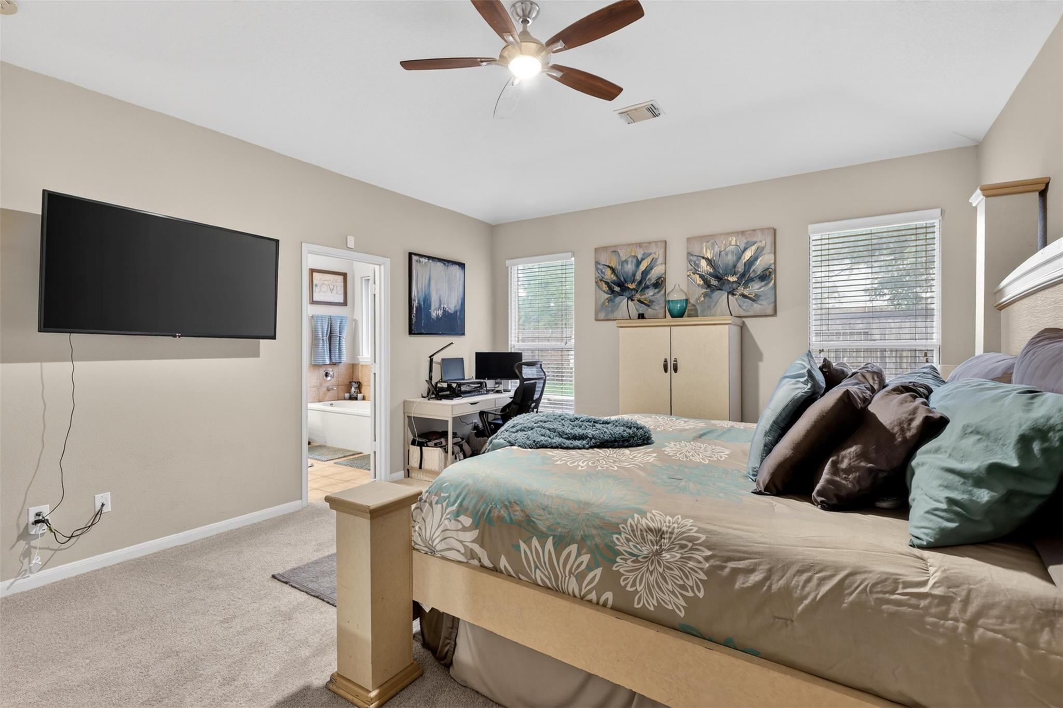
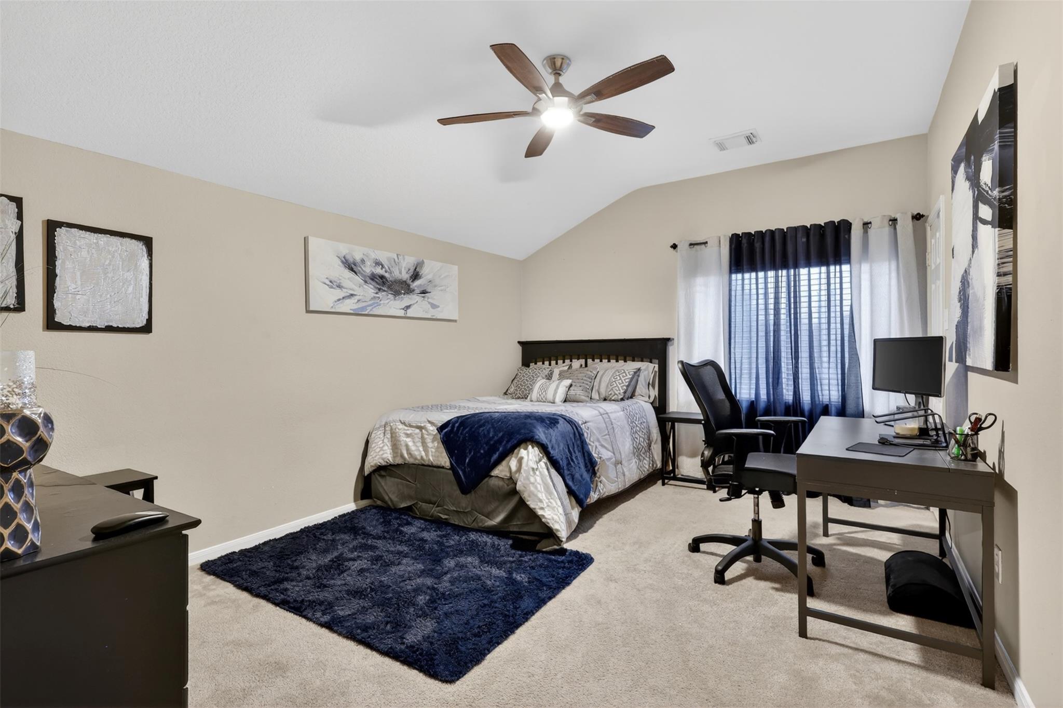
First FloorLiving:20 x 18Dining:11 x 13Kitchen:14 x 12Breakfast:10 x 10Primary Bedroom:17 x 15Bedroom:12 x 12Bedroom 2:11 x 12
-
Second FloorBedroom:15 x 12Game Room:31 x 20Entry:14 x 10
-
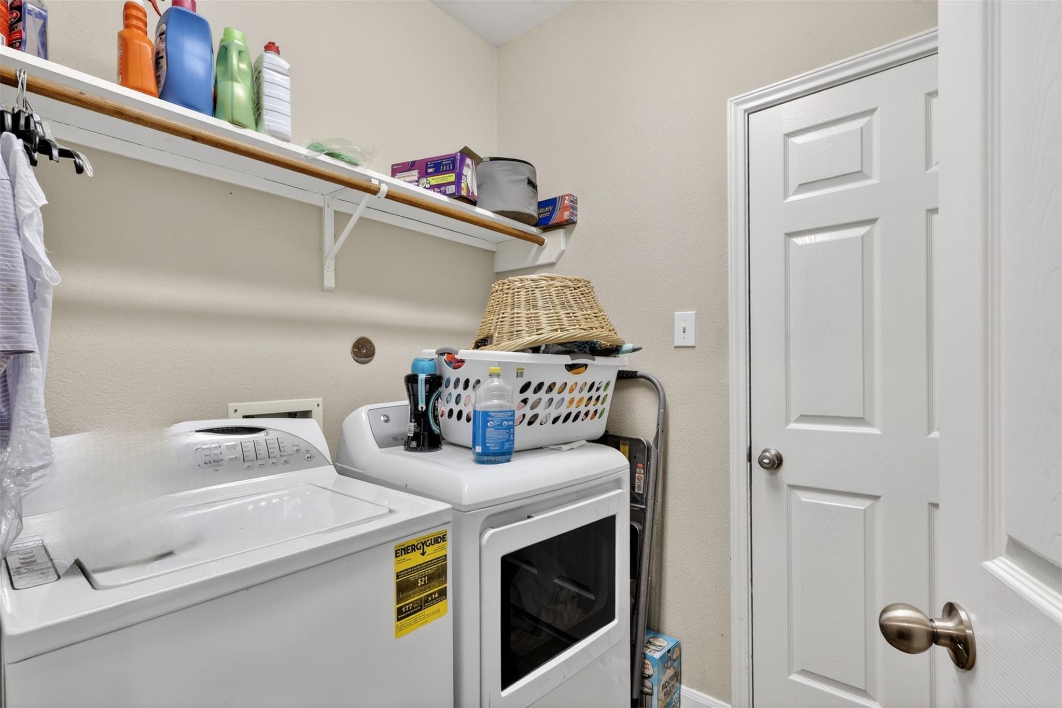
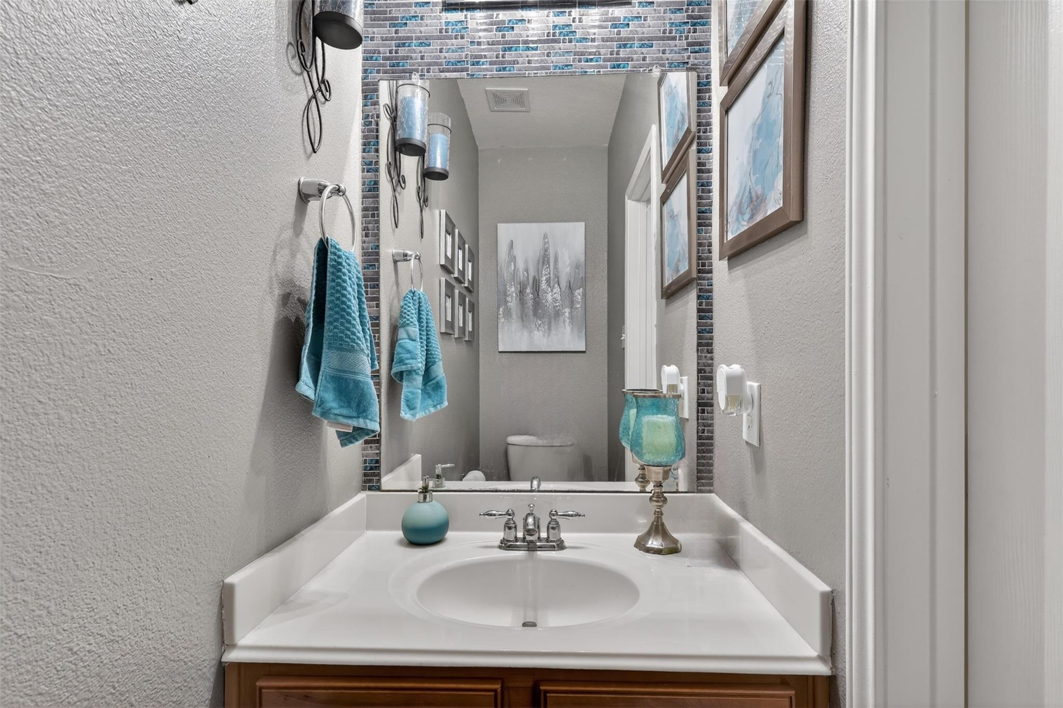
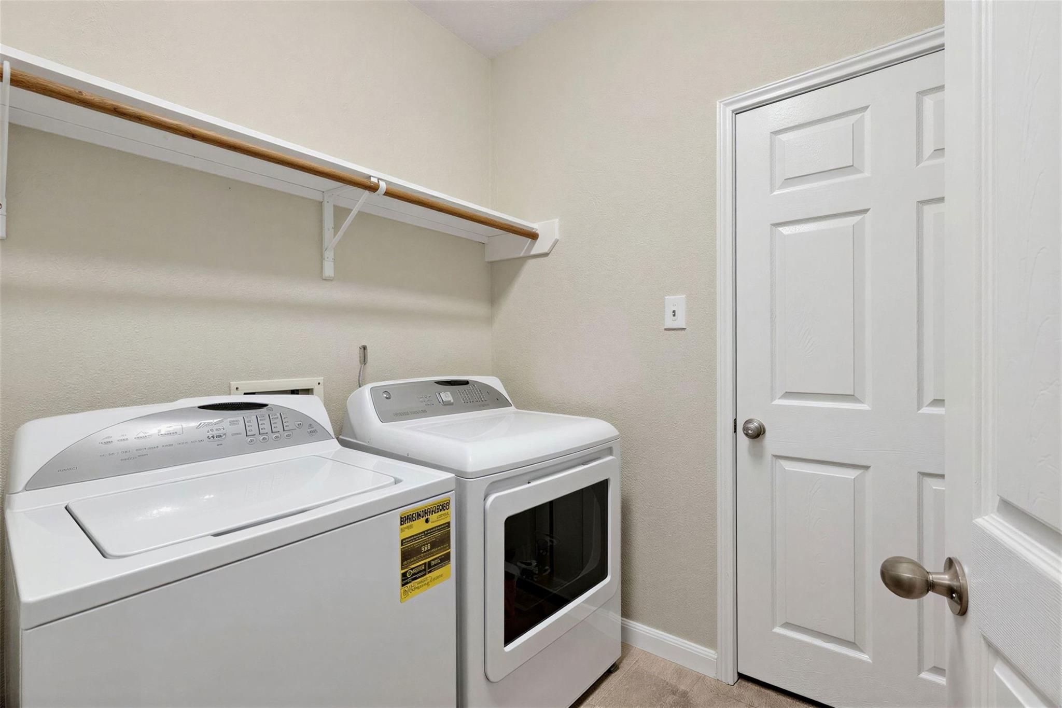
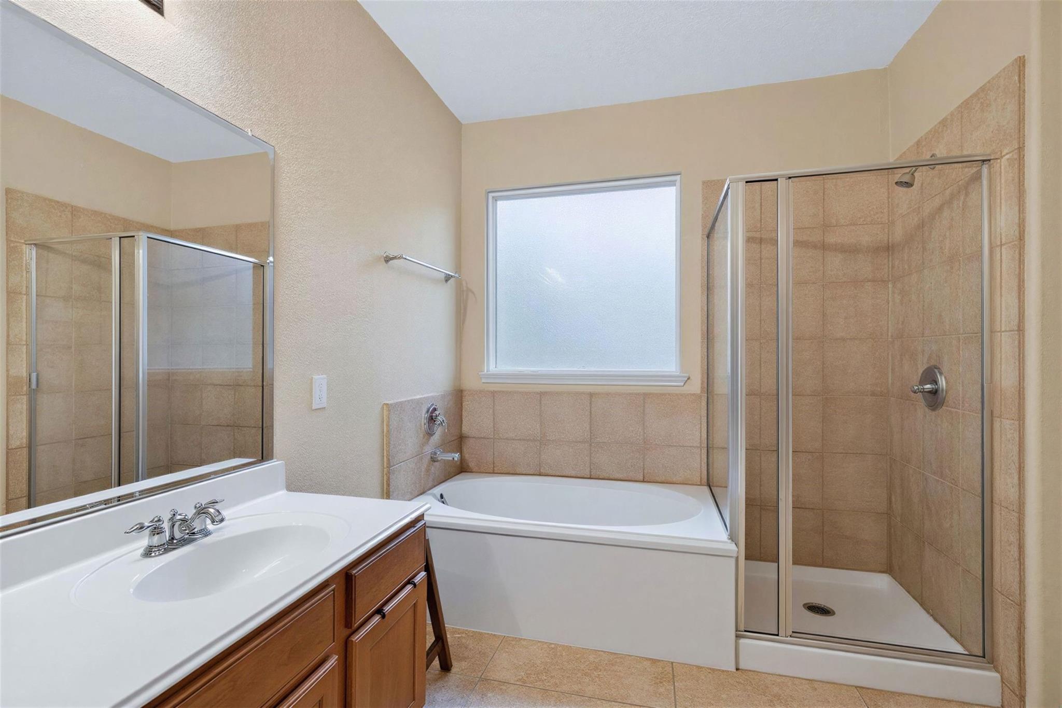
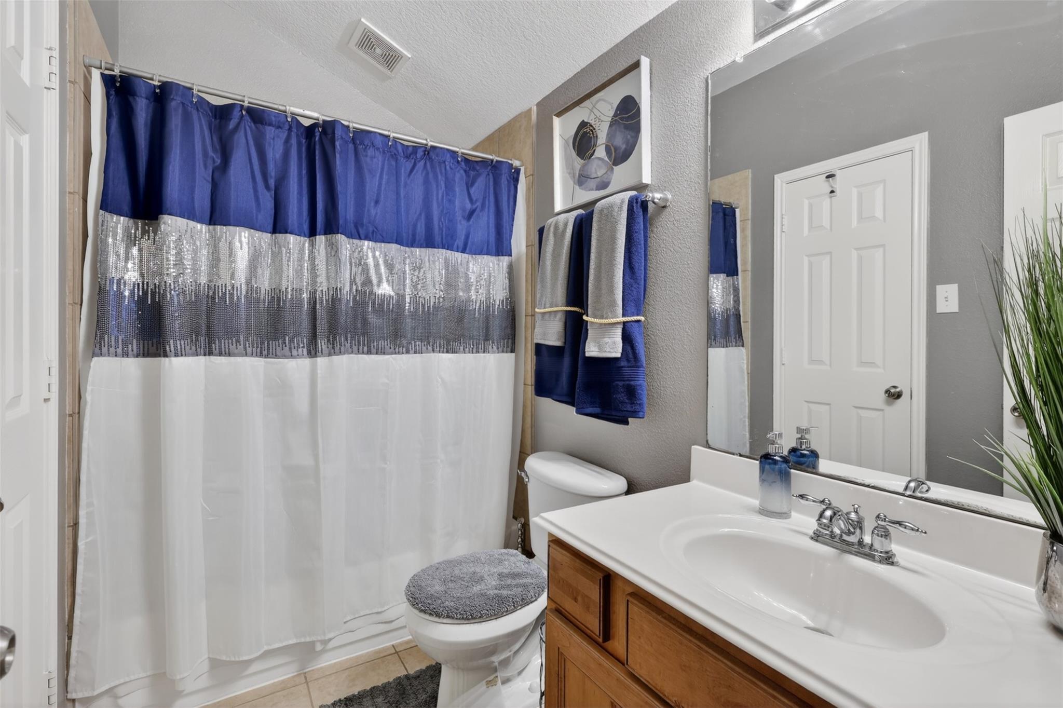
InteriorFireplace:1Pets:Case By CaseSmoking Allowed:NoFloors:CarpetCountertop:GraniteBathroom Description:Full Secondary Bathroom Down,Primary Bath: Double Sinks,Primary Bath: Separate ShowerBedroom Desc:Primary Bed - 1st Floor,Walk-In ClosetRoom Description:Breakfast Room,Formal Dining,Formal Living,Gameroom Up,Living Area - 1st Floor,Living/Dining ComboHeating:Central GasCooling:Central GasConnections:Washer ConnectionsDishwasher:YesDisposal:YesCompactor:YesMicrowave:YesRange:Gas CooktopOven:Freestanding OvenIce Maker:NoEnergy Feature:Ceiling Fans,Digital Program Thermostat,Energy Star AppliancesInterior:Prewired for Alarm System
-
ExteriorPrivate Pool:NoLot Description:Subdivision LotGarage Carport:Auto Garage Door OpenerWater Sewer:Public Water,Water DistrictCable:UnknownArea Pool:NoExterior:Back Yard Fenced,Fully Fenced,Patio/Deck,Spa/Hot Tub,Sprinkler System
Listed By:
TaMeka Martin
Keller Williams Realty Professionals
The data on this website relating to real estate for sale comes in part from the IDX Program of the Houston Association of REALTORS®. All information is believed accurate but not guaranteed. The properties displayed may not be all of the properties available through the IDX Program. Any use of this site other than by potential buyers or sellers is strictly prohibited.
© 2026 Houston Association of REALTORS®.
GET IN TOUCH
