
For Sale
25680 Wisteria Ln Hockley, TX 77447
$550,000
Description
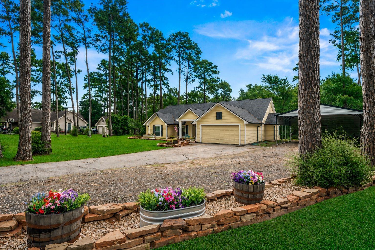
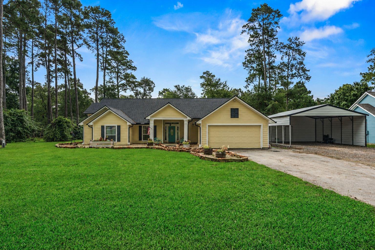
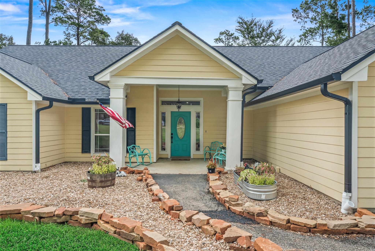
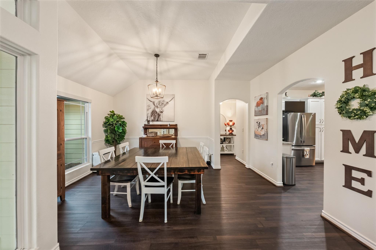
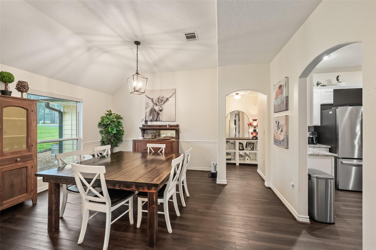
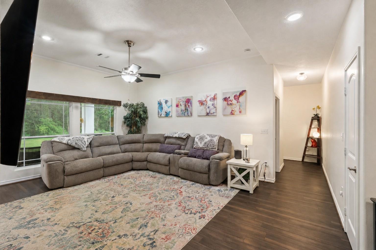
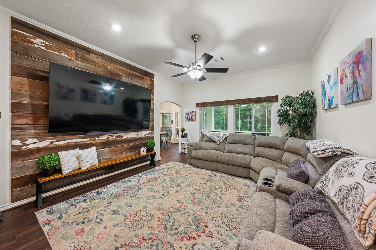
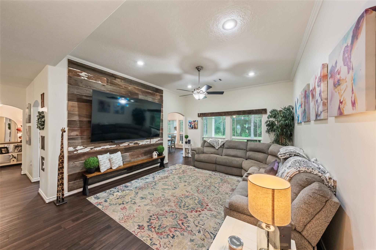
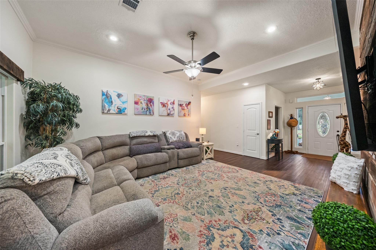
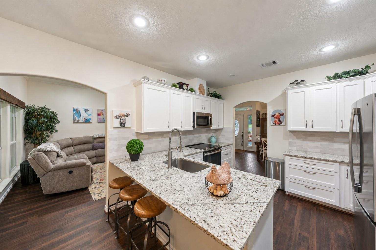
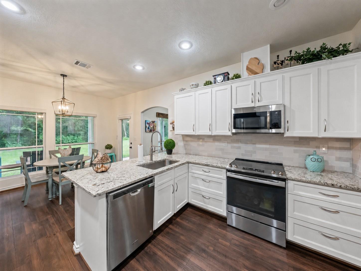
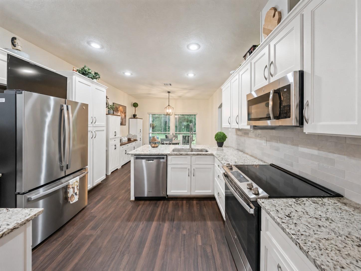
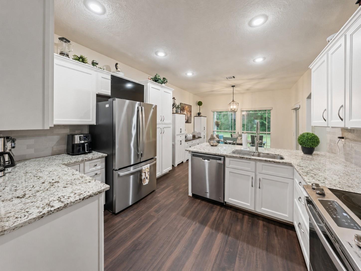
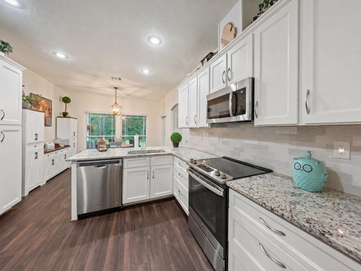
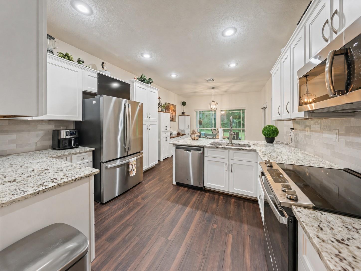
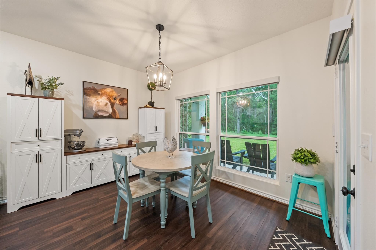
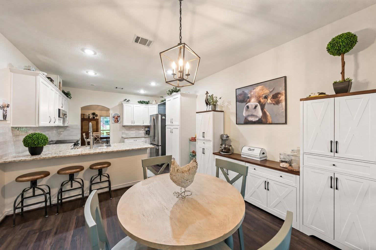
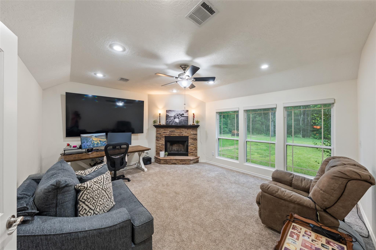
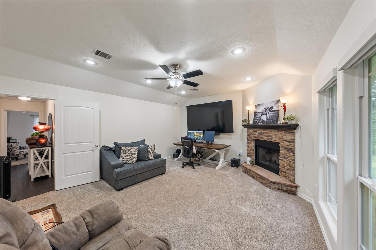
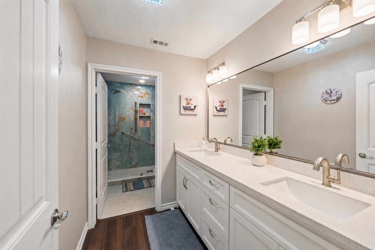
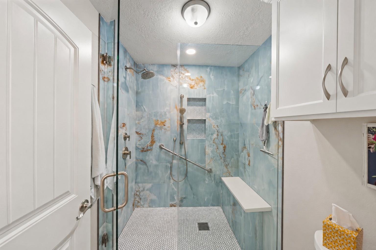
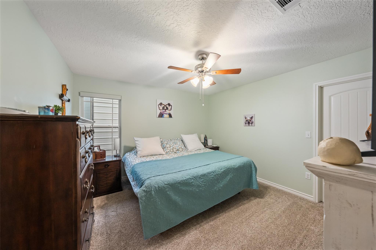
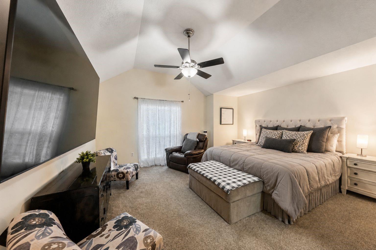
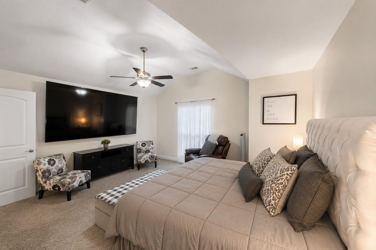
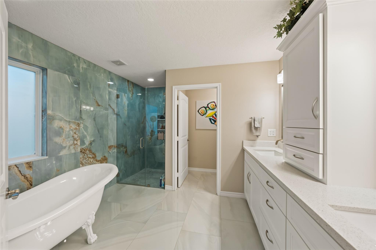
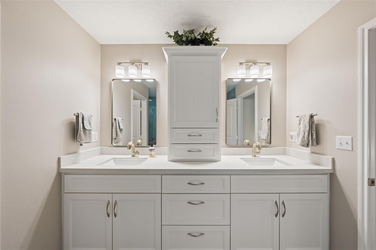
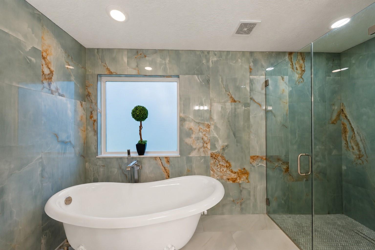
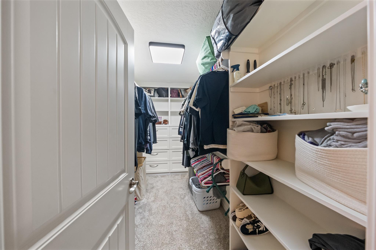
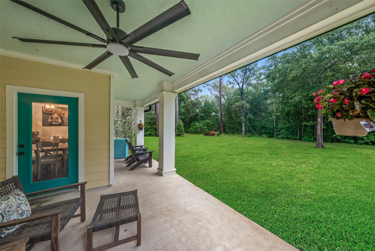
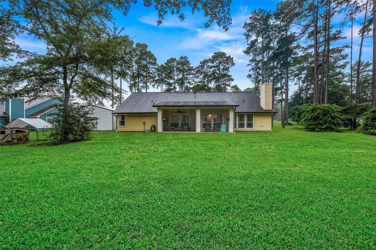
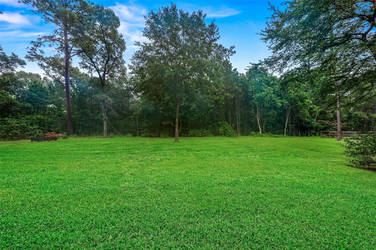
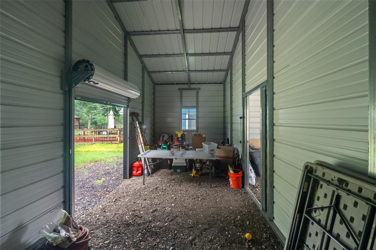
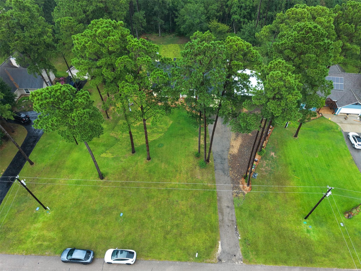
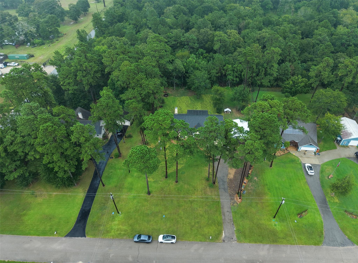
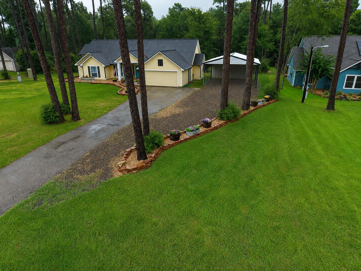
Tucked along a quiet cul-de-sac on nearly 1 acre, this beautifully updated home offers 360-degree wooded views, comfortable living spaces & roughly $80K in recent improvements. Inside, enjoy updated flooring & lighting, fresh paint, HUB-controlled window shades & custom storage solution. Completely remodeled kitchen features granite counters, updated cabinetry w/soft-close drawers, upgraded sink, stylish backsplash & SS appliances. Primary suite has a custom closet & beautifully remodeled bath w/exquisite tile work, quartz dual-sink vanity w/storage tower, solid stone clawfoot tub & zero-entry farmless glass shower. Guest bath is beautifully remodeled w/custom quartz dual-sink vanity & low-curb shower w/frameless glass. Gameroom w/FP. Exterior improvements include roof in 2025, 6” gutters w/screens, landscaping & drainage, shop/carport, water well & upgraded garage door opener. Peaceful, private & move-in ready, with the space, scenery & updates you have been searching for.
Overview
Financial
Price:
$550,000
Price/SqFT:
$230.90
HOA Fee:
Tax Rate:
1.71879 %
Est. Monthly:
$7,153 *
Tax Amount:
$9,453
Amenities and features
 Patio/Deck
 Water Access
 Energy Efficient
Property & Schools on Map
Floor plans / Dimensions / Descriptions
-
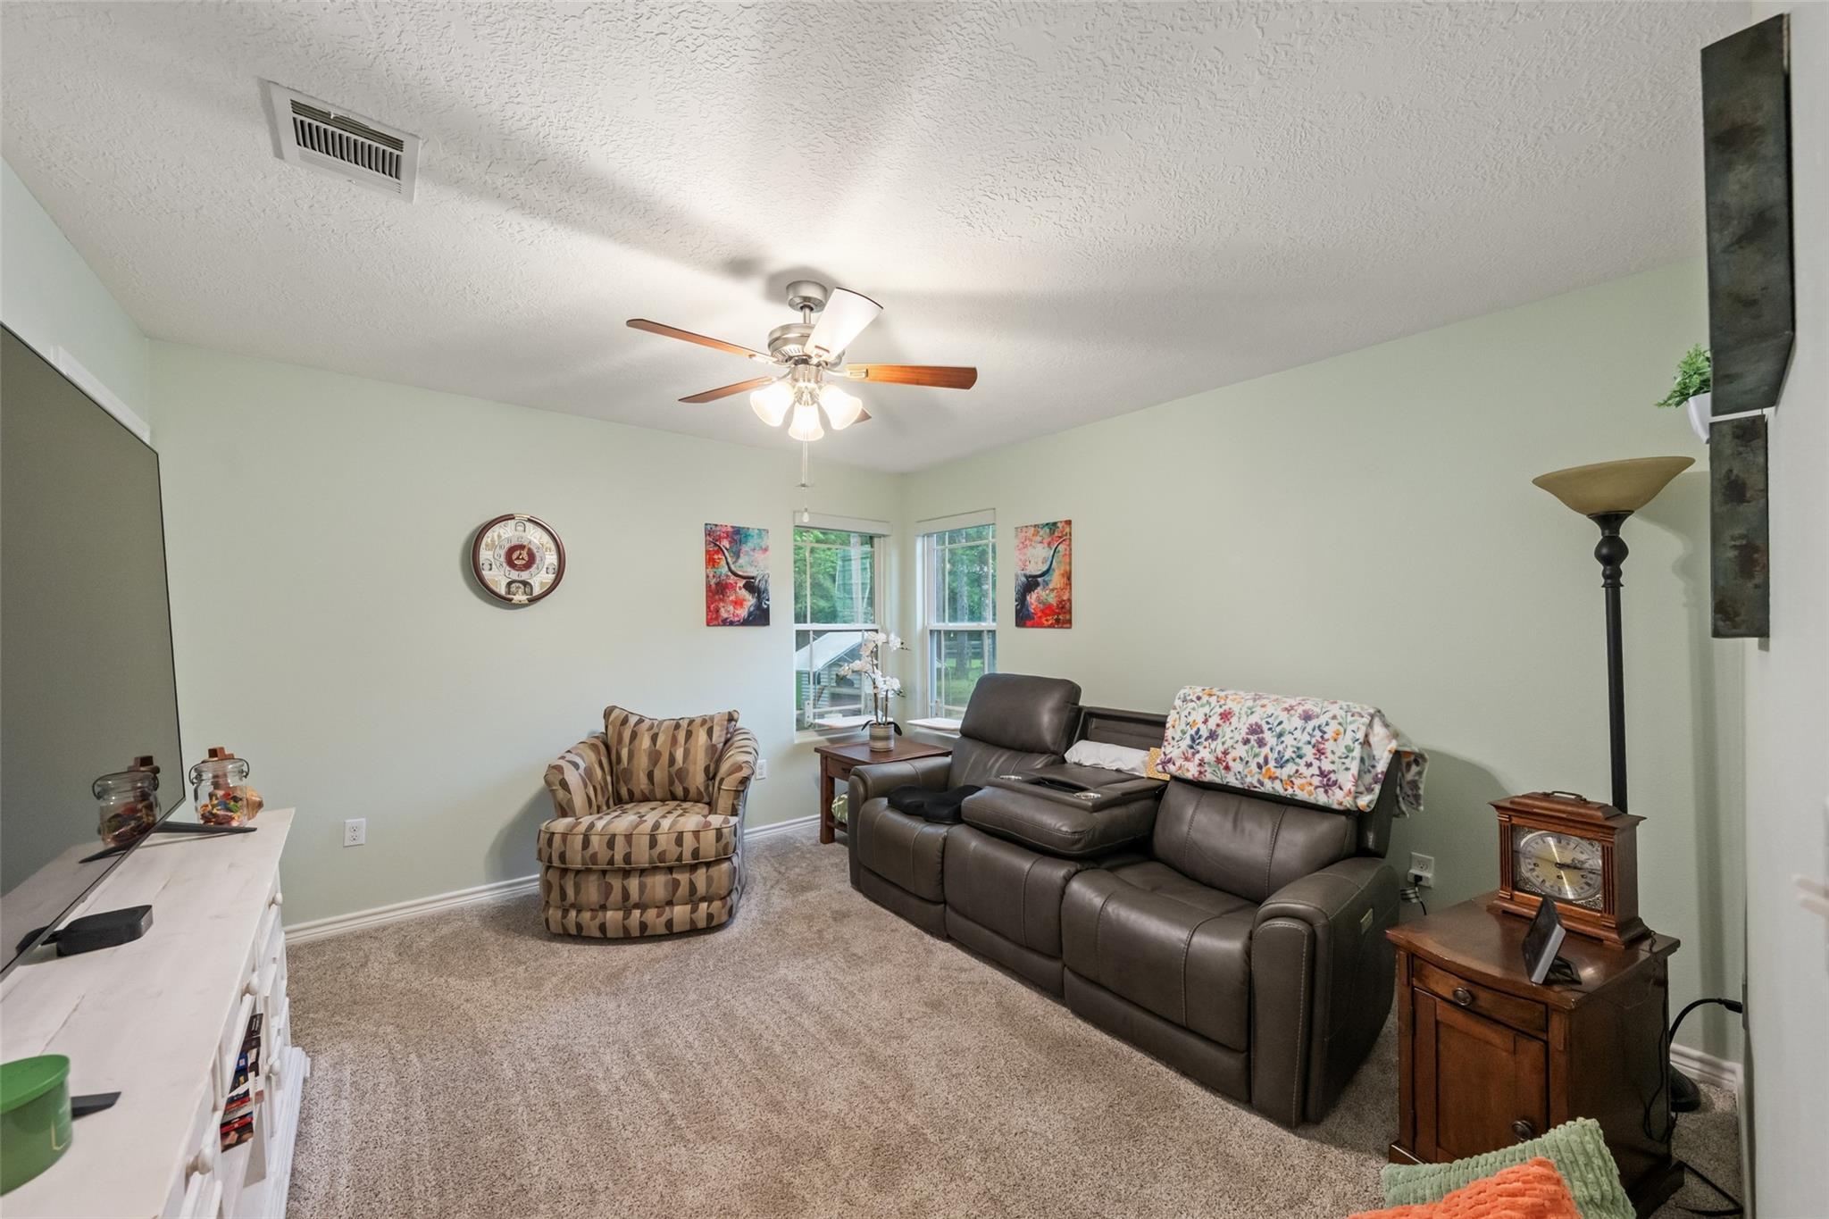
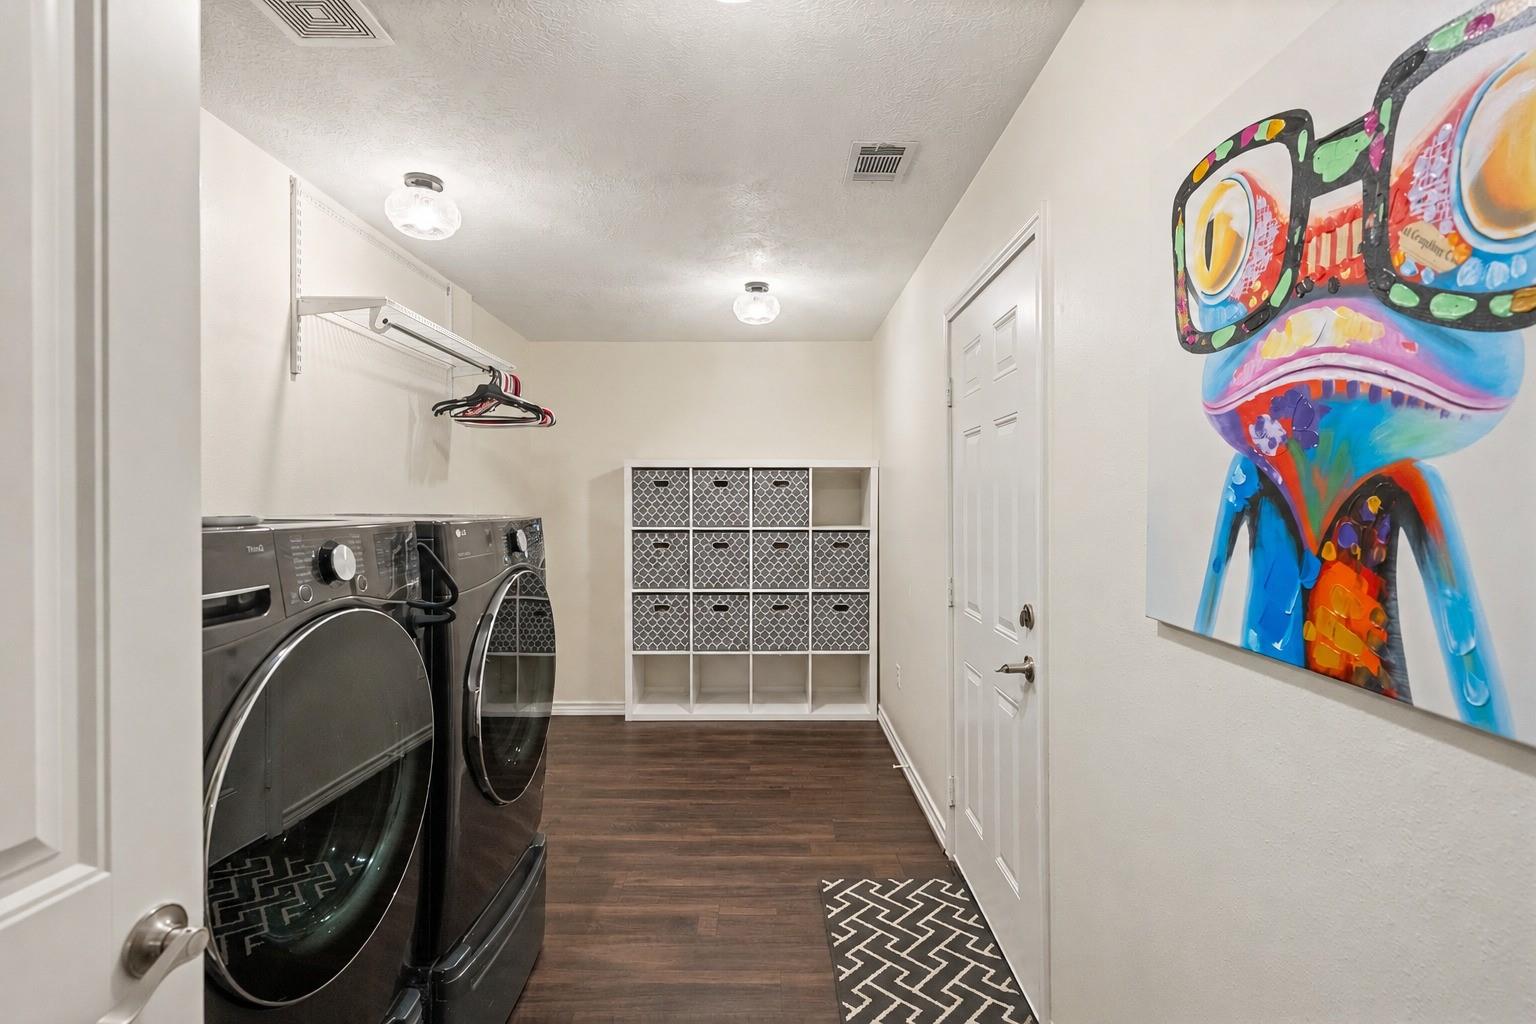
First FloorFamily Room:17x15Dining:11x11Kitchen:13x11Breakfast:13x11Primary Bedroom:16x14Bedroom:12x12Bedroom 2:12x12Game Room:18x15Utility Room:17x07
-
InteriorFireplace:1Floors:Carpet,Tile,WoodCountertop:GraniteBathroom Description:Full Secondary Bathroom Down,Primary Bath: Double Sinks,Primary Bath: Separate Shower,Primary Bath: Soaking Tub,Secondary Bath(s): Double Sinks,Secondary Bath(s): Shower OnlyBedroom Desc:All Bedrooms Down,En-Suite Bath,Primary Bed - 1st Floor,Walk-In ClosetKitchen Desc:Breakfast Bar,Kitchen open to Family Room,Pantry,Pots/Pans Drawers,Soft Closing DrawersRoom Description:Breakfast Room,Entry,Family Room,Formal Dining,Gameroom Down,Living Area - 1st Floor,Utility Room in HouseHeating:Central ElectricCooling:Central ElectricConnections:Electric Dryer Connections,Washer ConnectionsDishwasher:YesDisposal:YesCompactor:NoMicrowave:YesRange:Electric Cooktop,Electric Range,Freestanding RangeOven:Electric Oven,Freestanding Oven,Single OvenIce Maker:NoEnergy Feature:Attic Vents,Ceiling Fans,Insulated/Low-E windowsInterior:Fire/Smoke Alarm,High Ceiling,Window Coverings
-
ExteriorRoof:CompositionFoundation:SlabPrivate Pool:NoExterior Type:Cement BoardLot Description:Subdivision LotGarage Carport:Auto Garage Door OpenerWater Sewer:Aerobic,Public WaterFront Door Face:WestArea Pool:NoExterior:Back Green Space,Covered Patio/Deck,Patio/Deck,Porch,Private Driveway,Side Yard,Storage Shed,Workshop
Listed By:
Heidi Bridwell
RE/MAX Compass
The data on this website relating to real estate for sale comes in part from the IDX Program of the Houston Association of REALTORS®. All information is believed accurate but not guaranteed. The properties displayed may not be all of the properties available through the IDX Program. Any use of this site other than by potential buyers or sellers is strictly prohibited.
© 2026 Houston Association of REALTORS®.
GET IN TOUCH
