


For Lease
25669 John Wayne Rd Splendora, TX 77372
$1,990
/monthDescription
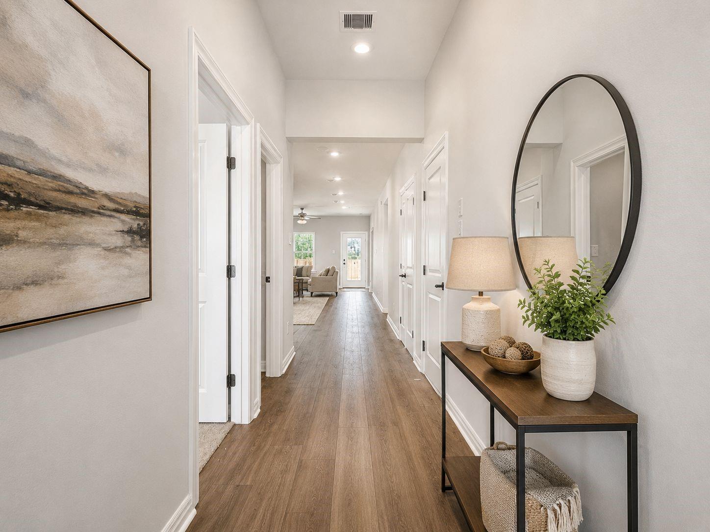
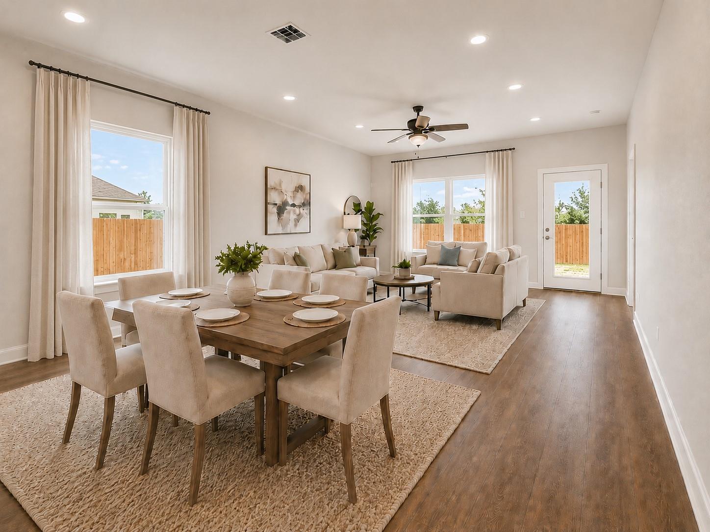
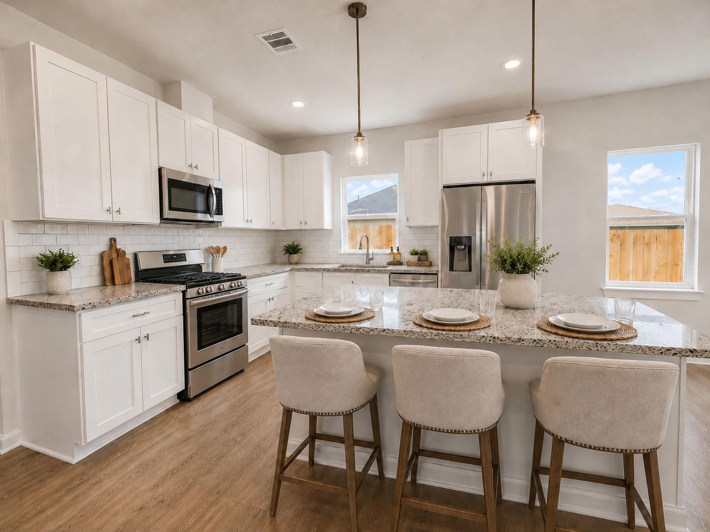
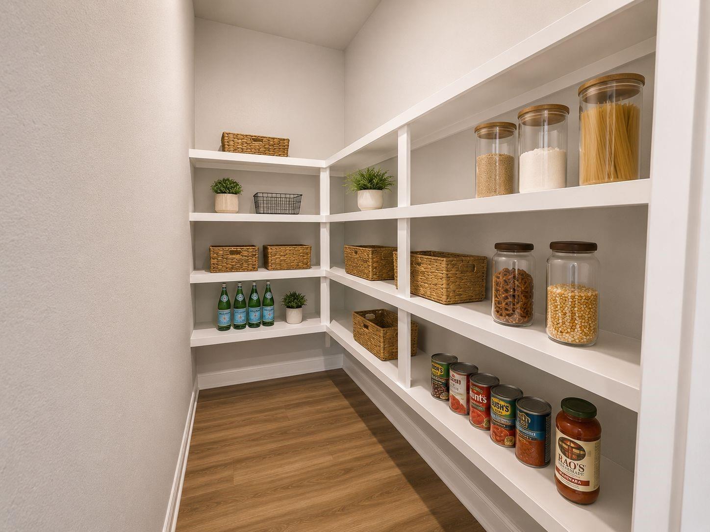
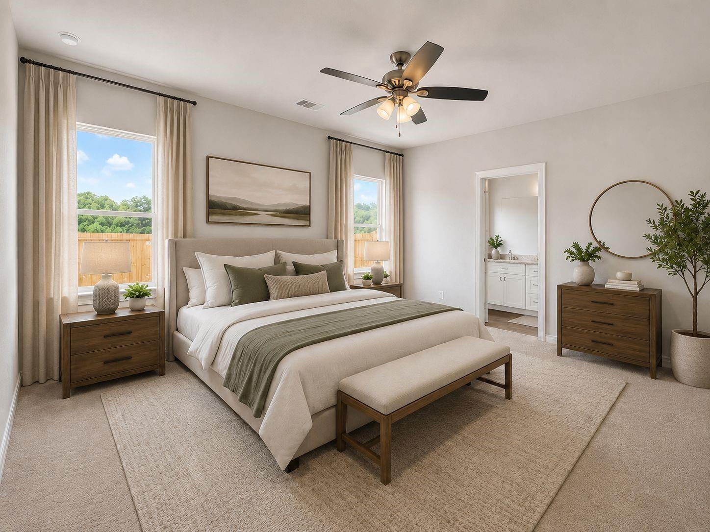
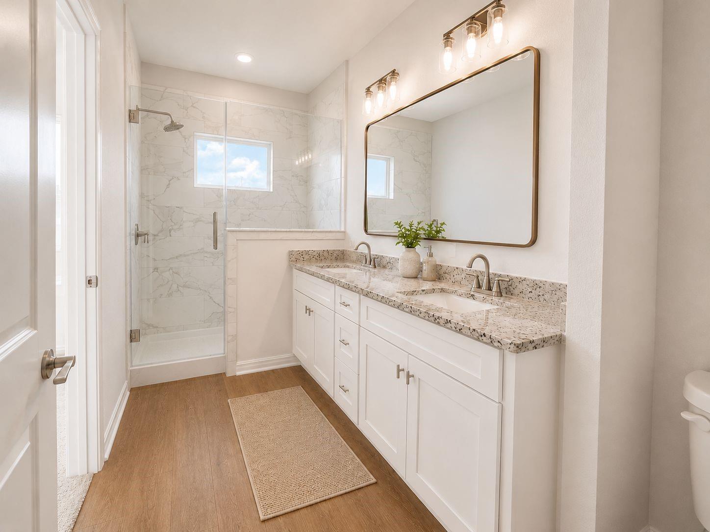
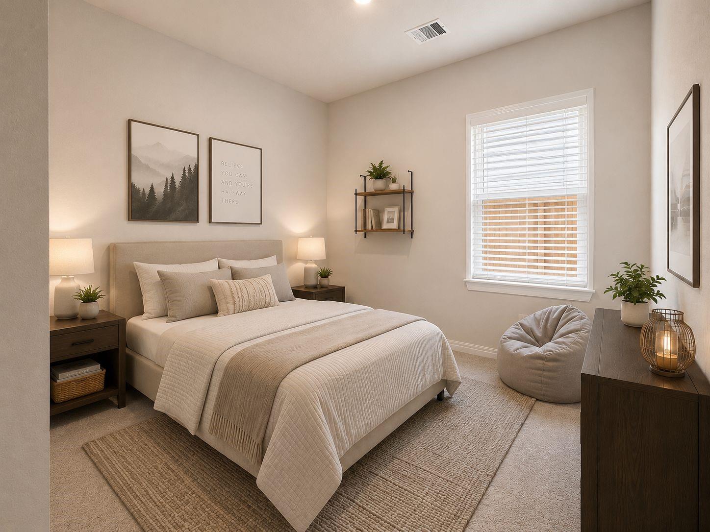
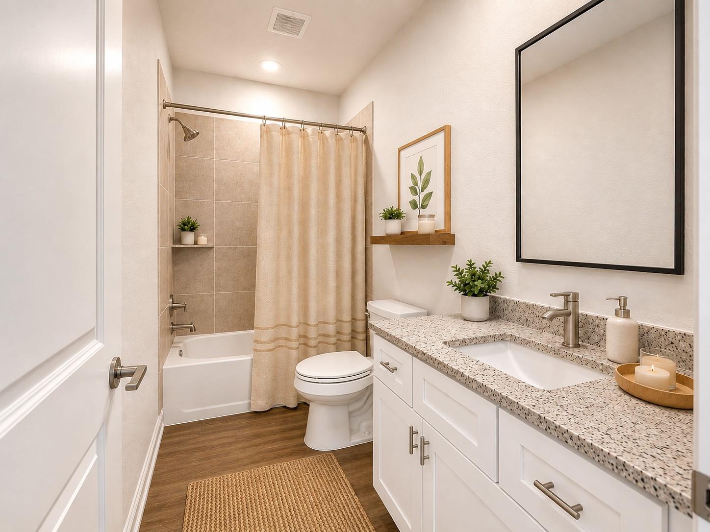
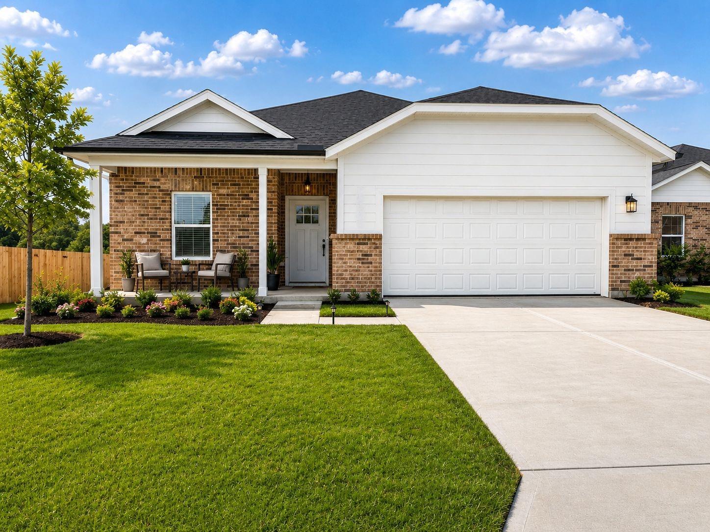
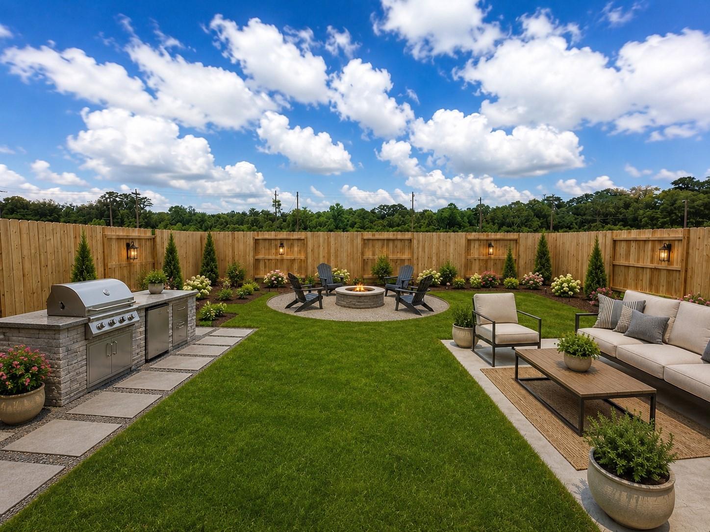
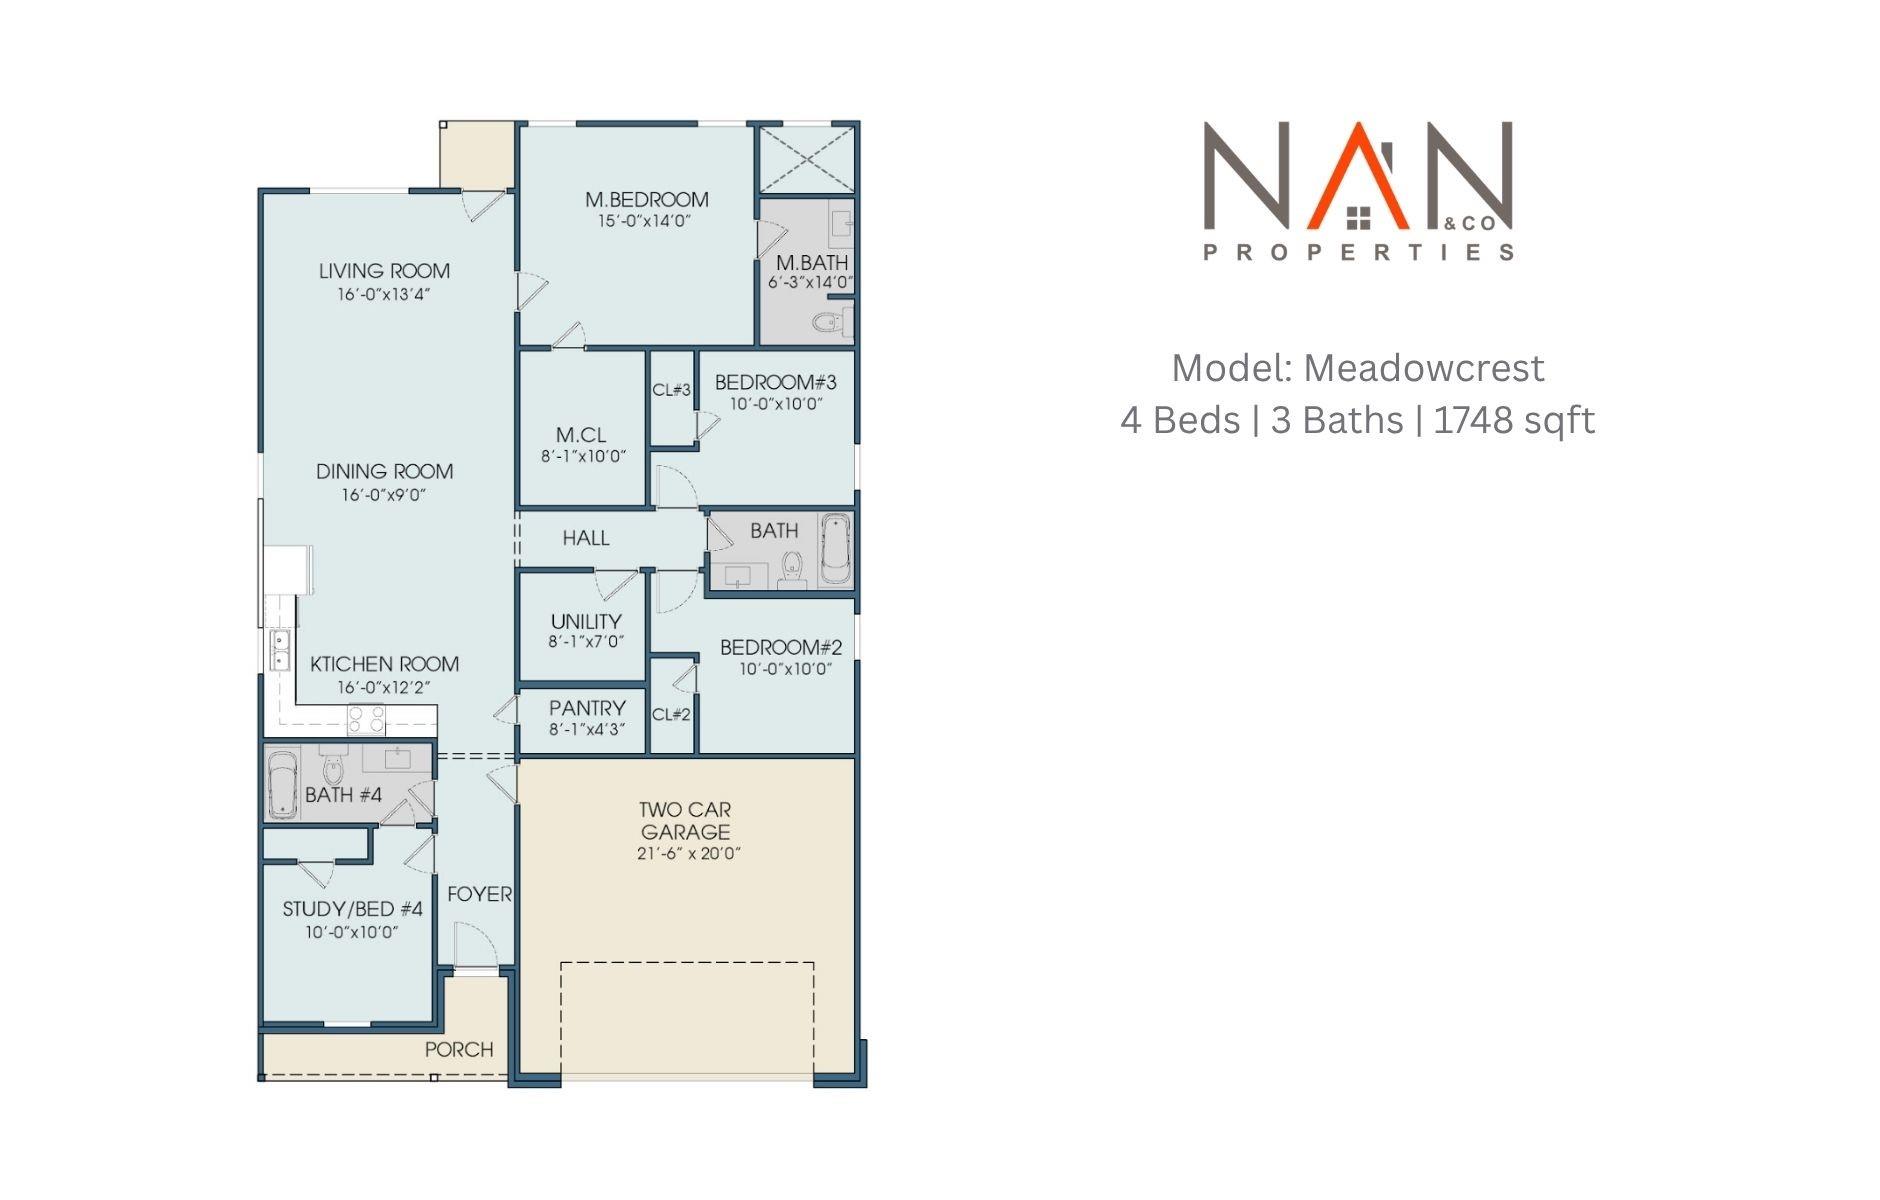
The Meadowcrest floorplan offers space, comfort, and flexibility in a well-designed one-story layout featuring 4 bedrooms and 3 full bathrooms. The open-concept living area showcases high ceilings, luxury vinyl plank flooring, and a bright, inviting atmosphere. The kitchen blends style and functionality with granite countertops, a large island, gas range, ample cabinetry space, a large walking pantry, and an included moving package for added convenience. The primary suite features a walk-in shower and a large closet. Enjoy outdoor living with a covered front porch and a fully fenced back patio, perfect for relaxing or entertaining. This home also includes energy-efficient features and thoughtful upgrades throughout. Conveniently located just minutes from Valley Ranch Town Center, with easy access to shopping, dining, and entertainment. Conveniently positioned near Hwy 59 and the Grand Parkway, just 30 miles from IAH Airport and The Woodlands.
Overview
Financial
Price:
$1,990
Price/SqFT:
$1.14
HOA Fee:
Tax Rate:
2.709 %
Est. Monthly:
$21 *
Tax Amount:
$54
Amenities and features
 Sewer
 Water Access
 Yard
 Energy Efficient
 Green Certified
 New Construction
Property & Schools on Map
Floor plans / Dimensions / Descriptions
-
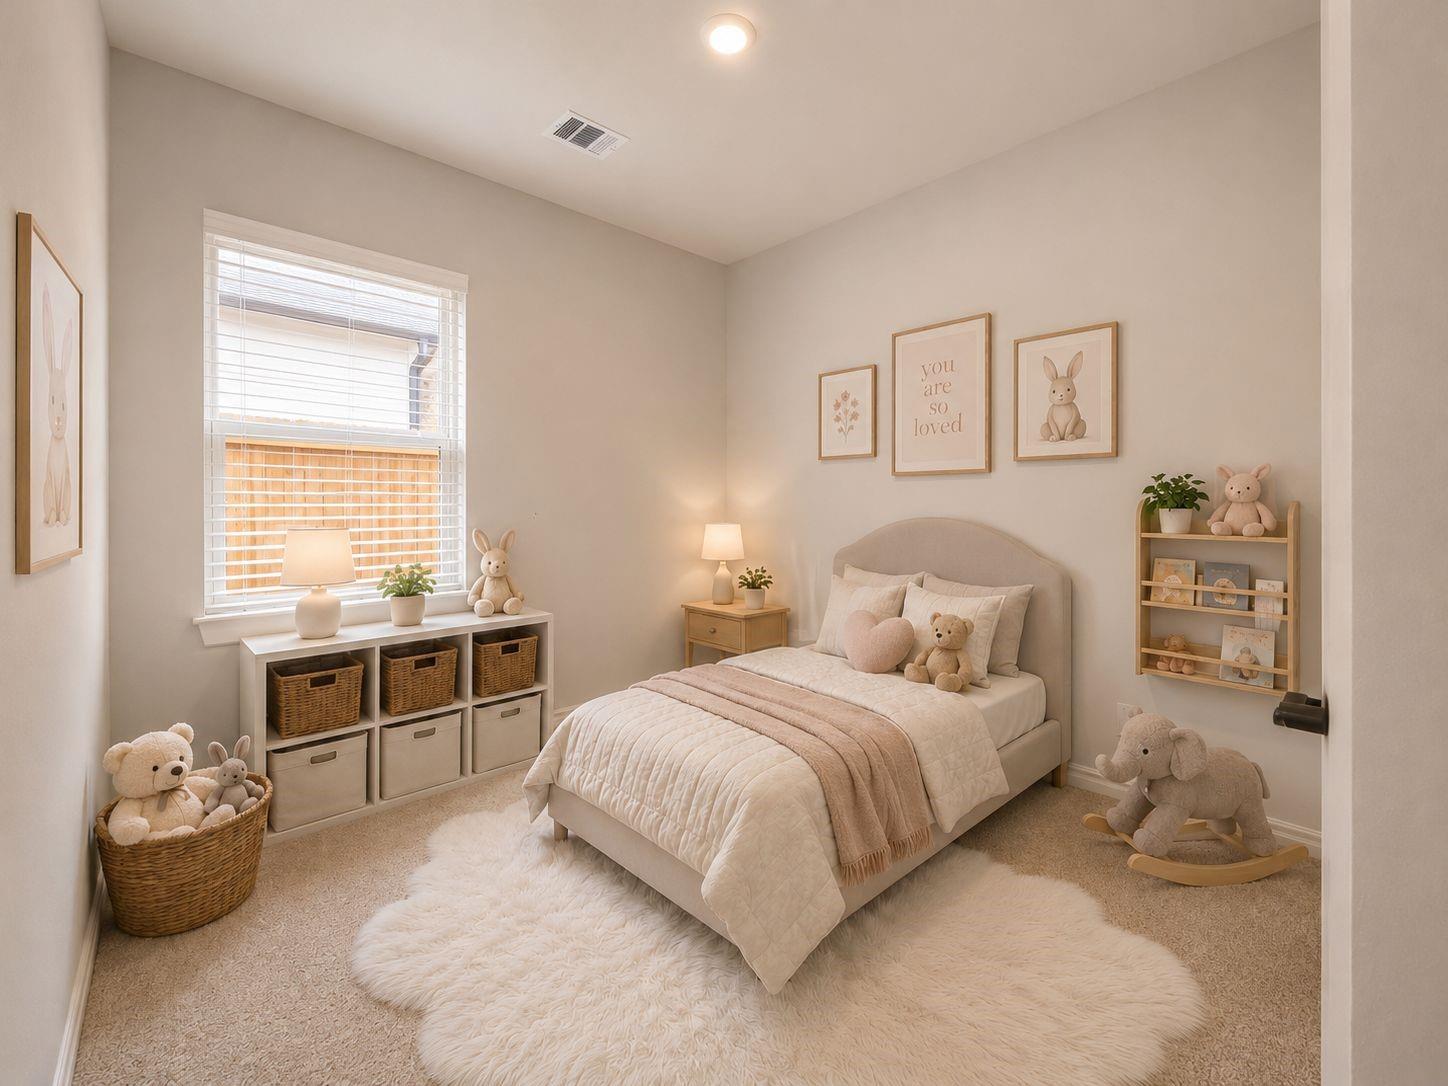
First FloorLiving:16x13Dining:16x9Kitchen:16x12Primary Bedroom:15x14Bedroom:10x10Bedroom 2:10x10Bedroom 3:10x10Utility Room:8x7
-
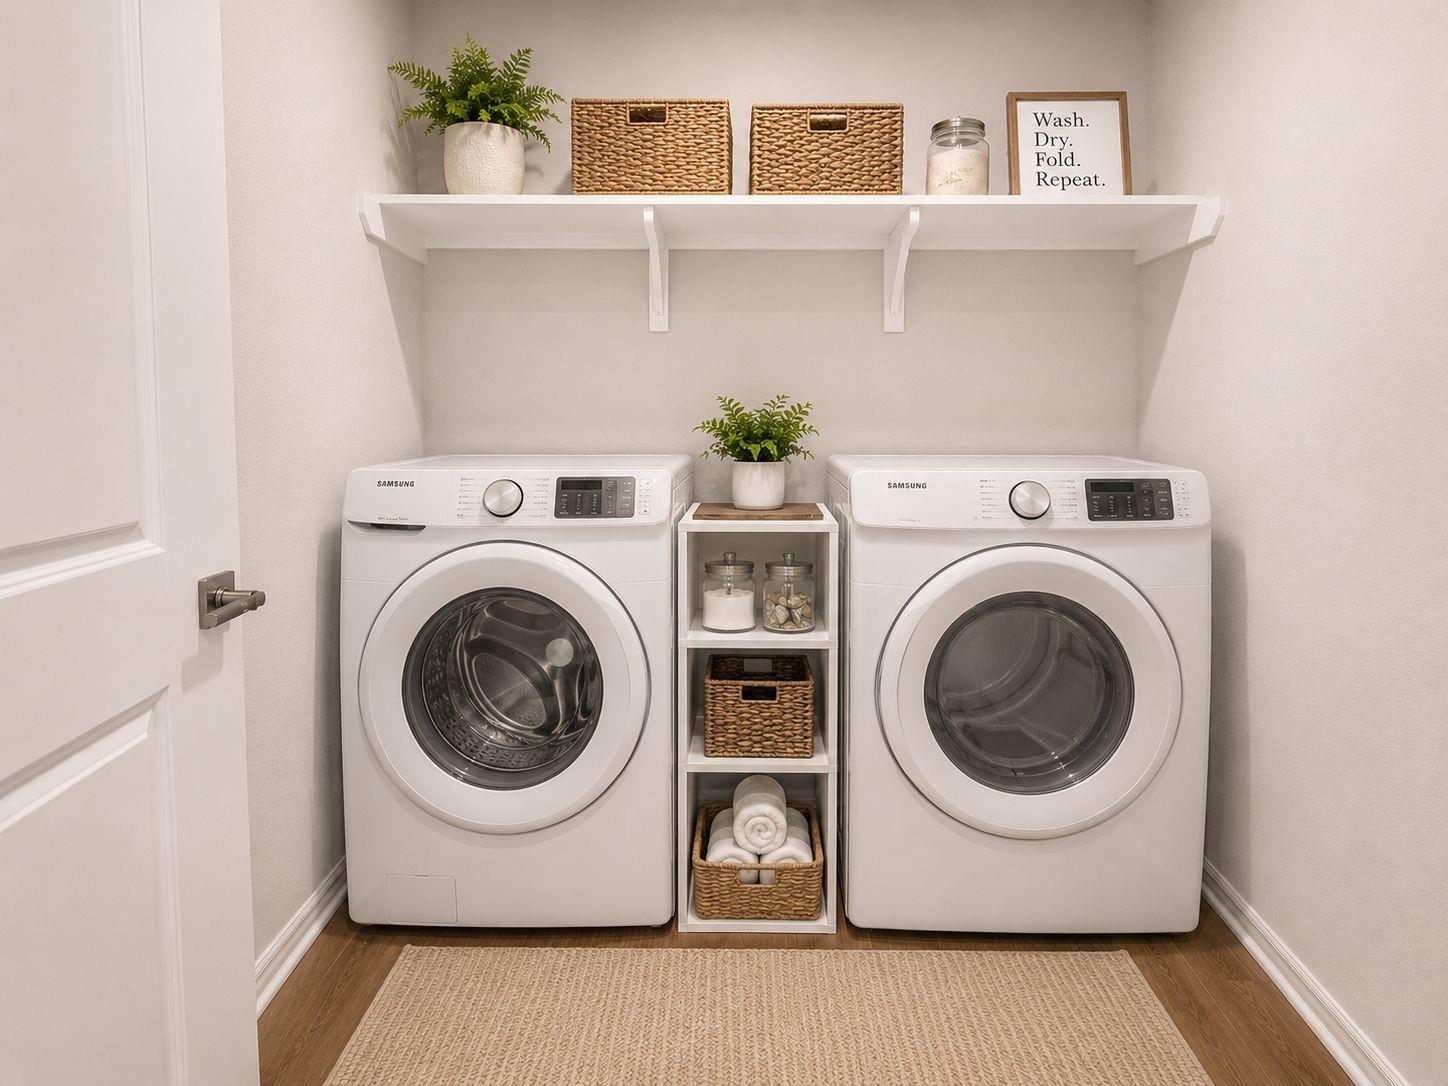
InteriorPets:Case By CaseSmoking Allowed:NoFurnished:NoFloors:Carpet,Vinyl PlankCountertop:GraniteBathroom Description:Primary Bath: Shower Only,Secondary Bath(s): Tub/Shower ComboBedroom Desc:All Bedrooms DownKitchen Desc:Island w/o Cooktop,Kitchen open to Family Room,Walk-in PantryRoom Description:1 Living Area,Home Office/Study,Living/Dining Combo,Utility Room in HouseHeating:Central GasCooling:Central ElectricConnections:Electric Dryer Connections,Gas Dryer Connections,Washer ConnectionsDishwasher:YesDisposal:YesCompactor:NoMicrowave:YesRange:Freestanding Range,Gas RangeOven:Freestanding Oven,Gas OvenIce Maker:NoEnergy Feature:Ceiling Fans,Digital Program Thermostat,Energy Star Appliances,High-Efficiency HVAC,Insulated Doors,Insulated/Low-E windows,Tankless/On-Demand H2O HeaterInterior:Dryer Included,Fire/Smoke Alarm,Formal Entry/Foyer,High Ceiling,Refrigerator Included,Vaulted Ceiling,Washer Included
-
ExteriorPrivate Pool:NoLot Description:Subdivision LotGarage Carport:Double-Wide DrivewayGarage Size:18x21Water Sewer:Public Sewer,Public WaterArea Pool:NoExterior:Back Yard Fenced,Fully Fenced
Documents

Listed By:
Luvismin Hill
Nan & Company Properties - Woodlands Office
The data on this website relating to real estate for sale comes in part from the IDX Program of the Houston Association of REALTORS®. All information is believed accurate but not guaranteed. The properties displayed may not be all of the properties available through the IDX Program. Any use of this site other than by potential buyers or sellers is strictly prohibited.
© 2026 Houston Association of REALTORS®.
GET IN TOUCH
