
For Sale
25550 W Fm 1097 Rd Montgomery, TX 77356
$464,000
Description
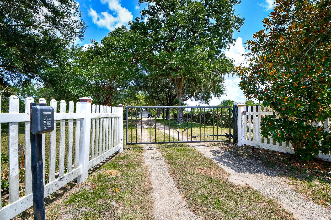
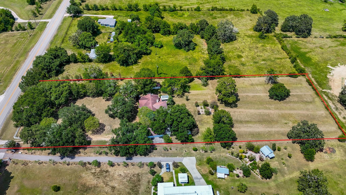
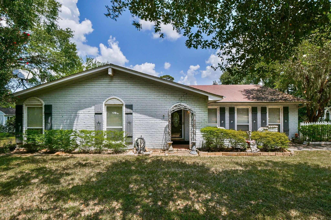
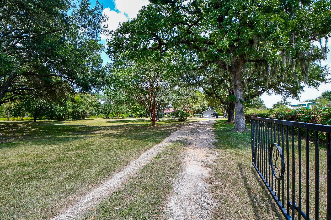
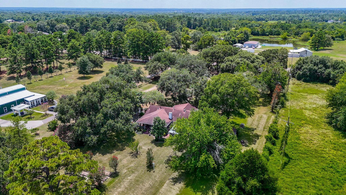
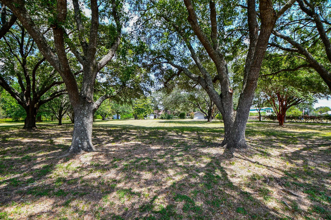
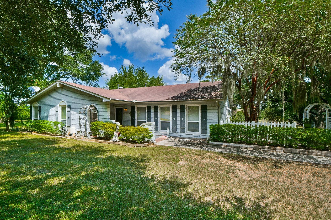
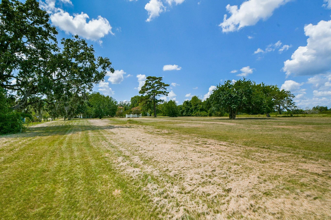
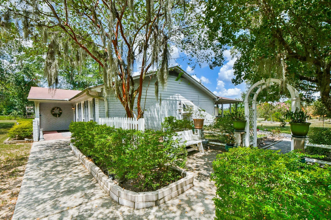
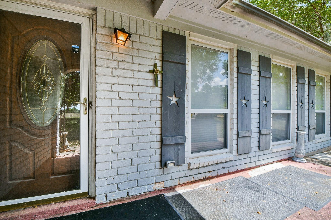
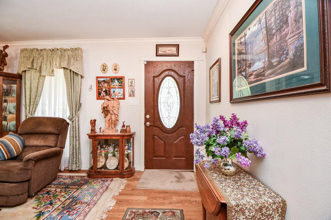
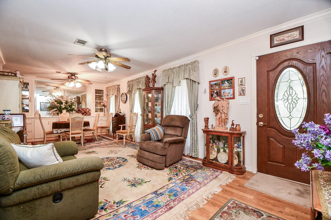
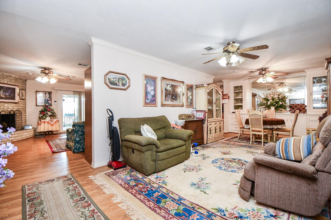
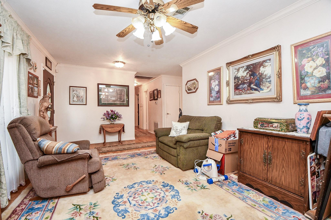
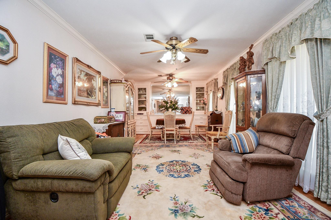
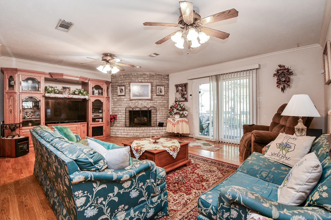
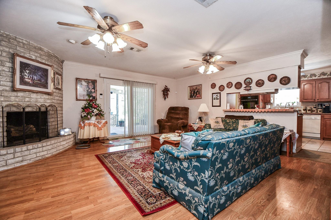
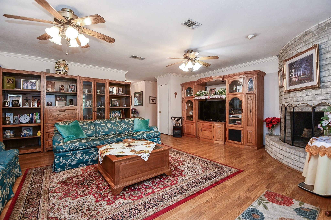
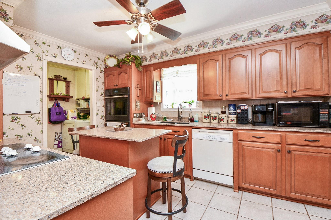
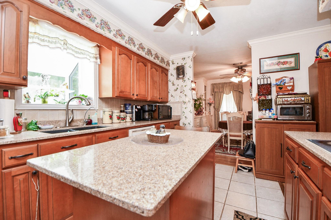
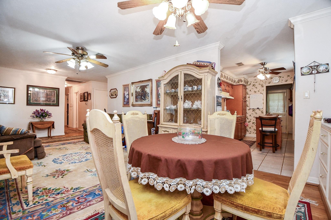
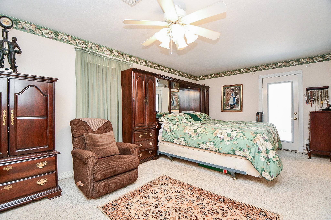
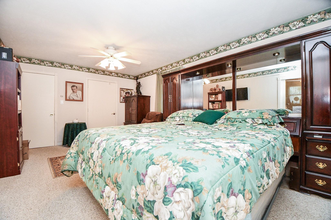
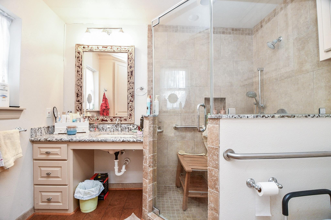
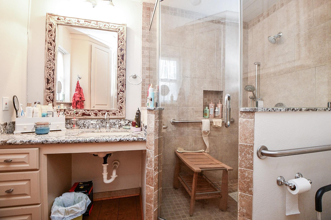
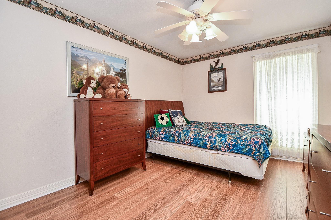
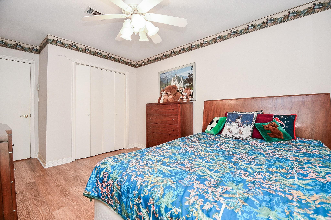
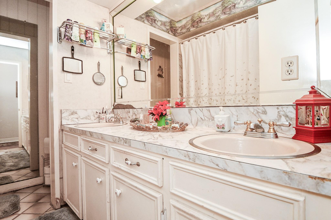
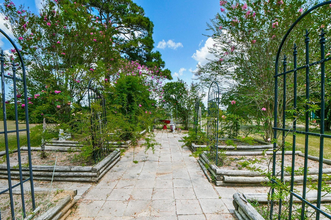
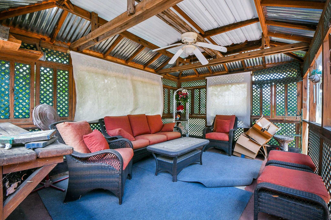
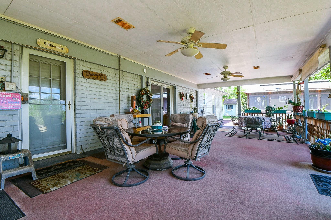
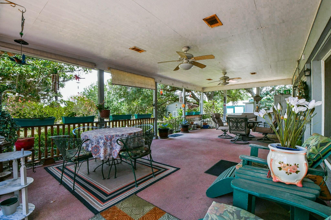
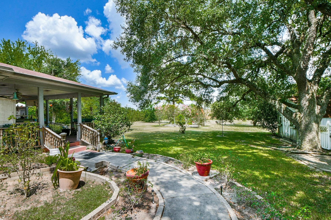
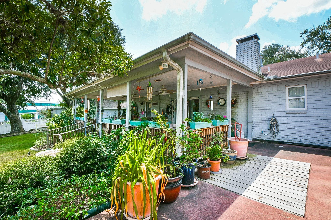
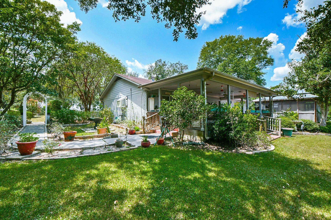
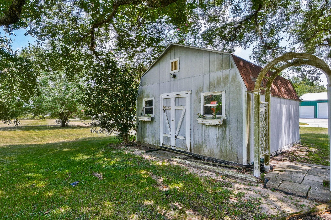
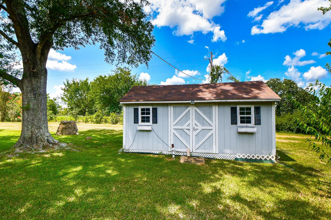
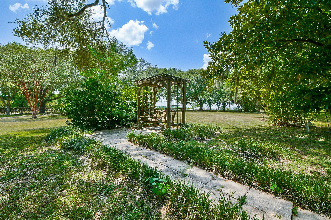
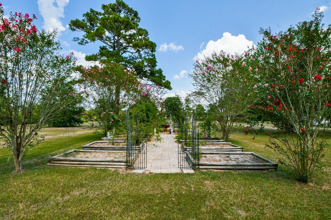
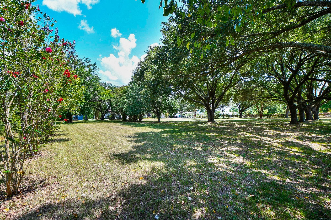
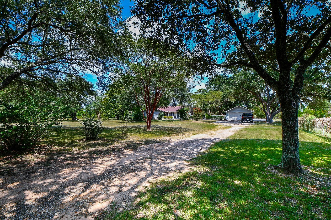
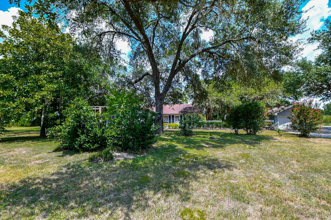
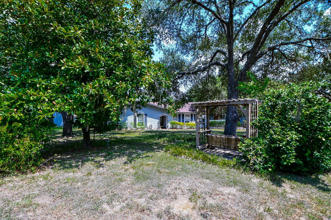
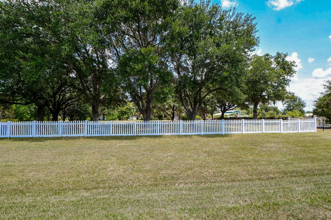
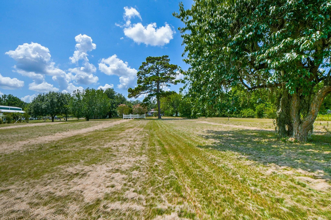
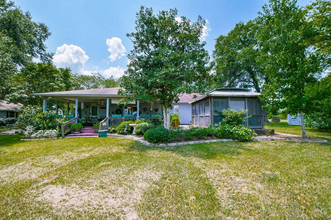
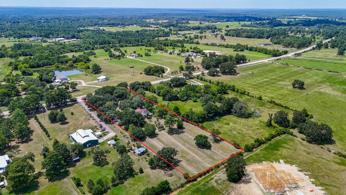
Escape the ordinary on 2.9 beautiful acres surrounded by mature trees and wide-open spaces! This 3-bedroom, 2-bath home offers 1;864 sq ft with multiple living and dining areas,a spacious kitchen with abundant cabinetry and counter space, and comfortable bedrooms with plenty of storage. Outdoor living is a standout with multiple covered porches, including front and back porches, plus a screened-in Florida room perfect for relaxing or entertaining. Enjoy the peaceful, tree-filled setting with established landscaping and plenty of room to garden, play, or simply unwind. Multiple storage buildings offer added versatility for tools, hobbies, lawn equipment, or workshop space. A gated drive, charming walkways, and expansive grounds offer room for gardening, outdoor recreation, or future possibilities, all beneath a canopy of beautiful, mature trees. Just minutes away from Montgomery Schools and downtown Montgomery.
Overview
Financial
Price:
$464,000
Price/SqFT:
$154,666.7
HOA Fee:
Tax Rate:
1.6155 %
Est. Monthly:
$6,041 *
Tax Amount:
$7,496
Amenities and features
 Controlled Subdivision
 Energy Efficient
Property & Schools on Map
Floor plans / Dimensions / Descriptions
-
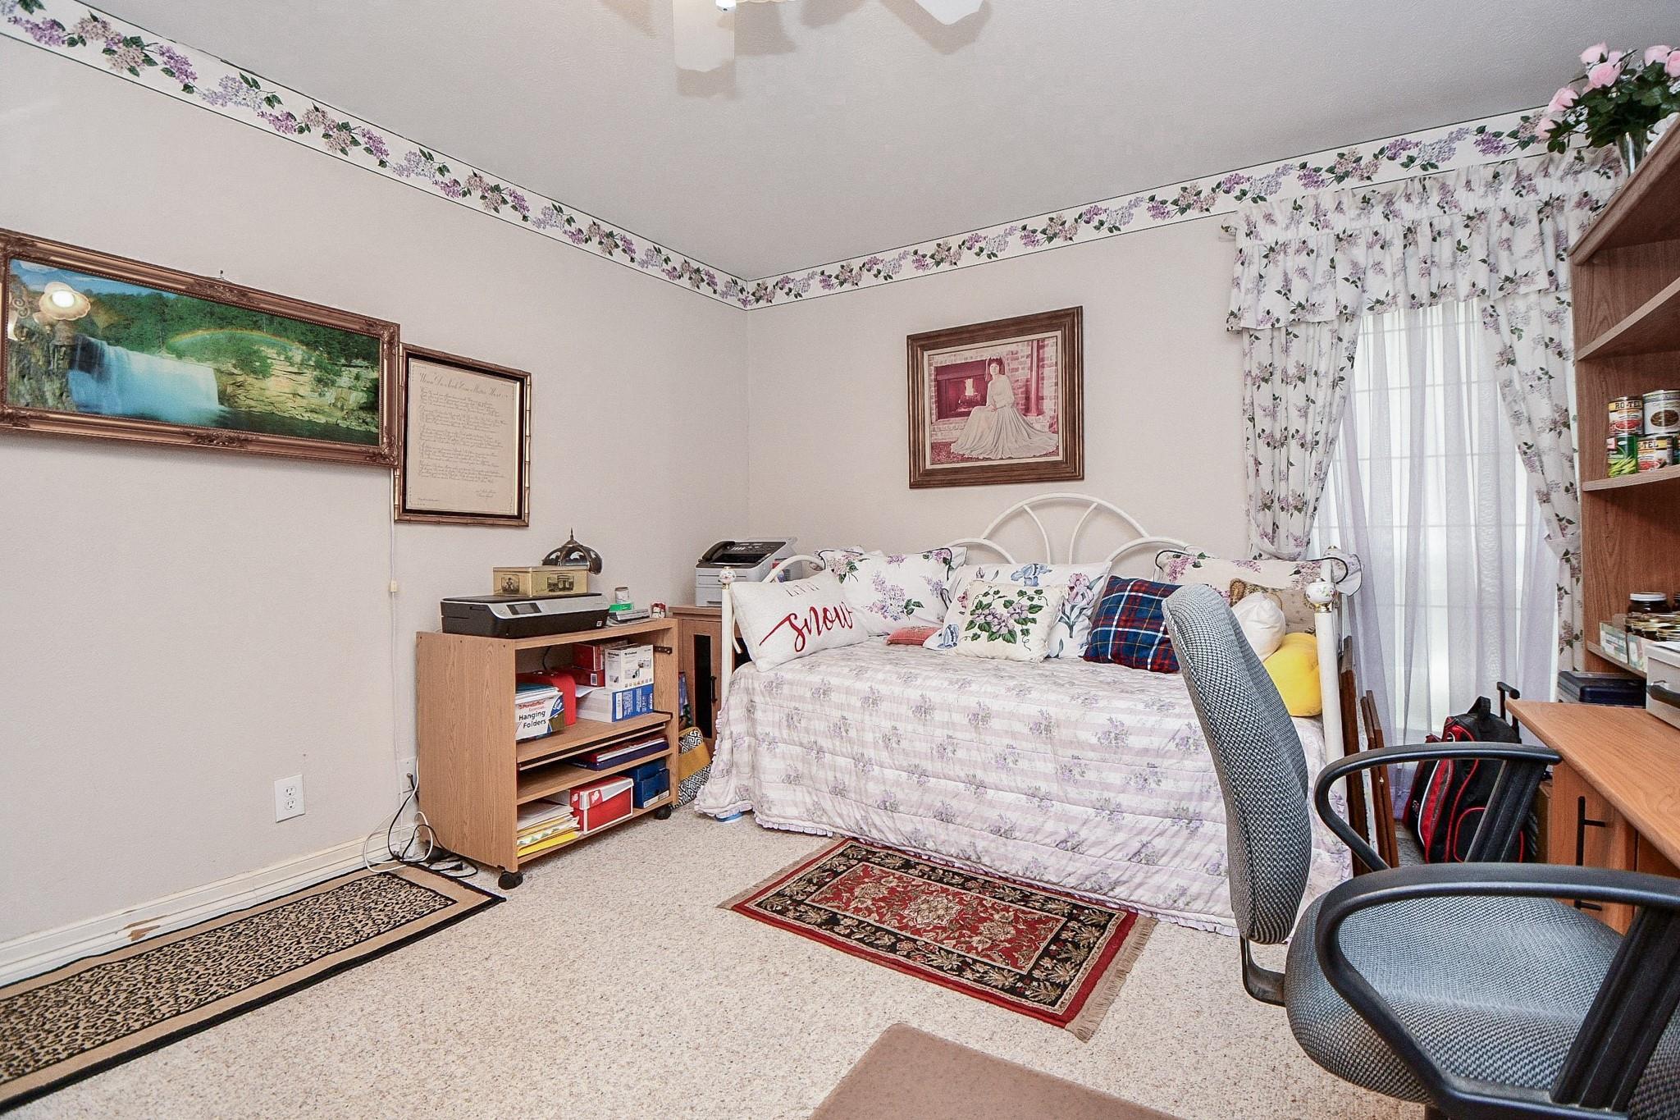
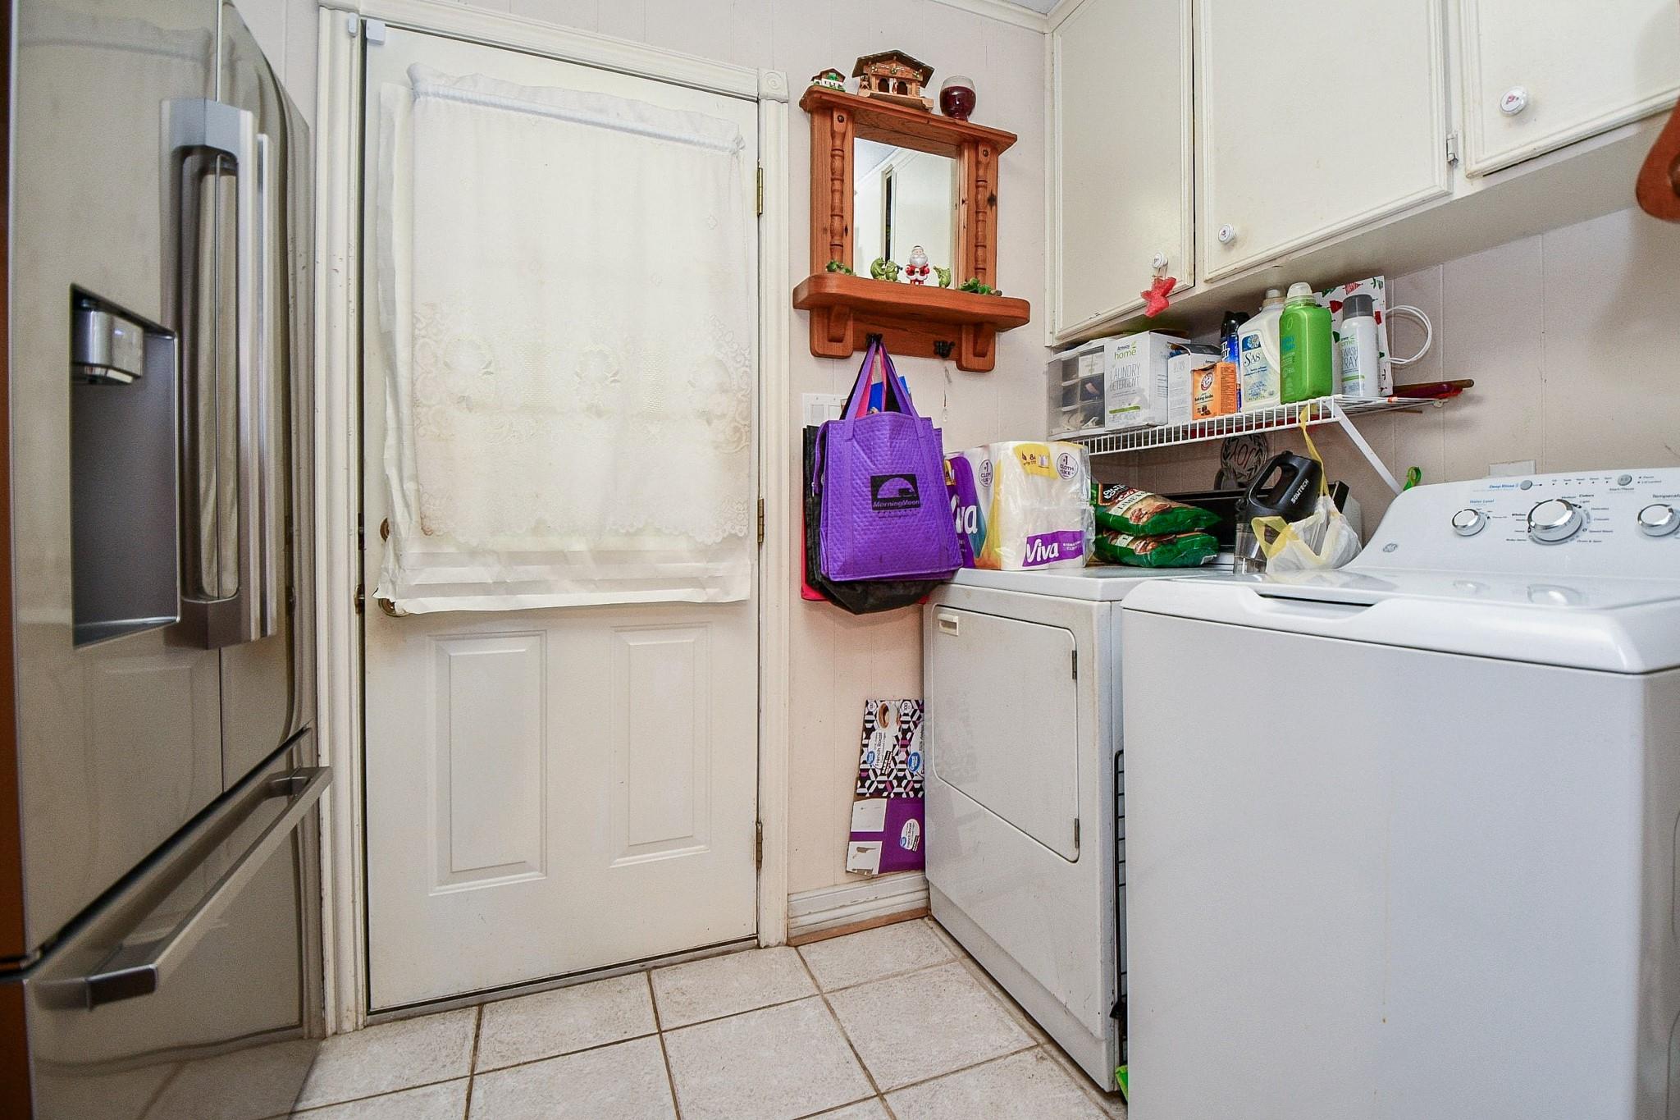
First FloorLiving:1stDining:13x12Kitchen:1stPrimary Bedroom:18x14Bedroom:14x13Bedroom 2:13x13Primary Bath:1stBath:1stUtility Room:1st
-
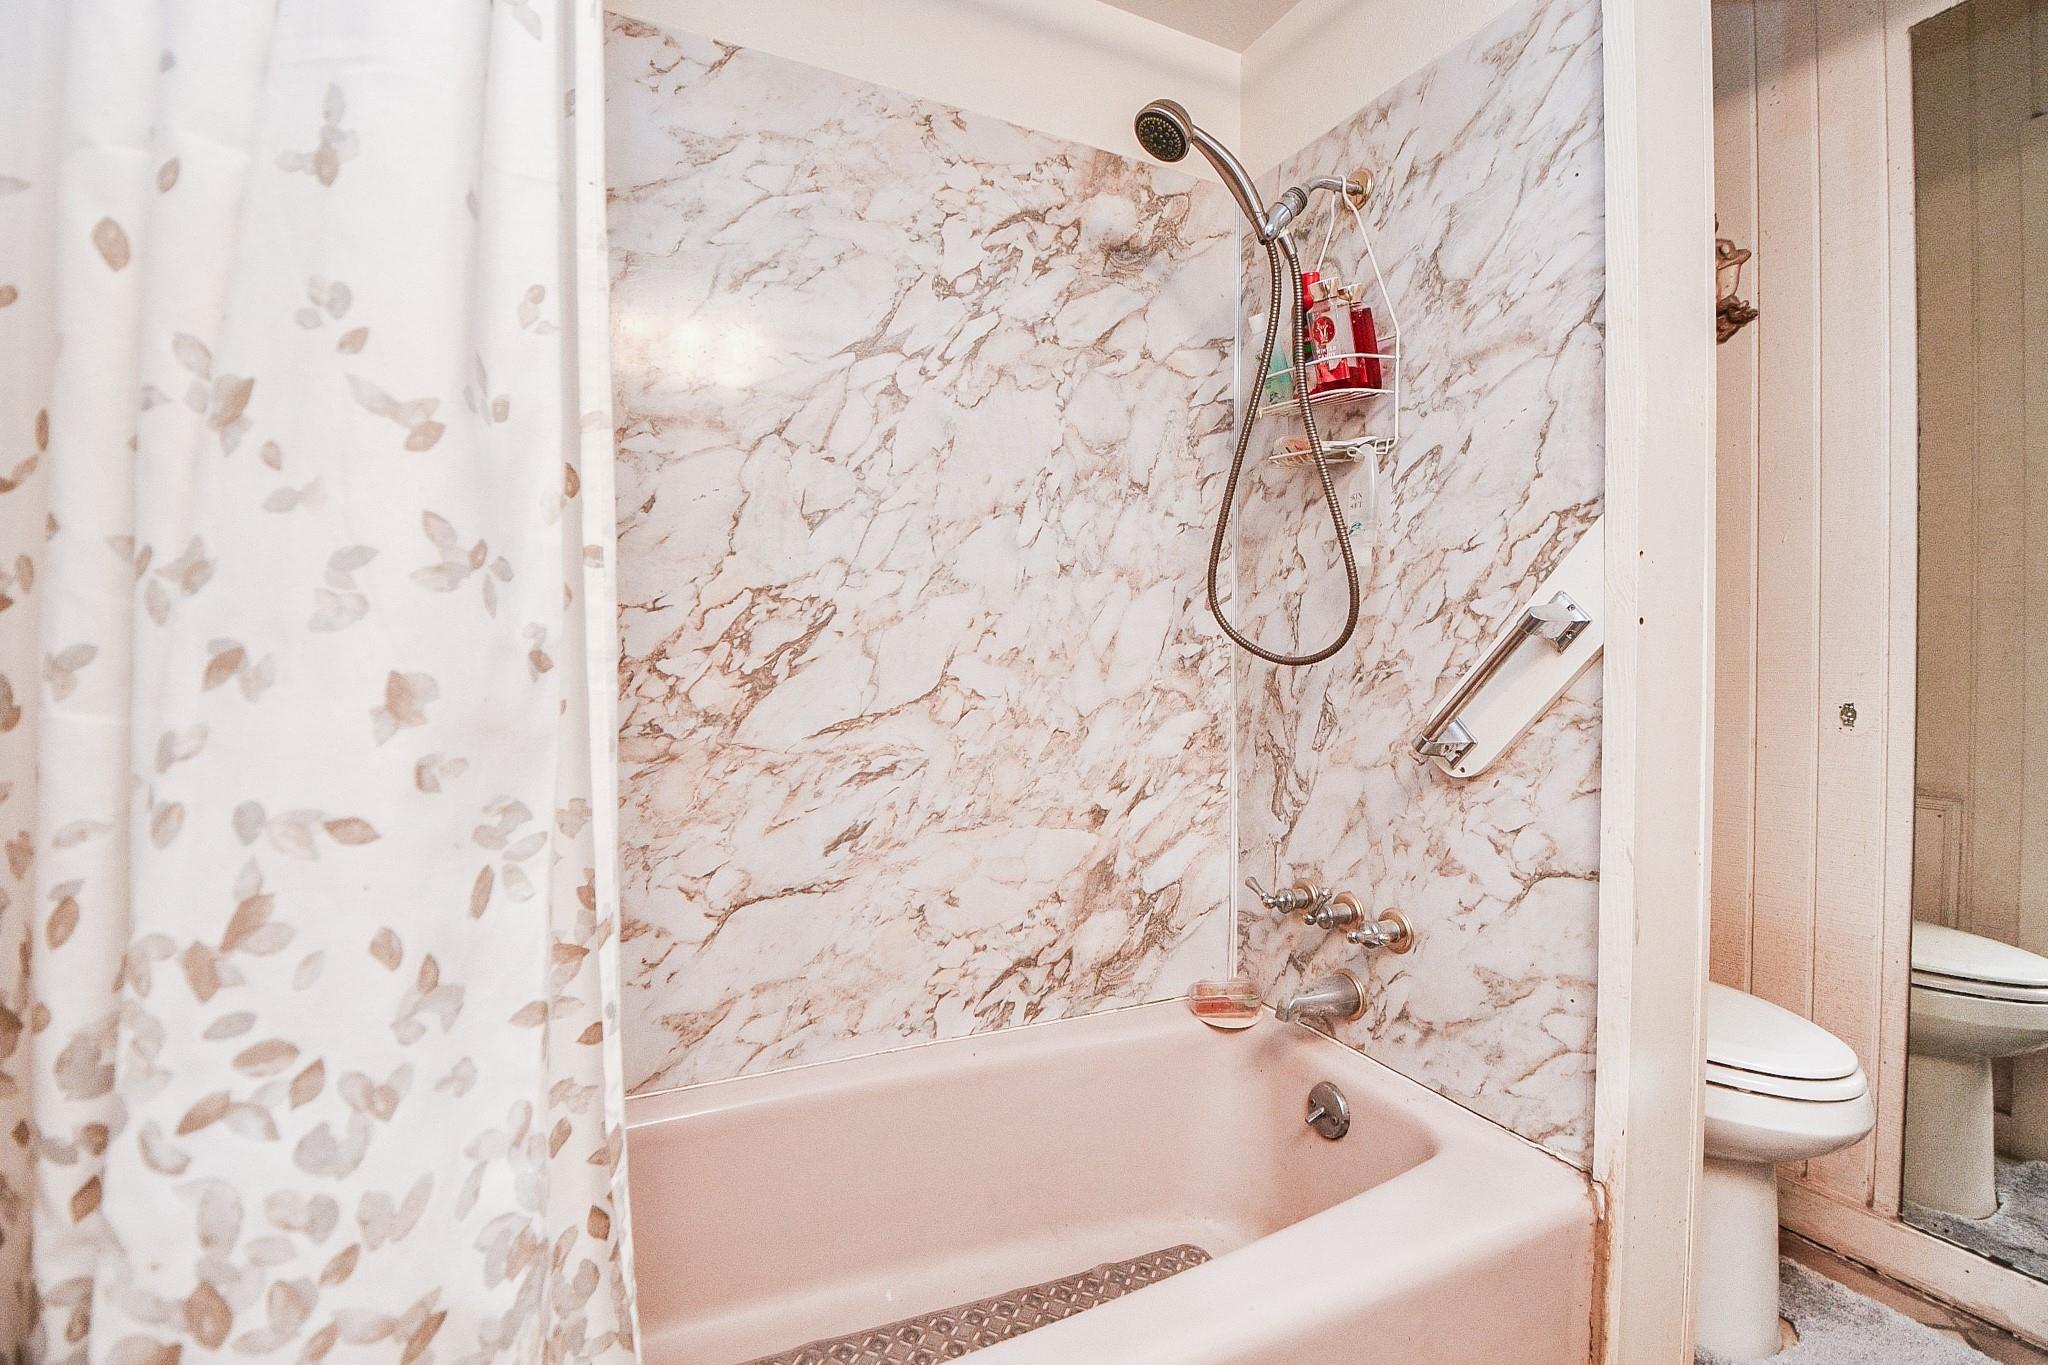
InteriorFireplace:1/Wood Burning FireplaceFloors:Carpet,Laminate,TileCountertop:GraniteBathroom Description:Primary Bath: Shower Only,Secondary Bath(s): Double Sinks,Secondary Bath(s): Tub/Shower Combo,Vanity AreaBedroom Desc:1 Bedroom Down - Not Primary BR,2 Bedrooms Down,All Bedrooms Down,Primary Bed - 1st FloorKitchen Desc:Breakfast Bar,Island w/o CooktopRoom Description:Den,Family Room,Formal Dining,Living Area - 1st Floor,Living/Dining Combo,Utility Room in HouseHeating:Central GasCooling:Central ElectricConnections:Electric Dryer Connections,Gas Dryer Connections,Washer ConnectionsDishwasher:YesDisposal:YesCompactor:NoMicrowave:NoRange:Electric CooktopOven:Double Oven,Single OvenIce Maker:NoEnergy Feature:Ceiling Fans,Digital Program Thermostat,HVAC>13 SEER
-
ExteriorFoundation:SlabPrivate Pool:NoLot Description:ClearedGarage Carport:Additional Parking,Auto Driveway Gate,WorkshopAccess:Automatic Gate,Driveway GateWater Sewer:WellRoad Surface:ConcreteArea Pool:No
Listed By:
Mike Erskine
RE/MAX Fine Properties
The data on this website relating to real estate for sale comes in part from the IDX Program of the Houston Association of REALTORS®. All information is believed accurate but not guaranteed. The properties displayed may not be all of the properties available through the IDX Program. Any use of this site other than by potential buyers or sellers is strictly prohibited.
© 2026 Houston Association of REALTORS®.
GET IN TOUCH
