
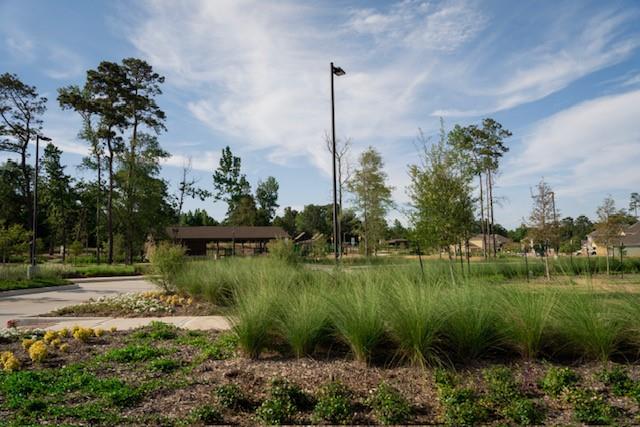

For Sale
2533 Sturgeon Way Conroe, TX 77384
$250,000
Description
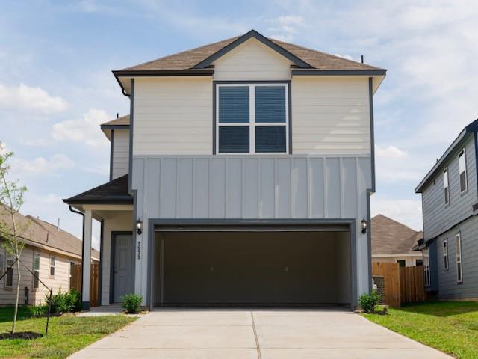
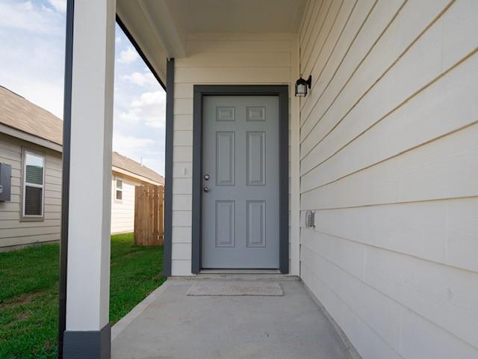
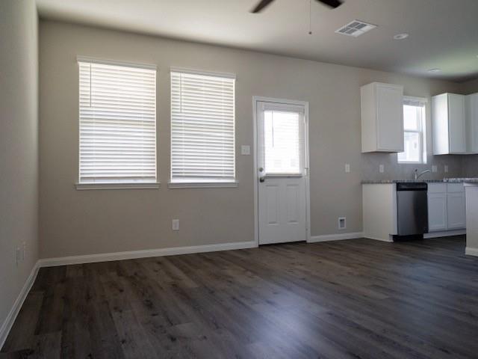
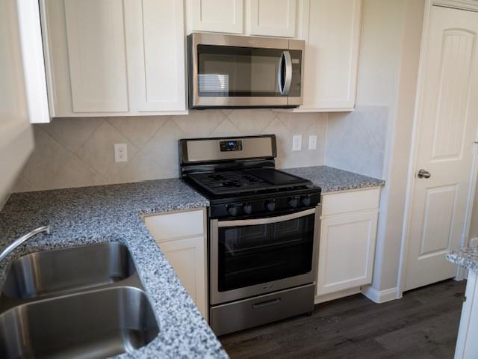
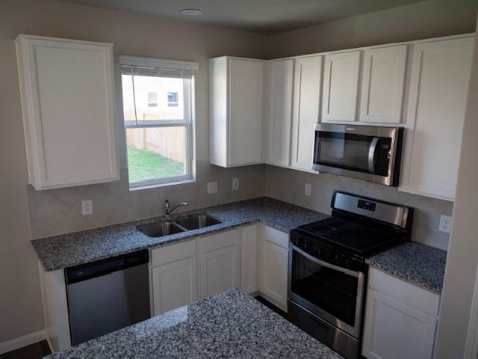
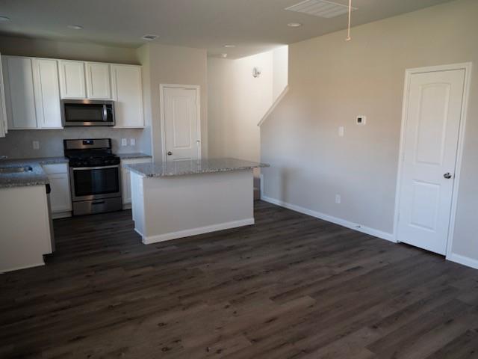
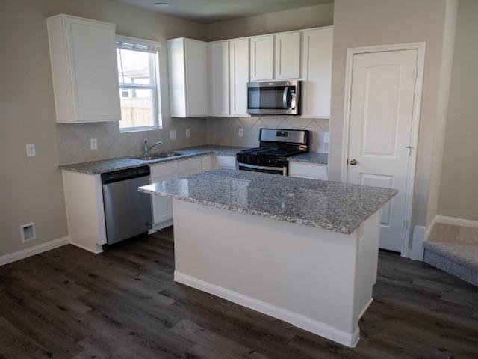
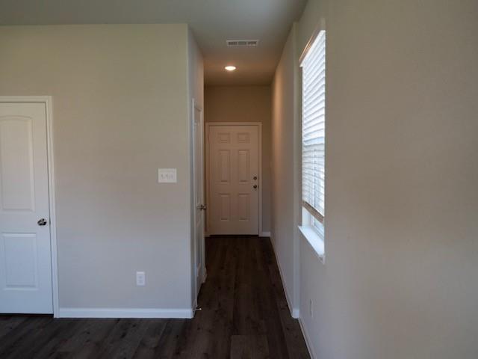
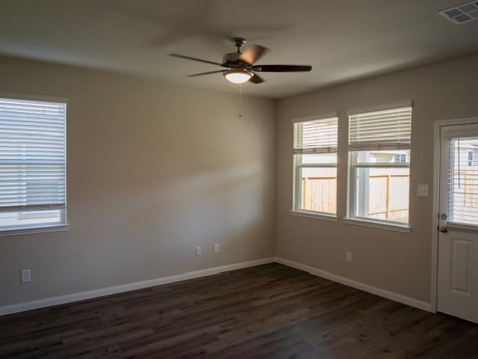
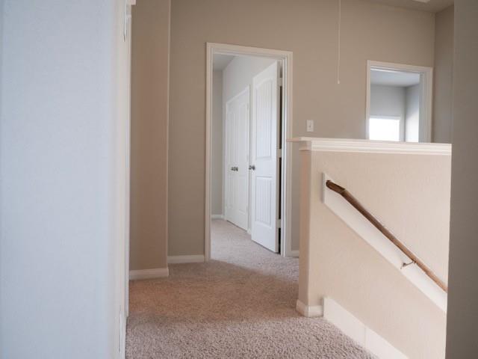
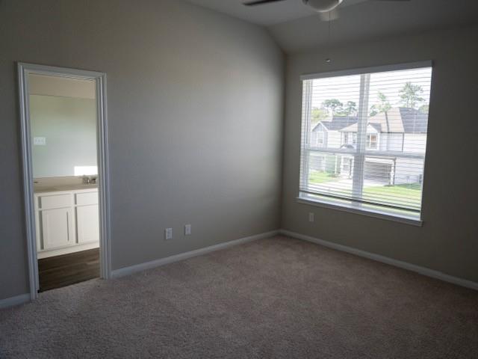
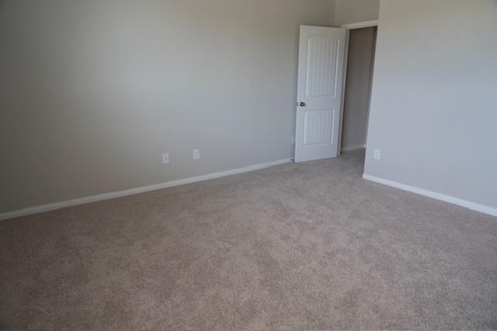
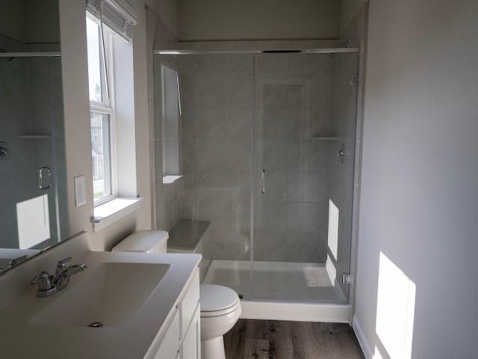
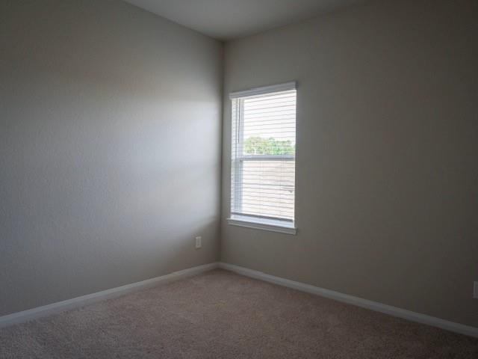
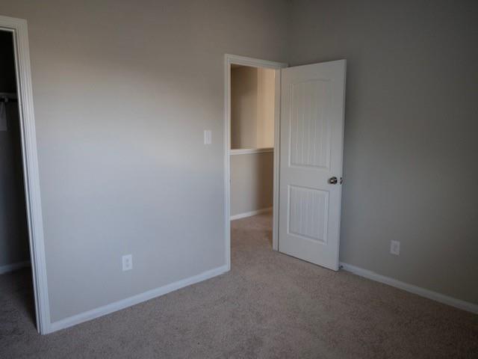
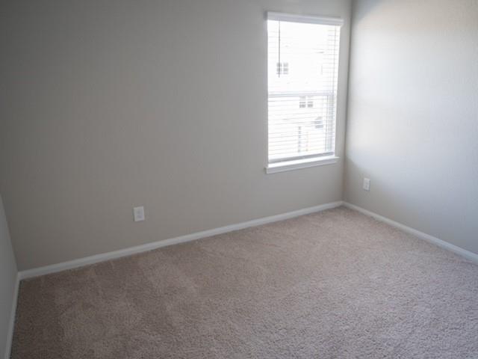
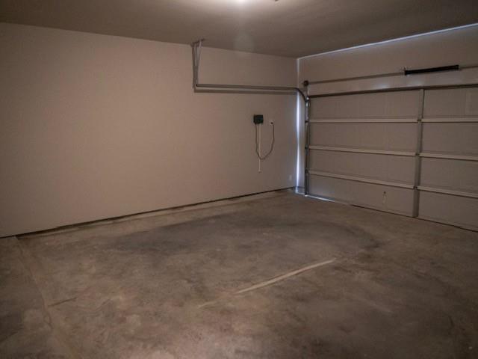
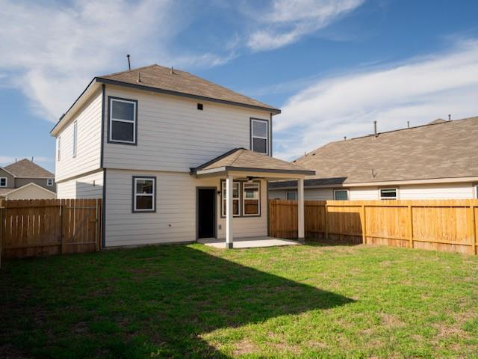
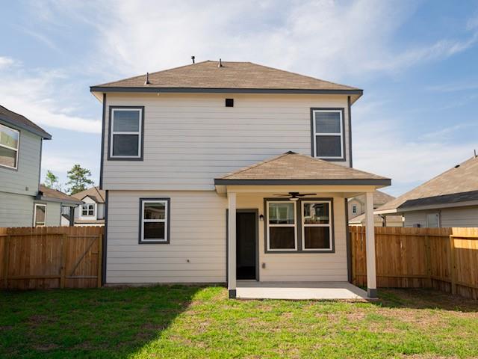
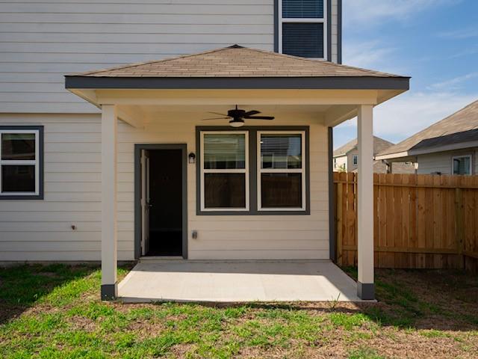
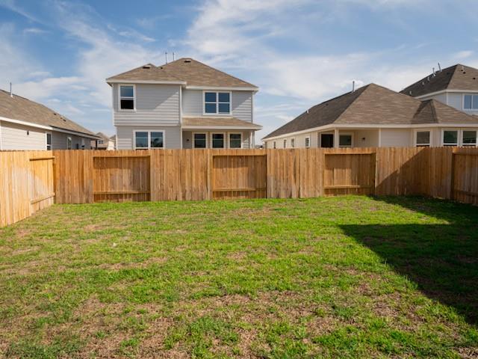
Welcome to the “Butler” plan in the desirable Rivers Edge community of Conroe. Built in 2022, this 2-story home offers an open-concept living, featuring 3 upstairs bedrooms—including a primary suite—and 2½ baths. The heart of the home showcases a modern kitchen with 42? cabinets, granite countertops, undermount sink, tile backsplash, and stainless steel appliances—all flowing seamlessly into the family and breakfast areas. Upstairs, the owner’s retreat is a peaceful sanctuary with an oversized shower, double sinks, and a roomy walk-in closet. Two additional bedrooms offer great versatility for guests; all baths are thoughtfully appointed, creating a functional layout for families. Step outside to your fully sodded backyard—perfect for morning coffee or weekend BBQs. Located in a community zoned to top-rated The Woodlands schools, this home also features a 2-car garage, pool access, low HOA, and easy access to I-45, shopping, dining, & entertainment—all less than 15 minutes away.
Overview
Financial
Price:
$250,000
Price/SqFT:
$190.69
Original Price:
$350,000
Reduced $:
$100,000
Reduced On:
Aug 24th, 2026
Reduced %:
28.57 %
HOA Fee:
$450 Annually
Tax Rate:
3.0776 %
Est. Monthly:
$3,873 *
Tax Amount:
$7,694
Amenities and features
 Public Pool
 Yard
Yard Energy Efficient
Property & Schools on Map
Floor plans / Dimensions / Descriptions
-
First FloorLiving:14x12'Kitchen:1stBreakfast:1st
-
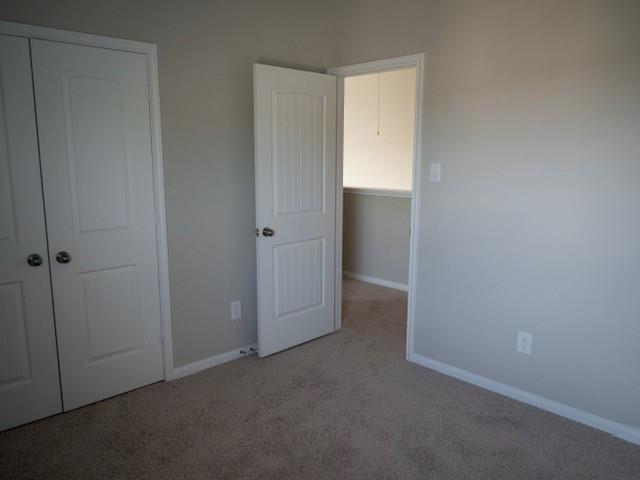
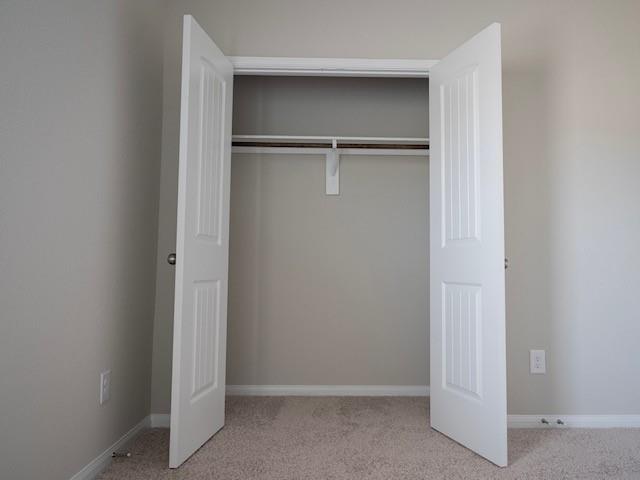
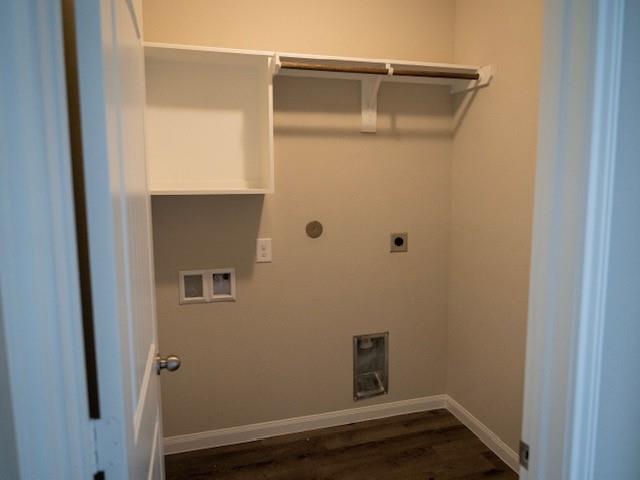
Second FloorPrimary Bedroom:14x14'Bedroom:10x11'Bedroom 2:10x11'Utility Room:2nd
-
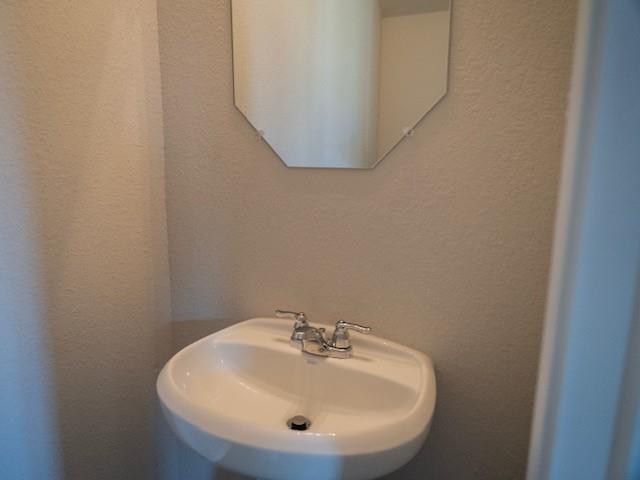
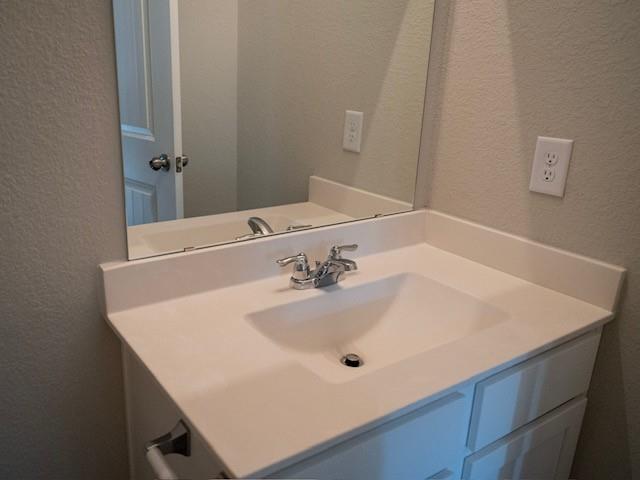
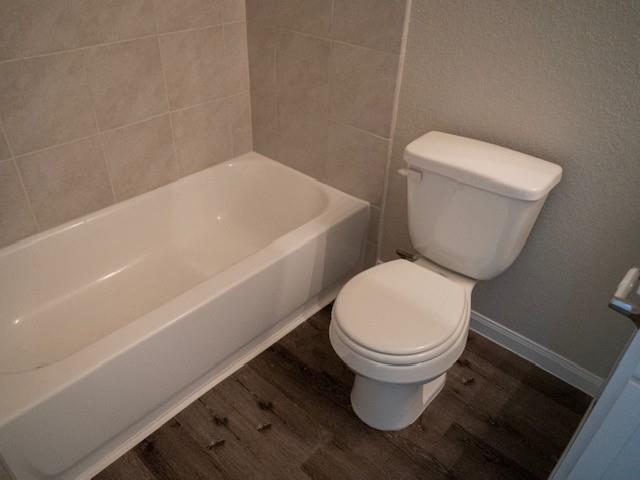
InteriorFloors:Carpet,TileCountertop:GraniteBathroom Description:Half Bath,Primary Bath: Double Sinks,Primary Bath: Separate Shower,Secondary Bath(s): Tub/Shower ComboBedroom Desc:All Bedrooms Up,Primary Bed - 2nd Floor,Walk-In ClosetKitchen Desc:Kitchen open to Family Room,PantryRoom Description:1 Living Area,Breakfast Room,Living Area - 1st Floor,Utility Room in HouseHeating:Central GasCooling:Central ElectricConnections:Electric Dryer Connections,Washer ConnectionsDishwasher:YesDisposal:YesCompactor:NoMicrowave:YesRange:Gas RangeOven:Freestanding OvenIce Maker:NoEnergy Feature:Attic Vents,Ceiling Fans,Digital Program Thermostat,High-Efficiency HVAC,Insulated/Low-E windows,Insulation - Batt,Insulation - Blown Fiberglass,Radiant Attic BarrierInterior:Window Coverings
-
ExteriorRoof:CompositionFoundation:SlabPrivate Pool:NoExterior Type:Cement Board,OtherLot Description:Subdivision LotGarage Carport:Double-Wide DrivewayWater Sewer:Water DistrictArea Pool:YesExterior:Back Yard,Back Yard Fenced
Listed By:
Simran Mann
Gill Fine Properties
The data on this website relating to real estate for sale comes in part from the IDX Program of the Houston Association of REALTORS®. All information is believed accurate but not guaranteed. The properties displayed may not be all of the properties available through the IDX Program. Any use of this site other than by potential buyers or sellers is strictly prohibited.
© 2026 Houston Association of REALTORS®.
GET IN TOUCH
