
For Sale
25322 Hamden Valley Dr Richmond, TX 77406
$415,000
Description
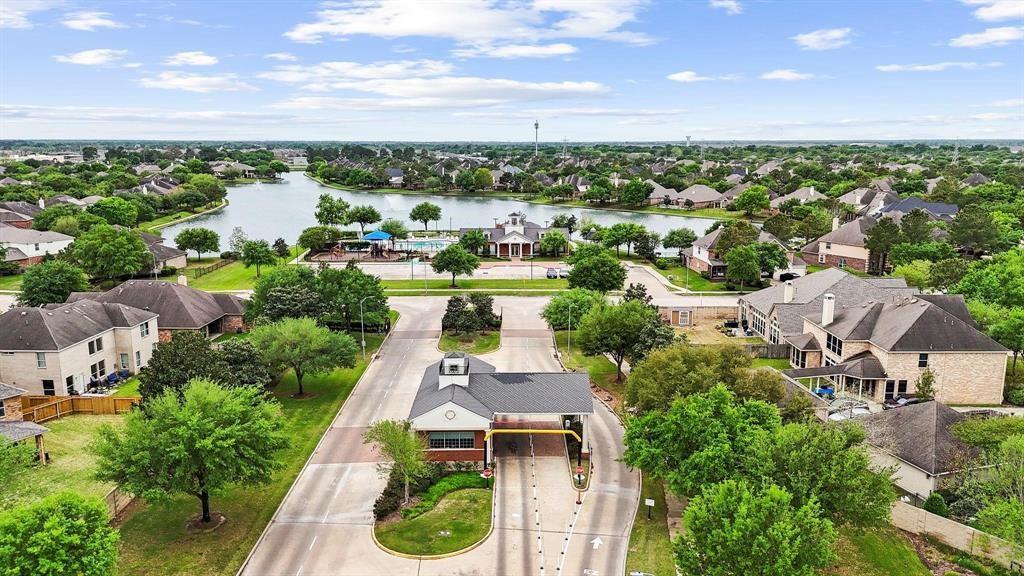
Welcome to this beautifully updated, single-story home in the desirable manned-gated Canyon Gate at Westheimer Lakes! Featuring 4 bedrooms and 2 baths. This home offers recently installed tile flooring throughout the entry, dining room, kitchen, breakfast area and family room. The inviting family room features a cozy fireplace, while the kitchen offers white cabinetry, a contrasting island and butler’s pantry. Additional upgrades include a NEW HVAC system and elegant plantation shutters in the breakfast area and family room. Enjoy a built-in work nook, generous storage and a covered patio with a built-in outdoor kitchen overlooking the fenced backyard, complete with a sprinkler system—perfect for outdoor entertaining! Community amenities include pools, a splash pad, fitness center, tennis courts, playgrounds, walking trails and a clubhouse. Conveniently located near H-E-B, shopping, dining, Westpark Tollway and Grand Parkway. Comfort, style and convenience all in one!
Overview
Financial
Price:
$415,000
Price/SqFT:
$162.49
HOA Fee:
$1381 Annually
Tax Rate:
2.28353 %
Est. Monthly:
$6,099 *
Tax Amount:
$9,477
Amenities and features
 Patio/Deck
 Public Pool
 Sewer
 Sprinkler System
 Water Access
 Yard
 Controlled Subdivision
 Energy Efficient
Property & Schools on Map
Floor plans / Dimensions / Descriptions
-
First FloorFamily Room:19x17Dining:14x12Kitchen:13x13Primary Bedroom:17 x 15Bedroom:11x11Bedroom 2:11x11Bedroom 3:11x11
-
InteriorFireplace:1/Gaslog FireplaceFloors:Carpet,TileCountertop:graniteBedroom Desc:All Bedrooms Down,En-Suite Bath,Primary Bed - 1st FloorKitchen Desc:Island w/o Cooktop,Kitchen open to Family Room,Walk-in PantryRoom Description:1 Living Area,Breakfast Room,Family Room,Formal Dining,Home Office/Study,Utility Room in HouseHeating:Central GasCooling:Central ElectricConnections:Gas Dryer Connections,Washer ConnectionsDishwasher:YesDisposal:YesCompactor:NoMicrowave:YesRange:Gas CooktopOven:Convection OvenIce Maker:NoEnergy Feature:Ceiling FansInterior:Crown Molding,Dryer Included,Fire/Smoke Alarm,Formal Entry/Foyer,High Ceiling,Washer Included
-
ExteriorRoof:CompositionFoundation:SlabPrivate Pool:NoExterior Type:Brick,StoneLot Description:Subdivision LotGarage Carport:Auto Garage Door OpenerAccess:Manned GateWater Sewer:Public Sewer,Water DistrictFront Door Face:WestArea Pool:YesExterior:Back Yard Fenced,Controlled Subdivision Access,Outdoor Kitchen,Patio/Deck,Sprinkler System
Listed By:
Rochelle Rangel
Realm Real Estate Professionals - Katy
The data on this website relating to real estate for sale comes in part from the IDX Program of the Houston Association of REALTORS®. All information is believed accurate but not guaranteed. The properties displayed may not be all of the properties available through the IDX Program. Any use of this site other than by potential buyers or sellers is strictly prohibited.
© 2026 Houston Association of REALTORS®.
GET IN TOUCH
