


For Sale
2530 Mission Heights Way Manvel, TX 77578
$430,000
Description
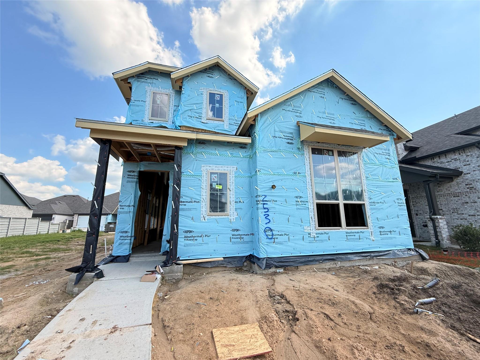
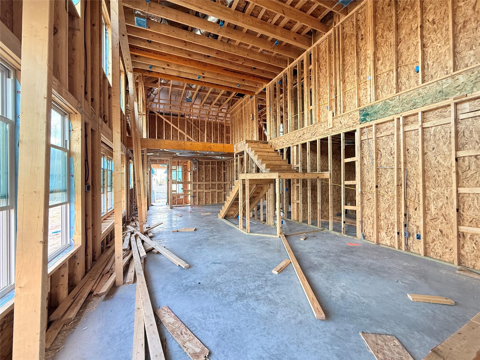
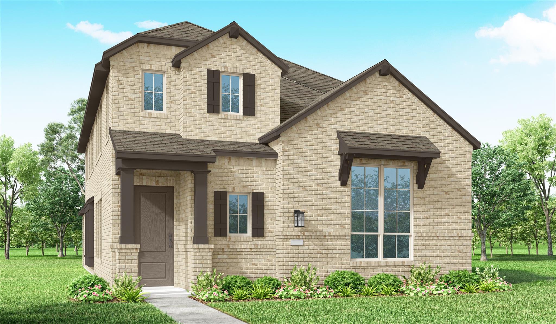
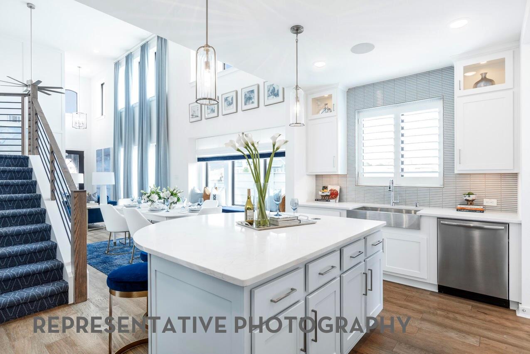
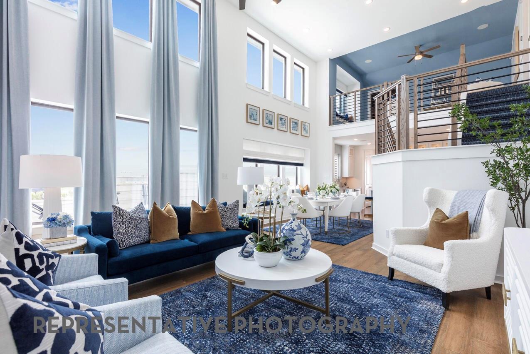
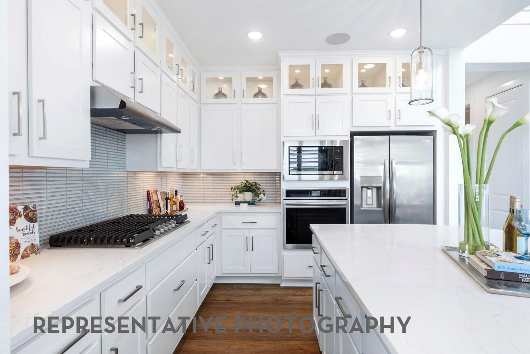
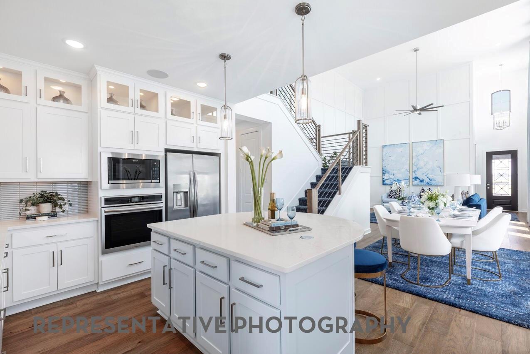
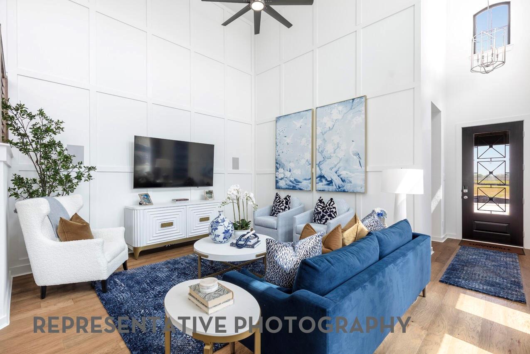
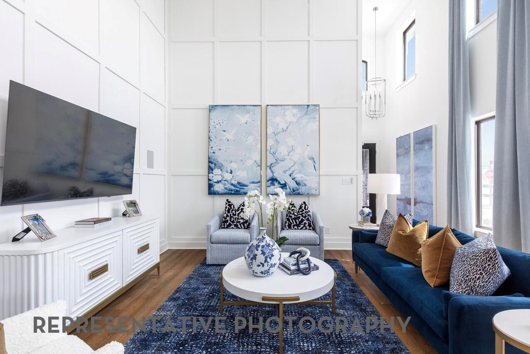
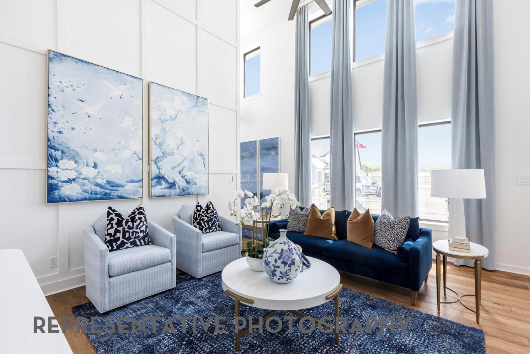
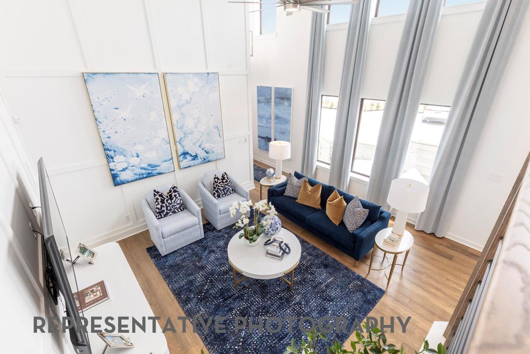
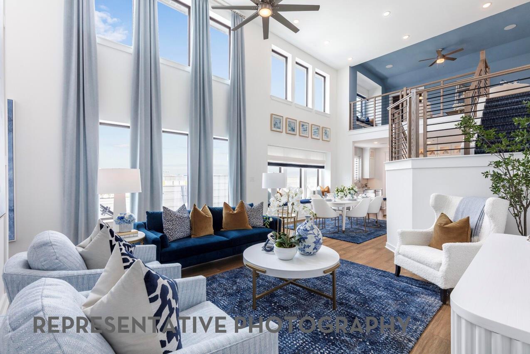
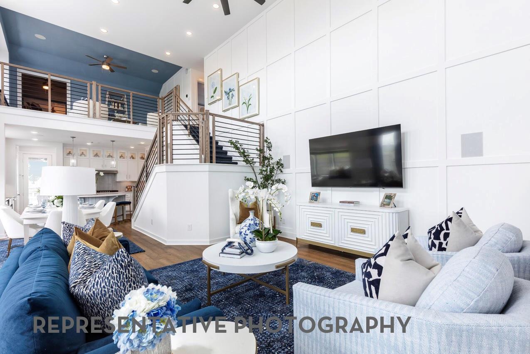
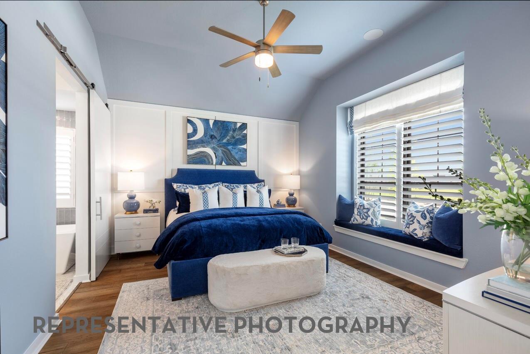
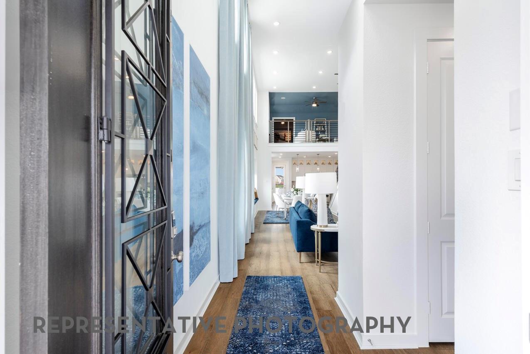
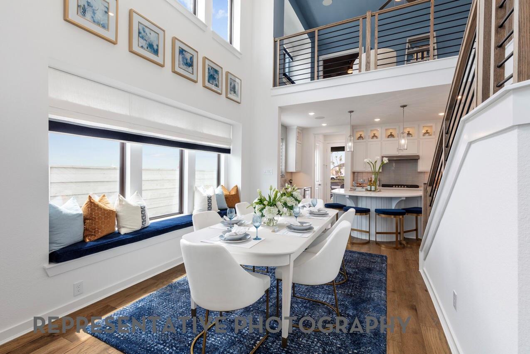
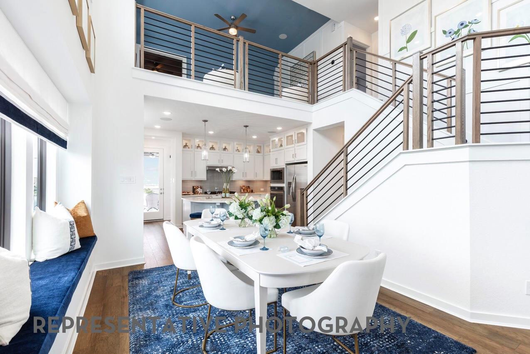
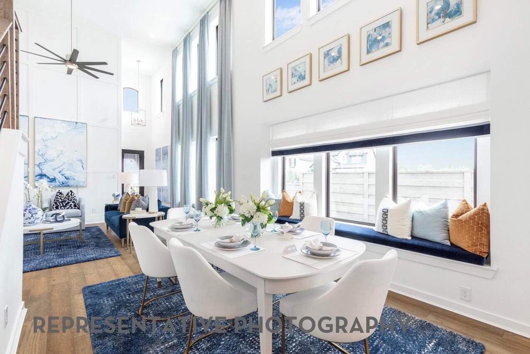
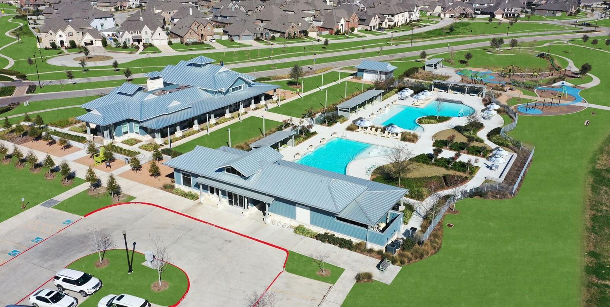
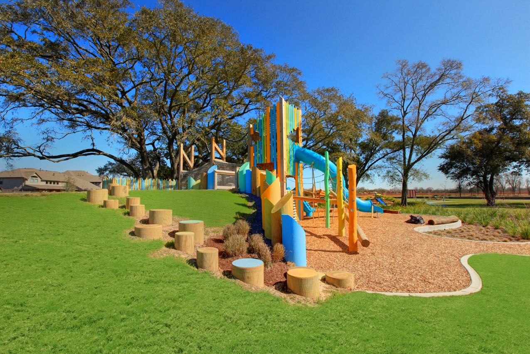
HIGH CEILINGS A MUST? I'd love to witness your jaw drop at these near 19' ceilings in your family and dining room! Is NATURAL LIGHT a nonnegotiable? For us too! Instead of counting sheep each evening, you'll be counting windows. With a timeless, elegant exterior & BRICK being the number one exterior ingredient, no wolf will be blowing your house down. Need TWO BEDROOMS DOWN? We've got you covered! Excited to mow your backyard with the upcoming Texas heat? I doubt it - weed wack it instead. These alley load homes are giving city living in the suburbs in the TOP RATED MASTER PLANNED COMMUNITY OF THE YEAR (FOR 2 YEARS!), you'll just have to come see it yourself! Built with the craftsmanship you can only expect in a Highland Home. 15 miles to Med Center, 19 miles to Downtown!!
Overview
Financial
Price:
$430,000
Price/SqFT:
$187.12
Original Price:
$448,835
Reduced $:
$18,835
Reduced On:
Sep 1st, 2026
Reduced %:
4.20 %
HOA Fee:
$1375 Annually
Tax Rate:
3.10381 %
Est. Monthly:
$6,666 *
Tax Amount:
$13,346
Amenities and features
 Patio/Deck
 Sprinkler System
 Study Room
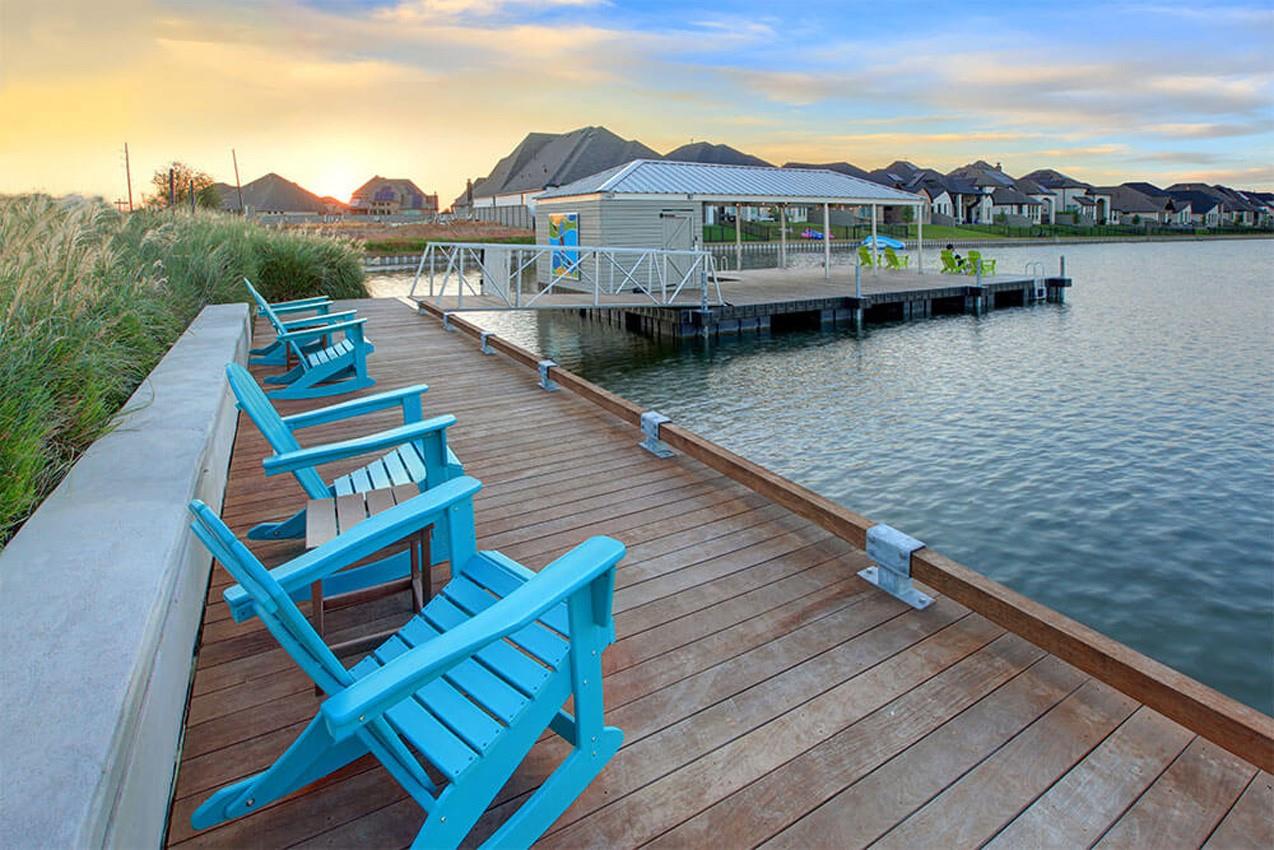
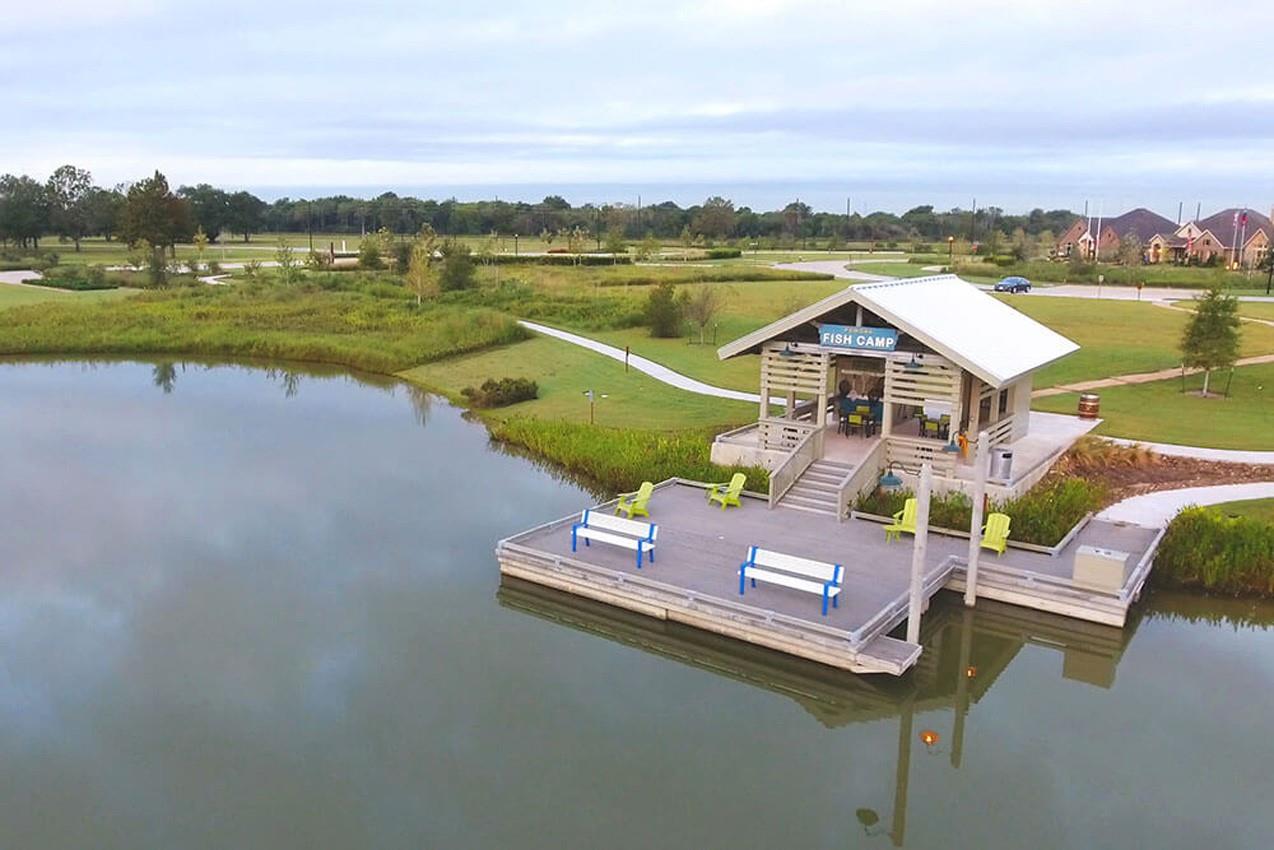
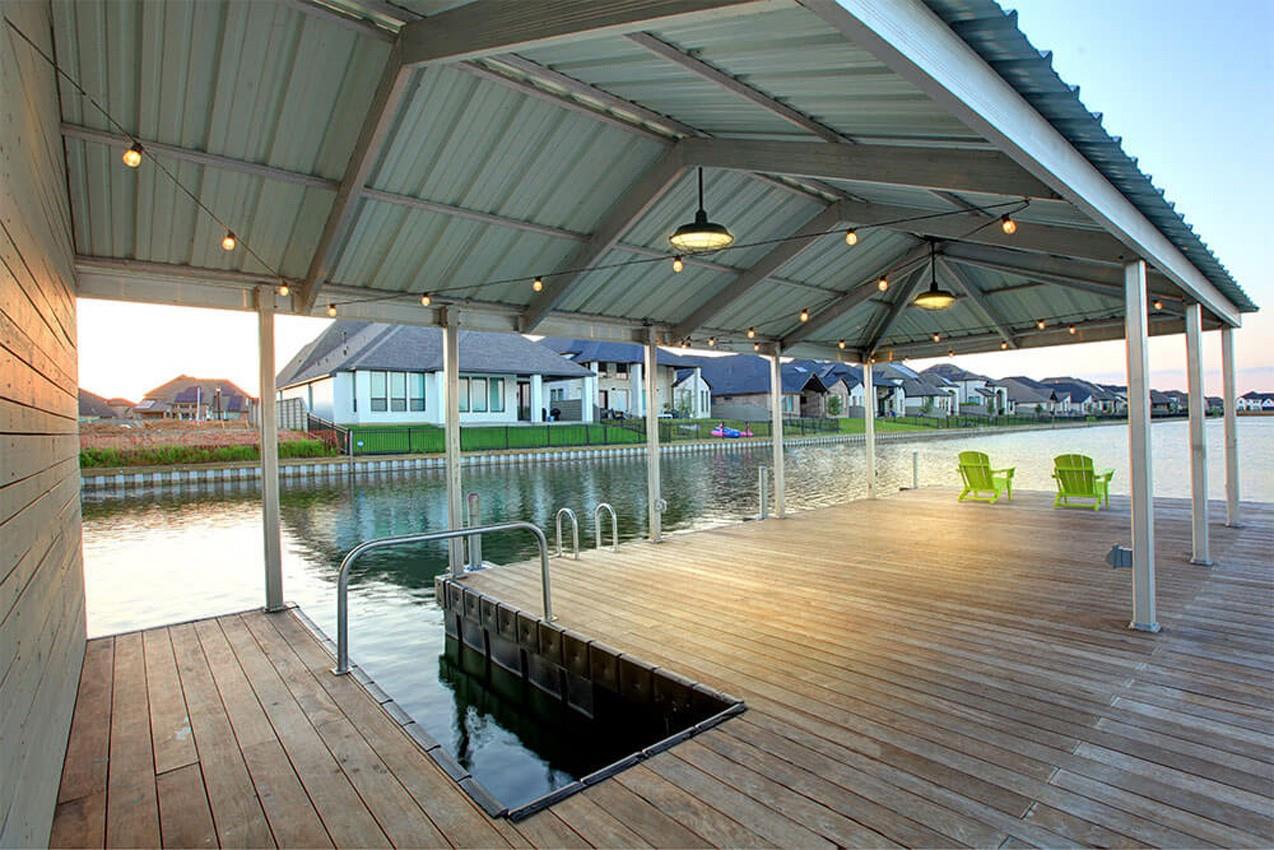
 Water Access
 Yard
Yard Energy Efficient
 Green Certified
 New Construction
Property & Schools on Map
Floor plans / Dimensions / Descriptions
-
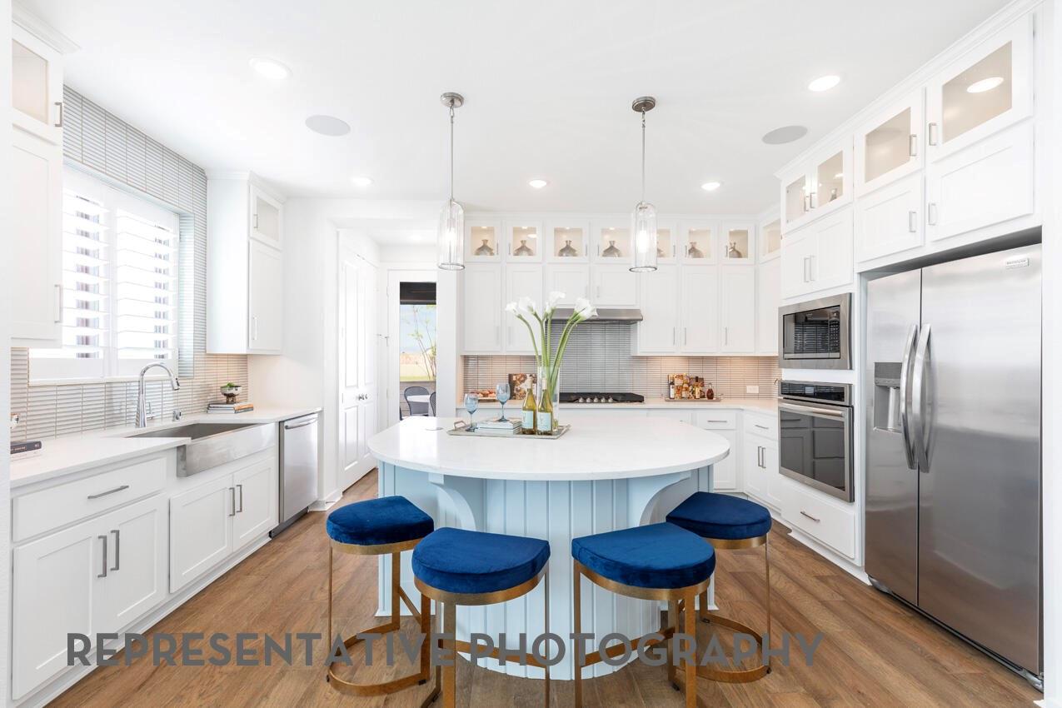
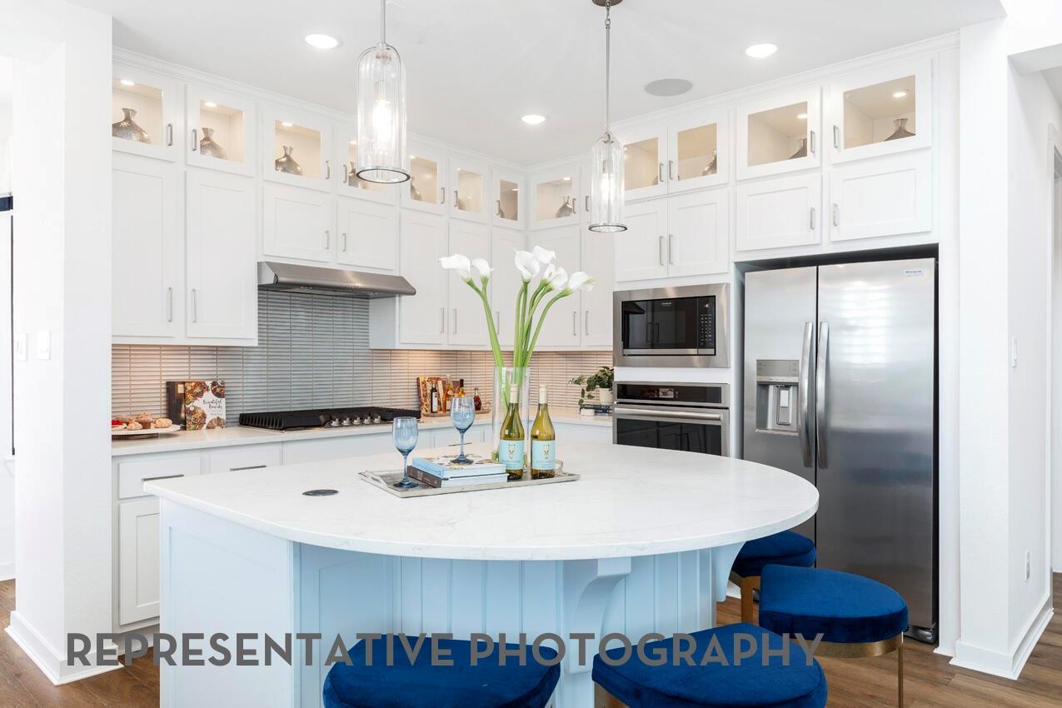
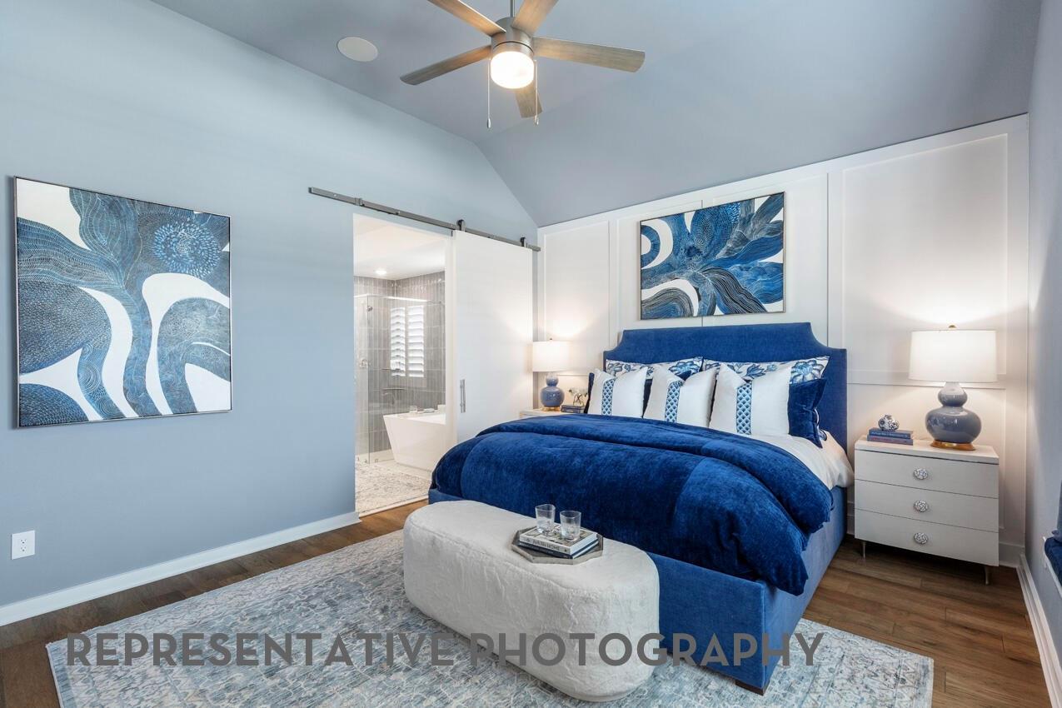
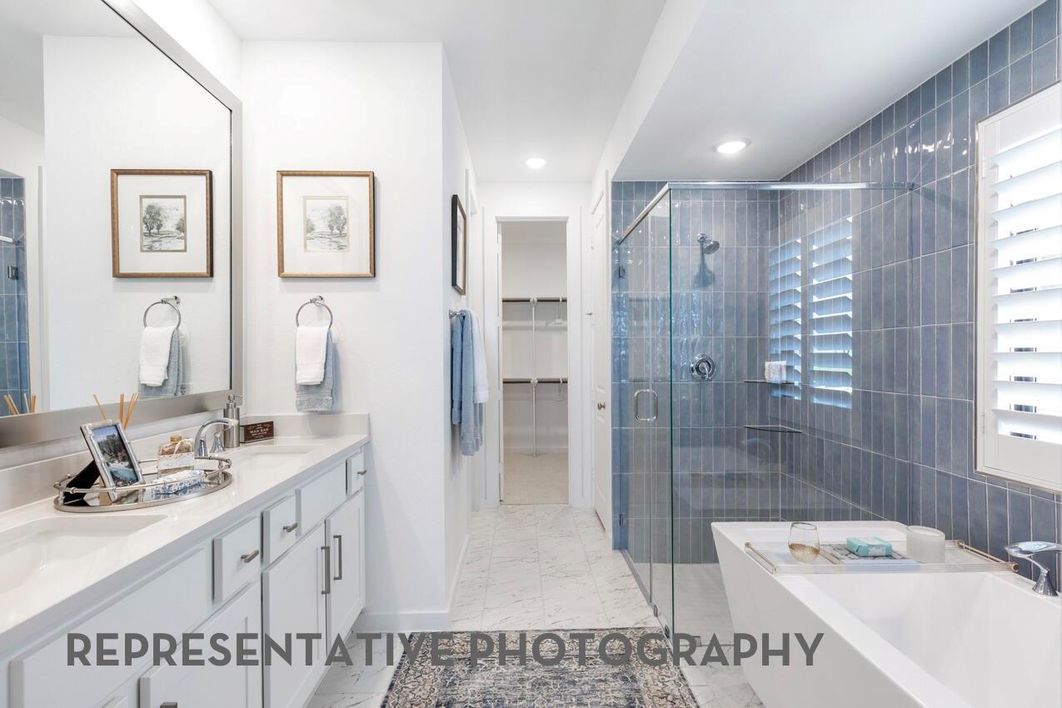
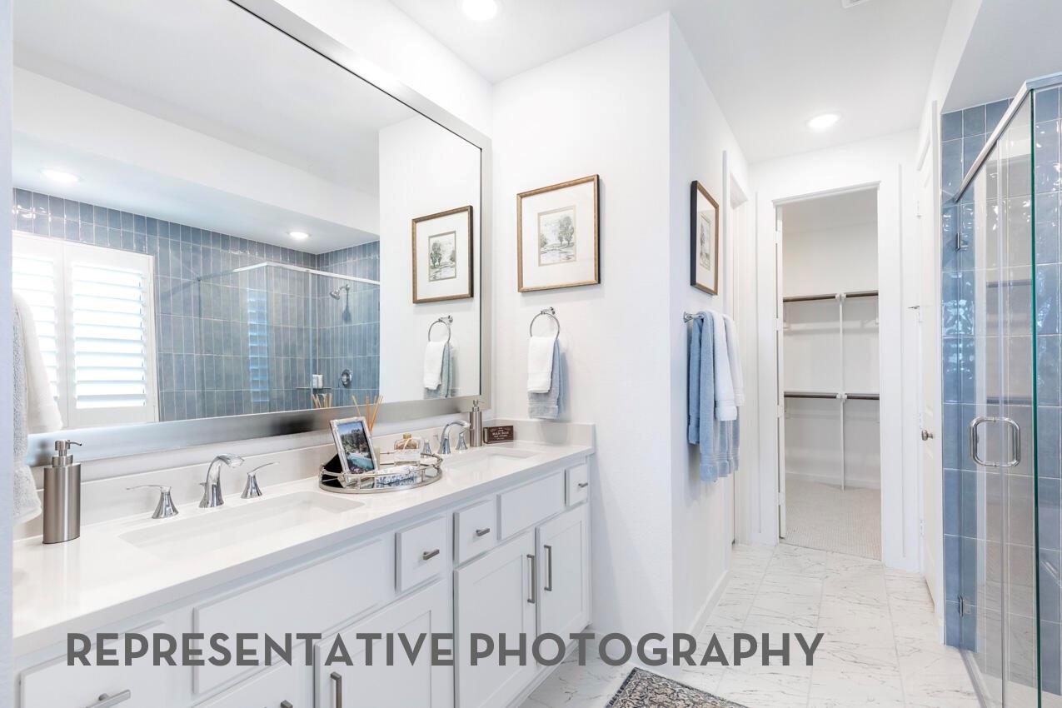
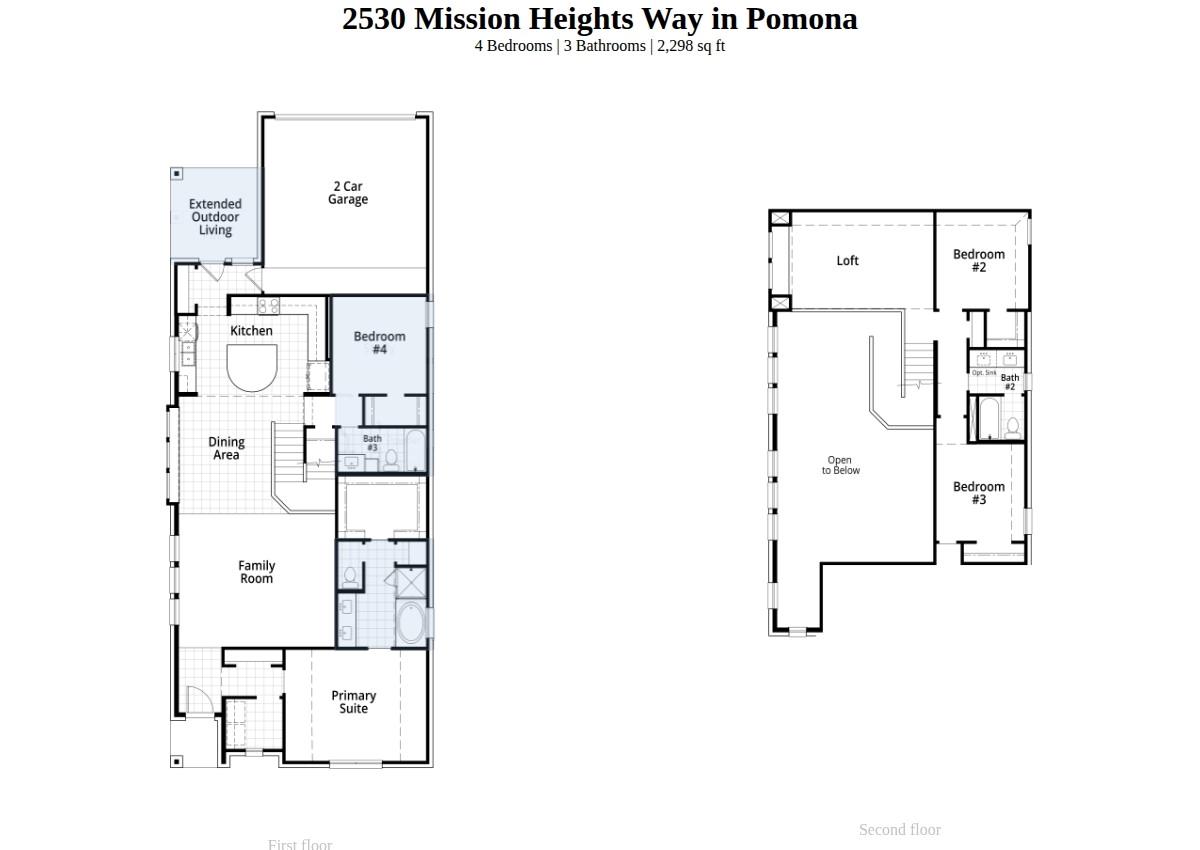
First FloorFamily Room:18.00 x 15.00Dining:10.00 x 13.00Kitchen:17.00 x 11.00Primary Bedroom:16.00 x 13.00Bedroom:10 x 11Primary Bath:9.00 x 10.00Home Office/Study:10.00 x 14.00
-
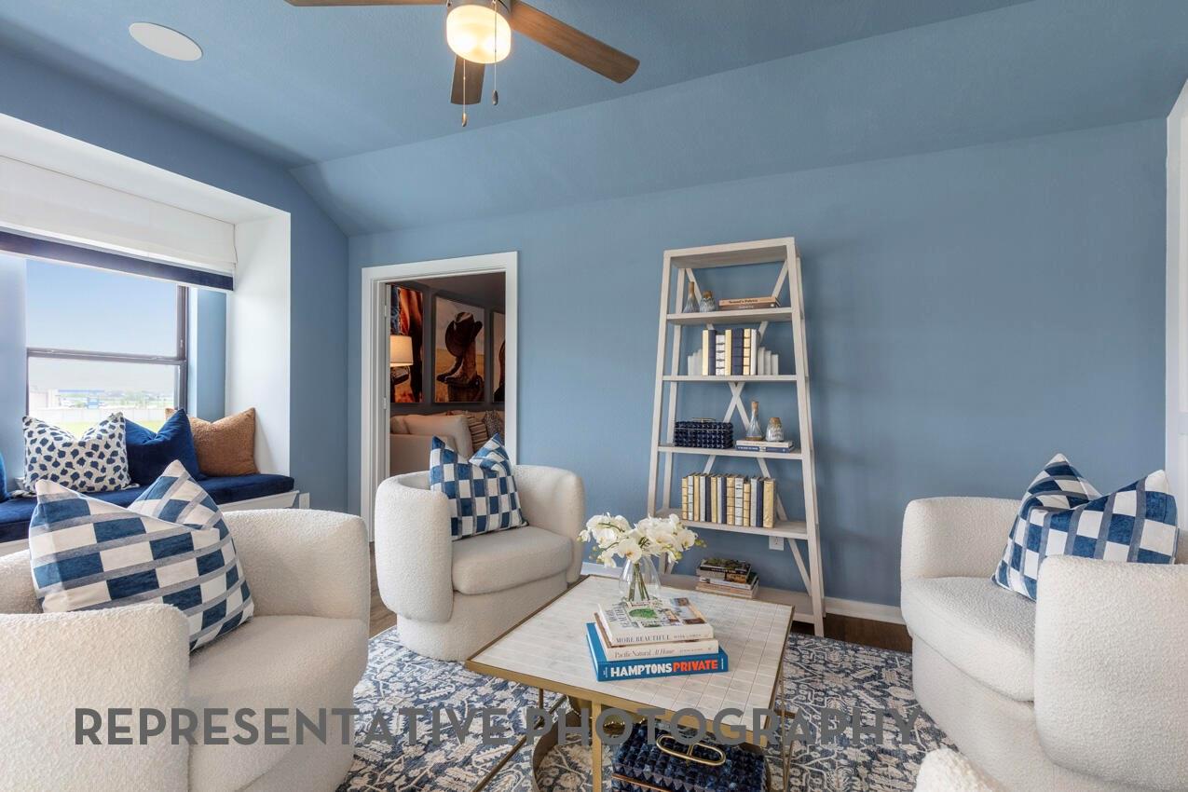
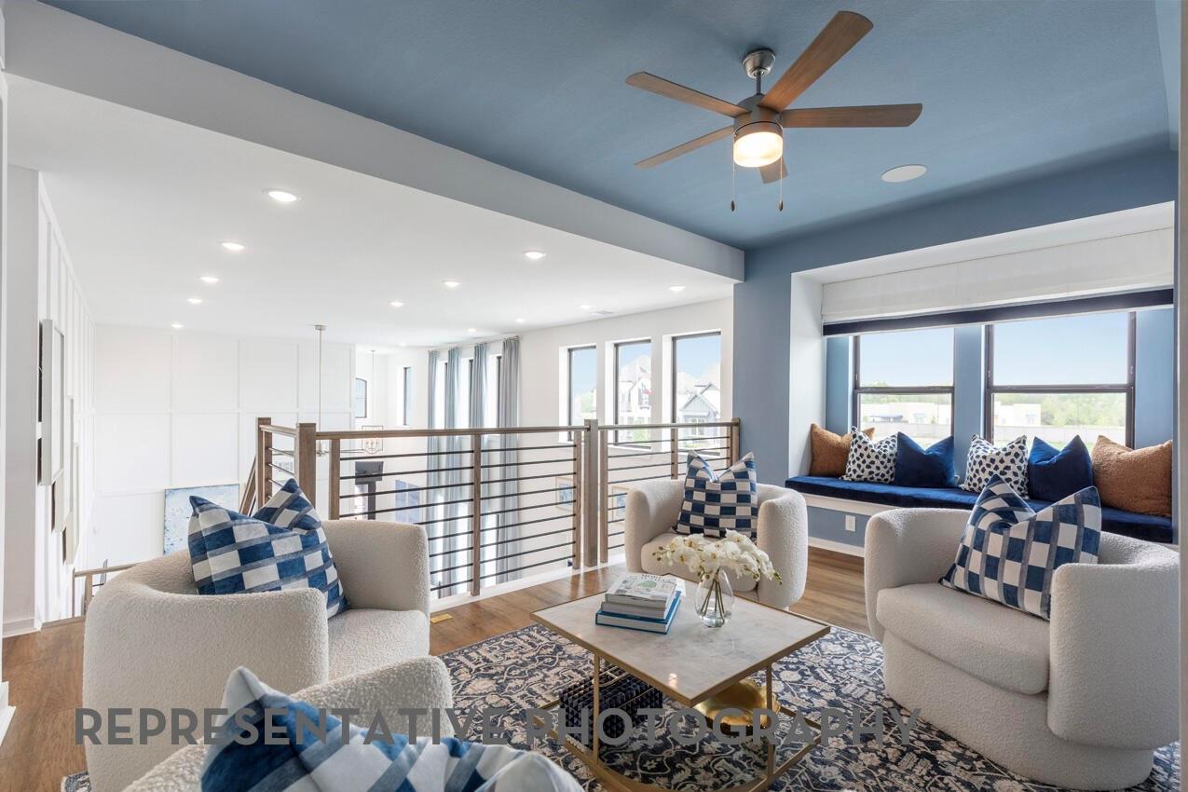
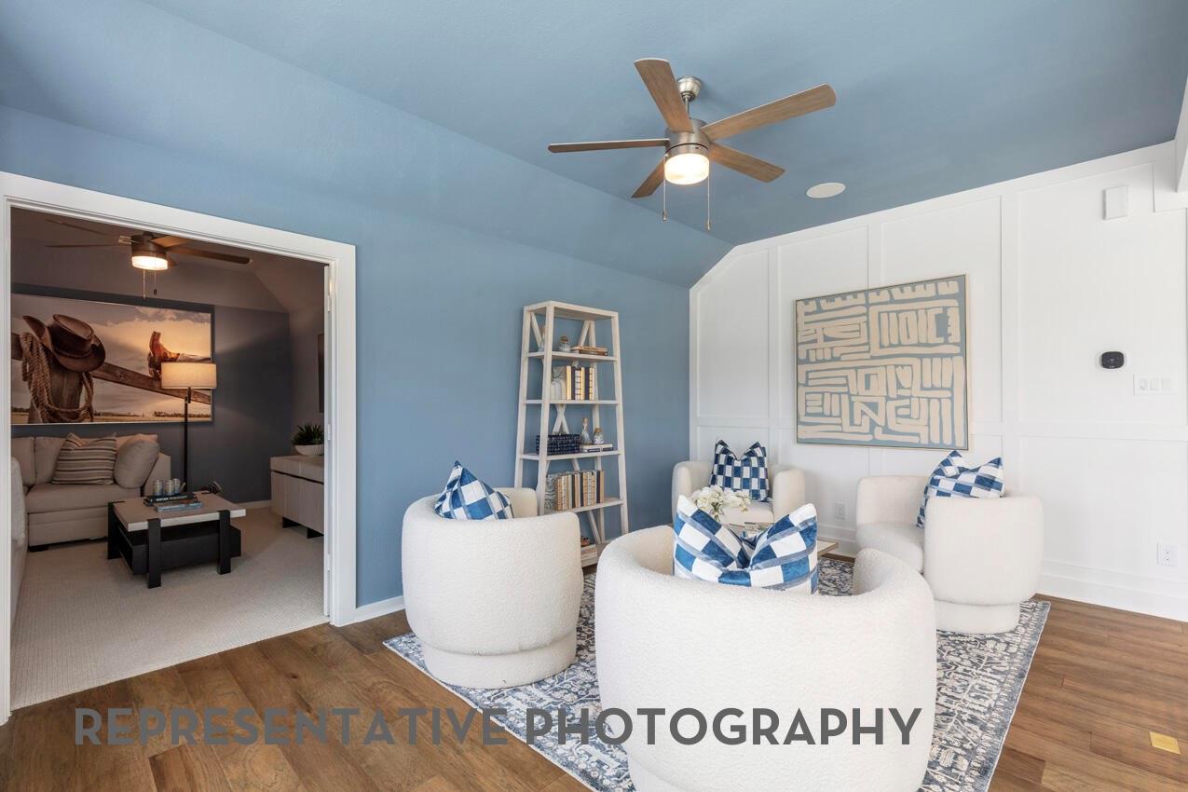
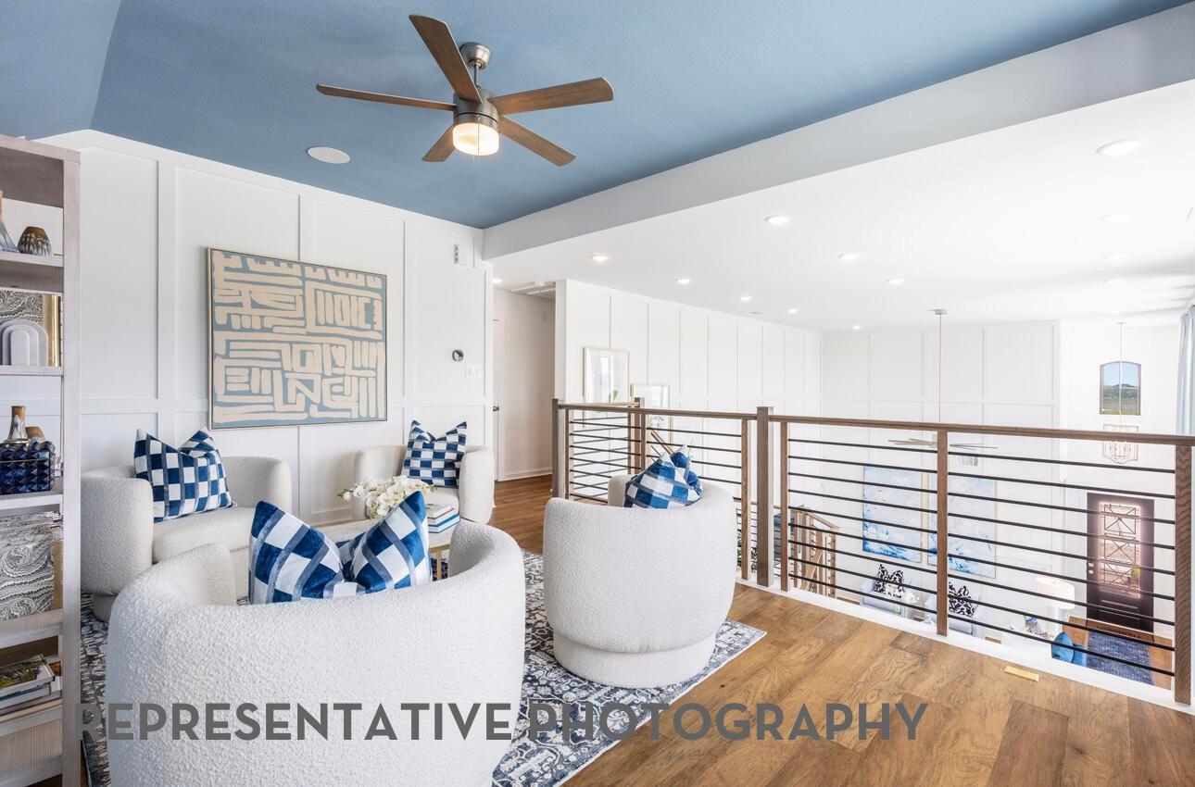
Second FloorBedroom:10.00 x 11.00Bedroom 2:10.00 x 11.00Extra Room:16 x 11
-
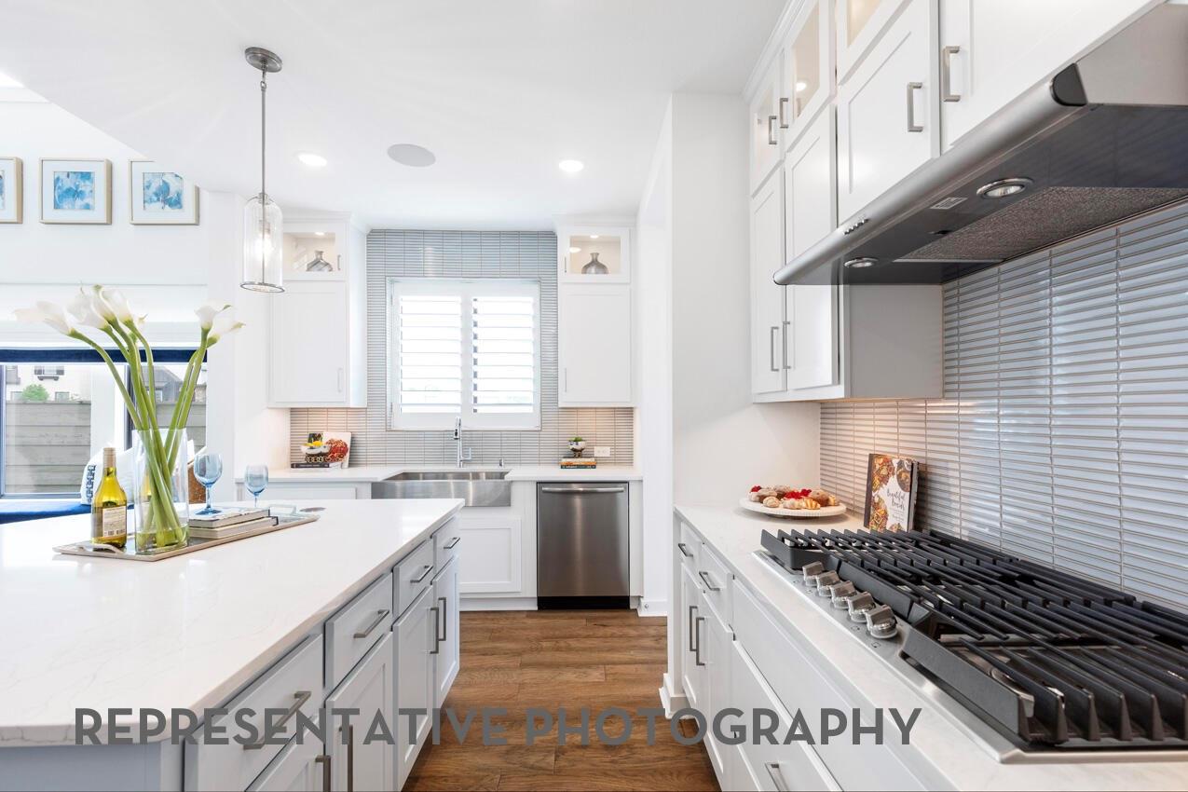
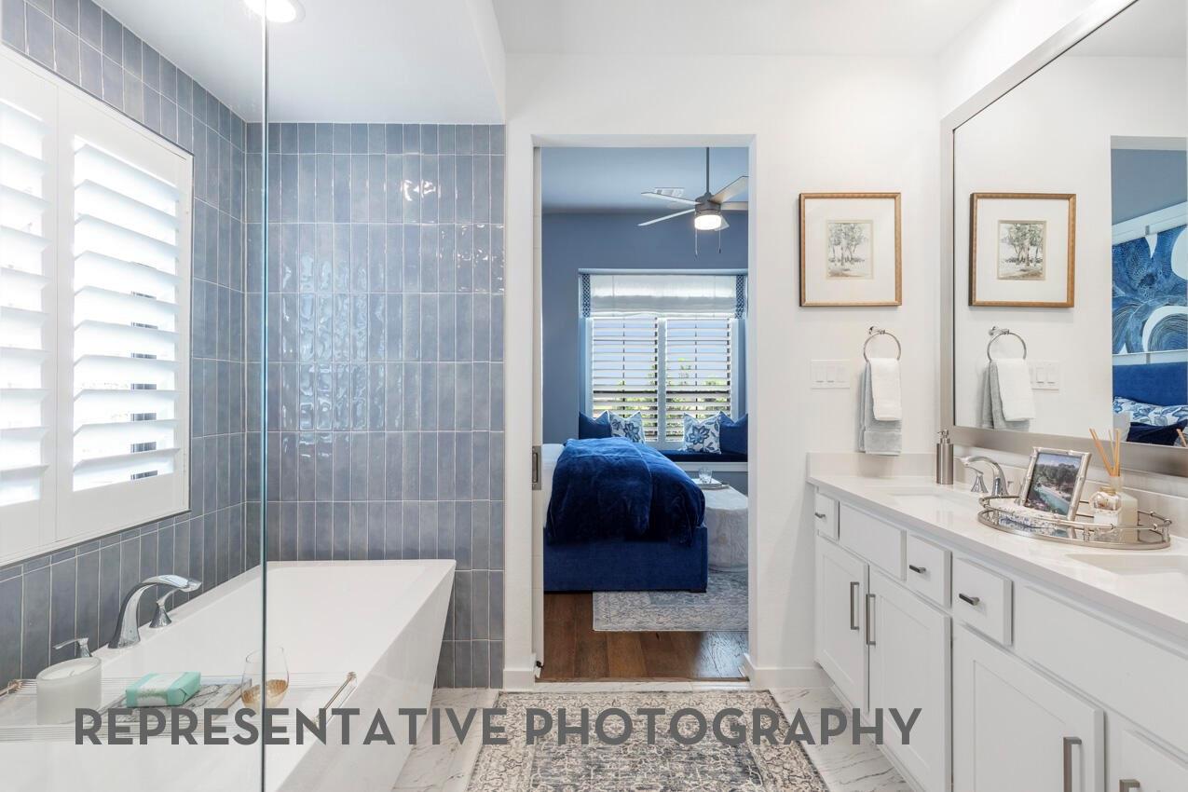
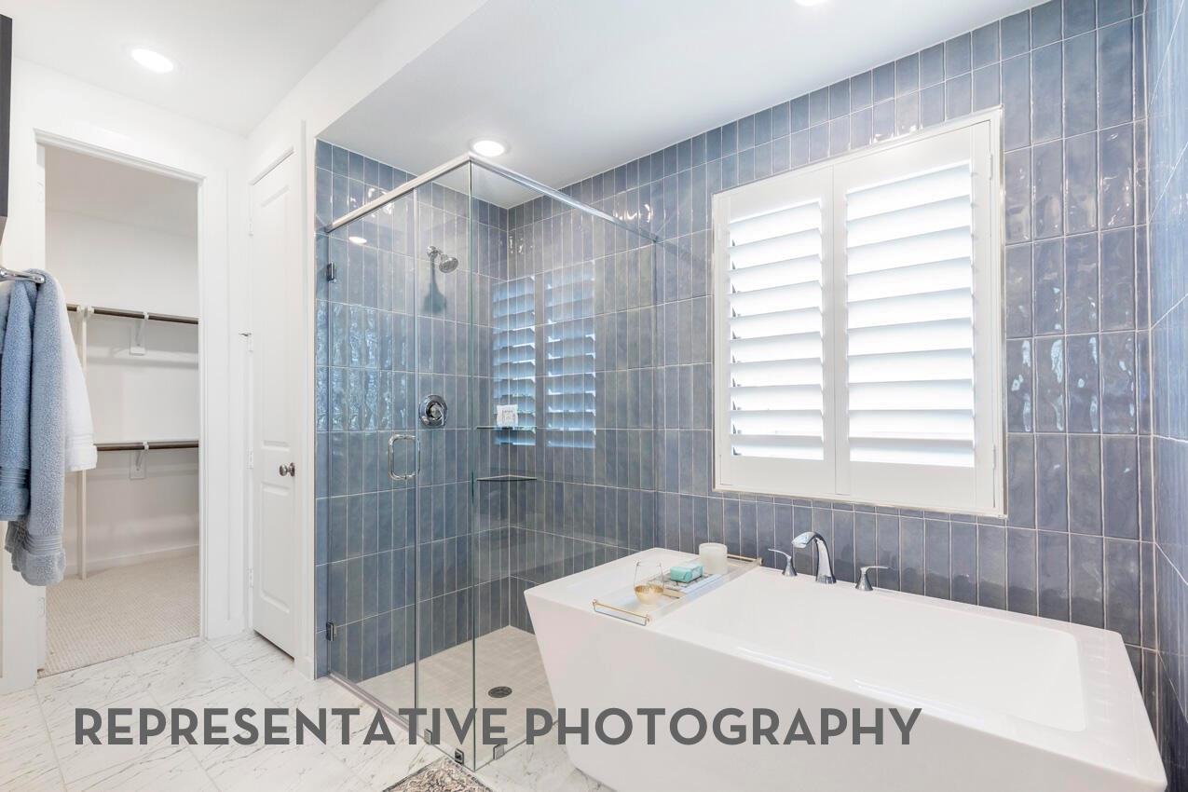
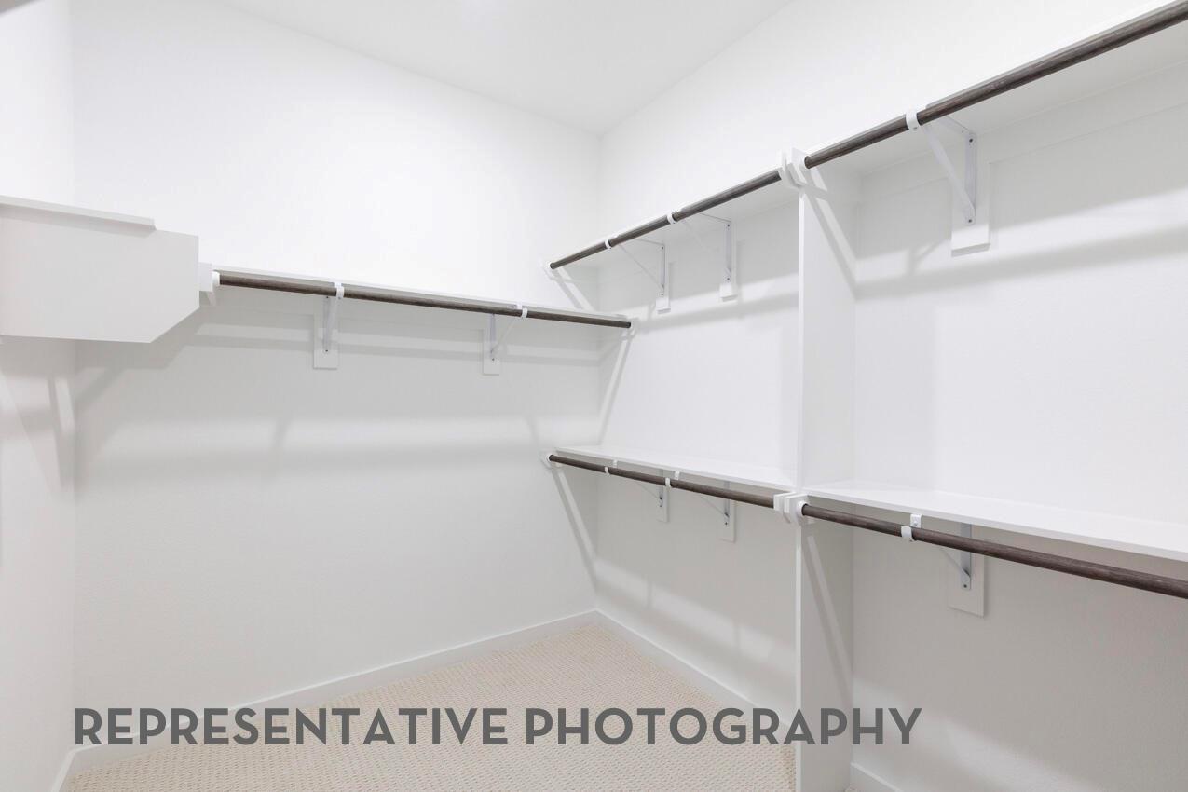
InteriorFloors:Carpet,Laminate,TileBathroom Description:Full Secondary Bathroom Down,Primary Bath: Double Sinks,Primary Bath: Separate ShowerBedroom Desc:2 Bedrooms Down,Primary Bed - 1st Floor,Walk-In ClosetKitchen Desc:Island w/o CooktopRoom Description:Family Room,Loft,Utility Room in HouseHeating:Central GasCooling:Central Gas,ZonedConnections:Electric Dryer Connections,Washer ConnectionsDishwasher:YesDisposal:YesMicrowave:YesRange:Gas CooktopOven:Convection Oven,Single OvenEnergy Feature:Attic Vents,Ceiling Fans,Digital Program Thermostat,Energy Star Appliances,Energy Star/CFL/LED Lights,Energy Star/Reflective Roof,High-Efficiency HVAC,HVAC>13 SEER,Insulated/Low-E windows,Insulation - Batt,Insulation - Blown Fiberglass,Radiant Attic Barrier,Tankless/On-Demand H2O HeaterInterior:Fire/Smoke Alarm,High Ceiling
-
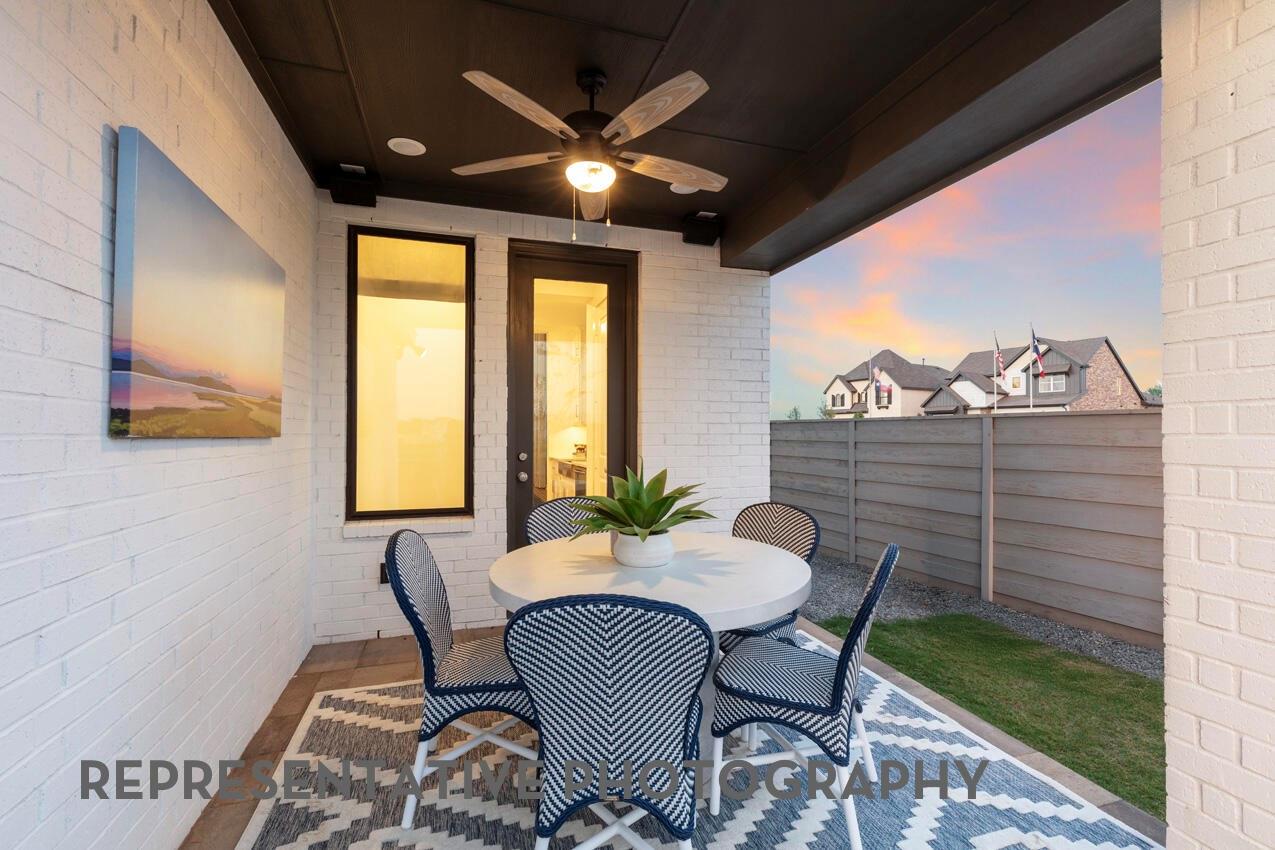
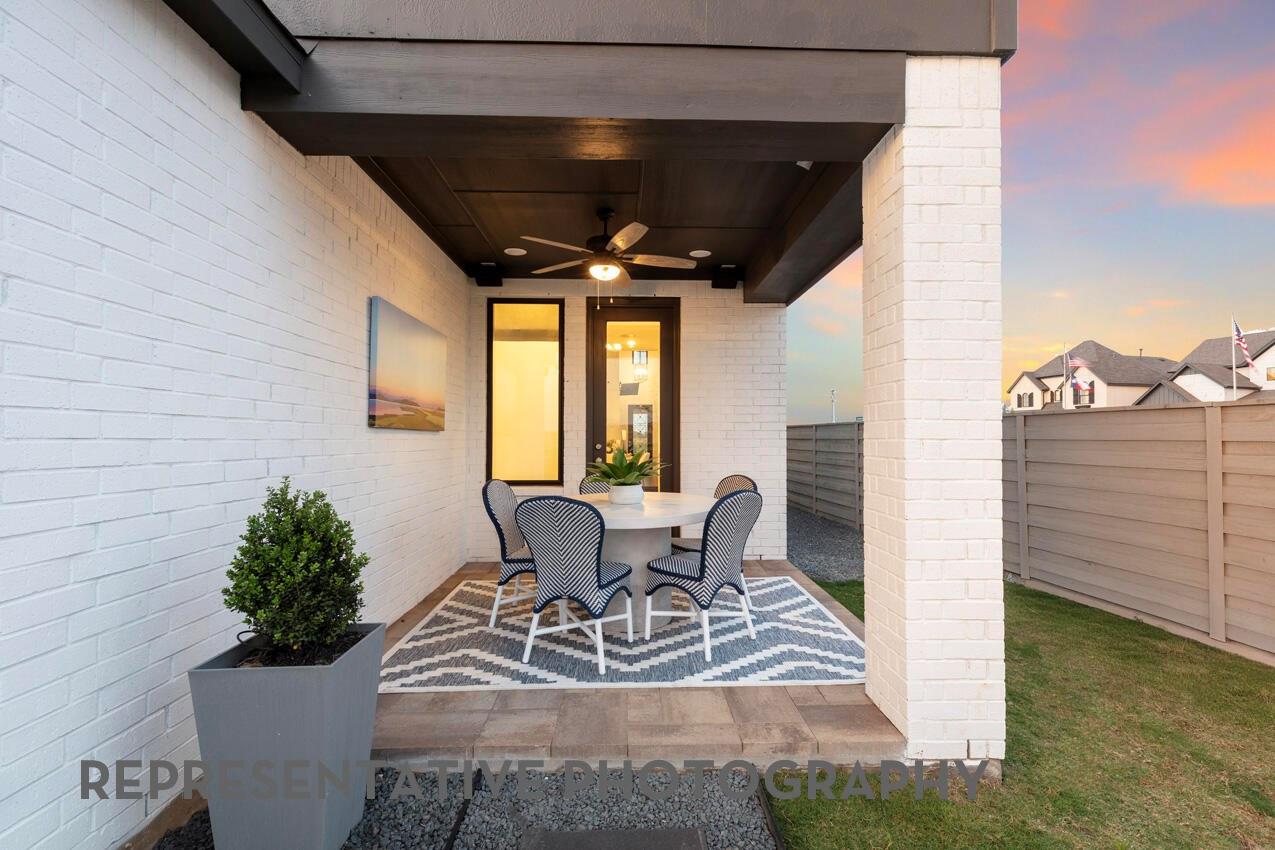
ExteriorRoof:CompositionFoundation:SlabPrivate Pool:NoExterior Type:Brick,Cement BoardLot Description:Subdivision LotWater Sewer:Water DistrictFront Door Face:NorthArea Pool:NoExterior:Back Yard Fenced,Covered Patio/Deck,Sprinkler System
Explore Property
Listed By:
Dina Verteramo
Highland Homes Realty
The data on this website relating to real estate for sale comes in part from the IDX Program of the Houston Association of REALTORS®. All information is believed accurate but not guaranteed. The properties displayed may not be all of the properties available through the IDX Program. Any use of this site other than by potential buyers or sellers is strictly prohibited.
© 2026 Houston Association of REALTORS®.
GET IN TOUCH
