
For Sale
25276 Nichols Sawmill Rd Magnolia, TX 77355
$6,100,000
Description
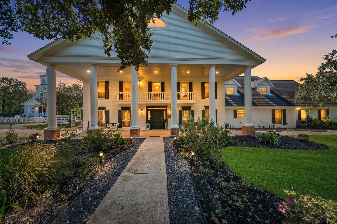
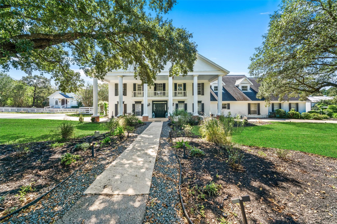
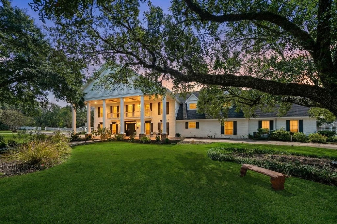
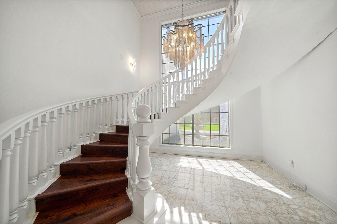
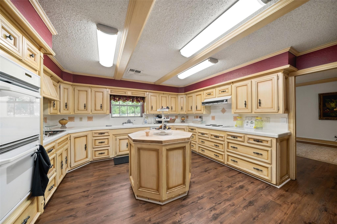
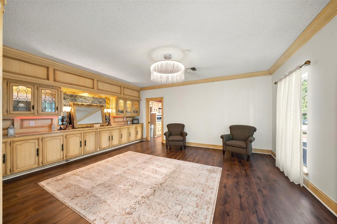
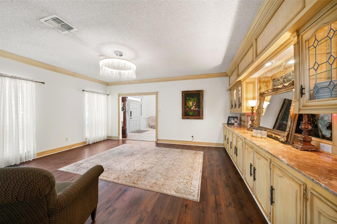
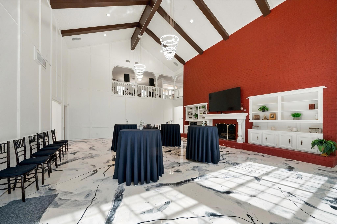
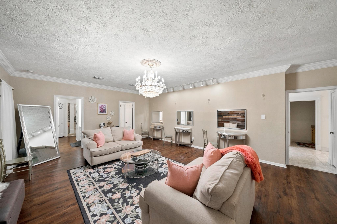
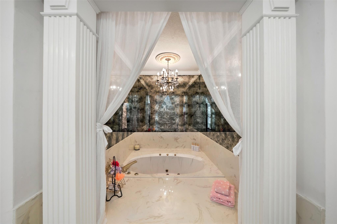
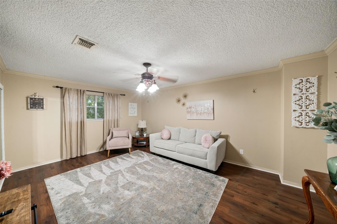
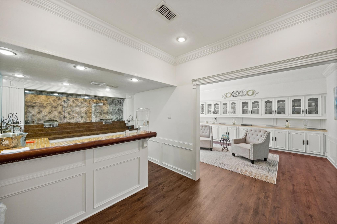
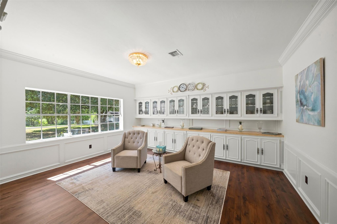
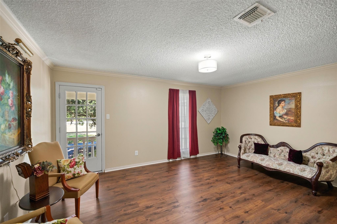
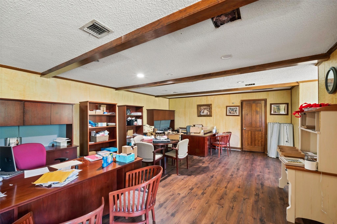
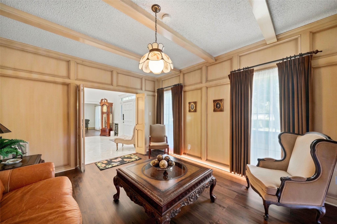
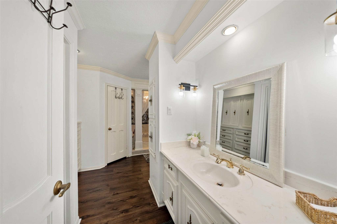
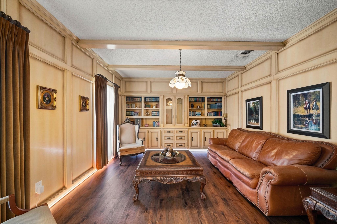
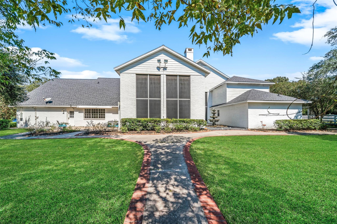
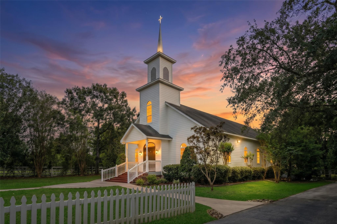
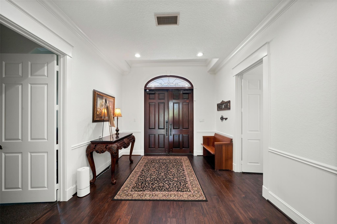
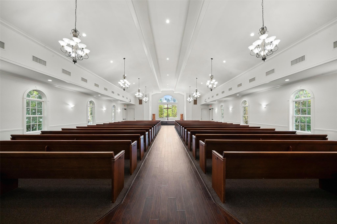
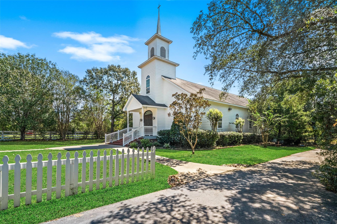
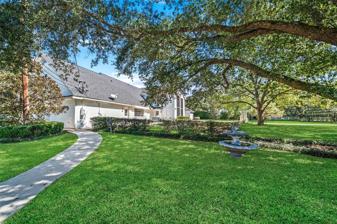
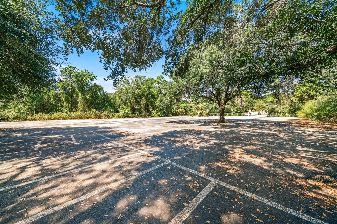
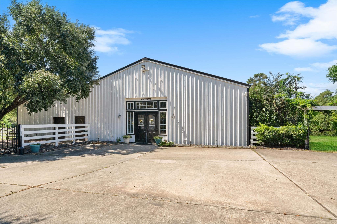
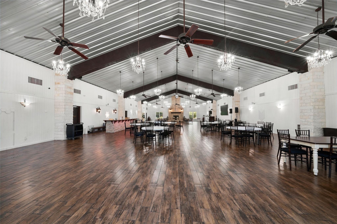
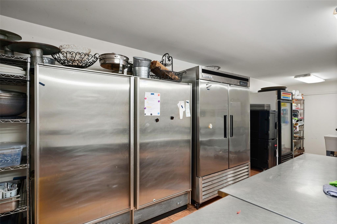
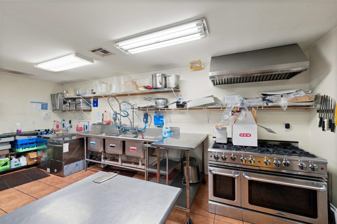
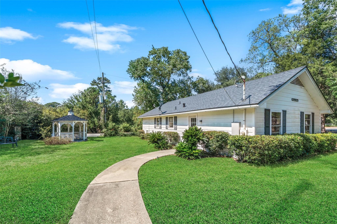
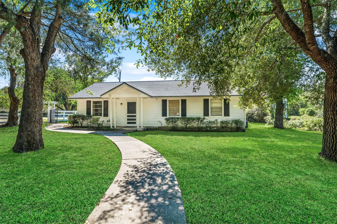
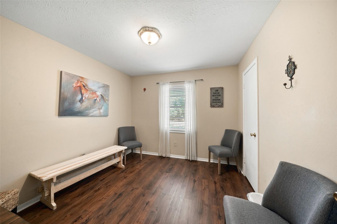
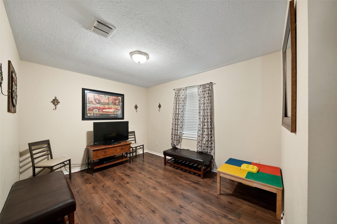
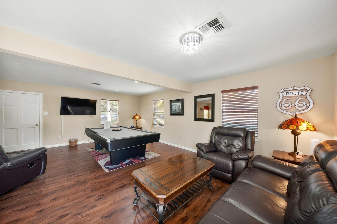
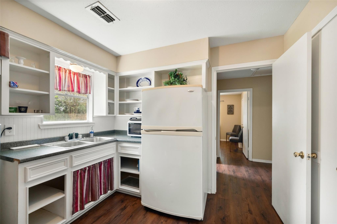
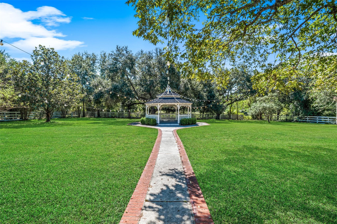
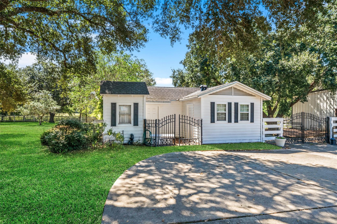
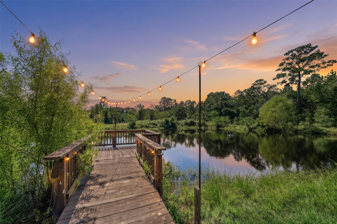
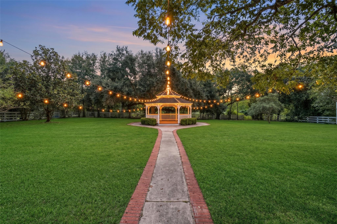
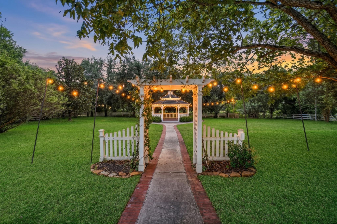
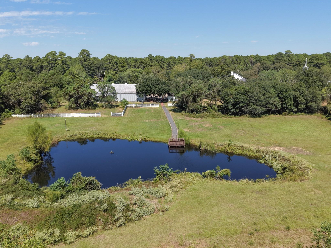
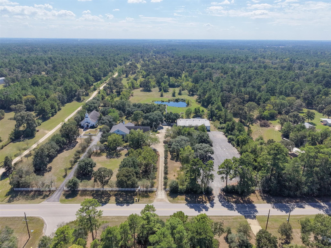
Timeless elegance meets exceptional versatility at this unrestricted Magnolia estate, known as Ashelynn Manor. The approximately 6,280 SF residence features a grand foyer, sweeping spiral staircase, soaring ceilings, expansive living room with wood-burning fireplace, formal dining, breakfast room and wet bar. The spacious kitchen includes double ovens, an electric cooktop, and abundant storage. A first-floor primary suite complements two upstairs bedrooms, a game room, and generous office space. Additional highlights include guest accommodations, a charming chapel, and the Carriage House reception hall with crystal chandeliers, wood-look flooring, stone fireplace, granite bar, and kitchen. Mature trees, open grounds, and a pond with dock create a picturesque setting. Attached two-car garage, porte-cochere, and additional parking. Explore private estate, event venue, retreat, or equestrian possibilities. Buyer to verify acreage, improvements, utilities, and suitability for intended use.
Overview
Financial
Price:
$6,100,000
Price/SqFT:
$971.34
HOA Fee:
Tax Rate:
1.5808 %
Est. Monthly:
$83,669 *
Tax Amount:
$96,429
Amenities and features
 Study Room
 Water Access
 Energy Efficient
 Wooded Lot
Property & Schools on Map
Floor plans / Dimensions / Descriptions
-
First FloorLiving:36x25Dining:16x19Breakfast:13x16Primary Bedroom:23x17Utility Room:17x12
-
Second FloorBedroom:16x13Bedroom 2:18x13Game Room:16x19Home Office/Study:17x22
-
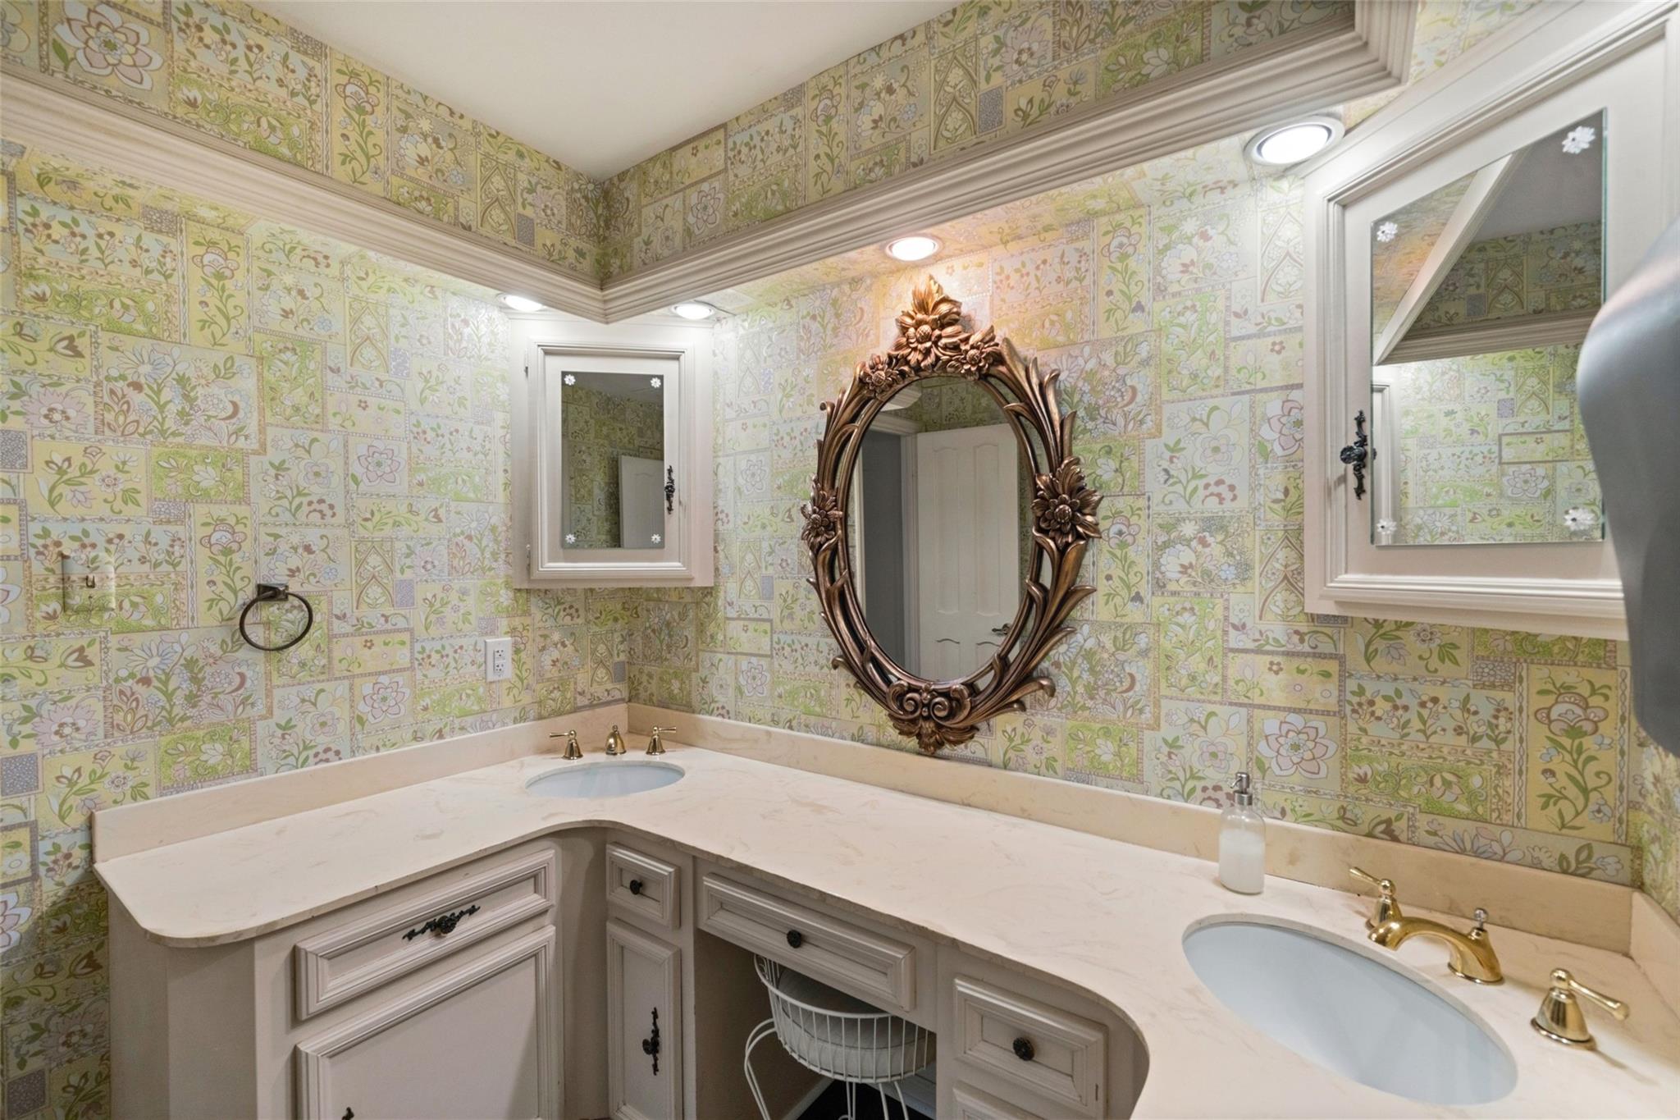
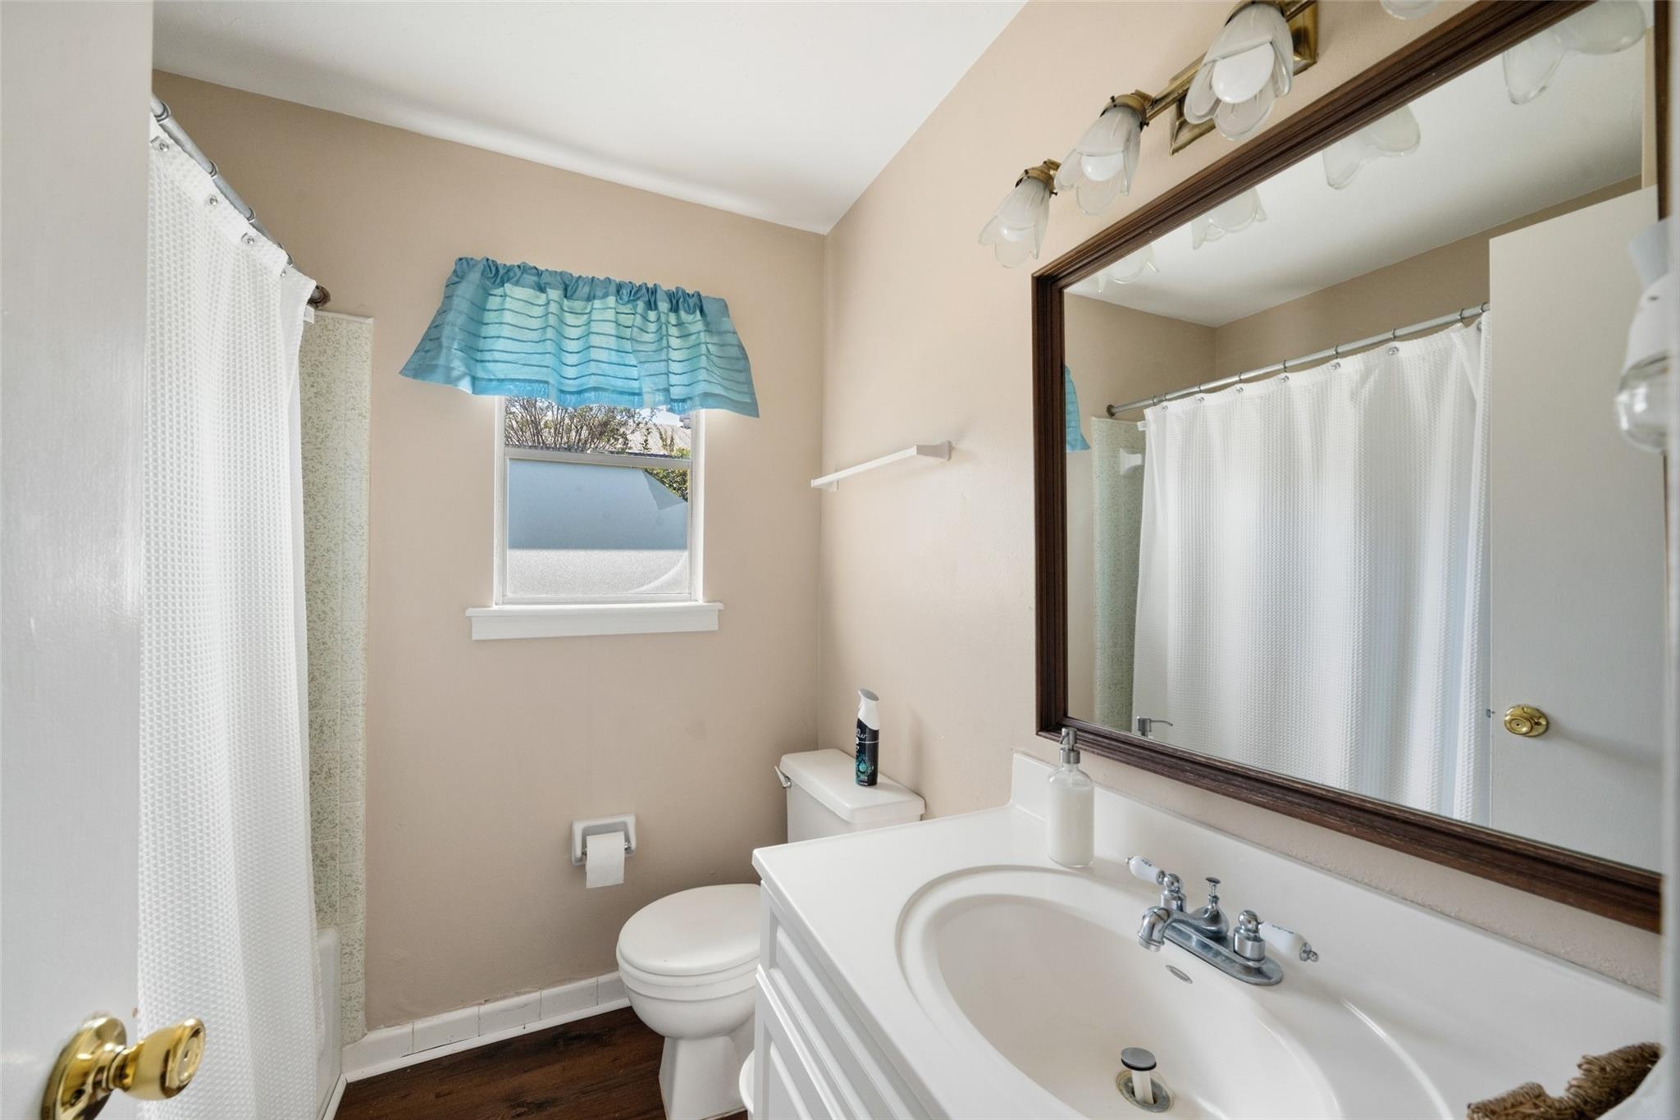
InteriorFireplace:1/Wood Burning FireplaceFloors:Carpet,TileCountertop:TileBathroom Description:Primary Bath: Double Sinks,Primary Bath: Jetted Tub,Secondary Bath(s): Separate ShowerBedroom Desc:Primary Bed - 1st Floor,Walk-In ClosetKitchen Desc:Pantry,Pots/Pans DrawersRoom Description:1 Living Area,Breakfast Room,Formal Dining,Gameroom Up,Home Office/Study,Living Area - 1st Floor,Quarters/Guest House,Utility Room in HouseHeating:Central ElectricCooling:Central ElectricConnections:Electric Dryer Connections,Washer ConnectionsDishwasher:YesDisposal:YesCompactor:NoMicrowave:NoRange:Electric Cooktop,GrillOven:Double Oven,Electric OvenIce Maker:NoEnergy Feature:Ceiling Fans,Solar ScreensInterior:Balcony,Dryer Included,Formal Entry/Foyer,High Ceiling,Refrigerator Included,Washer Included,Wet Bar
-
ExteriorRoof:CompositionFoundation:SlabPrivate Pool:NoExterior Type:Other,Stone,WoodLot Description:Cleared,WoodedGarage Carport:Additional Parking,Auto Garage Door Opener,Porte-CochereWater Sewer:Aerobic,Well,Public Water,Septic TankArea Pool:No
Listed By:
Wendy Cline
Wendy Cline Properties Group
The data on this website relating to real estate for sale comes in part from the IDX Program of the Houston Association of REALTORS®. All information is believed accurate but not guaranteed. The properties displayed may not be all of the properties available through the IDX Program. Any use of this site other than by potential buyers or sellers is strictly prohibited.
© 2026 Houston Association of REALTORS®.
GET IN TOUCH
