
For Sale
25203 Wilkes Park Tomball, TX 77375
$925,000
Description
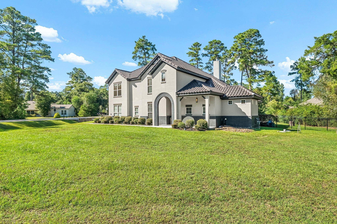
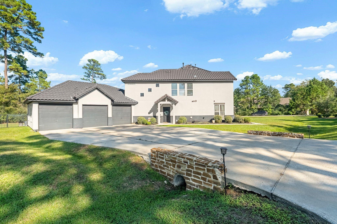
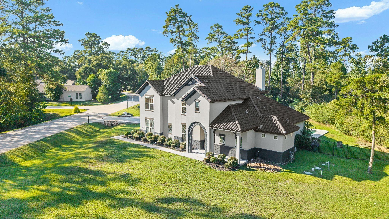
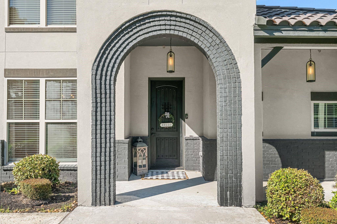
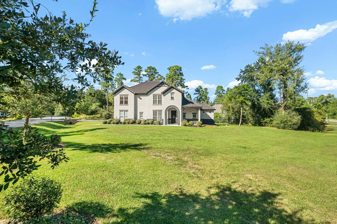
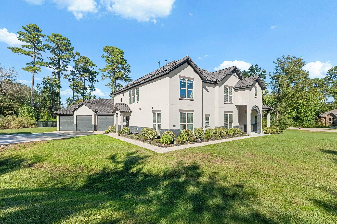
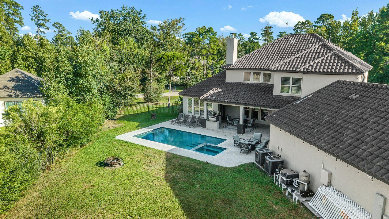
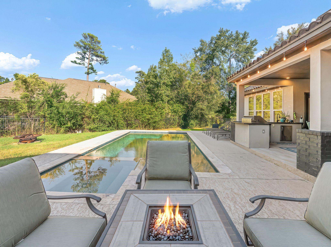
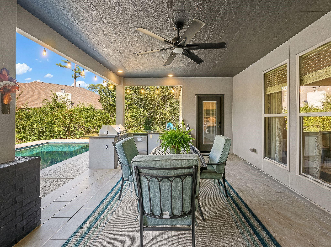
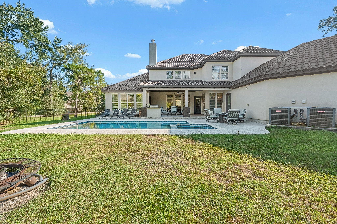
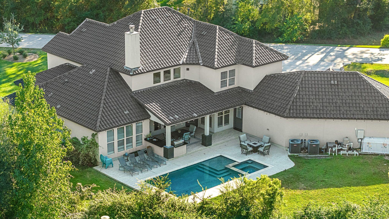
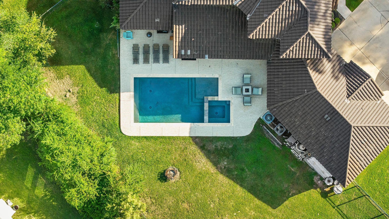
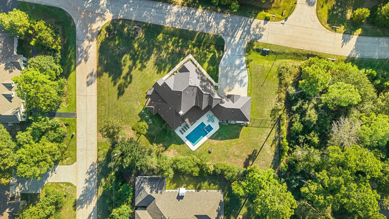
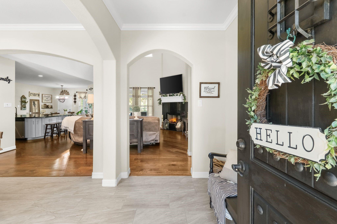
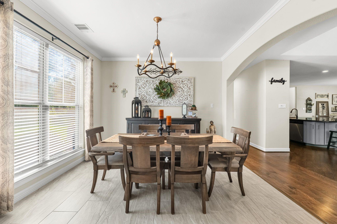
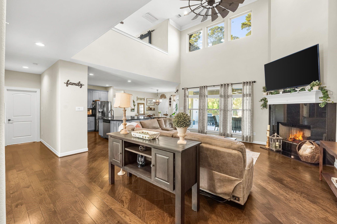
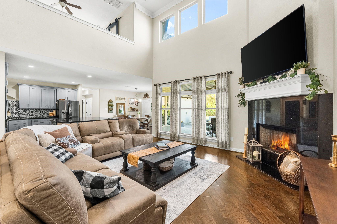
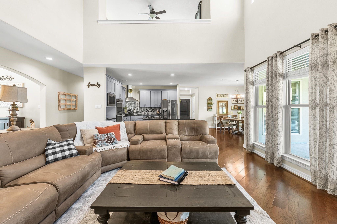
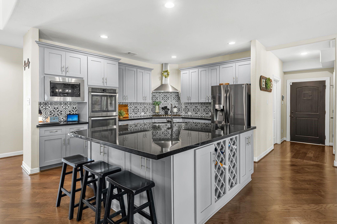
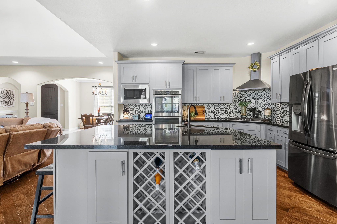
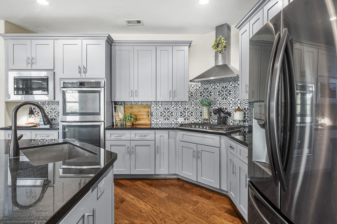
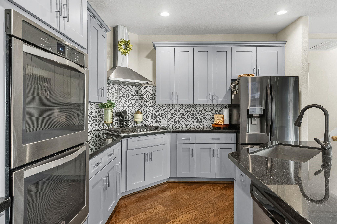
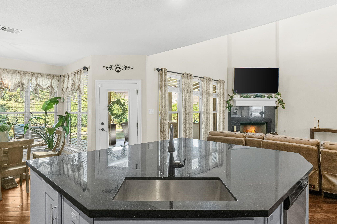
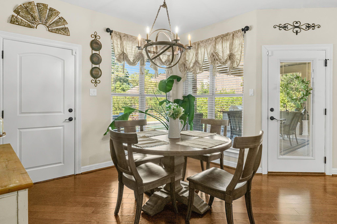
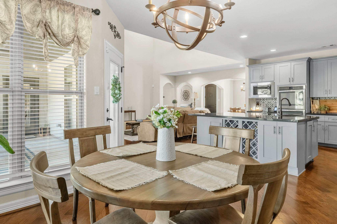
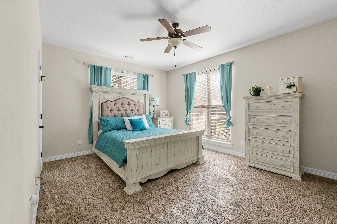
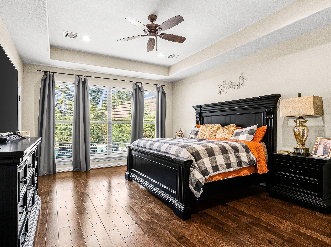
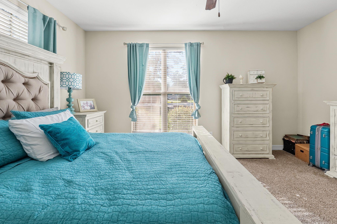
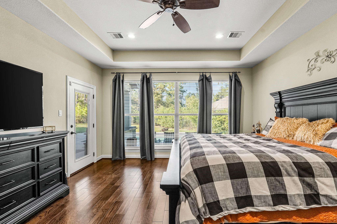
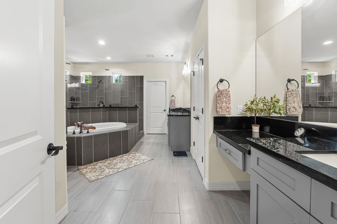
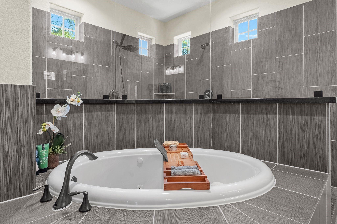
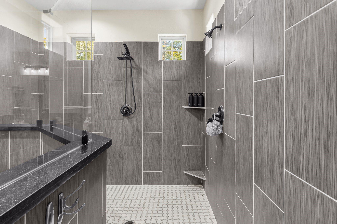
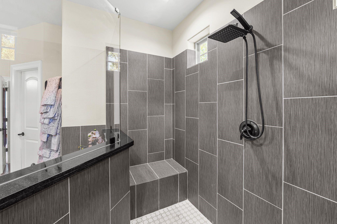
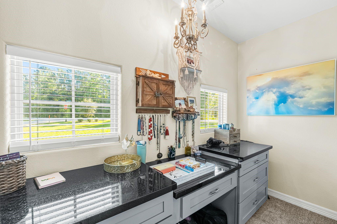
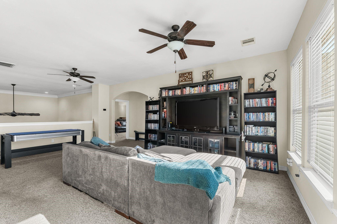
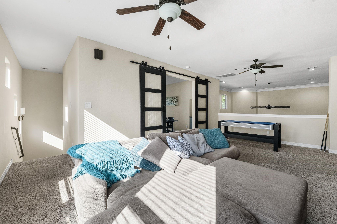
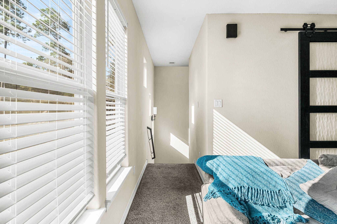
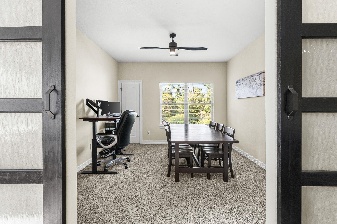
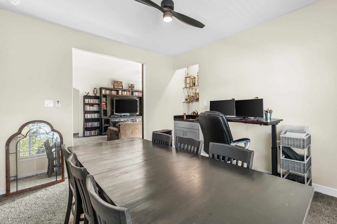
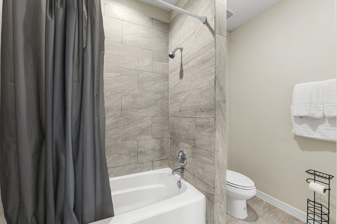
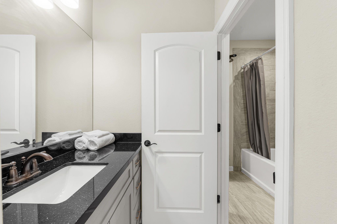
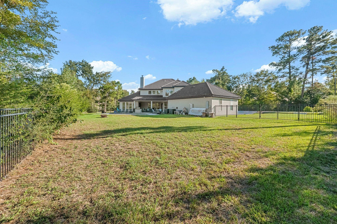
Welcome to 25203 Wilkes Park in the desirable Twelve Oaks community of Tomball! Situated on a spacious half-acre corner lot, this stunning custom-built home offers 3,622 square feet, 5 bedrooms, 3 full bathrooms, and a 3-car garage. Step inside to discover an inviting open-concept layout featuring soaring ceilings, beautiful wood flooring, and a dramatic two-story living room with a fireplace. The spacious kitchen features an oversized island, granite countertops, abundant cabinetry, stainless steel appliances, and a stylish tile backsplash. The primary suite offers a relaxing retreat with dual vanities, a soaking tub, and a separate walk-in shower. Upstairs, enjoy flexible living spaces ideal for a game room, home office, or additional entertaining. The backyard is truly a showstopper, featuring a sparkling pool and spa, expansive covered patio, outdoor kitchen, and fire pit seating area. With plenty of green space remaining, this property offers exceptional outdoor living!
Overview
Financial
Price:
$925,000
Price/SqFT:
$255.38
HOA Fee:
$1800 Annually
Tax Rate:
2.81749 %
Est. Monthly:
$14,612 *
Tax Amount:
$26,062
Amenities and features
 Patio/Deck
 Private Pool
 Yard
Yard Controlled Subdivision
Property & Schools on Map
Floor plans / Dimensions / Descriptions
-
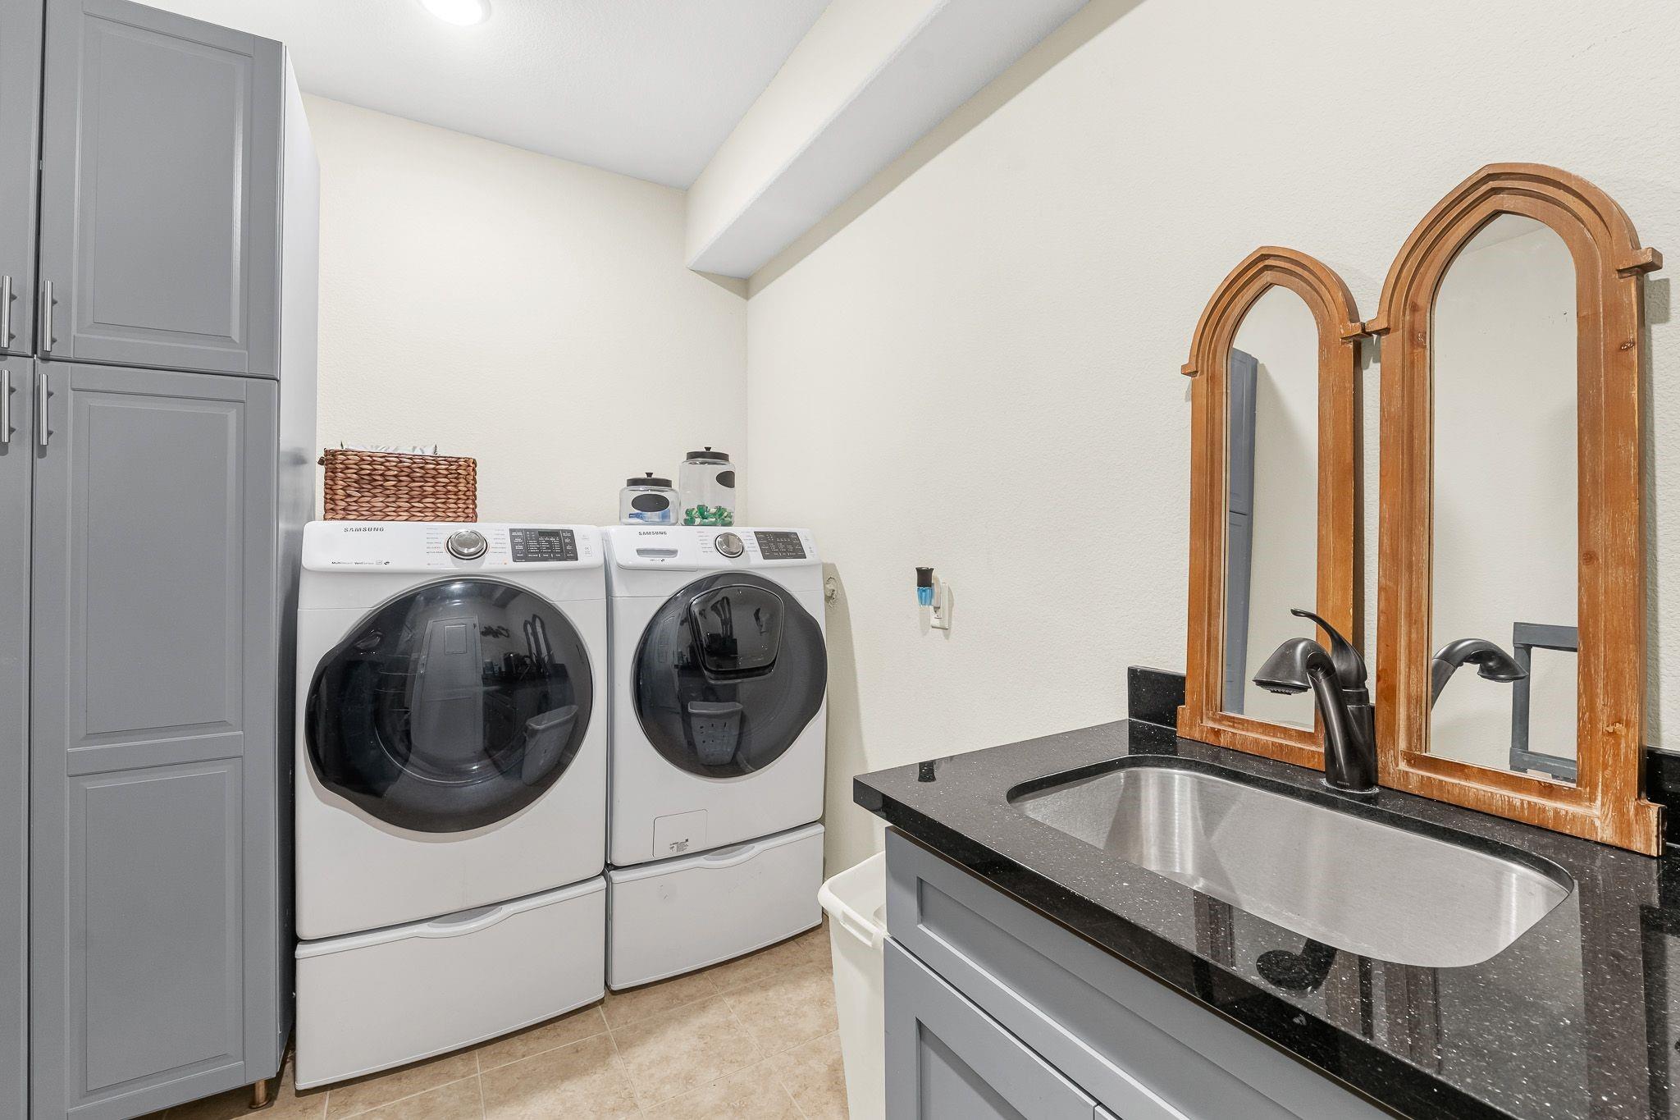
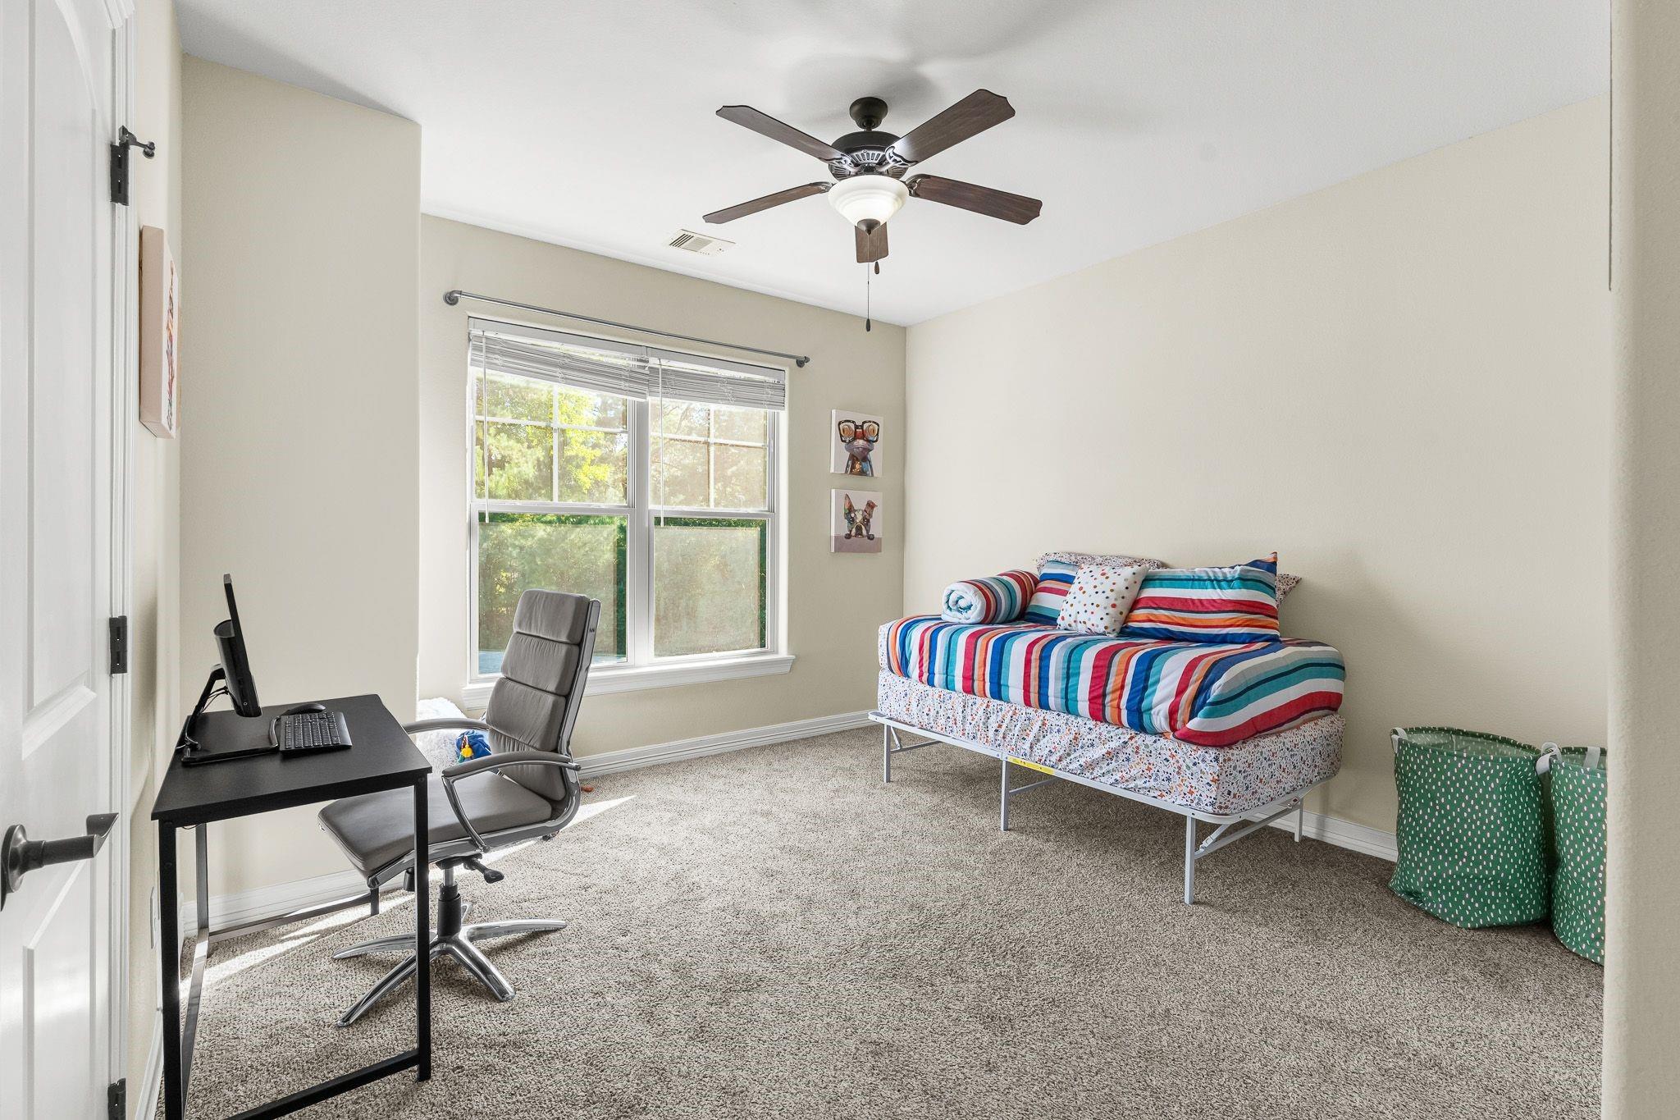
First FloorLiving:16 x 15Dining:13 x 12Kitchen:13 x 12Breakfast:10 x 10Primary Bedroom:16 x 14Bedroom:13 x 12Utility Room:12 x 6
-
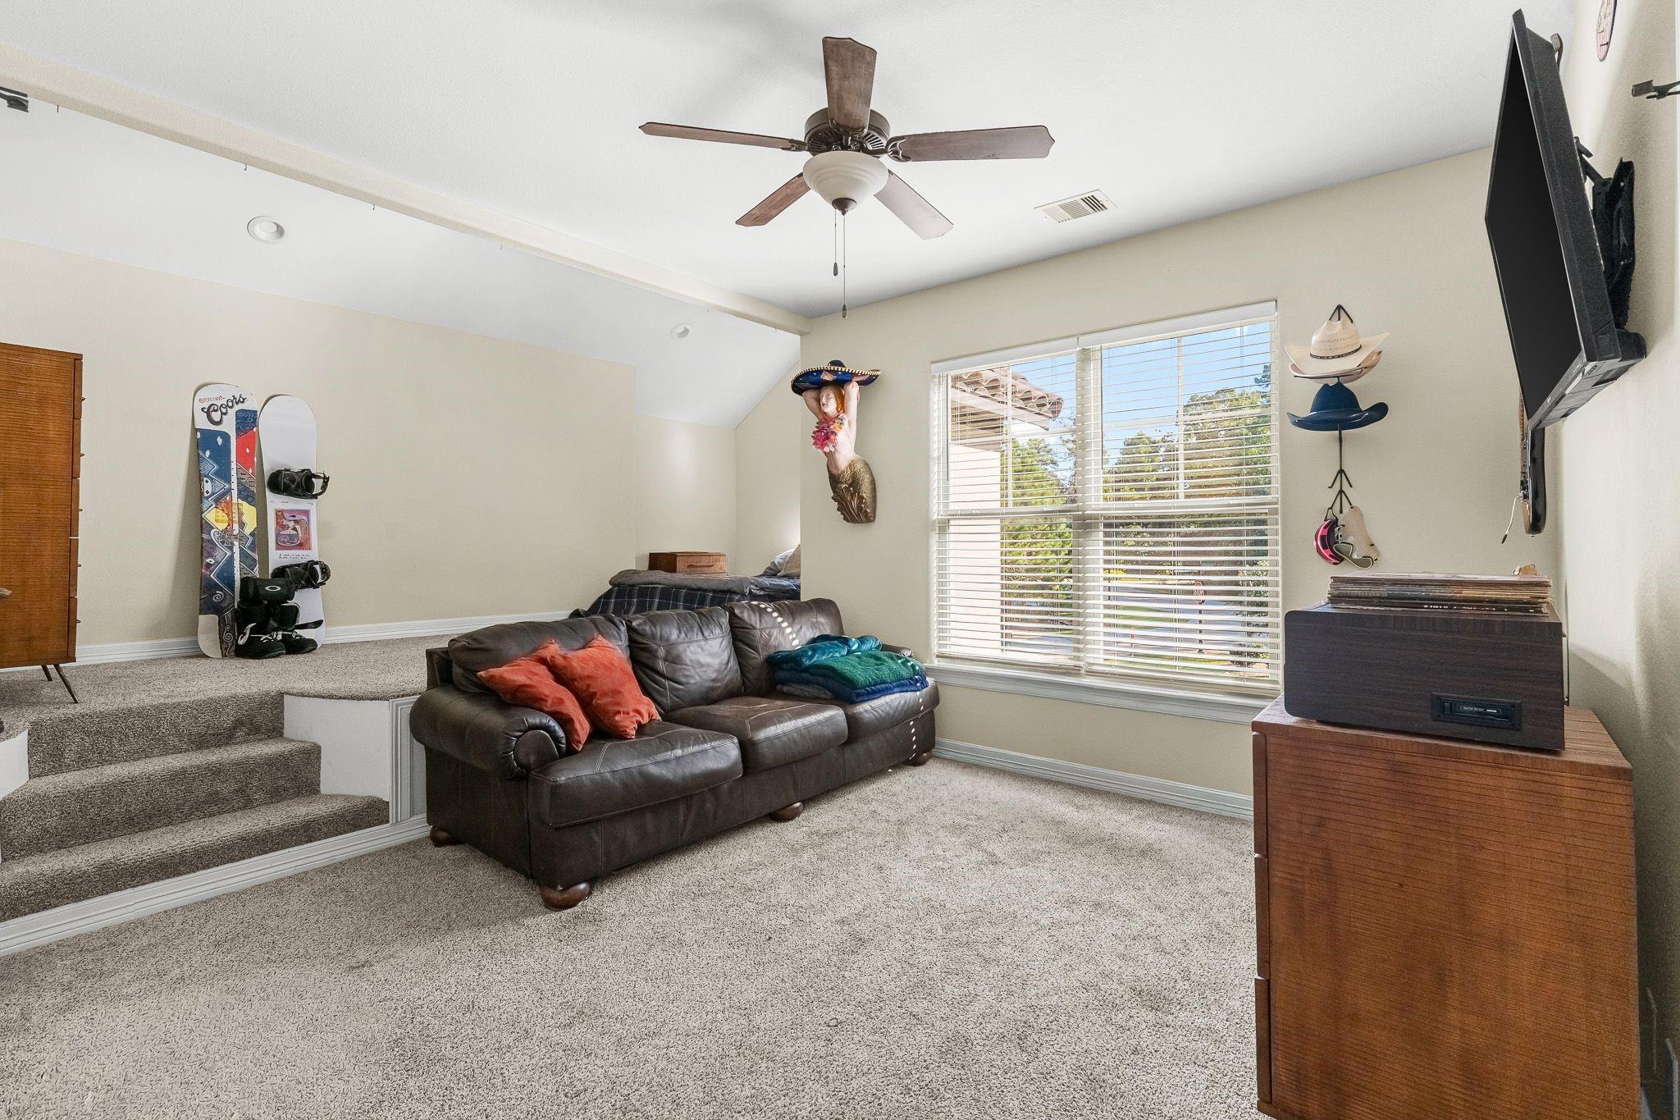
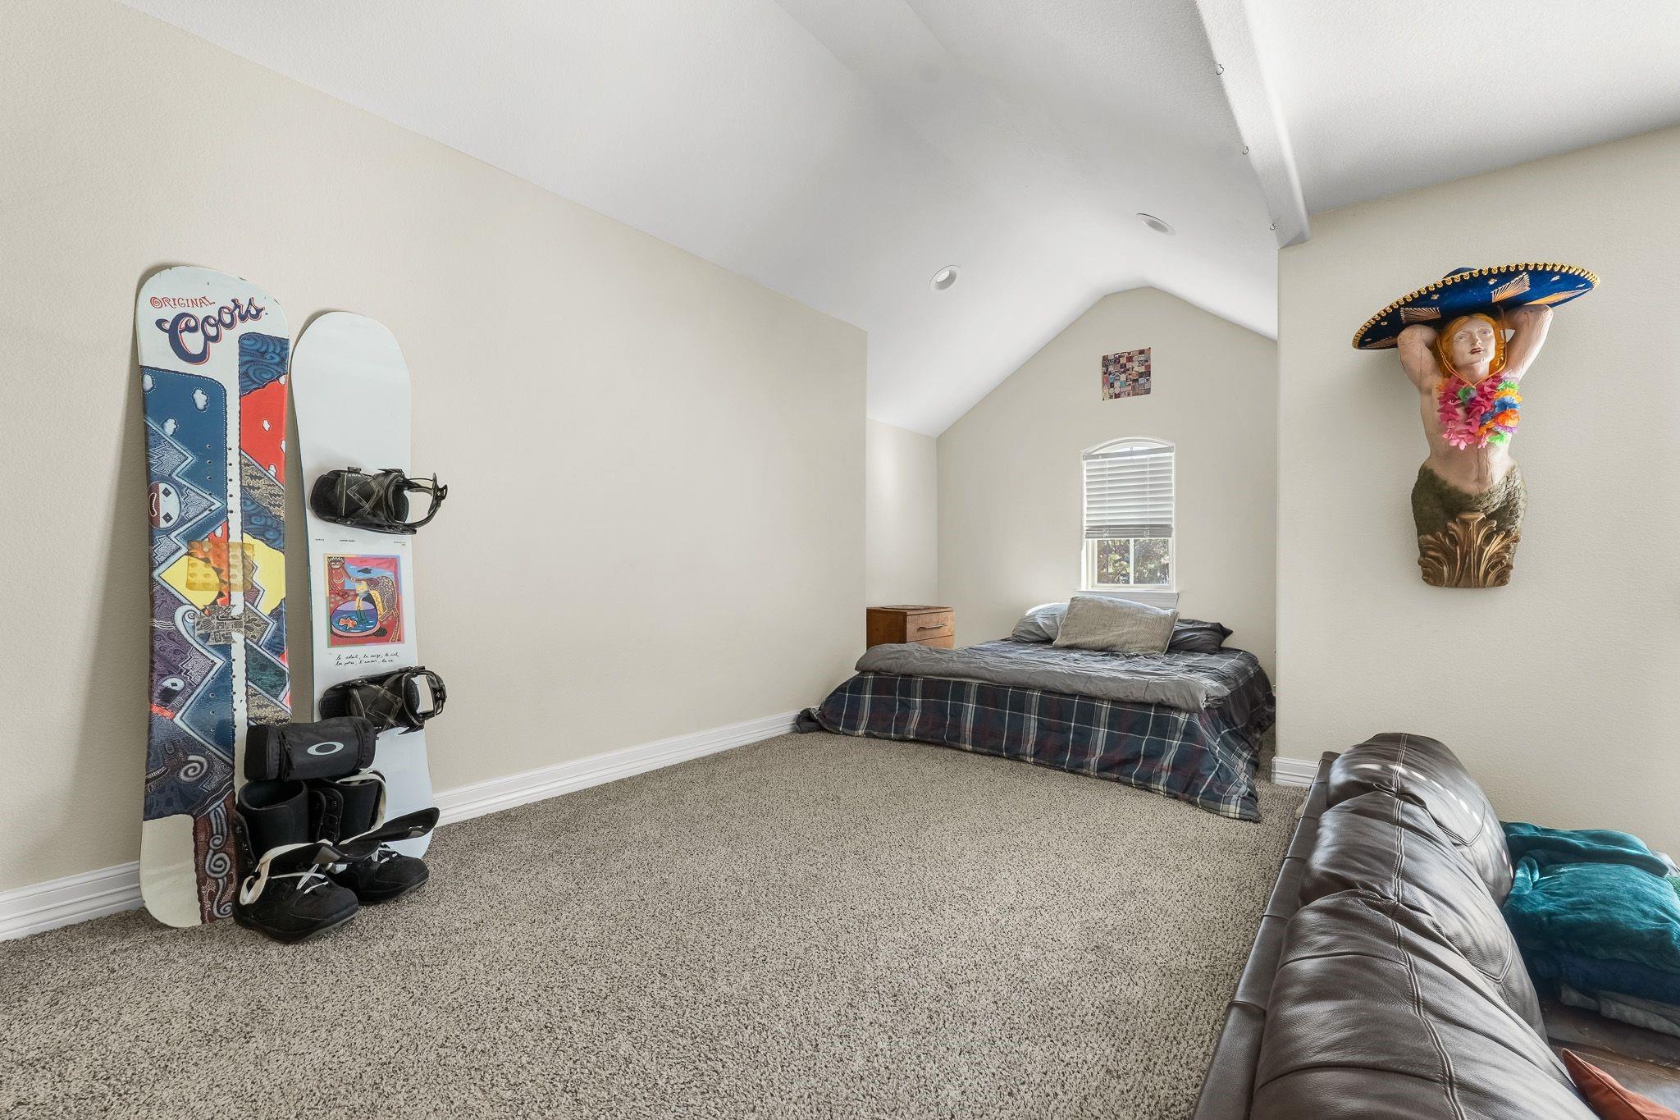
Second FloorBedroom:14 x 12Bedroom 2:12 x 12Bedroom 3:12 x 12Game Room:24 x 14
-
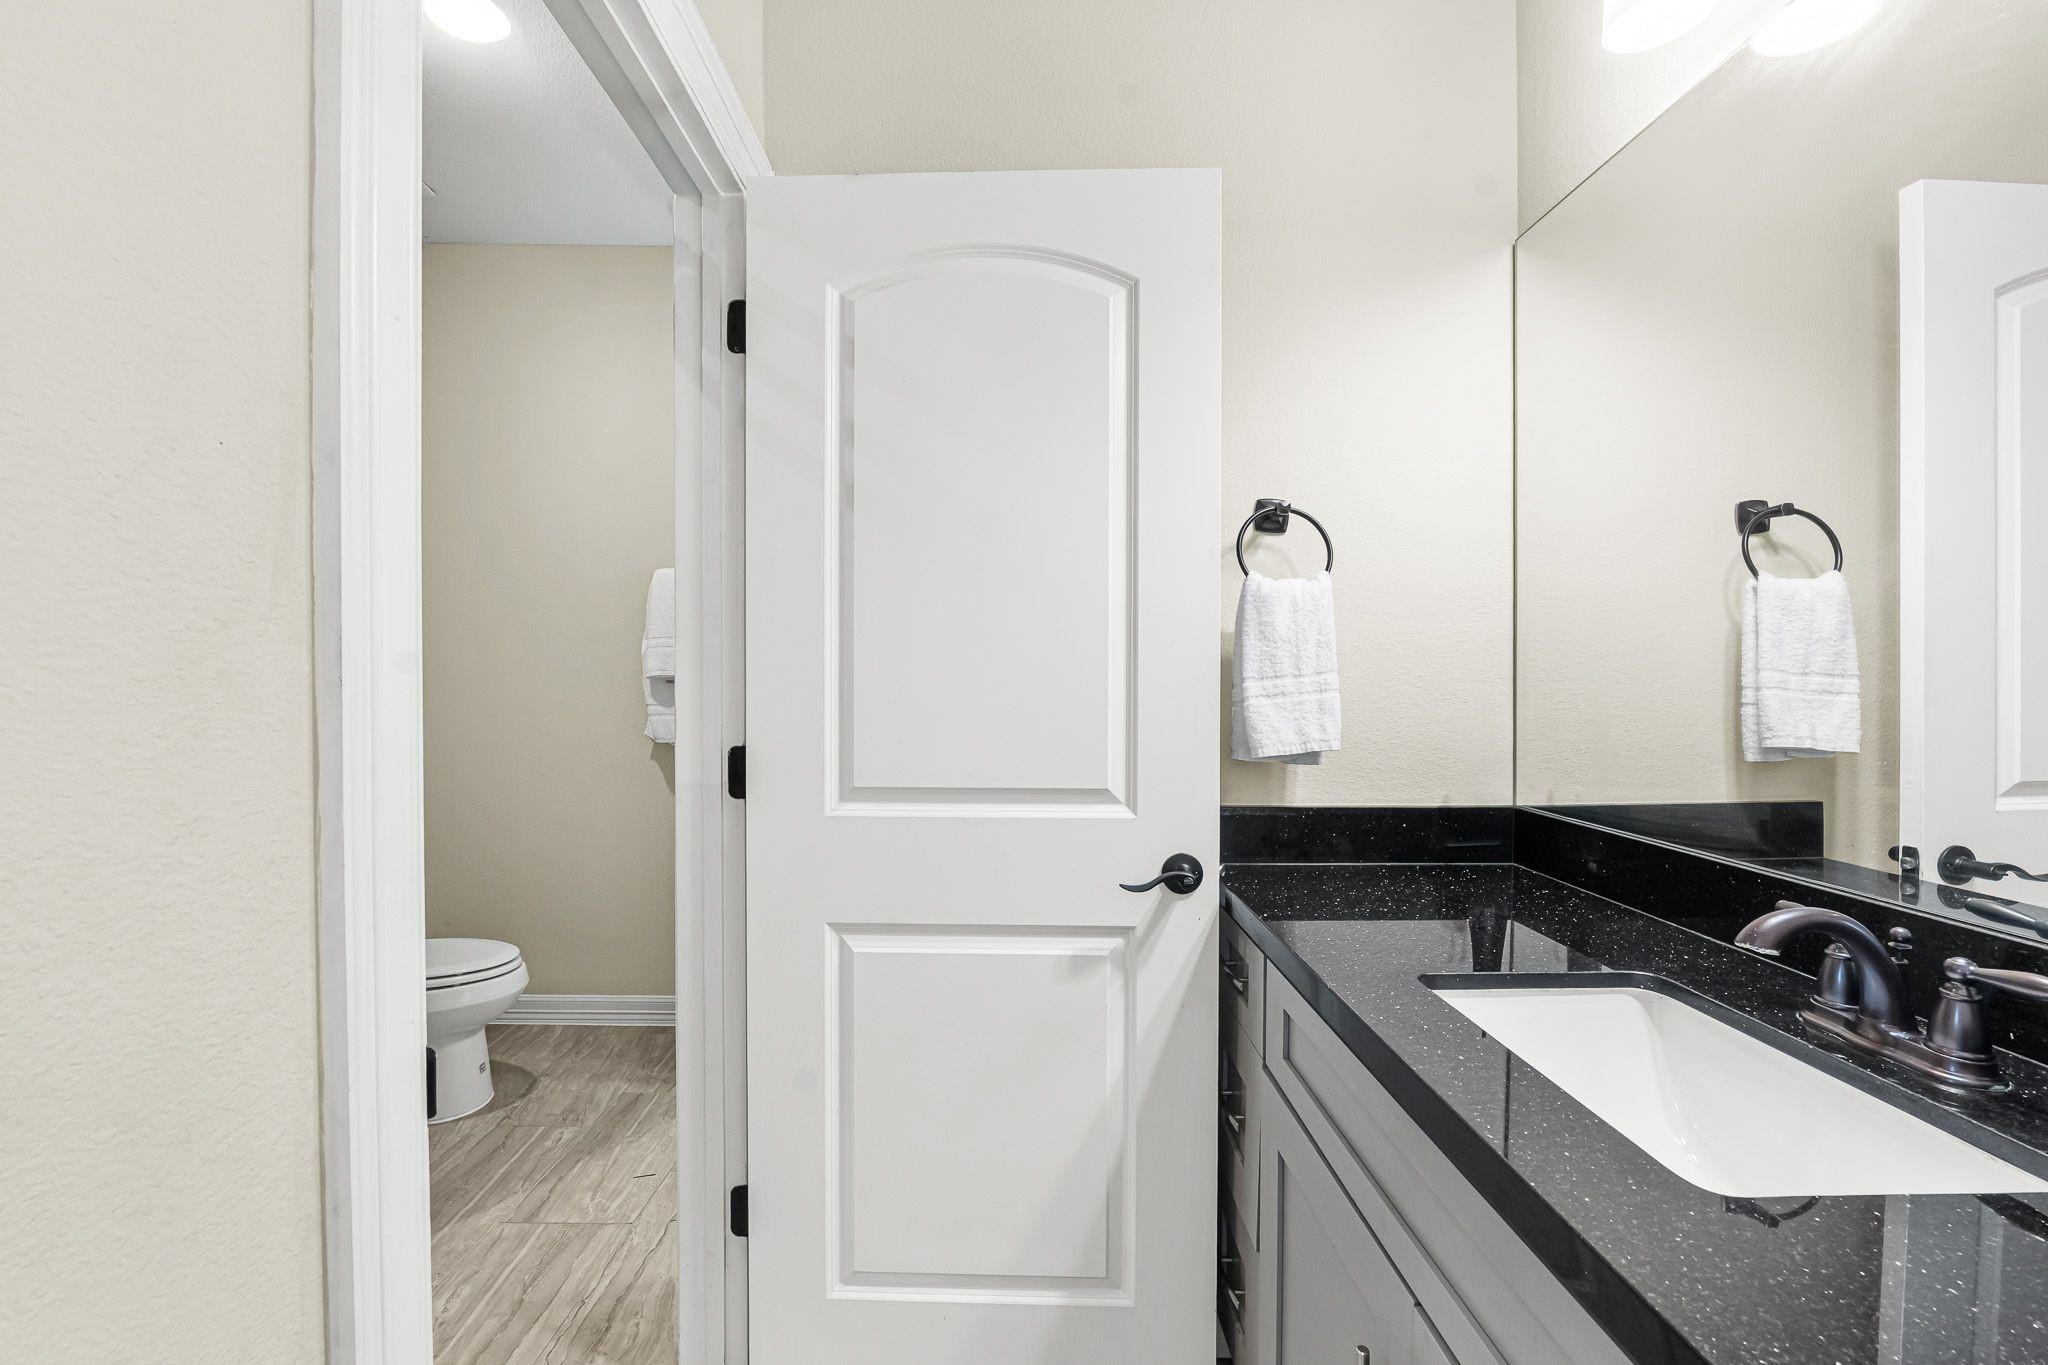
InteriorFireplace:1/Gaslog FireplaceFloors:Carpet,Tile,WoodCountertop:GraniteBathroom Description:Primary Bath: Double Sinks,Primary Bath: Separate ShowerBedroom Desc:1 Bedroom Down - Not Primary BR,3 Bedrooms Up,Primary Bed - 1st Floor,Multilevel Bedroom,Walk-In ClosetKitchen Desc:Breakfast Bar,Kitchen open to Family Room,Walk-in PantryRoom Description:1 Living Area,Den,Entry,Family Room,Formal Dining,Gameroom Up,Home Office/Study,Living Area - 1st Floor,Living Area - 2nd Floor,Media,Utility Room in HouseHeating:Central ElectricCooling:Central ElectricConnections:Electric Dryer Connections,Gas Dryer Connections,Washer ConnectionsDishwasher:YesDisposal:YesCompactor:NoMicrowave:YesRange:Electric RangeOven:Double OvenIce Maker:NoInterior:High Ceiling,Wet Bar
-
ExteriorRoof:TileFoundation:SlabPrivate Pool:YesPrivate Pool Desc:In GroundExterior Type:StuccoLot Description:Cleared,Subdivision LotGarage Carport:Additional Parking,Double-Wide DrivewayAccess:Automatic GateWater Sewer:Septic TankFront Door Face:SoutheastExterior:Back Yard,Back Yard Fenced,Covered Patio/Deck,Outdoor Kitchen
Listed By:
Matthew Krause
United Real Estate
The data on this website relating to real estate for sale comes in part from the IDX Program of the Houston Association of REALTORS®. All information is believed accurate but not guaranteed. The properties displayed may not be all of the properties available through the IDX Program. Any use of this site other than by potential buyers or sellers is strictly prohibited.
© 2026 Houston Association of REALTORS®.
GET IN TOUCH
