
For Sale
2520 Sherwin St Houston, TX 77007
$399,000
Description
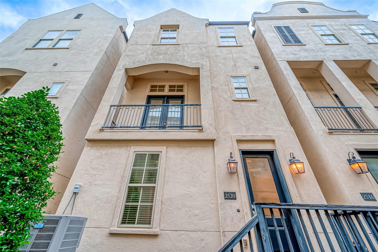
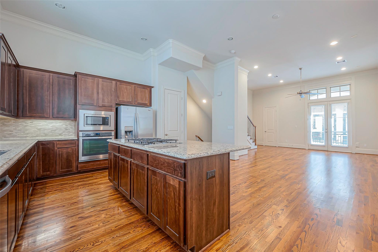
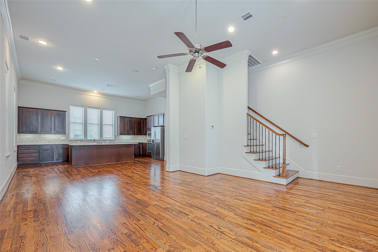
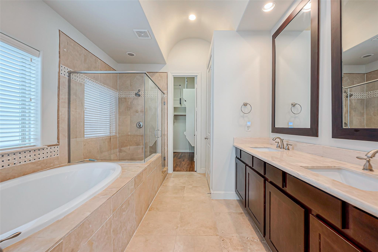
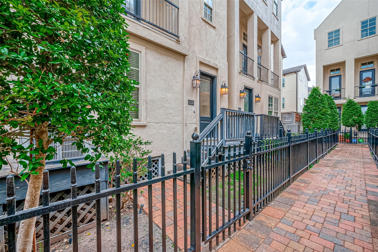
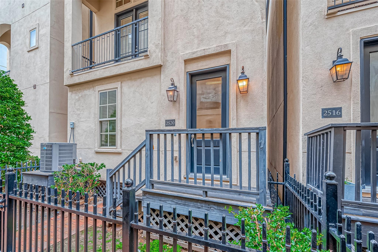
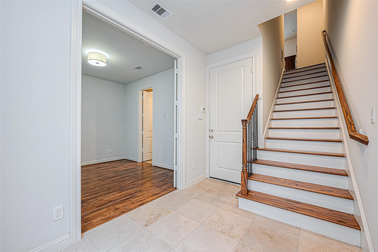
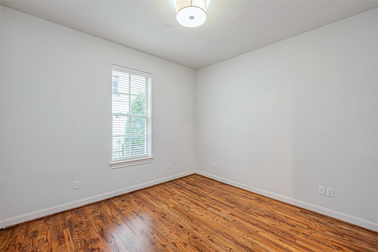
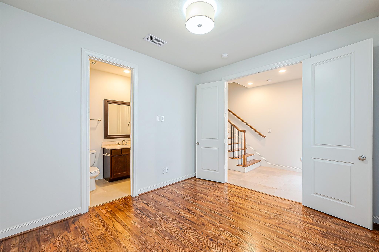
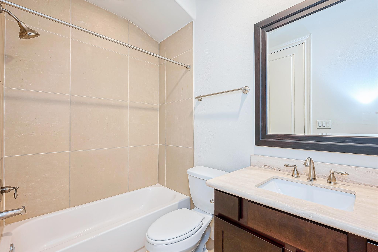
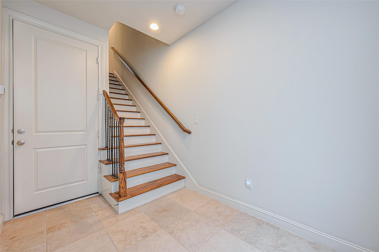
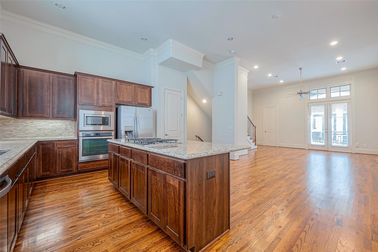
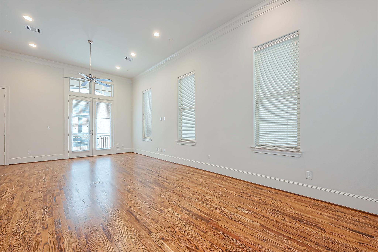
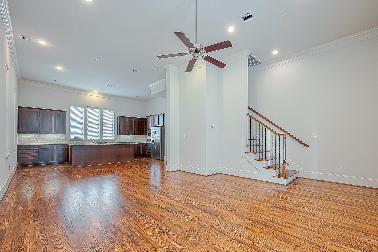
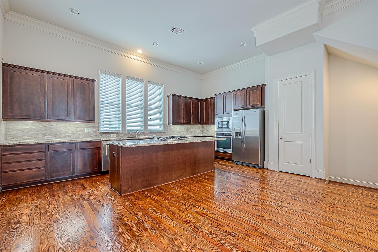
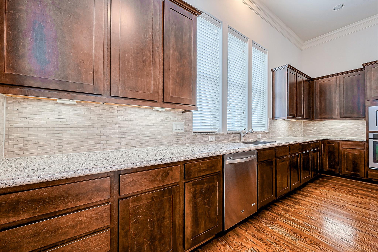
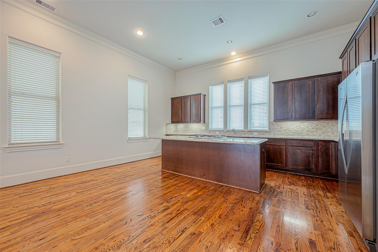
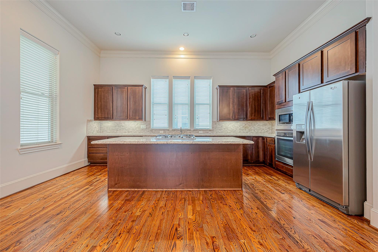
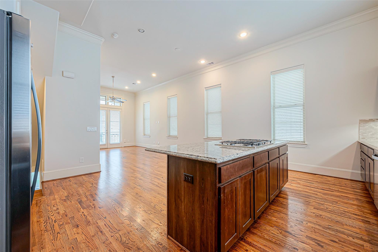
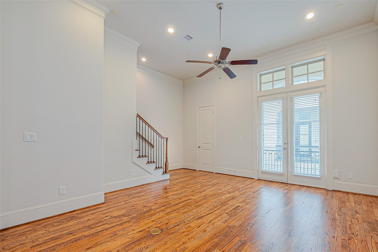
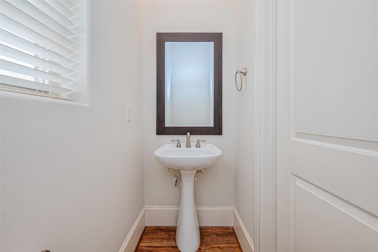
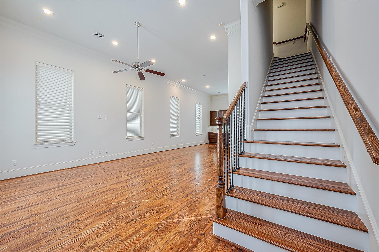
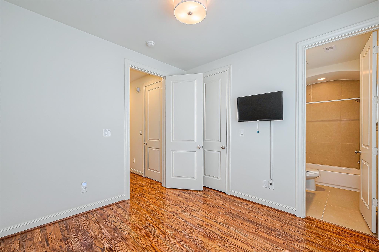
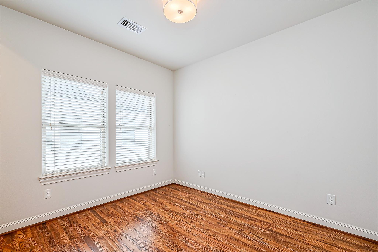
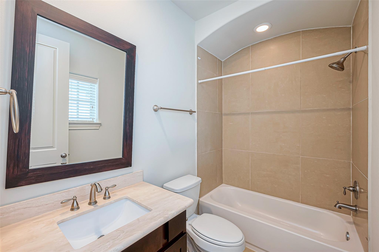
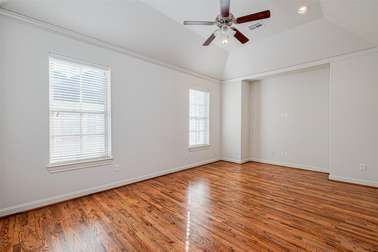
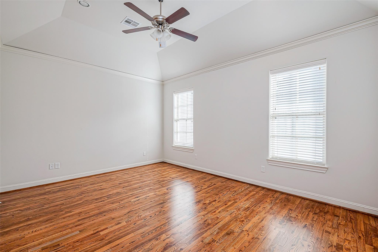
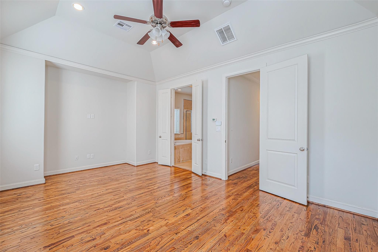
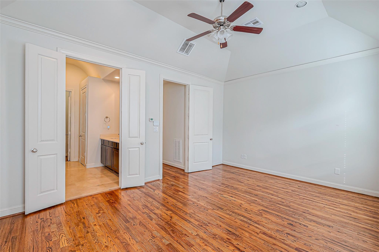
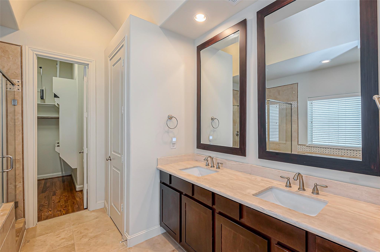
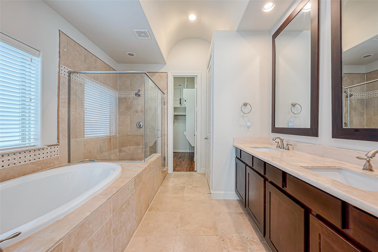
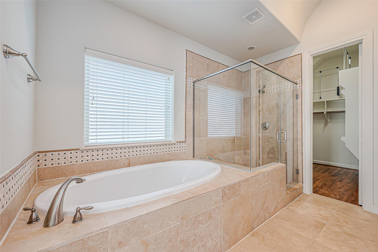
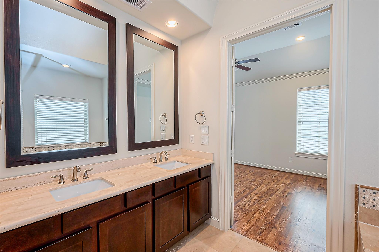
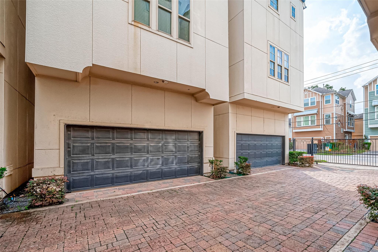
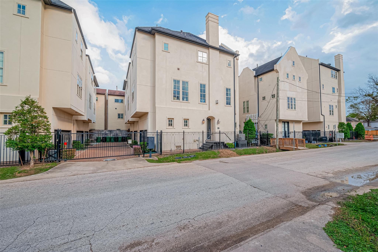
Welcome to Cottage Grove living at its finest! This beautifully designed InTown home offers 3 bedrooms, 3.5 baths, and a fantastic combination of style, comfort, and convenience! Each bedroom features its own en-suite bath, offering privacy and flexibility for everyone! Enjoy stylish finishes throughout, including granite countertops, stainless steel appliances, and NO CARPET anywhere in the home! Freshly refreshed with recently completed stucco work, this home is looking sharp and ready for its next chapter! An attached 2-car garage adds everyday convenience and storage. Ideally situated in the heart of Cottage Grove with easy access to I-10, Loop 610, Highway 290, I-45, and I-69. Shopping, dining, and entertainment are just minutes away! A fantastic opportunity to own a stylish, low-maintenance home in one of Houston's popular neighborhoods!
Overview
Financial
Price:
$399,000
Price/SqFT:
$213.14
HOA Fee:
$2170 Annually
Tax Rate:
2.12522 %
Est. Monthly:
$5,803 *
Tax Amount:
$8,480
Amenities and features
 Patio/Deck
 Energy Efficient
Property & Schools on Map
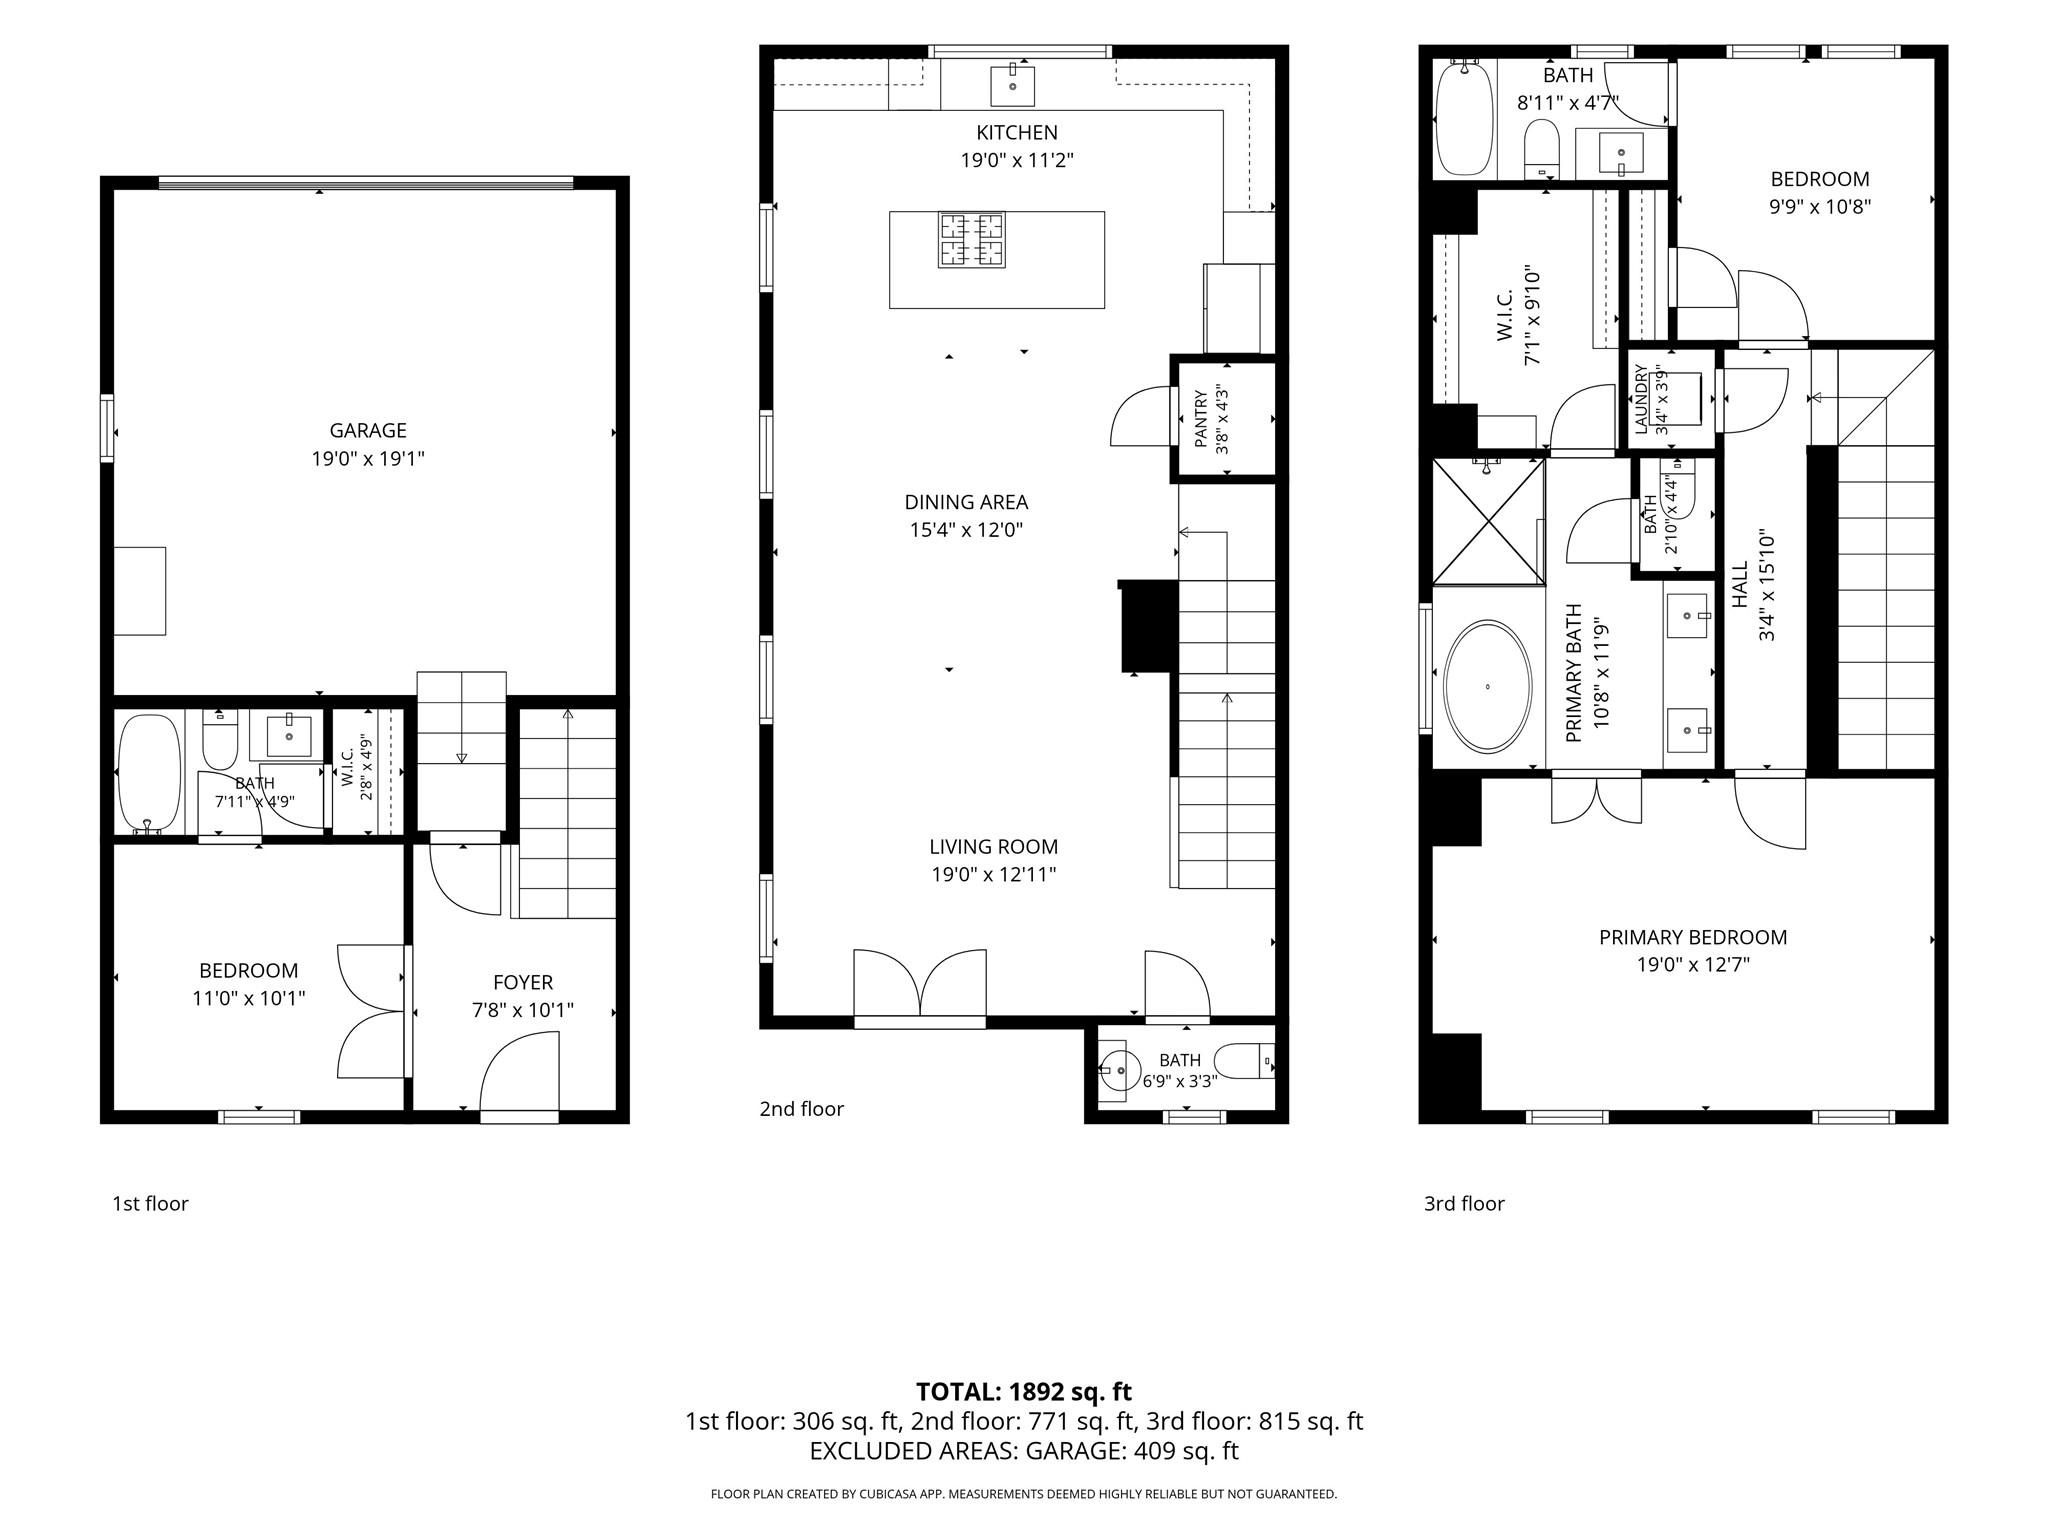
Floor plans / Dimensions / Descriptions
-
Second FloorLiving:19x12Dining:15x12Kitchen:19x11
-
Third FloorPrimary Bedroom:19x12Bedroom:10x10
-
First FloorBedroom:11x10
-
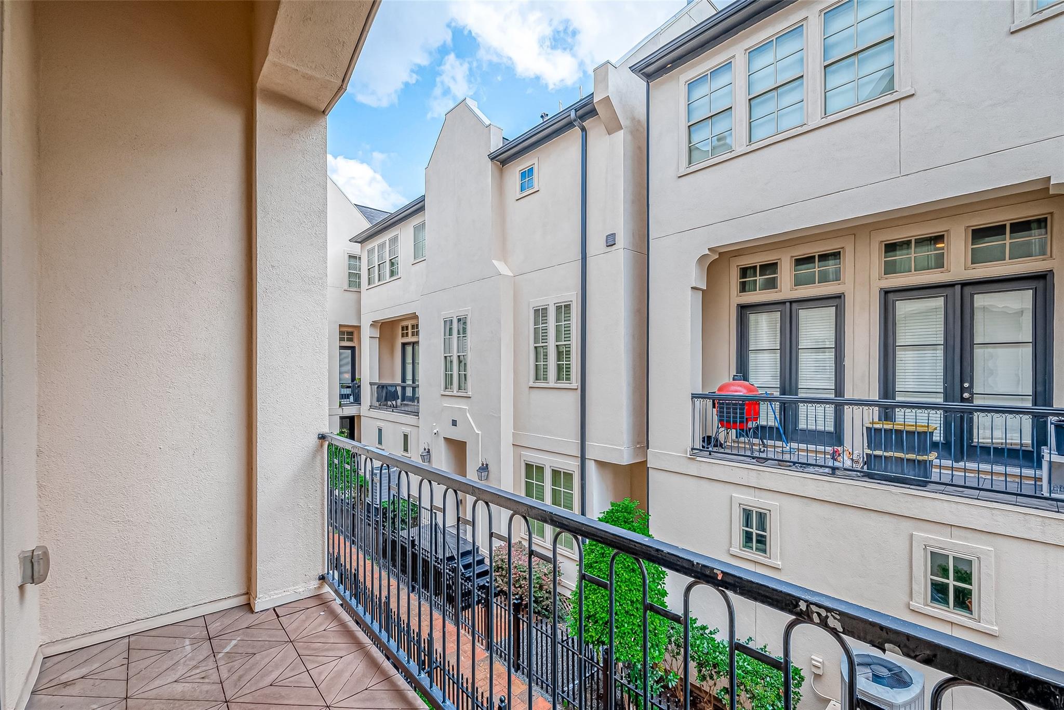
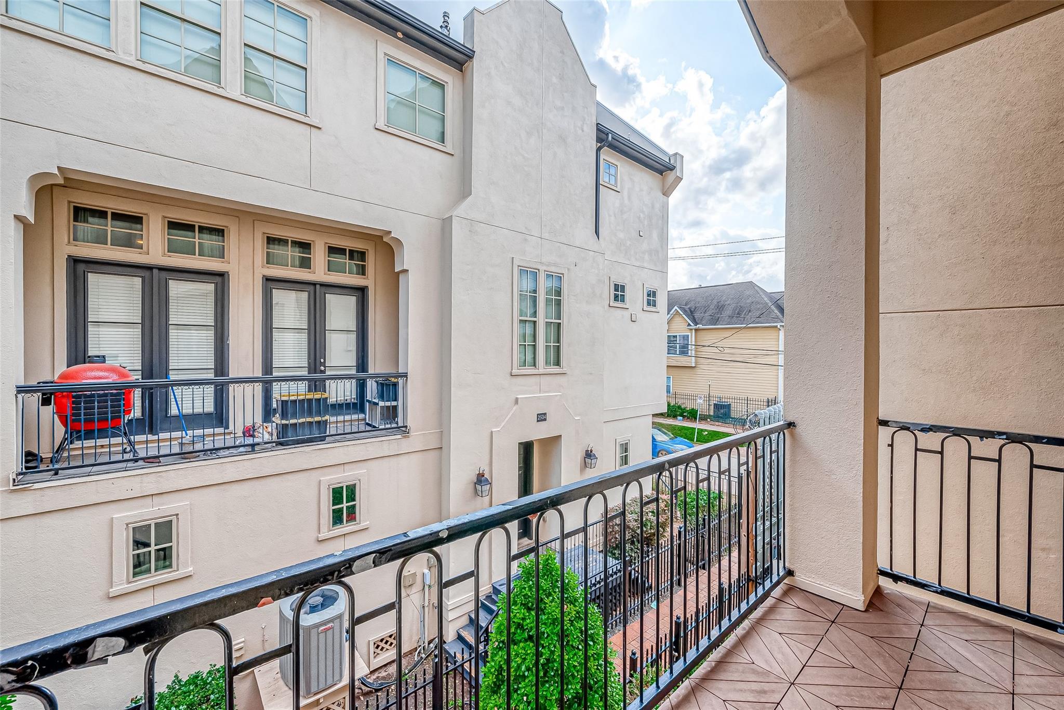
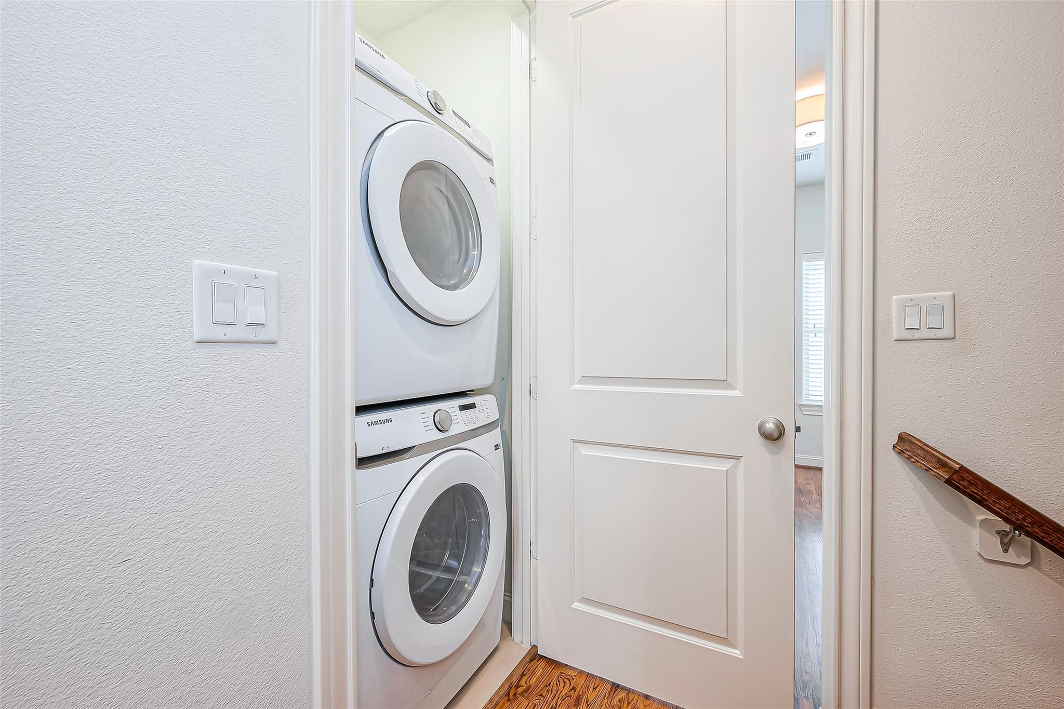
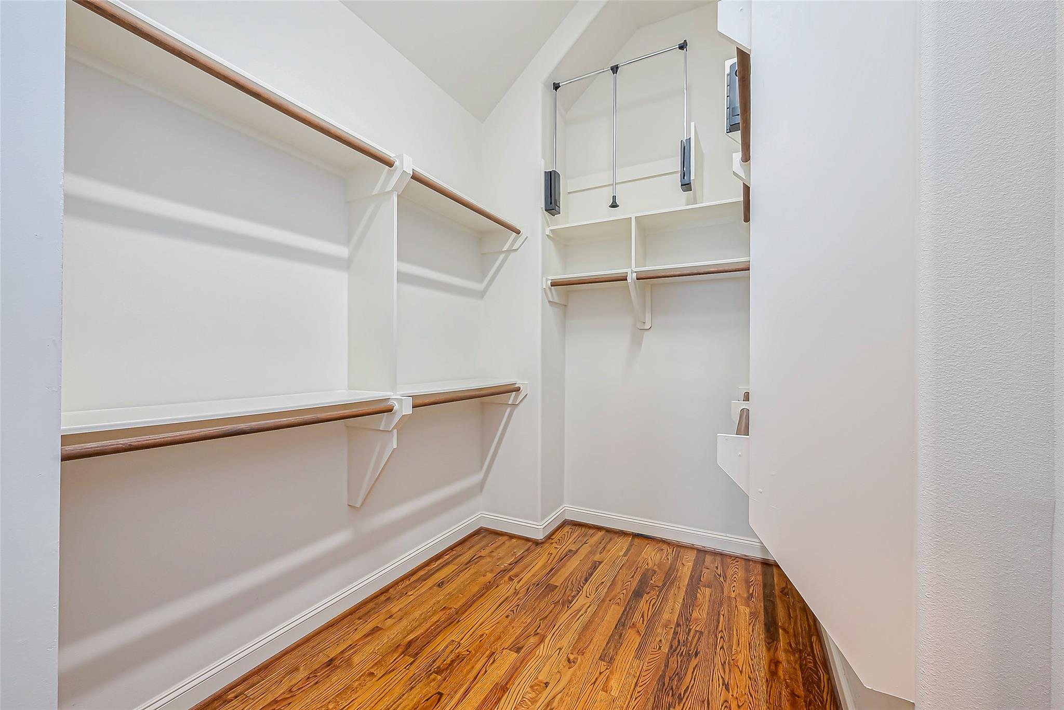
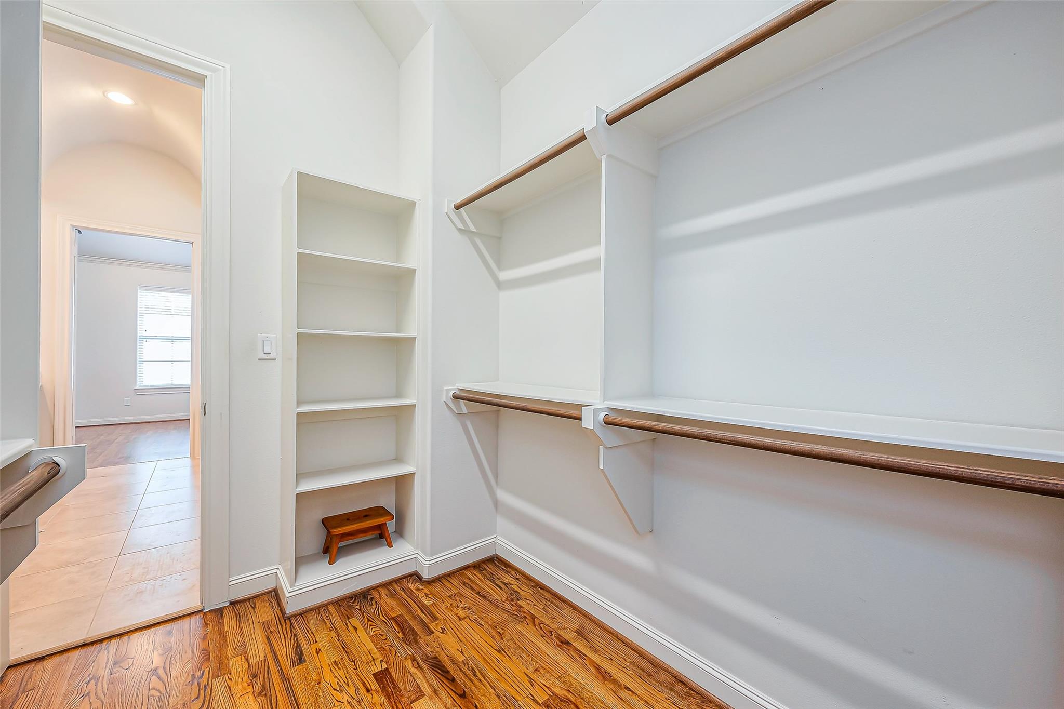
InteriorFireplace:1/Gaslog FireplaceFloors:Stone,Tile,WoodBathroom Description:Full Secondary Bathroom Down,Half Bath,Primary Bath: Double Sinks,Primary Bath: Separate Shower,Primary Bath: Soaking Tub,Secondary Bath(s): Tub/Shower ComboBedroom Desc:1 Bedroom Down - Not Primary BR,En-Suite Bath,Primary Bed - 3rd Floor,Walk-In ClosetKitchen Desc:Breakfast Bar,Island w/ Cooktop,Kitchen open to Family Room,Pots/Pans Drawers,Under Cabinet Lighting,Walk-in PantryRoom Description:1 Living Area,Family Room,Kitchen/Dining Combo,Living Area - 2nd Floor,Living/Dining Combo,Utility Room in HouseHeating:Central GasCooling:Central ElectricConnections:Electric Dryer Connections,Gas Dryer Connections,Washer ConnectionsDishwasher:YesDisposal:YesCompactor:NoMicrowave:YesRange:Gas CooktopOven:Convection Oven,Electric OvenIce Maker:NoEnergy Feature:Attic Vents,Ceiling Fans,Digital Program Thermostat,Energy Star Appliances,Energy Star/CFL/LED Lights,Energy Star/Reflective Roof,High-Efficiency HVAC,Insulated Doors,Insulated/Low-E windows,Insulation - Batt,Insulation - Blown Cellulose,North/South Exposure,Other Energy Features,Tankless/On-Demand H2O HeaterInterior:Balcony,Crown Molding,Dryer Included,Fire/Smoke Alarm,Formal Entry/Foyer,High Ceiling,Refrigerator Included,Washer Included,Window Coverings
-
ExteriorRoof:CompositionFoundation:Pier & Beam,SlabPrivate Pool:NoExterior Type:Cement Board,Stucco,WoodLot Description:Patio LotGarage Carport:Auto Driveway Gate,Auto Garage Door Opener,Double-Wide Driveway,Driveway GateWater Sewer:Other Water/SewerFront Door Face:SouthArea Pool:NoExterior:Balcony,Controlled Subdivision Access,Patio/Deck
Listed By:
Michael Brown
Compass RE Texas, LLC - The Heights
The data on this website relating to real estate for sale comes in part from the IDX Program of the Houston Association of REALTORS®. All information is believed accurate but not guaranteed. The properties displayed may not be all of the properties available through the IDX Program. Any use of this site other than by potential buyers or sellers is strictly prohibited.
© 2026 Houston Association of REALTORS®.
GET IN TOUCH
