
For Sale
2518 Westgate Dr A Houston, TX 77019
$1,525,000
Description
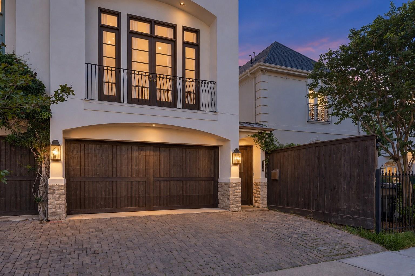
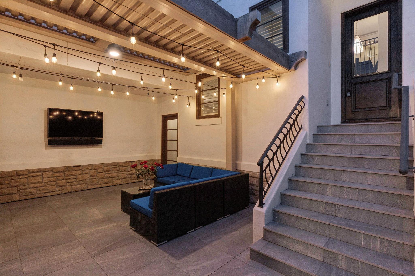
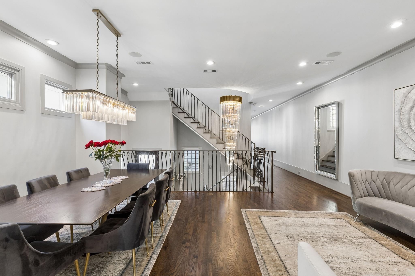
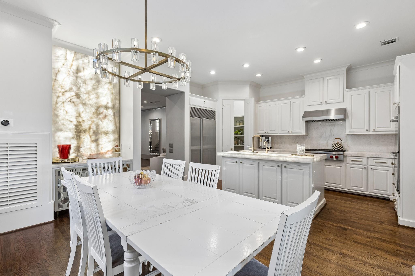
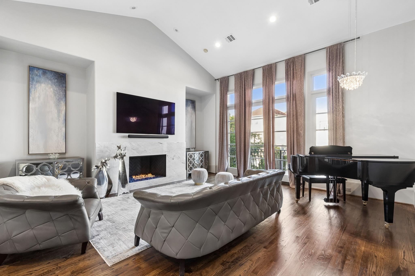
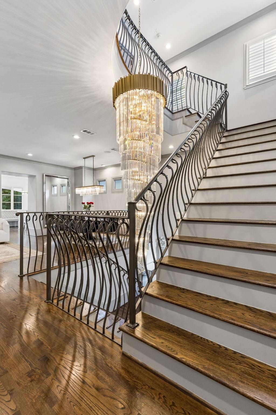
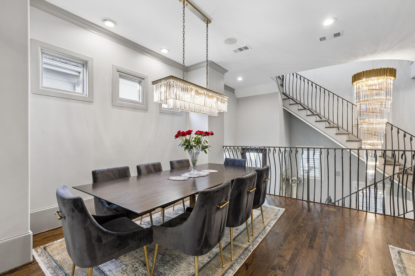
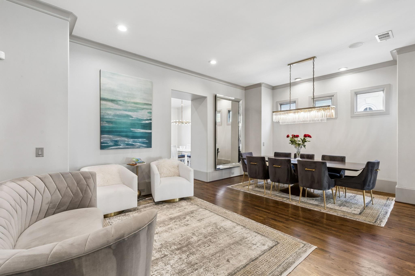
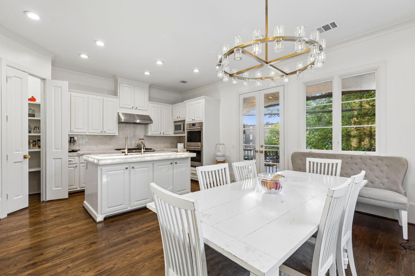
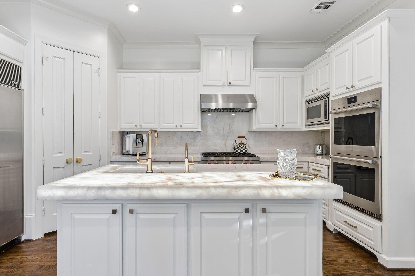
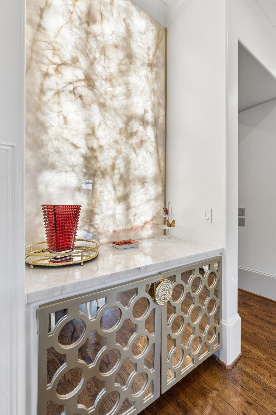
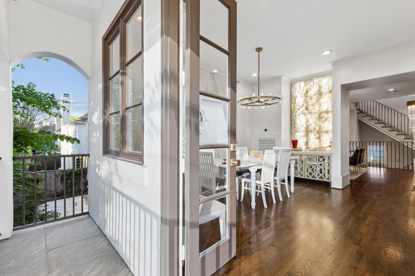
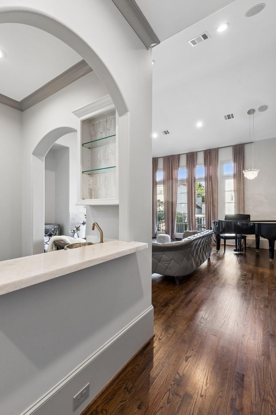
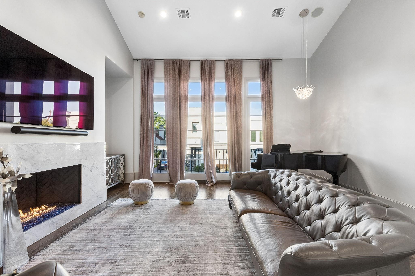
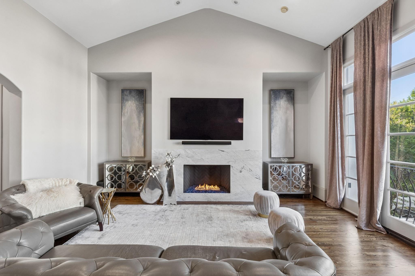
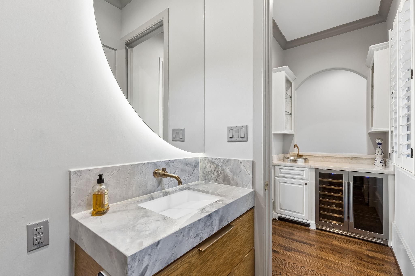
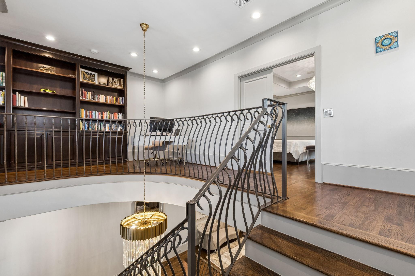
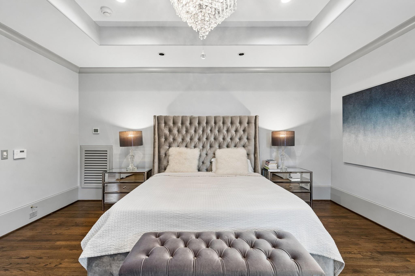
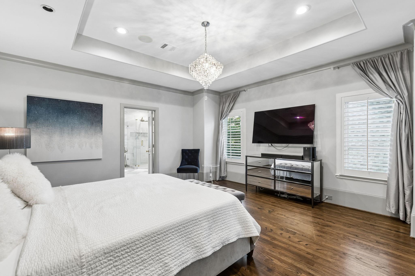
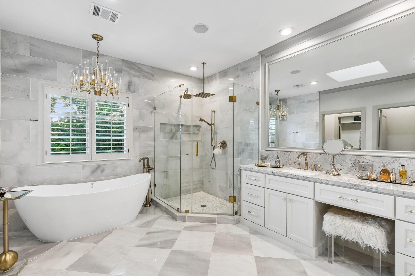
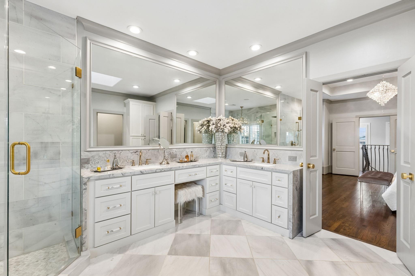
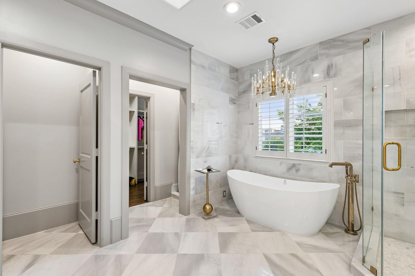
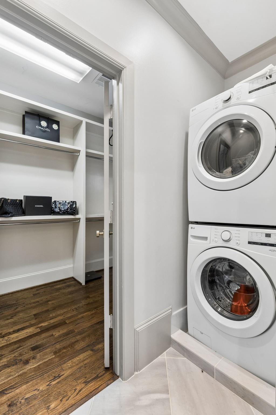
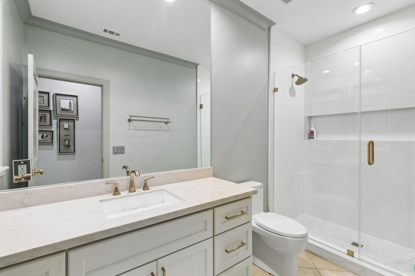
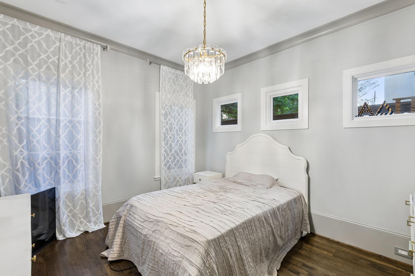
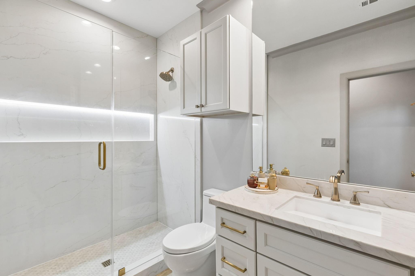
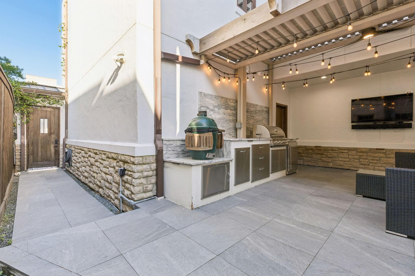
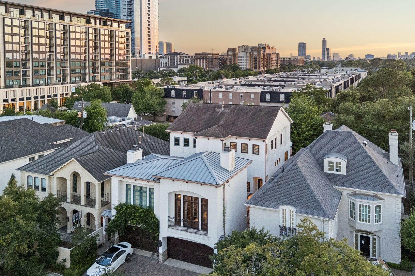
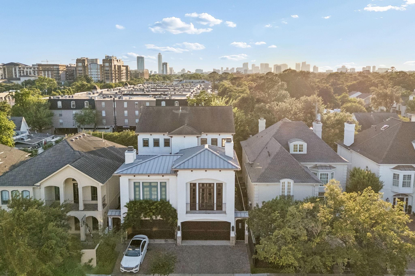
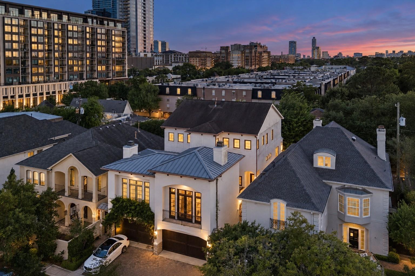
An exceptional residence within the enclave of Glendower Court, this extensively reimagined home offers refined interiors & sophisticated entertaining spaces across 3 luxurious levels. Rich walnut & espresso-stained red oak flooring, artisan wrought iron stair railings, designer lighting, & custom millwork define the home’s elevated aesthetic. The chef’s kitchen is appointed w/ Wolf appliances, Sub-Zero refrigeration, illuminated quartzite surfaces, & bespoke cabinetry. The grand family room features dramatic vertical windows, marble-clad fireplace, & an elegant wet bar w/ hammered copper sink. The primary suite is a private retreat complete w/ a fully renovated marble bath, soaking tub, frameless shower, chandelier lighting, laundry closet & boutique-style dressing room. Outdoor spaces are equally curated w/ a covered lounge, outdoor kitchen, & gated courtyard entry with keypad designed for an effortless lock-&-leave lifestyle near River Oaks shopping, dining, & entertainment.
Overview
Financial
Price:
$1,525,000
Price/SqFT:
$466.08
HOA Fee:
$1050 Annually
Tax Rate:
2.12522 %
Est. Monthly:
$22,317 *
Tax Amount:
$32,410
Amenities and features
 Patio/Deck
 Sewer
Sewer Water Access
 Energy Efficient
Property & Schools on Map
Floor plans / Dimensions / Descriptions
-
Second FloorDining:8’3”x13’1Kitchen:11’7”x17’
-
Third FloorPrimary Bedroom:15’2”x17’
-
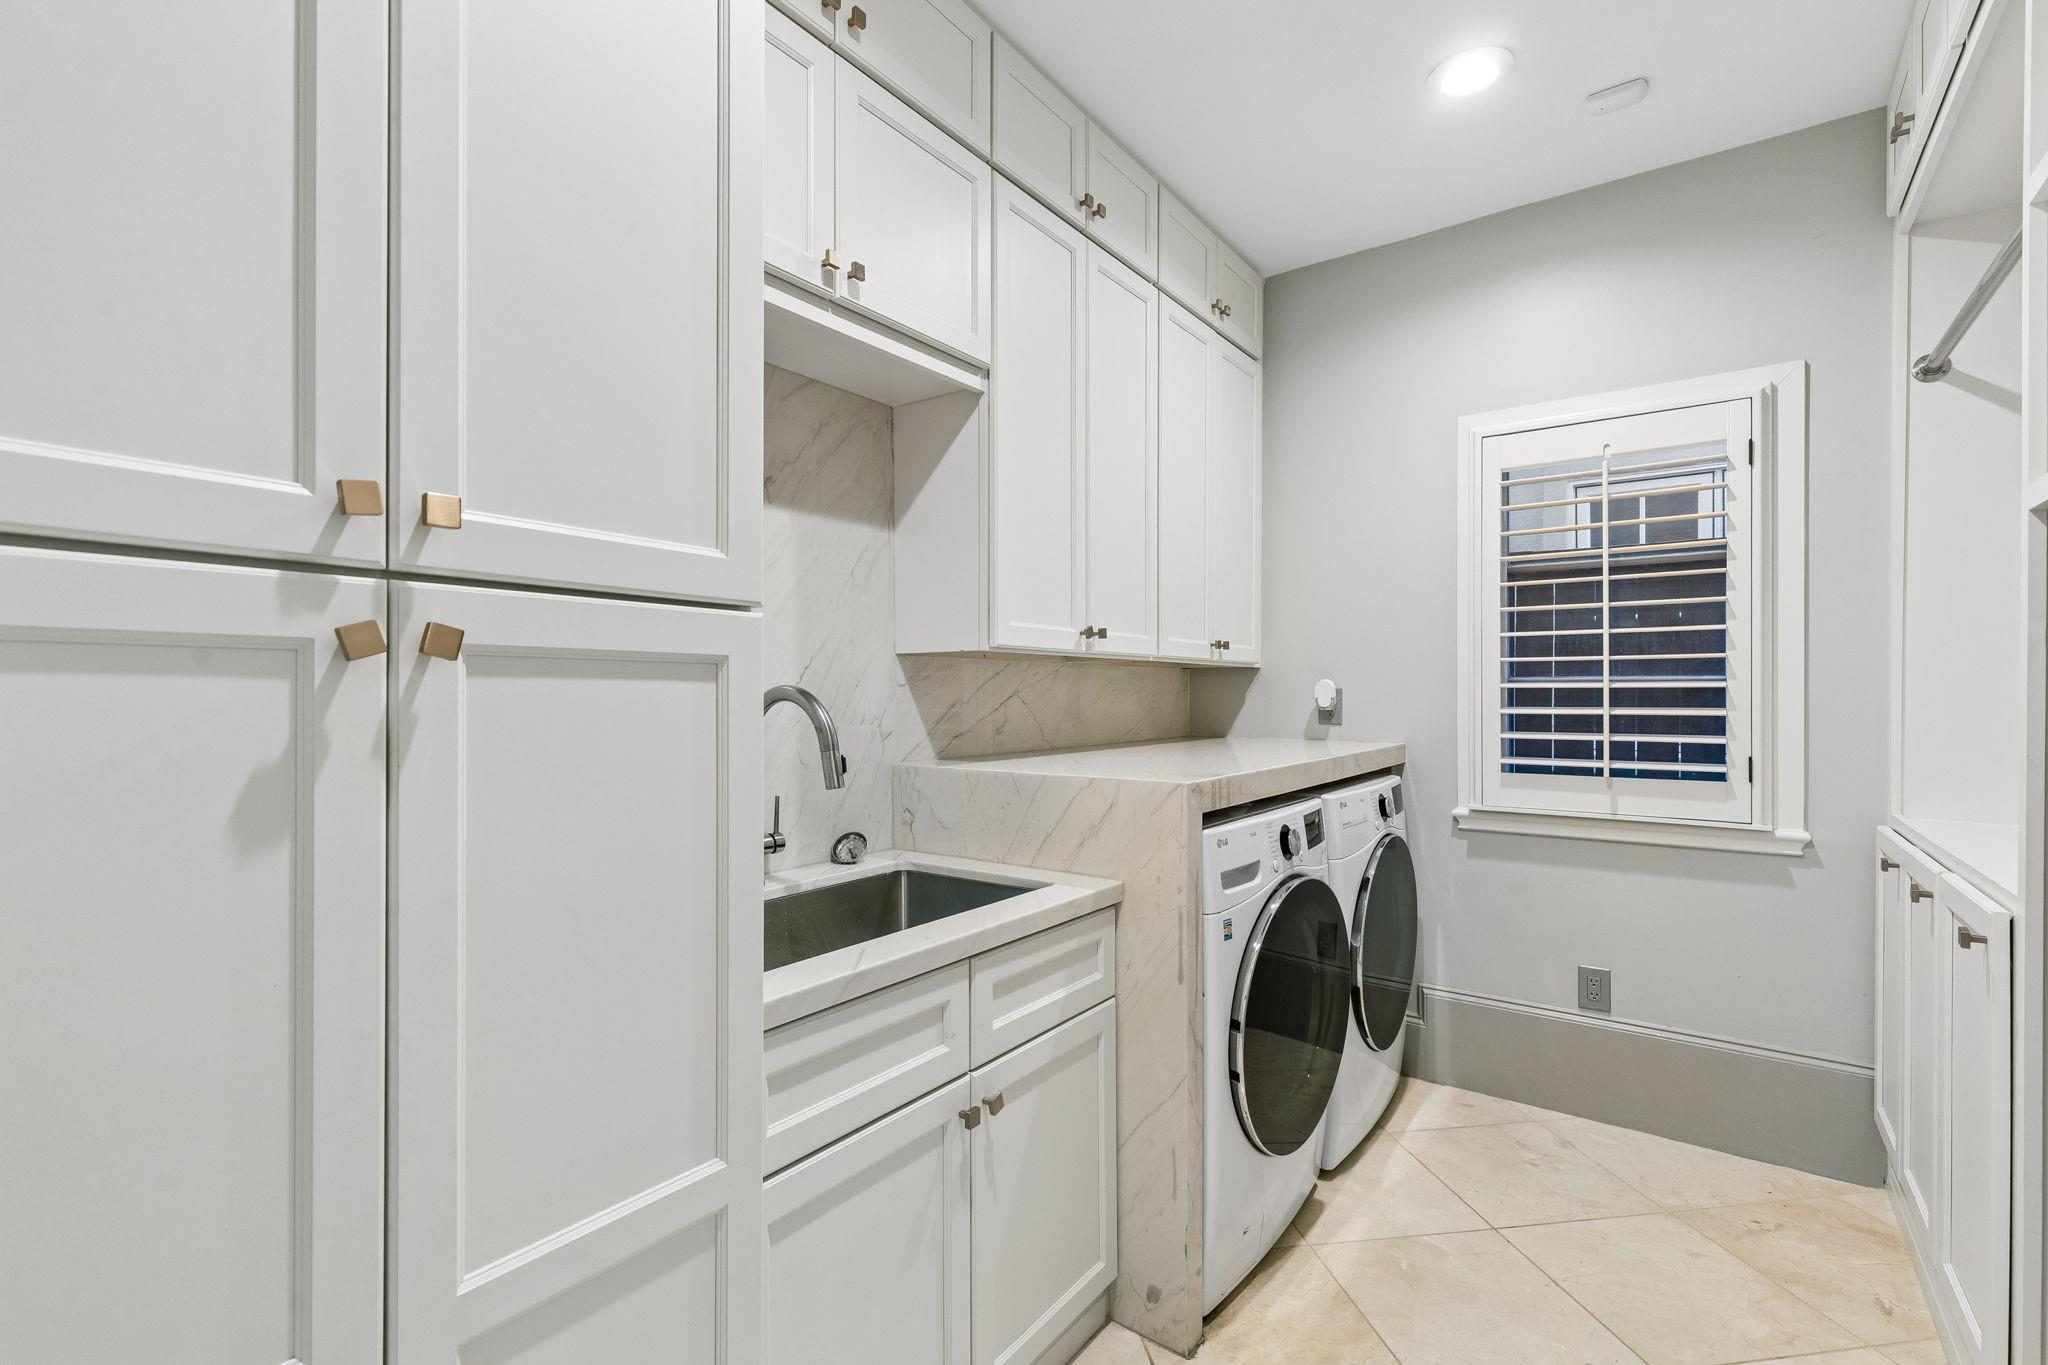
First FloorBath:5’6”x11’1Utility Room:10’11”x7’
-
InteriorFireplace:1/Gas ConnectionsFloors:Marble Floors,WoodBathroom Description:Bidet,Half Bath,Primary Bath: Double Sinks,Primary Bath: Jetted Tub,Primary Bath: Separate Shower,Secondary Bath(s): Separate ShowerBedroom Desc:2 Bedrooms Down,Primary Bed - 3rd Floor,Sitting Area,Walk-In ClosetKitchen Desc:Island w/o Cooktop,Pantry,Reverse Osmosis,Under Cabinet Lighting,Walk-in PantryRoom Description:Breakfast Room,Entry,Family Room,Formal Dining,Formal Living,Living Area - 2nd Floor,Utility Room in HouseHeating:Central ElectricCooling:Central ElectricDishwasher:YesDisposal:YesCompactor:NoMicrowave:YesRange:Gas CooktopOven:Double OvenIce Maker:NoAppliances:Dryer Included,Full Size,Gas Dryer Connections,Refrigerator,Stacked,Washer IncludedEnergy Feature:Attic Vents,Ceiling Fans,Digital Program ThermostatInterior:2 Staircases,Alarm System - Leased,Balcony,Central Laundry,Crown Molding,Fire/Smoke Alarm,Formal Entry/Foyer,High Ceiling,Open Ceiling,Prewired for Alarm System,Refrigerator Included,Split Level,Vaulted Ceiling,Water Softener - Owned,Wet Bar,Window Coverings,Wine/Beverage Fridge
-
ExteriorRoof:Metal,OtherFoundation:SlabPrivate Pool:NoExterior Type:StuccoParking:Auto Garage Door OpenerWater Sewer:Public Sewer,Public WaterUnit Location:On StreetArea Pool:NoExterior:Balcony,Fenced,Outdoor Kitchen,Patio/Deck,Private Driveway
Listed By:
Irana Kerimova
Kwizi Rent, LLC
The data on this website relating to real estate for sale comes in part from the IDX Program of the Houston Association of REALTORS®. All information is believed accurate but not guaranteed. The properties displayed may not be all of the properties available through the IDX Program. Any use of this site other than by potential buyers or sellers is strictly prohibited.
© 2026 Houston Association of REALTORS®.
GET IN TOUCH
