
For Lease
2511 Commonwealth St Houston, TX 77006
$2,750
/monthDescription
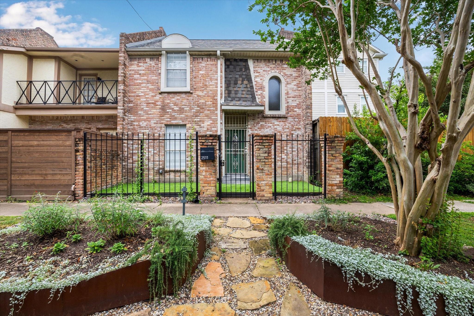
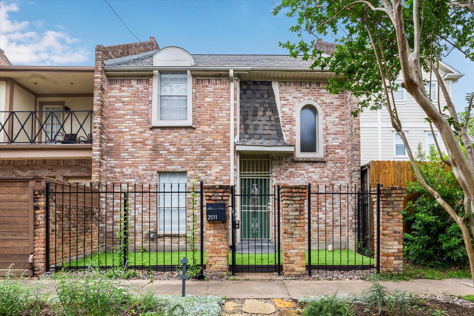
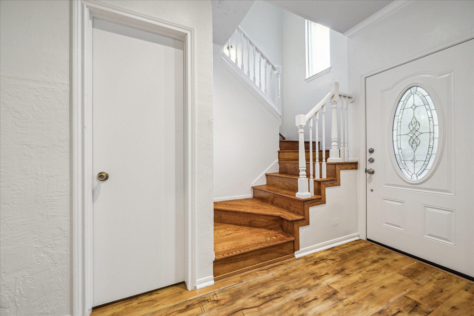
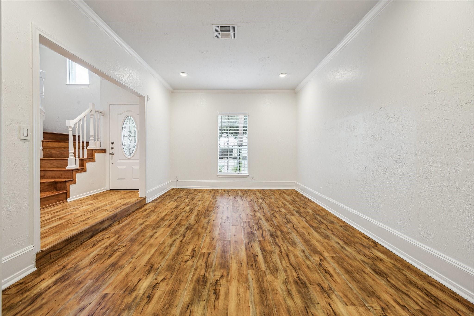
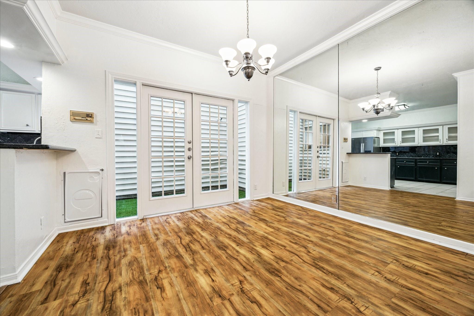
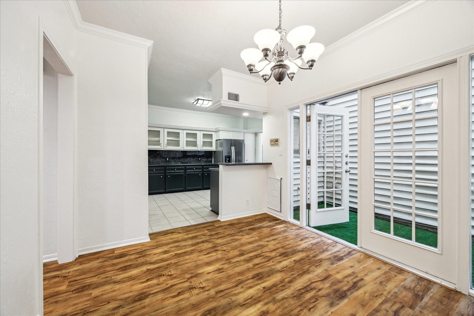
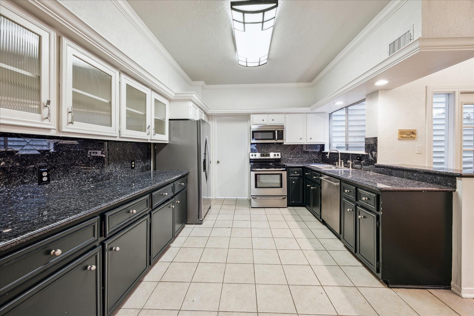
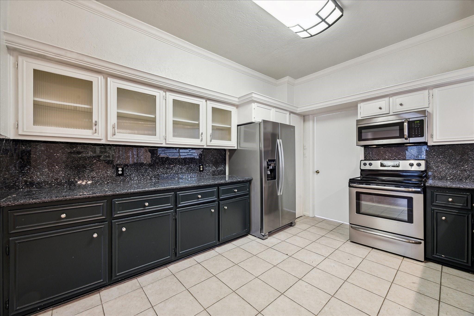
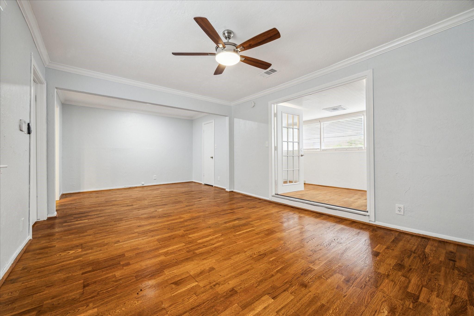
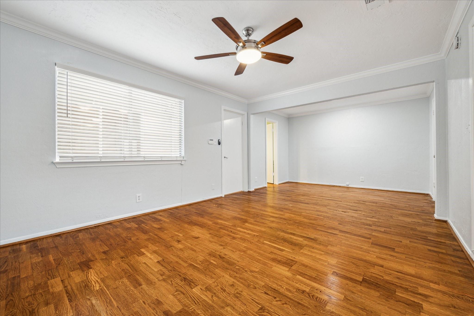
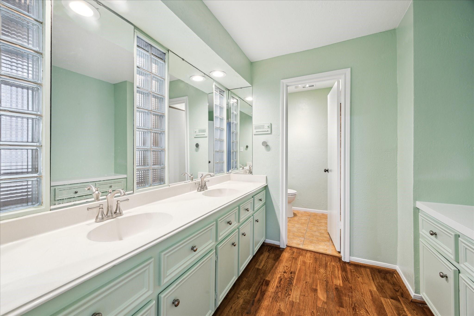
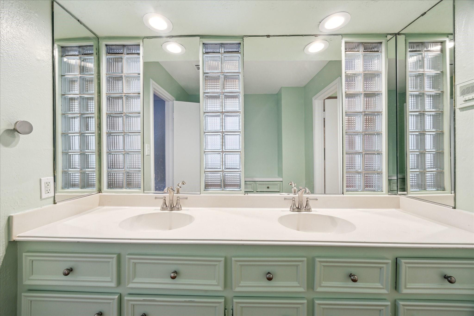
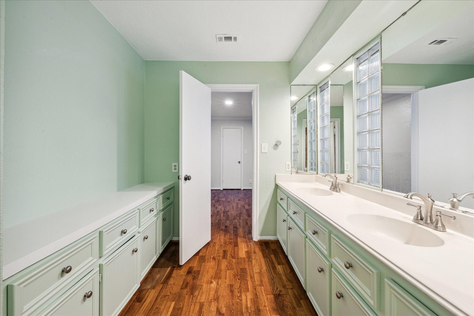
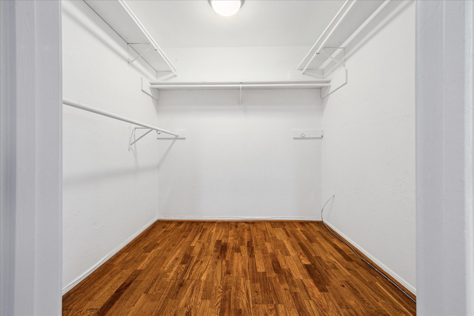
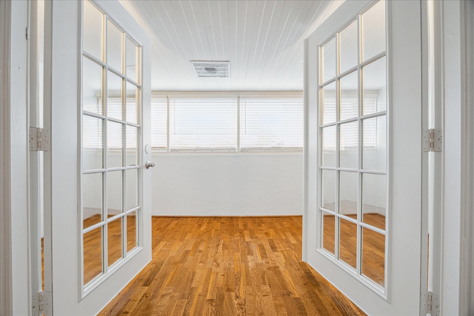
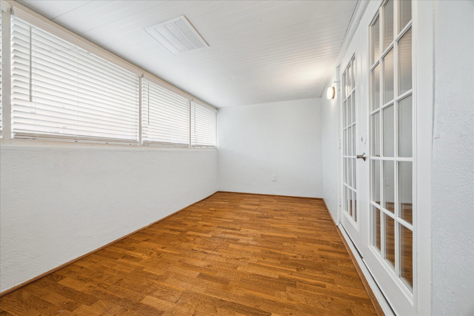
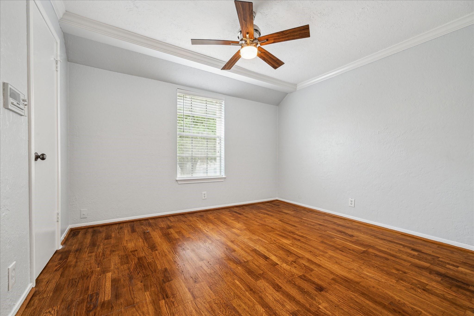
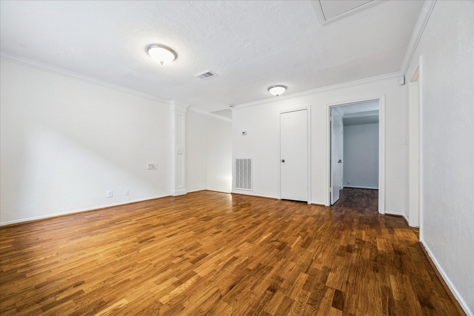
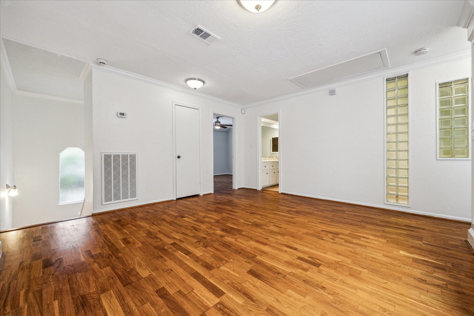
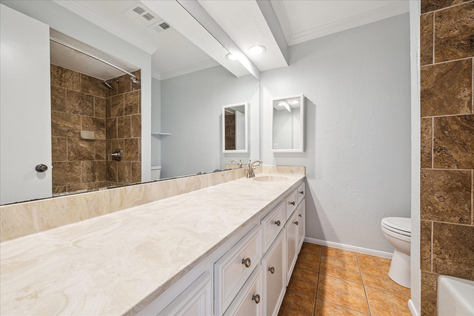
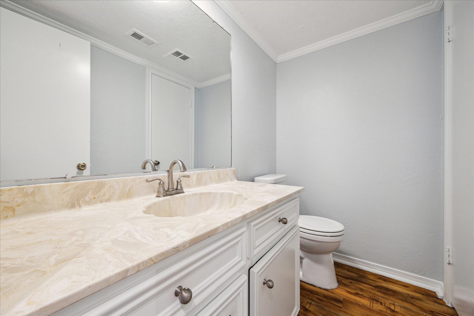
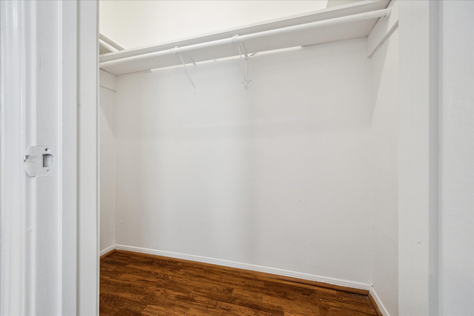
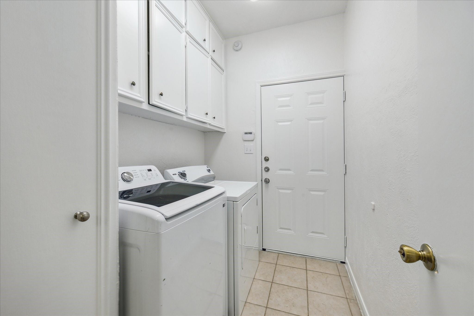
AMAZING LOCATION - spacious 2 story townhome w/ 1st floor living located along a beautiful, treelined street in historical Hyde Park! Perfectly functional floor plan w/ abundance of natural light and wood floors throughout. The 1st floor is an entertainer's dream - living room opens to the updated kitchen w/ SS appliances, dining room off the kitchen w/ serving counter and 1/2 bath located off the entry. The 2nd floor incl. game room / 2nd floor living area, 2 bedrooms & 2 full baths. The oversized primary suite features sunroom / study + huge bathroom w/ double vanities + walk in closet. The washer, dryer and refrigerator are included. Located in the heart of the city in Montrose, two blocks from Westheimer, you're walking distance to Houston's trendiest restaurants, minutes from Whole Foods, University of St Thomas, Rice University, UofH, Midtown, Downtown, Museum District, Theater District, Med Center, Houston Zoo, Galleria, you name it!
Overview
Financial
Price:
$2,750
Price/SqFT:
$1.37
HOA Fee:
Tax Rate:
2.12522 %
Est. Monthly:
$21 *
Tax Amount:
$58
Amenities and features
 Sewer
Sewer Water Access
 Energy Efficient
Property & Schools on Map
Floor plans / Dimensions / Descriptions
-
First FloorFamily Room:17X12Dining:11X10Kitchen:14X10
-
Second FloorPrimary Bedroom:23X12Bedroom:12X10Game Room:15X14Extra Room:15X8
-
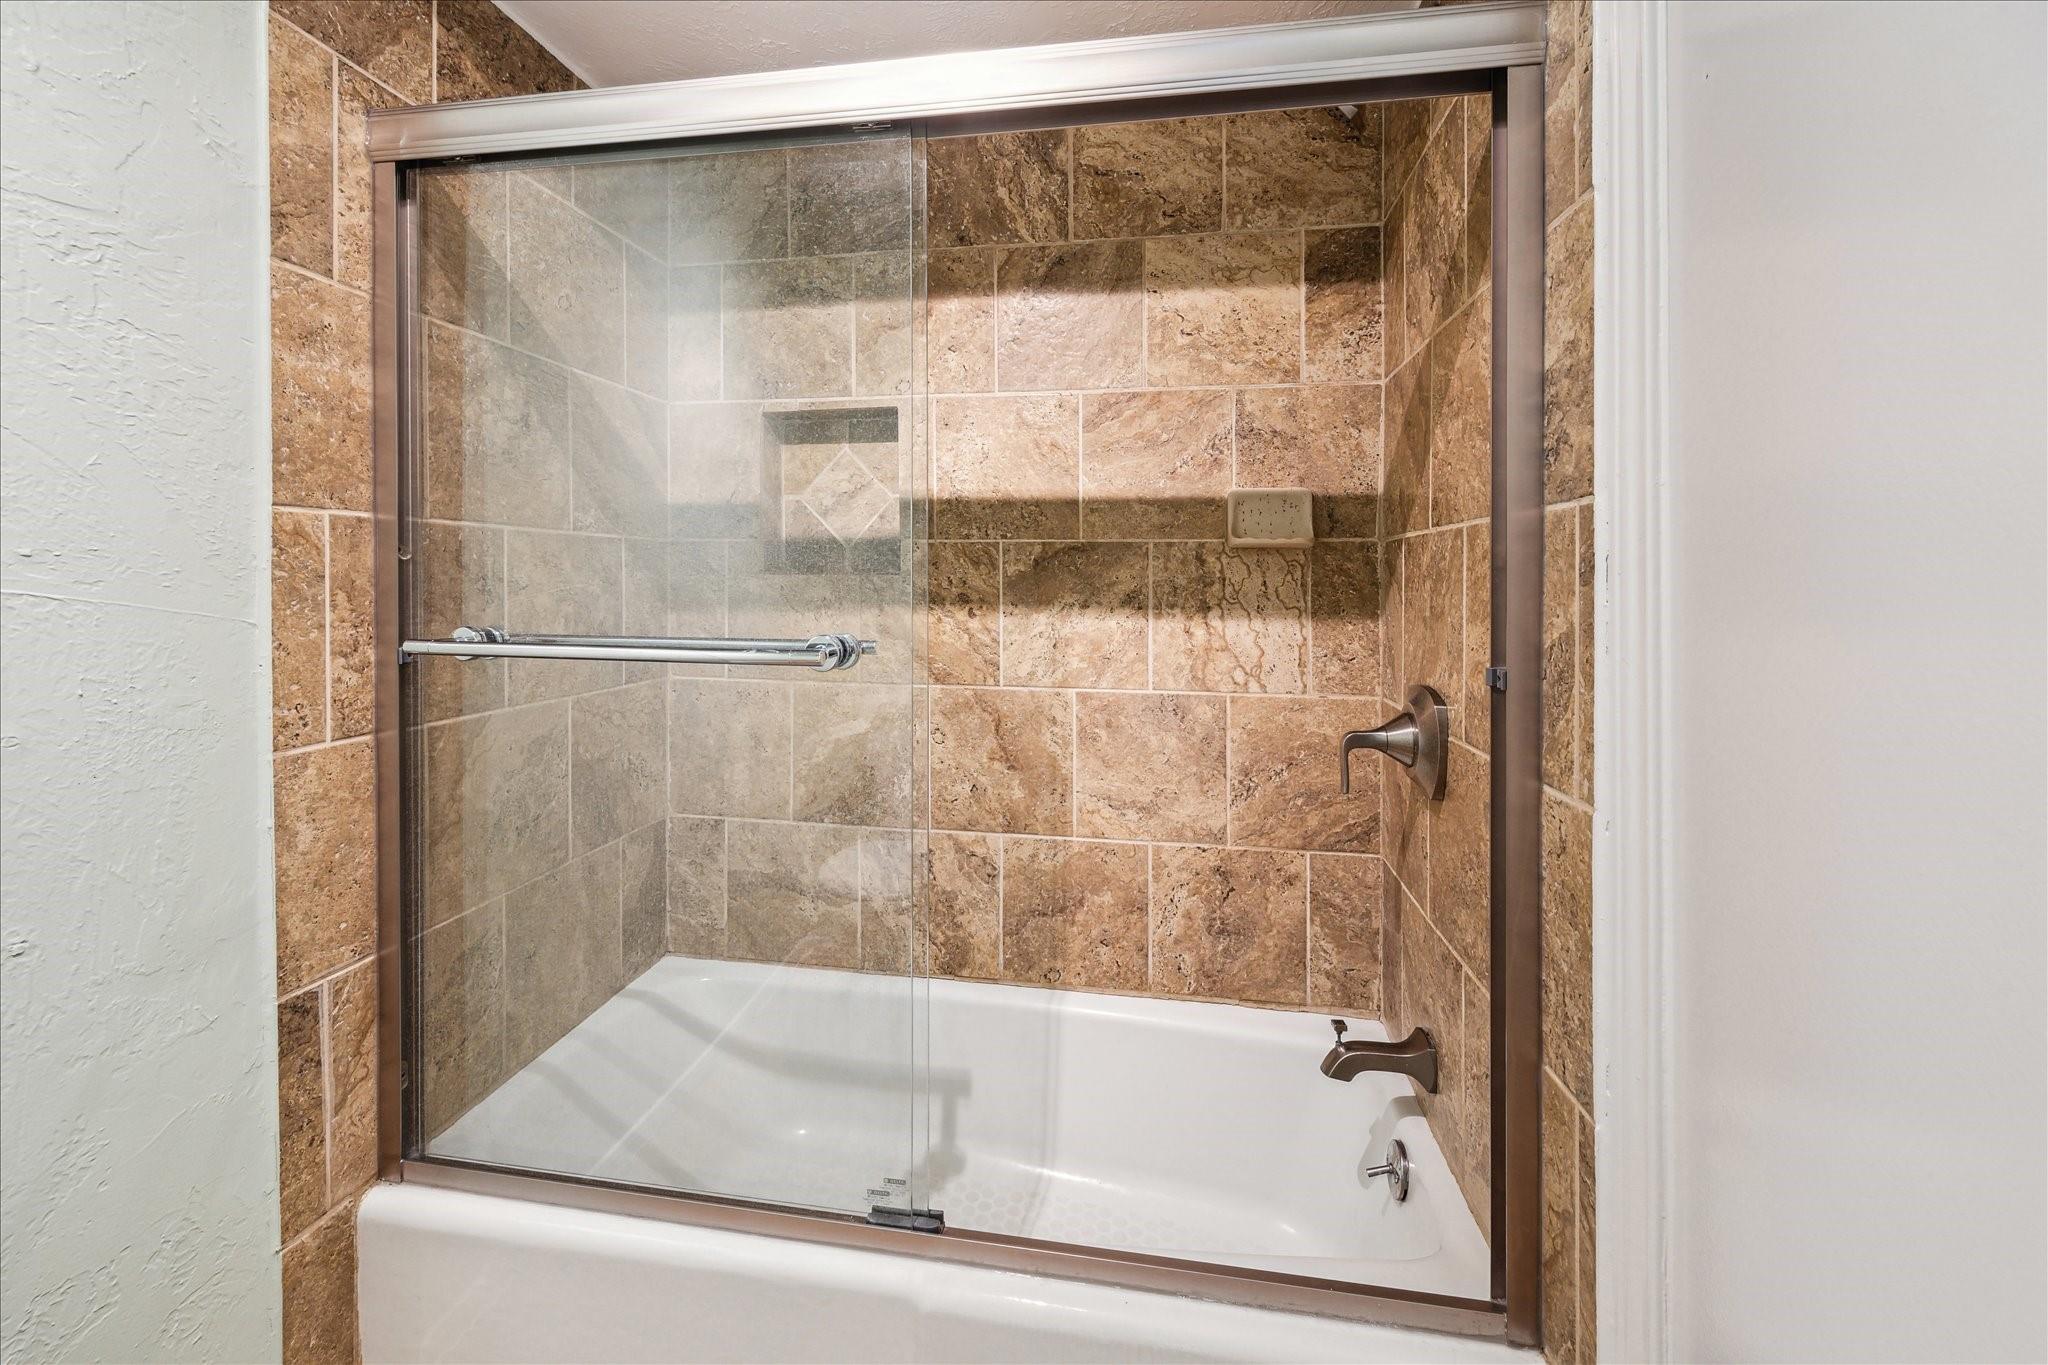
InteriorPets:Case By CaseSmoking Allowed:NoFloors:Tile,WoodCountertop:GraniteBathroom Description:Primary Bath: Double Sinks,Primary Bath: Tub/Shower Combo,Secondary Bath(s): Tub/Shower Combo,Vanity AreaBedroom Desc:2 Bedrooms Up,All Bedrooms Up,En-Suite Bath,Primary Bed - 2nd Floor,Sitting Area,Walk-In ClosetKitchen Desc:Kitchen open to Family RoomRoom Description:Formal Dining,Gameroom Up,Living Area - 1st Floor,Living Area - 2nd Floor,Sun Room,Utility Room in HouseHeating:Central ElectricCooling:Central ElectricConnections:Electric Dryer Connections,Gas Dryer Connections,Washer ConnectionsDishwasher:YesMicrowave:YesRange:Electric RangeOven:Single OvenAppliances:Dryer Included,Full Size,Refrigerator,Washer IncludedEnergy Feature:Digital Program Thermostat,HVAC>13 SEER,Insulation - BattInterior:Crown Molding,Dryer Included,Fire/Smoke Alarm,High Ceiling,Refrigerator Included,Washer Included,Window Coverings
-
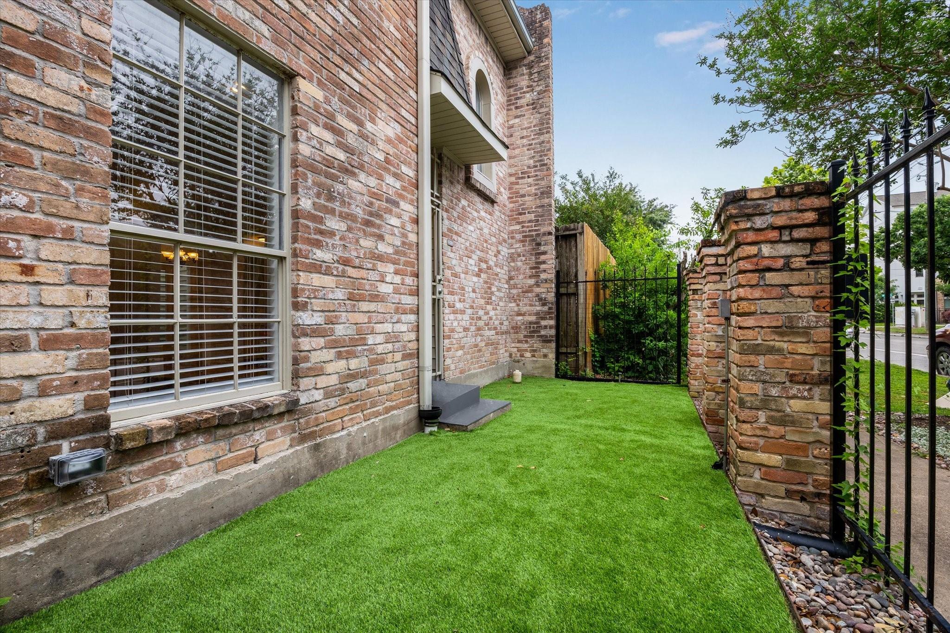
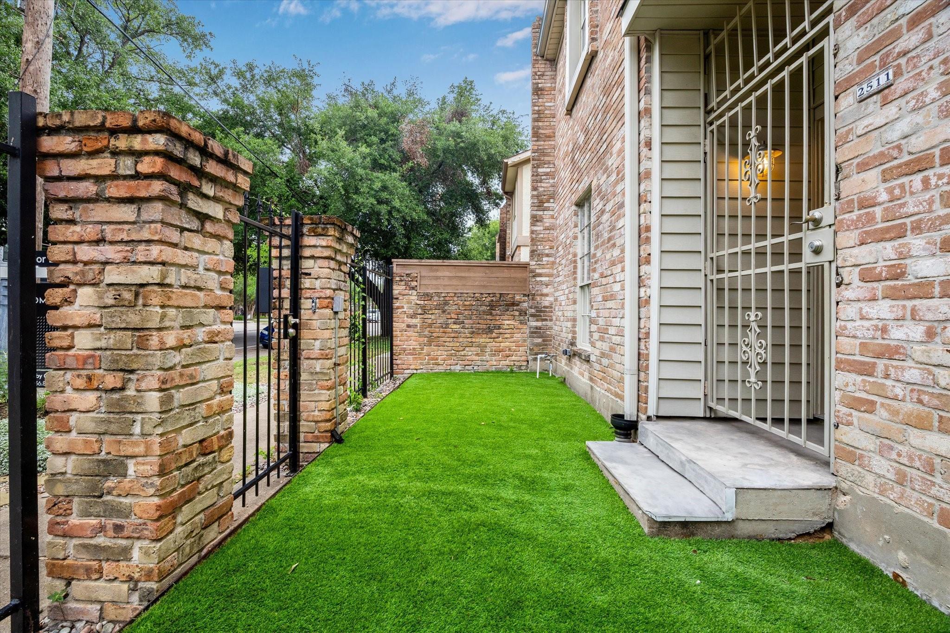
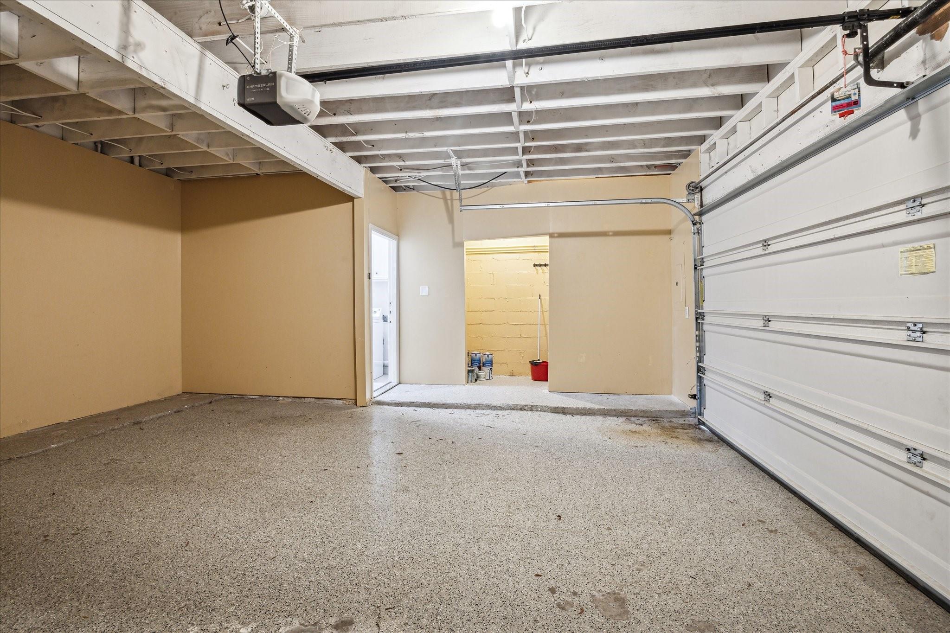
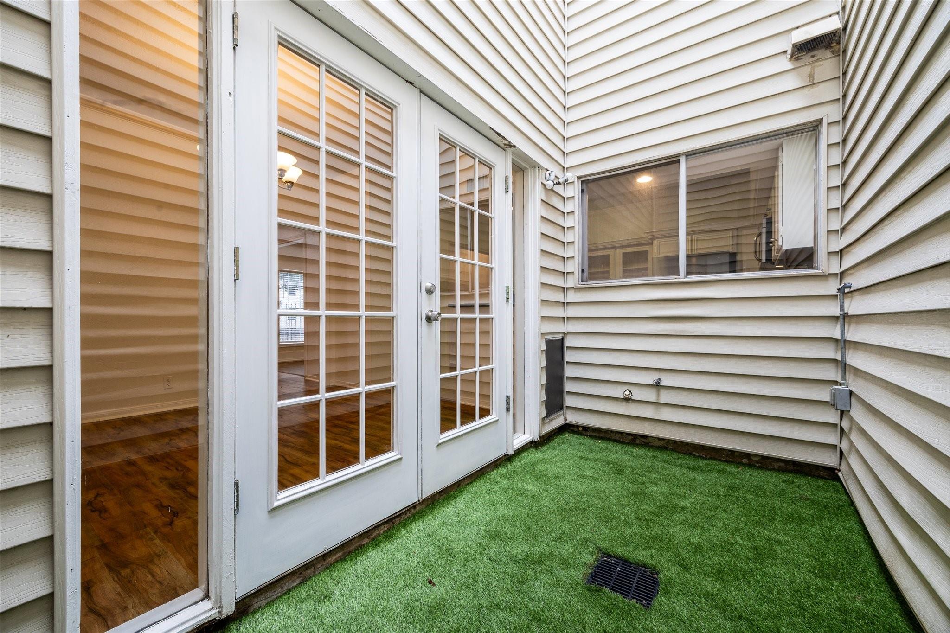
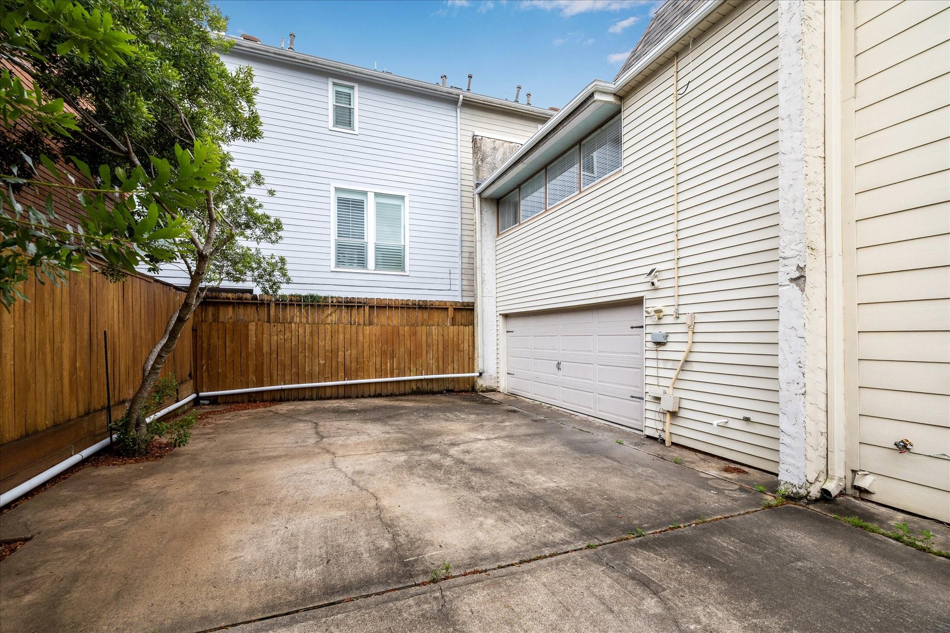
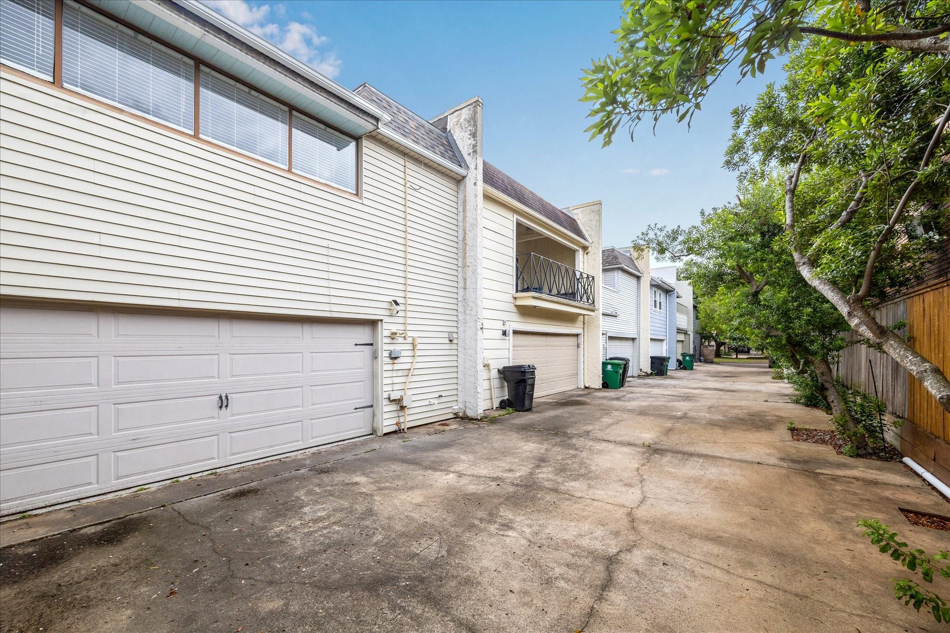
ExteriorPrivate Pool:NoLot Description:Street,Subdivision LotParking:Additional Parking,Auto Garage Door OpenerGarage Carport:Additional Parking,Auto Garage Door Opener,Double-Wide DrivewayWater Sewer:Public Sewer,Public WaterArea Pool:NoExterior:Fenced
Listed By:
Darby Grimmett
La Bella Vita Real Estate
The data on this website relating to real estate for sale comes in part from the IDX Program of the Houston Association of REALTORS®. All information is believed accurate but not guaranteed. The properties displayed may not be all of the properties available through the IDX Program. Any use of this site other than by potential buyers or sellers is strictly prohibited.
© 2026 Houston Association of REALTORS®.
GET IN TOUCH
