

For Sale
25107 Aster Hills Ln Katy, TX 77493
$562,335
Description
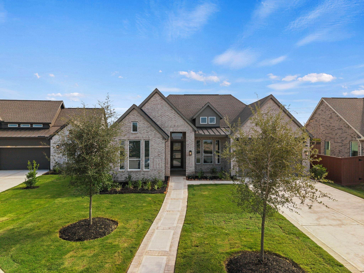
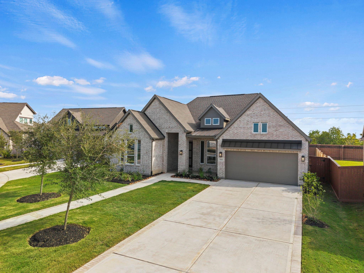
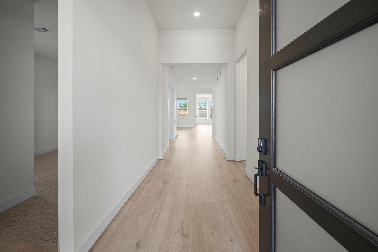
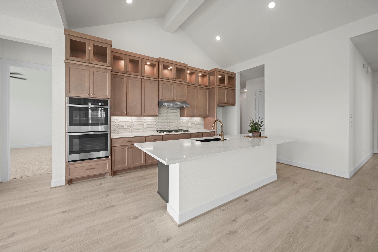
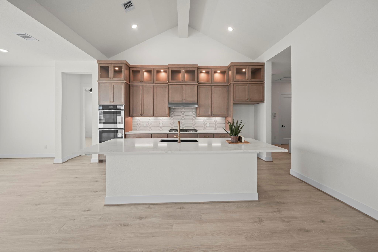
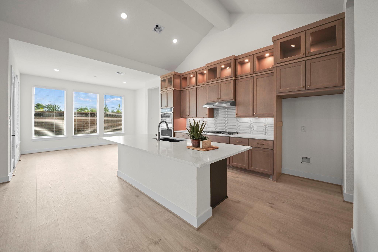
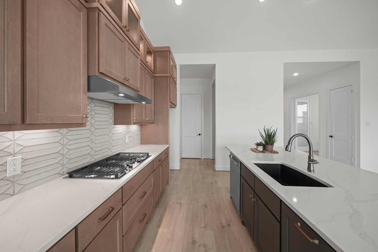
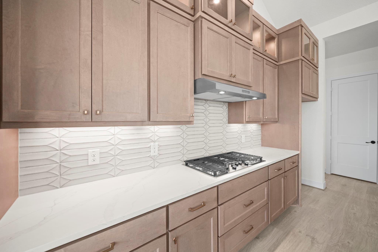
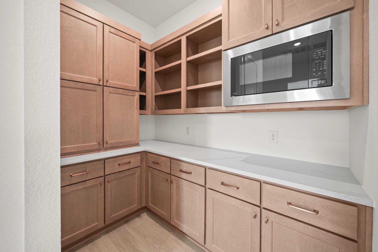
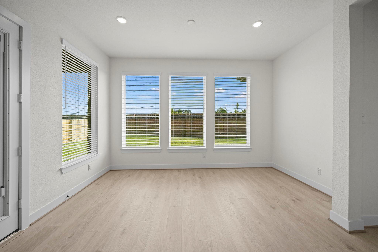
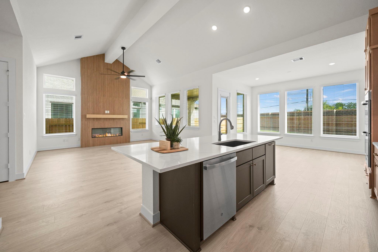
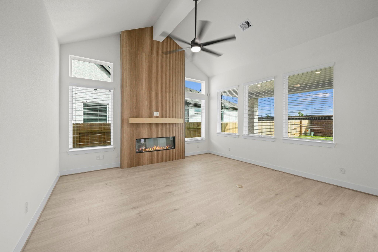
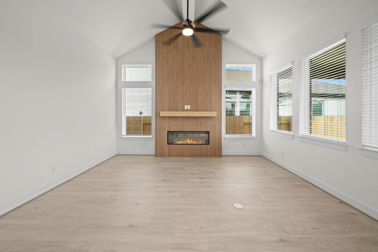
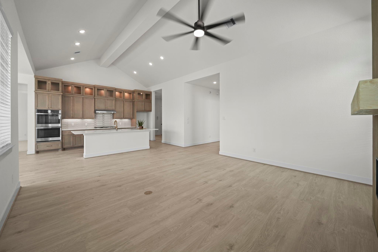
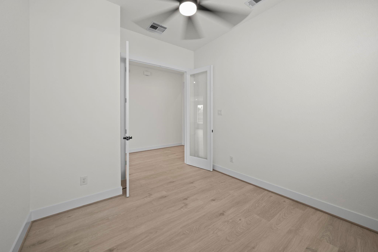
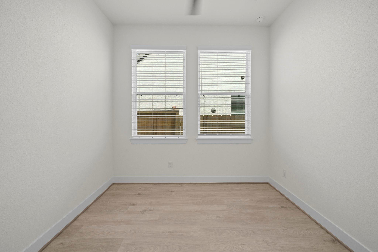
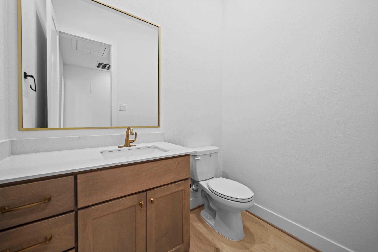
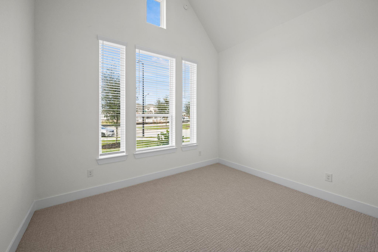
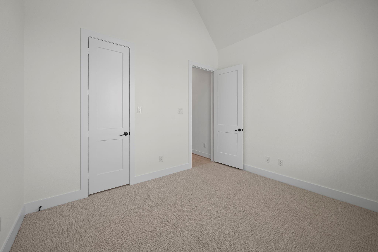
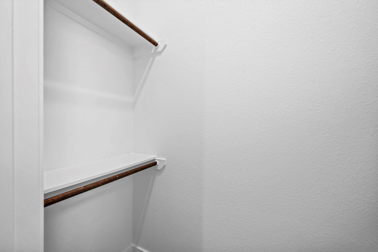
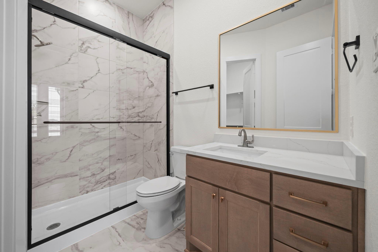
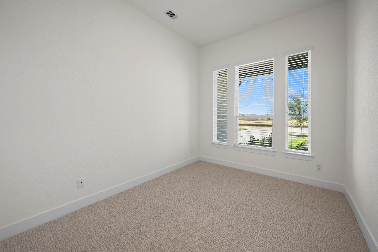
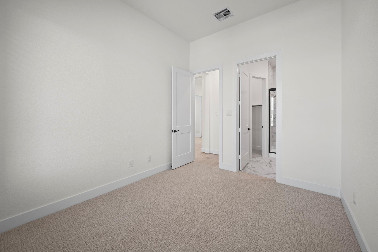
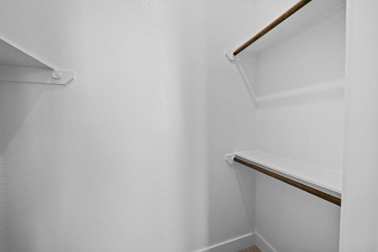
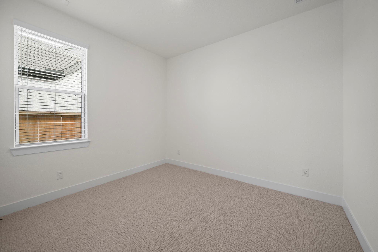
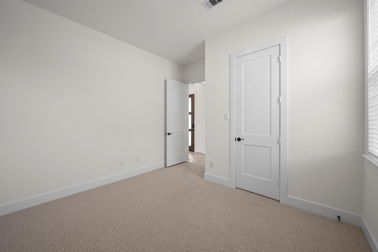
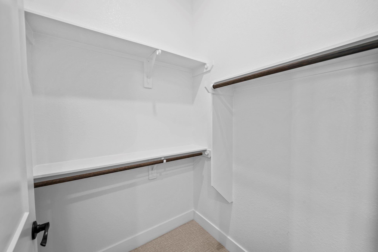
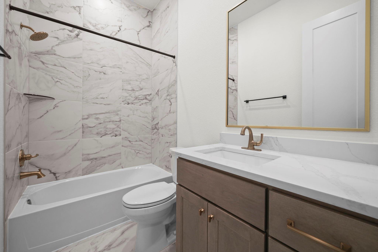
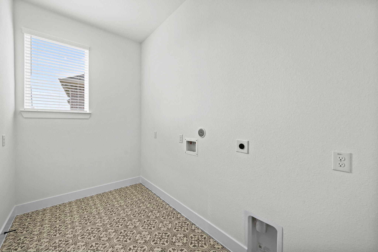
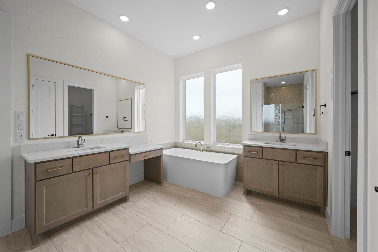
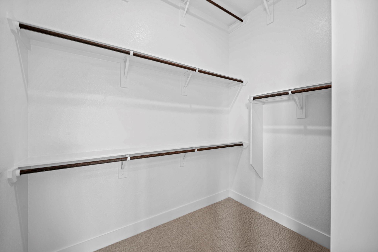
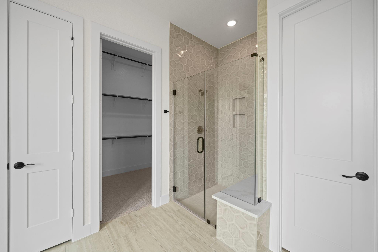
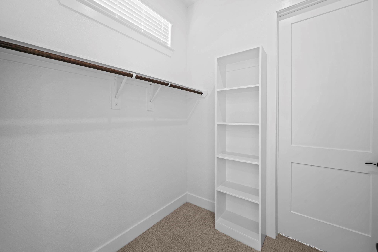
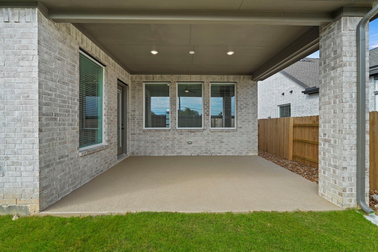
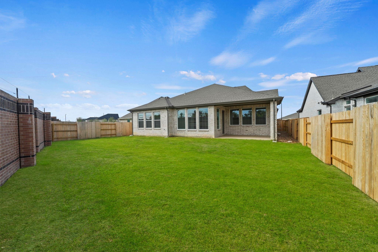
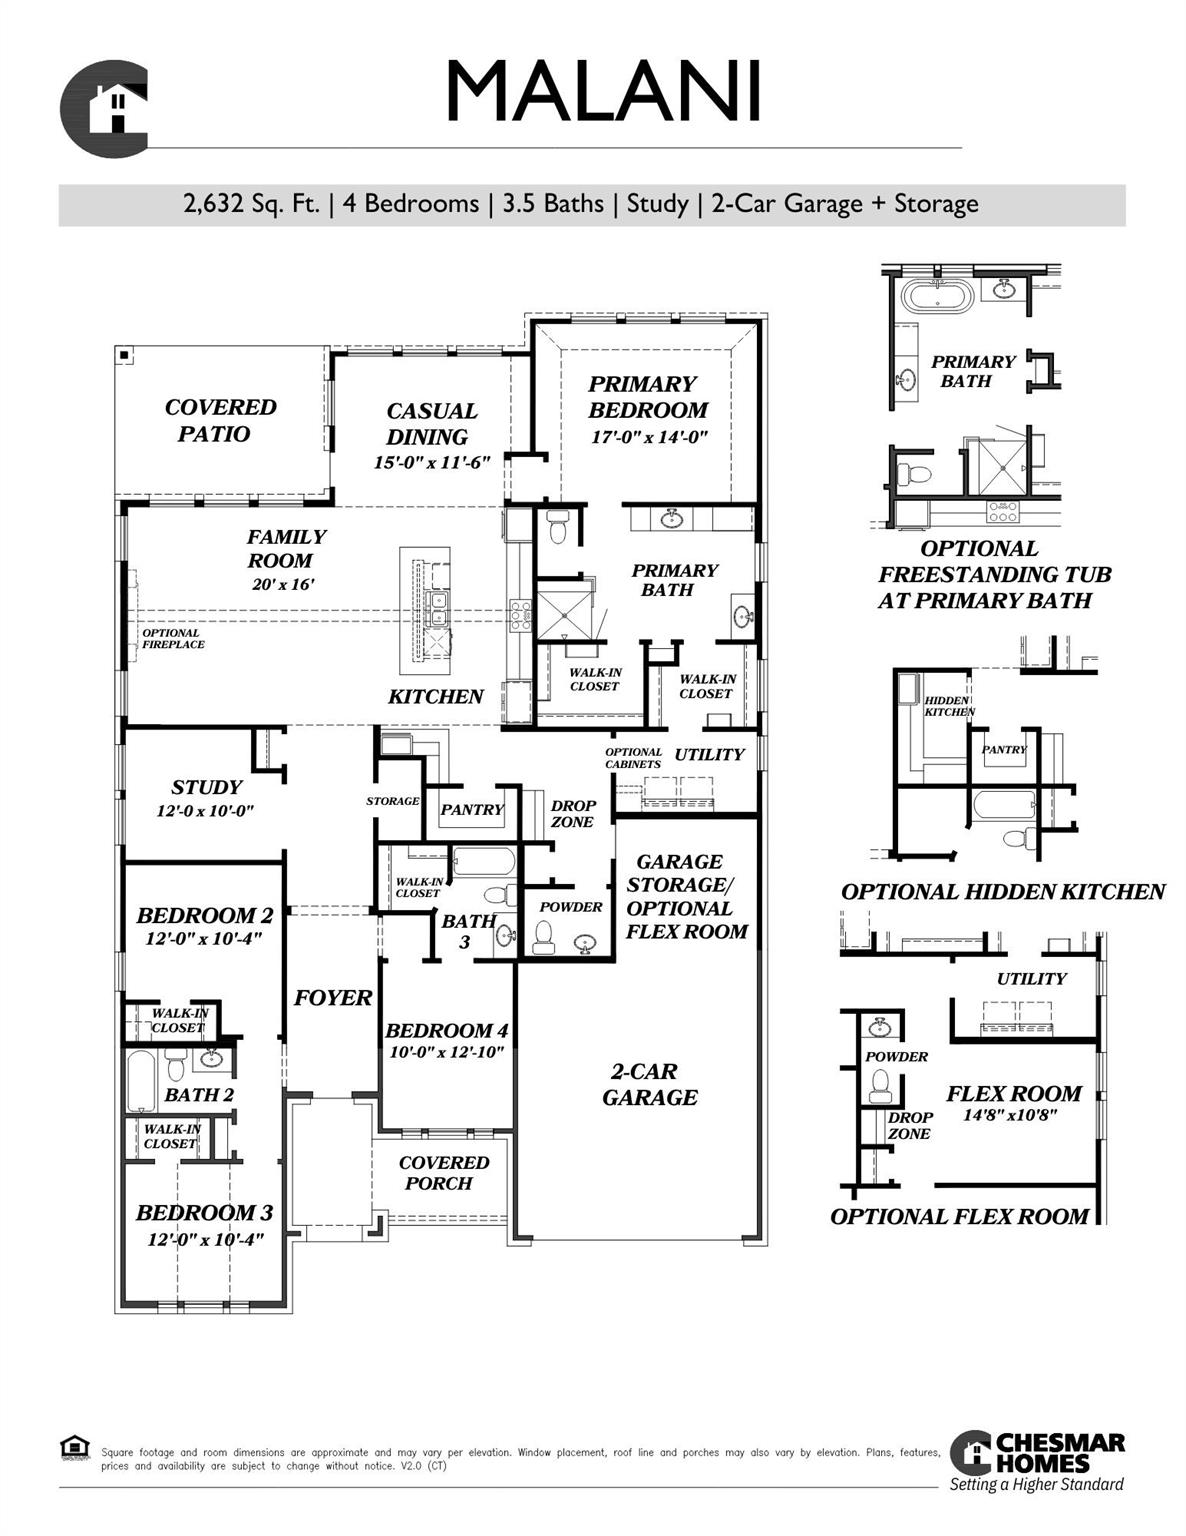
Move-in Ready! The Malani floor plan is a beautifully designed 1-story spanning 2,632 sq ft. This 4 bedroom, 3.5 bath home centers around a sweeping open-concept living area where the spacious family room features beamed vaulted ceilings, fireplace, and big windows and flows into a casual dining space and gourmet kitchen. The kitchen includes a large center island, double ovens, stacked glass upper cabinets, walk-in pantry, and hidden kitchen. The primary bedroom features the ensuite bath of your dreams - separate vanities, soaking tub, separate shower with bench, and TWO walk-in closets. One closet connects directly to the utility room making laundry a breeze. The dedicated study makes working from home or homework easy, while the flex room provides space for a gym, playroom, or additional living area. Bedrooms 2 & 3 each have walk-in closets & share a full bath, while bedroom 4 has it's own private bath, making it the perfect setup for guests or multi-gen living.
Overview
Financial
Price:
$562,335
Price/SqFT:
$213.65
Original Price:
$597,590
Reduced $:
$35,255
Reduced On:
Oct 28th, 2026
Reduced %:
5.90 %
HOA Fee:
$1464 Annually
Tax Rate:
0 %
Est. Monthly:
$6,201 *
Tax Amount:
$0
Amenities and features
 Patio/Deck
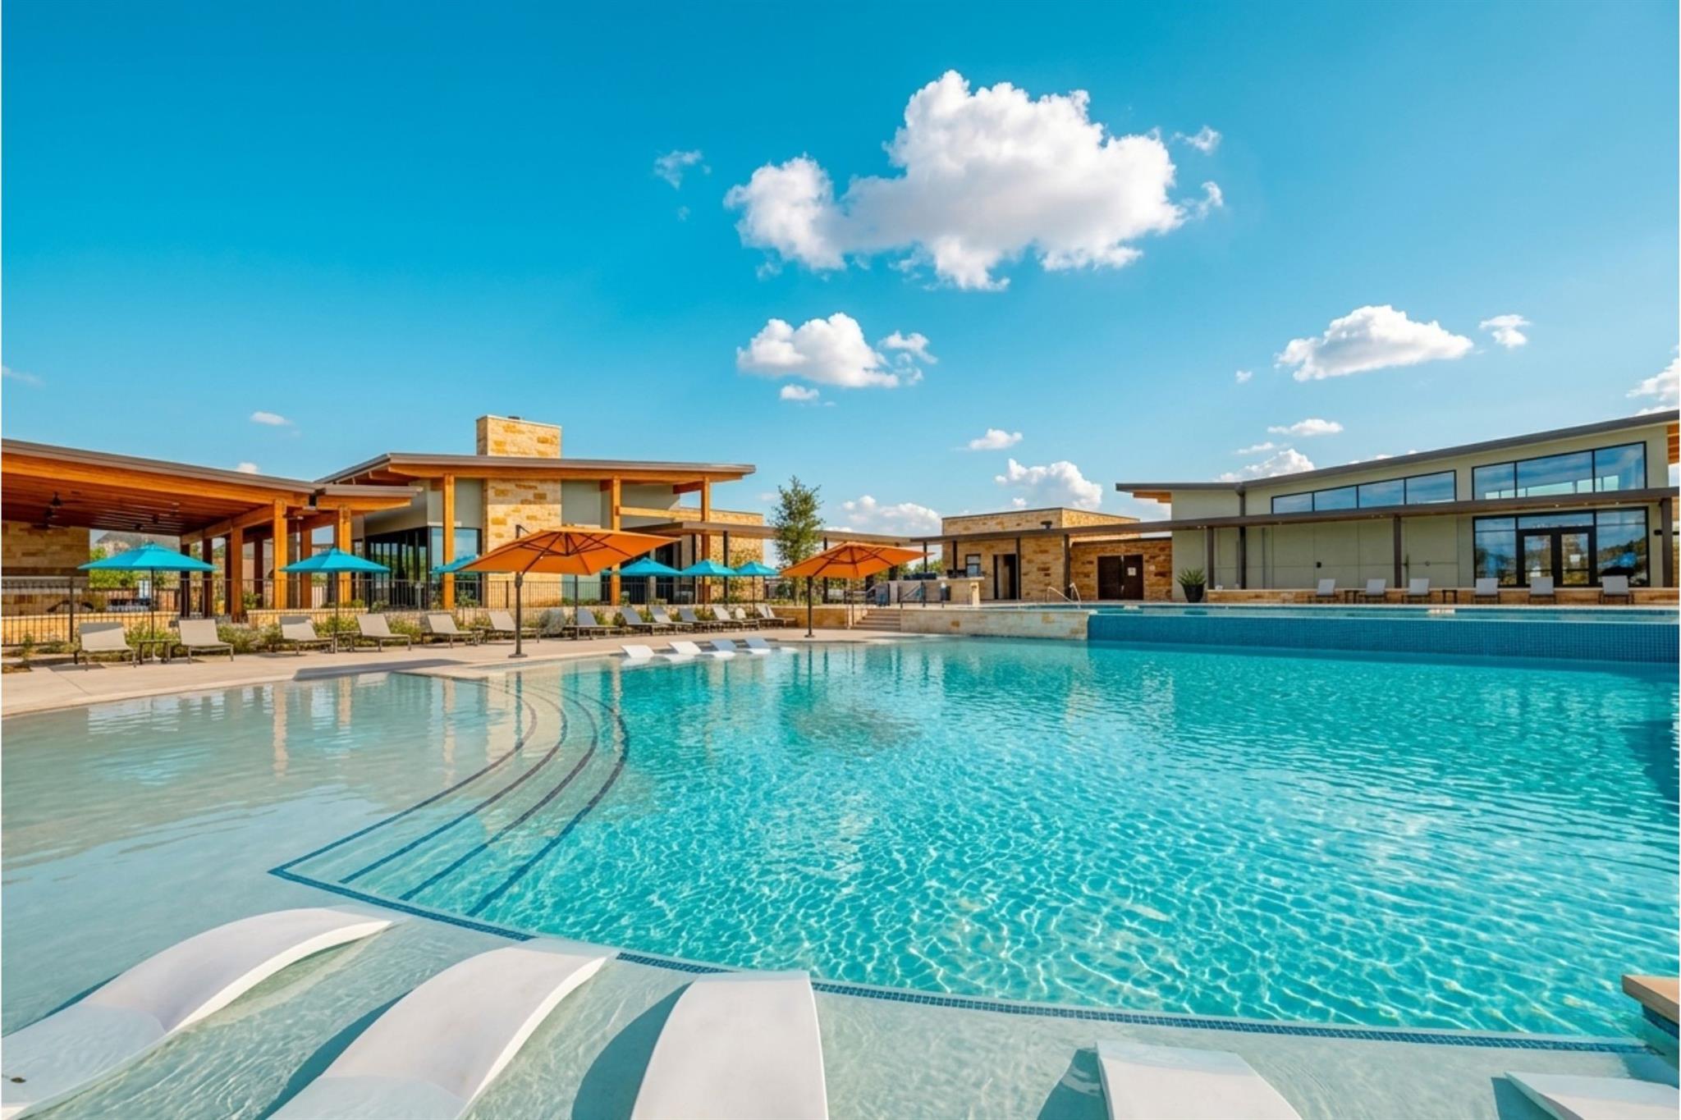
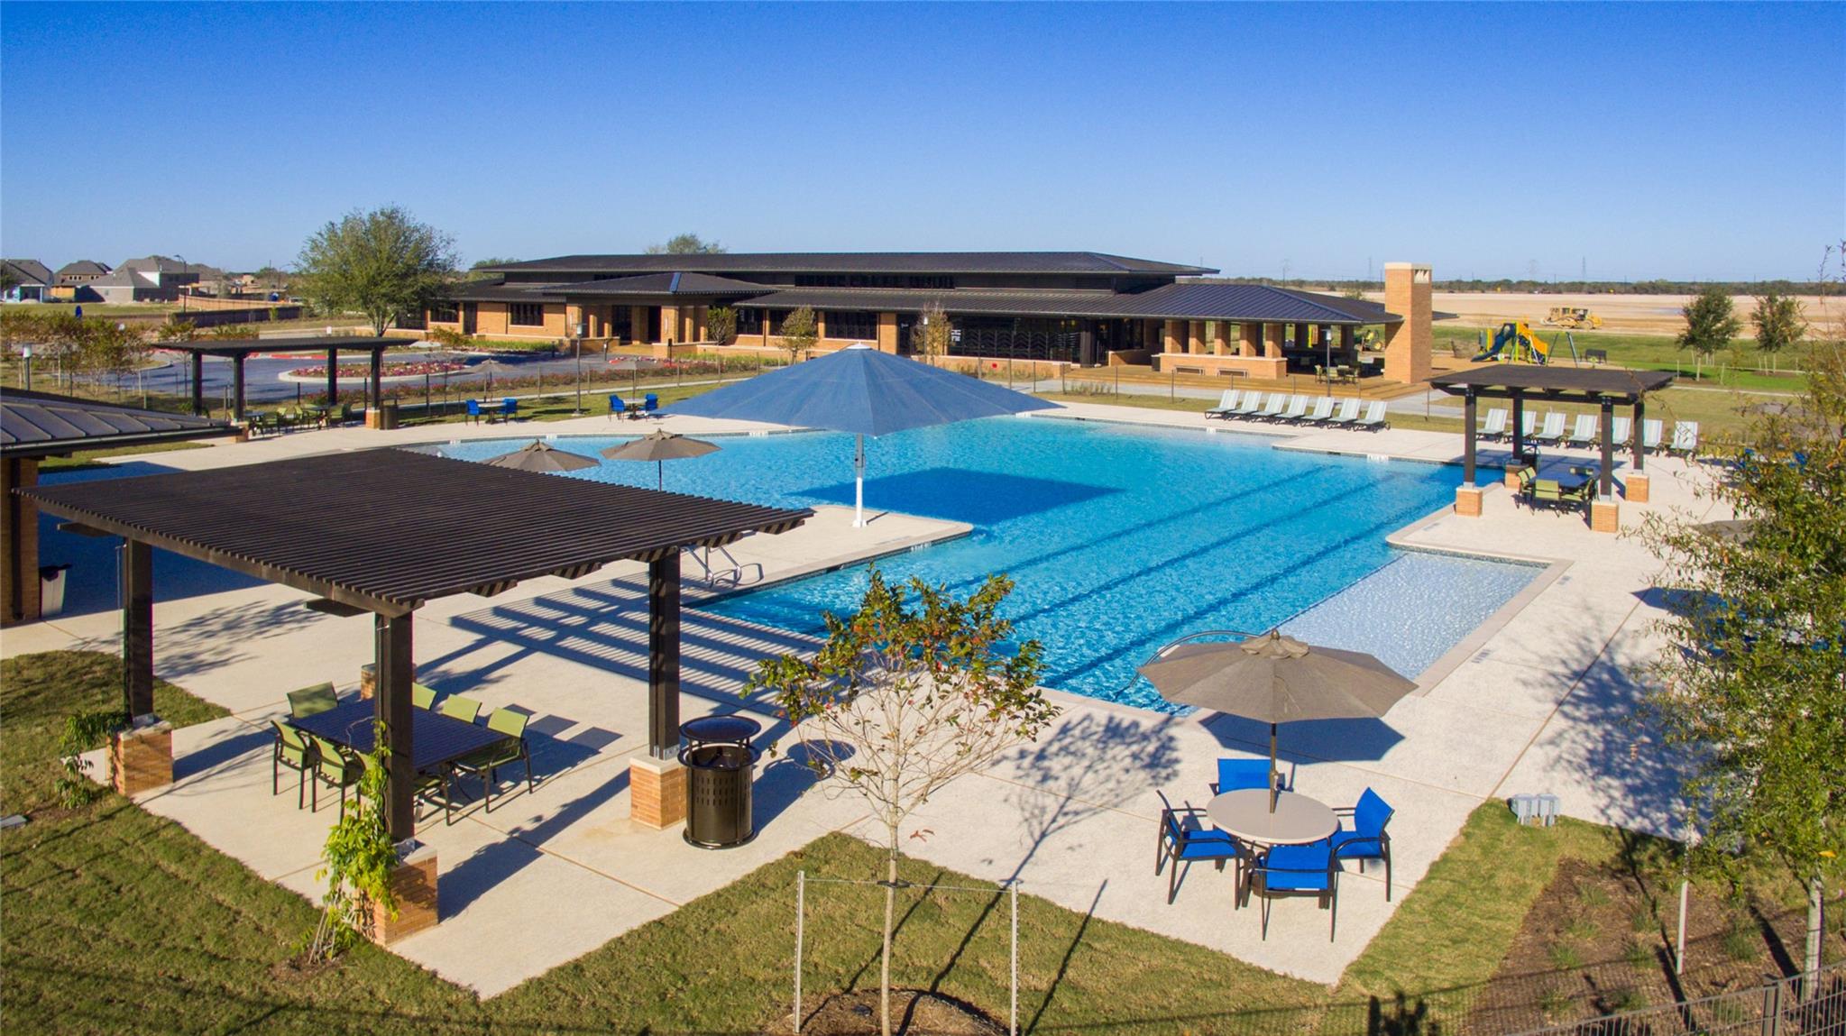
 Public Pool
 Sewer
 Sprinkler System
 Study Room
 Water Access
 Yard
 Energy Efficient
 Green Certified
 New Construction
Property & Schools on Map
Floor plans / Dimensions / Descriptions
-
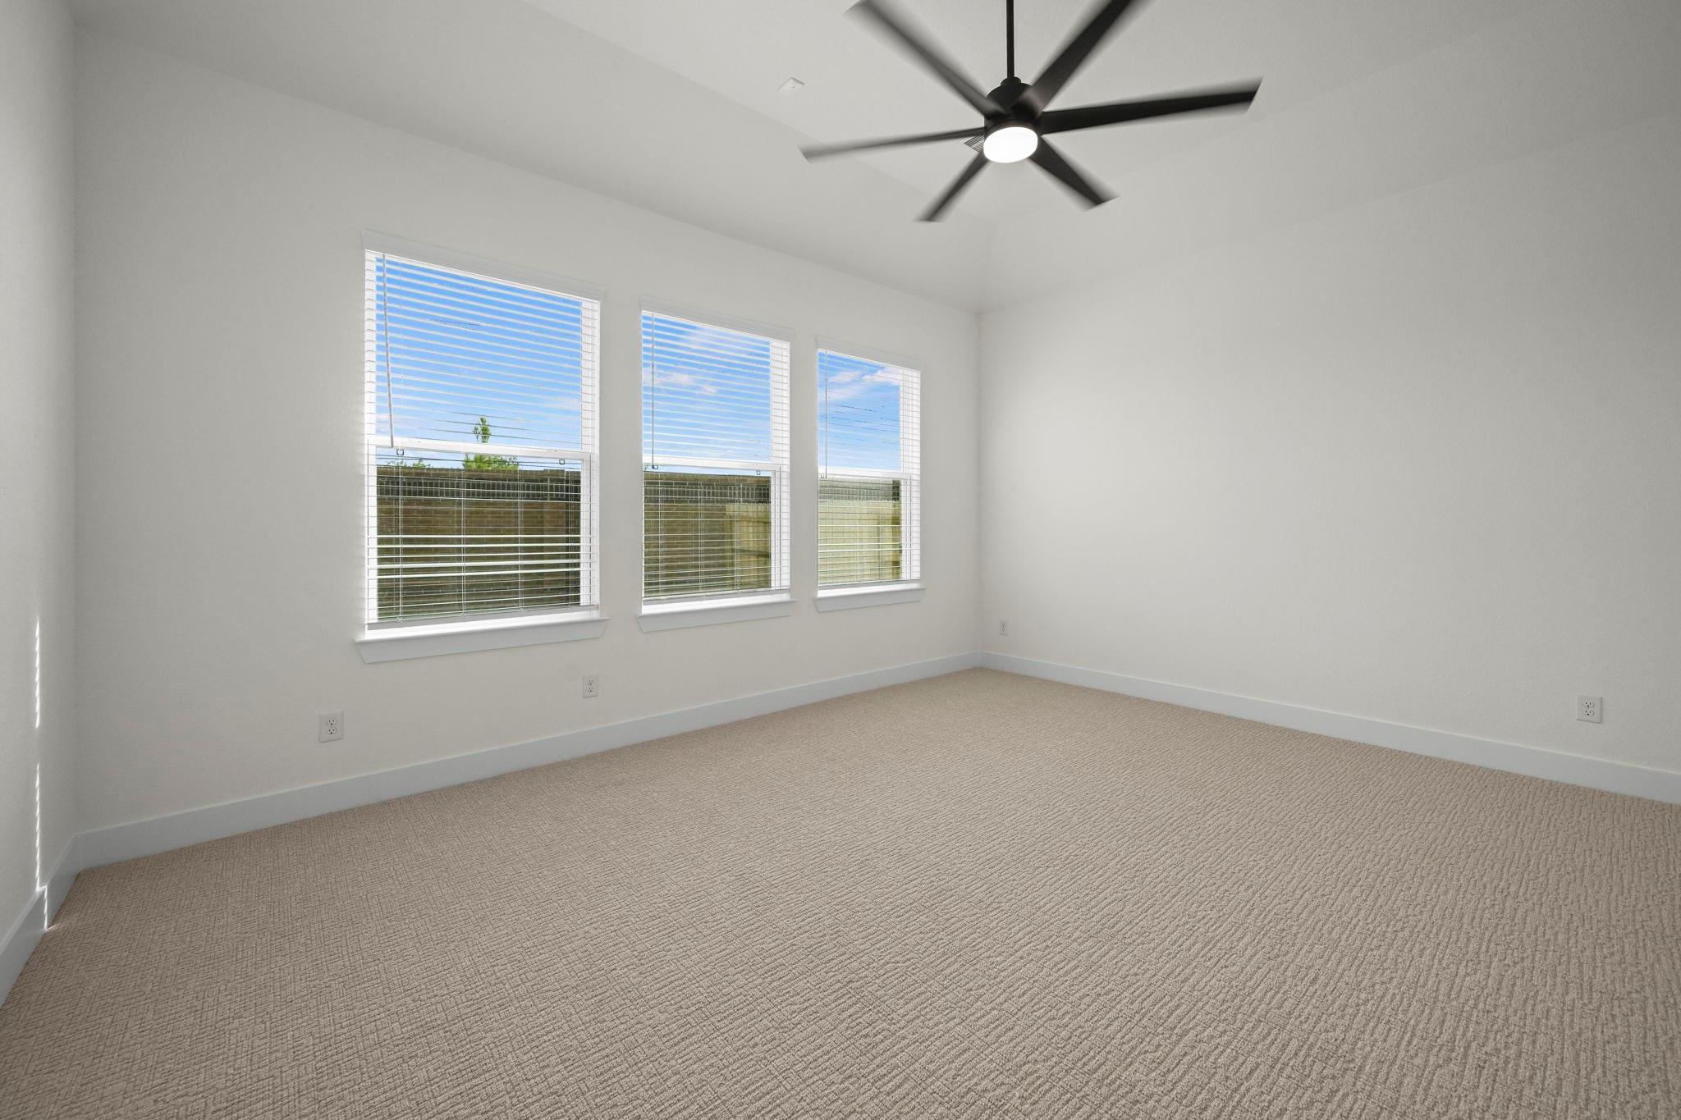
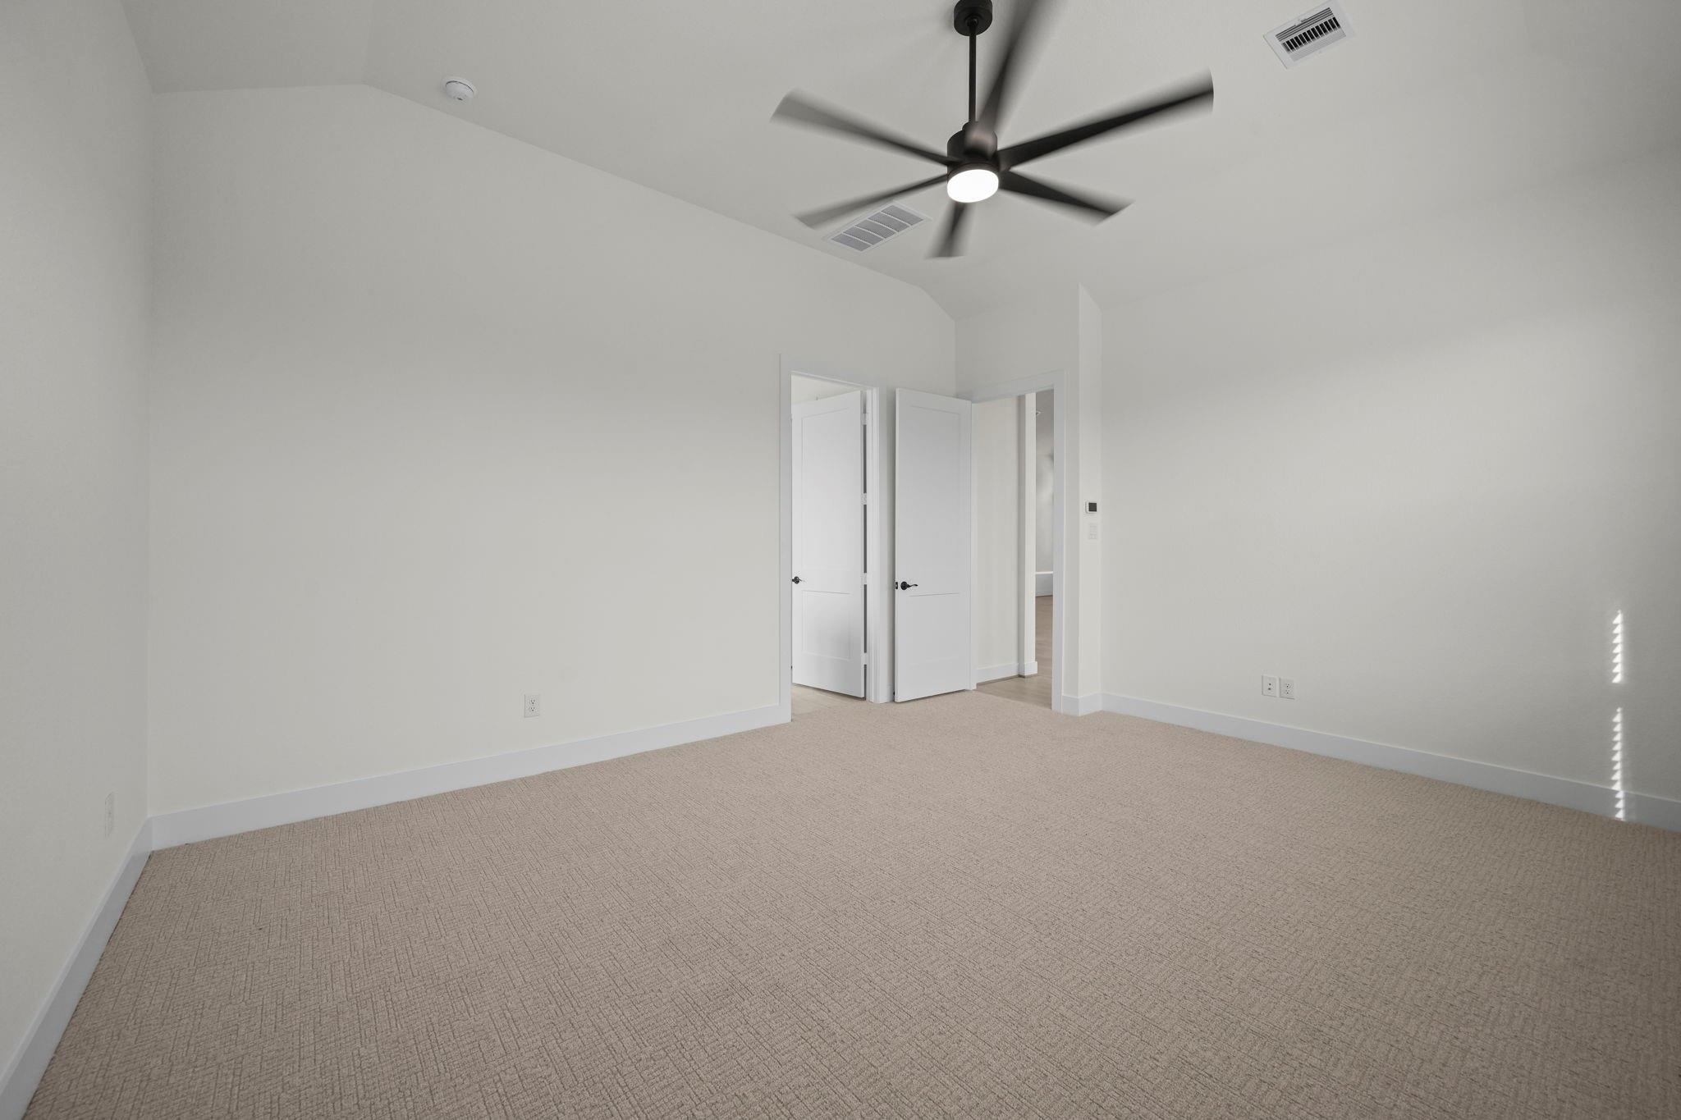
First FloorFamily Room:20x16Primary Bedroom:17x14Bedroom:12x10.4Bedroom 2:12x10.4Bedroom 3:10x12.10Game Room:14.8x10.8Home Office/Study:12x10
-
InteriorFireplace:1/Electric FireplaceFloors:Carpet,Tile,Vinyl PlankCountertop:QuartzBathroom Description:Half Bath,Primary Bath: Double Sinks,Primary Bath: Separate Shower,Primary Bath: Soaking Tub,Secondary Bath(s): Tub/Shower Combo,Vanity AreaBedroom Desc:All Bedrooms Down,En-Suite Bath,Primary Bed - 1st Floor,Split Plan,Walk-In ClosetKitchen Desc:Breakfast Bar,Island w/o Cooktop,Kitchen open to Family Room,Pots/Pans Drawers,Soft Closing Drawers,Under Cabinet Lighting,Walk-in PantryRoom Description:Entry,Family Room,Home Office/Study,Living Area - 1st Floor,Utility Room in HouseHeating:Central GasCooling:Central ElectricConnections:Electric Dryer Connections,Washer ConnectionsDishwasher:YesDisposal:YesCompactor:NoMicrowave:YesRange:Gas CooktopOven:Double Oven,Electric OvenIce Maker:NoEnergy Feature:Attic Vents,Ceiling Fans,Digital Program Thermostat,Energy Star Appliances,Energy Star/CFL/LED Lights,HVAC>15 SEER,Insulated/Low-E windows,Insulation - Batt,Insulation - Blown Fiberglass,Radiant Attic Barrier,Tankless/On-Demand H2O HeaterInterior:Alarm System - Owned,Fire/Smoke Alarm,Formal Entry/Foyer,High Ceiling,Vaulted Ceiling,Window Coverings
-
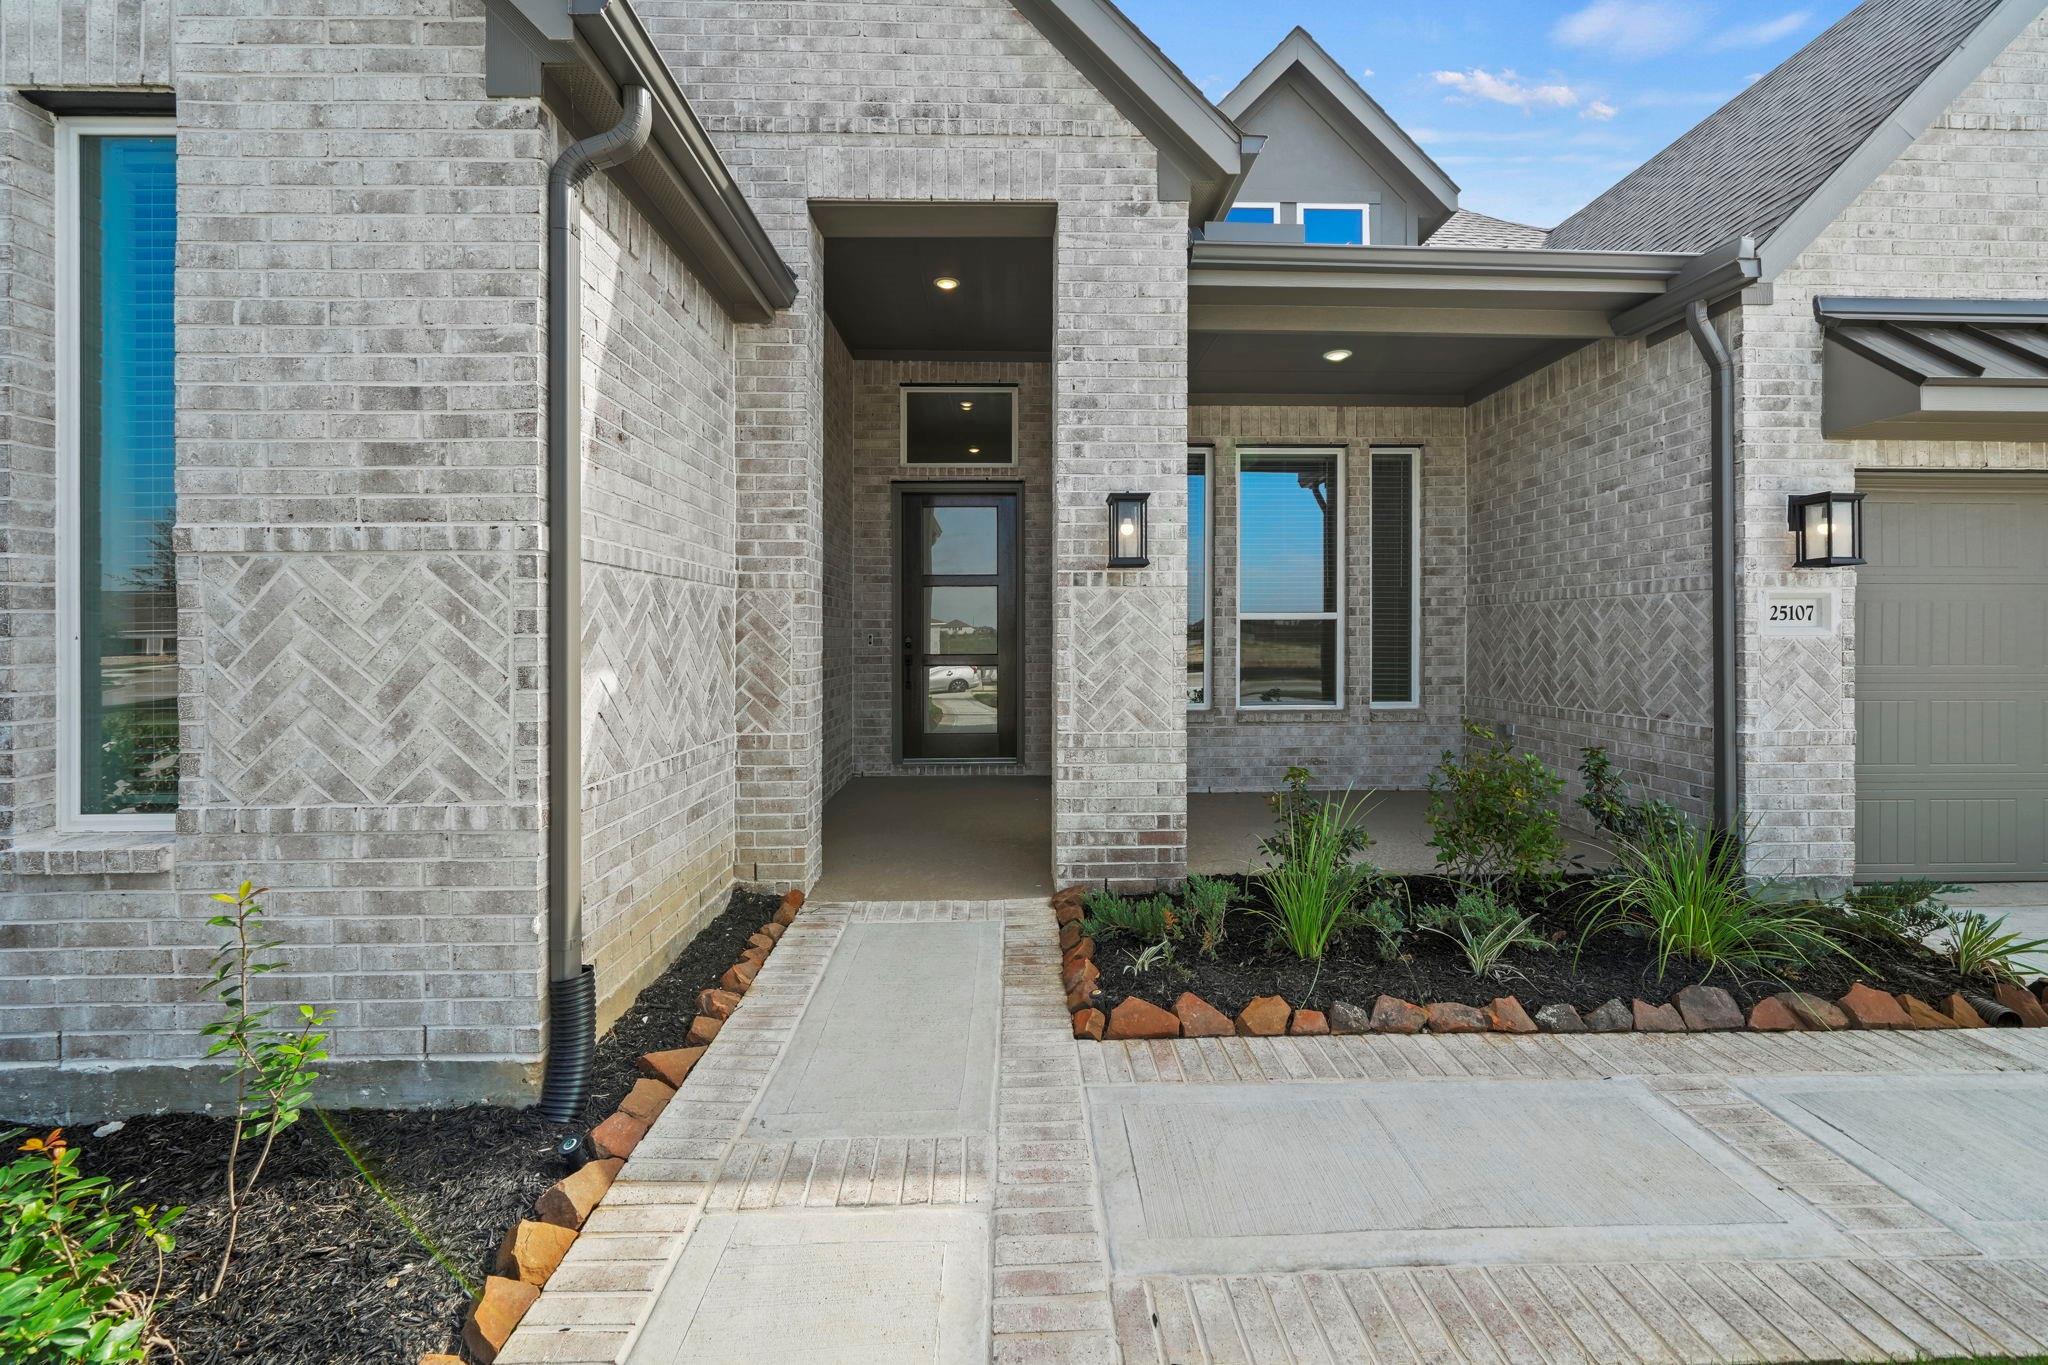
ExteriorRoof:CompositionFoundation:SlabPrivate Pool:NoExterior Type:BrickLot Description:Subdivision LotGarage Carport:Auto Garage Door OpenerWater Sewer:Public Sewer,Public Water,Water DistrictFront Door Face:NorthwestArea Pool:YesExterior:Back Yard,Back Yard Fenced,Covered Patio/Deck,Exterior Gas Connection,Porch,Private Driveway,Sprinkler System
Explore Property
Listed By:
Clay Woodard
Chesmar Homes
The data on this website relating to real estate for sale comes in part from the IDX Program of the Houston Association of REALTORS®. All information is believed accurate but not guaranteed. The properties displayed may not be all of the properties available through the IDX Program. Any use of this site other than by potential buyers or sellers is strictly prohibited.
© 2026 Houston Association of REALTORS®.
GET IN TOUCH
