
For Lease
2510 Underwood Street Houston, TX 77030
$15,000
/monthDescription
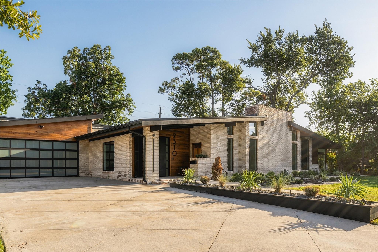
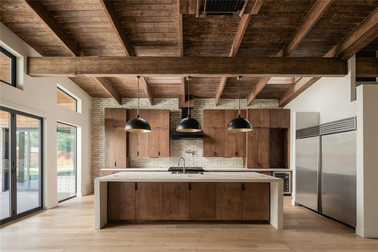
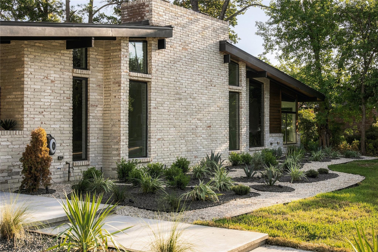
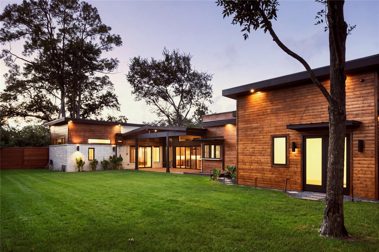
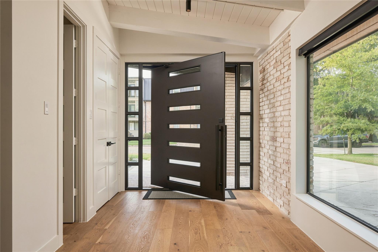
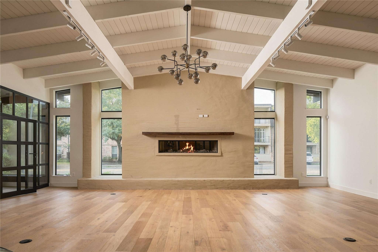
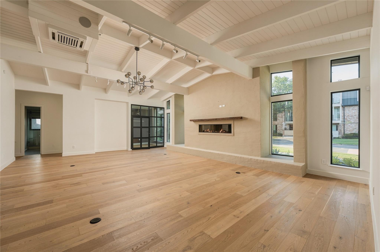
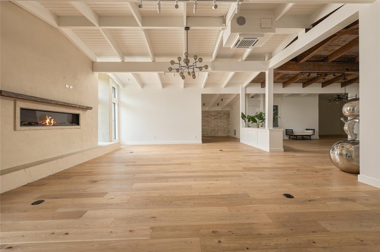
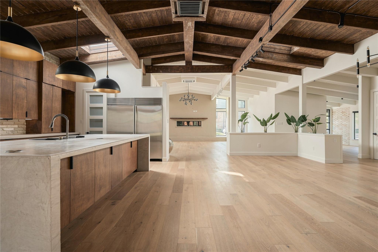
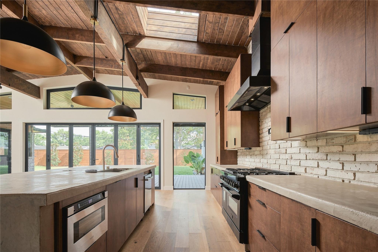
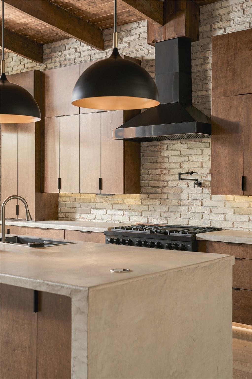
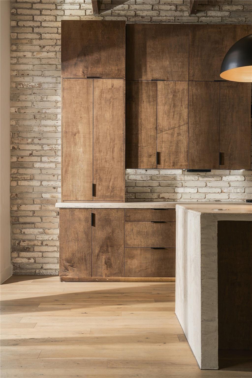
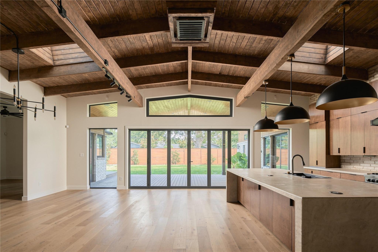
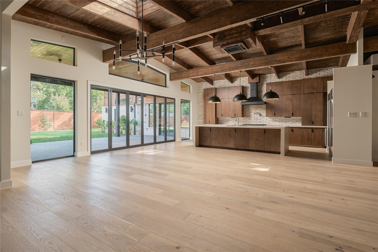
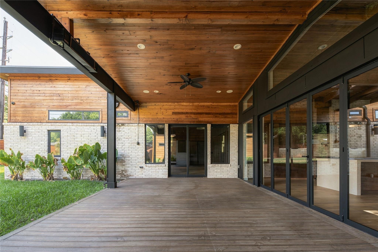
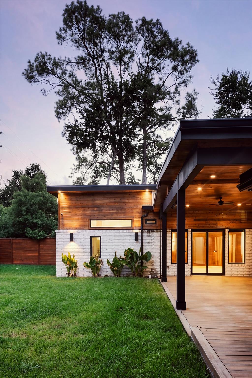
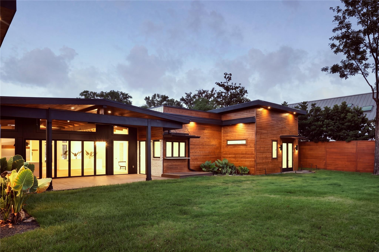
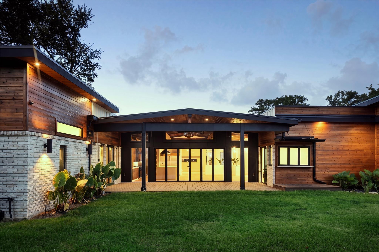
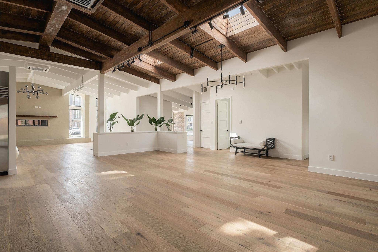
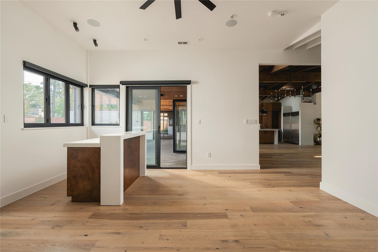
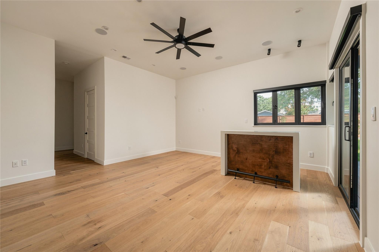
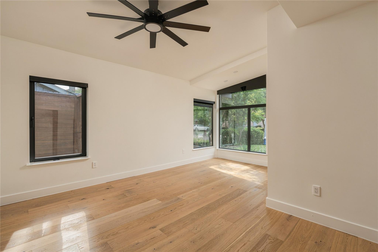
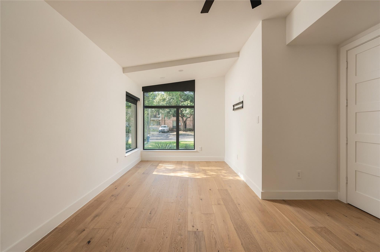
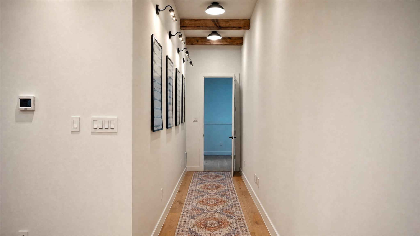
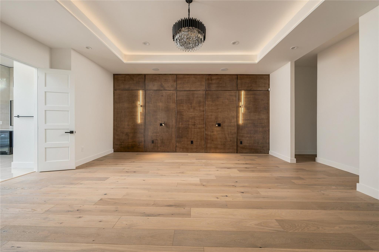
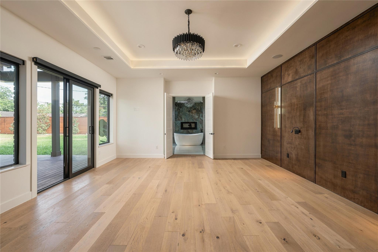
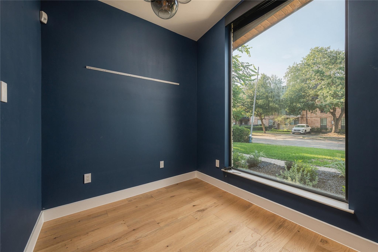
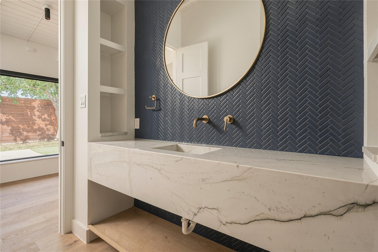
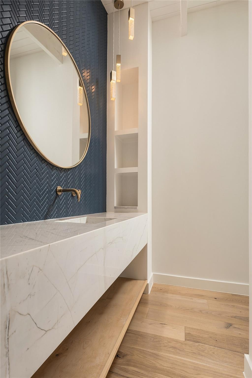
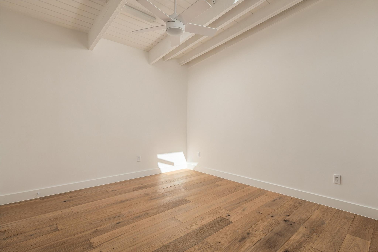
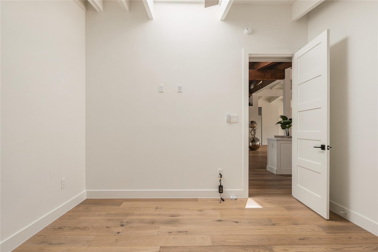
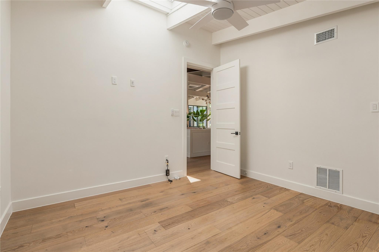
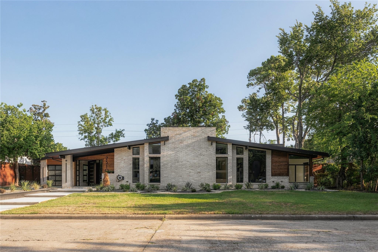
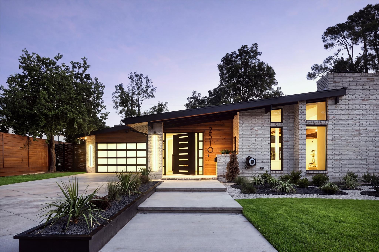
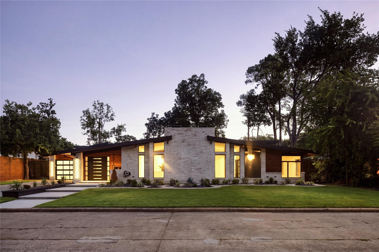
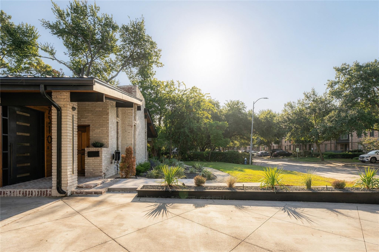
Introducing The Mid Mod. This extraordinary mid-century modern residence set on more than 15,000 square feet in the heart of Old Braeswood. Bold rooflines, elongated proportions, warm wood accents, and original brick create an unmistakable architectural presence, while mature surroundings give the property the privacy and atmosphere of a secluded retreat. The home unfolds as a study in material, light, and scale. Exposed wood ceilings and structural beams bring warmth overhead, while brick, natural textures, and expansive windows create a seamless visual between the interiors and the landscape beyond. The kitchen serves as a centerpiece, pairing richly toned cabinetry with an oversized custom poured island. Every space feels intentional and dramatic without excess. True mid-century modern homes of this caliber are increasingly rare in Houston, especially those offering this level of architectural character, land, and presence within one of the city’s most established neighborhoods
Overview
Financial
Price:
$15,000
Price/SqFT:
$3.03
HOA Fee:
Tax Rate:
2.12522 %
Est. Monthly:
$21 *
Tax Amount:
$319
Amenities and features
 Patio/Deck
 Sewer
 Study Room
 Water Access
 Yard
 Energy Efficient
Property & Schools on Map
Floor plans / Dimensions / Descriptions
-
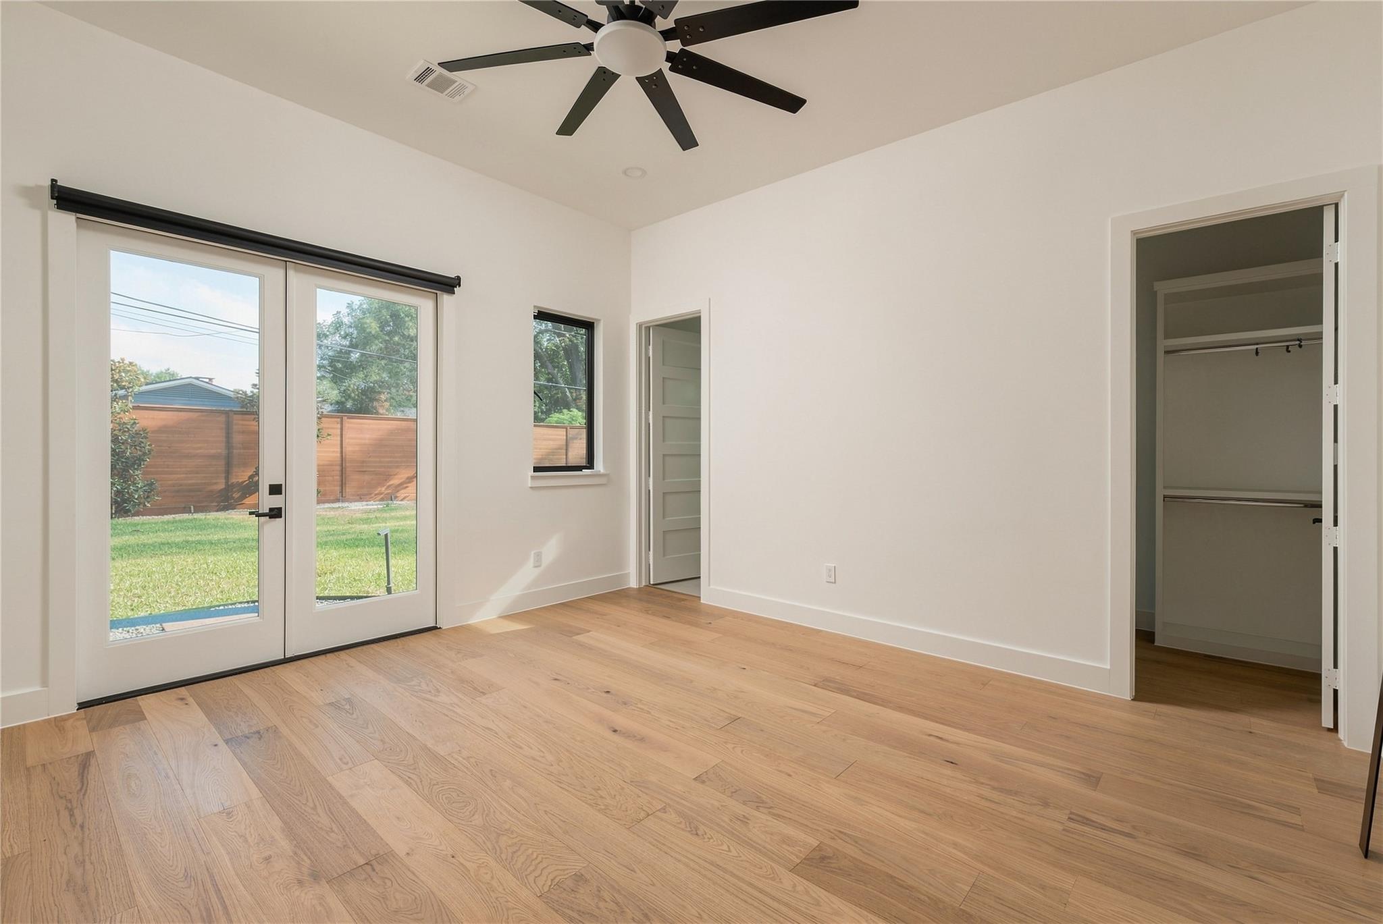
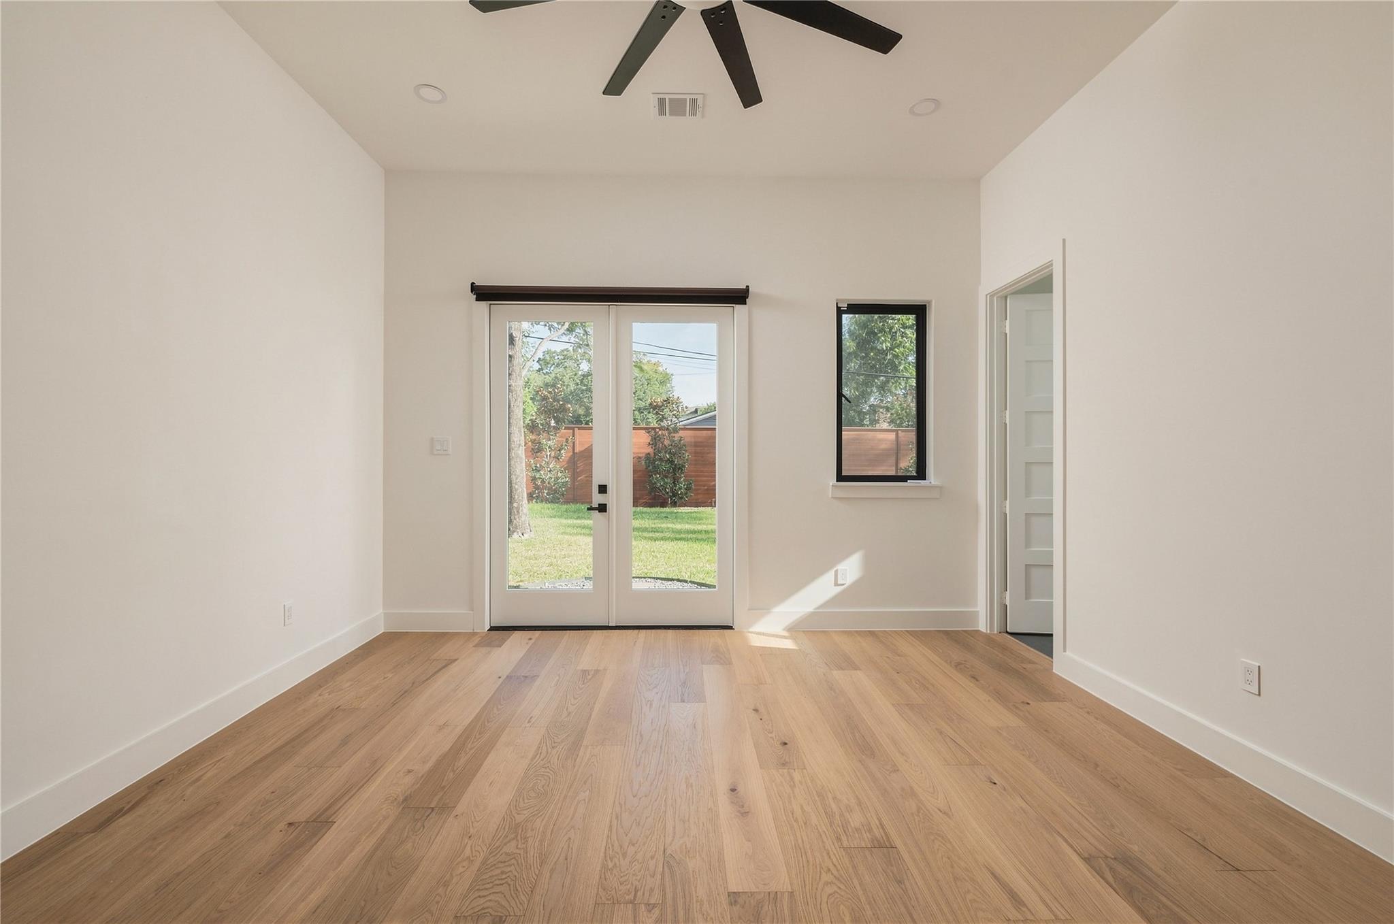
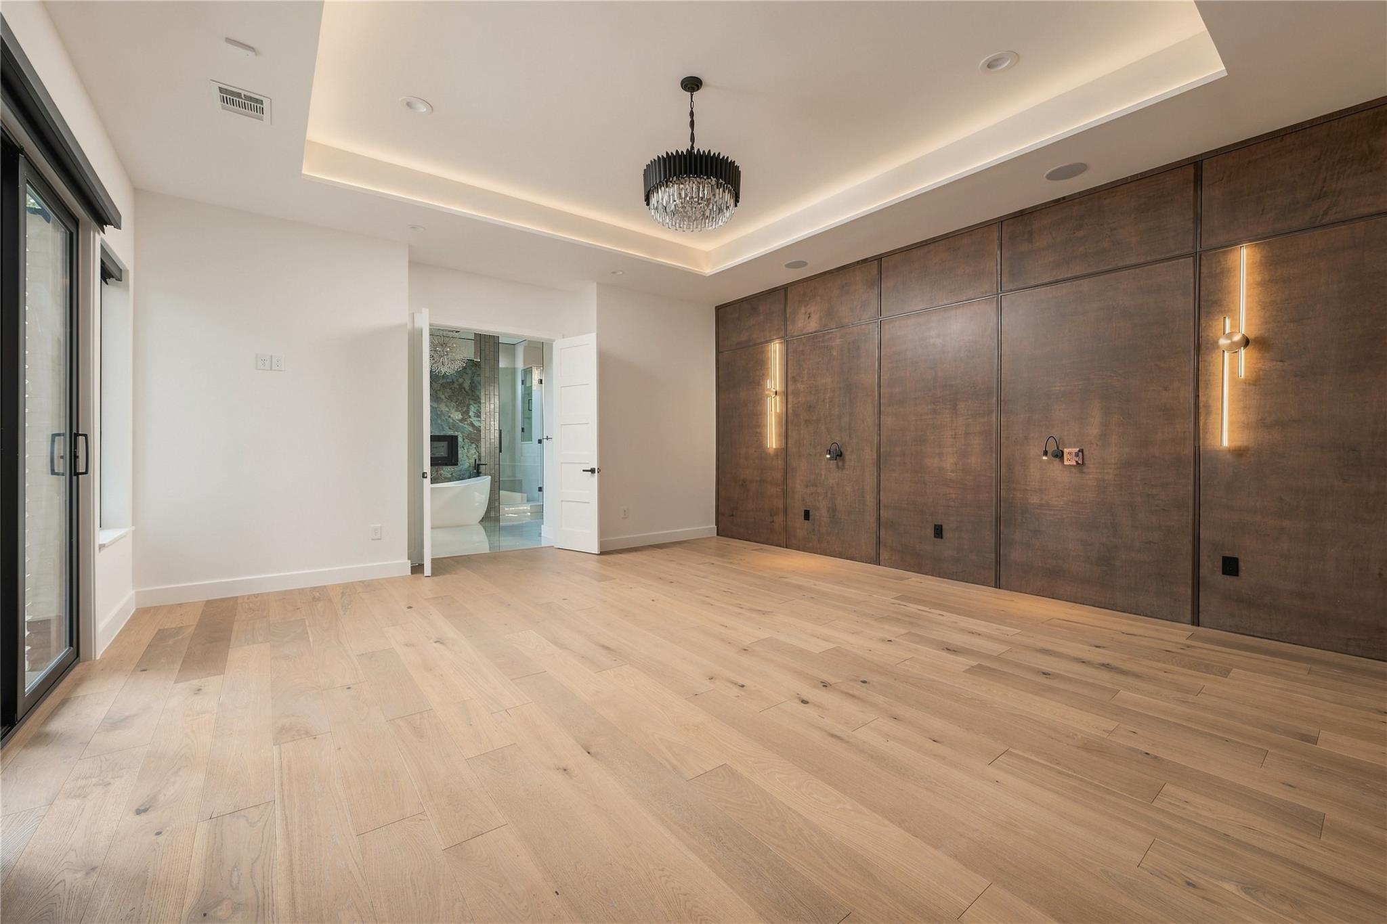
First FloorLiving:33x22Dining:18x25Kitchen:1stPrimary Bedroom:17x40Bedroom:12x12Bedroom 2:12x20Bedroom 3:10x8Primary Bath:1stBath:1stHome Office/Study:1stUtility Room:1st
-
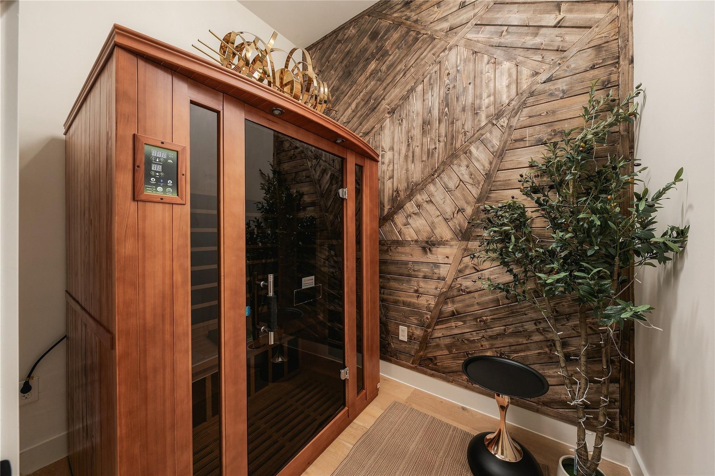
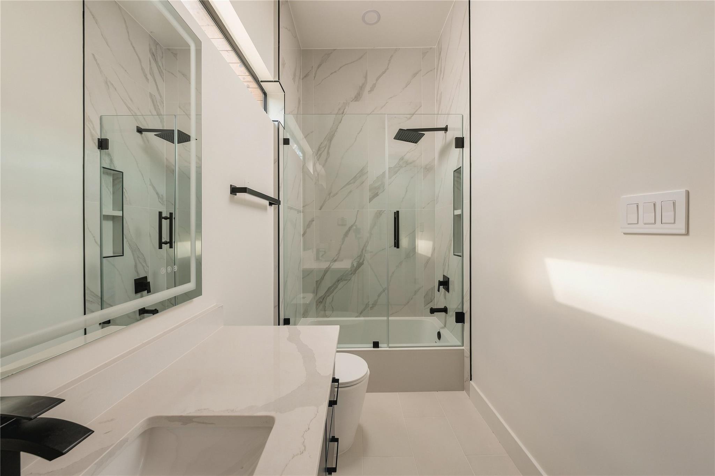
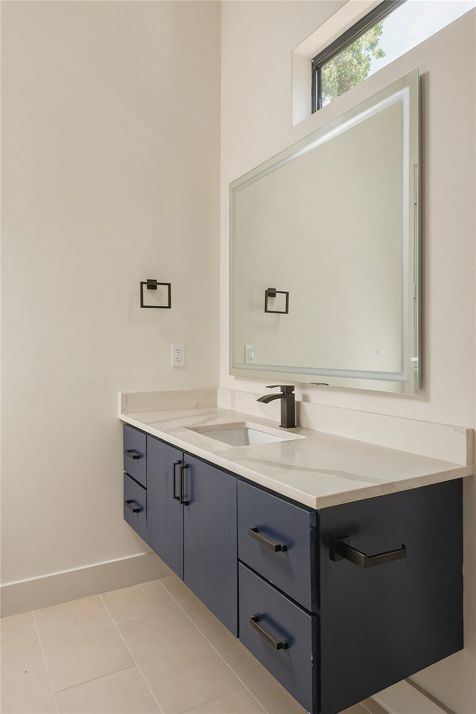
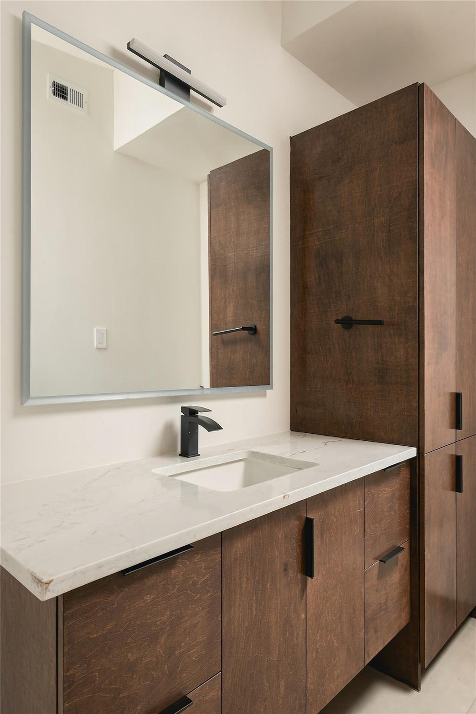
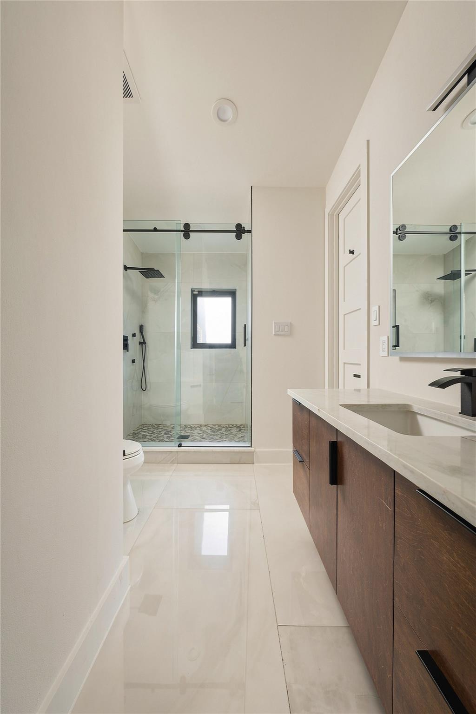
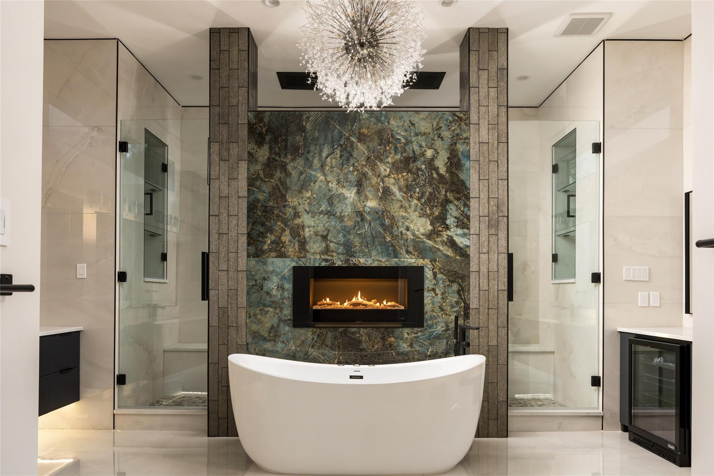
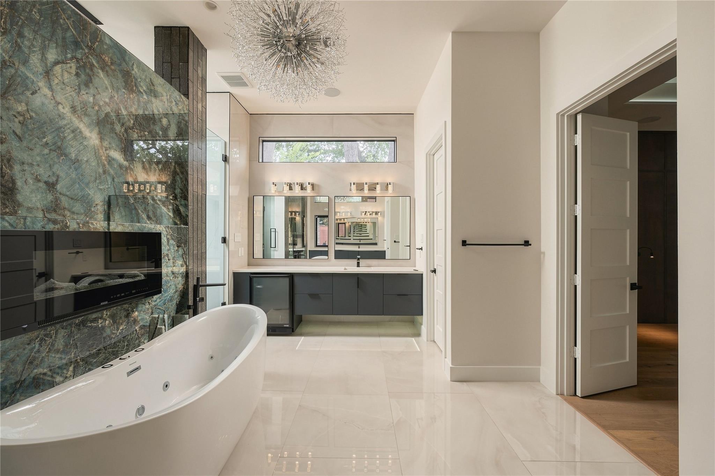
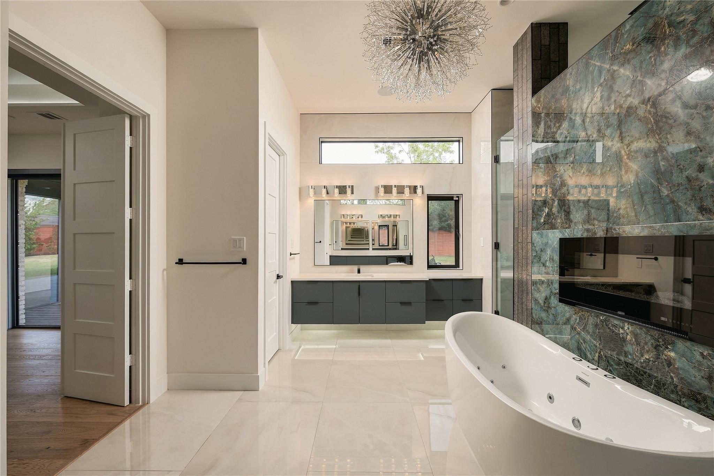
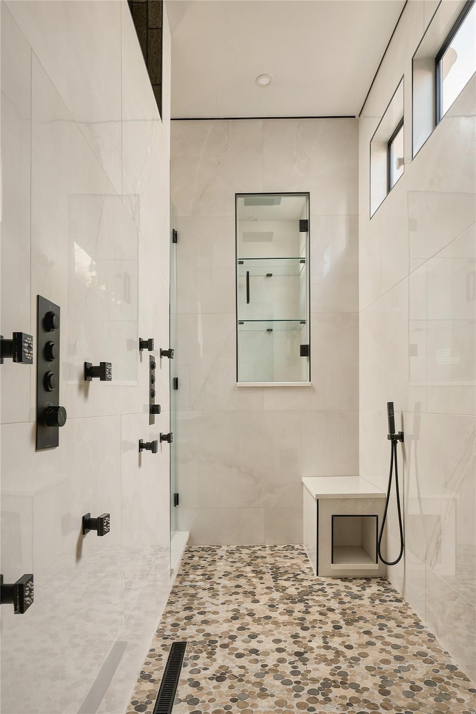
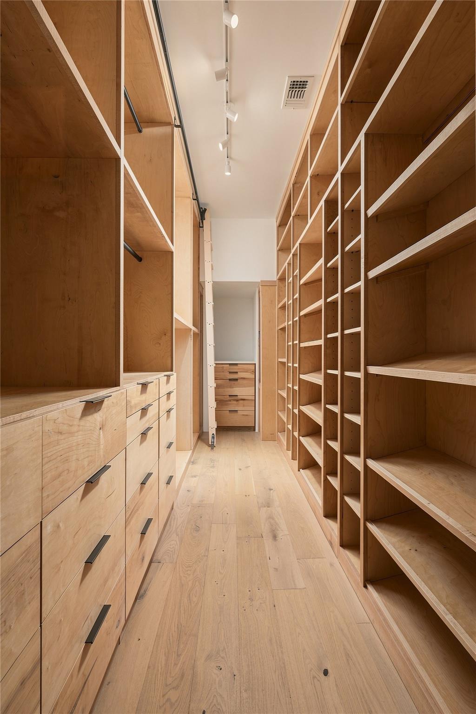
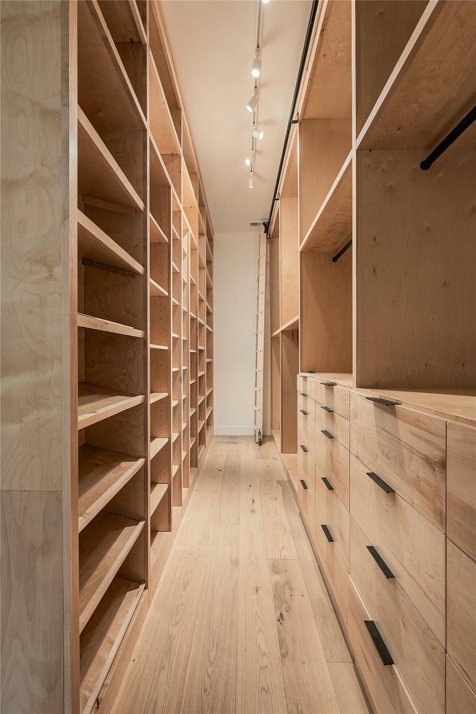
InteriorFireplace:1/Electric FireplacePets:Case By CaseSmoking Allowed:NoFloors:Engineered Wood,TileCountertop:CementBathroom Description:Half Bath,Primary Bath: Double Sinks,Primary Bath: Jetted Tub,Primary Bath: Separate Shower,Secondary Bath(s): Shower Only,Vanity AreaBedroom Desc:Primary Bed - 1st Floor,Sitting Area,Walk-In ClosetKitchen Desc:Island w/o Cooktop,Kitchen open to Family Room,Pantry,Pot Filler,Soft Closing Cabinets,Soft Closing Drawers,Under Cabinet Lighting,Walk-in PantryRoom Description:1 Living Area,Entry,Family Room,Formal Dining,Formal Living,Home Office/Study,Living Area - 1st Floor,Utility Room in HouseHeating:Central Gas,ZonedCooling:Central Electric,ZonedConnections:Electric Dryer Connections,Gas Dryer Connections,Washer ConnectionsDishwasher:YesDisposal:YesMicrowave:YesRange:Gas CooktopOven:Gas OvenIce Maker:NoEnergy Feature:Ceiling Fans,Insulated/Low-E windows,Insulation - BattInterior:Dry Bar,Dryer Included,Fire/Smoke Alarm,Formal Entry/Foyer,High Ceiling,Refrigerator Included,Spa/Hot Tub,Washer Included,Water Softener - Owned,Window Coverings,Wine/Beverage Fridge
-
ExteriorPrivate Pool:NoLot Description:OtherGarage Carport:Additional Parking,Double-Wide DrivewayWater Sewer:Public Sewer,Public WaterArea Pool:NoExterior:Back Yard,Back Yard Fenced,Exterior Gas Connection,Fully Fenced,Patio/Deck,Private Driveway
Explore Property
Listed By:
Ashwin Kewalramani
New Age
The data on this website relating to real estate for sale comes in part from the IDX Program of the Houston Association of REALTORS®. All information is believed accurate but not guaranteed. The properties displayed may not be all of the properties available through the IDX Program. Any use of this site other than by potential buyers or sellers is strictly prohibited.
© 2026 Houston Association of REALTORS®.
GET IN TOUCH
