
For Lease
2510 Potomac Dr A Houston, TX 77057
$8,000
/monthDescription
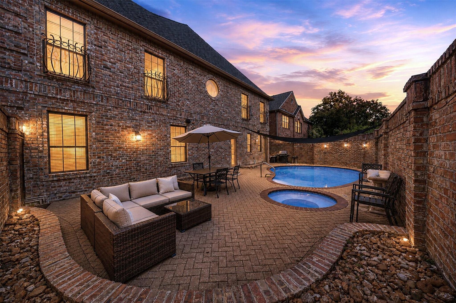
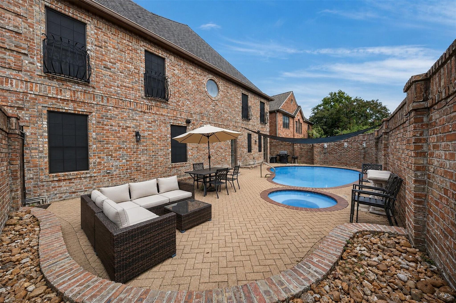
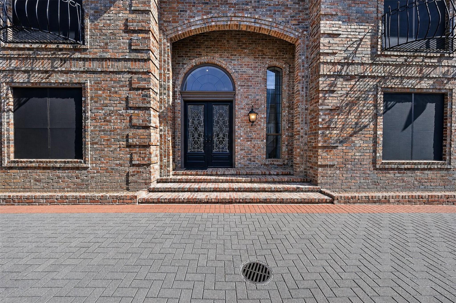
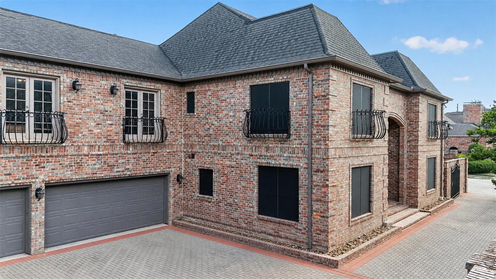
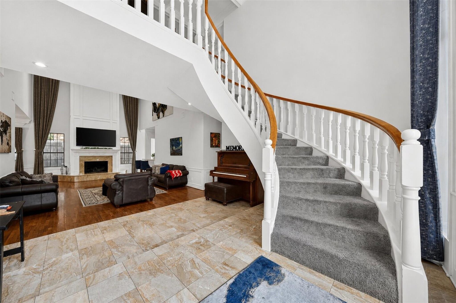
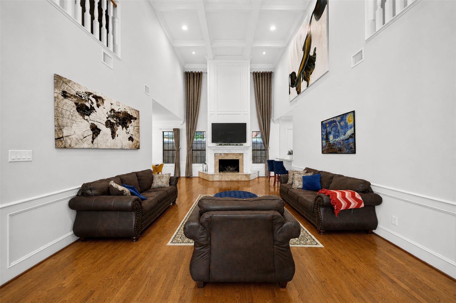
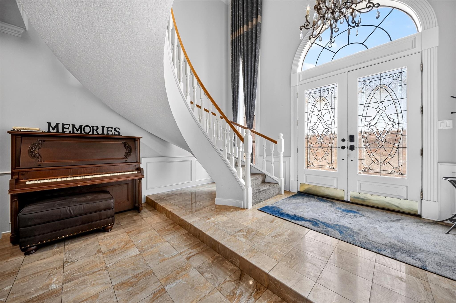
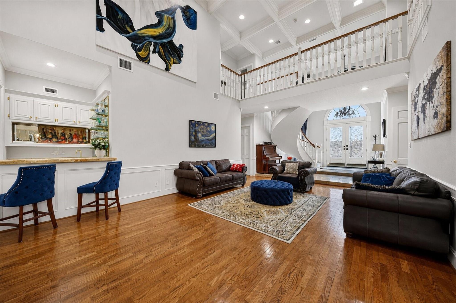
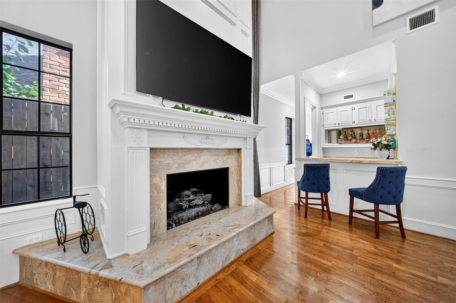
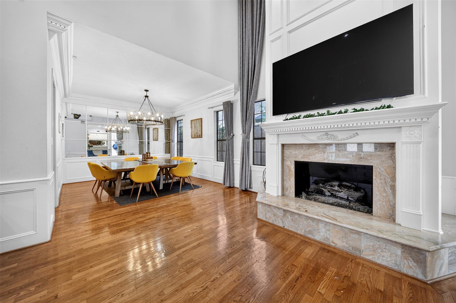
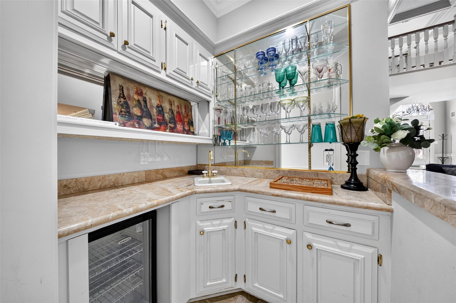
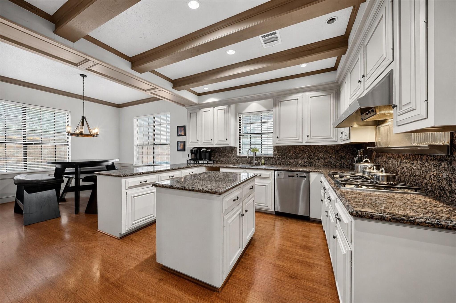
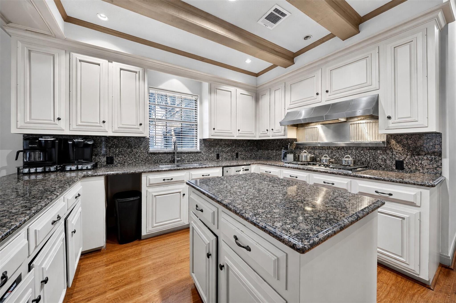
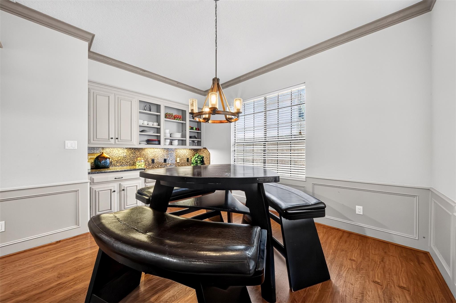
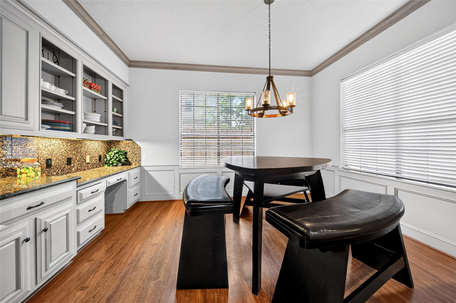
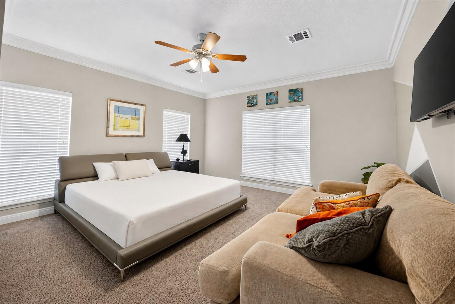
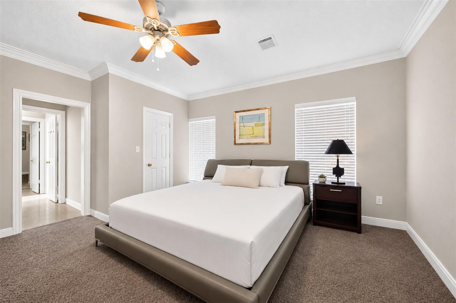
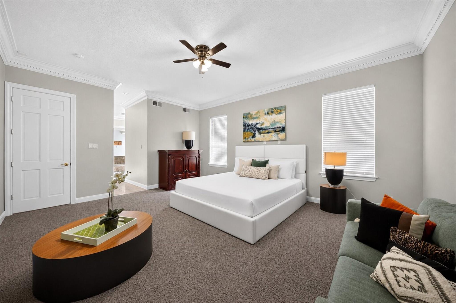
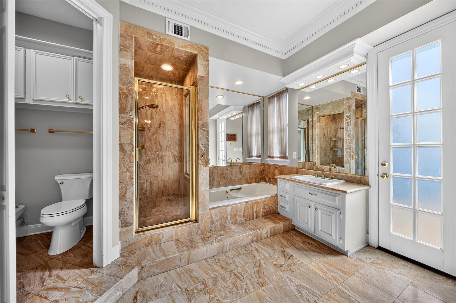
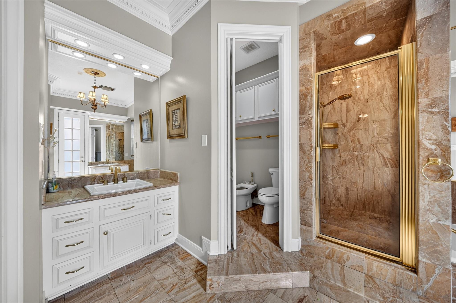
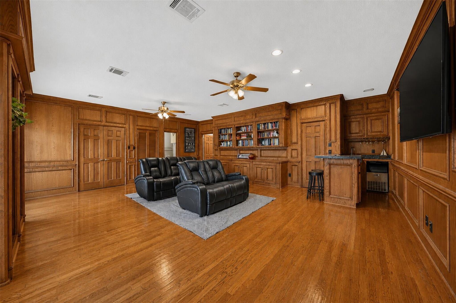
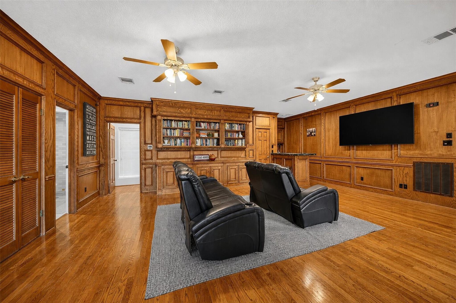
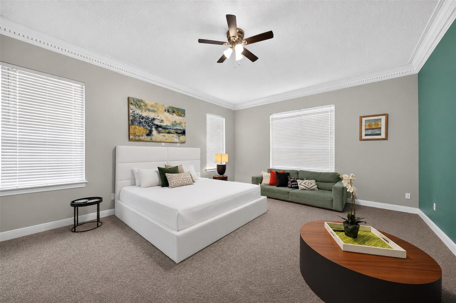
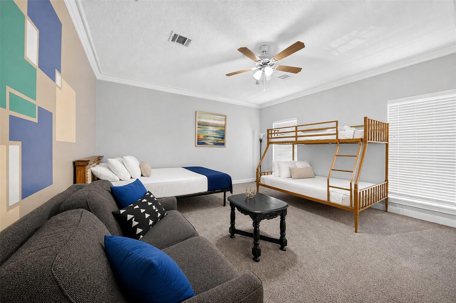
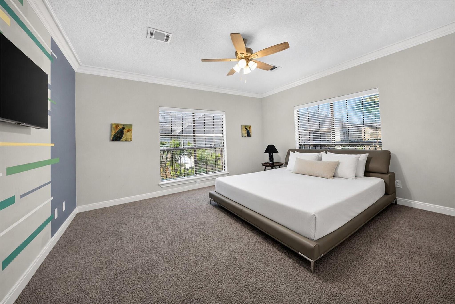
Wow! Check out this fully furnished show stopper in the Galleria area! Upon entering, you will be greeted by an expansive living room with high ceilings and a fireplace. Great for entertaining, you will also find a wet bar and mini fridge. You will love preparing meals in the fully equipped kitchen with granite counter tops and double oven. The primary suite is located downstairs with a primary bathroom that has double sinks, separate shower and jetted tub. When you climb the spiral staircase, you will find 3 additional bedrooms and a huge 23x19 game room that has access to a stairway that leads to the kitchen and garage. In the backyard, you will find a pool that is perfect for cooling off after a long day in Houston's sizzling heat. The property affords you easy access to first class dining and shopping offered by the Galleria area of Houston. You'll love calling this place your home.
Overview
Financial
Price:
$8,000
Price/SqFT:
$1.58
HOA Fee:
Tax Rate:
2.12522 %
Est. Monthly:
$21 *
Tax Amount:
$170
Amenities and features
 Private Pool
 Sewer
Sewer Water Access
 Controlled Subdivision
 Energy Efficient
Property & Schools on Map
Floor plans / Dimensions / Descriptions
-
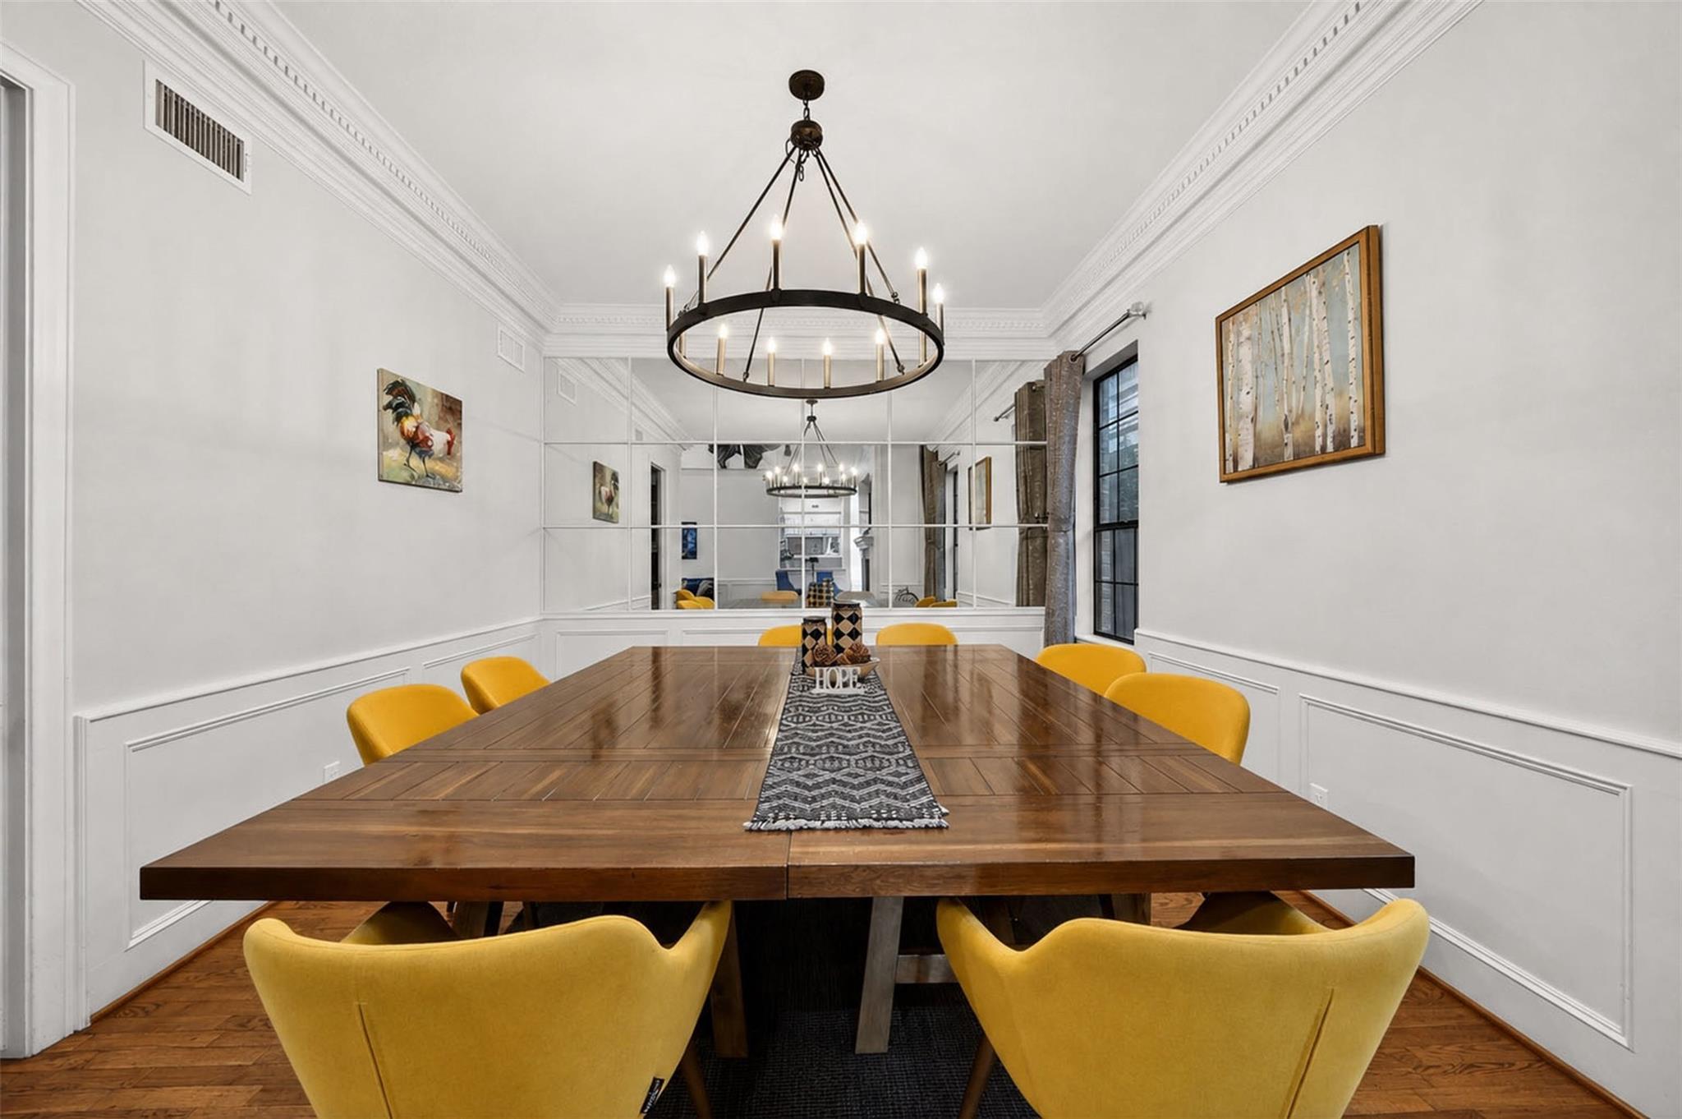
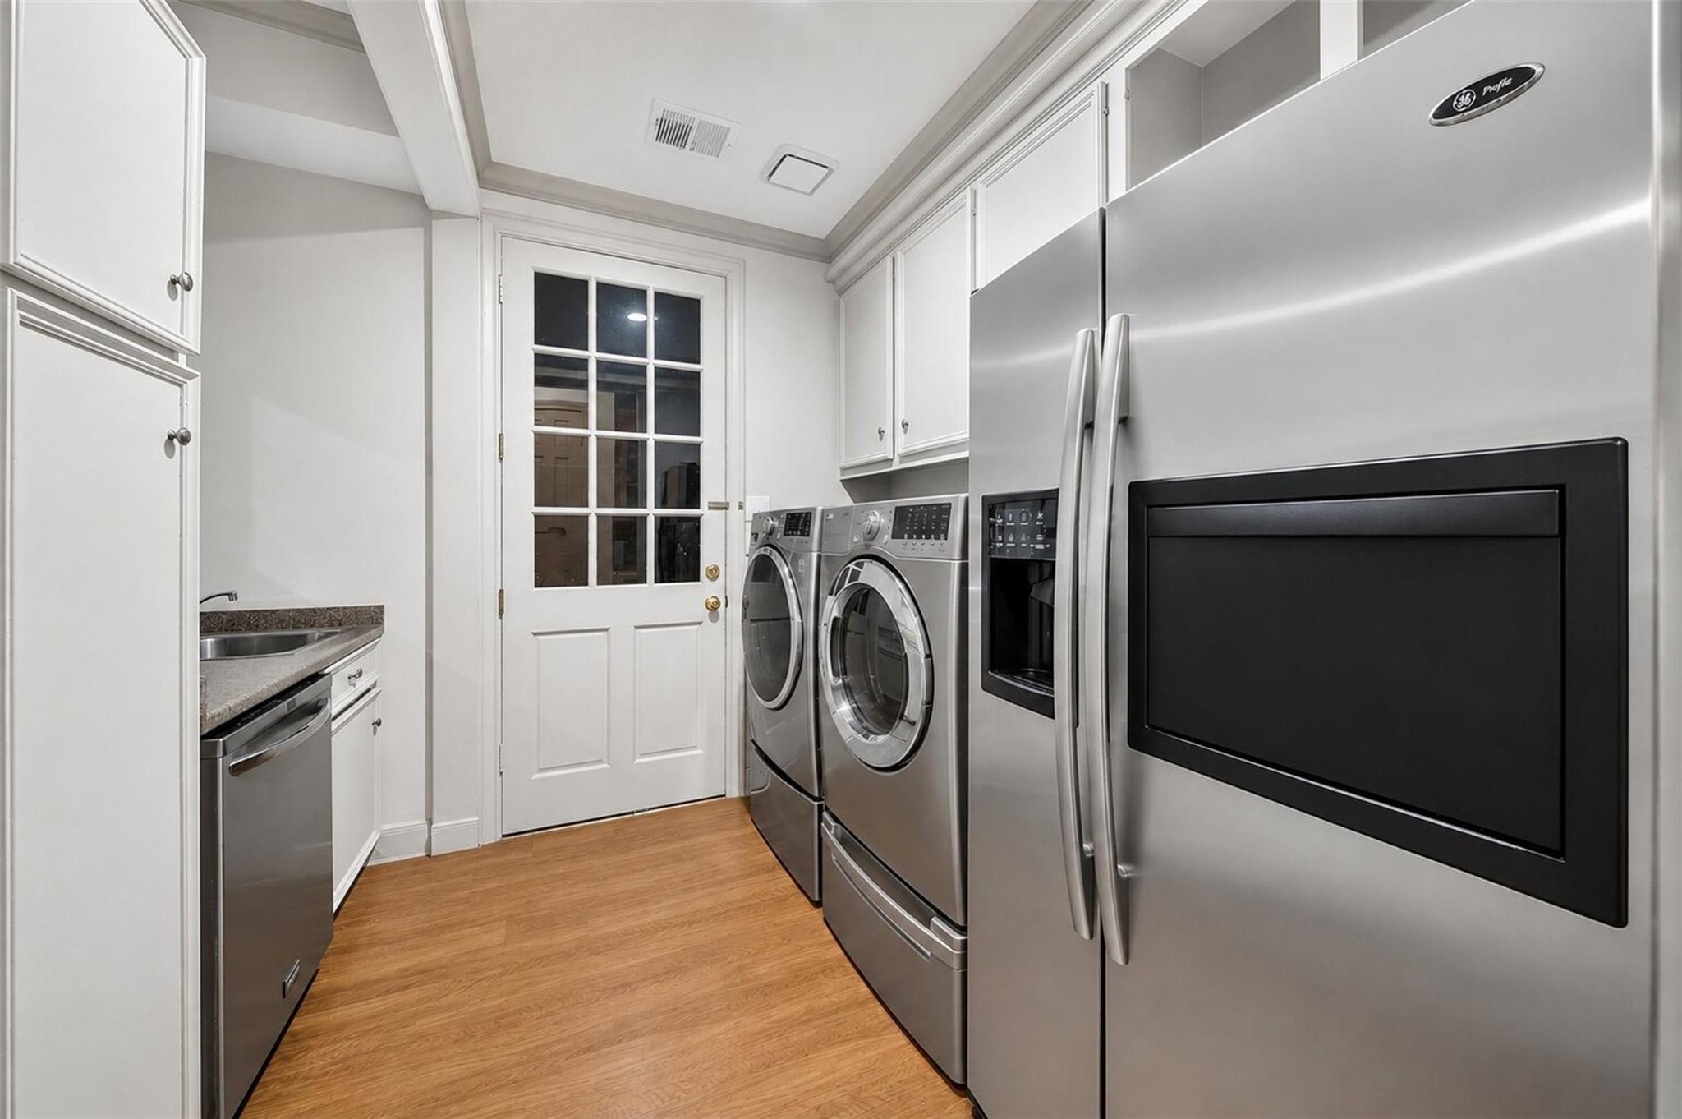
First FloorLiving:27x15Dining:14x12Primary Bedroom:19x15Utility Room:1st
-
Second FloorBedroom:16x15Bedroom 2:14x13Bedroom 3:16x15Game Room:23x19
-
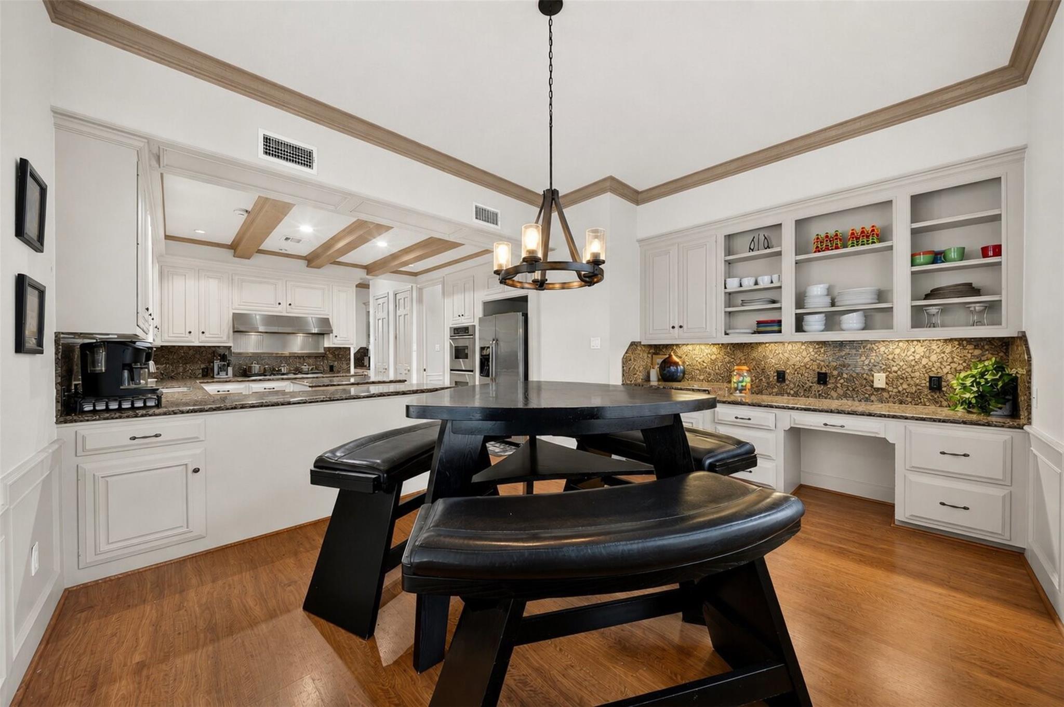
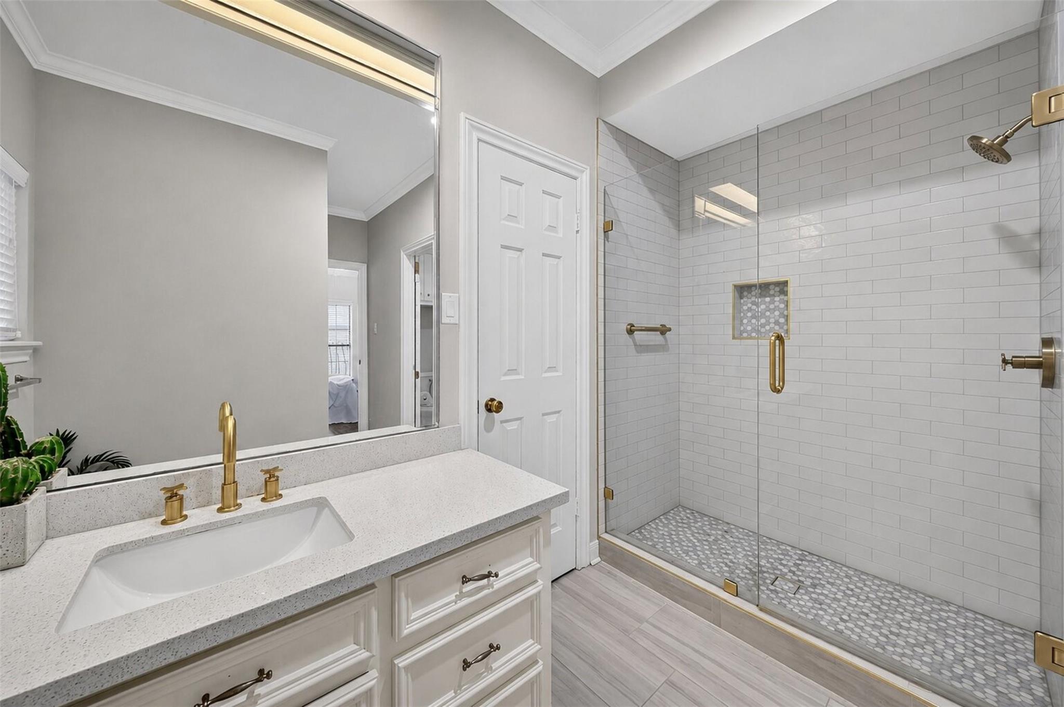
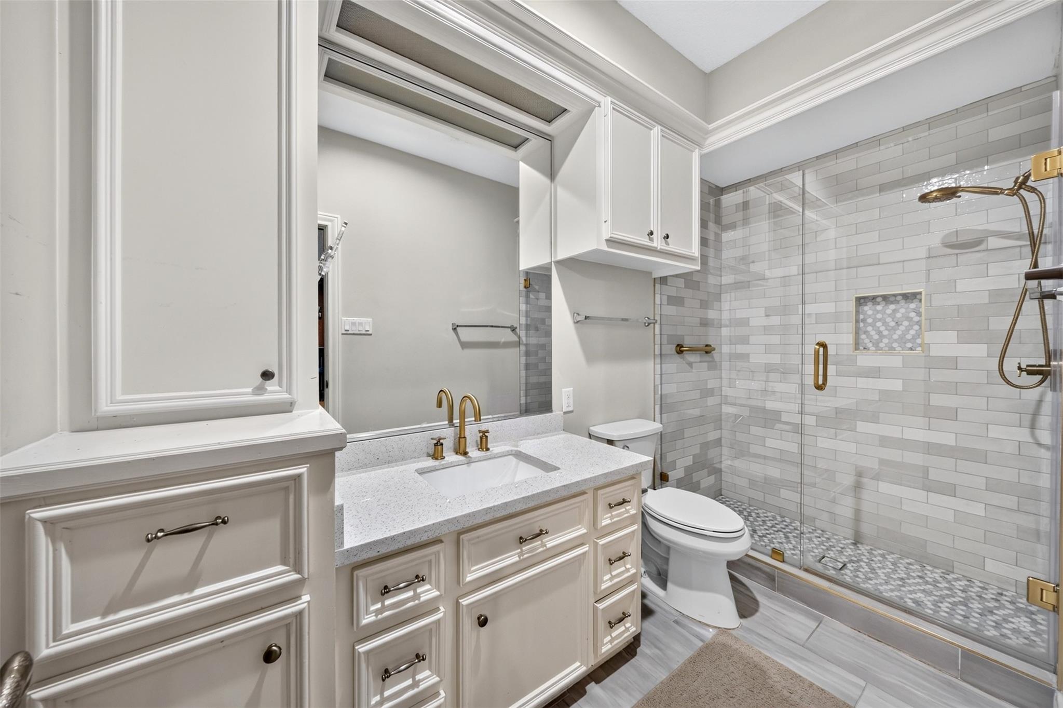
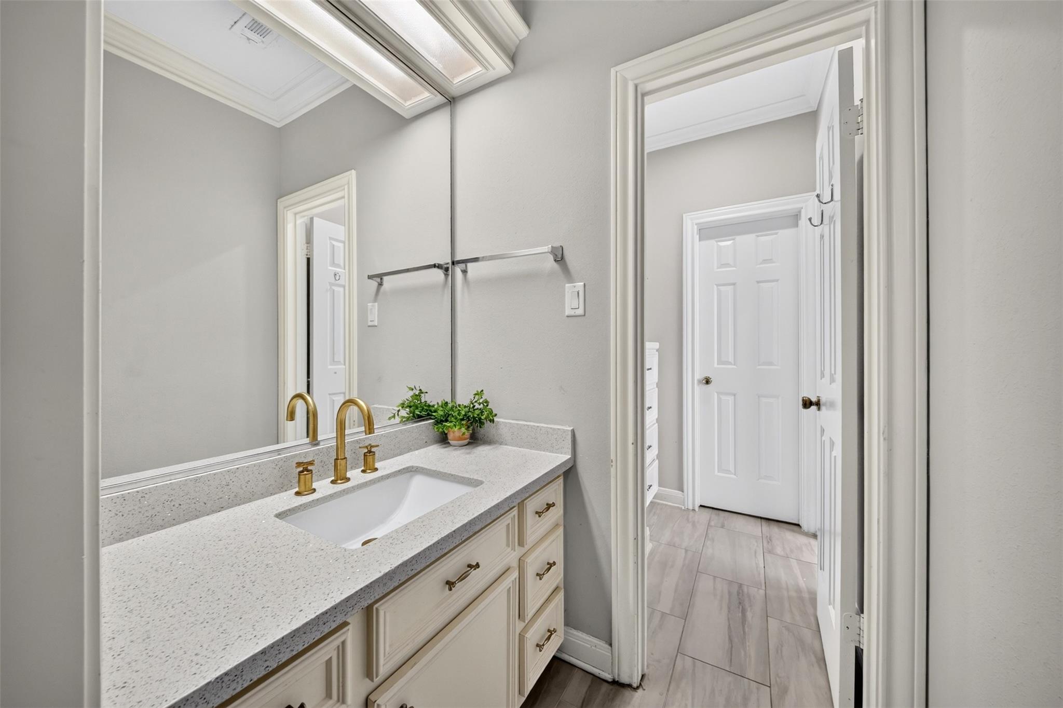
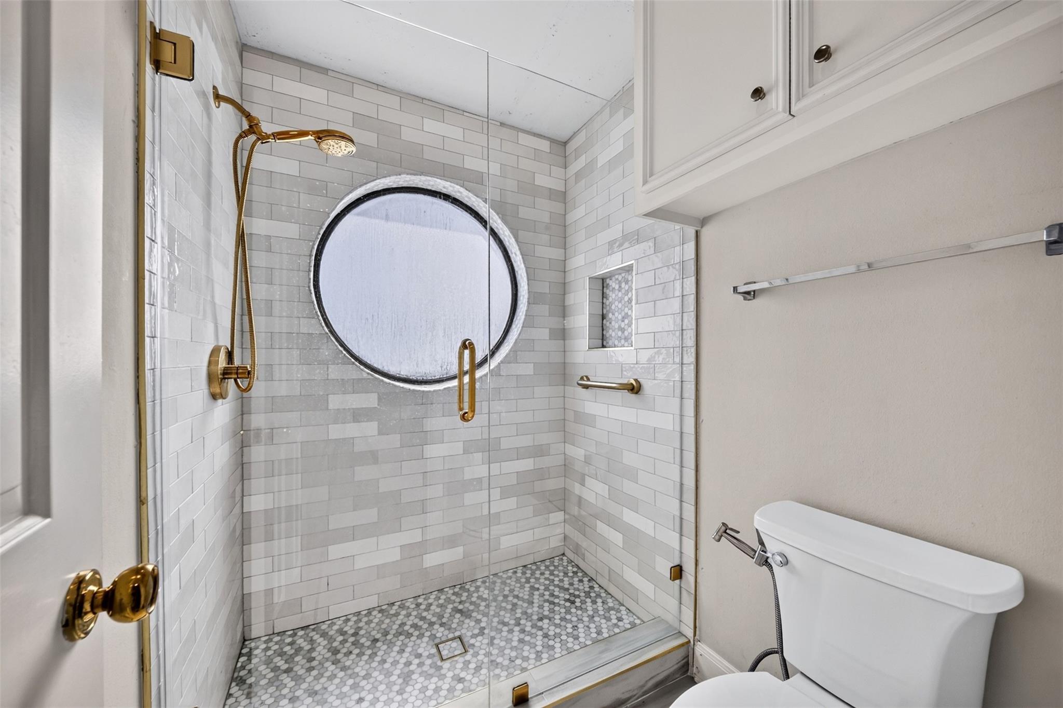
InteriorFireplace:1/Gaslog FireplacePets:Case By CaseSmoking Allowed:NoFurnished:YesFloors:Carpet,Engineered Wood,Marble FloorsBathroom Description:Bidet,Hollywood Bath,Primary Bath: Double Sinks,Primary Bath: Jetted Tub,Primary Bath: Separate ShowerBedroom Desc:Primary Bed - 1st FloorKitchen Desc:Breakfast Bar,Island w/o Cooktop,Pantry,Under Cabinet LightingRoom Description:1 Living Area,Breakfast Room,Formal Dining,Gameroom Up,Utility Room in HouseHeating:Central GasCooling:Central ElectricConnections:Electric Dryer Connections,Washer ConnectionsDishwasher:YesDisposal:YesMicrowave:YesRange:Gas RangeOven:Double Oven,Gas OvenAppliances:Dryer Included,Electric Dryer Connection,Refrigerator,Washer IncludedEnergy Feature:Ceiling Fans,Digital Program ThermostatInterior:2 Staircases,Crown Molding,Dryer Included,Fire/Smoke Alarm,High Ceiling,Washer Included,Wet Bar
-
ExteriorPrivate Pool:YesPrivate Pool Desc:GuniteLot Description:Patio LotGarage Carport:Additional Parking,Auto Garage Door OpenerWater Sewer:Public Sewer,Public WaterArea Pool:NoExterior:Fully Fenced
Listed By:
Scott Frnka
Keller Williams Realty Professionals
The data on this website relating to real estate for sale comes in part from the IDX Program of the Houston Association of REALTORS®. All information is believed accurate but not guaranteed. The properties displayed may not be all of the properties available through the IDX Program. Any use of this site other than by potential buyers or sellers is strictly prohibited.
© 2026 Houston Association of REALTORS®.
GET IN TOUCH
