
For Sale
2510 Britton Ridge Dr Katy, TX 77494
$1,270,000
Description
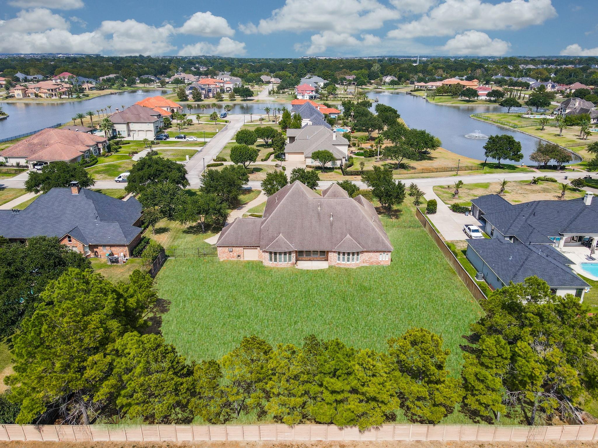
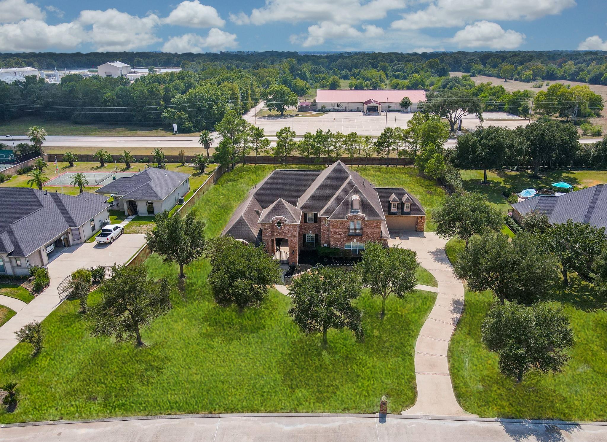
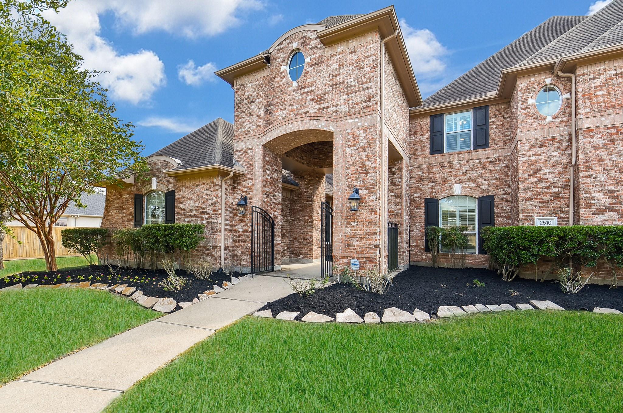
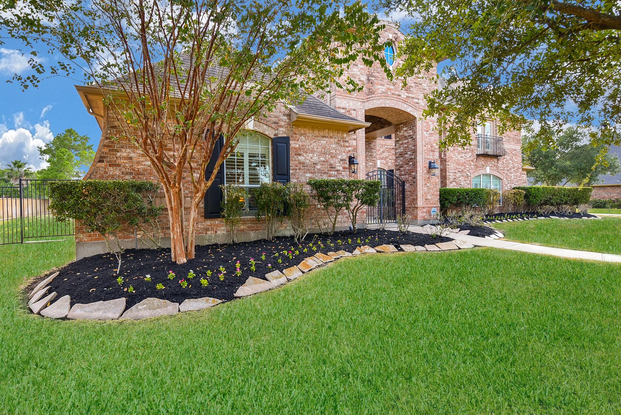
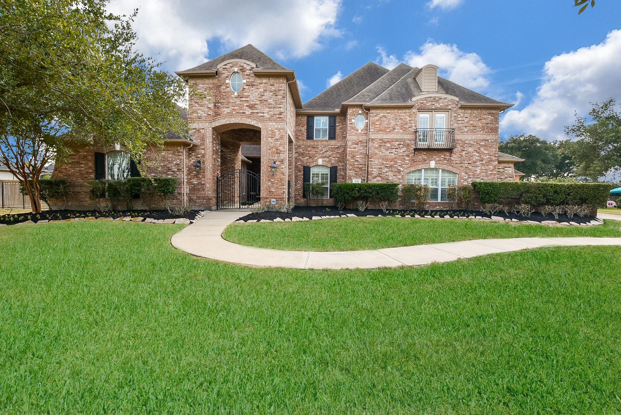
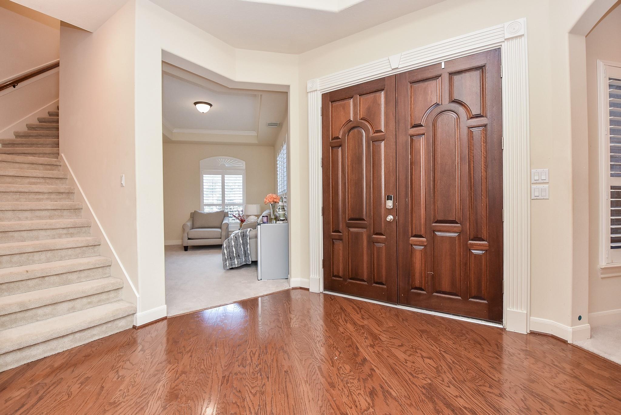
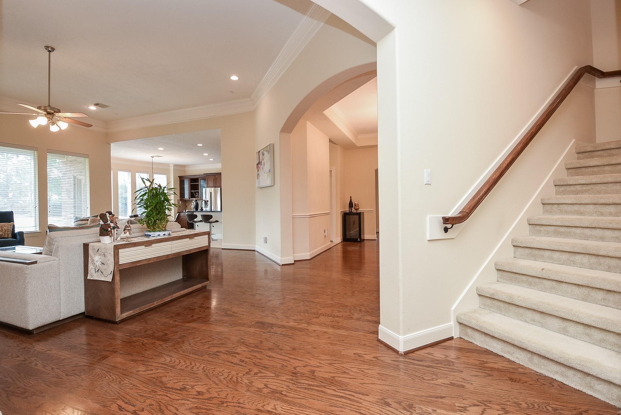
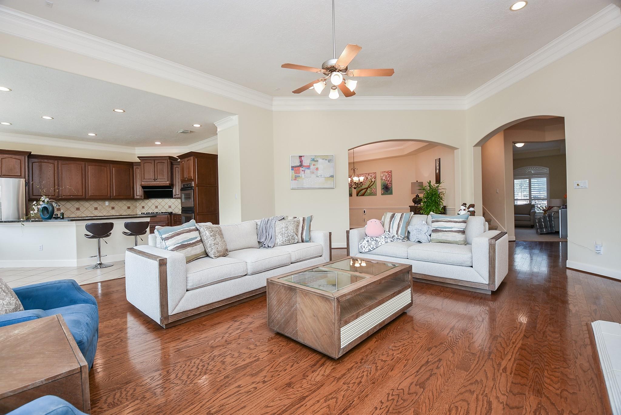
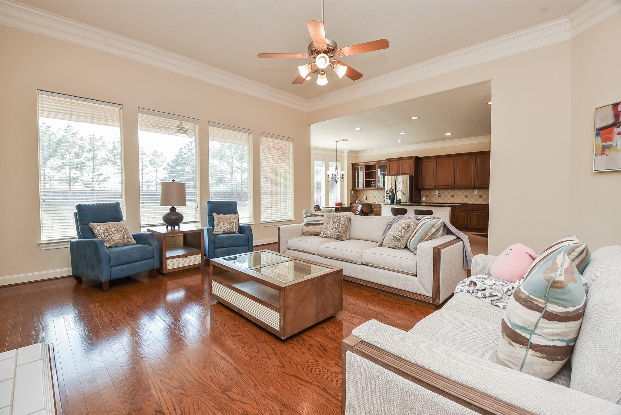
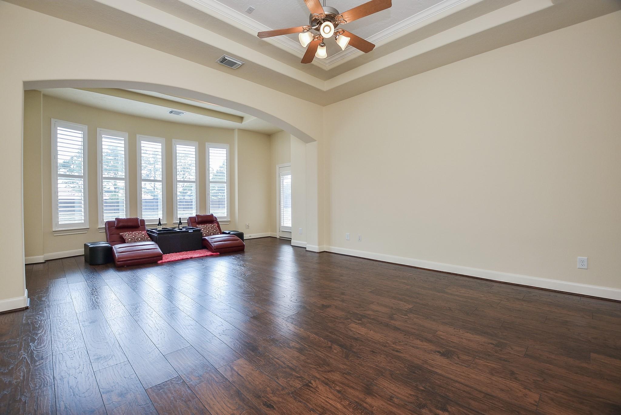
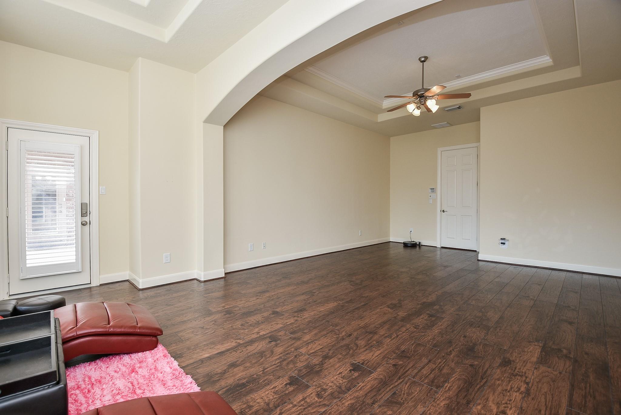
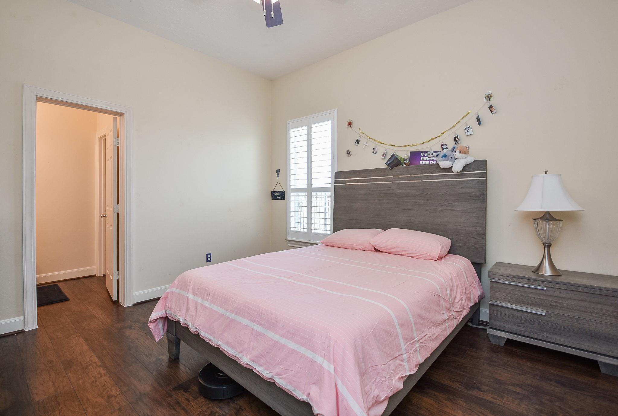
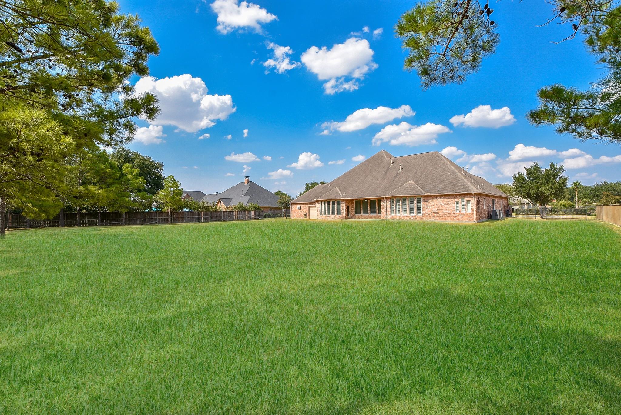
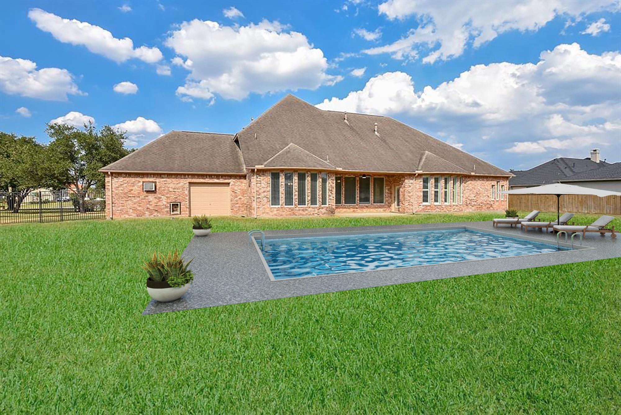
Luxury Oasis in Lake Pointe Estates (currently under a 2 year lease) Nestled in the heart of Katy, this rare 1.5-story acreage home is a jewel within the gated Lakefront Community. Offering a level of privacy and exclusivity usually associated with million-dollar estates, it provides a serene retreat while maintaining easy access to Grand Parkway and I-10 for seamless commuting. What sets this property apart is the seller's generous price reduction, an invitation for the new owner to transform this residence into a bespoke haven. The expansive yard beckons the creation of a magnificent pool and a private garden, setting the stage for stylish entertaining and tranquil relaxation. 2510 Britton Ridge Dr. isn't just a home; it's an opportunity to own a piece of luxury in the coveted Lake Pointe Estates subdivision. This residence invites you to embrace a lifestyle defined by comfort, elegance, and convenience. Don't miss the chance to make this extraordinary property your own.
Overview
Financial
Price:
$1,270,000
Price/SqFT:
$280.97
HOA Fee:
$3922 Annually
Tax Rate:
1.63485 %
Est. Monthly:
$16,311 *
Tax Amount:
$20,763
Amenities and features
 Patio/Deck
 Sewer
Sewer Sprinkler System
 Study Room
 Water Access
 Yard
Yard Energy Efficient
 Lake/River Access
 Water View
Property & Schools on Map
Floor plans / Dimensions / Descriptions
-
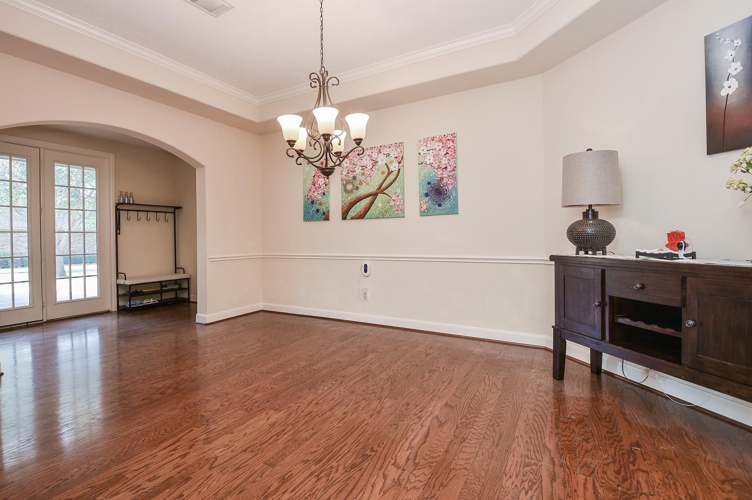
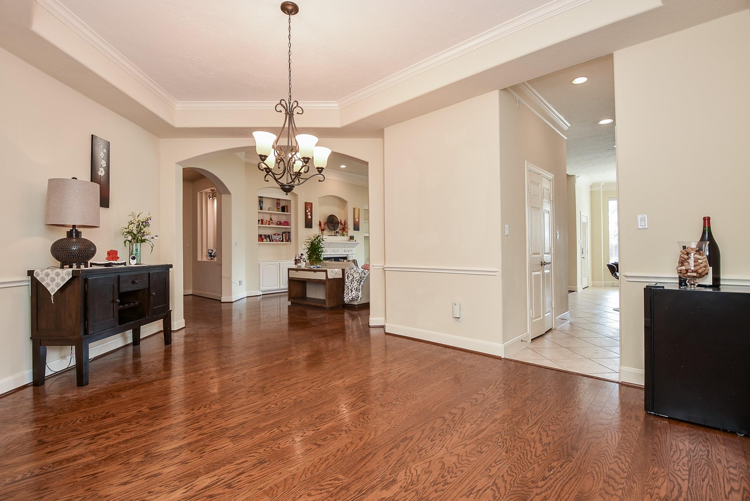
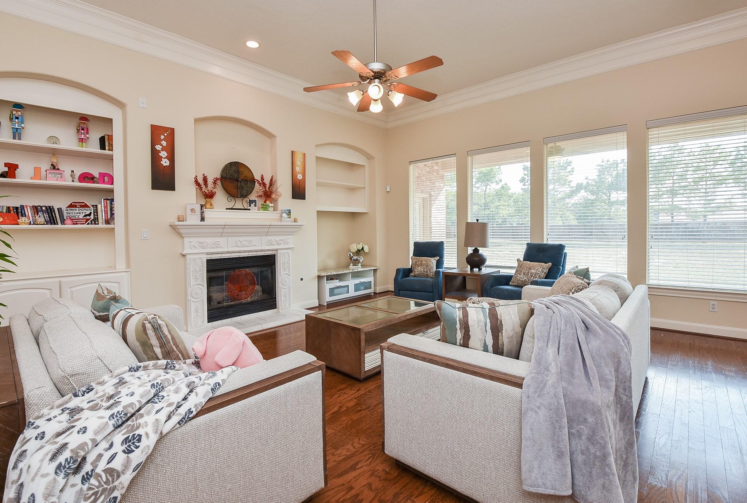
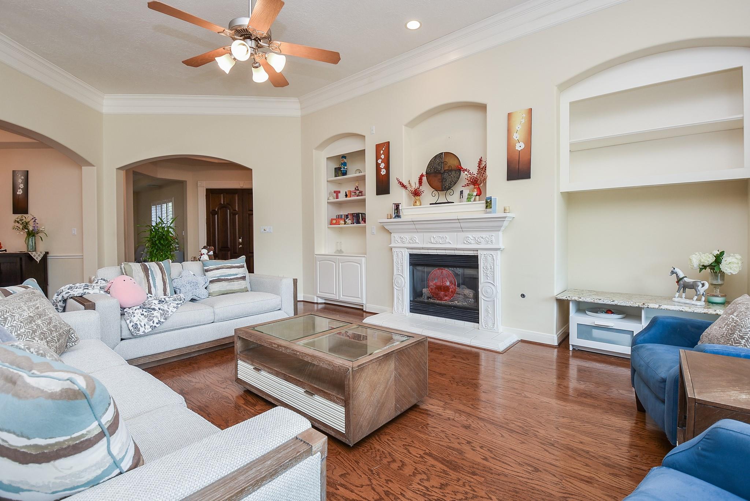
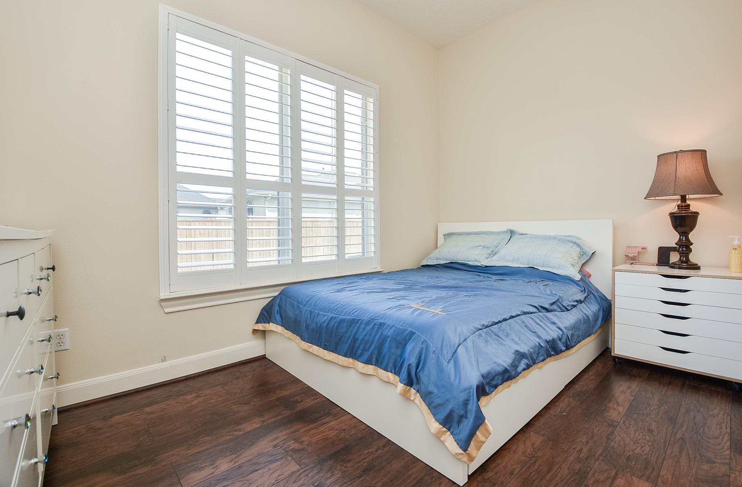
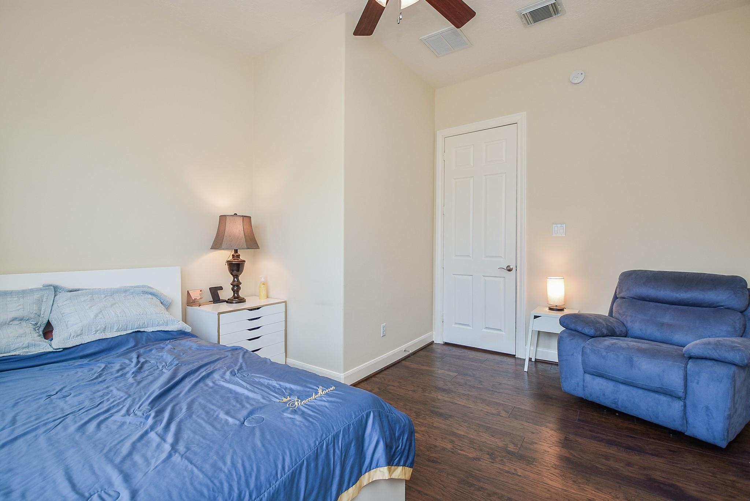
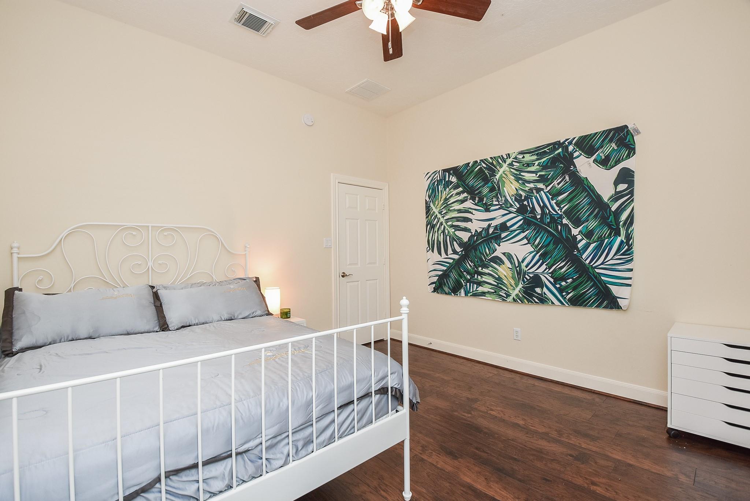
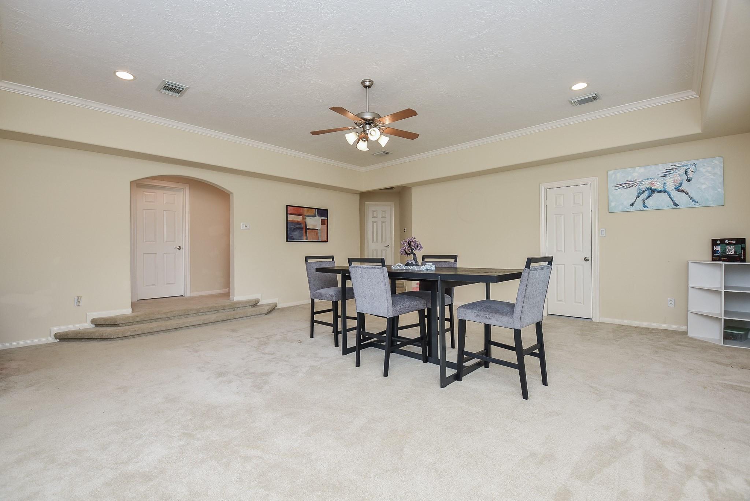
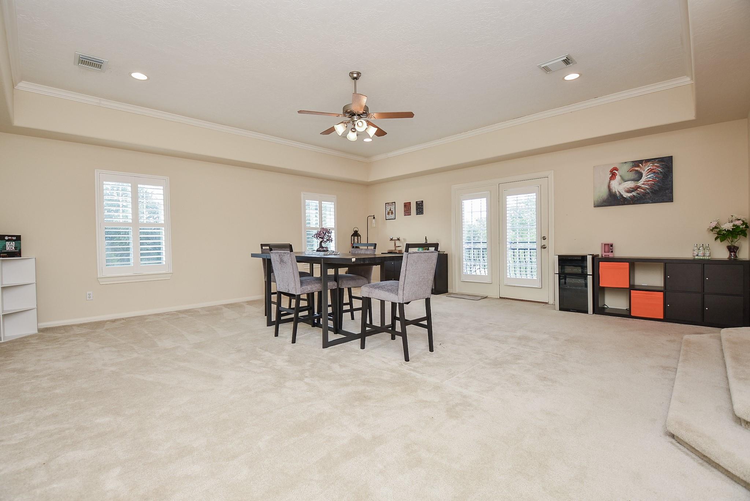
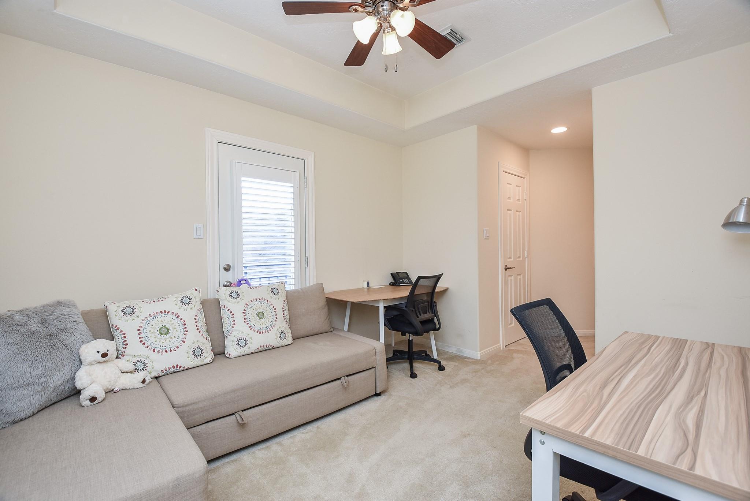
Second FloorFamily Room:21*21Bedroom:12*12Bath:2nd
-
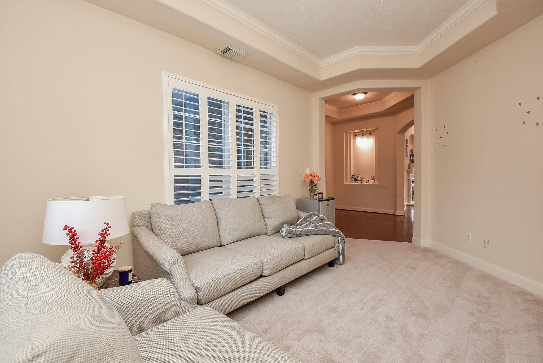
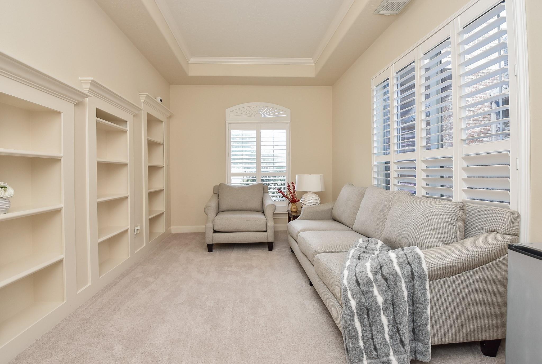
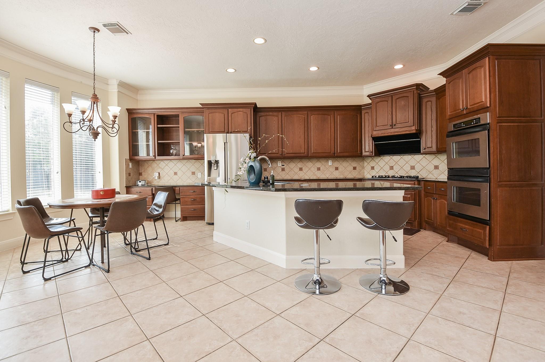
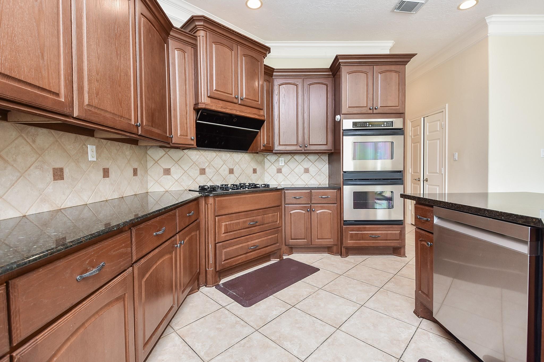
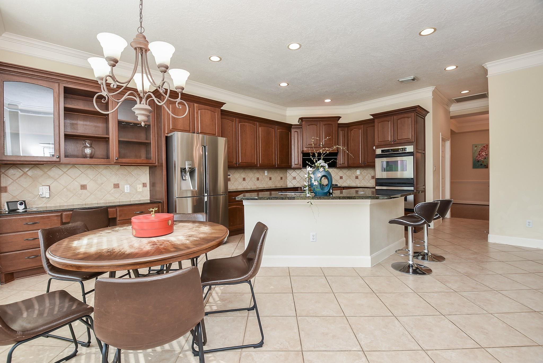
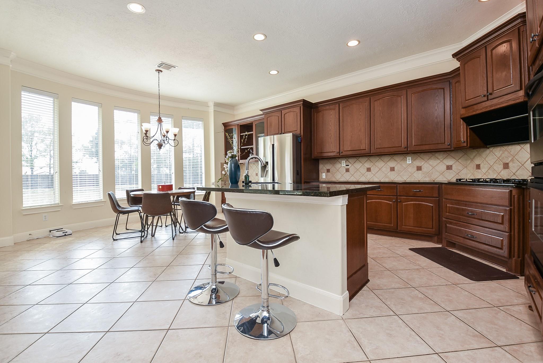
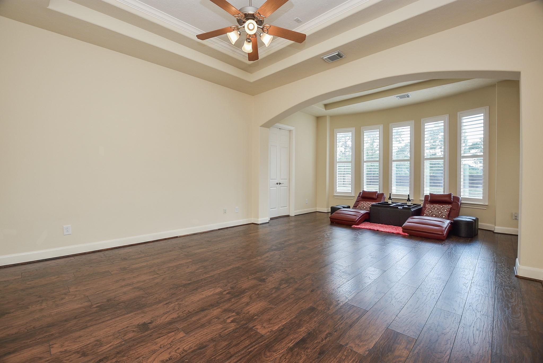
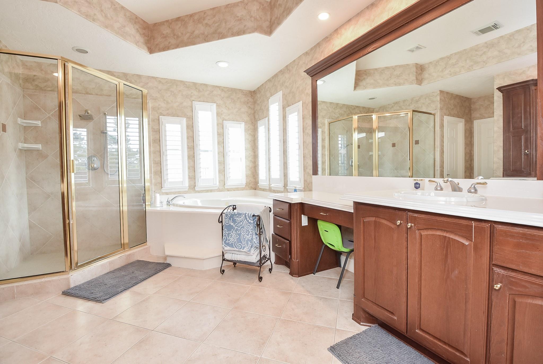
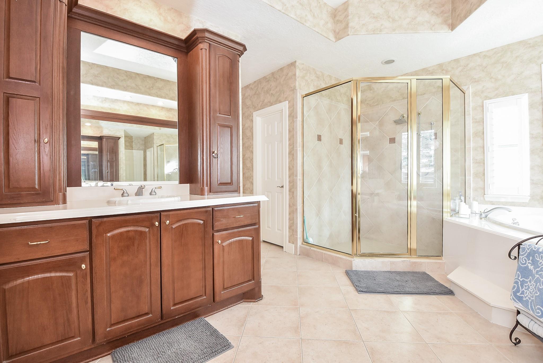
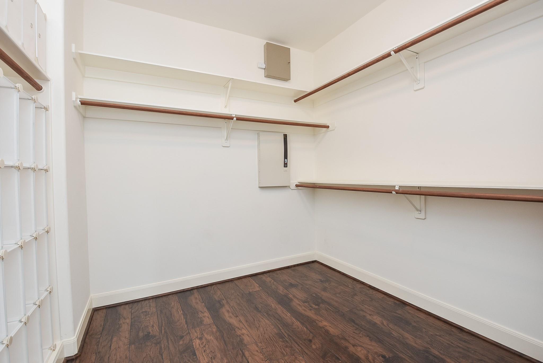
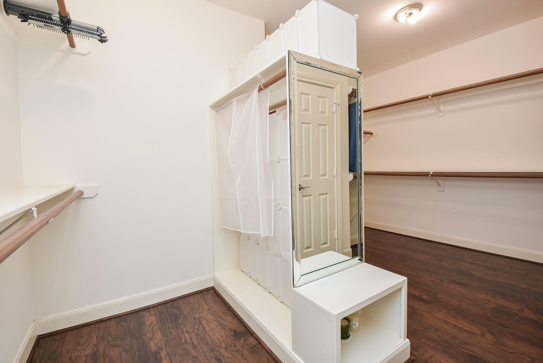
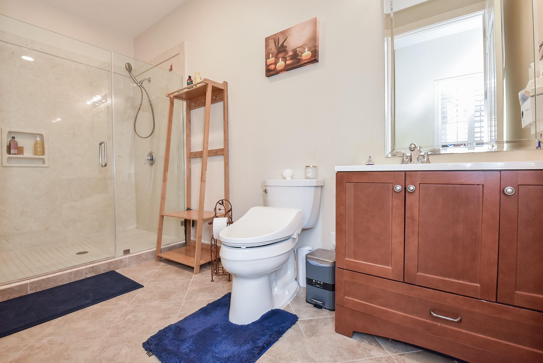
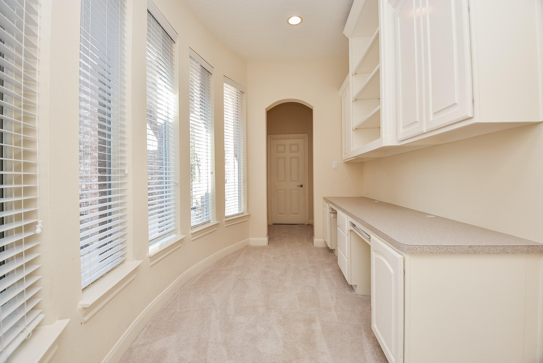
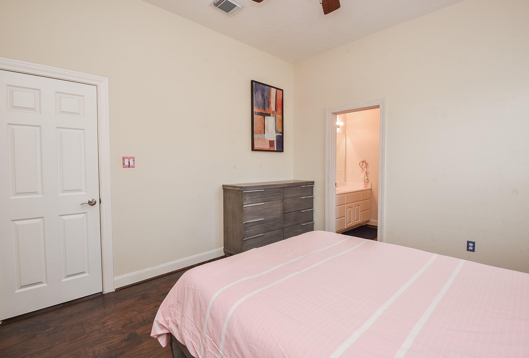
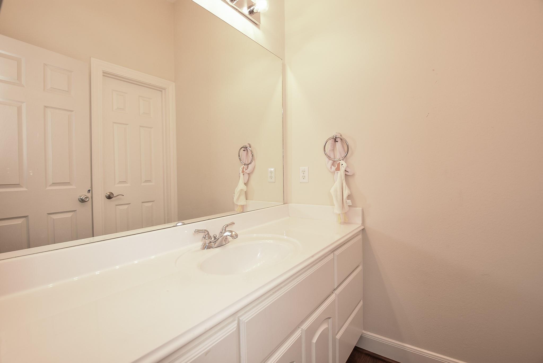
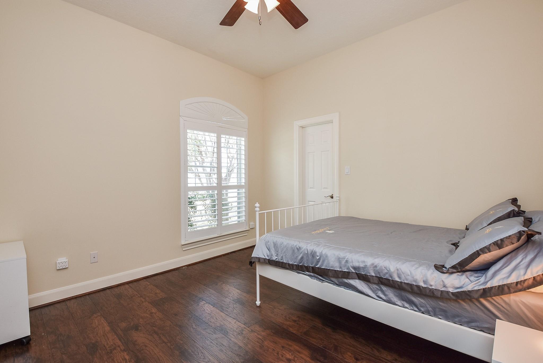
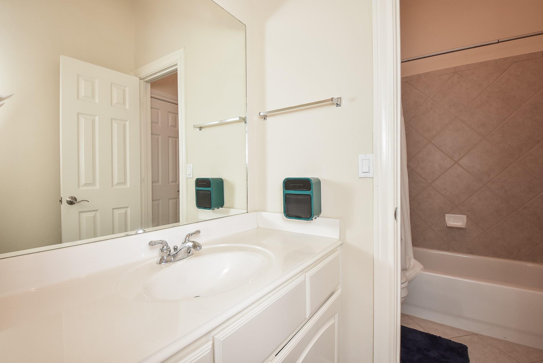
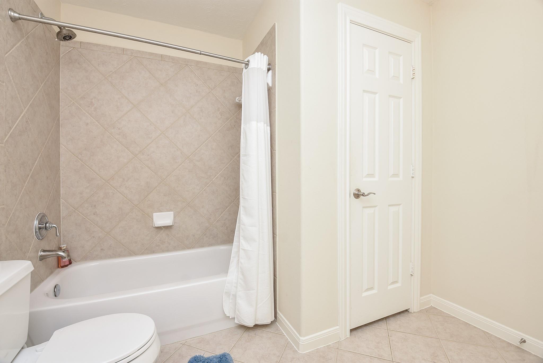
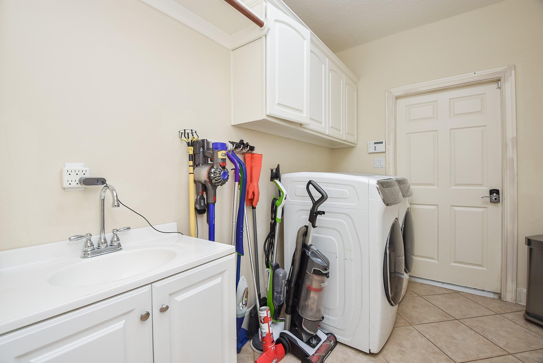
First FloorDining:18*13Kitchen:16*14Breakfast:16*9Primary Bedroom:28*15Bedroom:13*10Bedroom 2:12*10Bedroom 3:14*12Primary Bath:1stBath:1stBath 2:1stHome Office/Study:16*10Utility Room:10*8
-
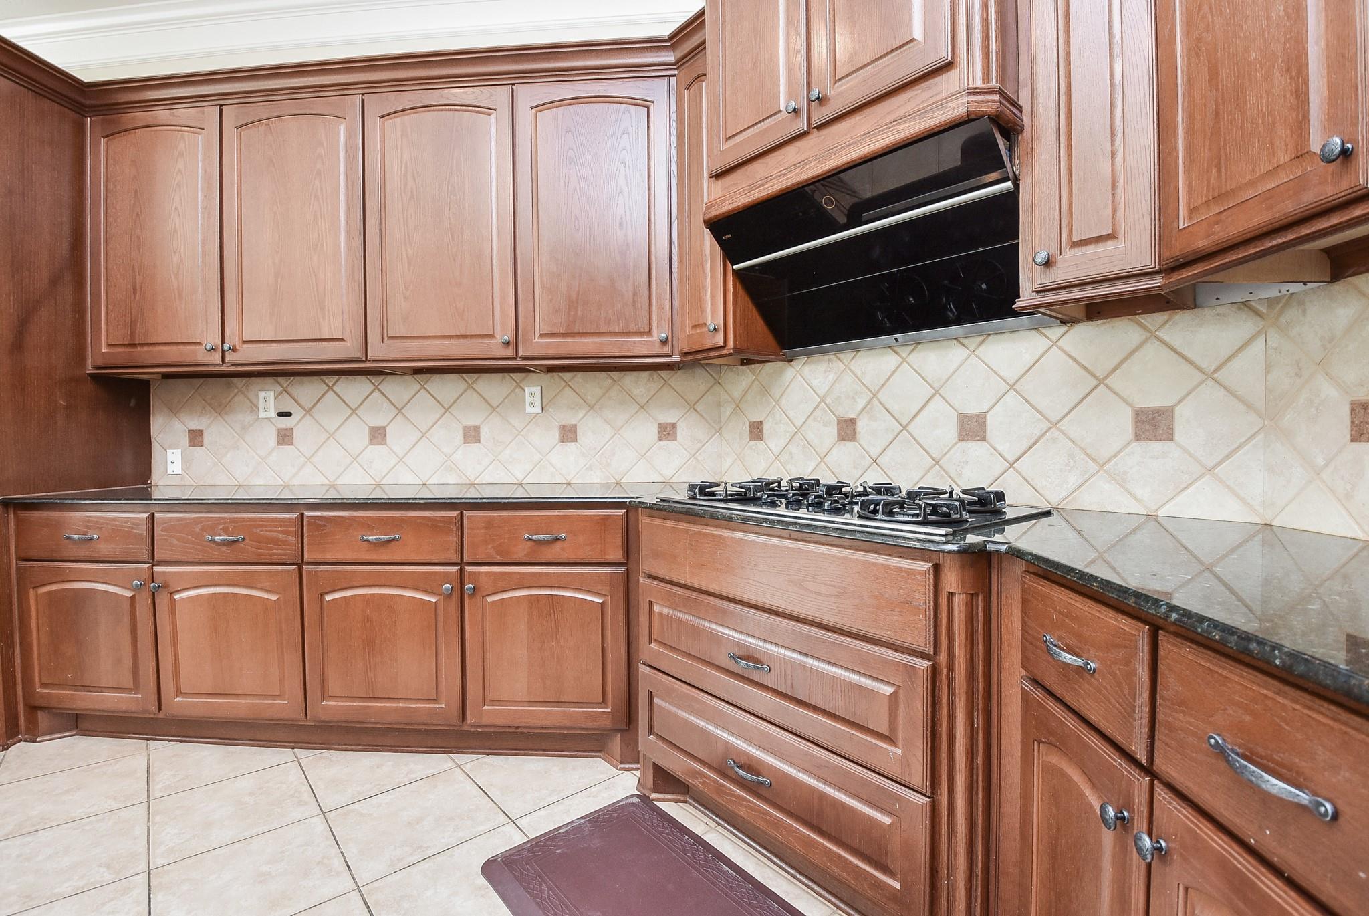
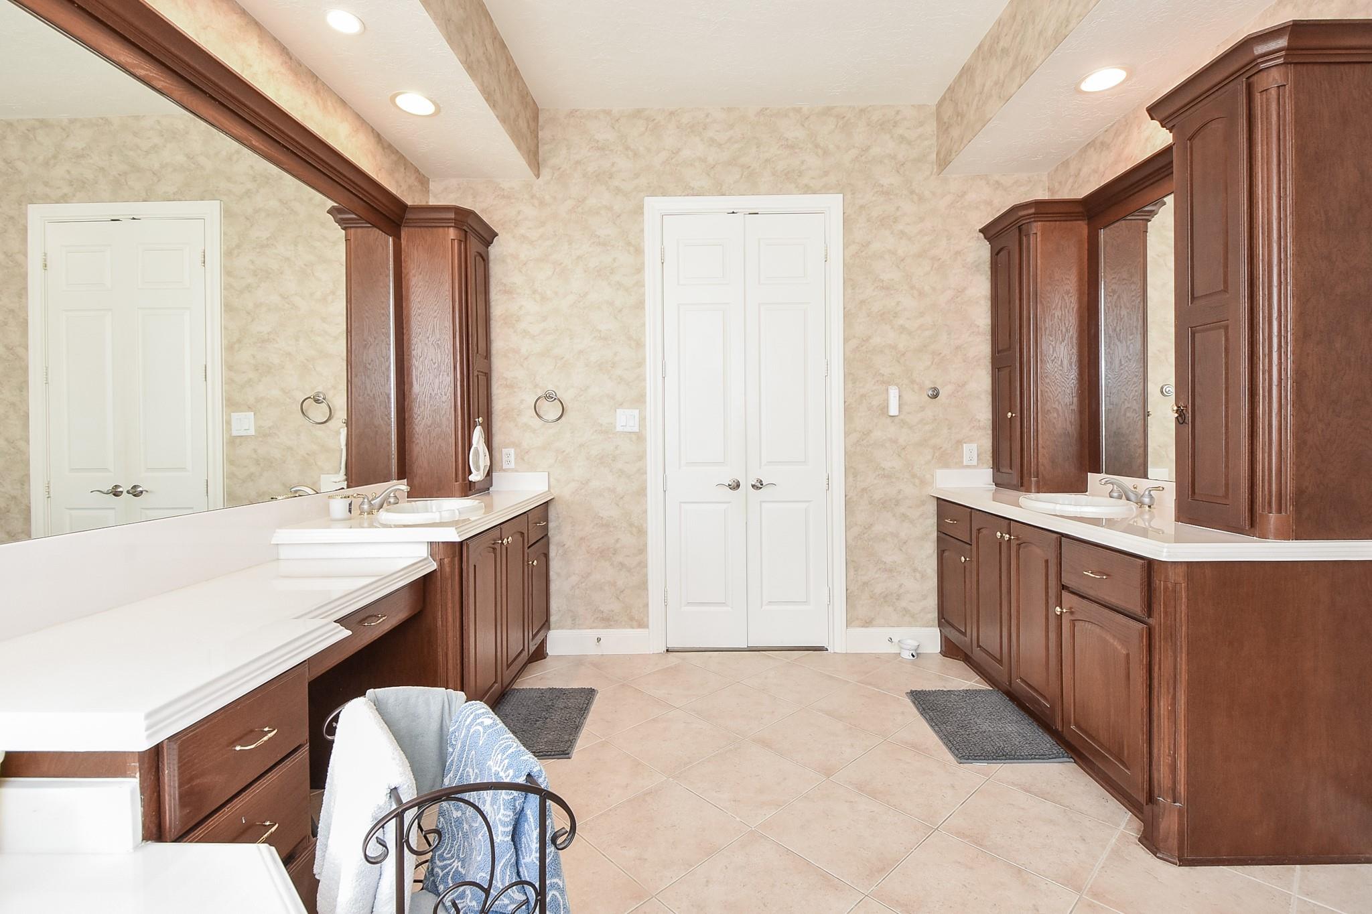
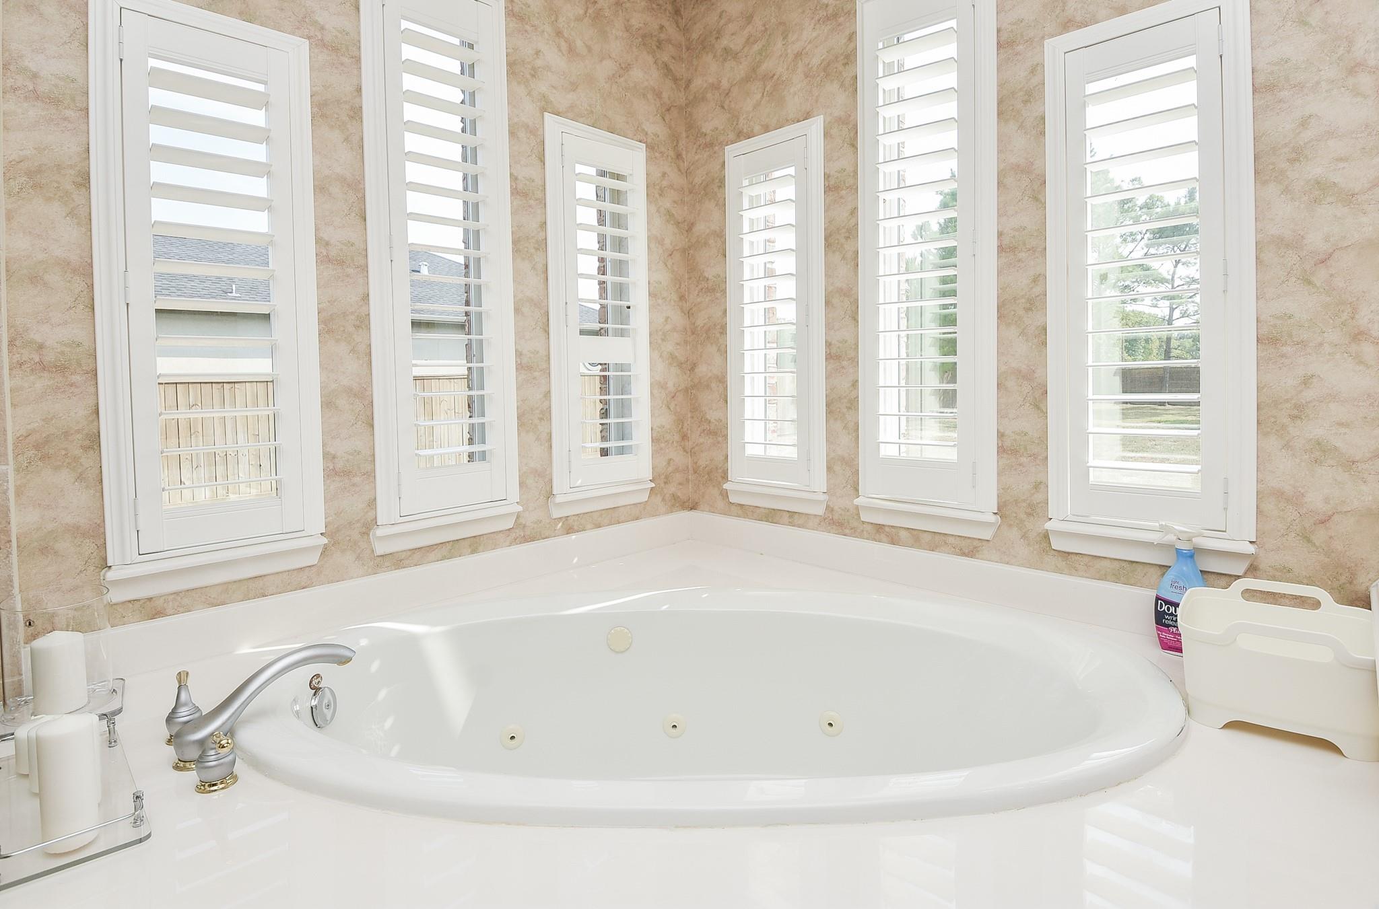
InteriorFireplace:1/Gaslog FireplaceFloors:Carpet,Tile,WoodCountertop:GraniteBathroom Description:Primary Bath: Double Sinks,Primary Bath: Jetted Tub,Primary Bath: Separate ShowerBedroom Desc:1 Bedroom Up,Primary Bed - 1st FloorRoom Description:Breakfast Room,Family Room,Formal Dining,Gameroom Up,Home Office/Study,Utility Room in HouseHeating:Central GasCooling:Central ElectricConnections:Electric Dryer Connections,Gas Dryer Connections,Washer ConnectionsDishwasher:YesDisposal:YesCompactor:NoMicrowave:YesRange:Gas CooktopOven:Convection Oven,Double OvenEnergy Feature:Ceiling Fans,Digital Program ThermostatInterior:High Ceiling,Window Coverings
-
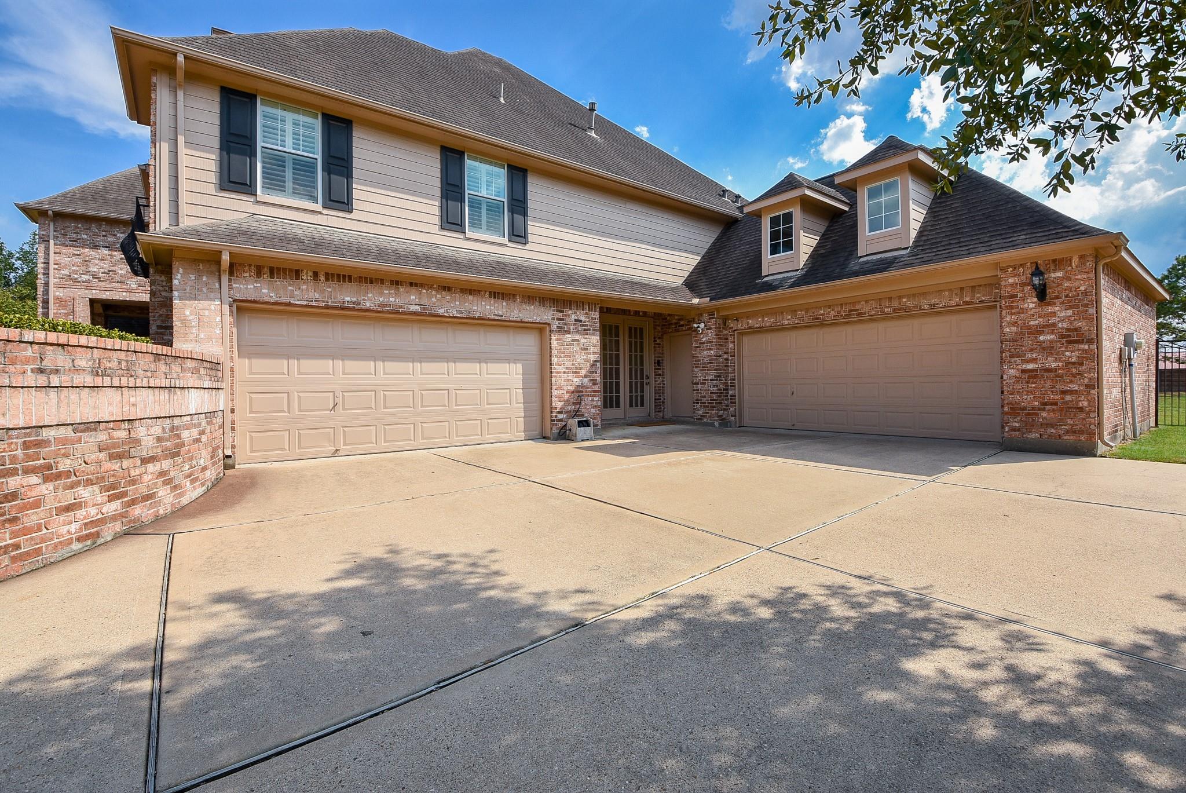
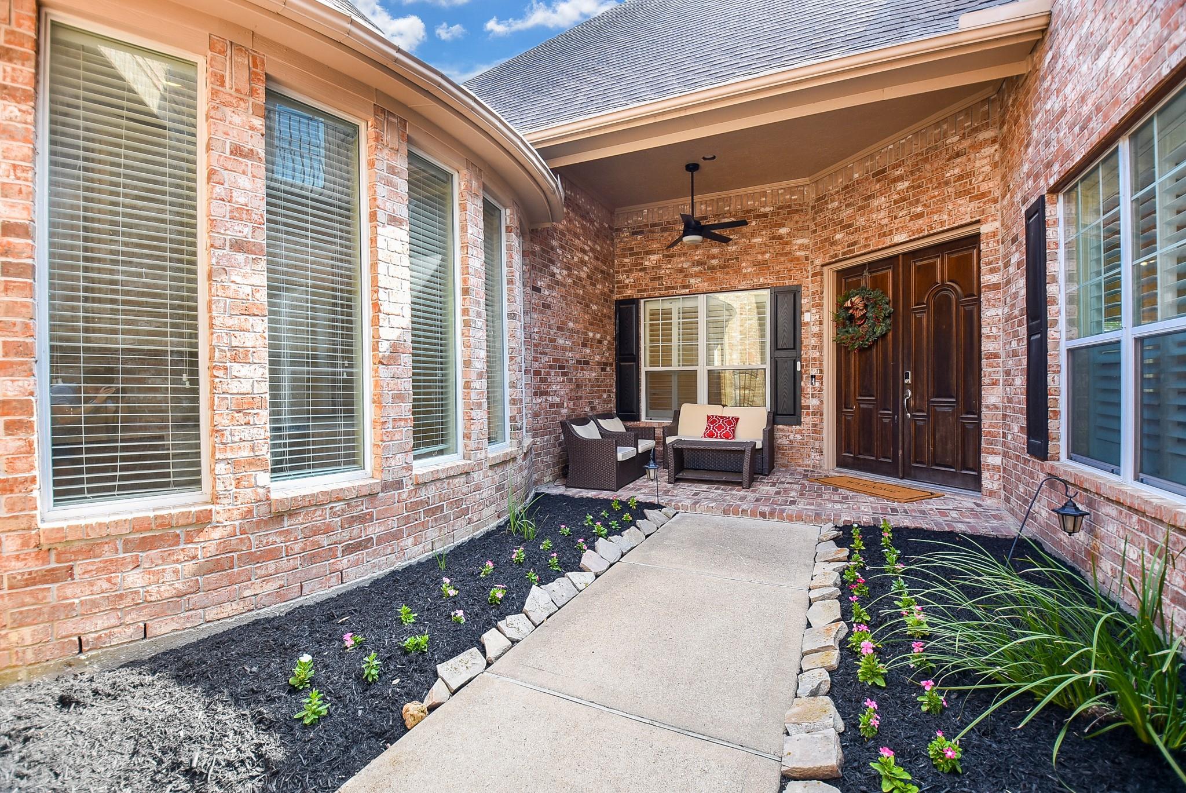
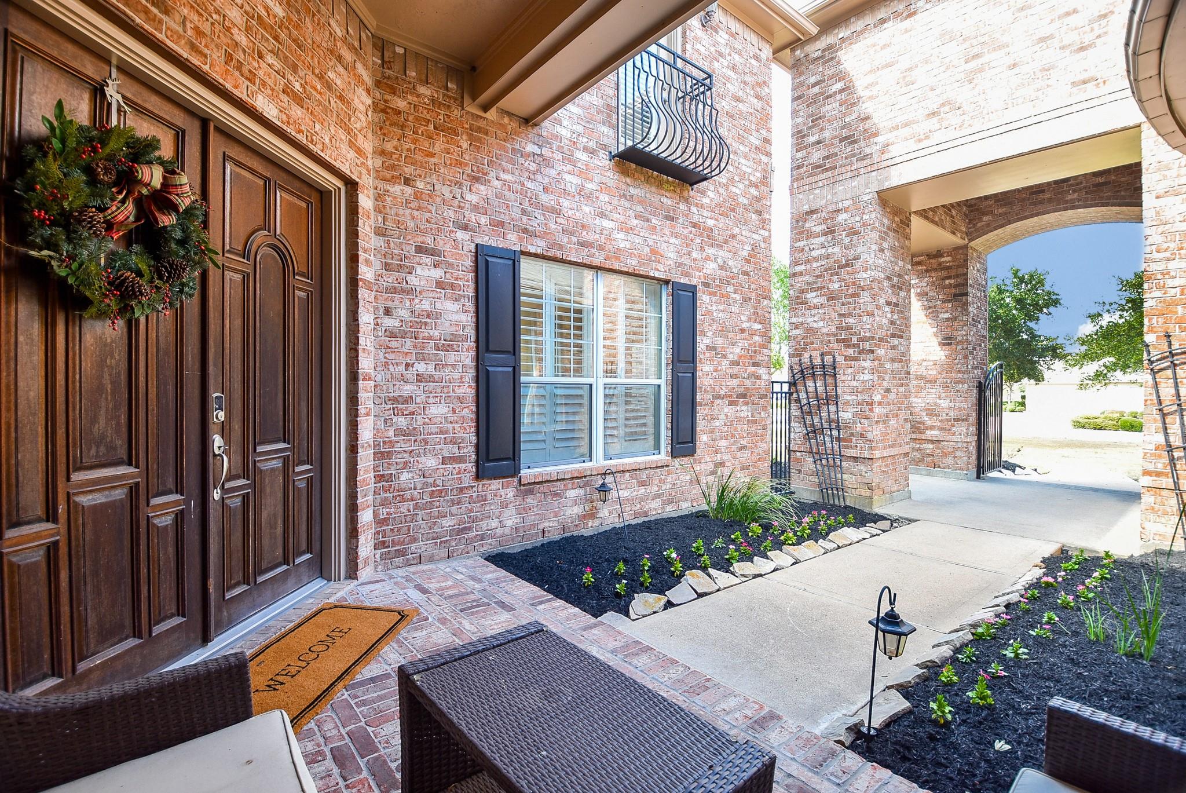
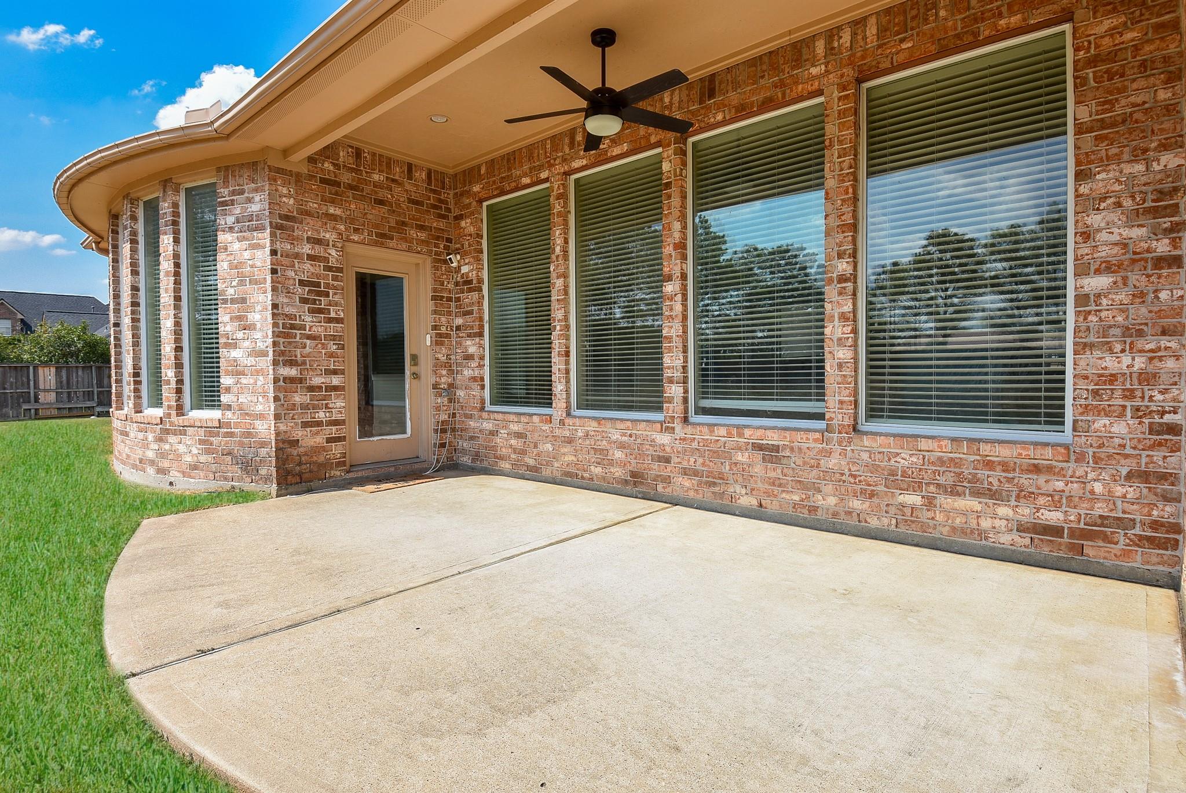
ExteriorRoof:CompositionFoundation:SlabPrivate Pool:NoExterior Type:Brick,WoodLot Description:Subdivision Lot,Water ViewWater Amenity:Lake ViewWater Sewer:Public Sewer,Public WaterArea Pool:NoExterior:Back Yard Fenced,Controlled Subdivision Access,Covered Patio/Deck,Sprinkler System
Listed By:
Henry Harnold
eXp Realty LLC
The data on this website relating to real estate for sale comes in part from the IDX Program of the Houston Association of REALTORS®. All information is believed accurate but not guaranteed. The properties displayed may not be all of the properties available through the IDX Program. Any use of this site other than by potential buyers or sellers is strictly prohibited.
© 2026 Houston Association of REALTORS®.
GET IN TOUCH
