
For Lease
2506 Seedling St Richmond, TX 77406
$2,600
/monthDescription
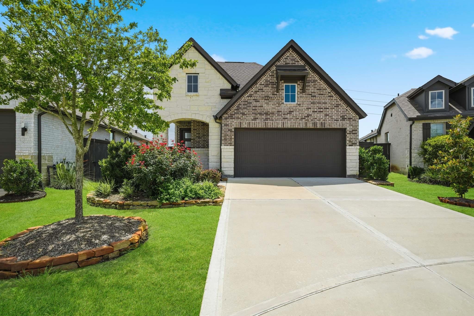
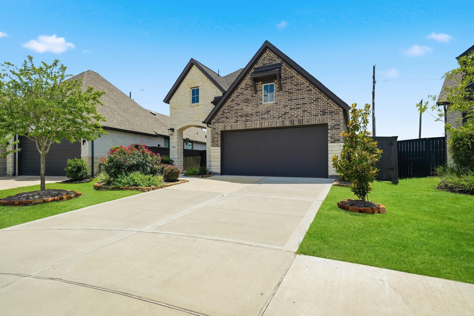
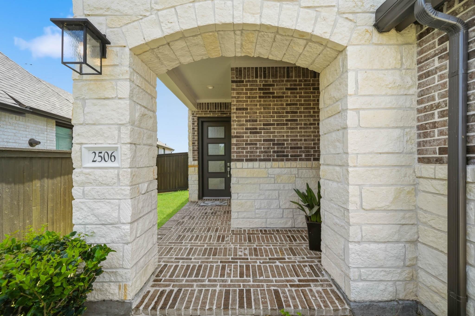
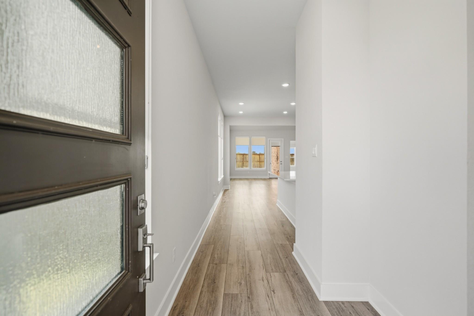
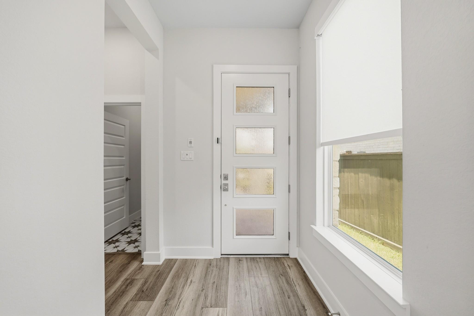
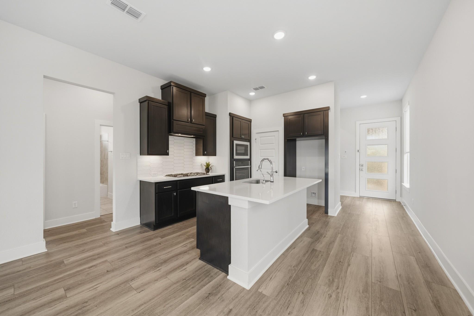
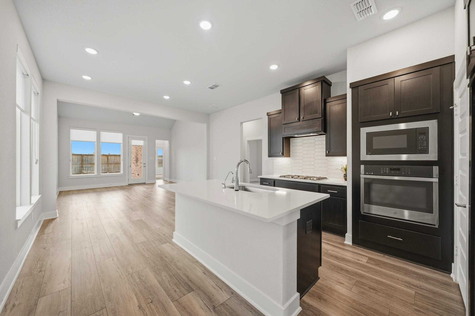
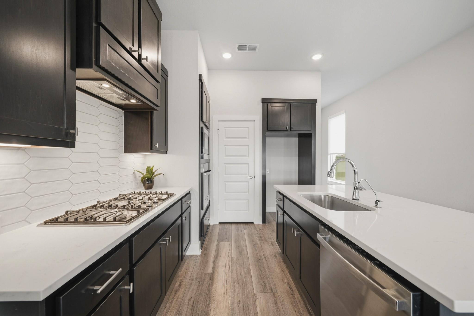
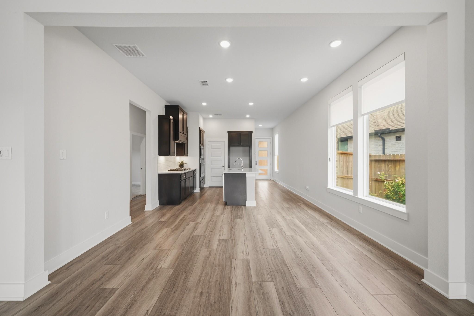
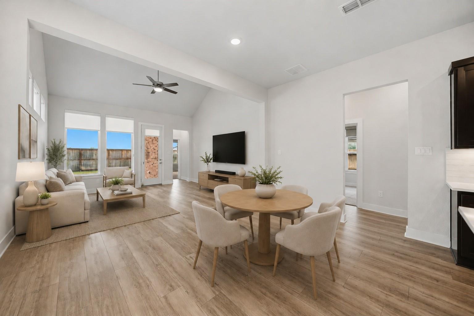
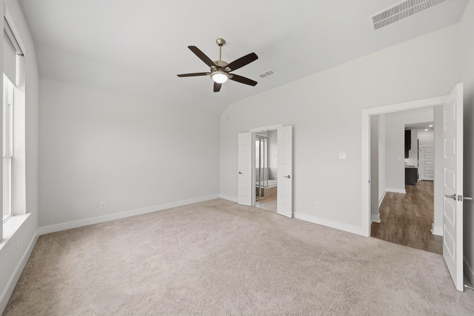
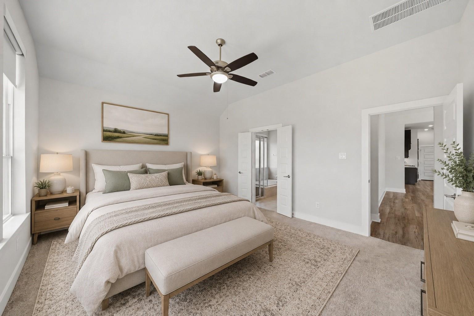
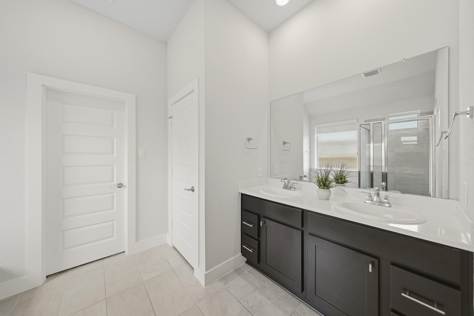
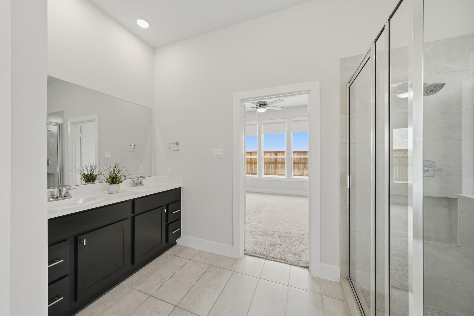
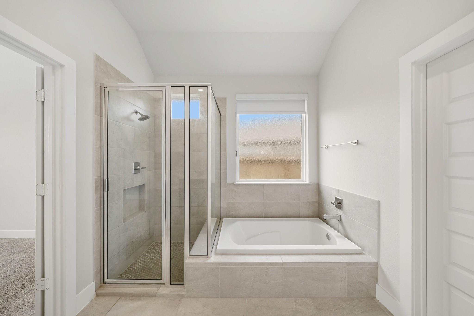
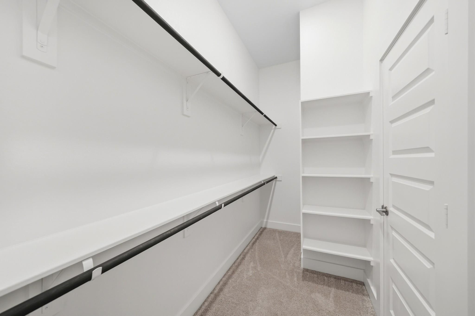
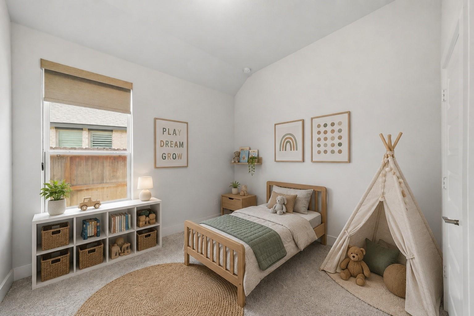
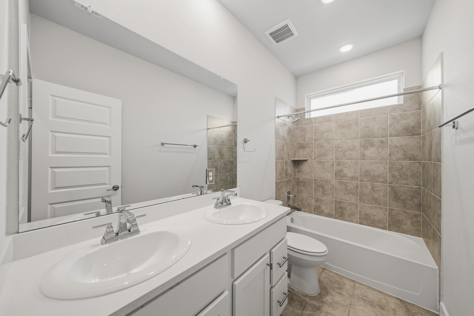
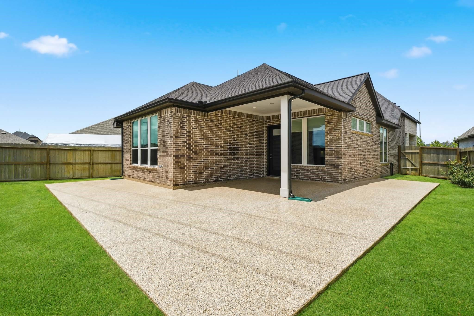
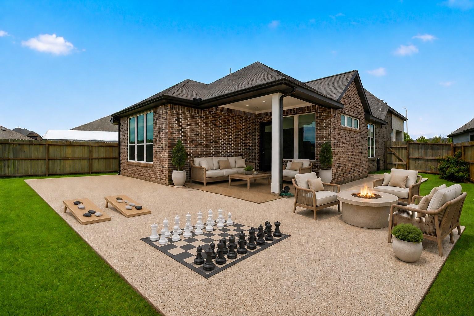
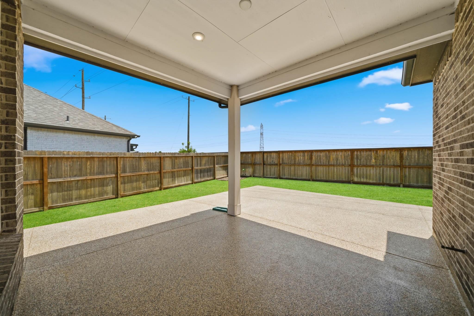
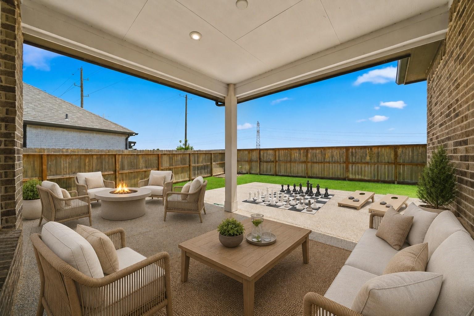
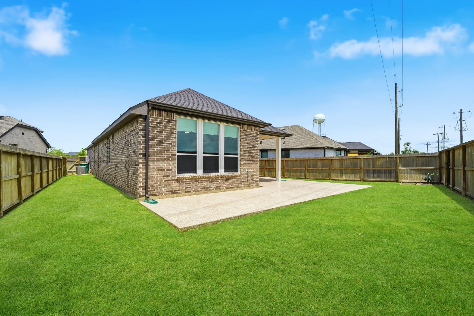
Built in 2024 by TriPointe Homes, this beautifully maintained 3 bedroom, 2 bath home in Harvest Green offers modern design and thoughtful upgrades throughout. The open concept layout features luxury vinyl plank flooring, high ceilings, a spacious living area, and a stylish kitchen with quartz countertops, a large island, gas cooking, and added electrical outlets beneath the countertops for convenience. Hunter Douglas blinds have been installed throughout the home, while the utility room includes additional outlets for enhanced functionality. The private primary suite features a spa inspired bath with dual sinks, soaking tub, separate shower, and walk in closet. Outside, enjoy an extended concrete patio with epoxy finish, a covered outdoor living area, custom epoxy coated trash can enclosure, stained fencing, backyard gate, and professionally enhanced landscaping with rose bushes and seasonal blooms. Enjoy a desirable greenbelt lot in award winning Harvest Green.
Overview
Financial
Price:
$2,600
Price/SqFT:
$1.67
HOA Fee:
Tax Rate:
2.7689 %
Est. Monthly:
$21 *
Tax Amount:
$72
Amenities and features
 Patio/Deck
 Sprinkler System
 Water Access
 Yard
Yard Energy Efficient
 Greenbelt
Property & Schools on Map
Floor plans / Dimensions / Descriptions
-
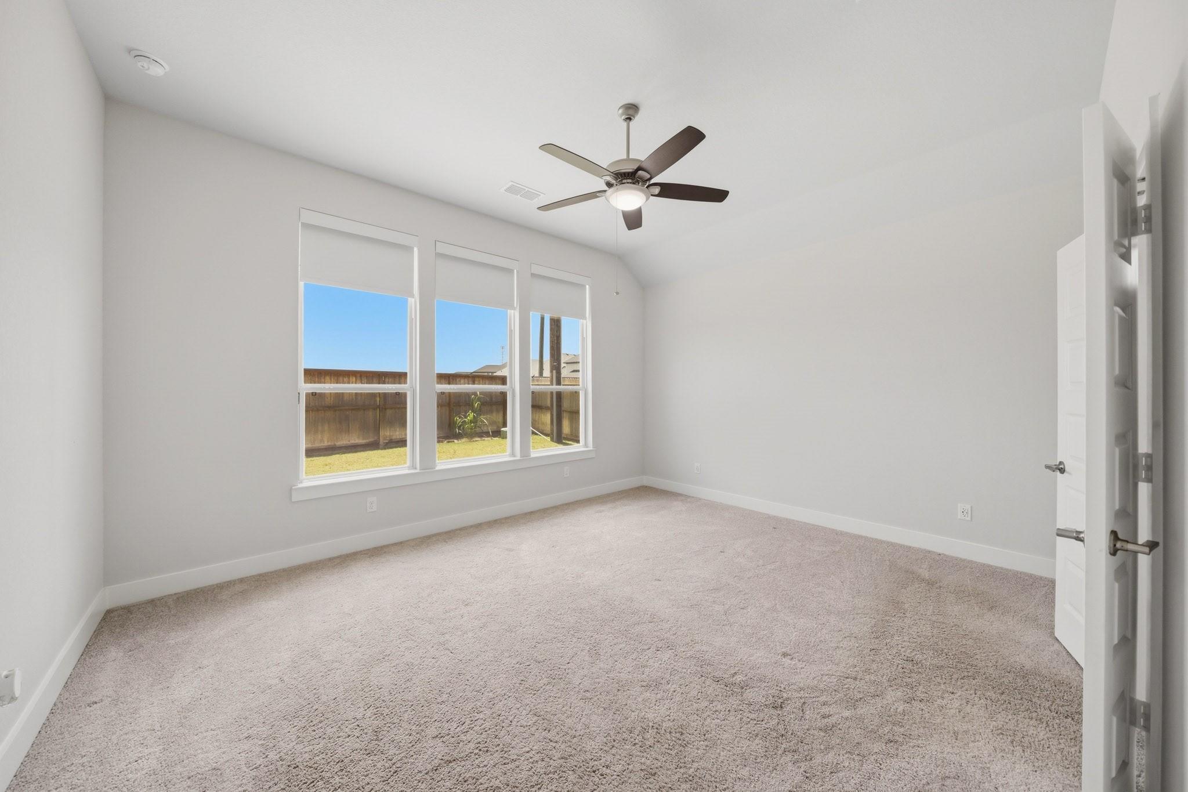
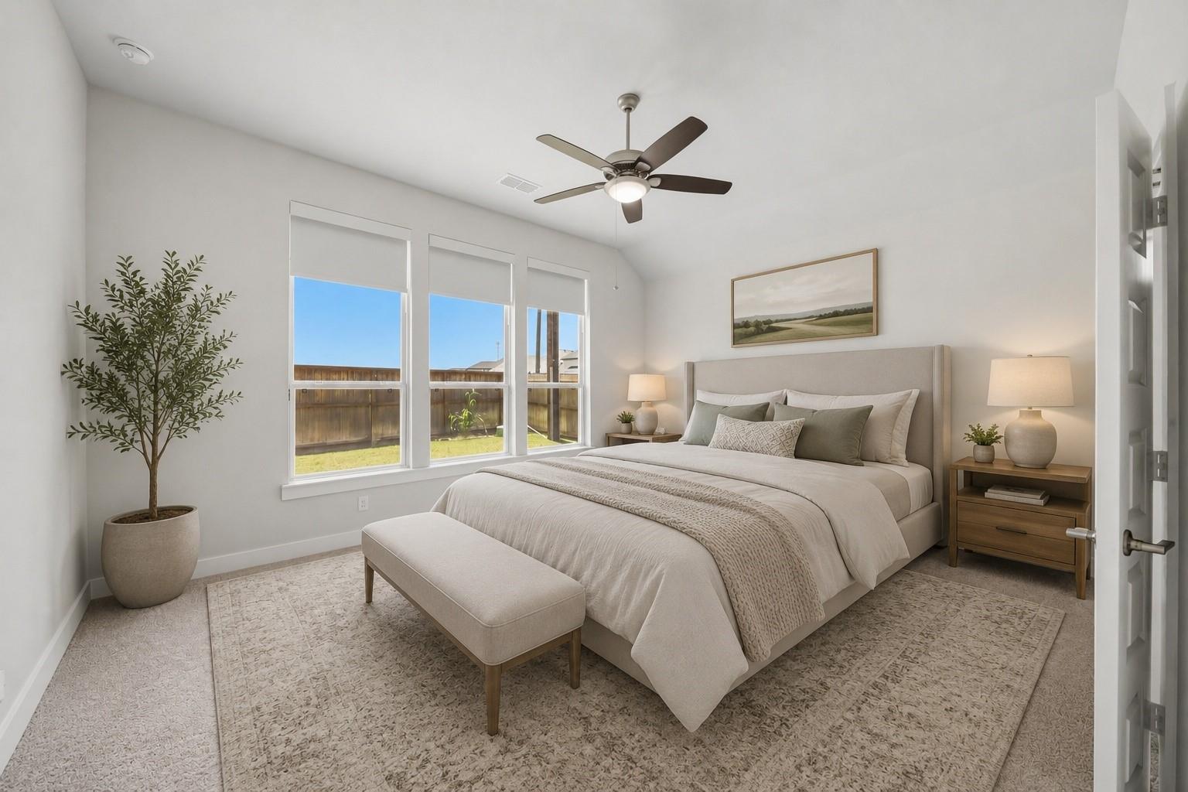
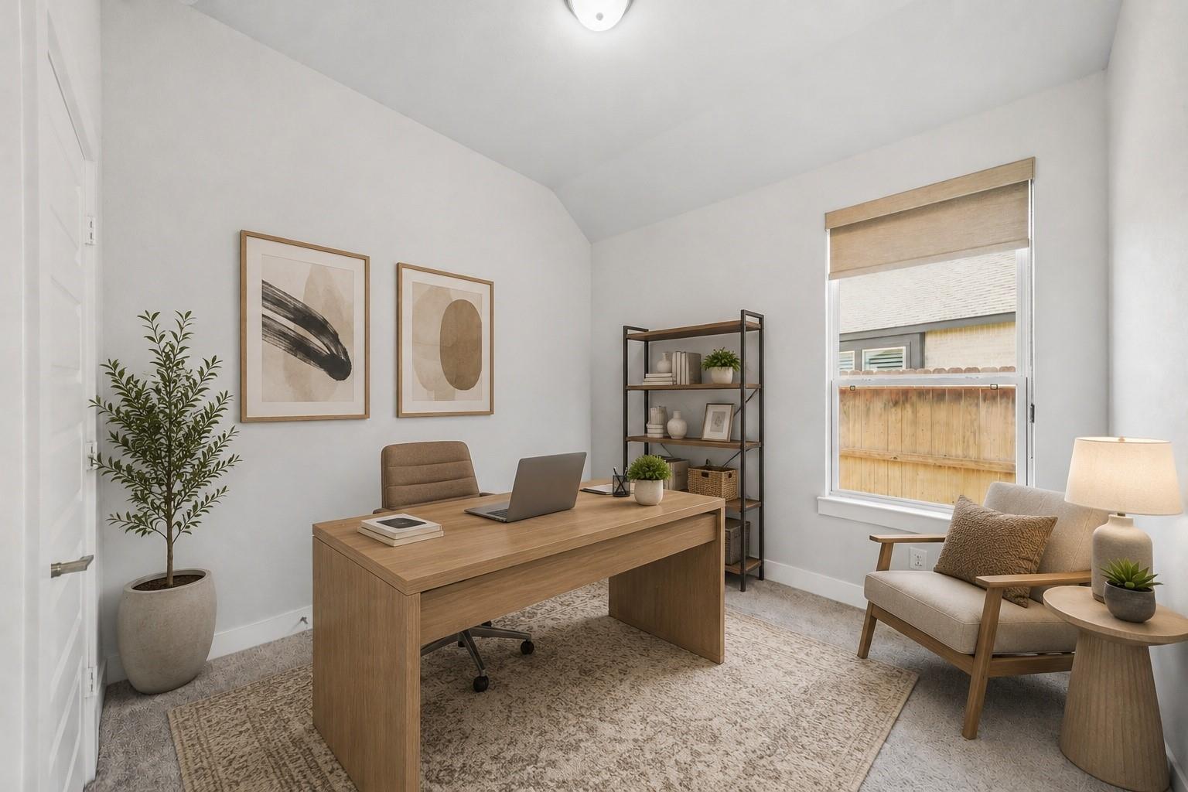
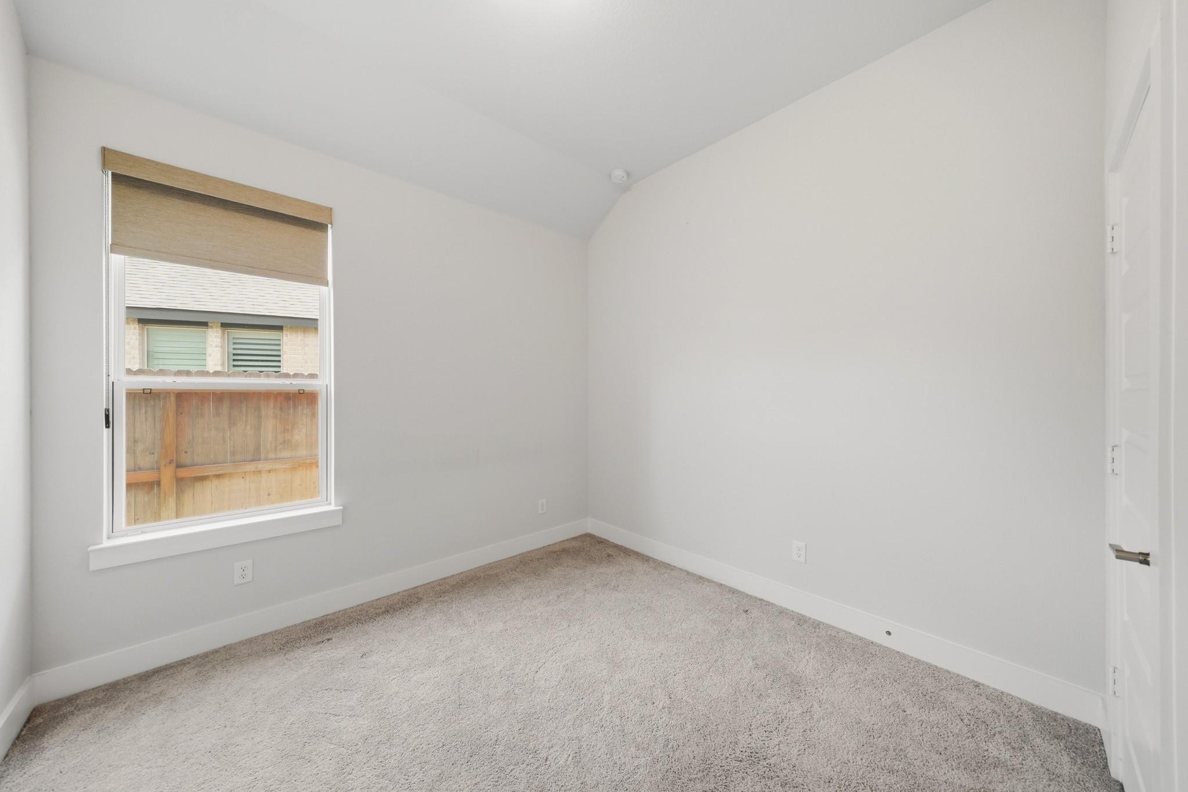
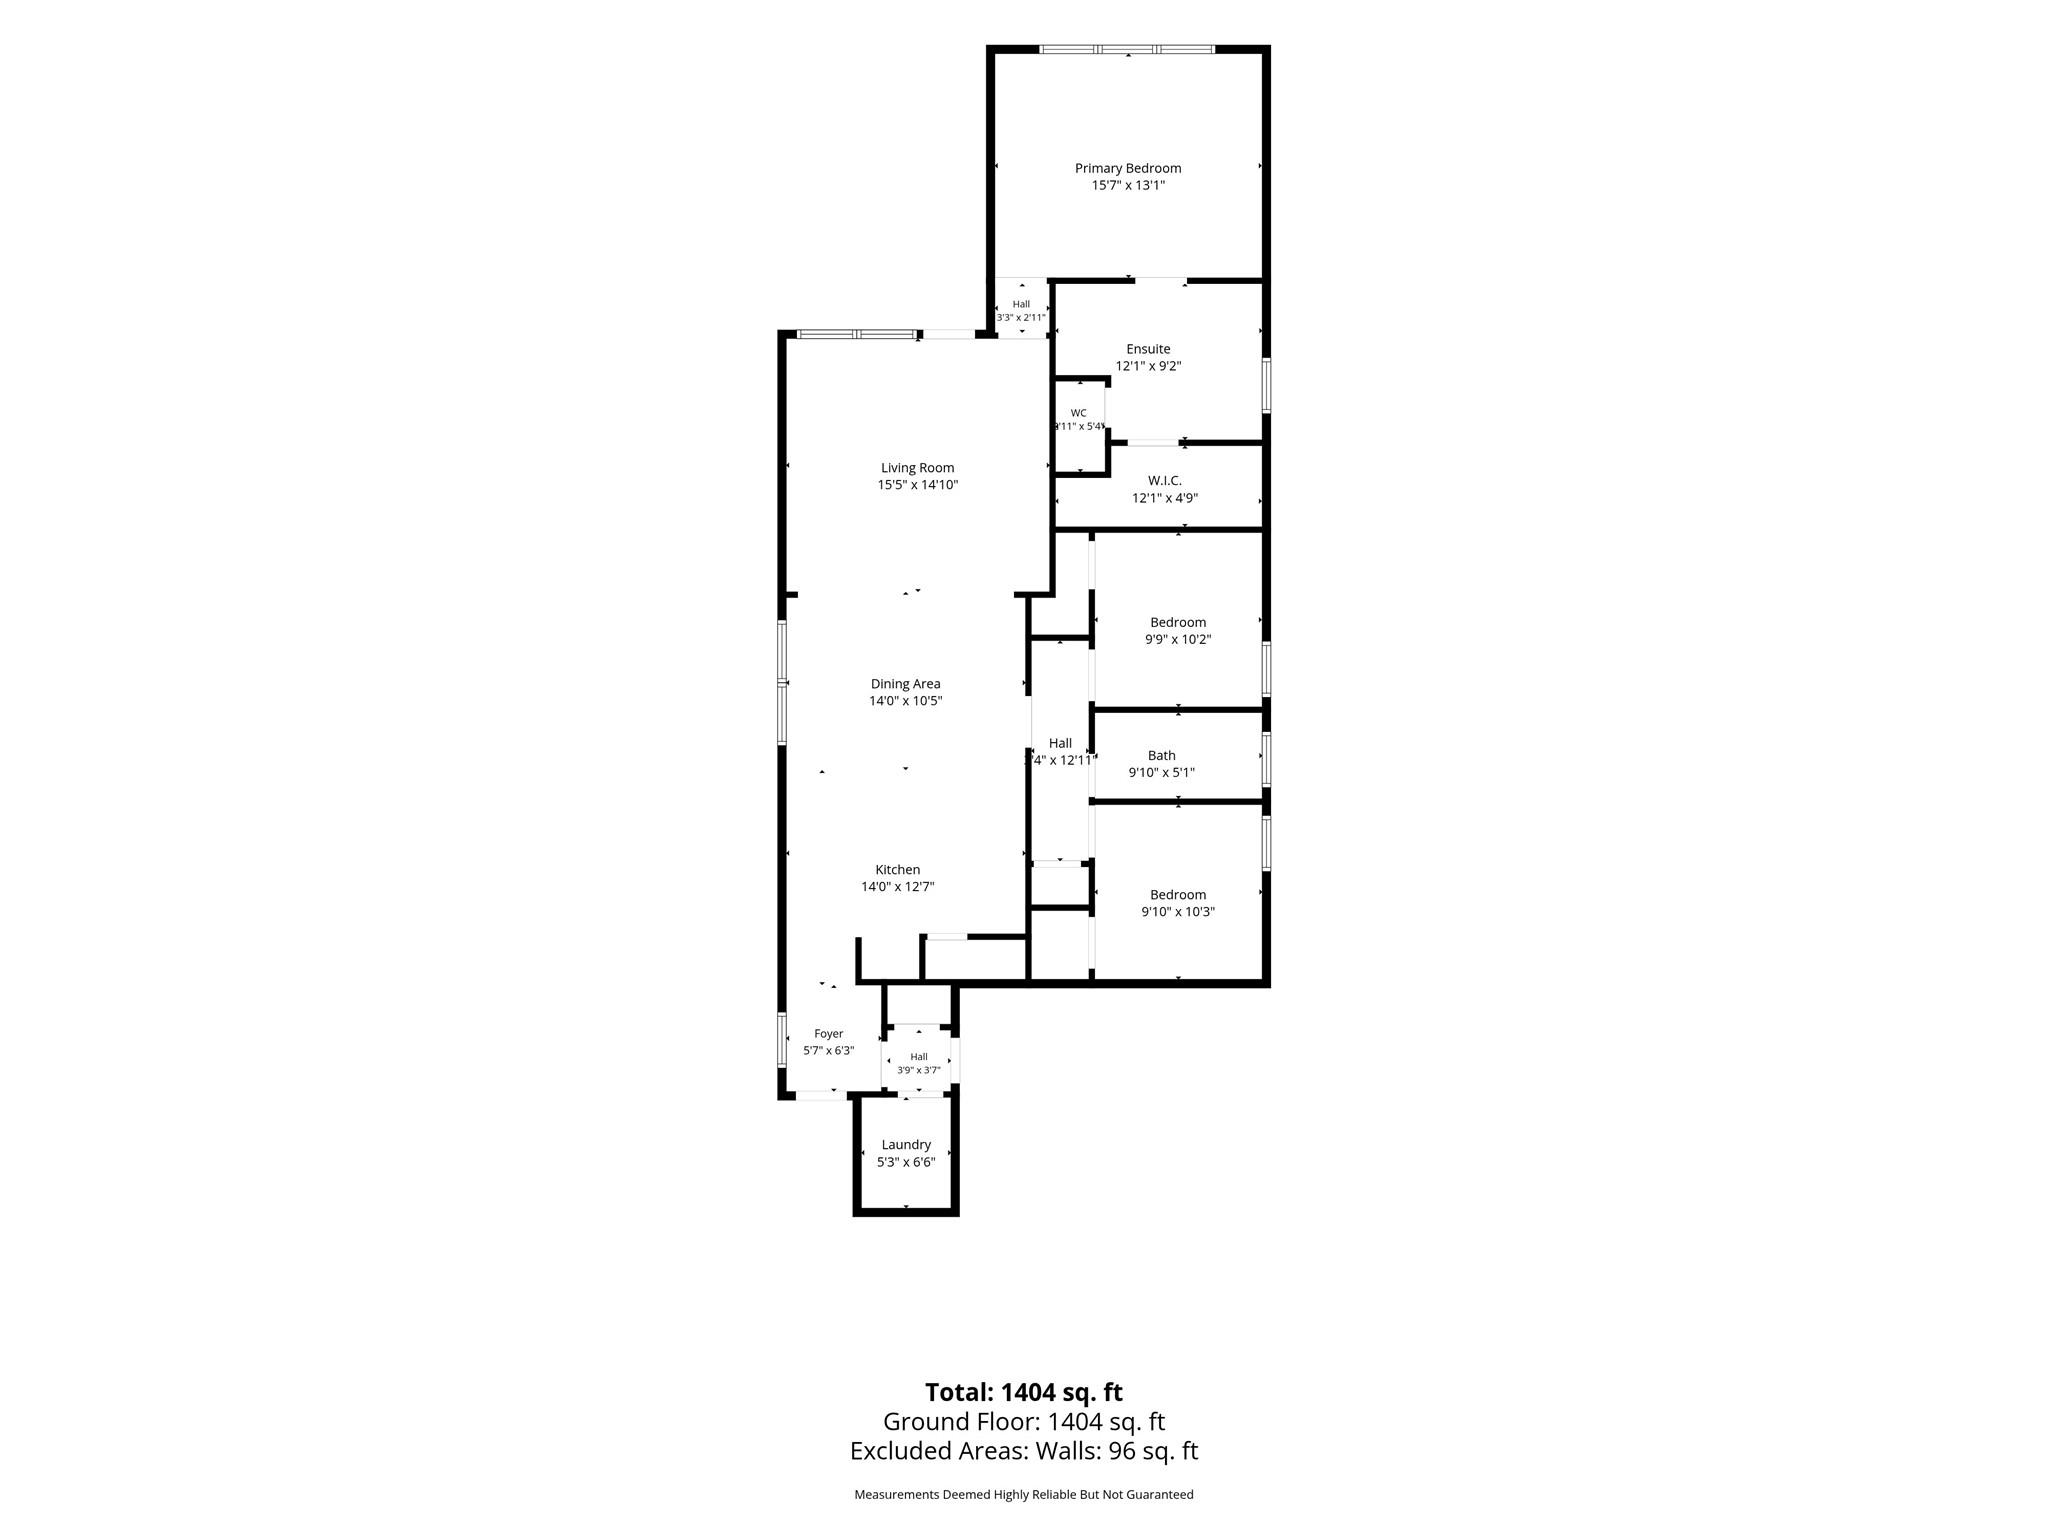
First FloorPrimary Bedroom:13 x 15Bedroom:10 x 10Bedroom 2:10 x 10
-
InteriorPets:NoSmoking Allowed:NoFloors:Carpet,Vinyl PlankCountertop:QuartzBathroom Description:Primary Bath: Double Sinks,Primary Bath: Separate Shower,Primary Bath: Soaking Tub,Secondary Bath(s): Double Sinks,Secondary Bath(s): Tub/Shower ComboBedroom Desc:En-Suite Bath,Walk-In ClosetKitchen Desc:Breakfast Bar,Island w/o Cooktop,Kitchen open to Family RoomRoom Description:Formal Living,Utility Room in HouseHeating:Central GasCooling:Central ElectricConnections:Electric Dryer Connections,Gas Dryer Connections,Washer ConnectionsDishwasher:YesDisposal:YesCompactor:NoMicrowave:YesRange:Gas RangeOven:Single OvenIce Maker:NoEnergy Feature:Digital Program Thermostat,Energy Star/CFL/LED Lights,HVAC>13 SEER,Insulated/Low-E windowsInterior:High Ceiling
-
ExteriorPrivate Pool:NoLot Description:Greenbelt,Subdivision LotParking:Additional ParkingGarage Carport:Double-Wide DrivewayWater Sewer:Water DistrictArea Pool:NoExterior:Back Yard,Back Yard Fenced,Patio/Deck,Sprinkler System
Listed By:
Brittney Chappell
CB&A, Realtors-Katy
The data on this website relating to real estate for sale comes in part from the IDX Program of the Houston Association of REALTORS®. All information is believed accurate but not guaranteed. The properties displayed may not be all of the properties available through the IDX Program. Any use of this site other than by potential buyers or sellers is strictly prohibited.
© 2026 Houston Association of REALTORS®.
GET IN TOUCH
