
For Sale
25043 Sausalito Dr Galveston, TX 77554
$850,000
Description
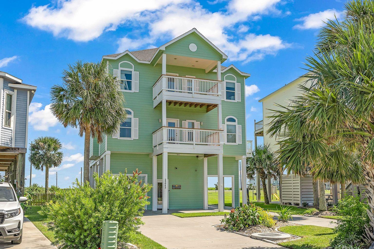
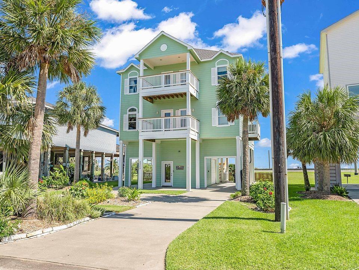
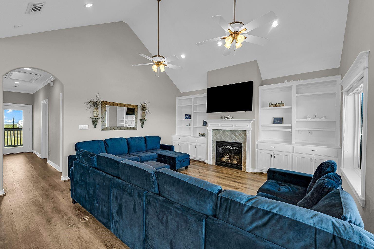
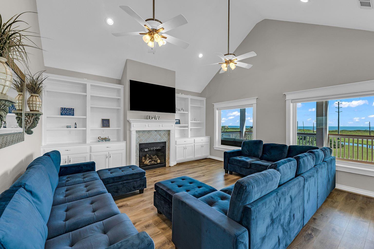
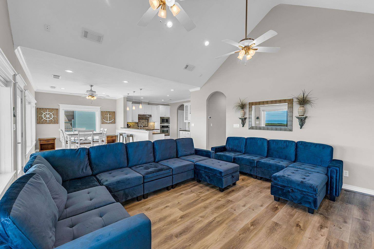
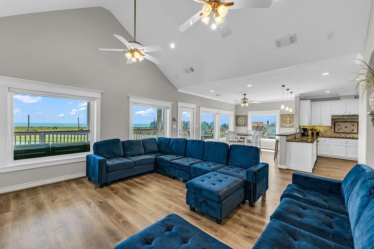
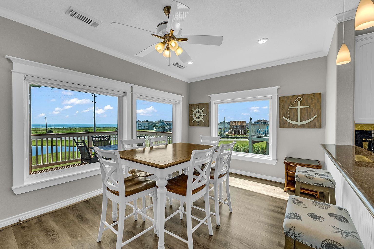
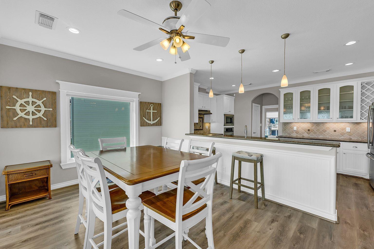
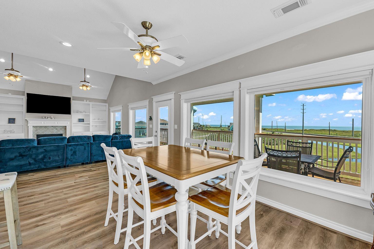
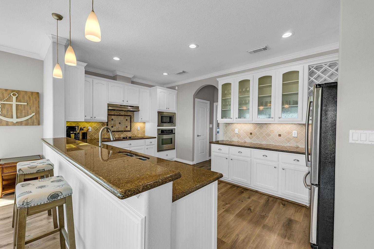
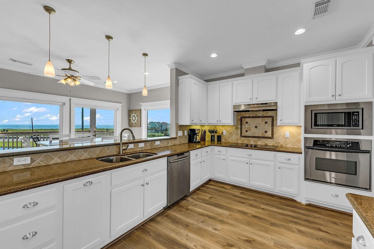
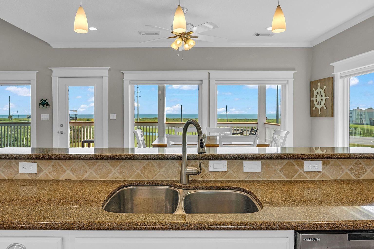
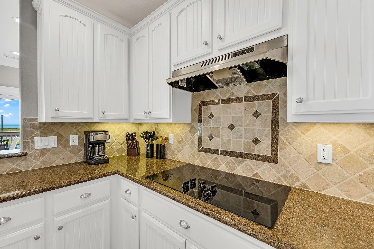
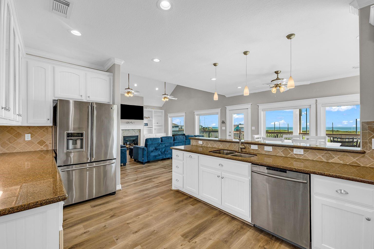
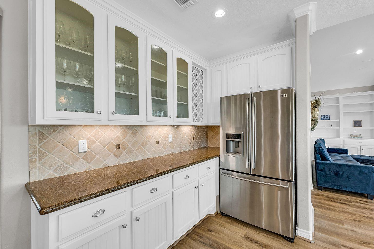
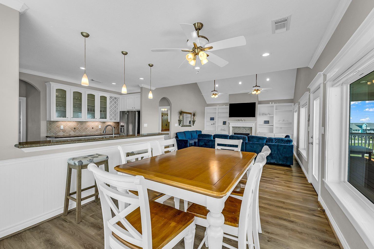
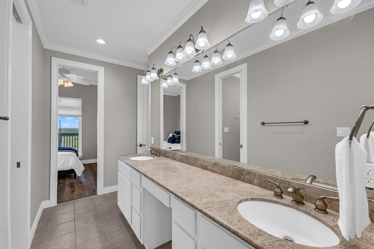
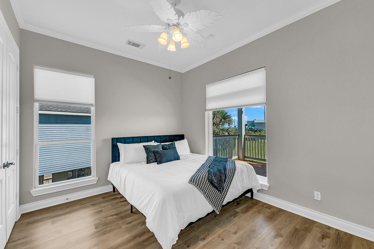
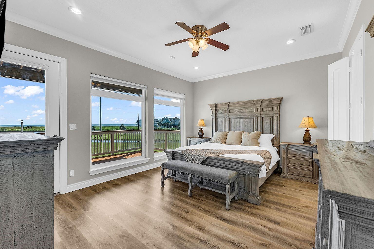
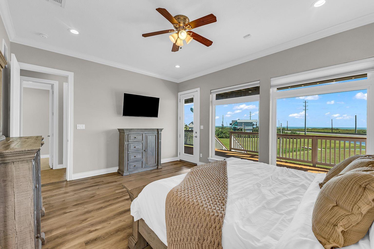
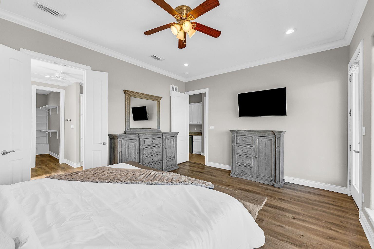
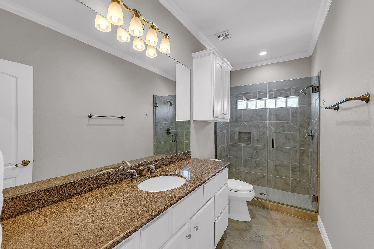
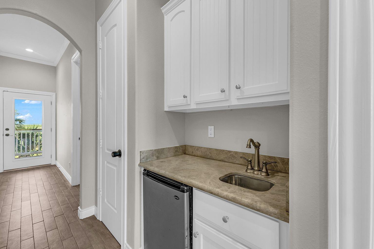
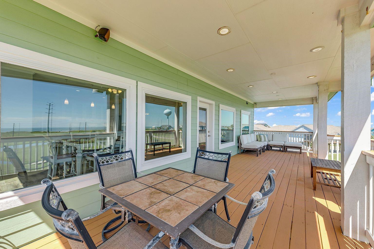
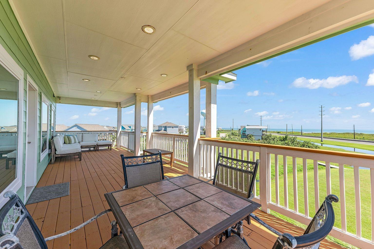
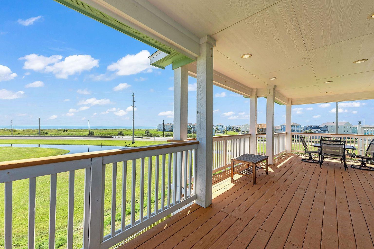
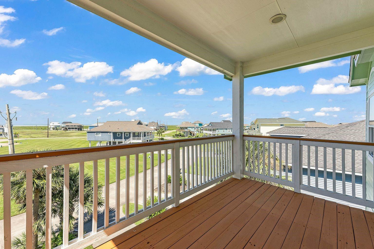
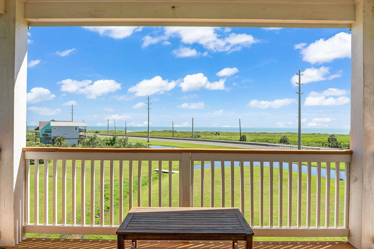
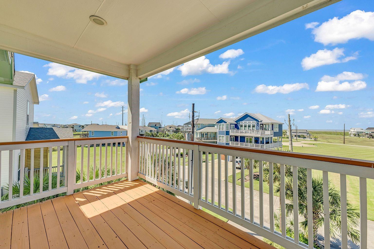
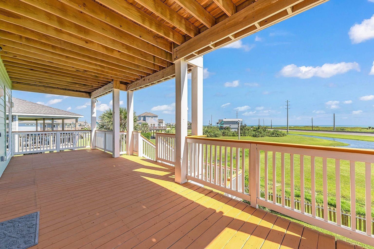
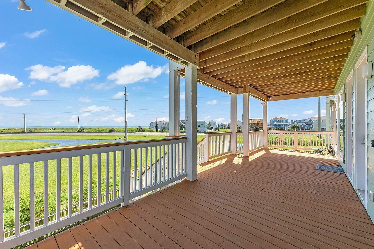
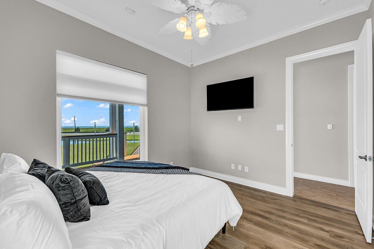
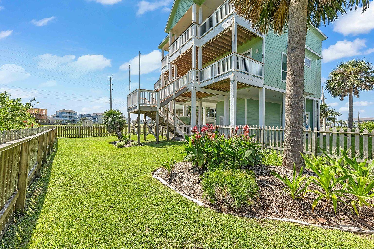
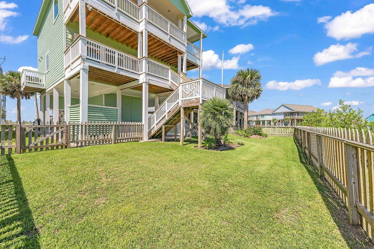
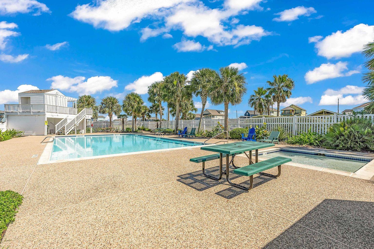
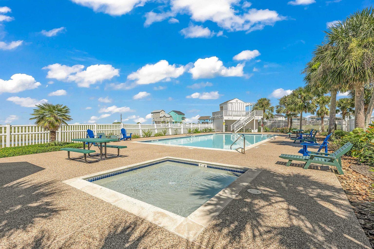
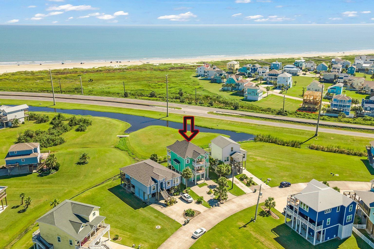
Enjoy coastal living in this custom home in Laguna San Luis, offering beautiful Gulf and Bay views from its reverse floor plan. The open-concept living area and kitchen feature high ceilings, granite countertops, custom cabinetry, a walk-in pantry, and plenty of space for entertaining. The home also includes an elevator, spacious rooms, abundant storage, gas log fireplace, crown molding, built-in bookcase, and newer windows and sills. Step outside to enjoy decks on both the north and south sides of the home, a fenced yard with sprinkler and mosquito systems, and plenty of parking with a circular driveway. The community offers a pool and outdoor entertainment area, with convenient access to the private beach via the pedestrian tunnel under the highway. Located just east of Point West, this is a prime coastal location with easy access to both the Gulf and Bay.
Overview
Financial
Price:
$850,000
Price/SqFT:
$329.46
HOA Fee:
$800 Annually
Tax Rate:
1.69525 %
Est. Monthly:
$11,839 *
Tax Amount:
$14,410
Amenities and features
 Elevator
 Patio/Deck
 Sewer
Sewer Sprinkler System
 Water Access
 Yard
Yard Energy Efficient
 Water View
Property & Schools on Map
Floor plans / Dimensions / Descriptions
-
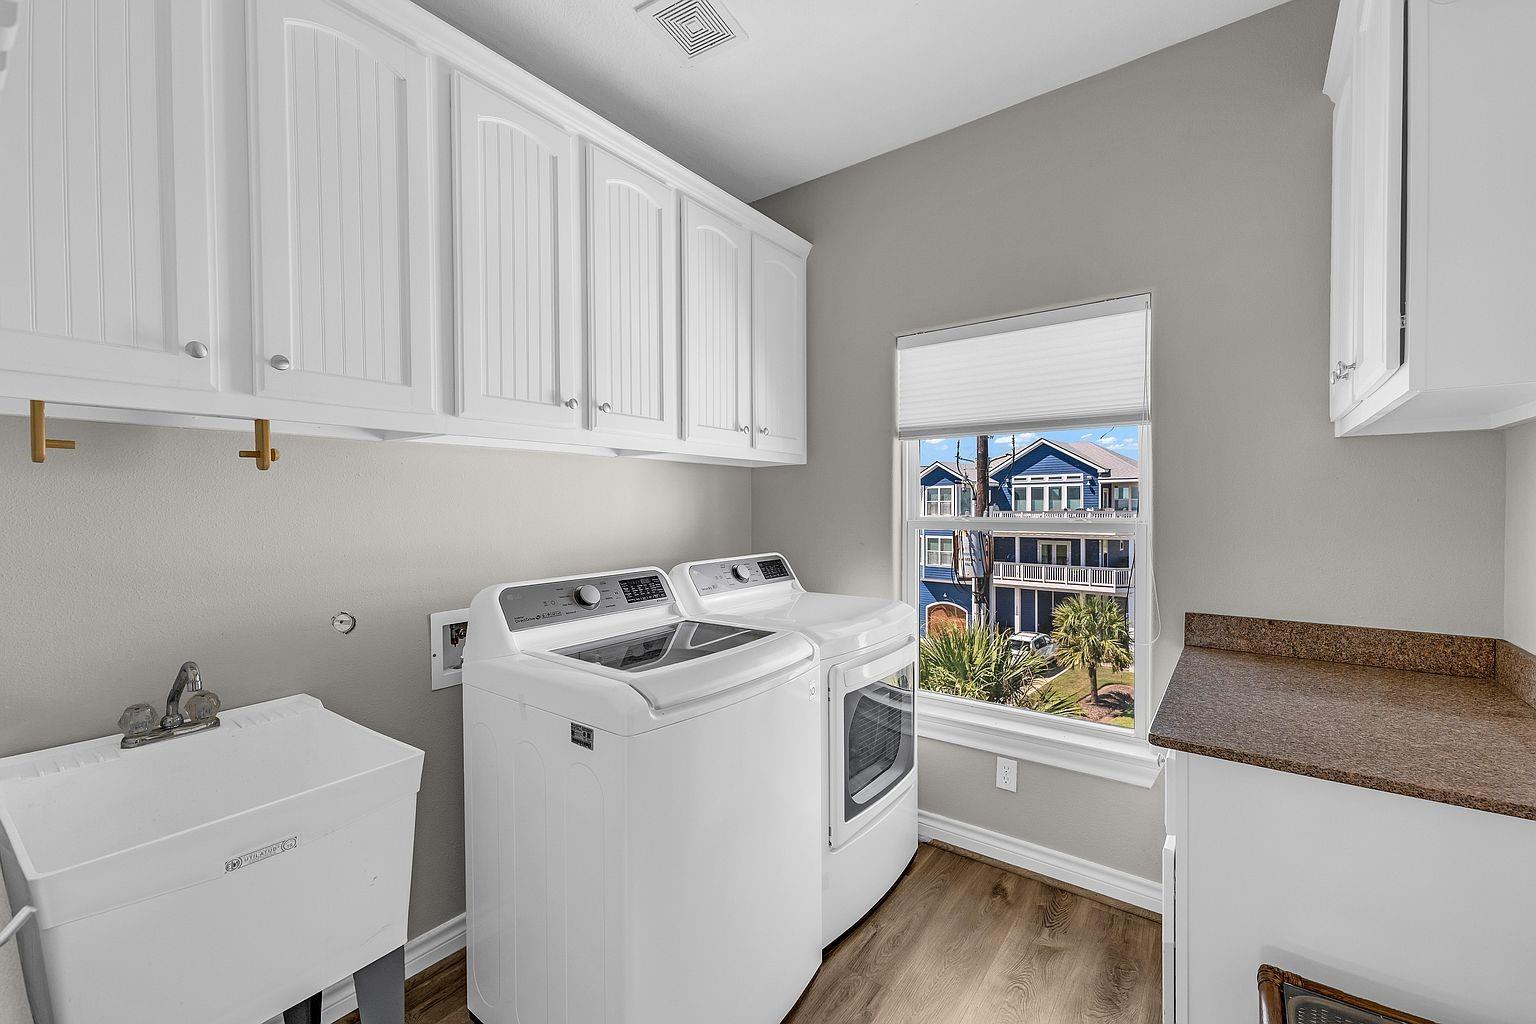
Second FloorLiving:18 x 16Dining:10 x 14Kitchen:11 x 14Bedroom:13 x 12Utility Room:8 x 9
-
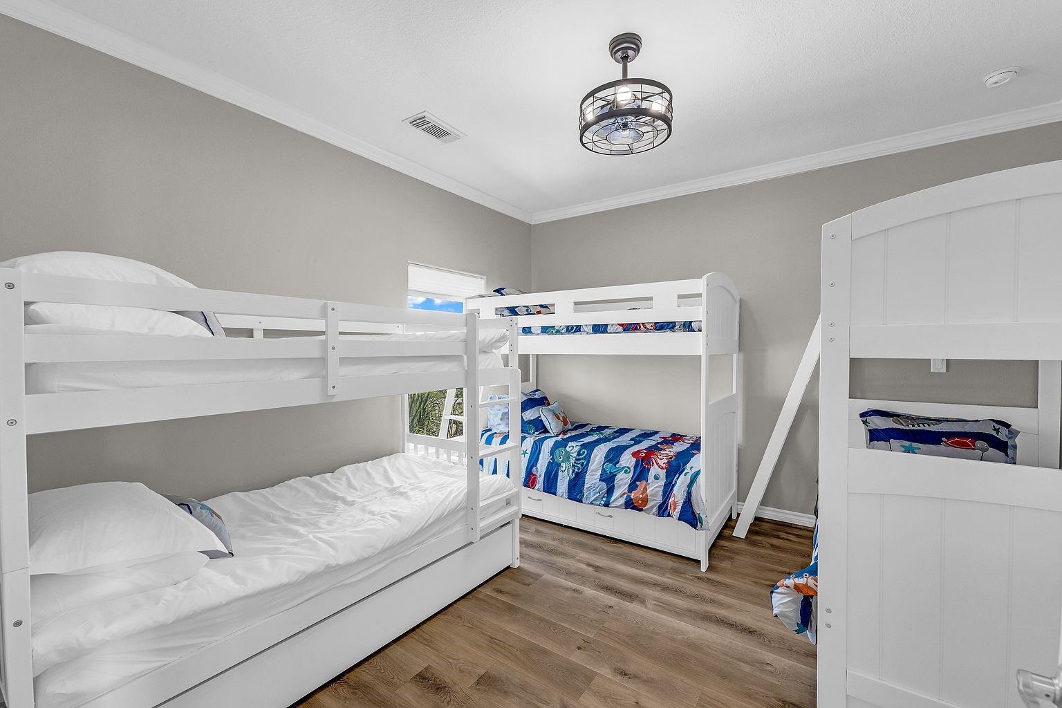
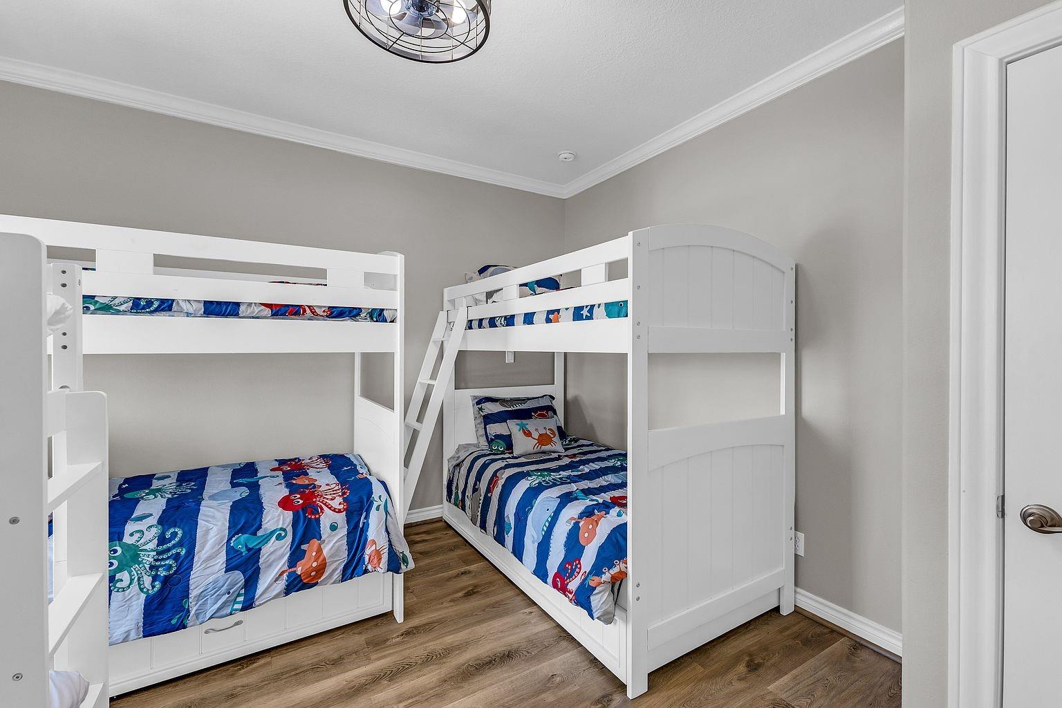
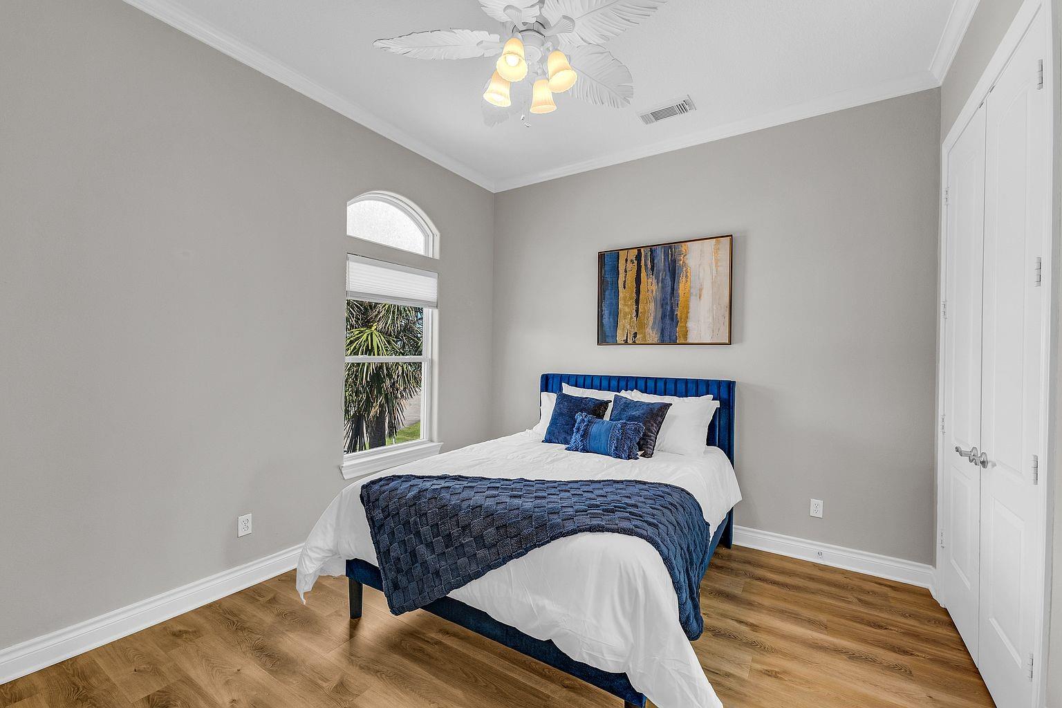
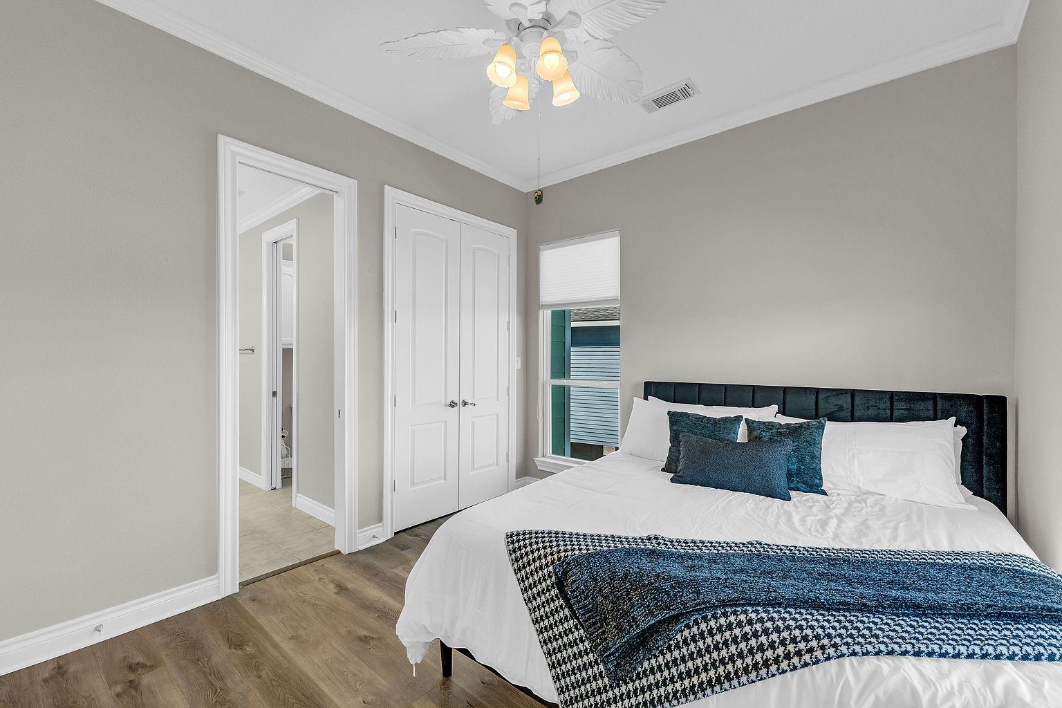
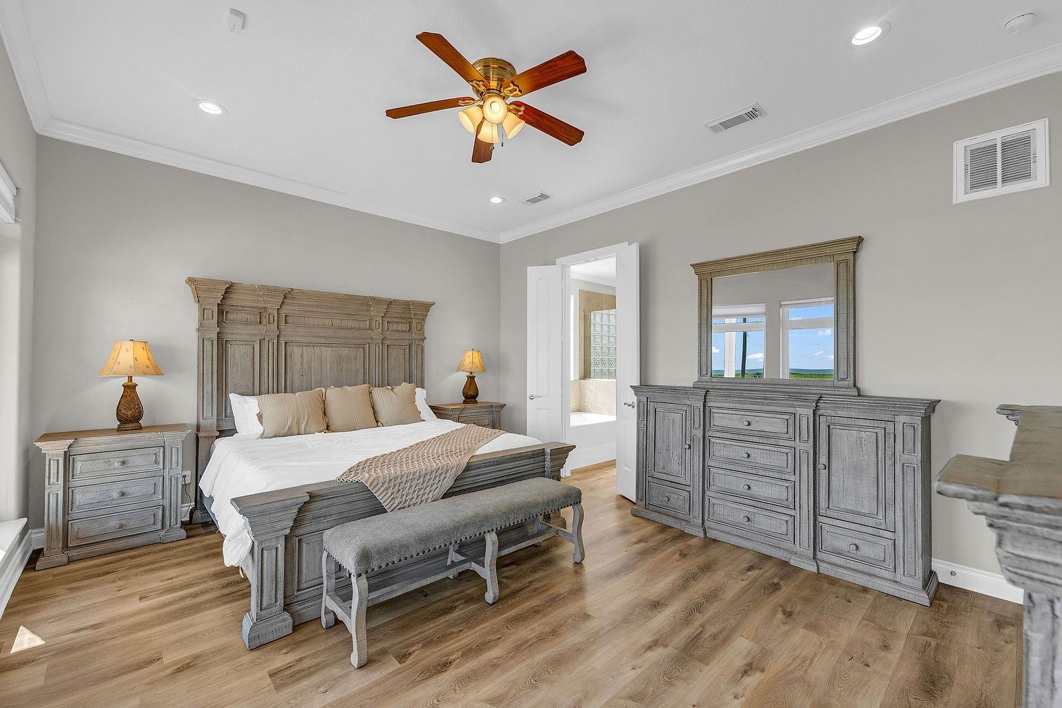
First FloorPrimary Bedroom:17 x 14Bedroom:11 x 12Bedroom 2:13 x 11
-
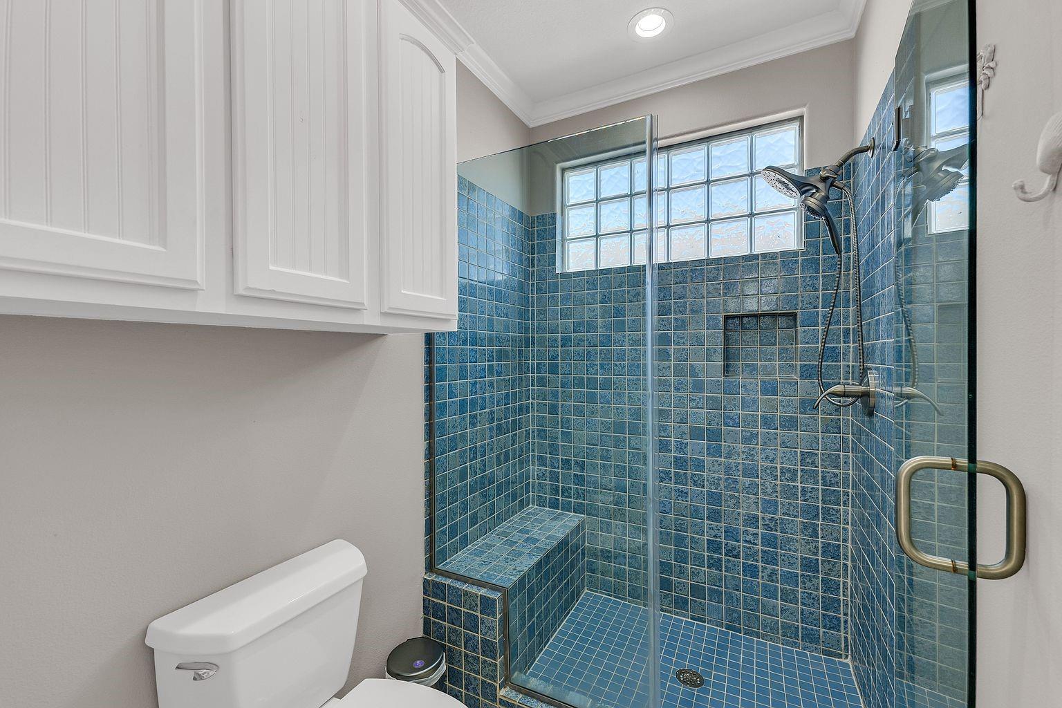
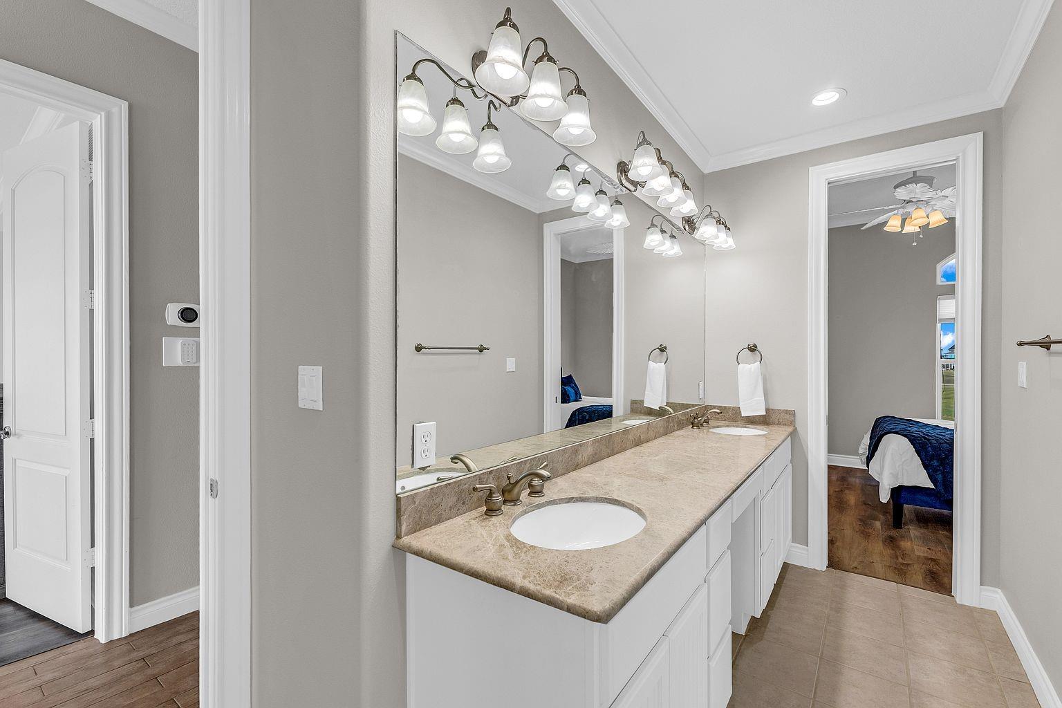
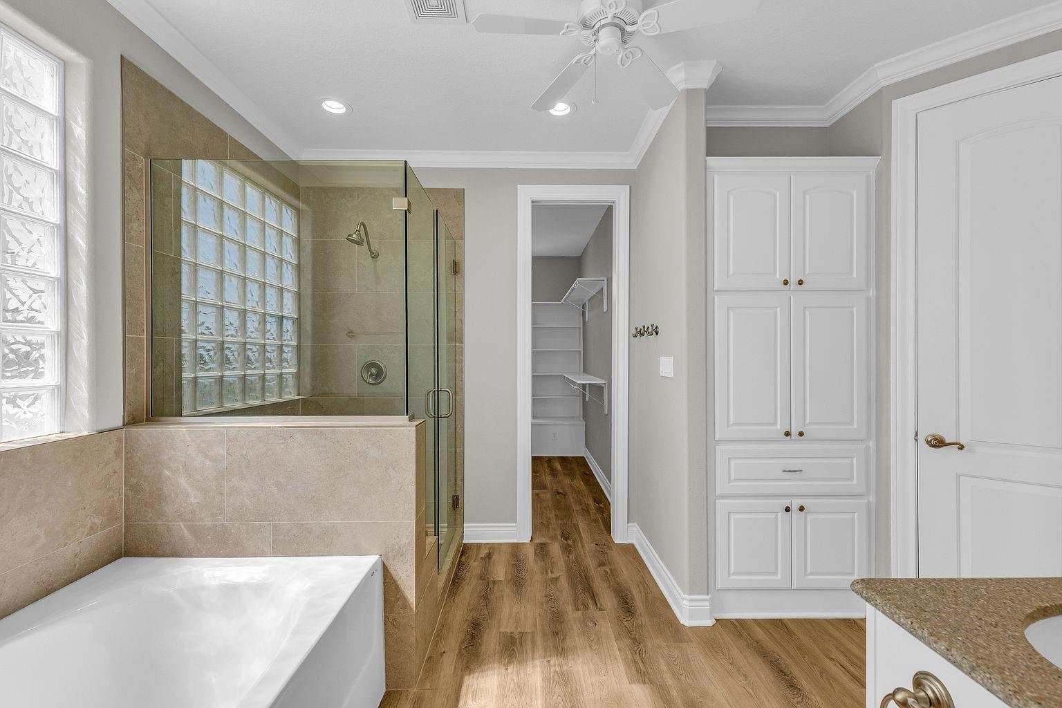
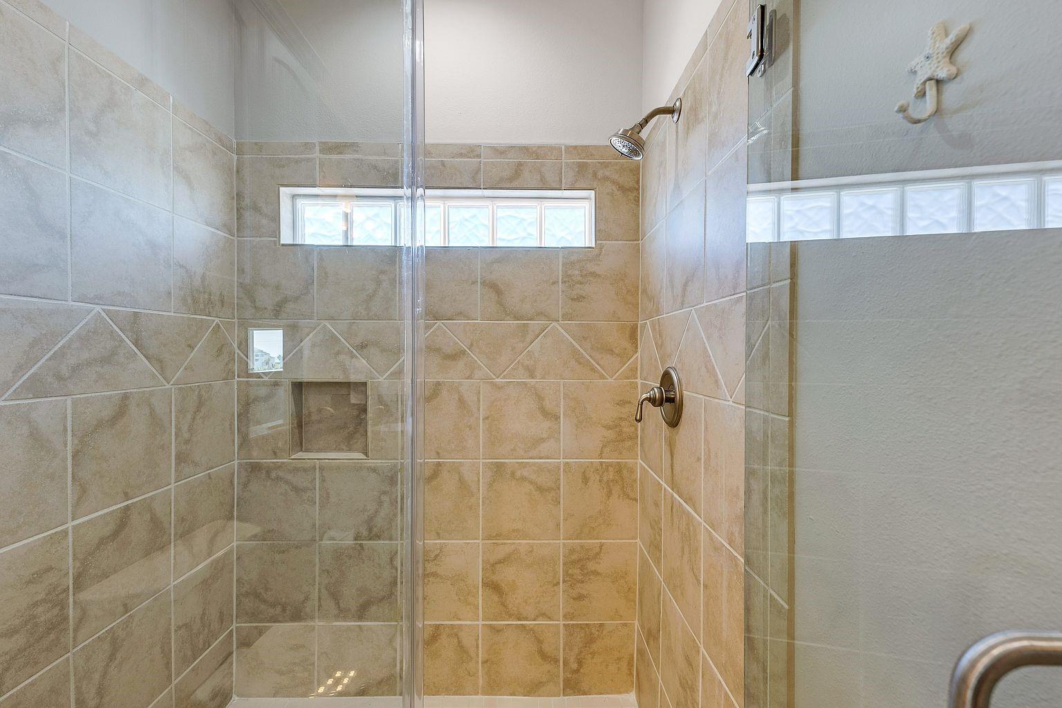
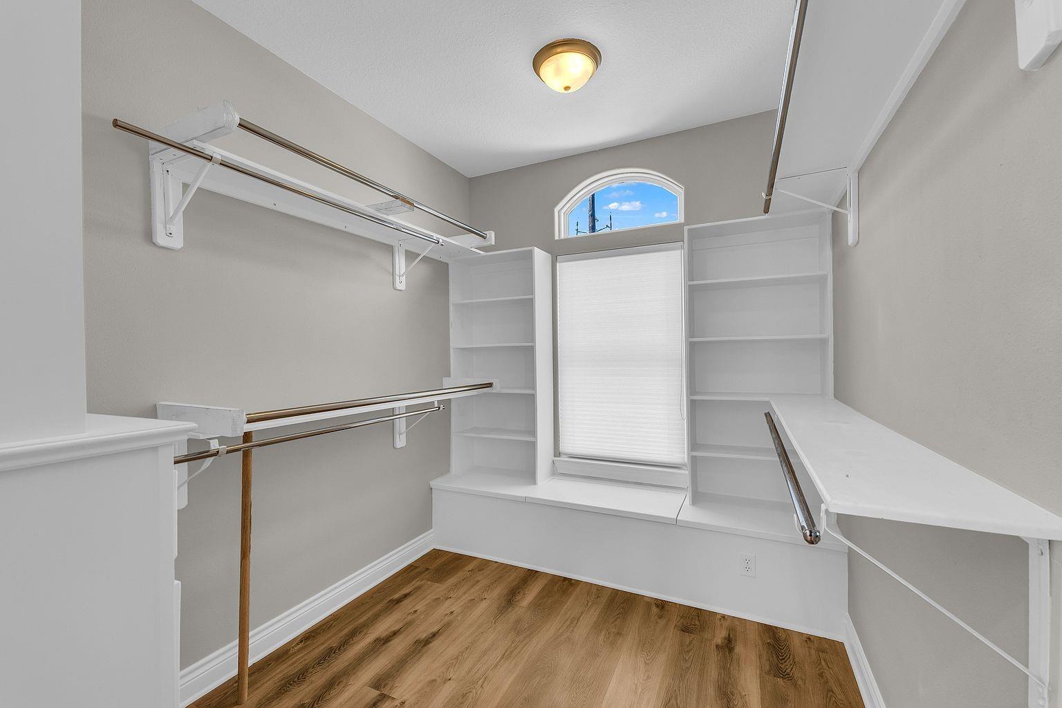
InteriorFireplace:1/Gas ConnectionsFloors:Engineered Wood,TileBathroom Description:Full Secondary Bathroom Down,Primary Bath: Soaking Tub,Primary Bath: Tub/Shower Combo,Secondary Bath(s): Shower OnlyBedroom Desc:1 Bedroom Up,En-Suite Bath,Primary Bed - 1st Floor,Walk-In ClosetKitchen Desc:Breakfast Bar,Pantry,Walk-in PantryRoom Description:Breakfast Room,Family Room,Living Area - 2nd Floor,Utility Room in HouseHeating:Central ElectricCooling:Central ElectricConnections:Electric Dryer ConnectionsDishwasher:YesDisposal:YesMicrowave:YesRange:Electric CooktopOven:Electric OvenEnergy Feature:Ceiling Fans,Insulation - Other,Storm WindowsInterior:Alarm System - Leased,Balcony,Crown Molding,Dry Bar,Elevator,Fire/Smoke Alarm,High Ceiling,Refrigerator Included,Water Softener - Owned,Wet Bar,Wired for Sound
-
ExteriorRoof:Wood ShingleFoundation:On StiltsPrivate Pool:NoExterior Type:Cement BoardLot Description:Water ViewWater Amenity:Bay View,Beach View,Gulf ViewCarport Description:Attached CarportGarage Carport:Additional Parking,Circle Driveway,Golf Cart GarageWater Sewer:Public Sewer,Public WaterExterior:Back Yard Fenced,Balcony,Covered Patio/Deck,Mosquito Control System,Patio/Deck,Private Driveway,Sprinkler System
Listed By:
Gleshia Givens
Keller Williams Realty Southwest
The data on this website relating to real estate for sale comes in part from the IDX Program of the Houston Association of REALTORS®. All information is believed accurate but not guaranteed. The properties displayed may not be all of the properties available through the IDX Program. Any use of this site other than by potential buyers or sellers is strictly prohibited.
© 2026 Houston Association of REALTORS®.
GET IN TOUCH
