
For Sale
2504 Wild Wind Pl The Woodlands, TX 77380
$1,375,000
Description
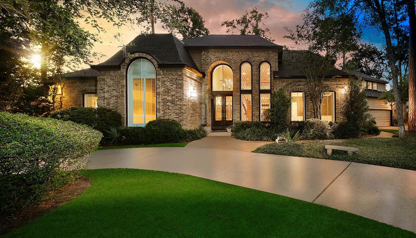
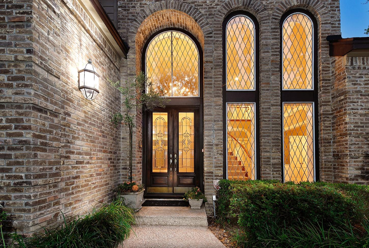
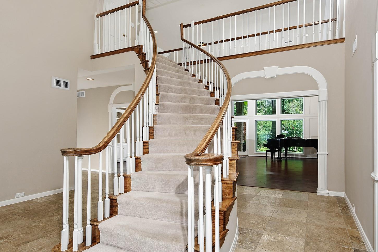
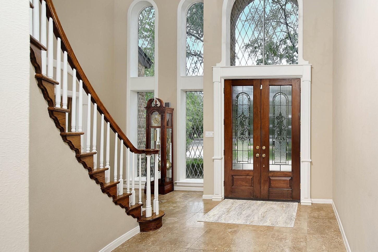
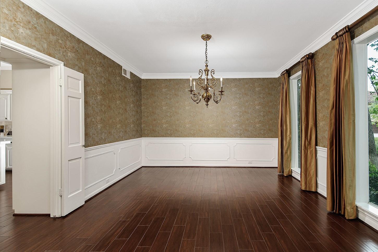
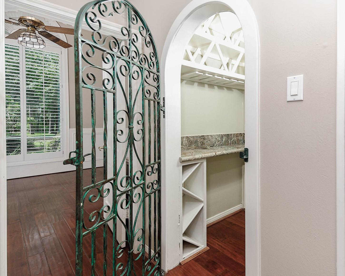
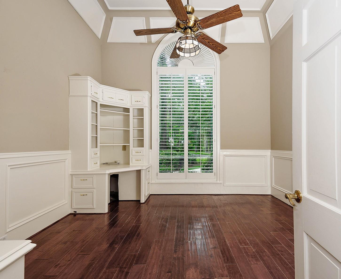
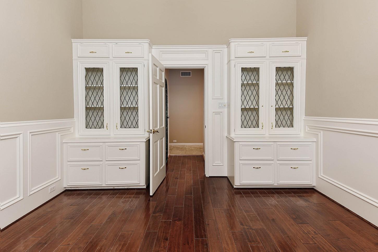
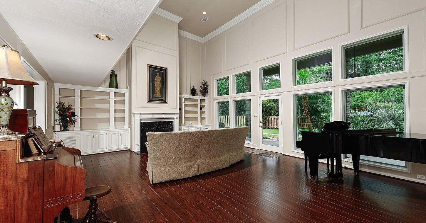
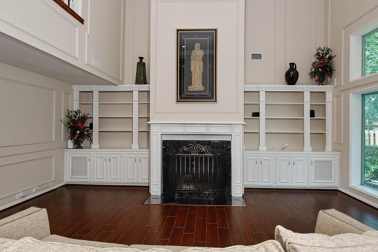
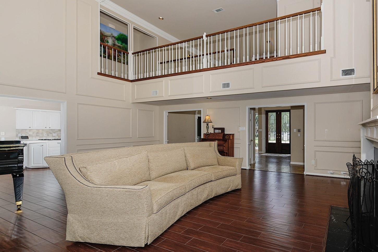
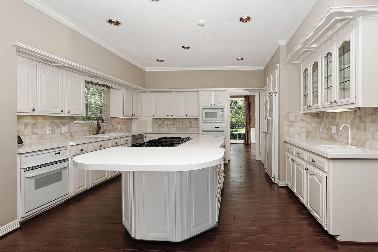
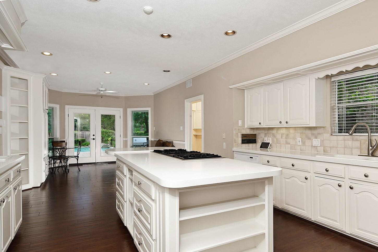
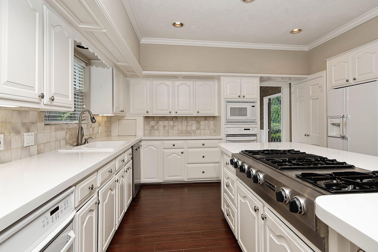
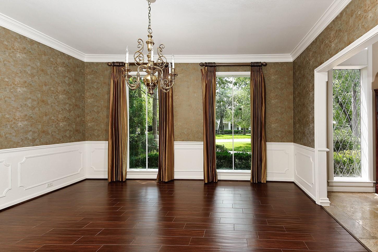
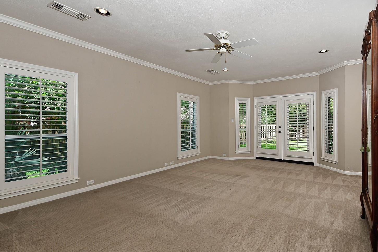
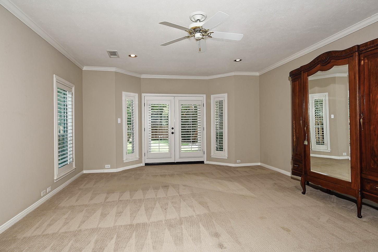
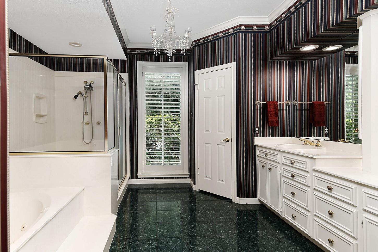
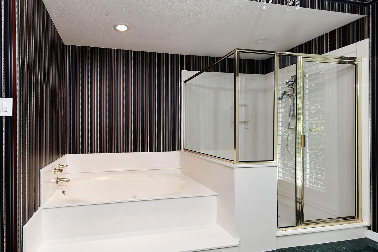
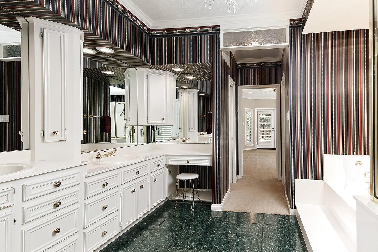
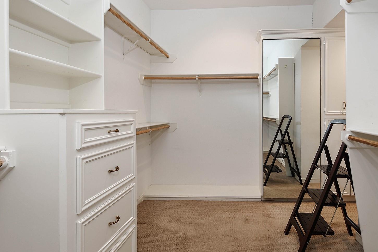
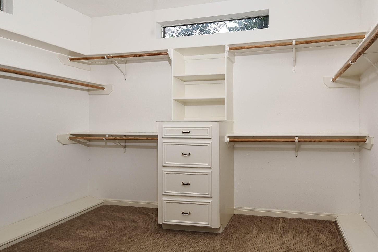
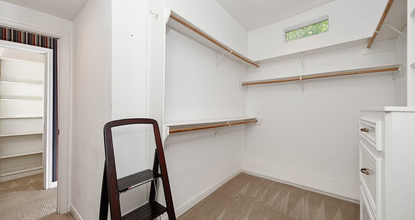
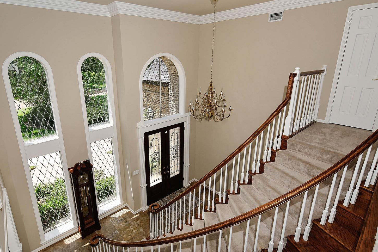
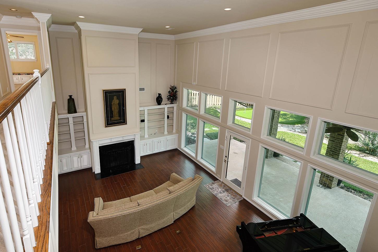
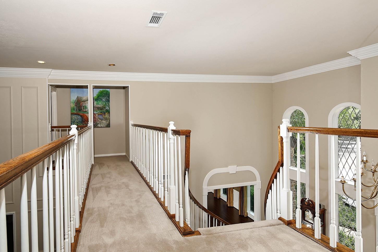
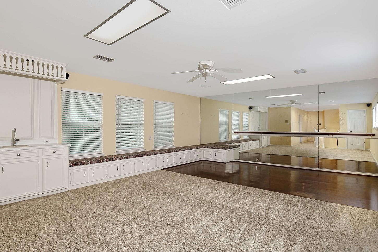
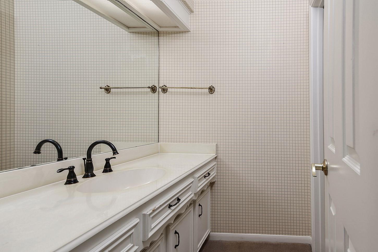
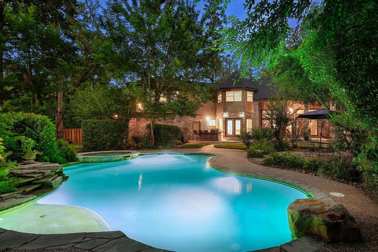
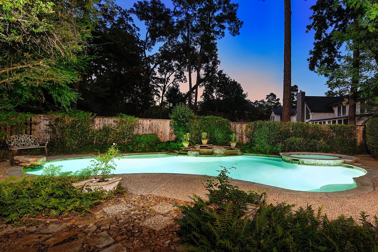
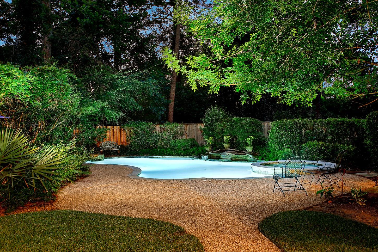
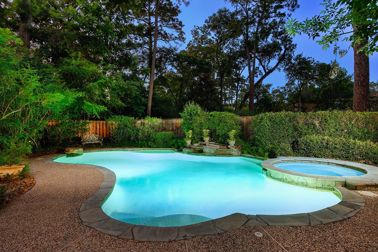
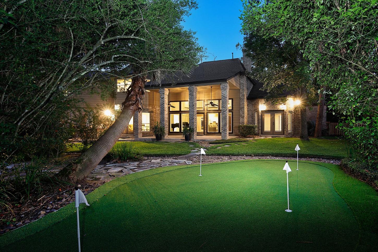
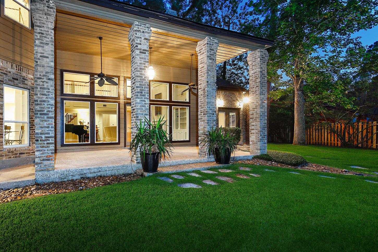
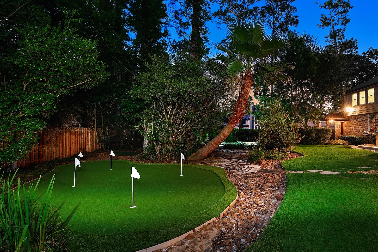
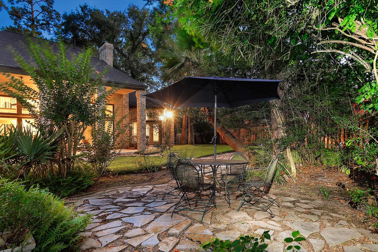
Tucked away in the exclusive Wilding Estates of Grogan’s Mill, this exceptional Tom Cox custom home offers timeless architecture, privacy & convenience. Situated on one of the largest lots in the neighborhood on a quiet cul-de-sac street, featuring 4 spacious bedrooms, ensuite baths, walk-in closet, plus 2 half baths. The dramatic 2-story living room showcases soaring windows, built-ins & a floor-to-ceiling fireplace overlooking the backyard retreat. Island kitchen features a 6-burner Viking cooktop, double ovens, breakfast bar & abundant cabinetry. Additional highlights include a vaulted study w/built-ins, wine closet, sweeping spiral staircase, large game room w/wet bar & incredible storage w/multiple walk-in attics. The primary suite offers dual walk-in closets, hidden storage, spa-like bath, and backyard access. Outdoor amenities include a pool, spa, new putting green, new cedar fencing & covered patio. New Roof - June 2026. Truly a remarkable home, you won't want to miss!
Overview
Financial
Price:
$1,375,000
Price/SqFT:
$306.65
HOA Fee:
Tax Rate:
1.71841 %
Est. Monthly:
$17,850 *
Tax Amount:
$23,628
Amenities and features
 Patio/Deck
 Private Pool
 Spa/Hot Tub
 Sprinkler System
 Study Room
 Water Access
 Yard
Yard Energy Efficient
 Golf Community
 Wooded Lot
Property & Schools on Map
Floor plans / Dimensions / Descriptions
-
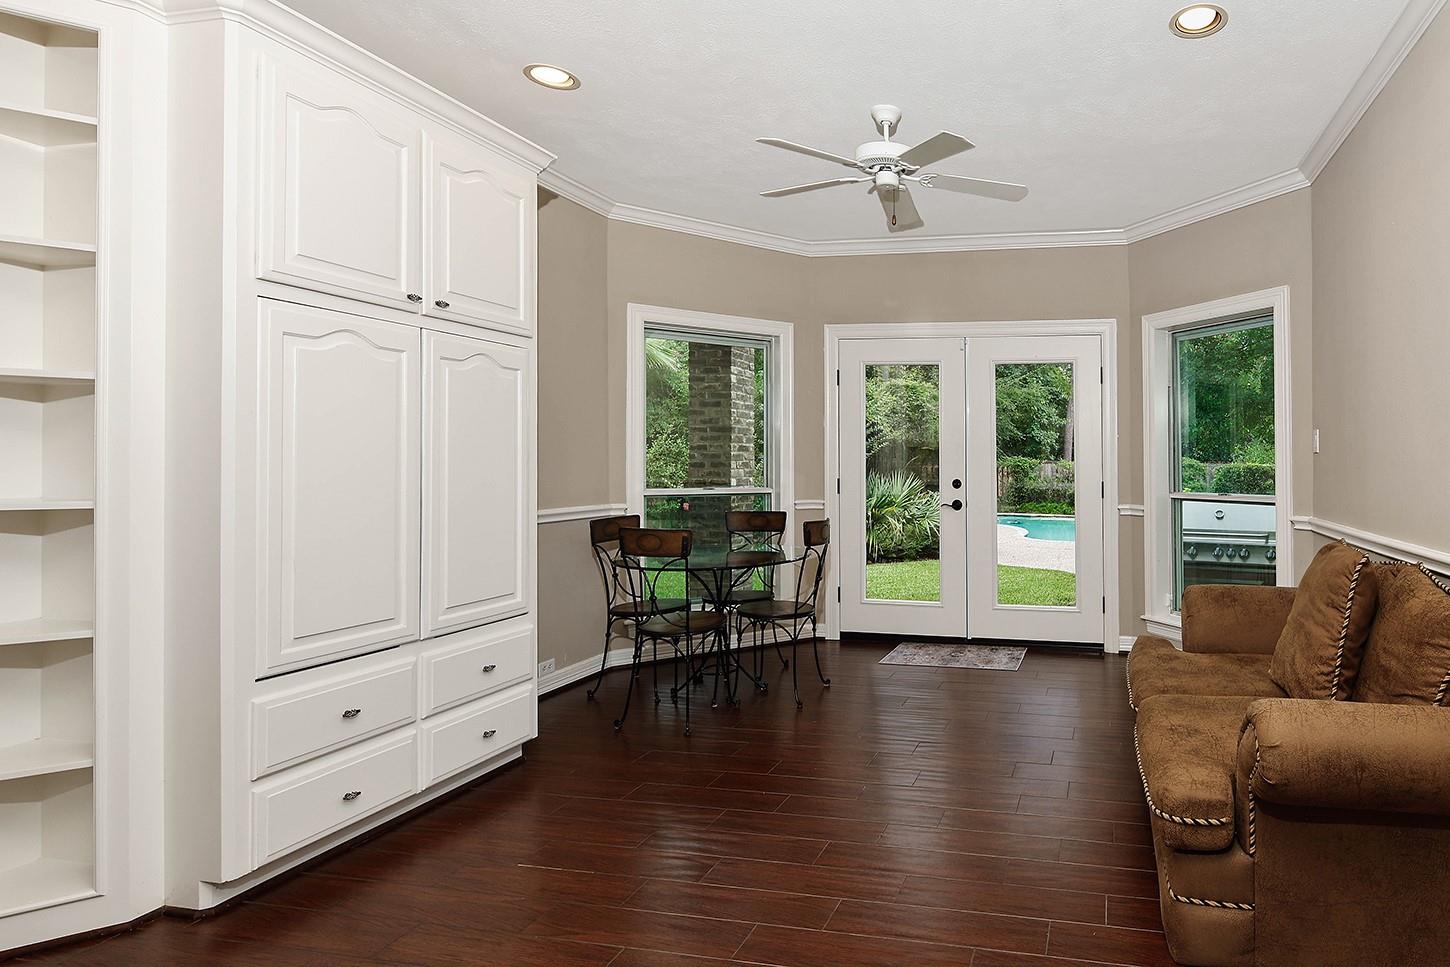
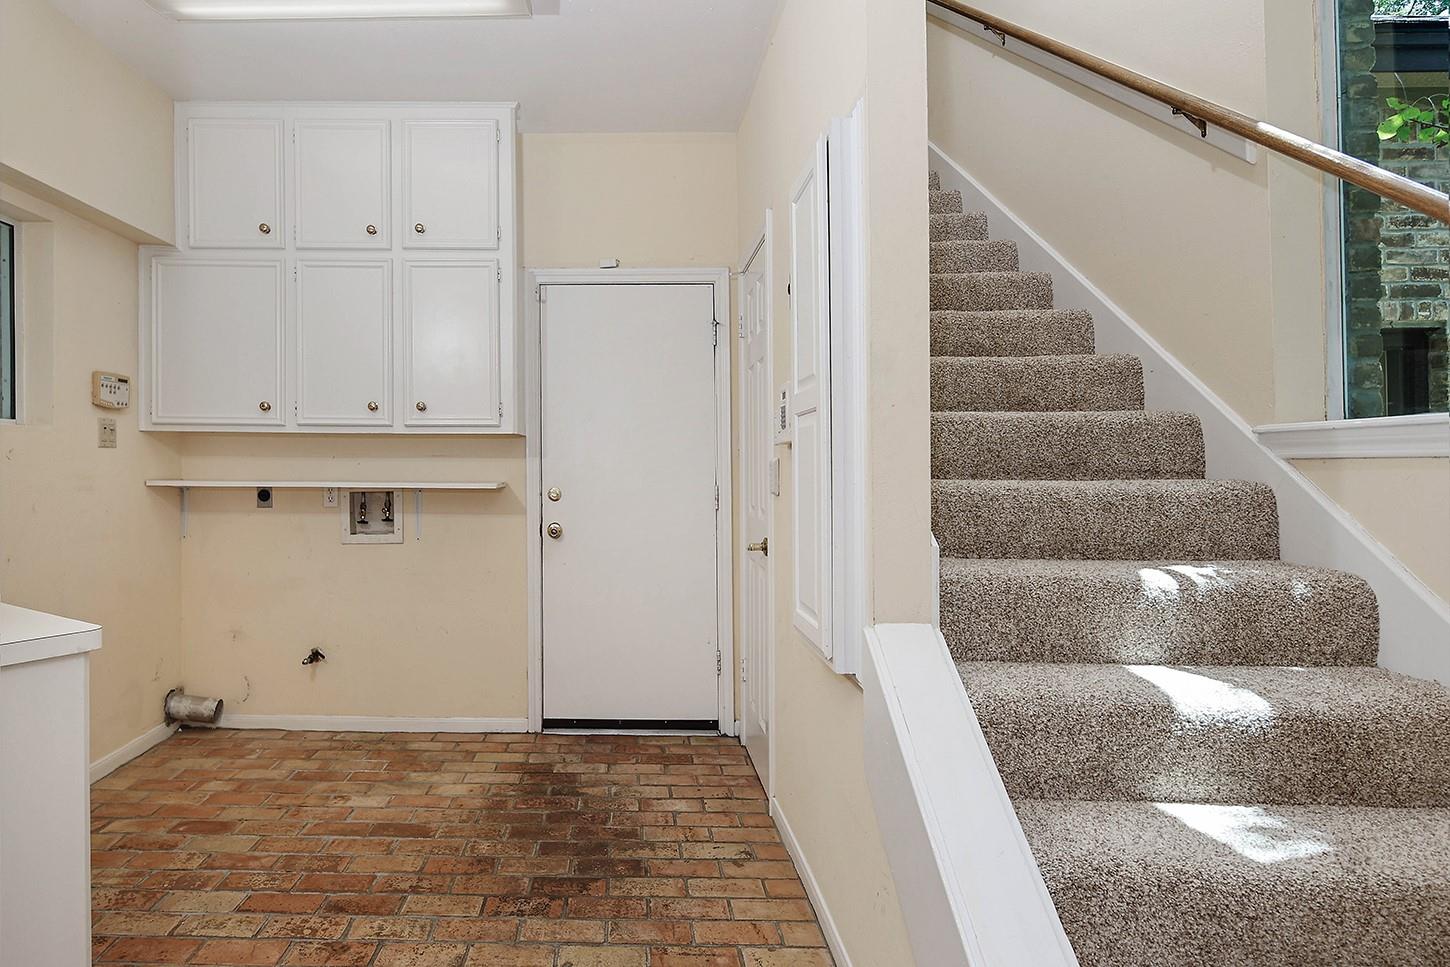
First FloorLiving:28 x 20Dining:17 x 14Kitchen:17 x 14Breakfast:14 x 13Primary Bedroom:21 x 17Home Office/Study:14 x 13Utility Room:8 x 6Exterior Porch/Balcony:28 x 12Wine Room:4 x 4
-
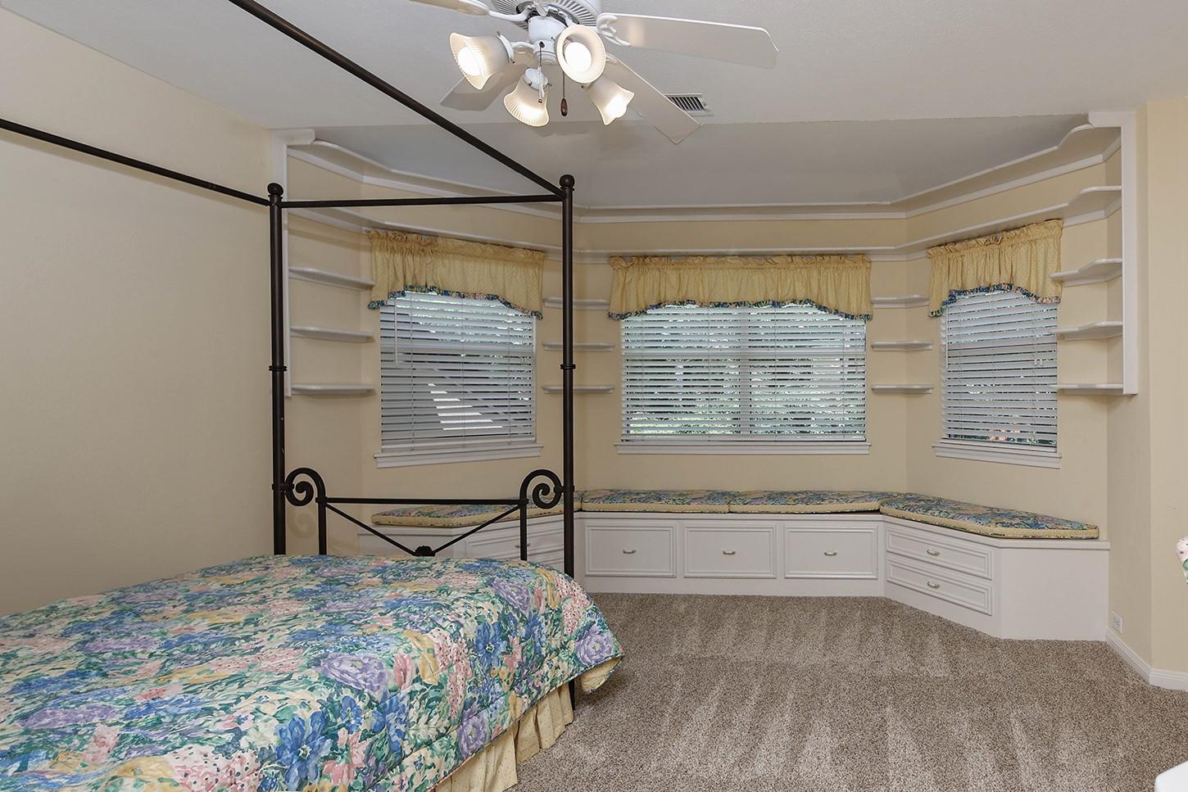
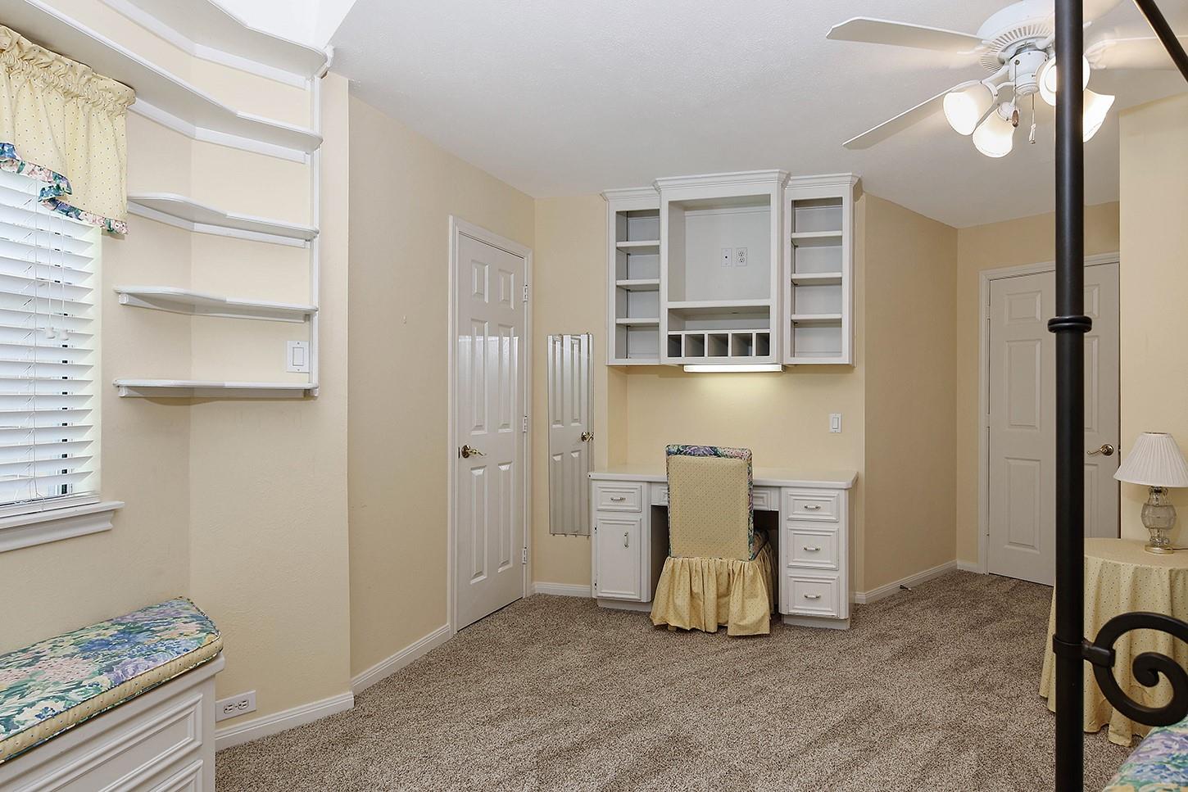
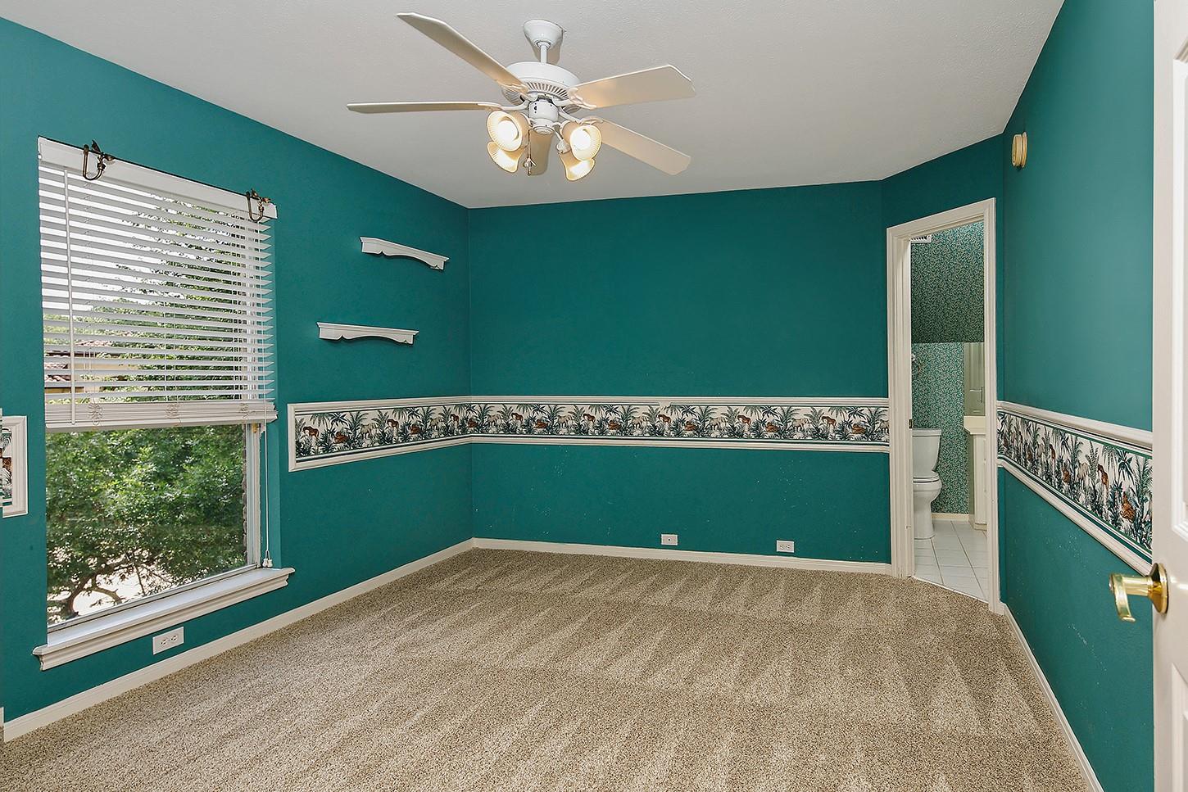
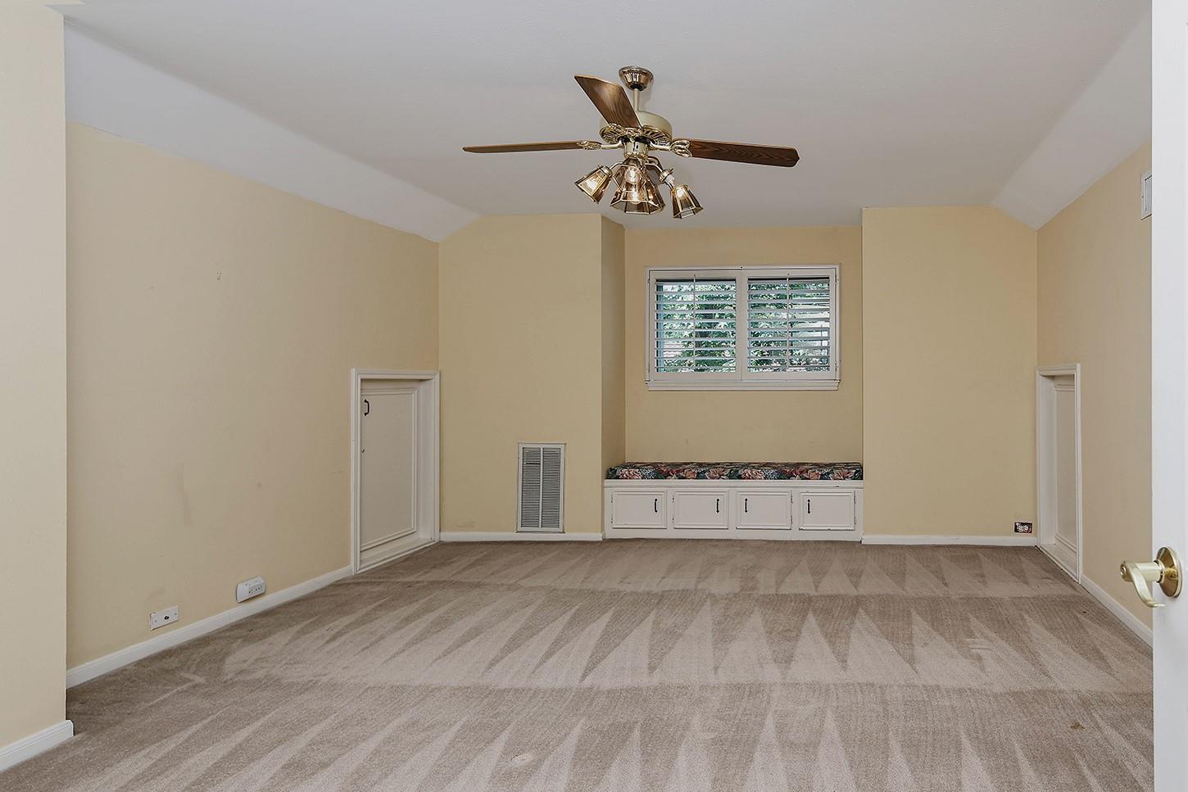
Second FloorBedroom:15 x 15Bedroom 2:14 x 13Bedroom 3:13 x 12Game Room:25 x 18
-
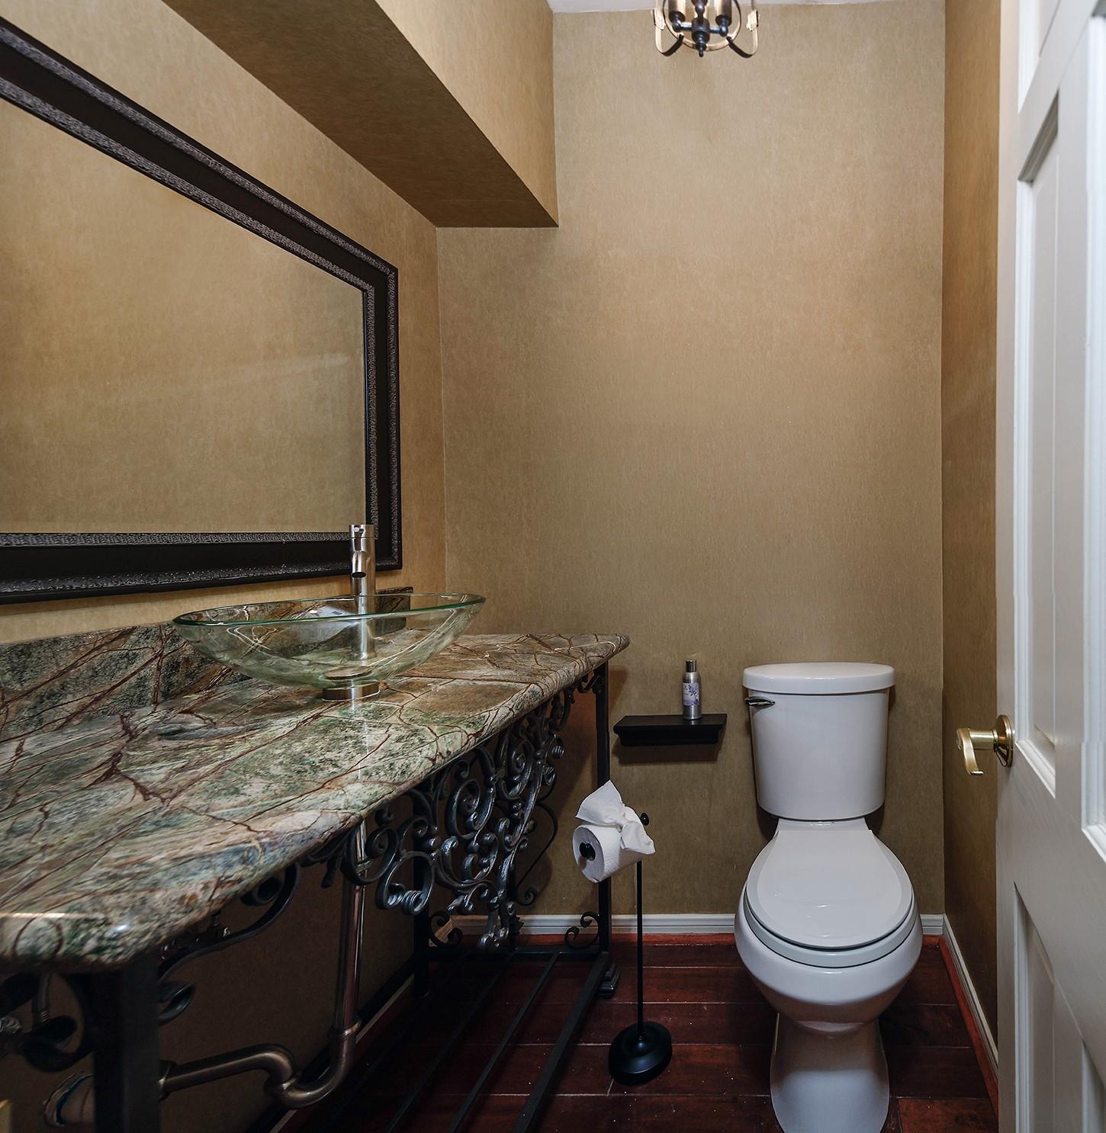
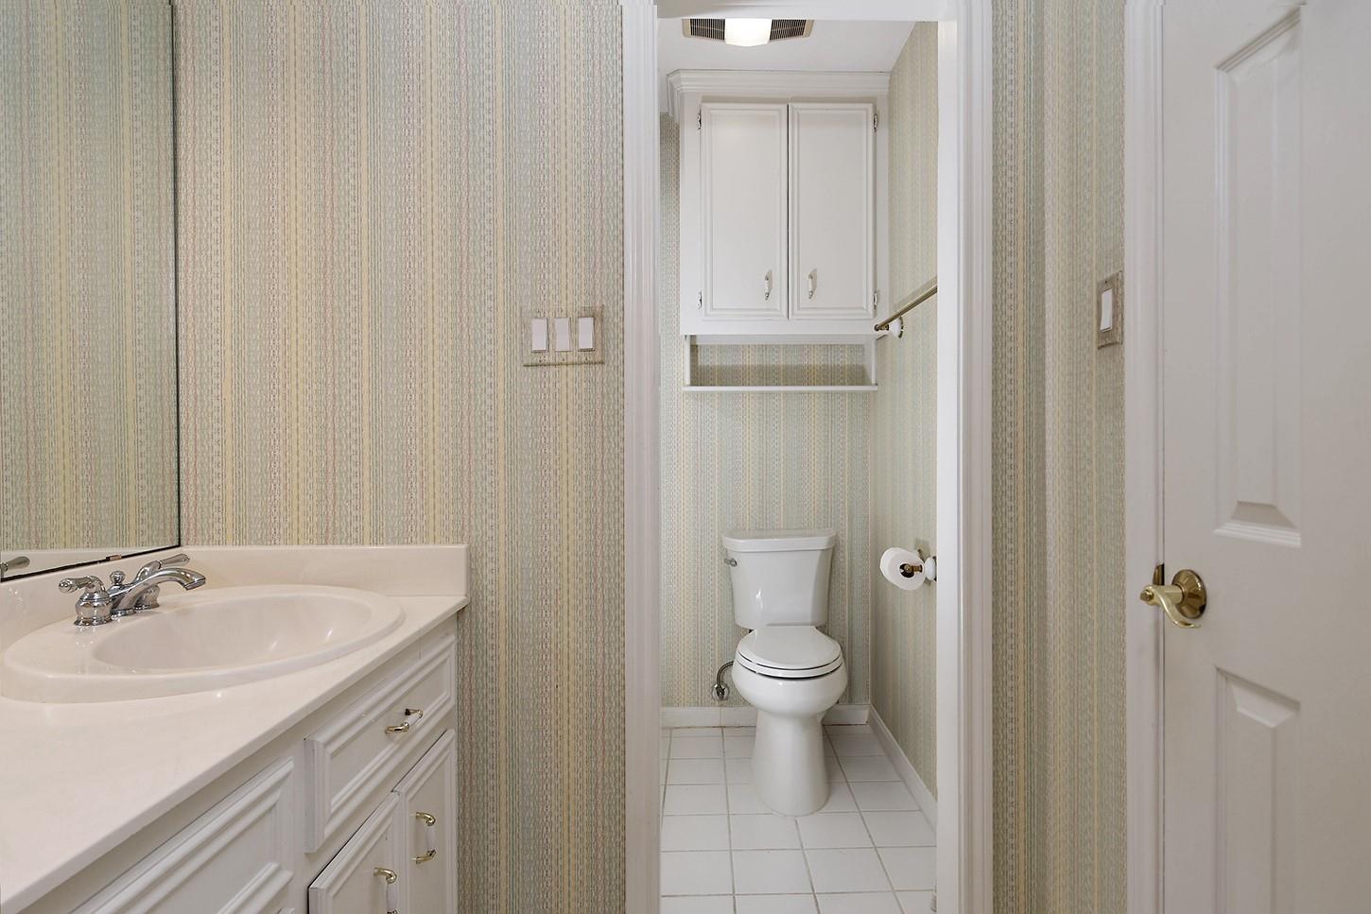
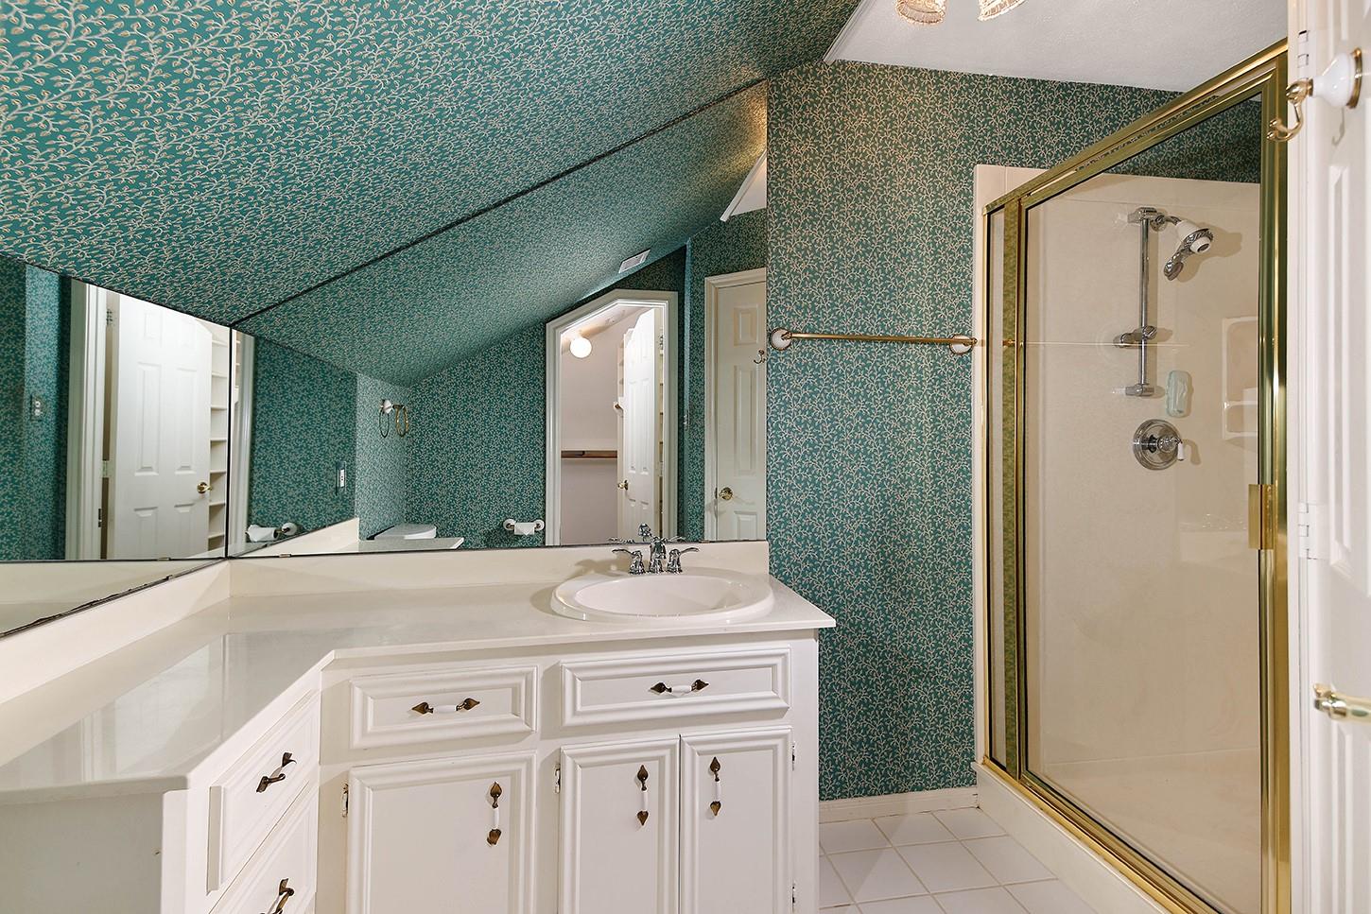
InteriorFireplace:1/Gaslog FireplaceFloors:Brick,Carpet,Stone,TileCountertop:SOLID SURFACEBathroom Description:Full Secondary Bathroom Down,Half Bath,Primary Bath: Double Sinks,Primary Bath: Separate Shower,Primary Bath: Soaking TubBedroom Desc:En-Suite Bath,Primary Bed - 1st Floor,Walk-In ClosetKitchen Desc:Island w/ Cooktop,Kitchen open to Family Room,Pantry,Walk-in PantryRoom Description:1 Living Area,Breakfast Room,Formal Dining,Gameroom Up,Home Office/Study,Kitchen/Dining Combo,Utility Room in HouseHeating:Central Gas,ZonedCooling:Central Electric,ZonedConnections:Electric Dryer Connections,Gas Dryer Connections,Washer ConnectionsDishwasher:YesDisposal:YesCompactor:NoMicrowave:YesRange:Gas CooktopOven:Double OvenIce Maker:NoEnergy Feature:Ceiling Fans,Digital Program Thermostat,Other Energy FeaturesInterior:2 Staircases,Alarm System - Owned,High Ceiling,Refrigerator Included,Wet Bar,Window Coverings
-
ExteriorRoof:CompositionFoundation:SlabPrivate Pool:YesPrivate Pool Desc:Gunite,Heated,In GroundExterior Type:Brick,WoodLot Description:In Golf Course Community,Subdivision Lot,WoodedGarage Carport:Additional Parking,Auto Garage Door Opener,Circle Driveway,Double-Wide DrivewayWater Sewer:Water DistrictExterior:Artificial Turf,Back Yard,Back Yard Fenced,Covered Patio/Deck,Fully Fenced,Patio/Deck,Spa/Hot Tub,Sprinkler System
Listed By:
Michael Seder
eXp Realty LLC
The data on this website relating to real estate for sale comes in part from the IDX Program of the Houston Association of REALTORS®. All information is believed accurate but not guaranteed. The properties displayed may not be all of the properties available through the IDX Program. Any use of this site other than by potential buyers or sellers is strictly prohibited.
© 2026 Houston Association of REALTORS®.
GET IN TOUCH
