
For Sale
2503 Moss Hill Dr Houston, TX 77080
$459,900
Description
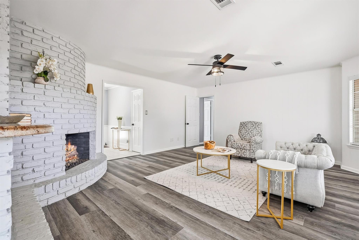
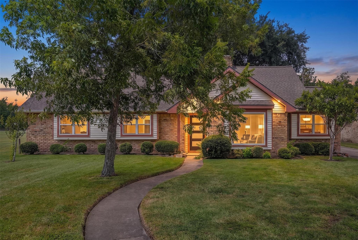
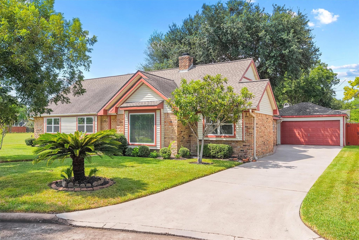
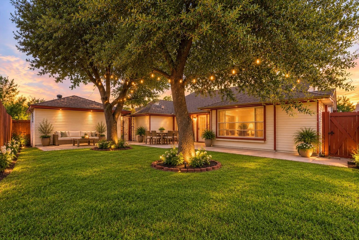
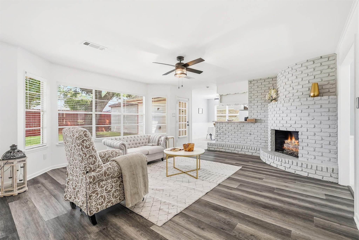
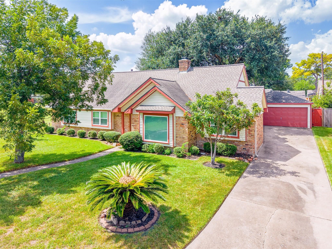
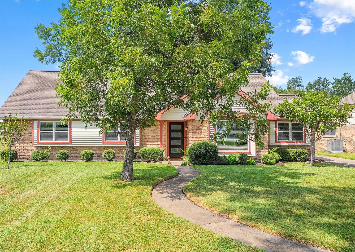
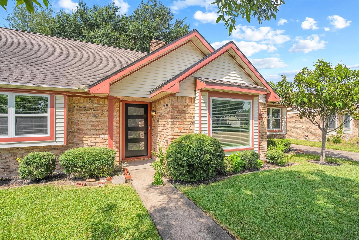
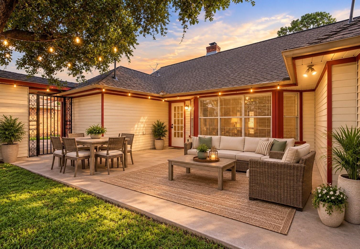
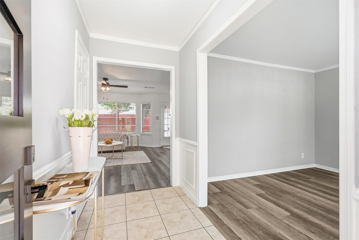
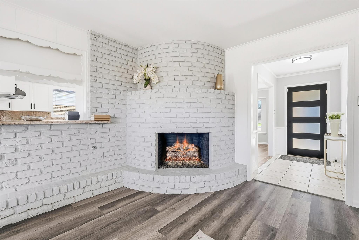
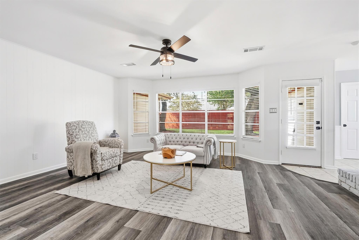
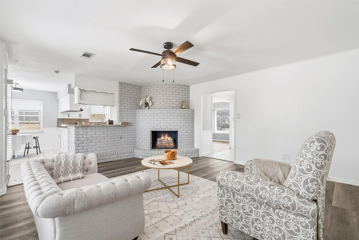
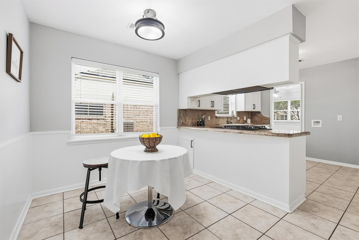
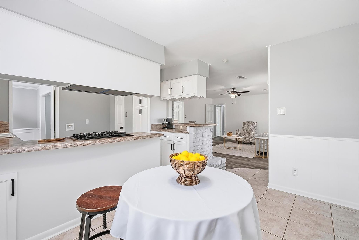
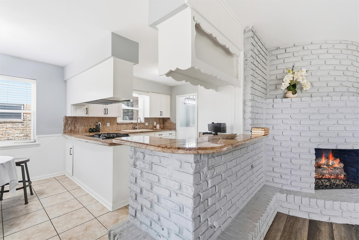
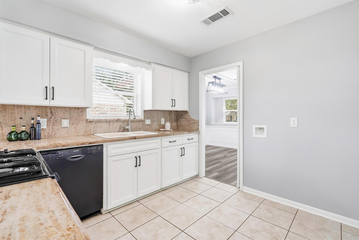
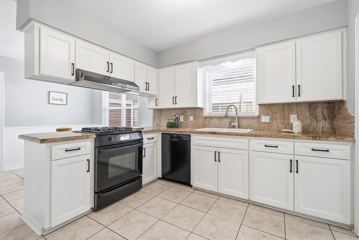
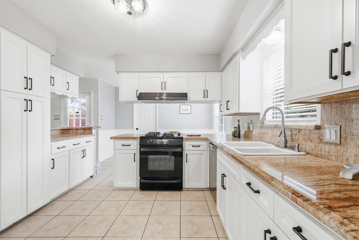
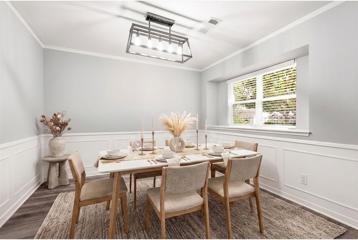
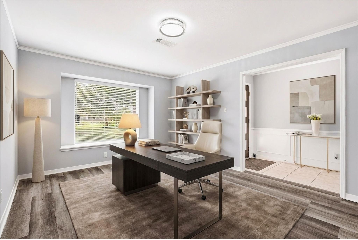
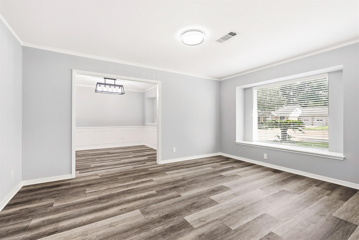
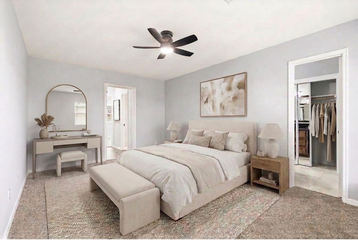
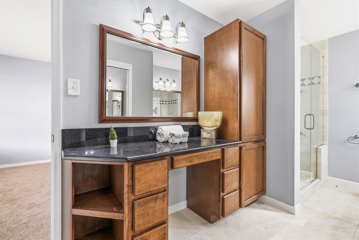
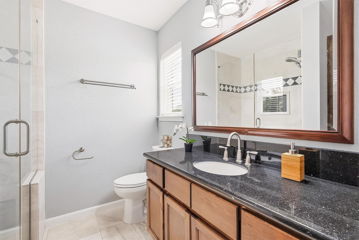
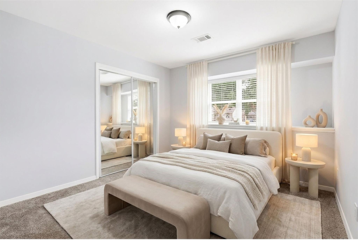
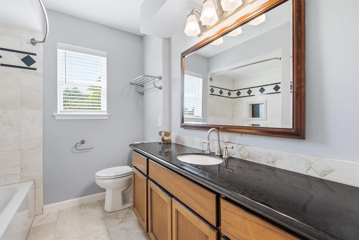
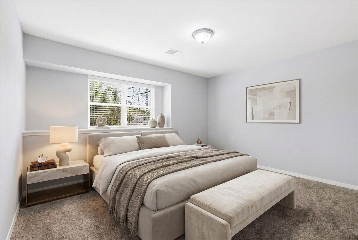
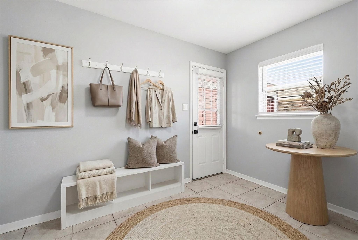
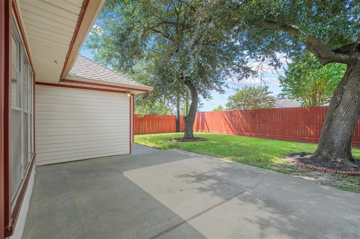
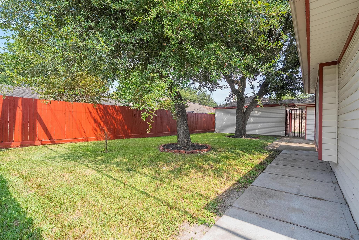
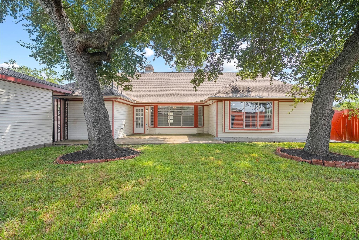
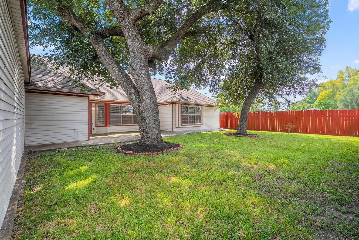
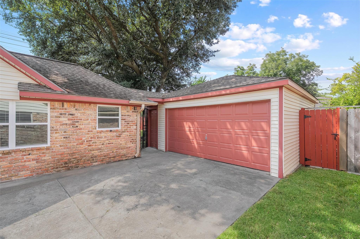
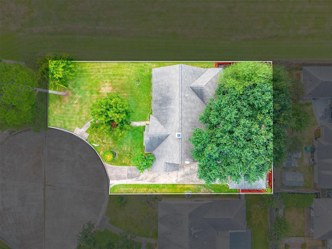
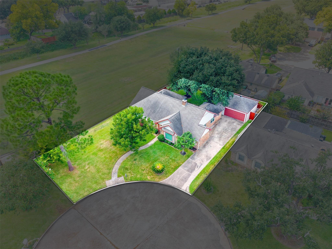
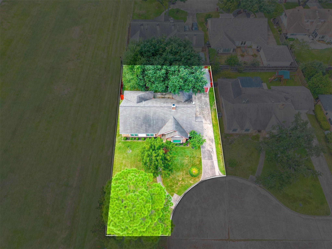
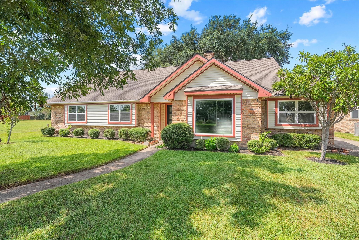
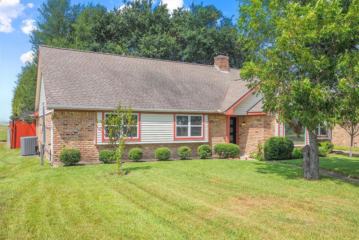
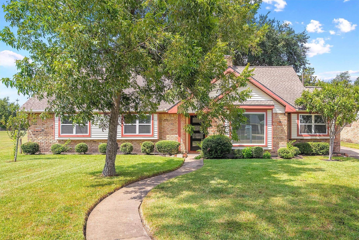
This recently updated home in Spring Branch is ideally situated on a quiet cul-de-sac with direct access to the community greenbelt and just a 10-minute drive to Memorial City Mall. The 3 bed, 2 bath home offers a comfortable single-level layout with numerous recent improvements, including fresh interior paint, new flooring, a new tankless water heater, refaced cabinets, new interior and exterior doors, updated lighting fixtures, front windows and more. The inviting family room features a corner fireplace, while the separate living and dining areas provide flexibility for entertaining, working from home, or creating additional living spaces. Additional features include a generously sized mudroom, and a private backyard highlighted by a magnificent mature oak tree. Situated on a spacious lot in the desirable Spring Shadows community, this home offers a versatile floor plan, comfortable living spaces, and convenient access to nearby shopping, dining, and amenities.
Overview
Financial
Price:
$459,900
Price/SqFT:
$225.22
HOA Fee:
$375 Annually
Tax Rate:
0 %
Est. Monthly:
$5,115 *
Tax Amount:
$0
Amenities and features
 Patio/Deck
 Public Pool
 Sewer
Sewer Water Access
 Yard
Yard Cul-de-sac
 Energy Efficient
Property & Schools on Map
Floor plans / Dimensions / Descriptions
-
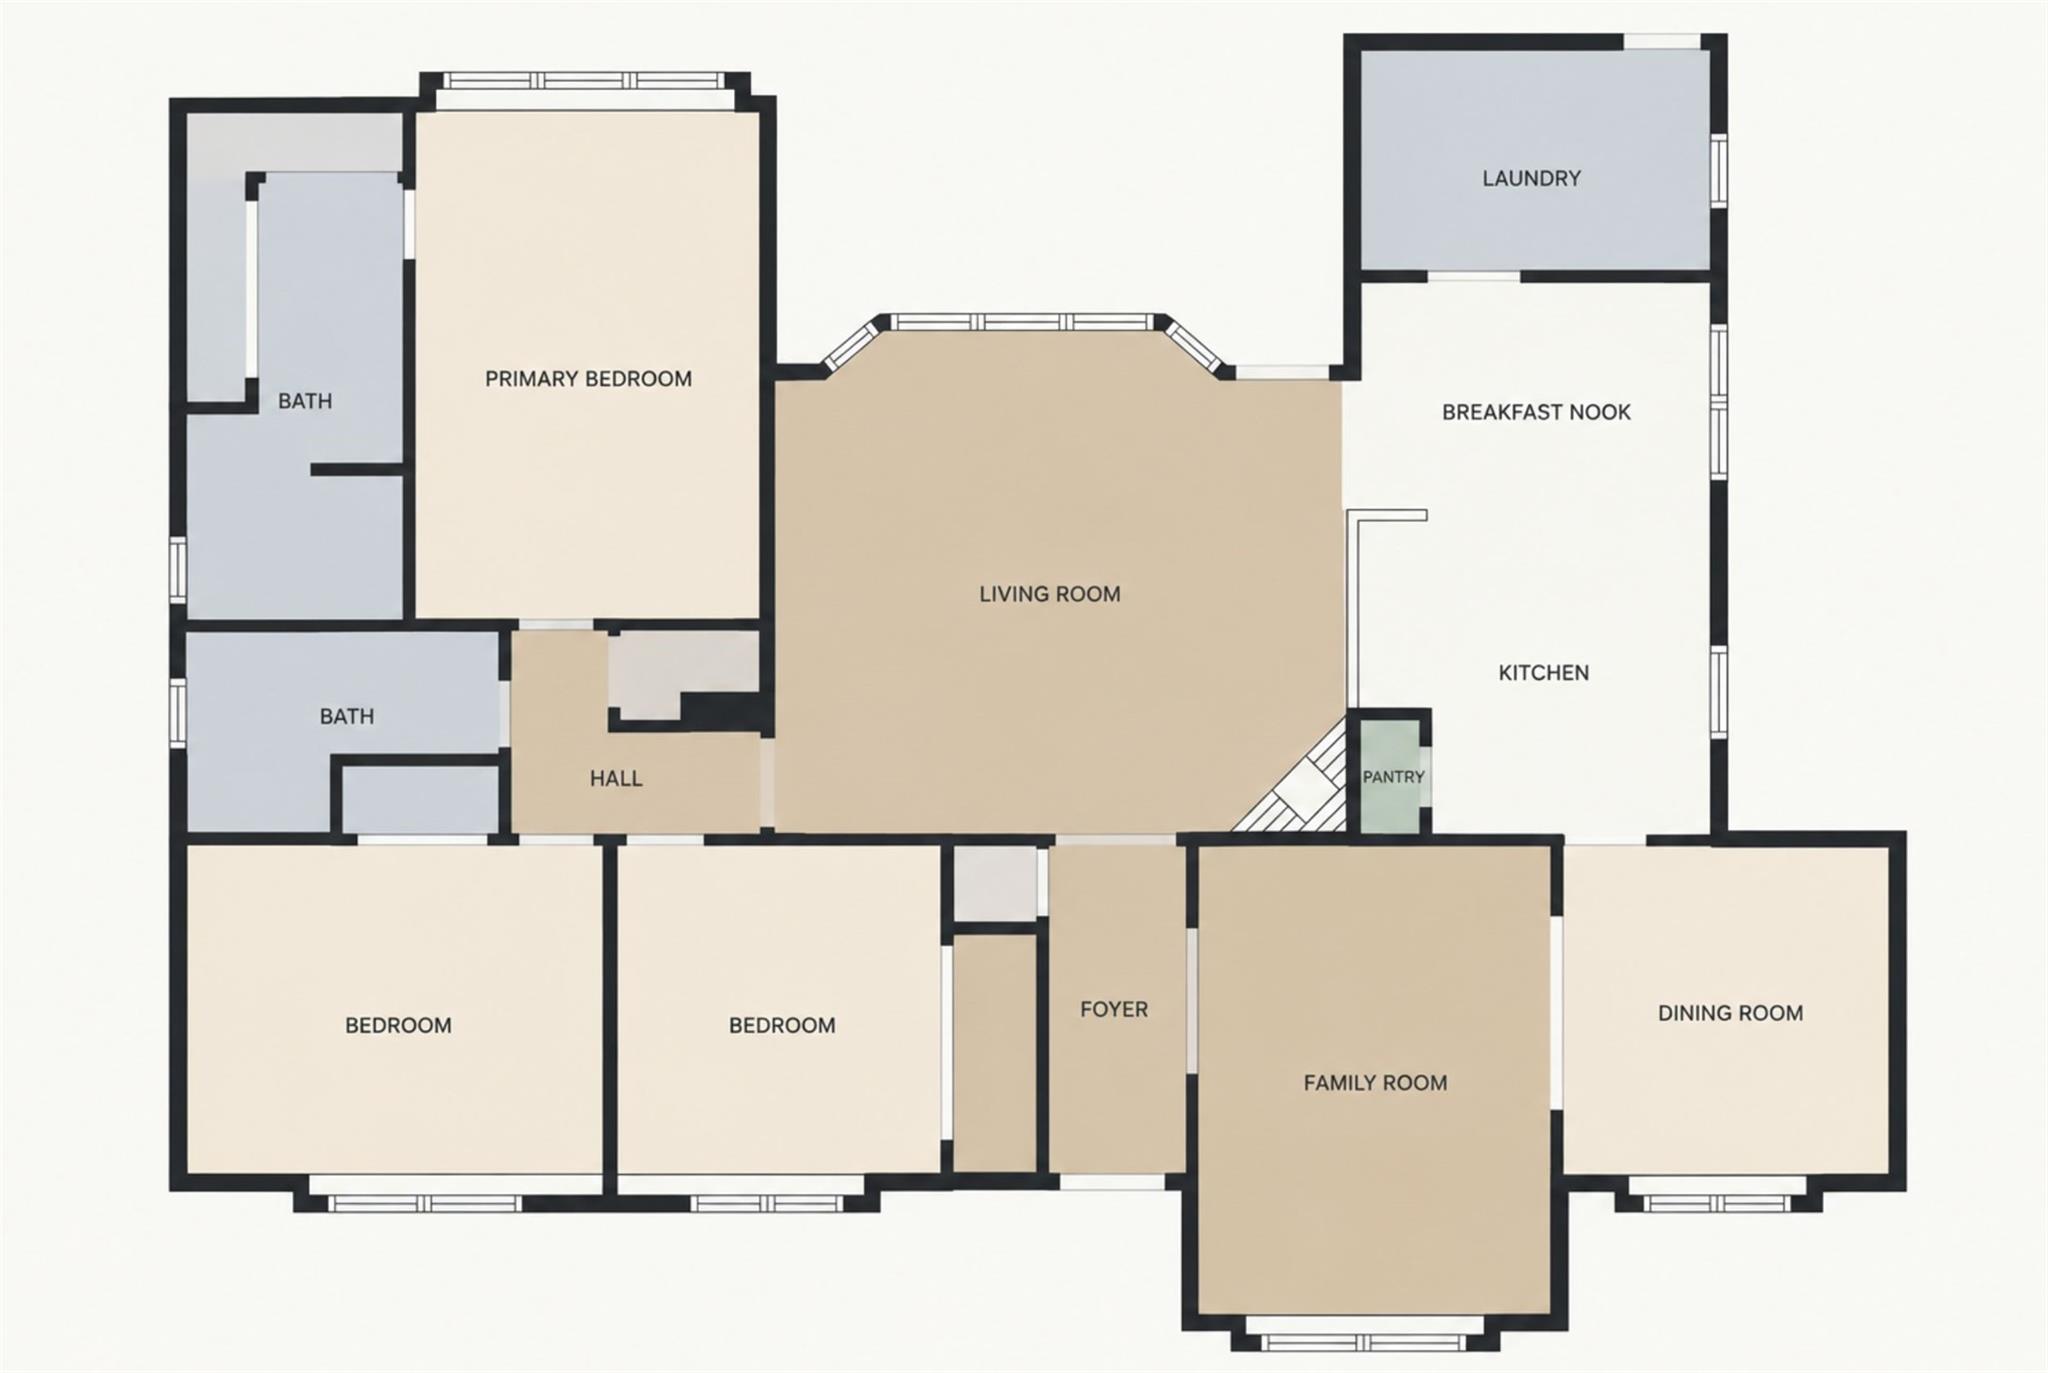
First FloorPrimary Bedroom:18 X 12Bedroom:14 X 11Bedroom 2:11 X 11
-
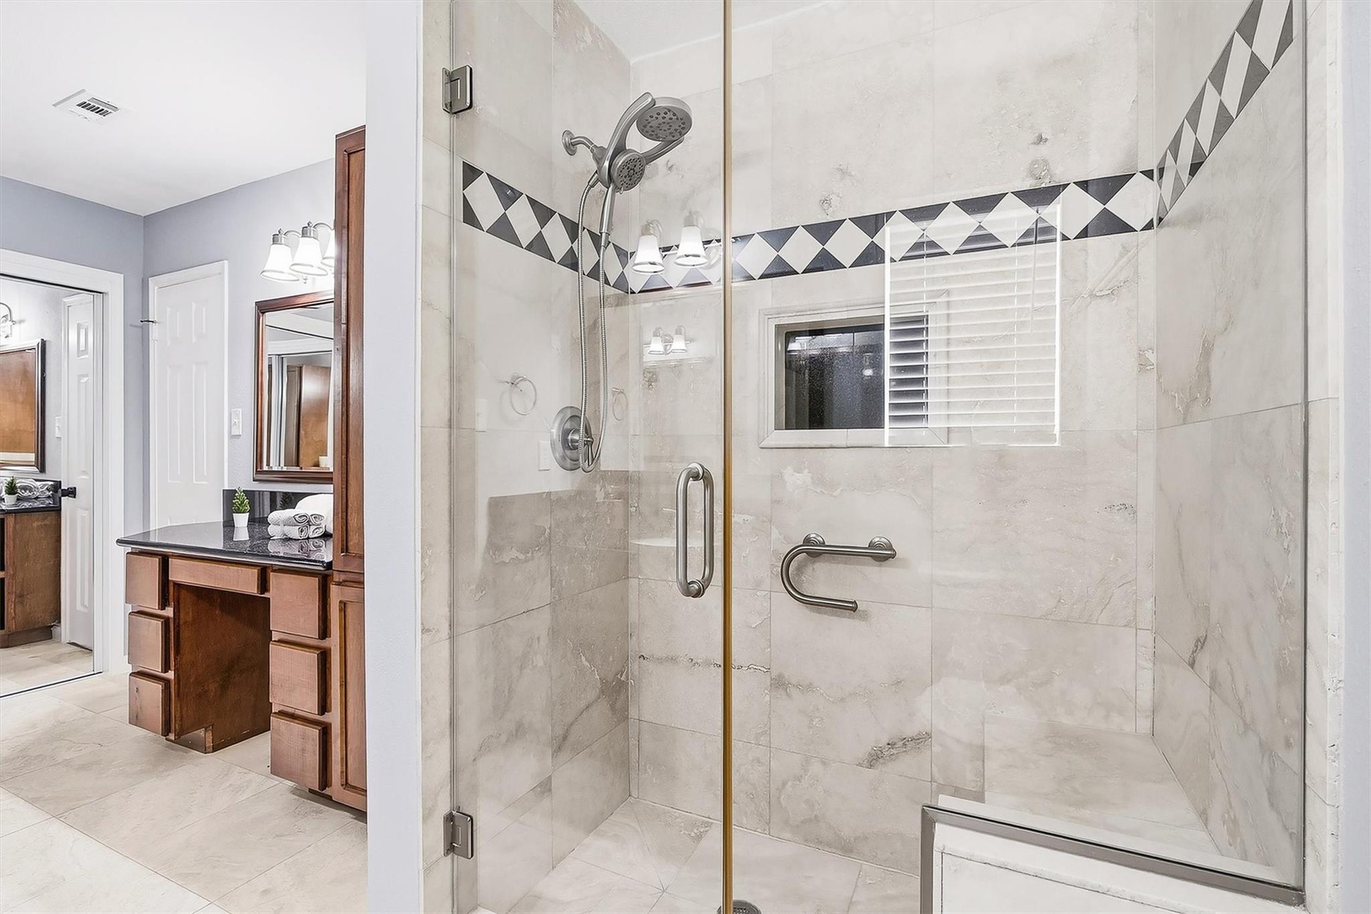
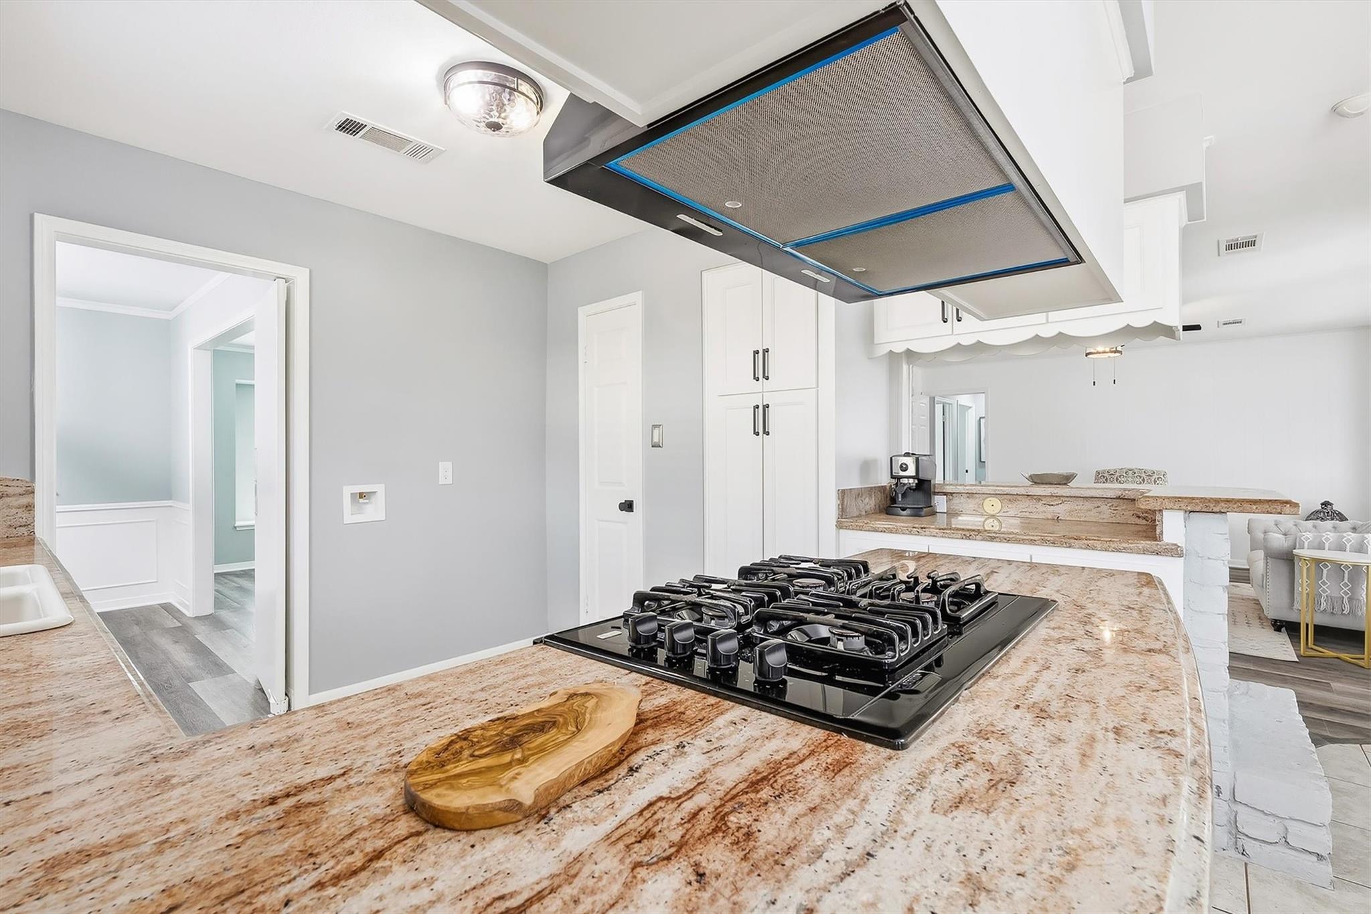
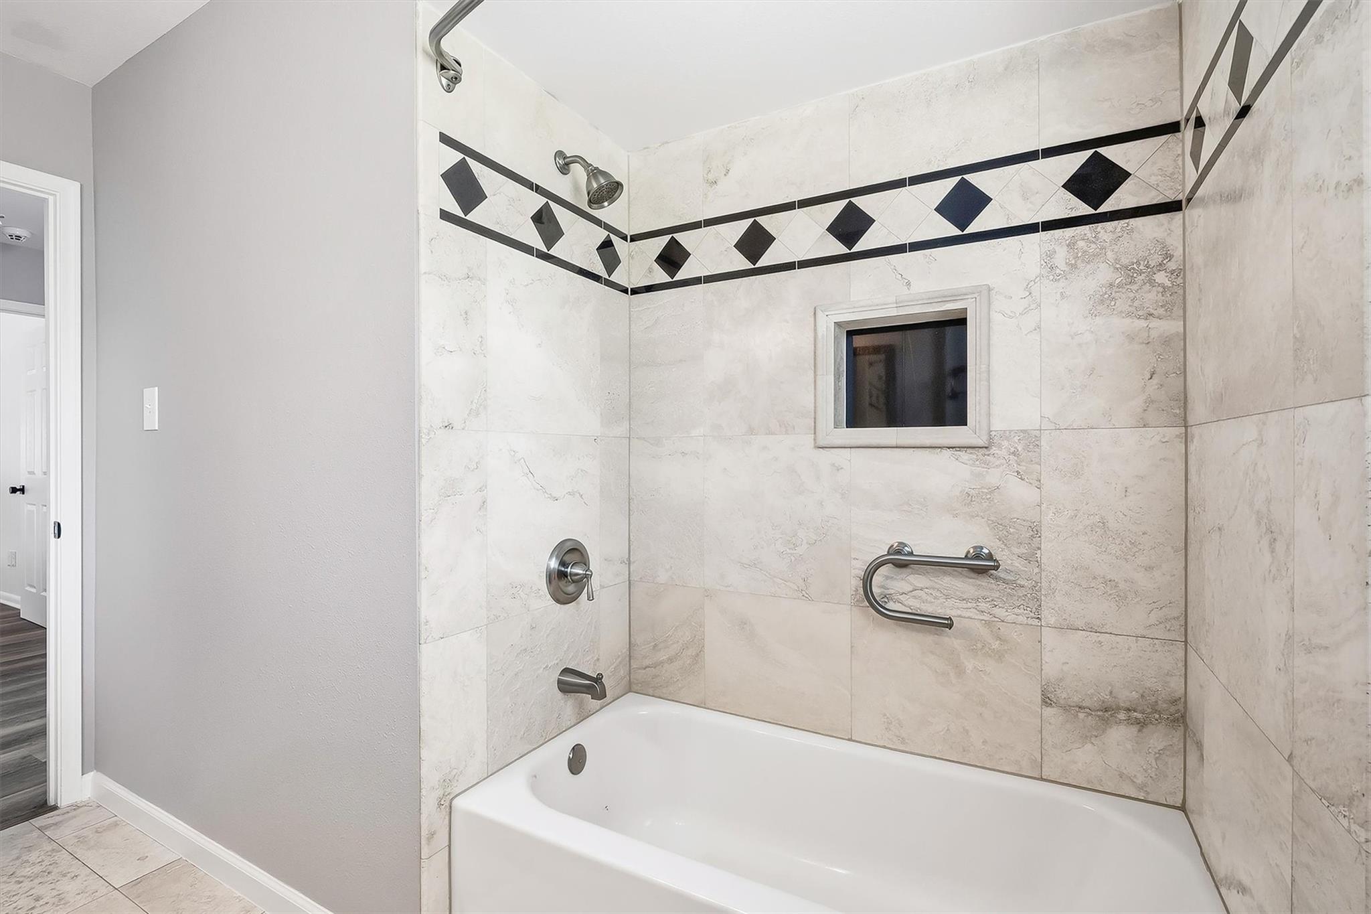
InteriorFireplace:1/Gaslog FireplaceBathroom Description:Full Secondary Bathroom Down,Primary Bath: Shower Only,Secondary Bath(s): Tub/Shower Combo,Vanity AreaBedroom Desc:All Bedrooms Down,En-Suite Bath,Primary Bed - 1st Floor,Walk-In ClosetKitchen Desc:Breakfast Bar,Island w/o Cooktop,Kitchen open to Family Room,Pantry,Pots/Pans DrawersRoom Description:Breakfast Room,Entry,Family Room,Formal Dining,Living Area - 1st Floor,Utility Room in HouseHeating:Central GasCooling:Central ElectricConnections:Electric Dryer Connections,Gas Dryer Connections,Washer ConnectionsDishwasher:YesDisposal:YesCompactor:NoMicrowave:NoRange:Gas RangeOven:Gas OvenEnergy Feature:Ceiling Fans,Digital Program Thermostat,Insulated Doors,Insulated/Low-E windows,Insulation - Batt,Tankless/On-Demand H2O HeaterInterior:Fire/Smoke Alarm,Window Coverings
-
ExteriorRoof:CompositionFoundation:SlabPrivate Pool:NoExterior Type:Brick,WoodLot Description:Cul-De-Sac,Subdivision LotGarage Carport:Auto Garage Door OpenerWater Sewer:Public Sewer,Public WaterArea Pool:YesExterior:Back Yard,Back Yard Fenced,Patio/Deck,Porch,Subdivision Tennis Court
Documents

Listed By:
Arash Asgharian
Keller Williams Memorial
The data on this website relating to real estate for sale comes in part from the IDX Program of the Houston Association of REALTORS®. All information is believed accurate but not guaranteed. The properties displayed may not be all of the properties available through the IDX Program. Any use of this site other than by potential buyers or sellers is strictly prohibited.
© 2026 Houston Association of REALTORS®.
GET IN TOUCH
