
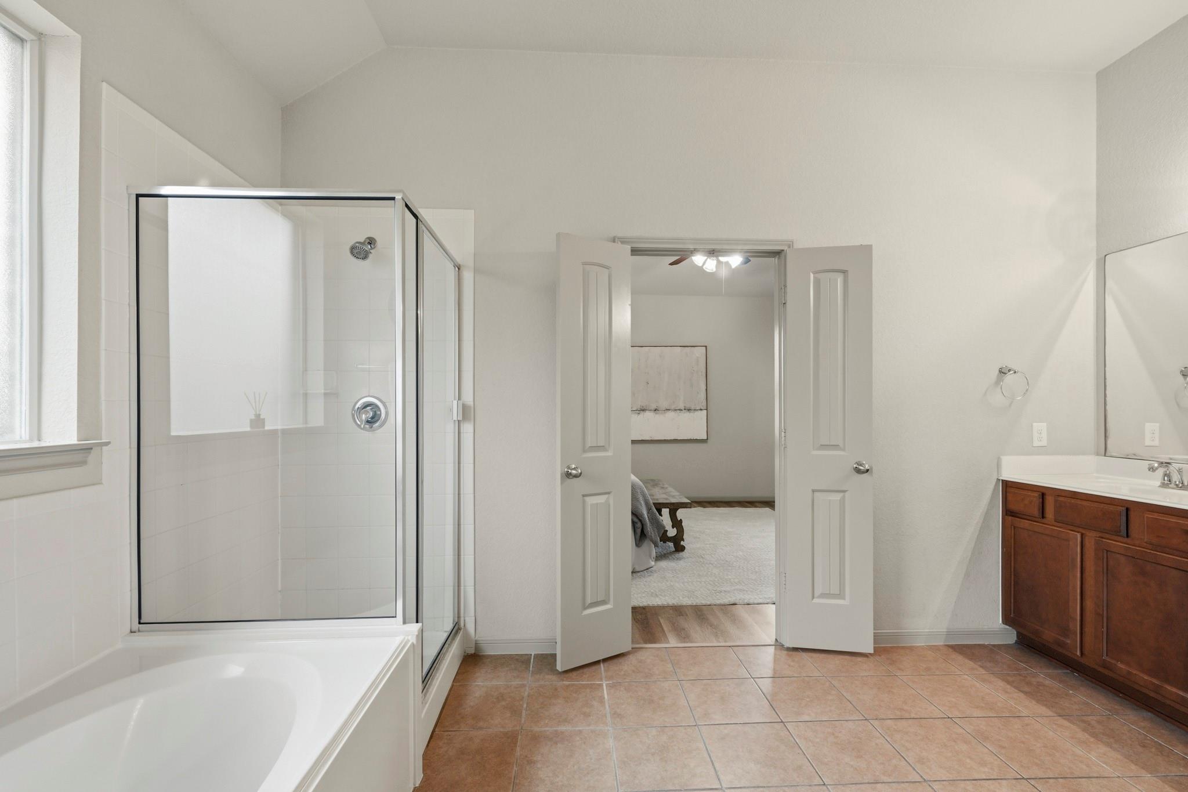
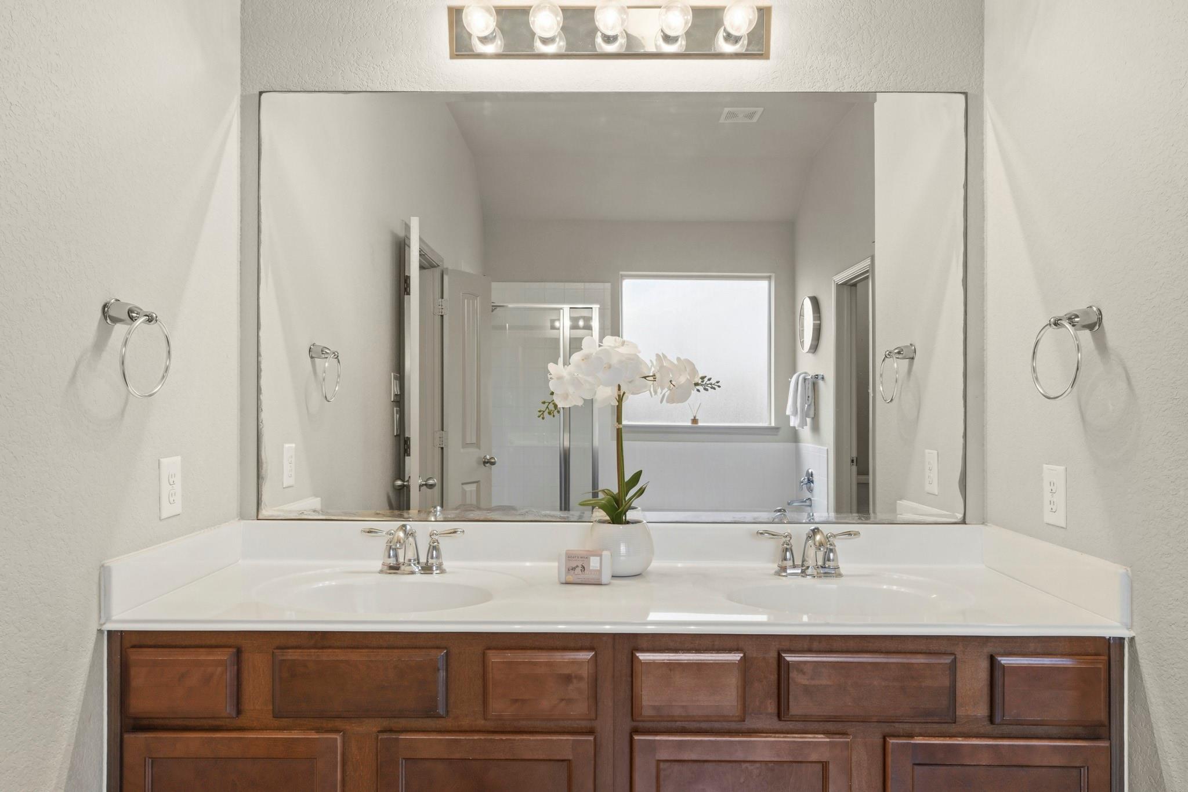
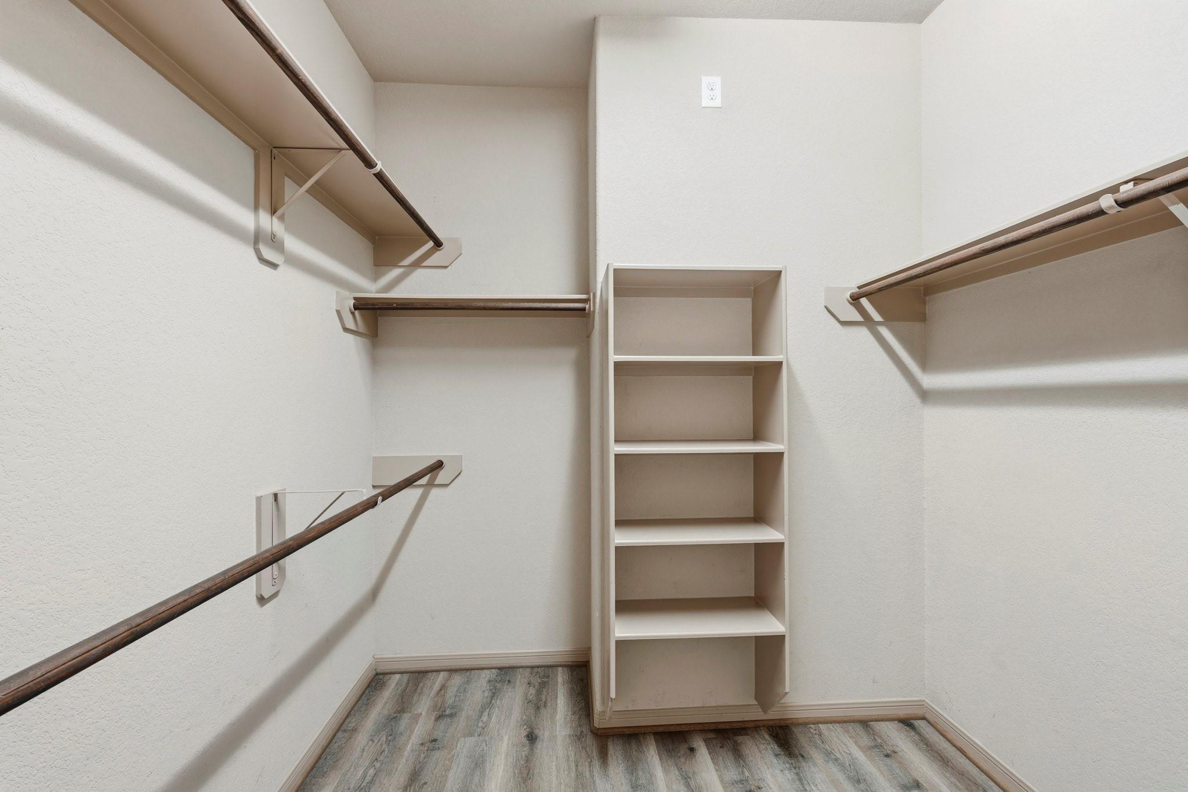
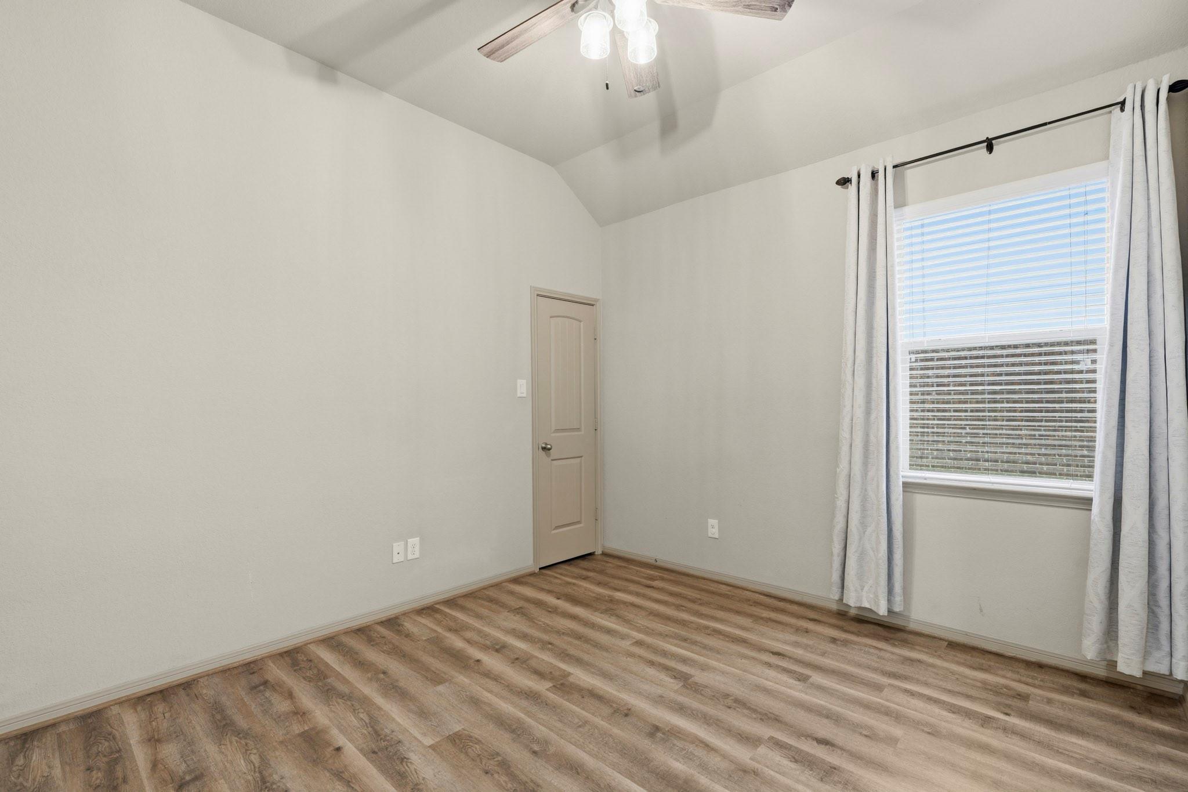
For Sale
2502 Tiger Eye Dr Rosharon, TX 77583
$280,000
Description
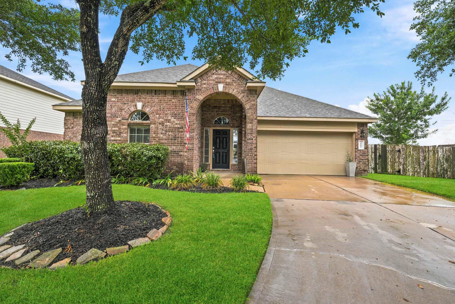
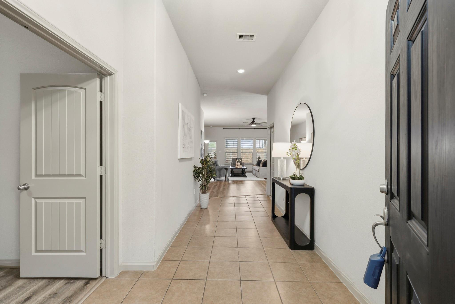
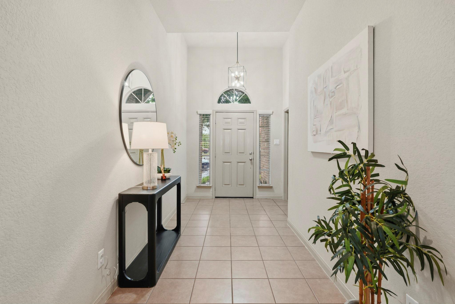
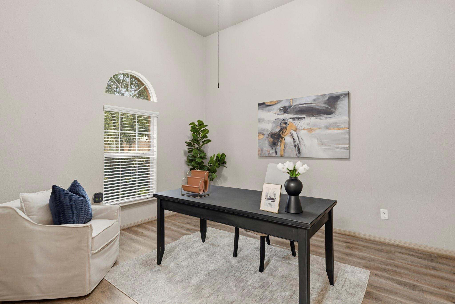
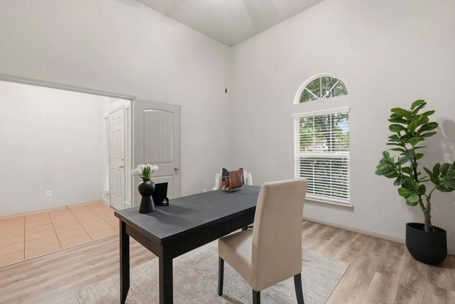
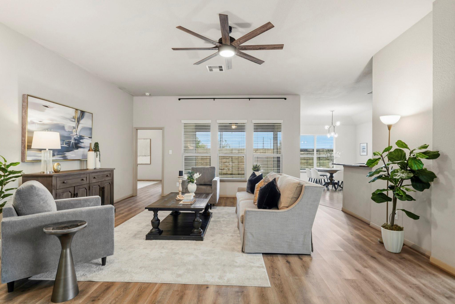
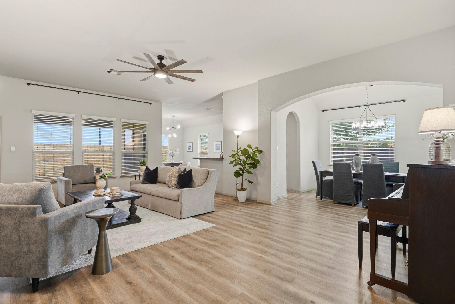
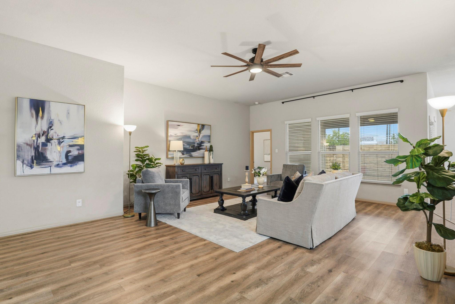
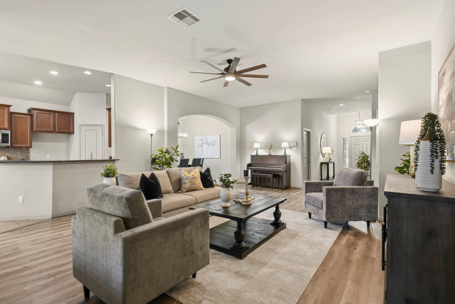
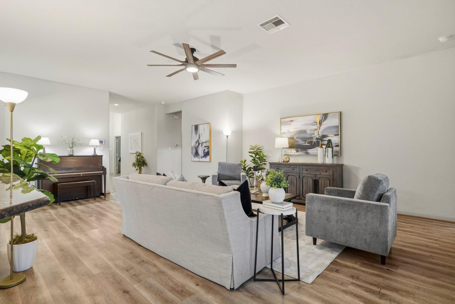
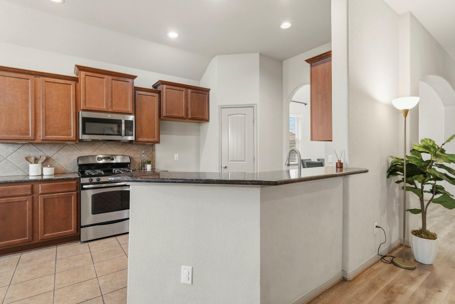
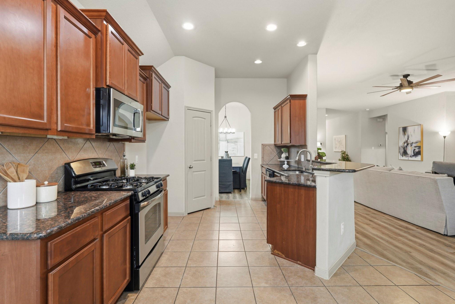
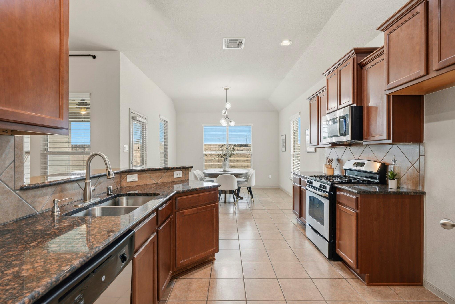
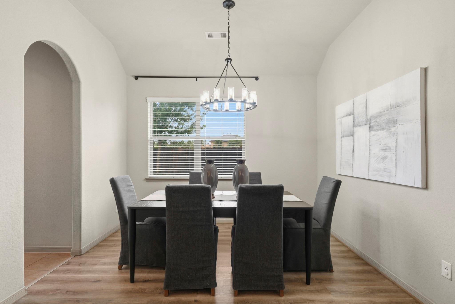
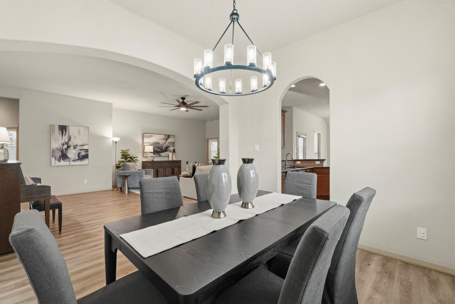
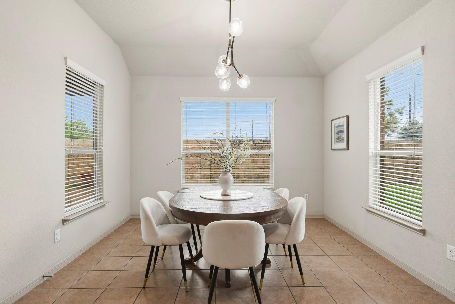
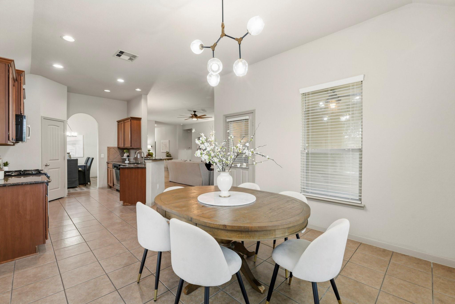
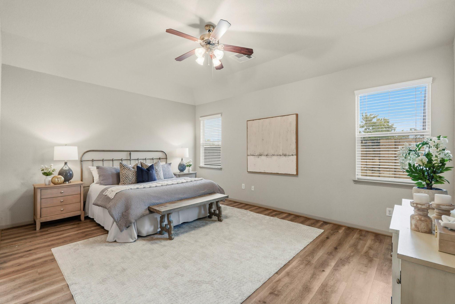
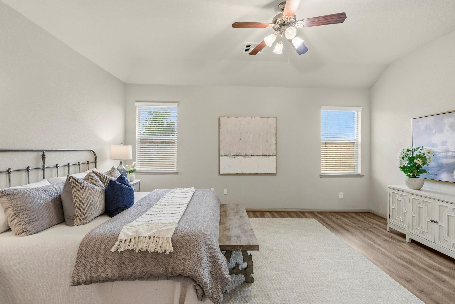
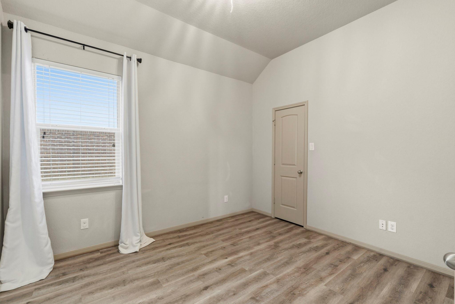
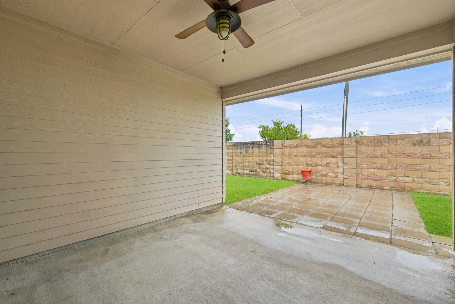
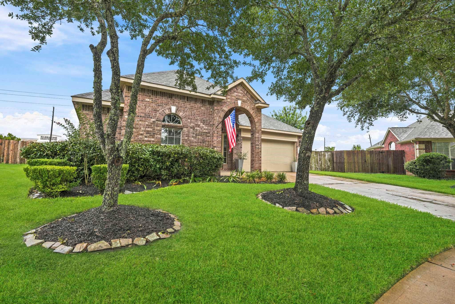
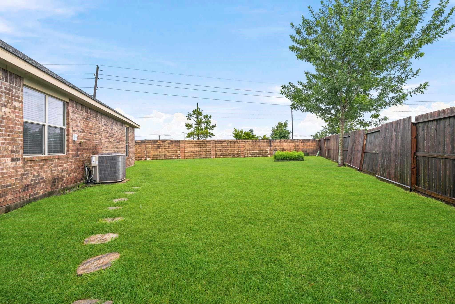
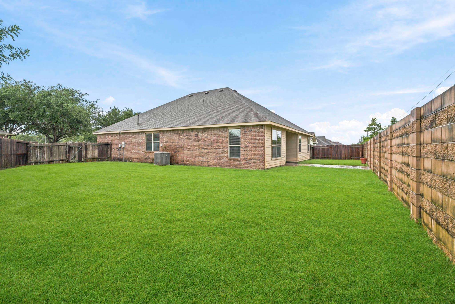
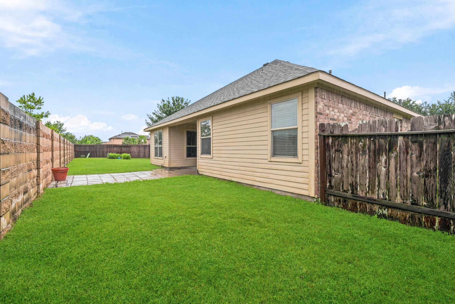
Spacious 1-story home with large yard and no rear neighbors in the master plan community of Sterling Lakes! 3 bed PLUS study. Breakfast room is large enough for 6-8 people so formal dining can be used as a flex room. Updated vinyl plank flooring through entry, living room, dining room, and bedrooms - no carpet here! High ceilings emphasize the open floorplan. Large covered patio. Large yard includes irrigated garden beds. Roof replaced Dec 2024 with transferable warranty. Water heater replaced May 2025. Enjoy living in an exclusive gated community with 24 hour manned gate. Walk to the community pool, splash pad, tennis courts, playground, basketball court, and walking trails around the lake. Located near 288 and Hwy 6, minutes away from Pearland Town center with countless stores, restaurants, and activities. Easy commute to Med Center, Downtown, Inner Loop, and only 35 minutes to the beach!
Overview
Financial
Price:
$280,000
Price/SqFT:
$127.56
HOA Fee:
$1650 Annually
Tax Rate:
3.09819 %
Est. Monthly:
$4,295 *
Tax Amount:
$8,675
Amenities and features
 Patio/Deck
 Public Pool
 Sewer
Sewer Study Room
 Water Access
 Yard
Yard Controlled Subdivision
 Energy Efficient
Property & Schools on Map
Floor plans / Dimensions / Descriptions
-
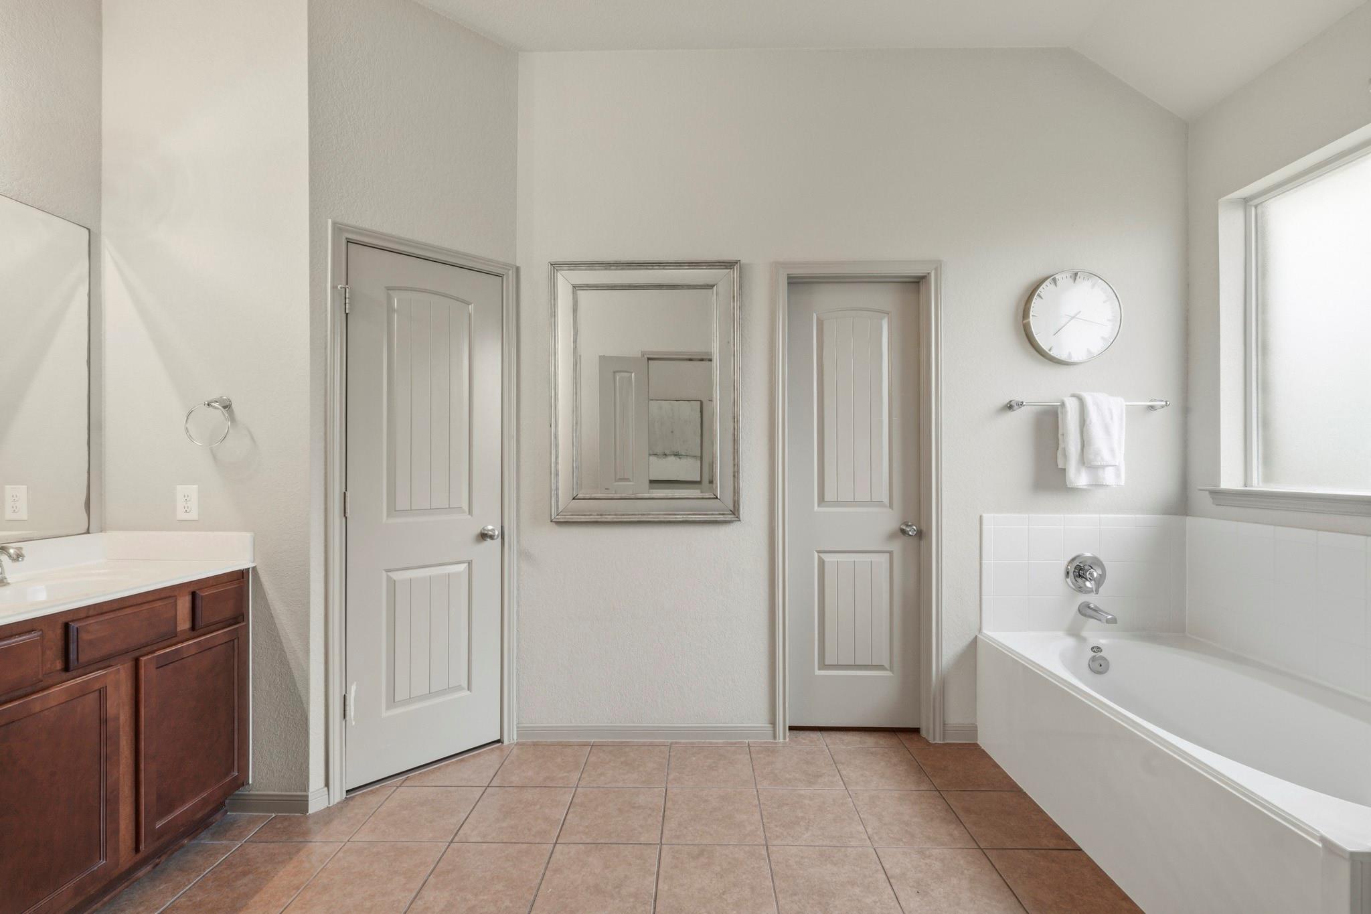
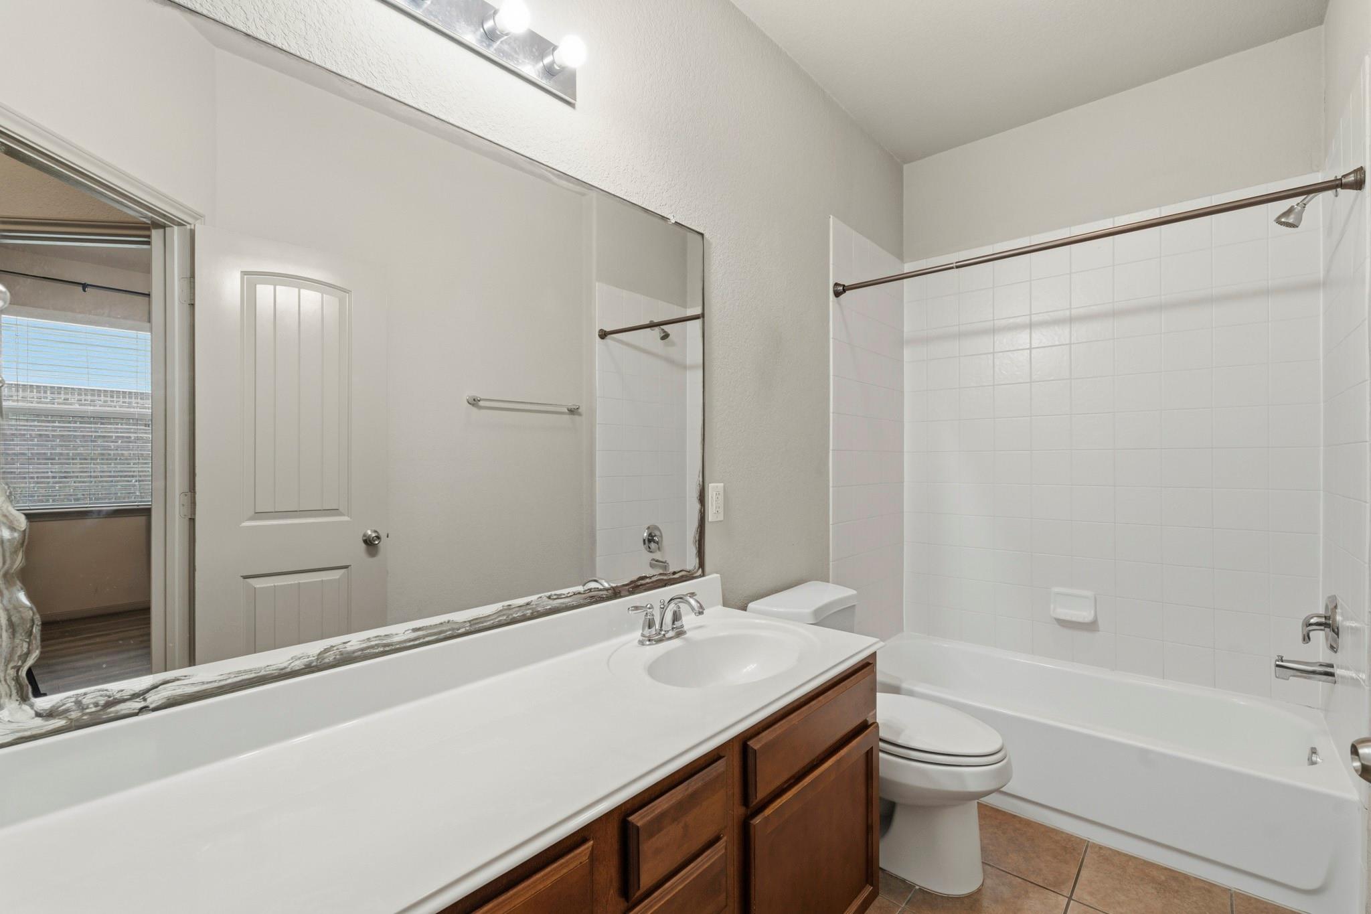
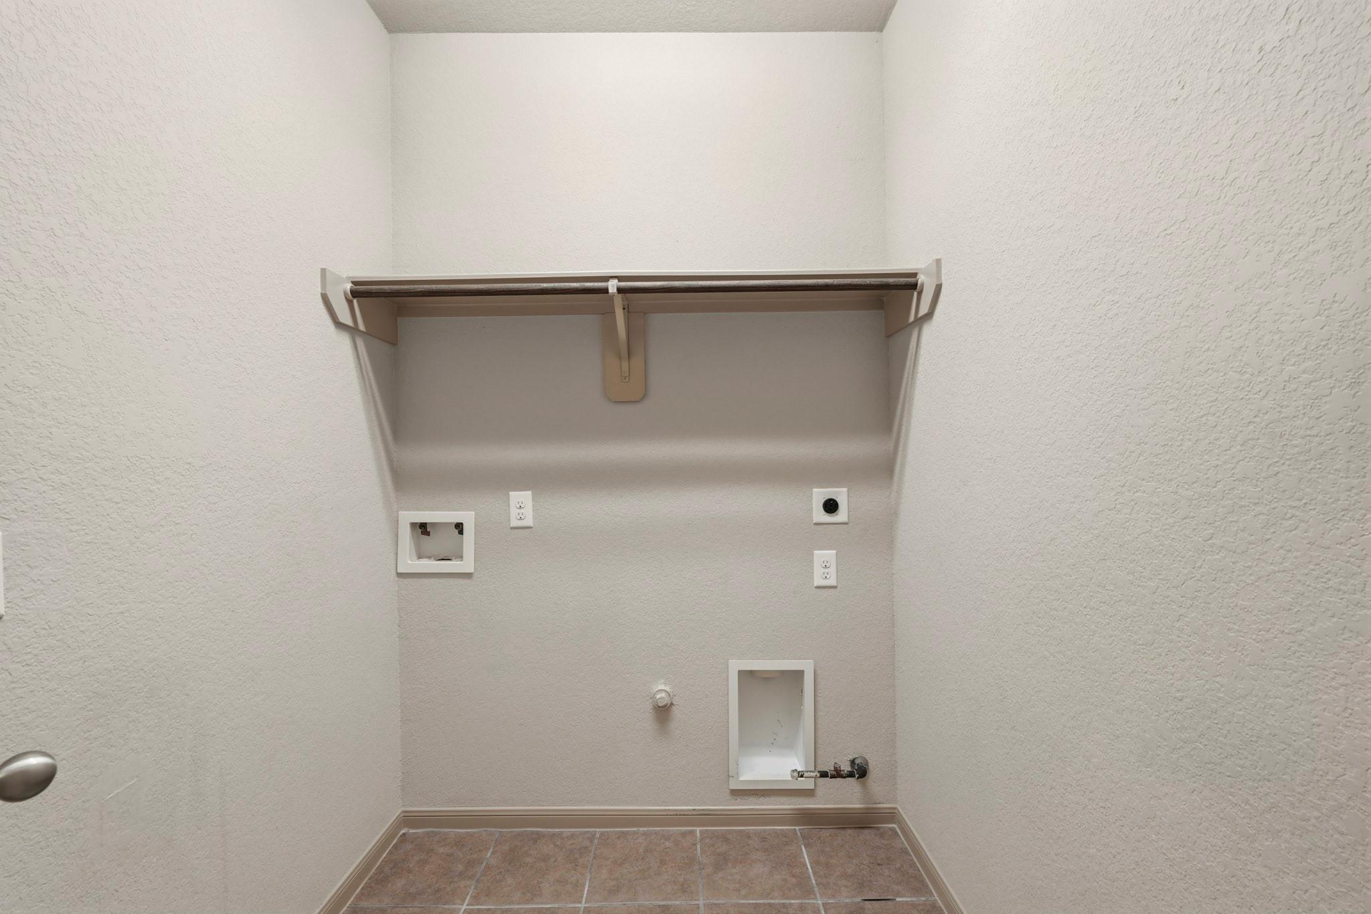
First FloorLiving:18x27Dining:10x12Kitchen:10x13Breakfast:12x13Primary Bedroom:13x18Bedroom:12x12Bedroom 2:11x12Primary Bath:7x14Bath:5x10Home Office/Study:12x12Utility Room:5x6
-
InteriorFloors:Tile,Vinyl PlankCountertop:GraniteBathroom Description:Full Secondary Bathroom Down,Primary Bath: Separate Shower,Secondary Bath(s): Tub/Shower ComboBedroom Desc:All Bedrooms Down,Primary Bed - 1st FloorKitchen Desc:Breakfast Bar,Island w/o Cooktop,PantryRoom Description:1 Living Area,Home Office/Study,Living Area - 1st Floor,Utility Room in HouseHeating:Central GasCooling:Central ElectricConnections:Electric Dryer Connections,Gas Dryer Connections,Washer ConnectionsDishwasher:YesDisposal:YesCompactor:NoMicrowave:YesRange:Gas RangeOven:Gas OvenIce Maker:NoEnergy Feature:Ceiling Fans,Insulated/Low-E windowsInterior:High Ceiling,Window Coverings
-
ExteriorRoof:CompositionFoundation:SlabPrivate Pool:NoExterior Type:Brick,Cement BoardLot Description:Subdivision LotGarage Carport:Double-Wide DrivewayAccess:Manned GateWater Sewer:Public Sewer,Public WaterFront Door Face:NorthArea Pool:YesExterior:Back Yard Fenced,Covered Patio/Deck,Subdivision Tennis Court
Listed By:
Tod Frazer
Erwing Realty
The data on this website relating to real estate for sale comes in part from the IDX Program of the Houston Association of REALTORS®. All information is believed accurate but not guaranteed. The properties displayed may not be all of the properties available through the IDX Program. Any use of this site other than by potential buyers or sellers is strictly prohibited.
© 2026 Houston Association of REALTORS®.
GET IN TOUCH
