
For Lease
24922 Groundsel Cottage Ln Katy, TX 77493
$2,900
/monthDescription
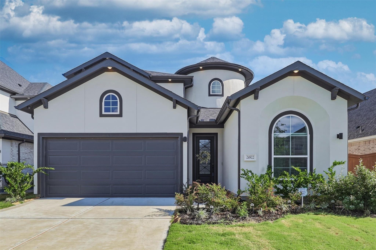
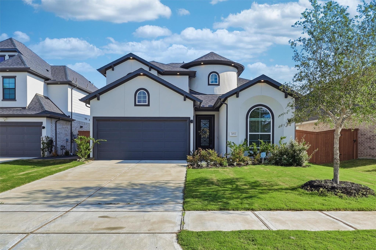
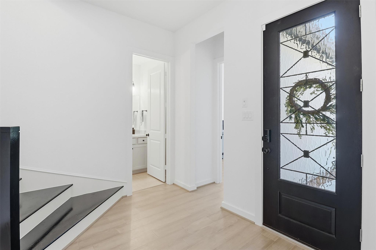
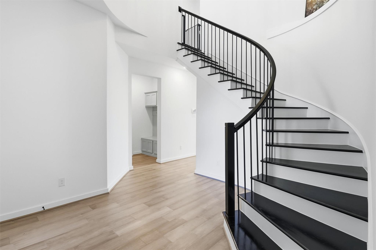
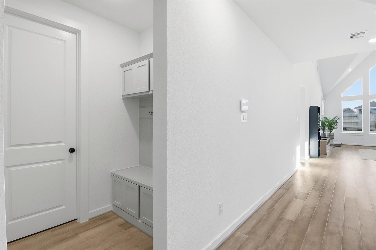
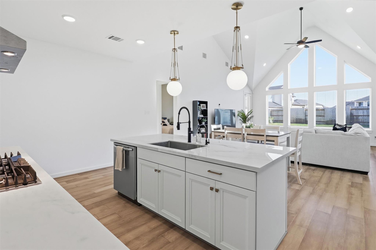
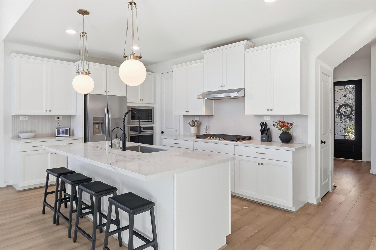
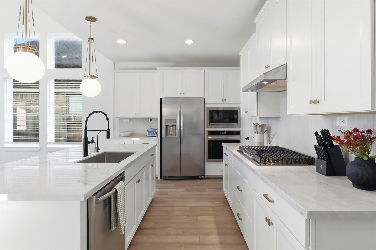
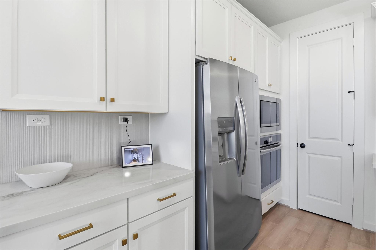
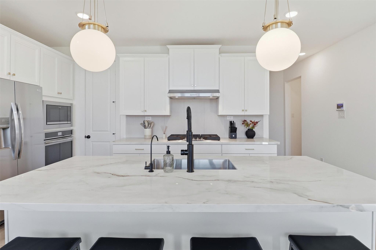
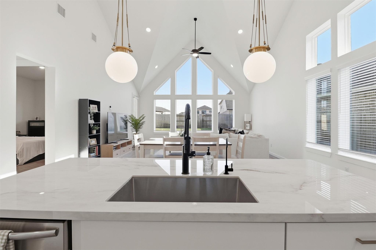
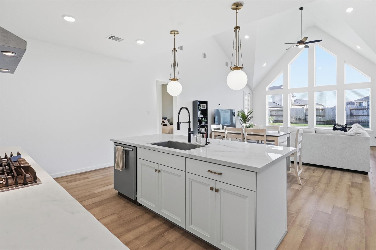
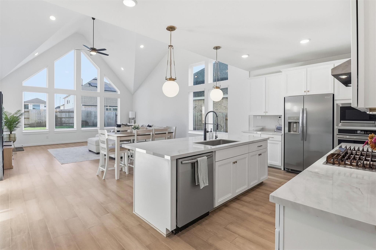
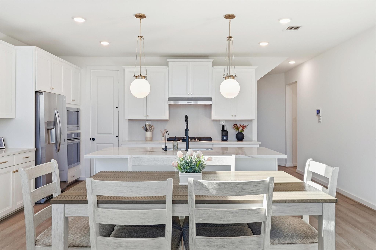
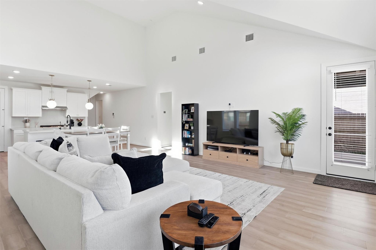
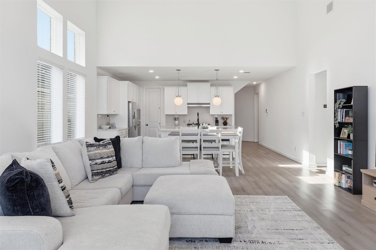
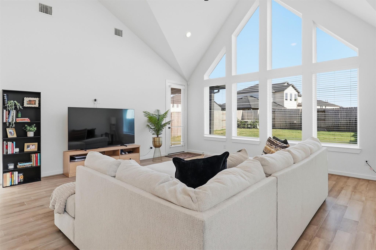
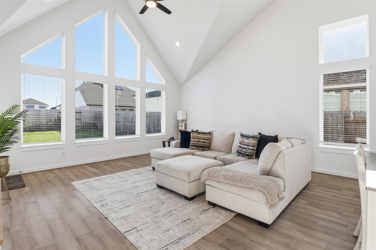
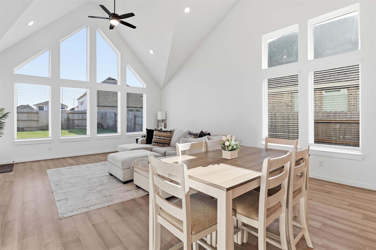
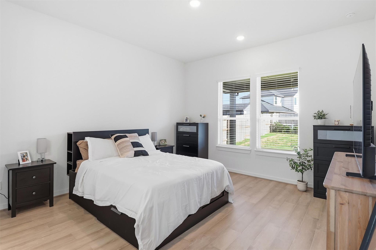
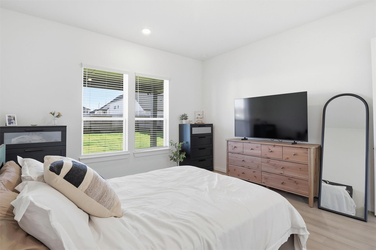
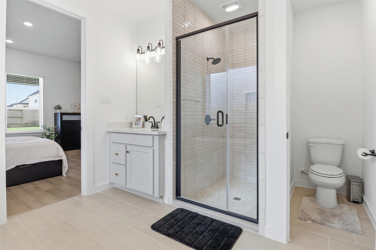
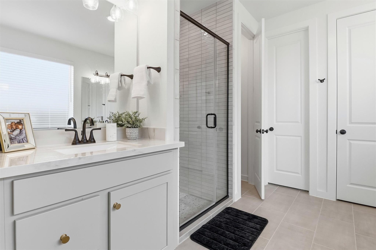
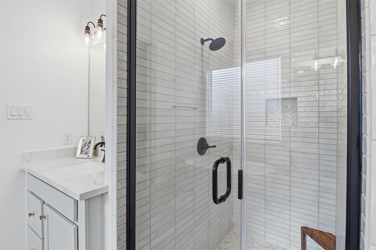
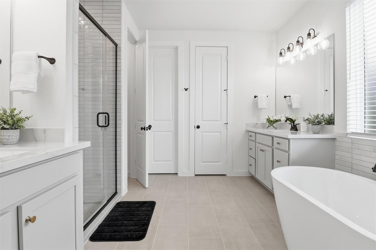
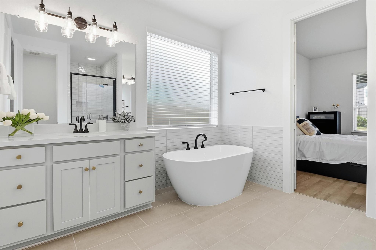
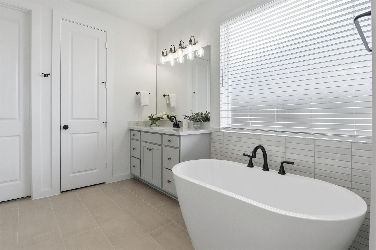
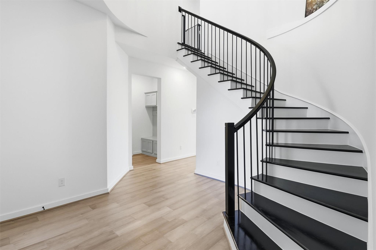
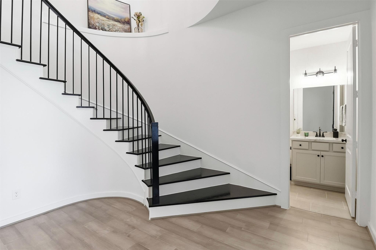
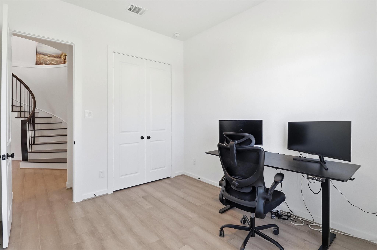
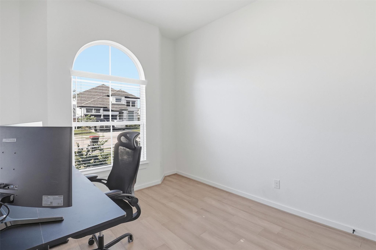
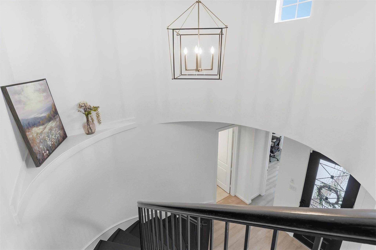
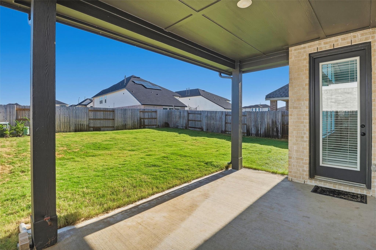
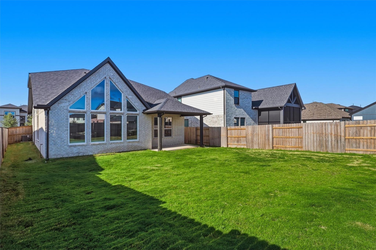
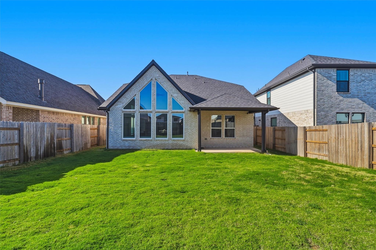
STUNNING & METICULOUSLY UPGRADED, nestled in the highly sought-after master-planned community of Elyson! From the moment you arrive, the dramatic stucco elevation w/a signature rotunda tower, arched windows, & bold dark accents signals this home is anything but ordinary. Step inside soaring vaulted ceilings, engineered wood floors, & upgraded lighting set an elevated tone. The chef inspired kitchen is an absolute showstopper, featuring porcelain countertops, oversized island, custom white shaker cabinetry, stainless steel appliances, gas cooktop, & designer globe pendant. The open concept flow connects seamlessly to the dining & living spaces. The luxurious primary suite delivers a true spa experience dual vanities, a freestanding soaking tub, & a glass-enclosed shower with floor-to-ceiling upgraded marble stone & tile. First-floor secondary or a dedicated workspace! Outside, an oversized backyard with covered patio awaits. Zoned to Katy ISD & steps from Elyson's world-class amenities!
Overview
Financial
Price:
$2,900
Price/SqFT:
$1.22
HOA Fee:
Tax Rate:
3.28486 %
Est. Monthly:
$21 *
Tax Amount:
$95
Amenities and features
 Public Pool
 Water Access
 Yard
Yard Energy Efficient
 Green Certified
Property & Schools on Map
Floor plans / Dimensions / Descriptions
-
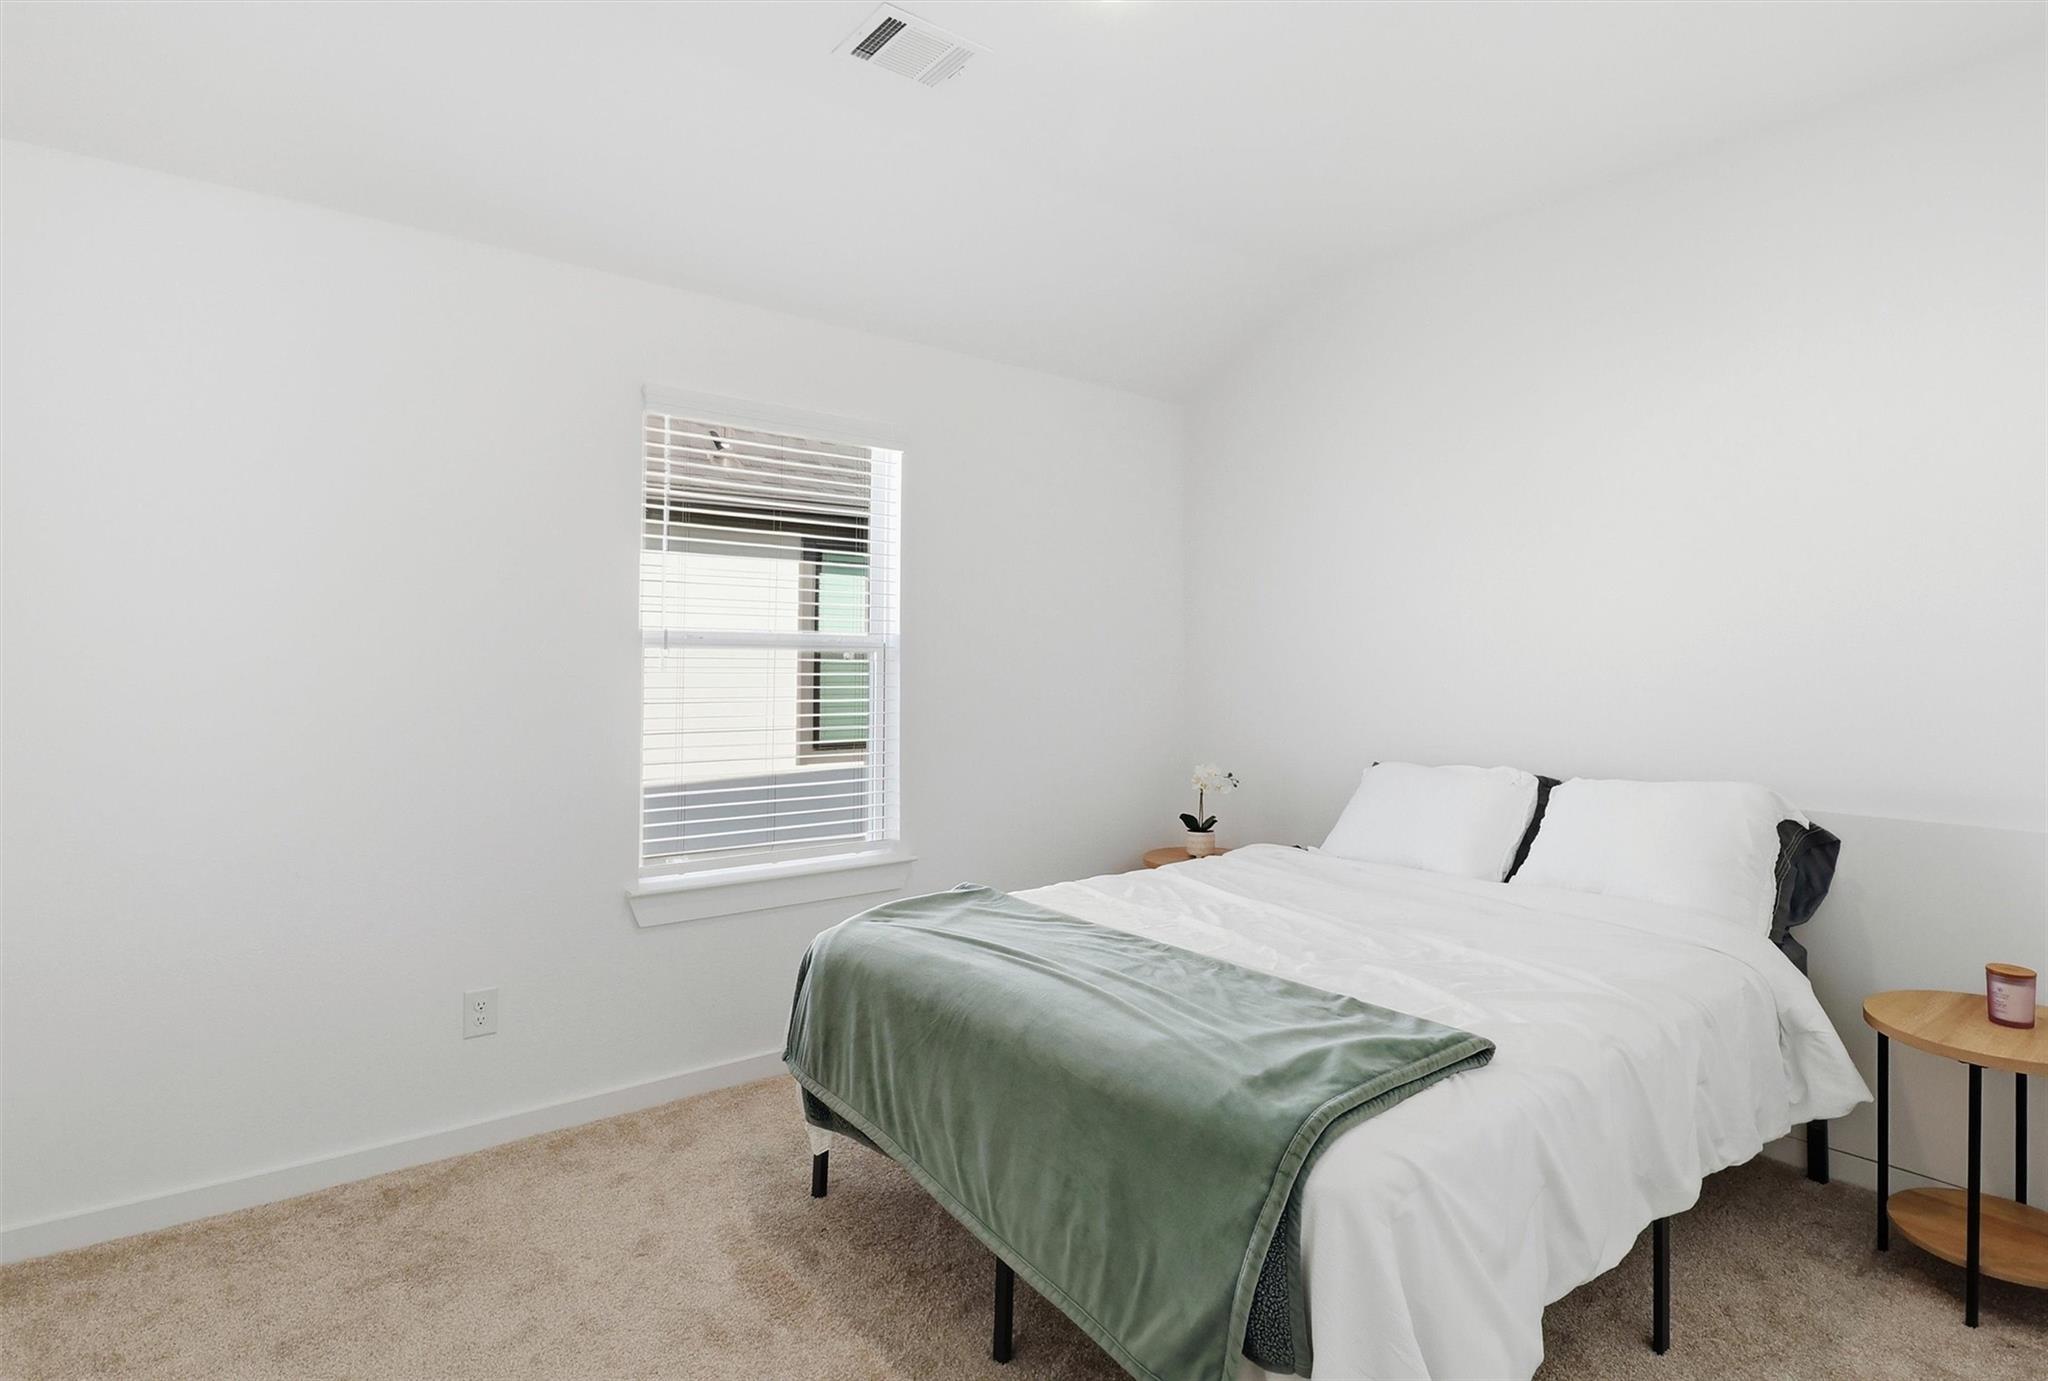
First FloorFamily Room:19x16Kitchen:16x10Breakfast:19x9Primary Bedroom:14x14Bedroom:10x11Utility Room:1st
-
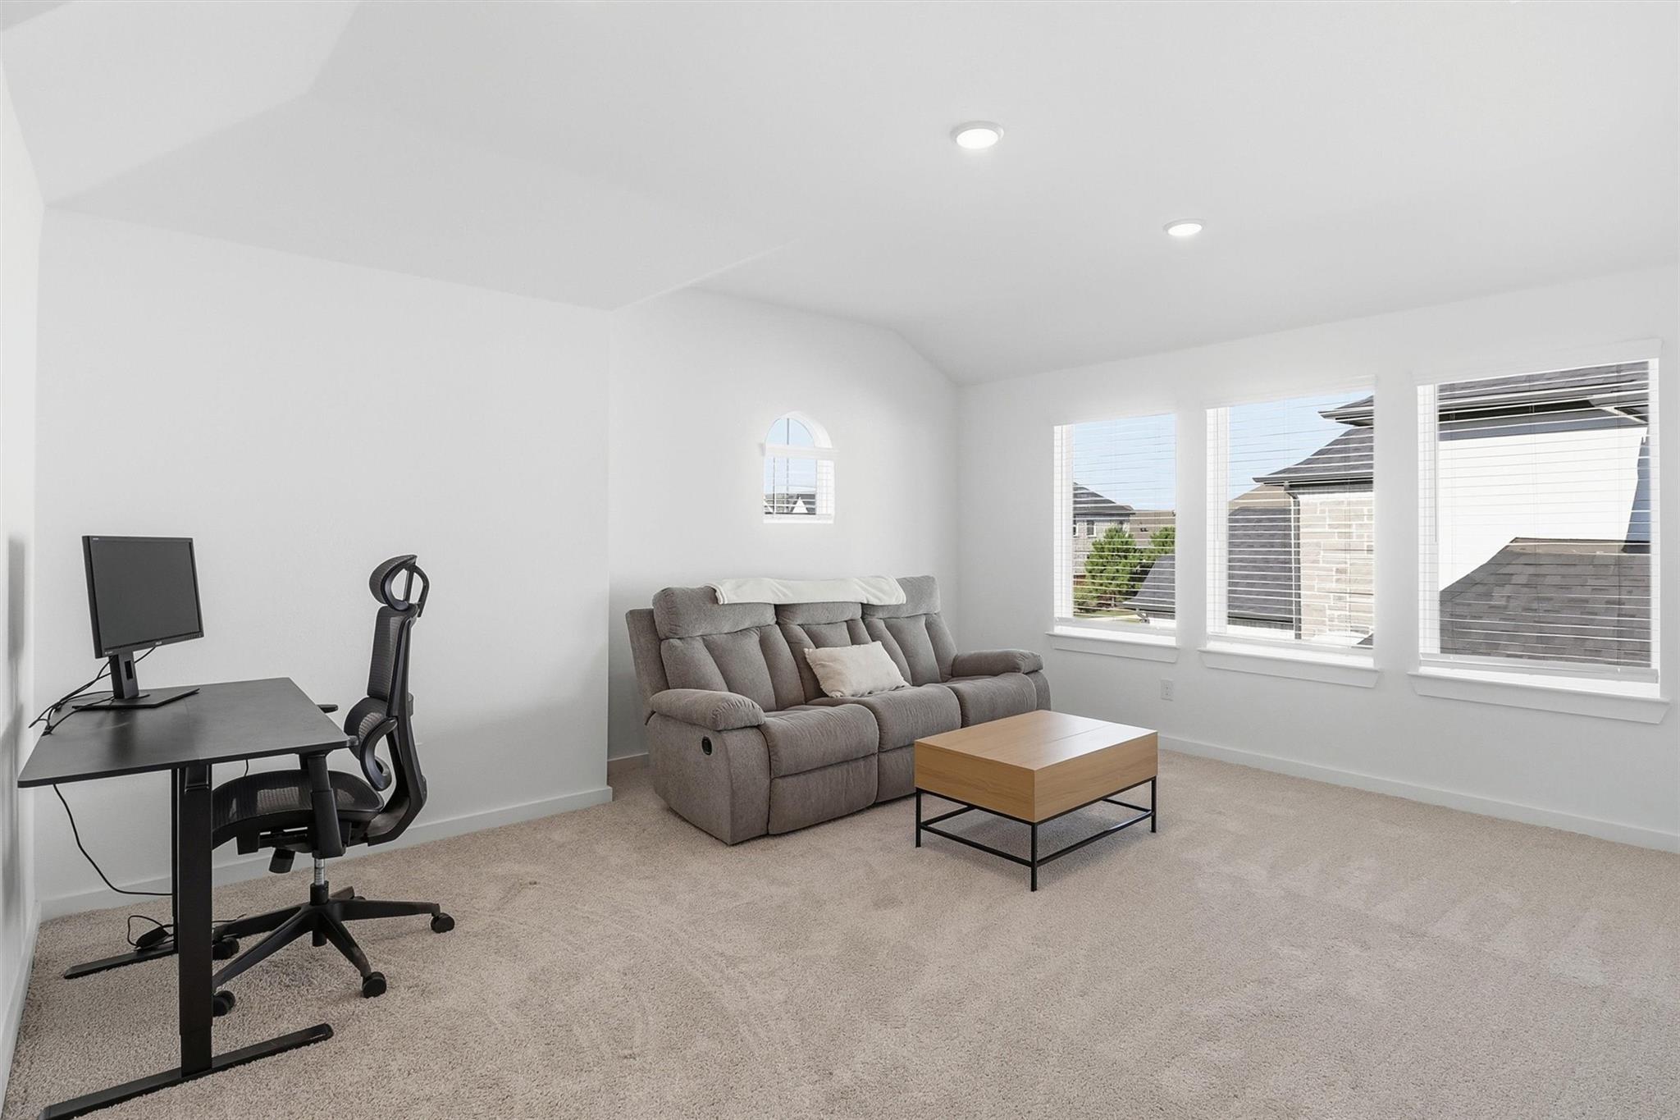
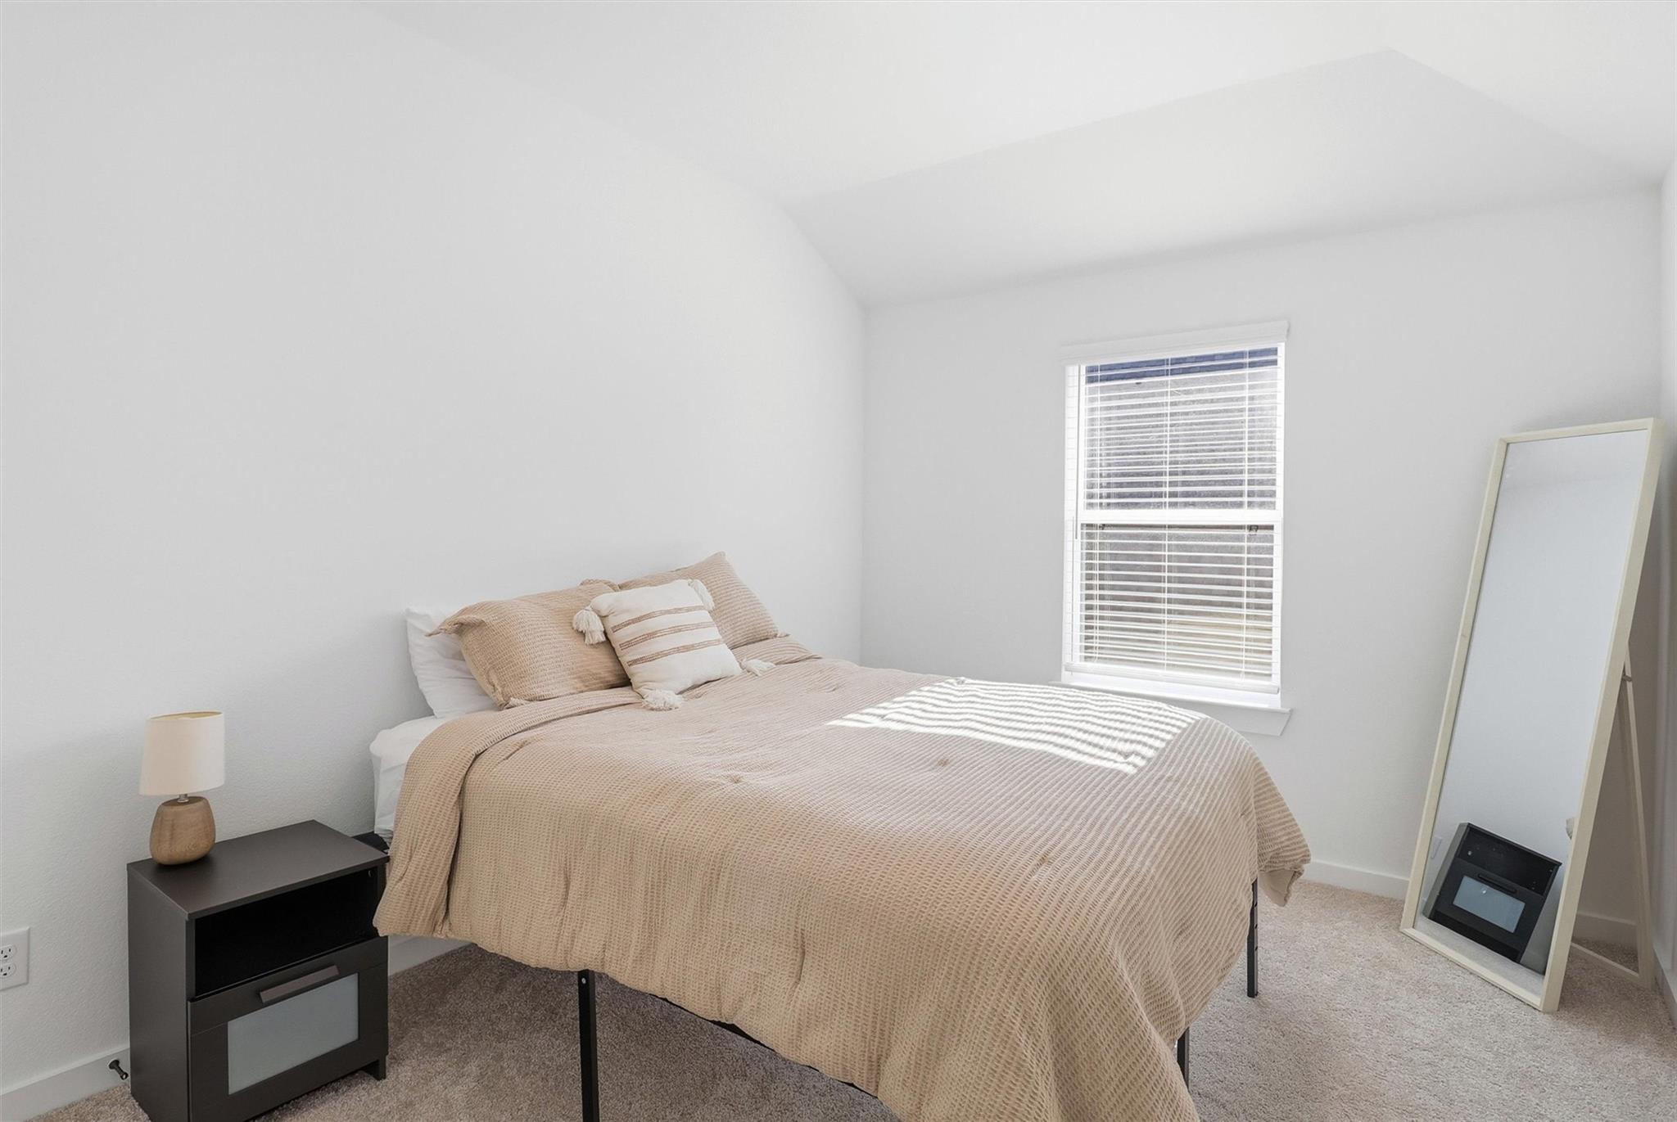
Second FloorBedroom:12x10Bedroom 2:12x10Game Room:17x13
-
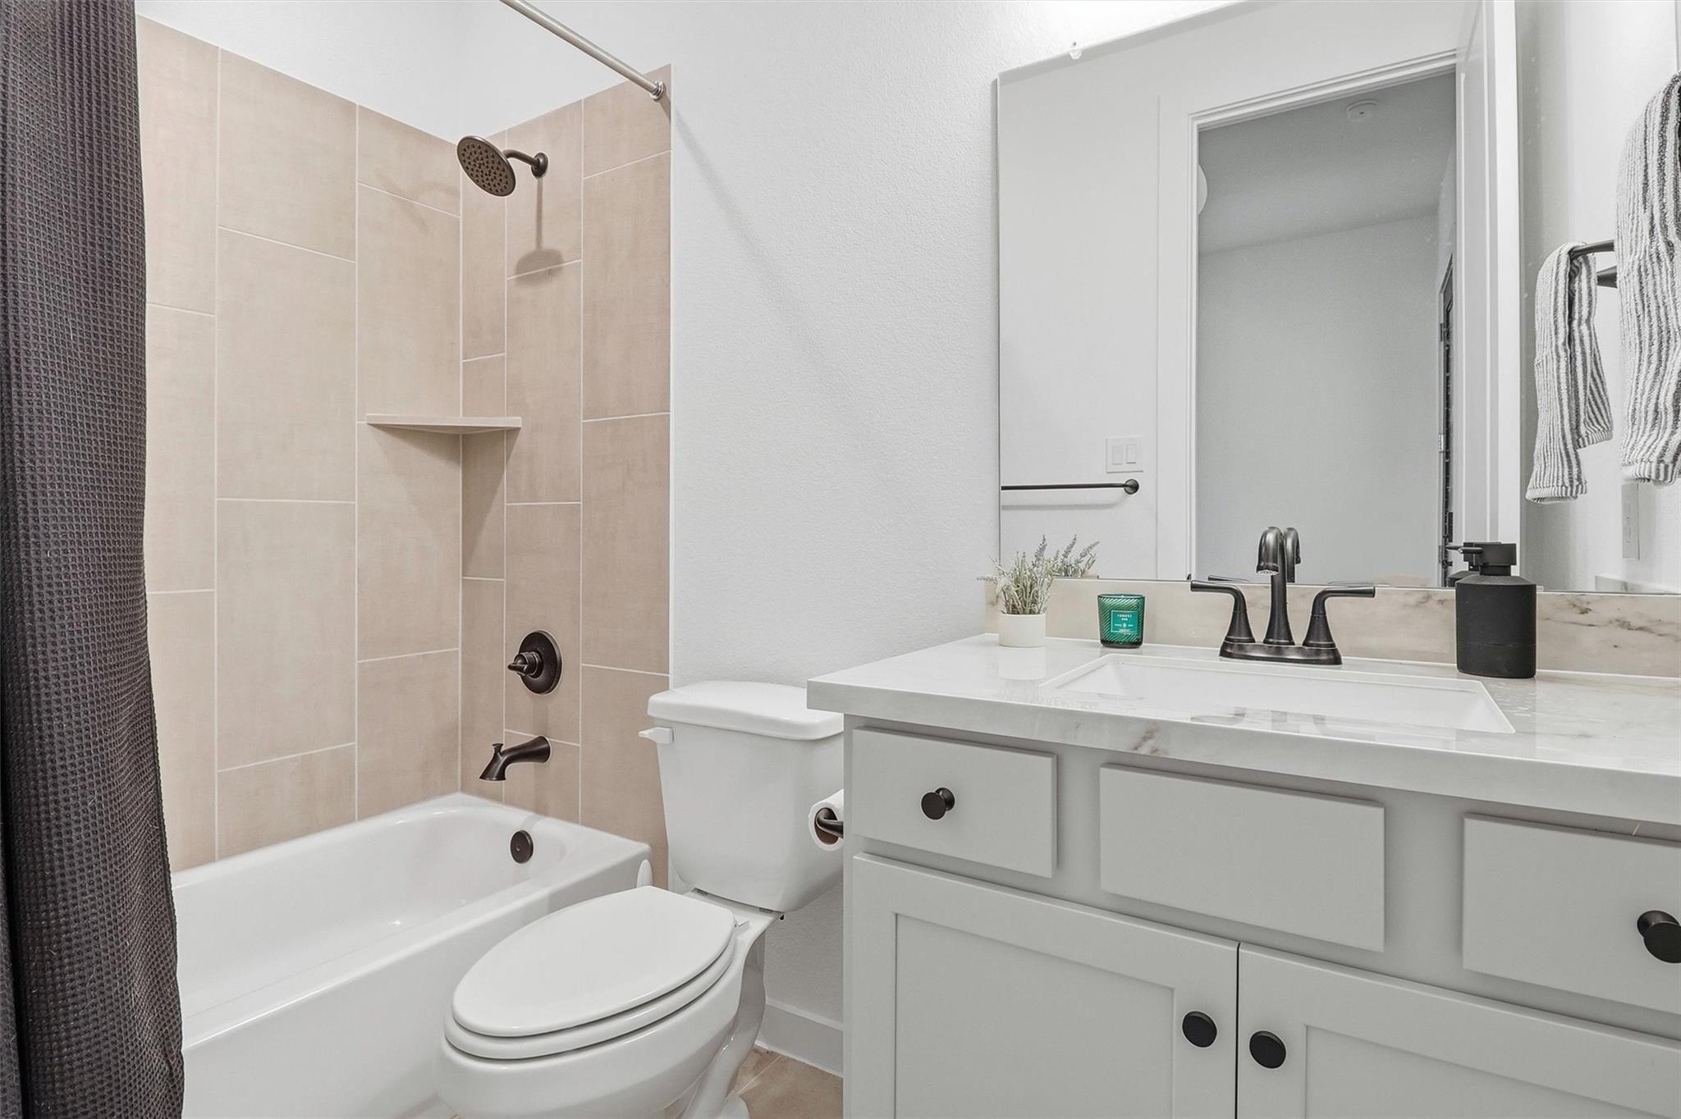
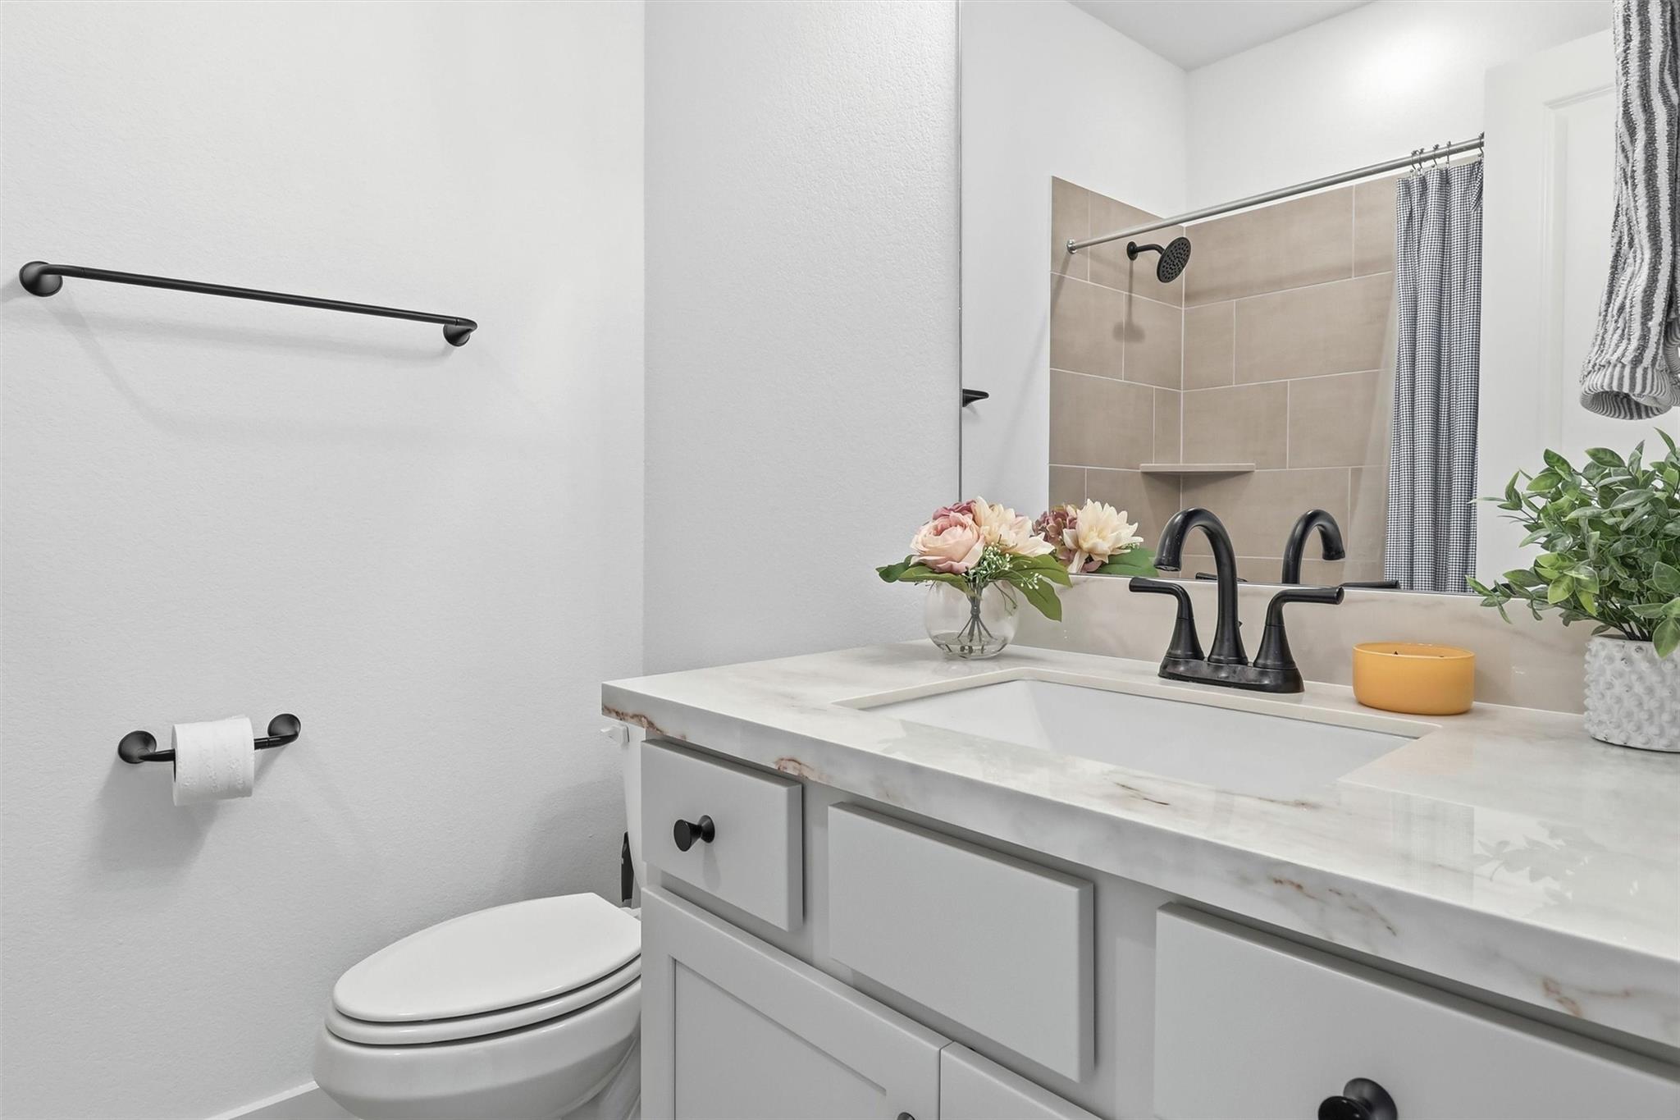
InteriorPets:Case By CaseSmoking Allowed:NoFurnished:NoFloors:Carpet,Engineered Wood,TileBathroom Description:Full Secondary Bathroom Down,Primary Bath: Separate Shower,Primary Bath: Soaking TubBedroom Desc:1 Bedroom Down - Not Primary BR,2 Bedrooms Up,Primary Bed - 1st FloorKitchen Desc:Island w/o Cooktop,Kitchen open to Family Room,Pantry,Walk-in PantryRoom Description:1 Living Area,Gameroom Up,Kitchen/Dining Combo,Living Area - 1st Floor,Utility Room in HouseHeating:Central ElectricCooling:Attic Fan,Central ElectricConnections:Electric Dryer Connections,Washer ConnectionsDishwasher:YesDisposal:YesCompactor:YesMicrowave:YesRange:Gas CooktopOven:Electric OvenIce Maker:NoAppliances:Dryer Included,Washer IncludedEnergy Feature:Attic Vents,Digital Program Thermostat,Energy Star Appliances,Energy Star/CFL/LED Lights,Energy Star/Reflective Roof,High-Efficiency HVAC,HVAC>13 SEERInterior:Alarm System - Leased,Dryer Included,Fire/Smoke Alarm,Formal Entry/Foyer,Fully Sprinklered,High Ceiling,Refrigerator Included,Washer Included
-
ExteriorPrivate Pool:NoLot Description:Subdivision LotWater Sewer:Water DistrictArea Pool:YesExterior:Area Tennis Courts,Back Yard,Fully Fenced,Subdivision Tennis Court
Listed By:
Raquel Bell
Keller Williams Signature
The data on this website relating to real estate for sale comes in part from the IDX Program of the Houston Association of REALTORS®. All information is believed accurate but not guaranteed. The properties displayed may not be all of the properties available through the IDX Program. Any use of this site other than by potential buyers or sellers is strictly prohibited.
© 2026 Houston Association of REALTORS®.
GET IN TOUCH
