
For Sale
24914 Bay Mist Ridge Ln Katy, TX 77494
$918,000
Description
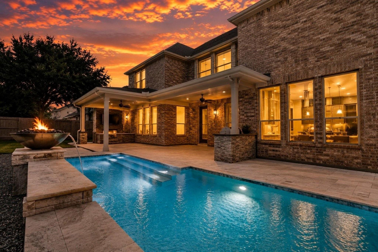
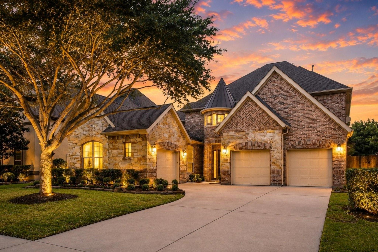
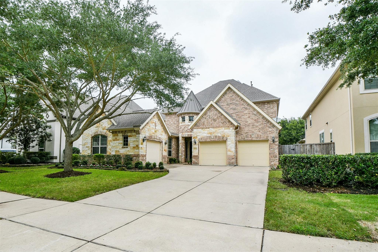
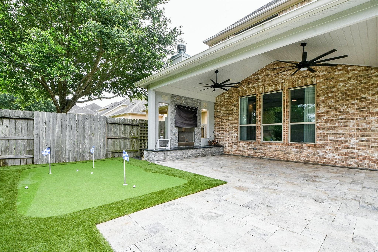
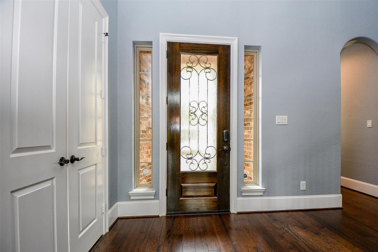
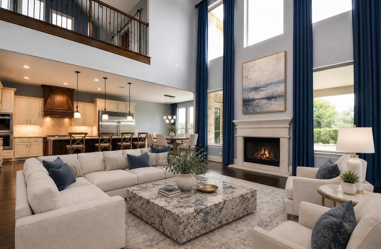
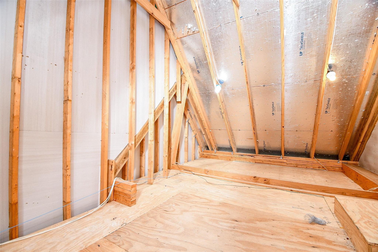
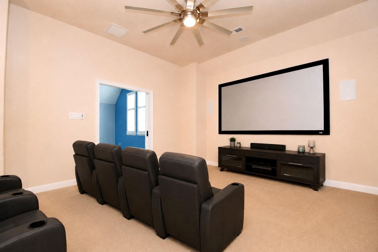
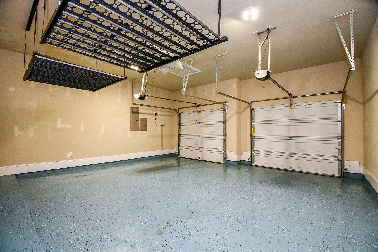
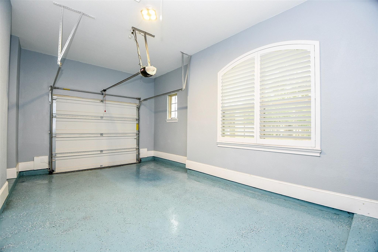
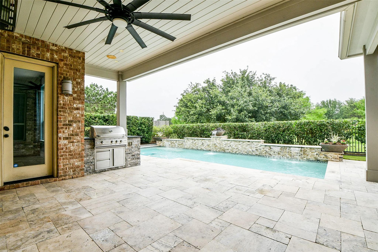
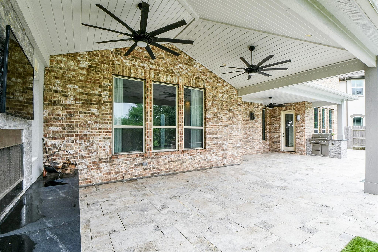
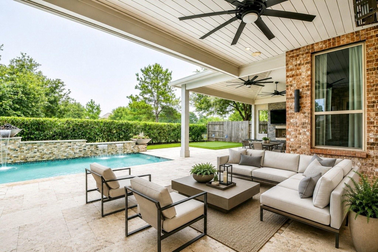
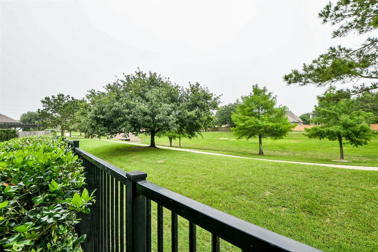
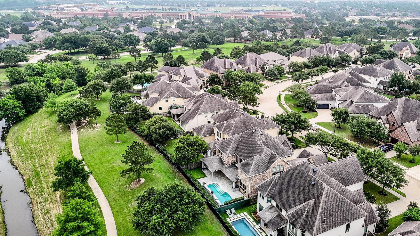
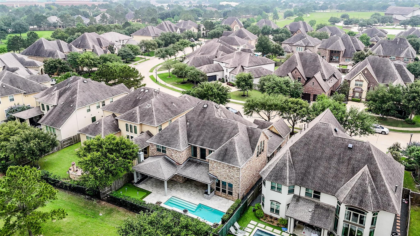
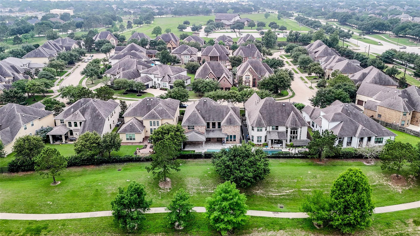
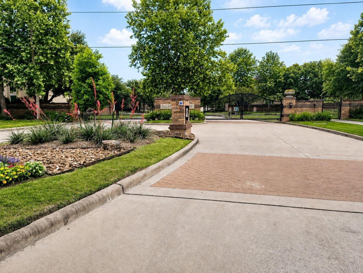
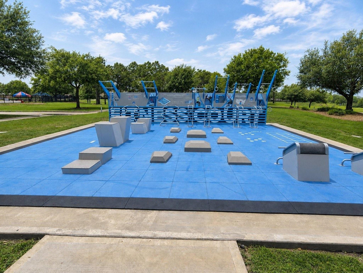
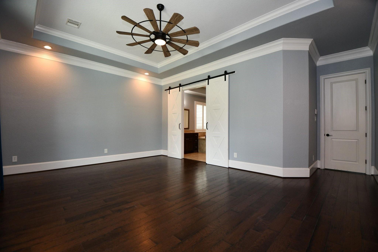
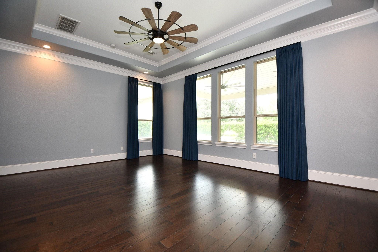
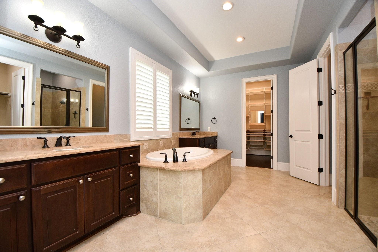
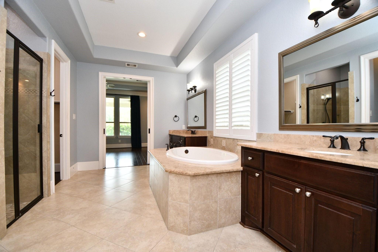
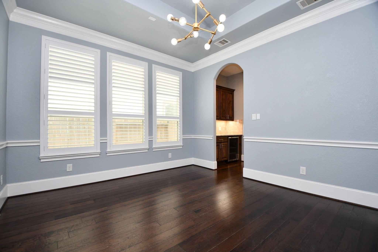
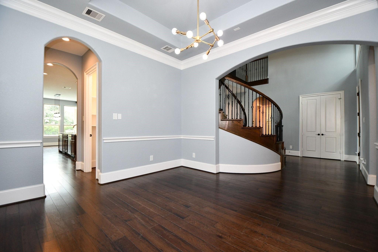
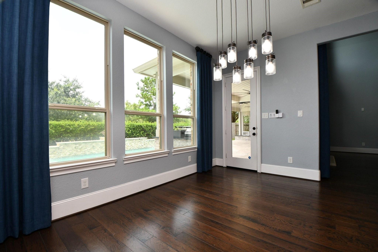
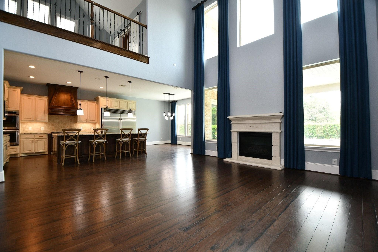
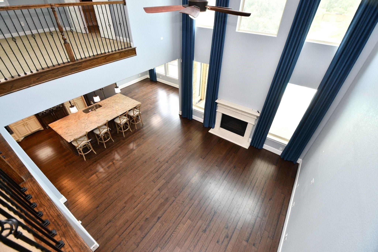
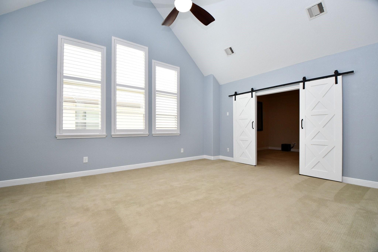
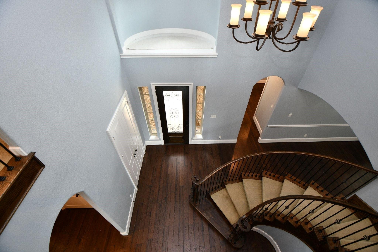
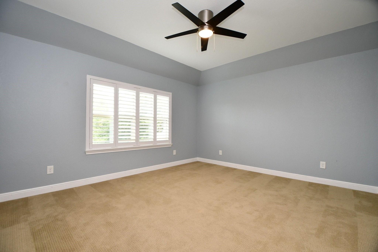
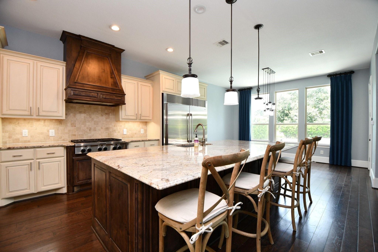
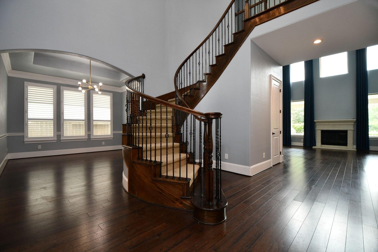
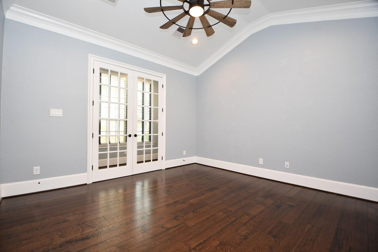
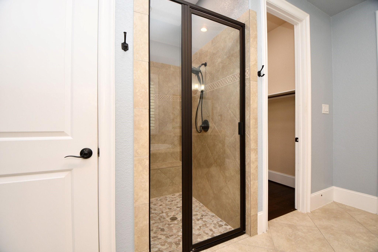
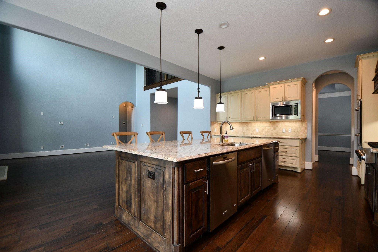
JUST LISTED BELOW RECENT APPRAISAL.Discover refined luxury, recently painted in a muted neutral gray, and is in a gated enclave of just 34 homes in Cinco Ranch Southwest. Steps from top-rated Seven Lakes KISD schools, with private trail access to Lake George’s scenic 12+ miles of paths. The backyard is a resort-style oasis with a Gunite pool, triple waterfall, fire feature, covered patio with grill, fireplace, and 3-hole putting green. Inside, elegance meets function: grand entry, gourmet kitchen and oversized island, expansive family, game, and media rooms, private office, and a serene primary suite. Split 3-car garage with attic storage adds practical convenience. Every detail reflects customization, sophistication, and luxury, offering an exclusive lifestyle that blends convenience, comfort, and timeless design in one unparalleled residence. Come see this wonderful property for yourself, so call your agent and visit the home and imagine living there today.
Overview
Financial
Price:
$918,000
Price/SqFT:
$208.59
HOA Fee:
$1250 Annually
Tax Rate:
2.23073 %
Est. Monthly:
$12,709 *
Tax Amount:
$20,478
Amenities and features
 Media Room
 Patio/Deck
 Private Pool
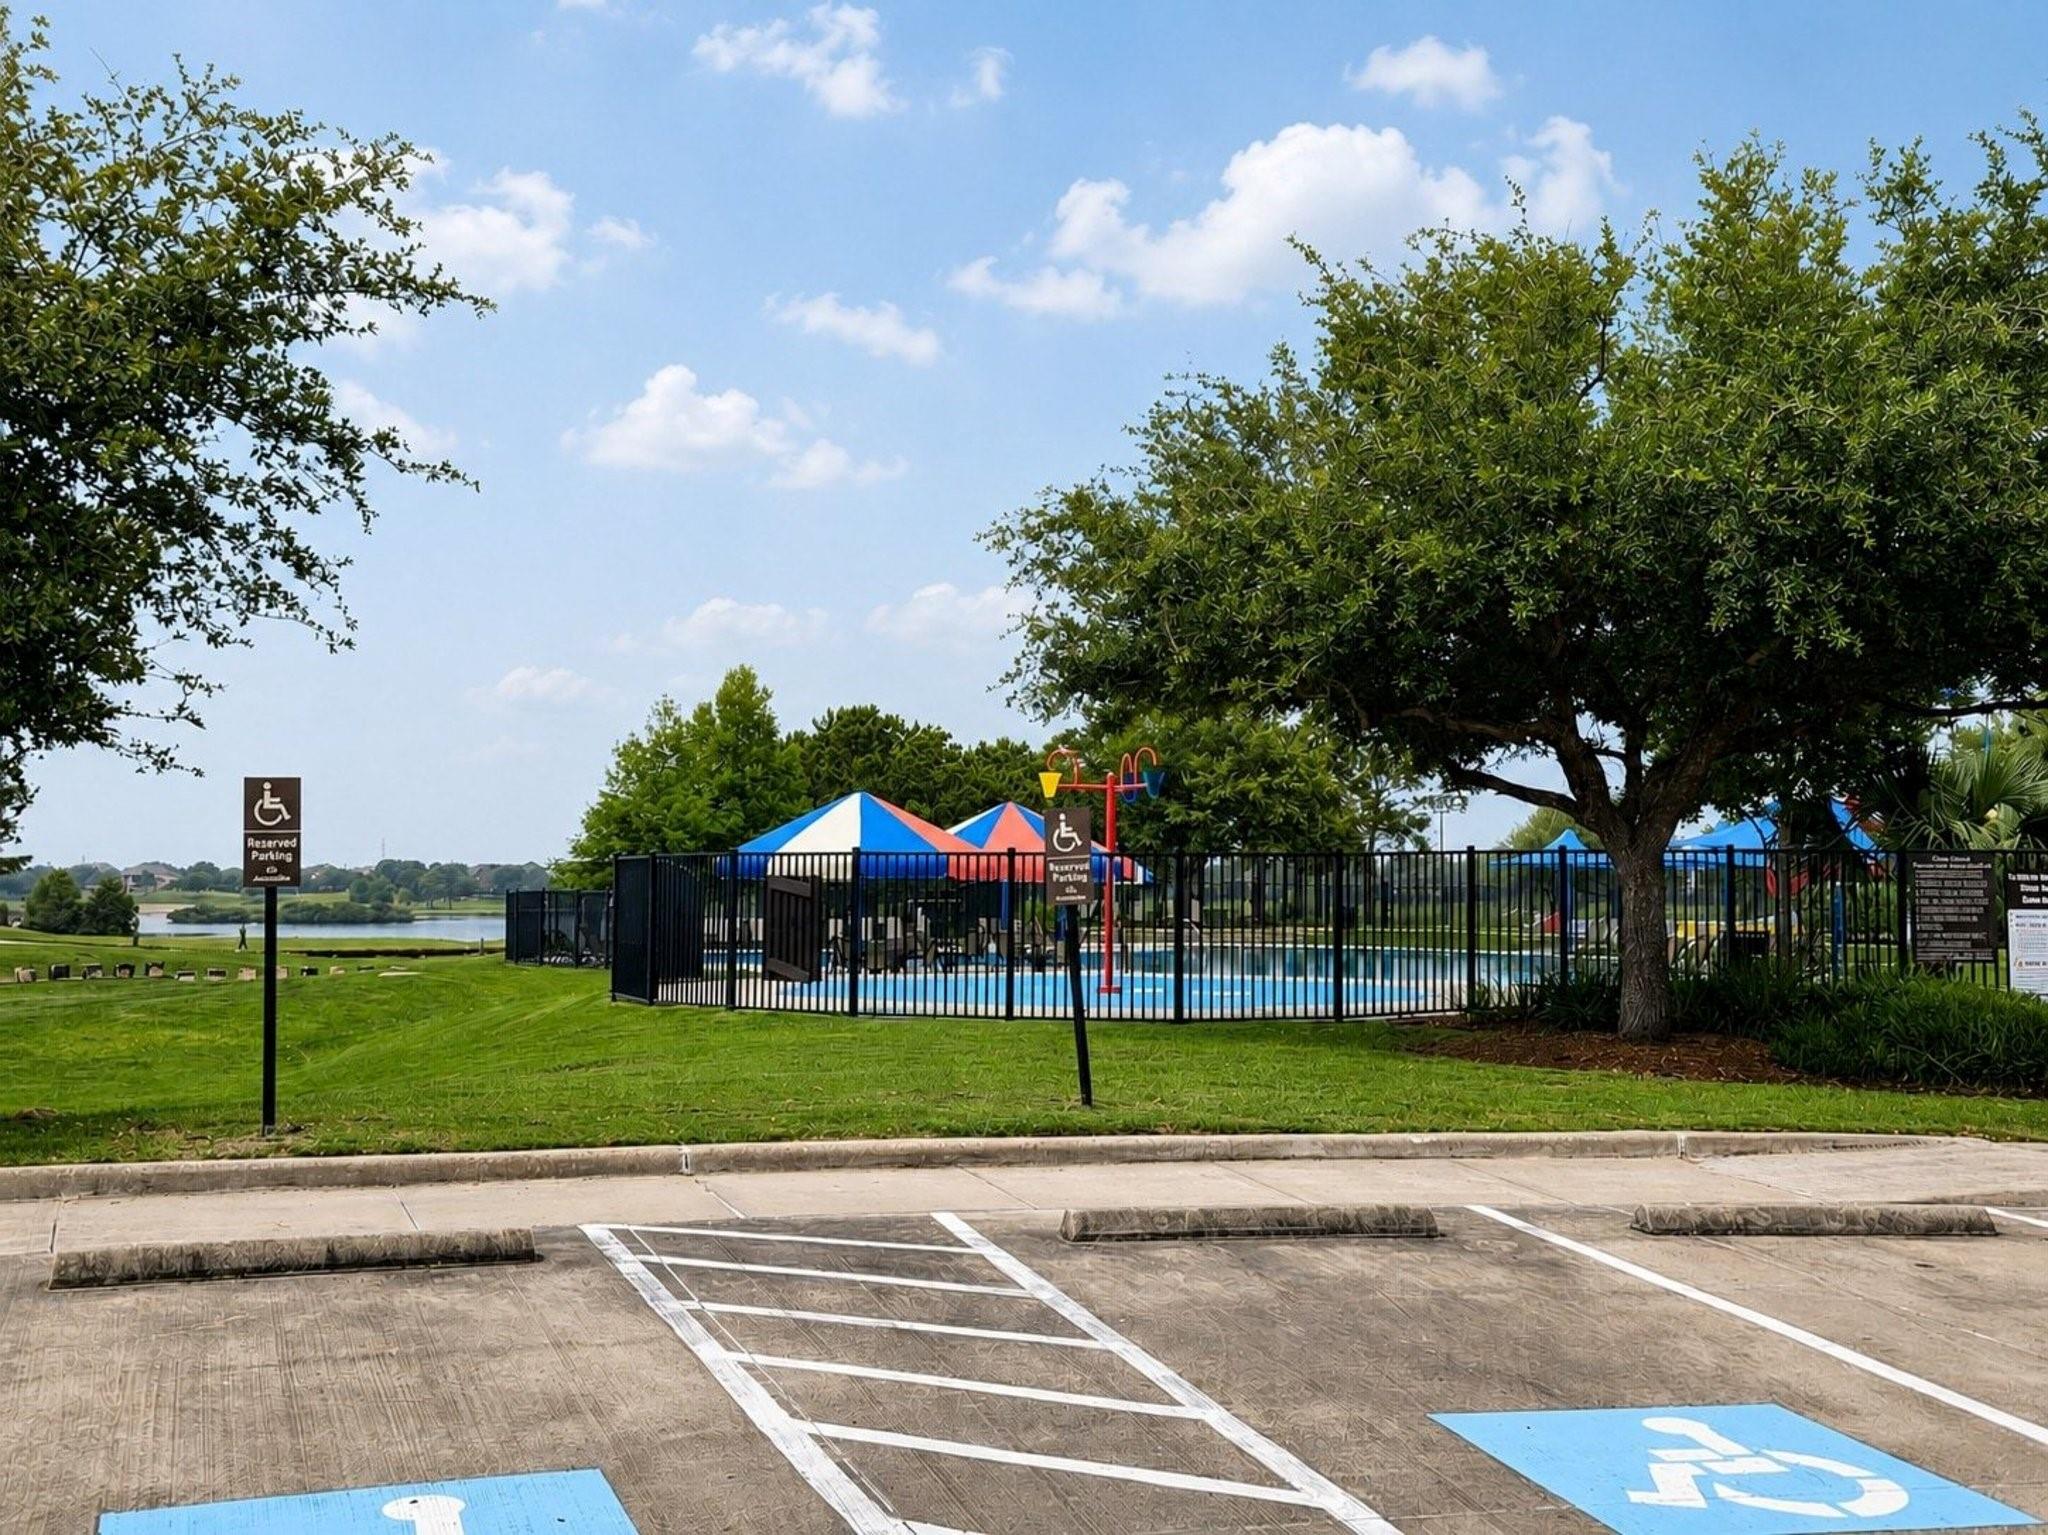
 Public Pool
 Study Room
 Water Access
 Yard
Yard Energy Efficient
Property & Schools on Map
Floor plans / Dimensions / Descriptions
-
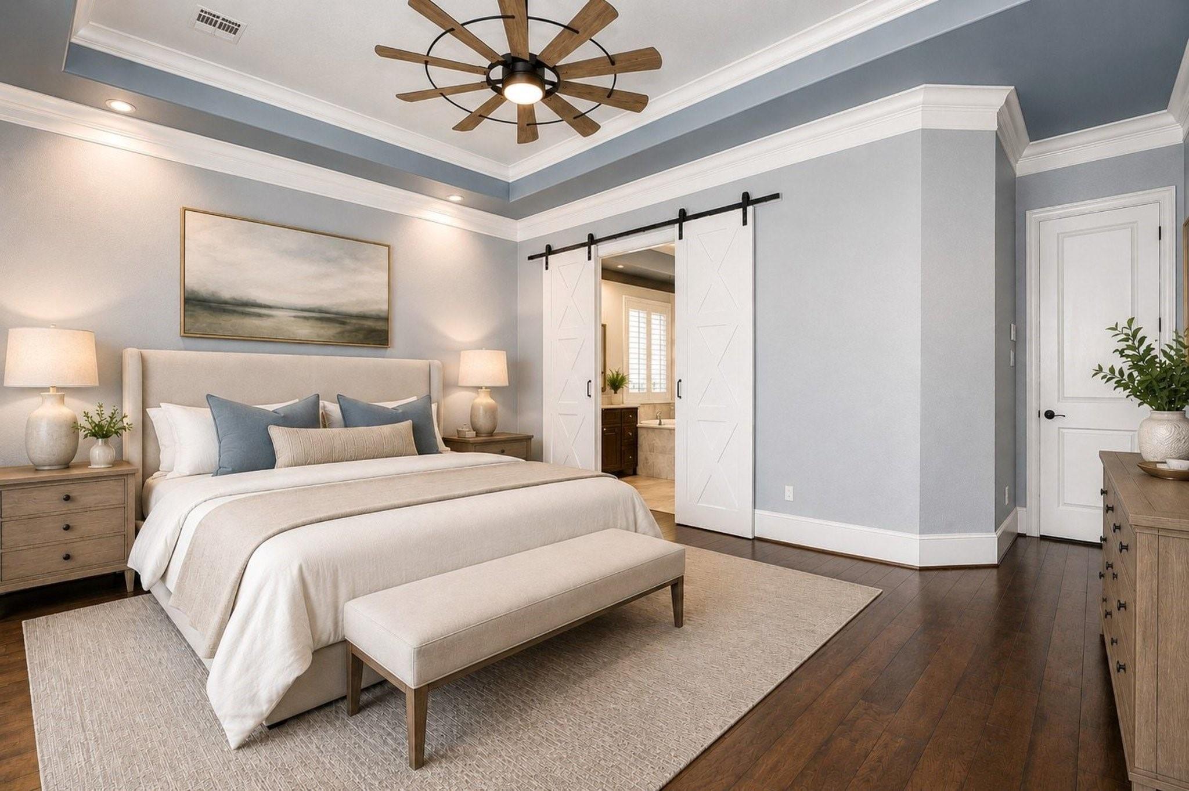
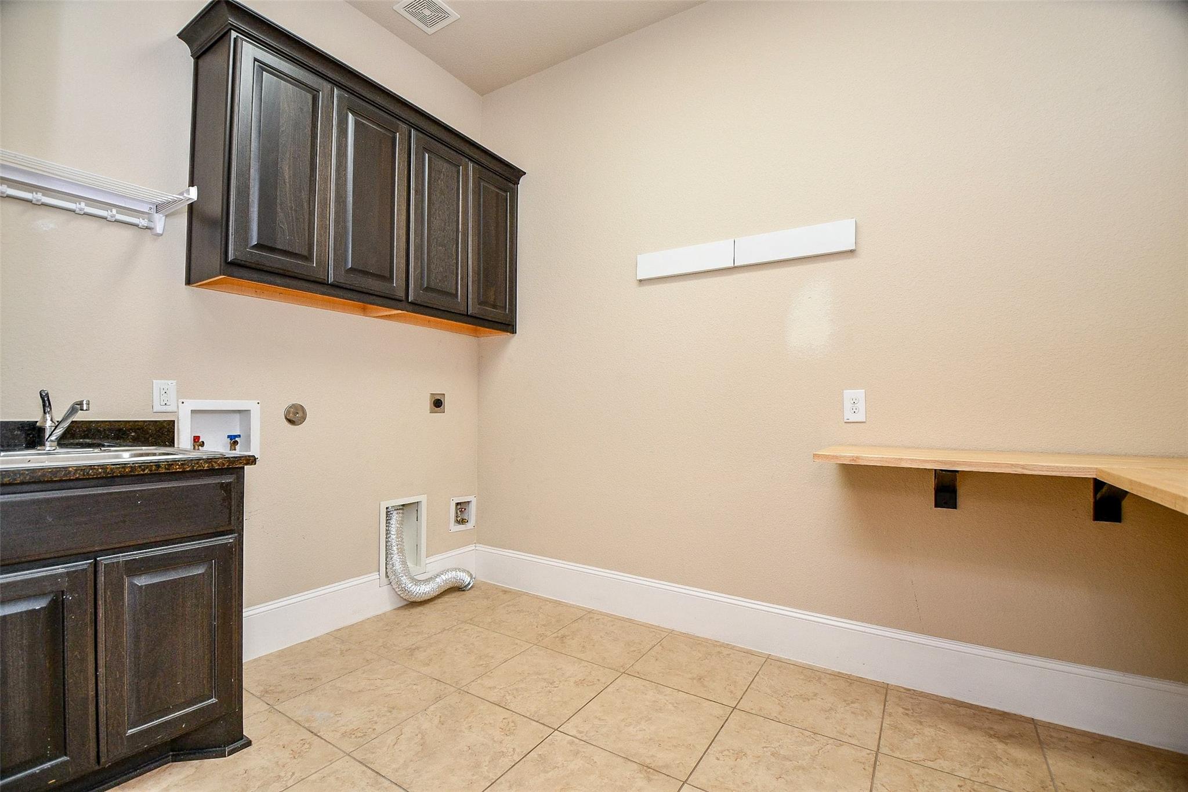
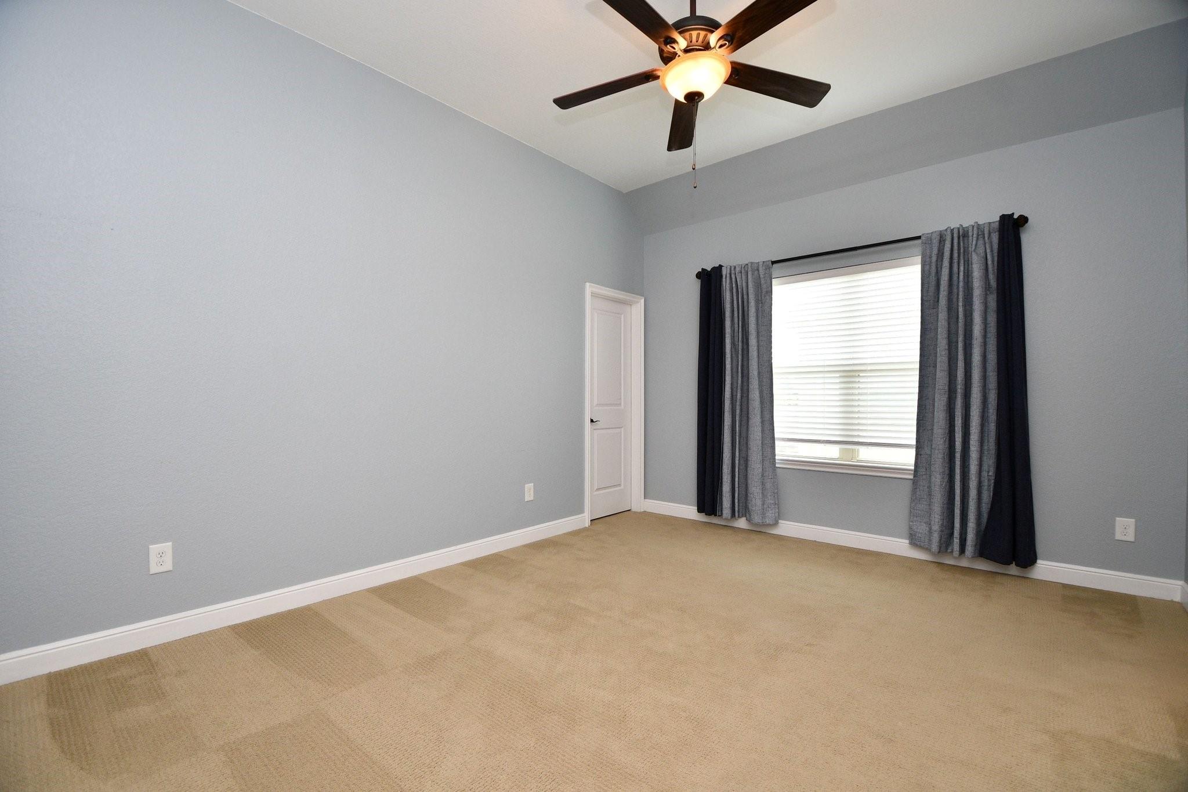
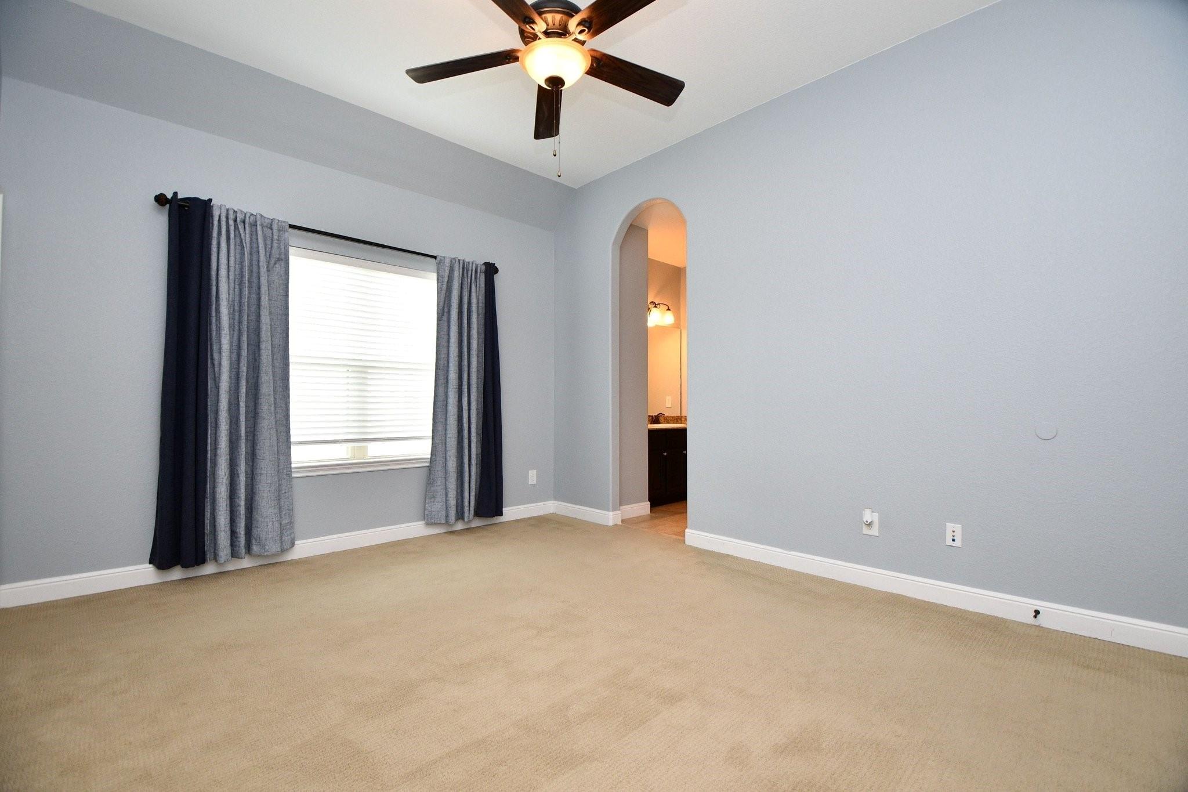
First FloorLiving:18x20Dining:13x13Kitchen:15x16Breakfast:12x15Primary Bedroom:15x19Primary Bath:10x15Home Office/Study:14x14Utility Room:08x10Entry:16x16Butlers Pantry:06x13
-
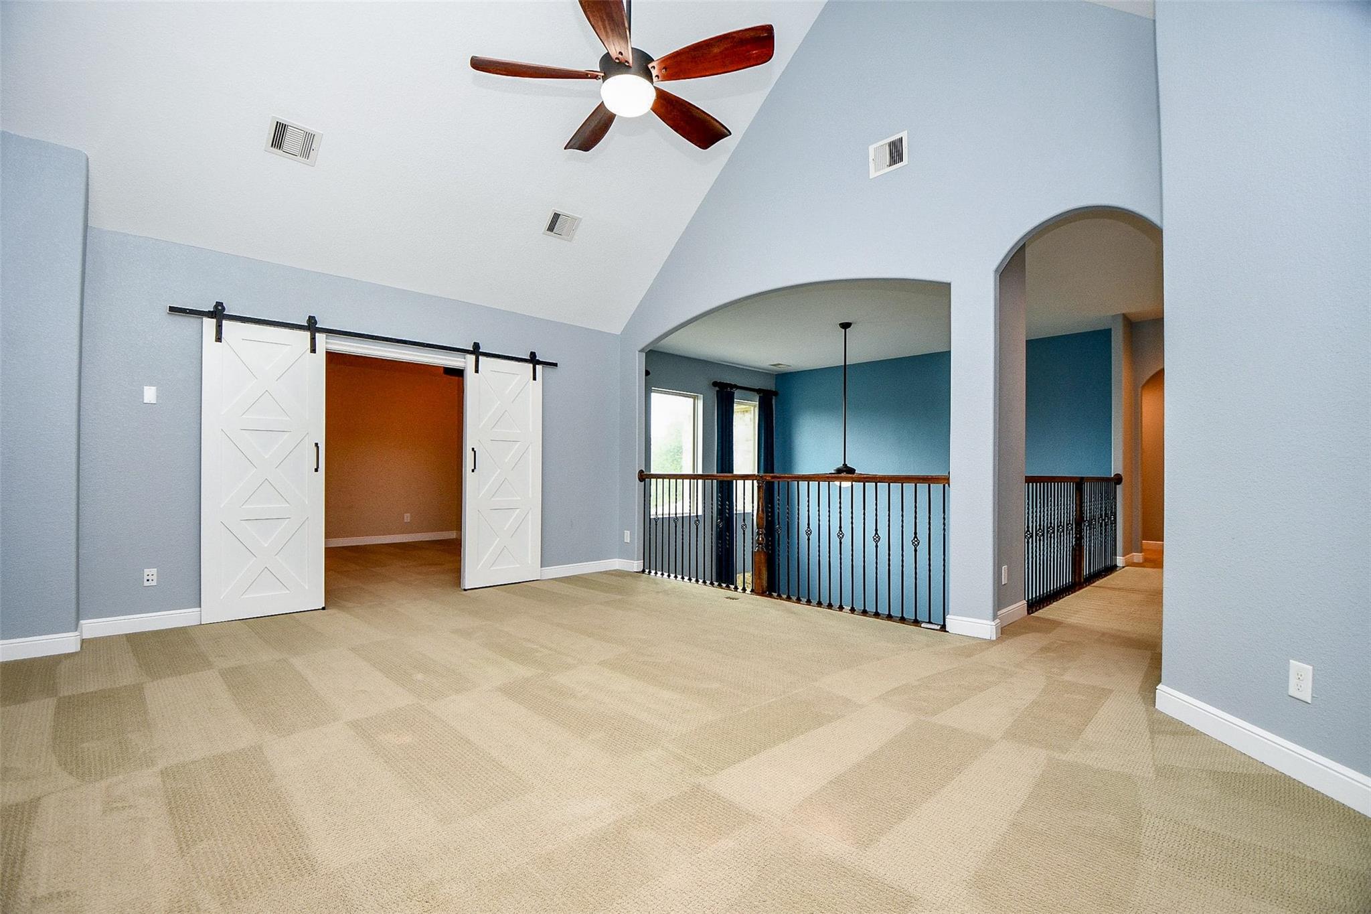
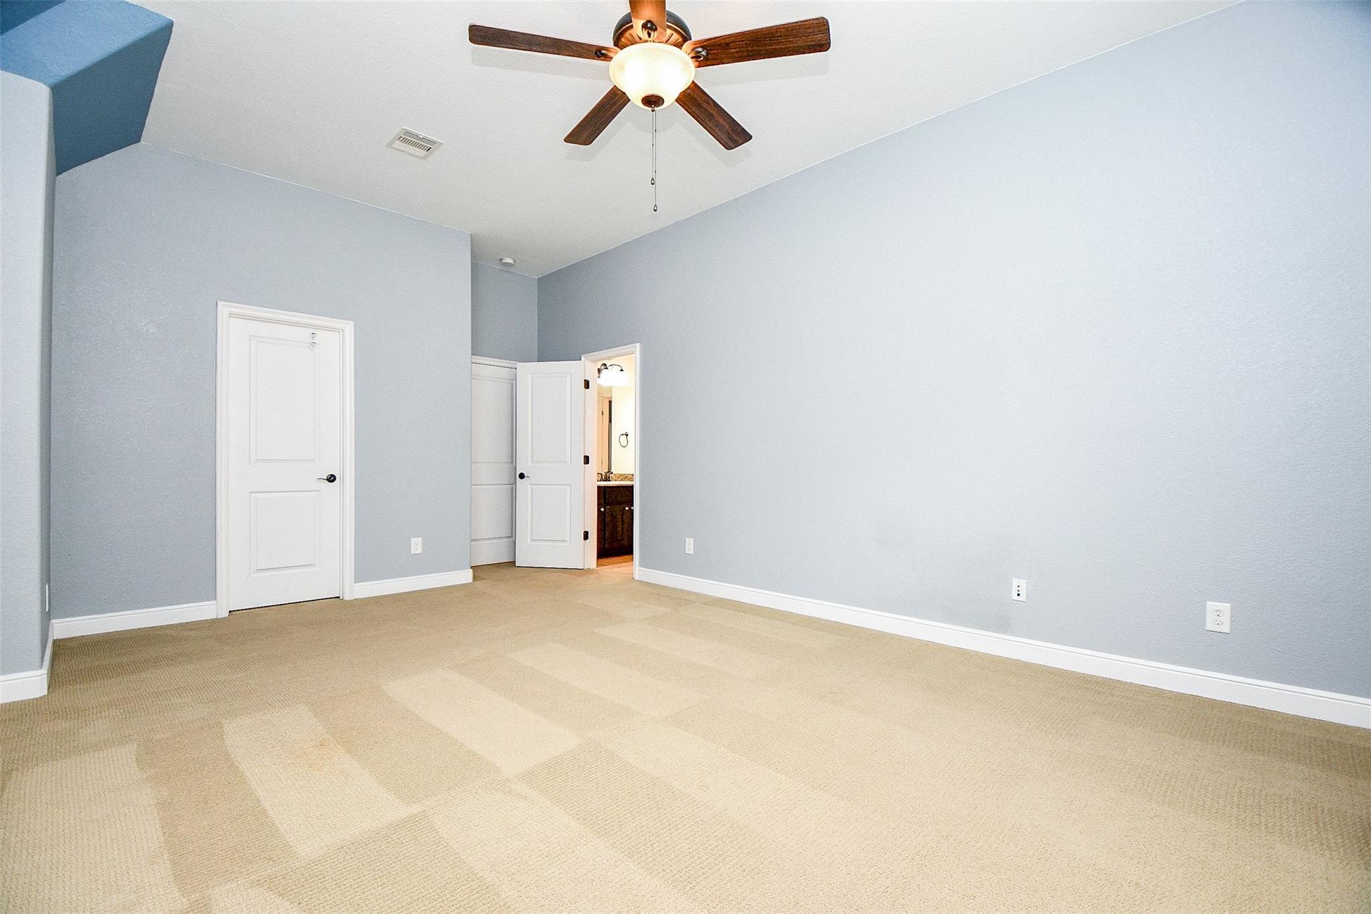
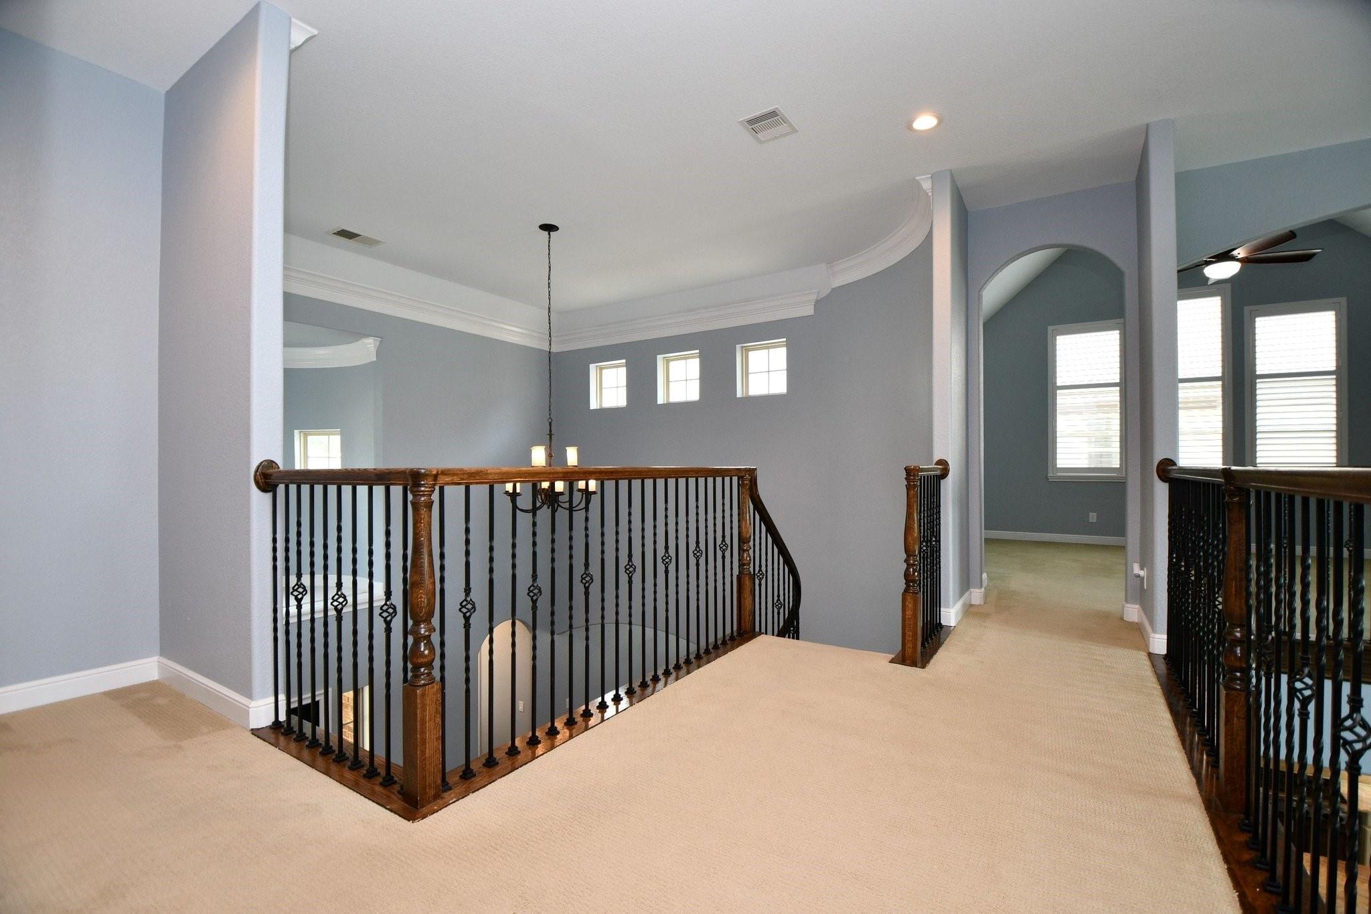
Second FloorBedroom:13x14Bedroom 2:12x14Bedroom 3:13x18Game Room:15x20Media Room:14x15
-
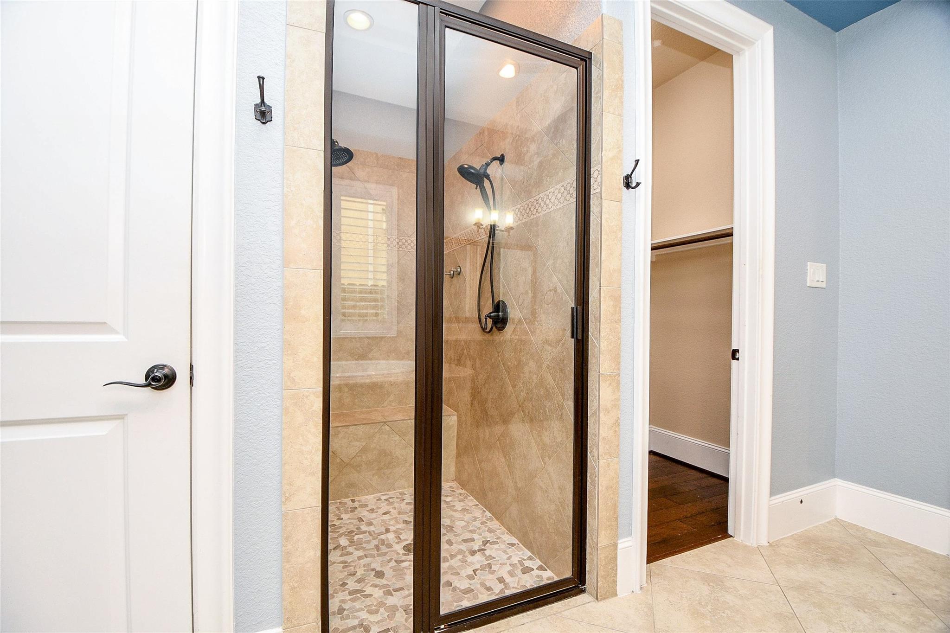
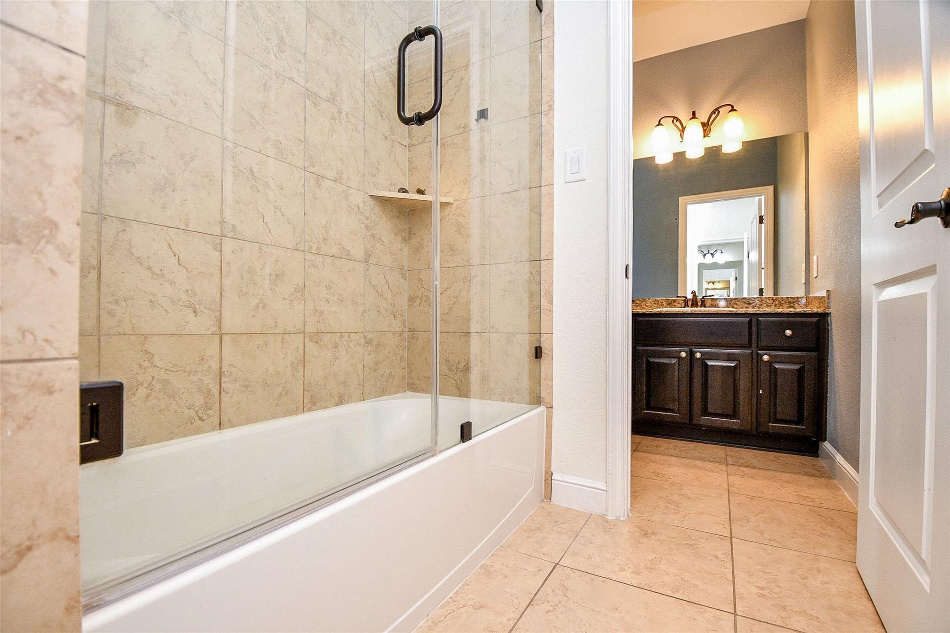
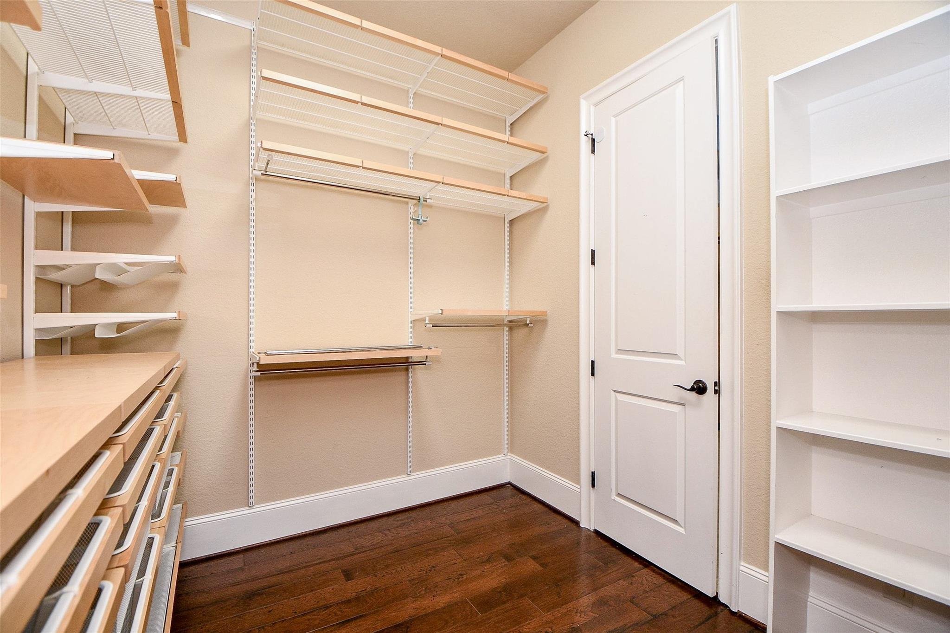
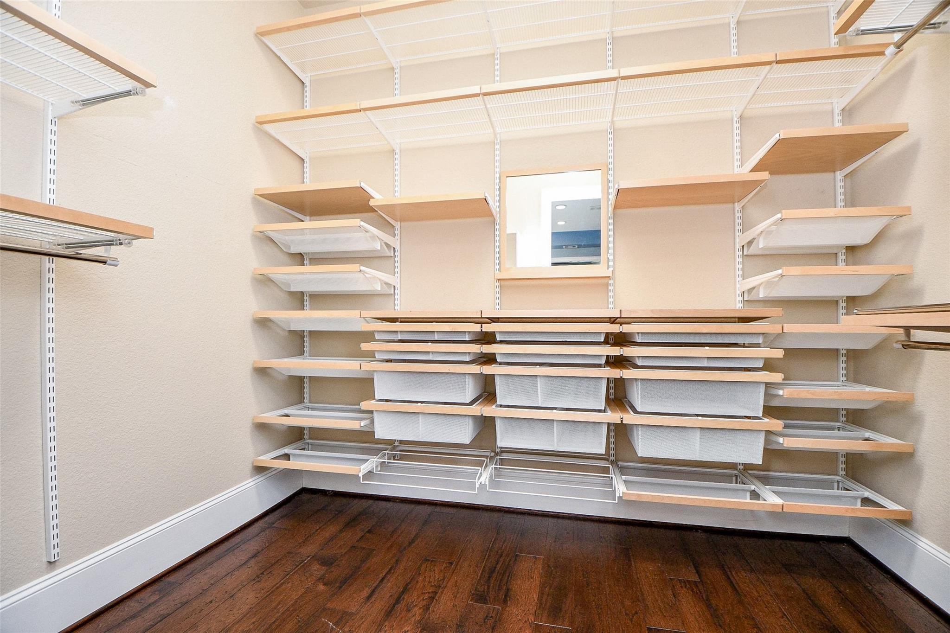
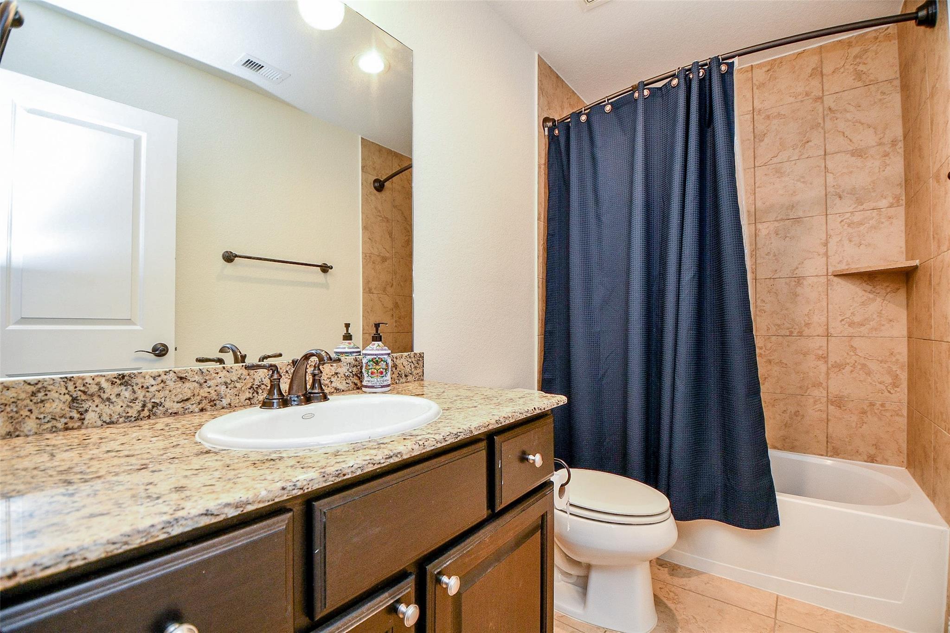
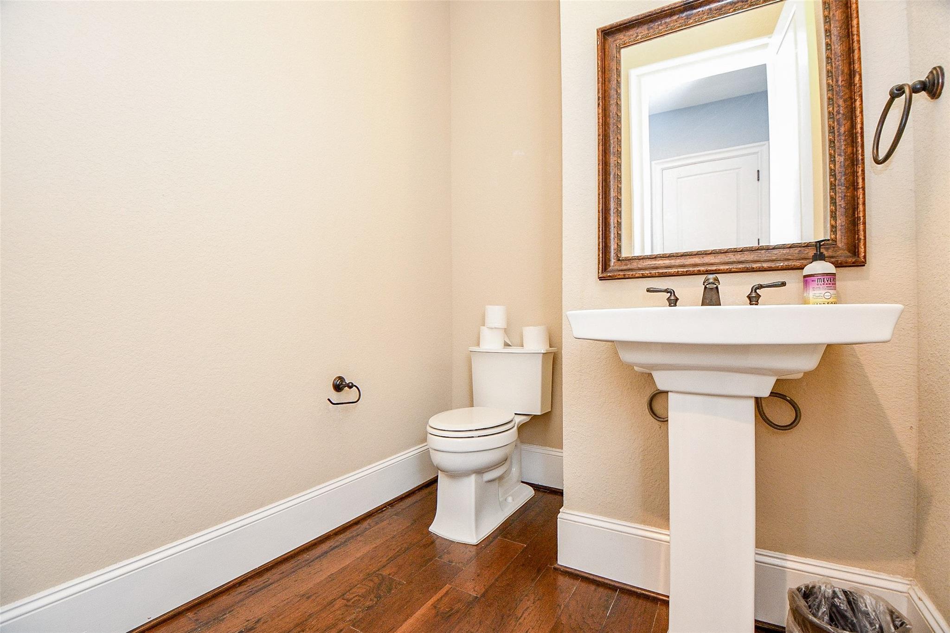
InteriorFireplace:2/Gas ConnectionsFloors:Carpet,TileBathroom Description:Half Bath,Primary Bath: Double Sinks,Primary Bath: Separate Shower,Primary Bath: Soaking Tub,Secondary Bath(s): Double Sinks,Secondary Bath(s): Tub/Shower ComboBedroom Desc:3 Bedrooms Up,En-Suite Bath,Primary Bed - 1st Floor,Sitting Area,Walk-In ClosetKitchen Desc:Breakfast Bar,Butler Pantry,Island w/o Cooktop,Kitchen open to Family Room,Pantry,Pots/Pans Drawers,Under Cabinet Lighting,Walk-in PantryRoom Description:Breakfast Room,Butlers Pantry,Entry,Family Room,Formal Dining,Gameroom Up,Home Office/Study,Living Area - 1st Floor,Media,Utility Room in HouseHeating:Central GasCooling:Central ElectricConnections:Electric Dryer Connections,Gas Dryer Connections,Washer ConnectionsDishwasher:YesDisposal:YesMicrowave:YesRange:Gas Cooktop,Gas RangeOven:Gas OvenEnergy Feature:Attic Fan,Attic VentsInterior:Fire/Smoke Alarm,Formal Entry/Foyer,High Ceiling,Prewired for Alarm System,Refrigerator Included,Vaulted Ceiling,Window Coverings,Wine/Beverage Fridge
-
ExteriorRoof:CompositionFoundation:Slab on Builders PierPrivate Pool:YesPrivate Pool Desc:Gunite,Heated,In GroundExterior Type:Brick,Cement Board,StoneLot Description:Subdivision LotGarage Carport:Additional Parking,Auto Garage Door Opener,Double-Wide DrivewayGarage Size:20x60Water Sewer:Water DistrictArea Pool:YesExterior:Artificial Turf,Back Green Space,Back Yard,Back Yard Fenced,Controlled Subdivision Access,Covered Patio/Deck,Exterior Gas Connection,Outdoor Kitchen,Patio/Deck,Porch
Listed By:
Michael Rothchild
Real Estate of Houston
The data on this website relating to real estate for sale comes in part from the IDX Program of the Houston Association of REALTORS®. All information is believed accurate but not guaranteed. The properties displayed may not be all of the properties available through the IDX Program. Any use of this site other than by potential buyers or sellers is strictly prohibited.
© 2026 Houston Association of REALTORS®.
GET IN TOUCH
