
For Sale
2488 State Highway 75 S Centerville, TX 75833
$329,900
Description
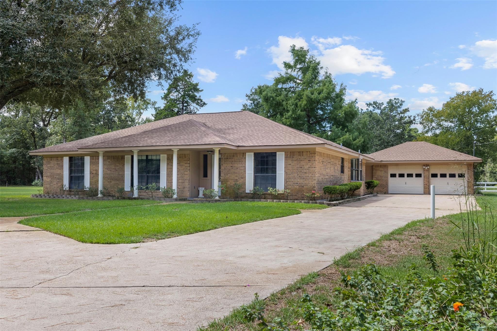
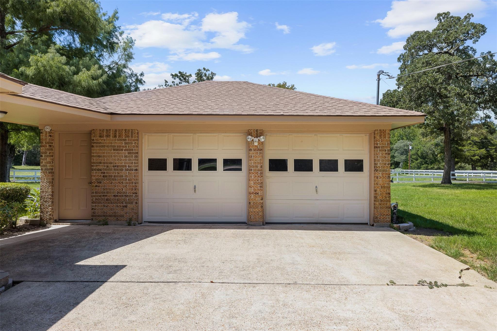
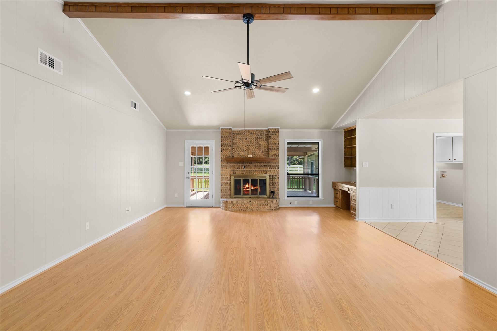
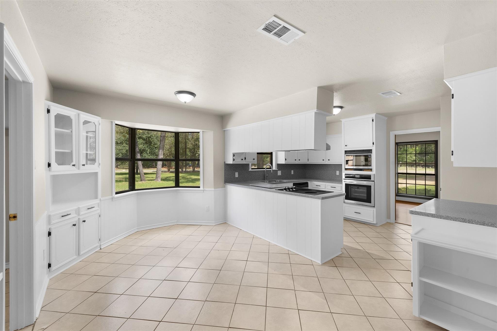
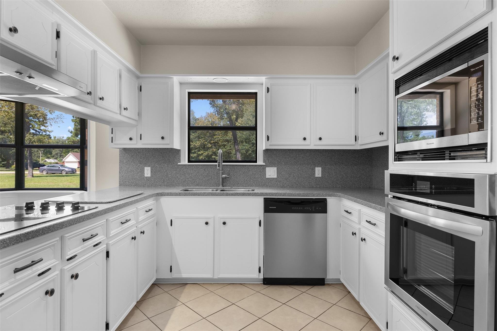
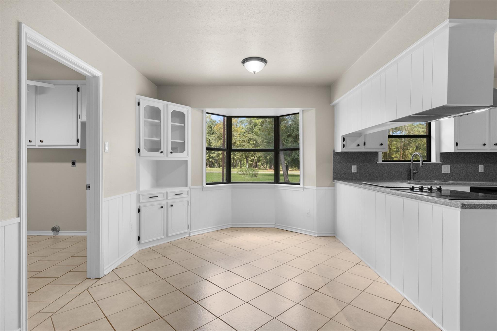
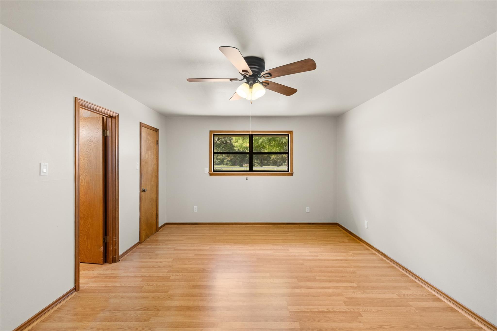
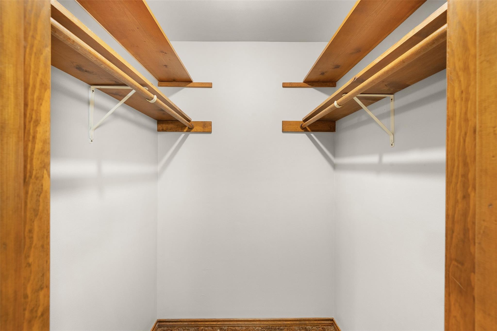
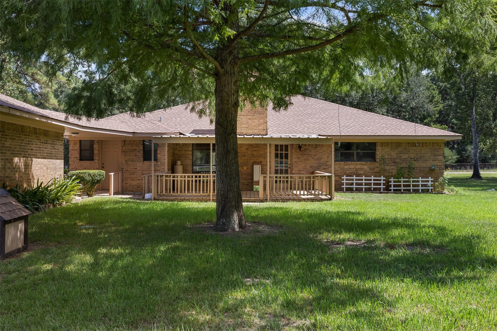
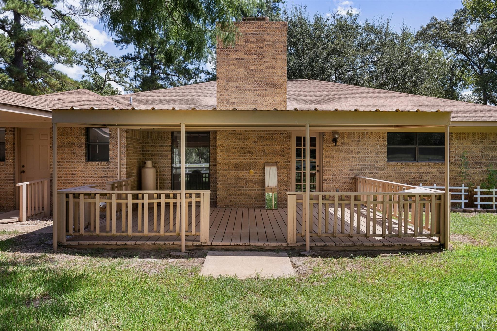
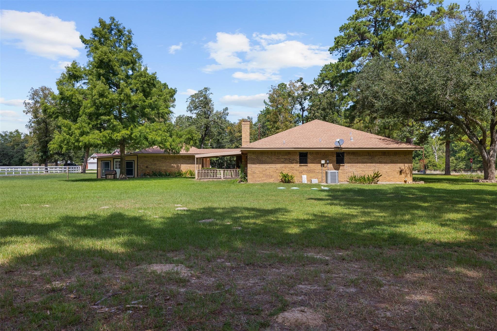
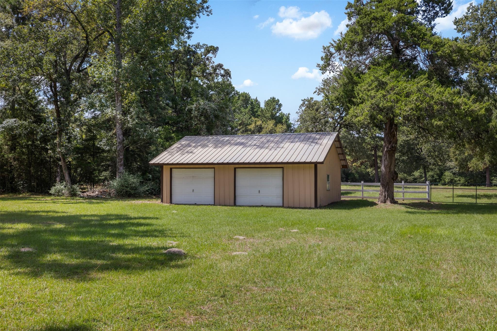
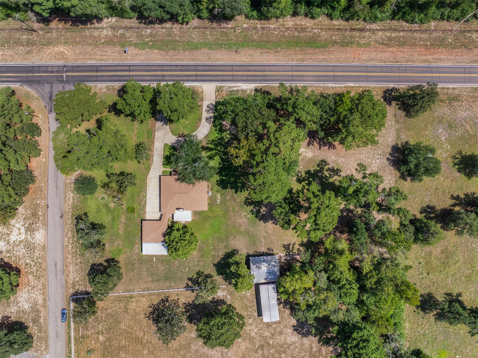
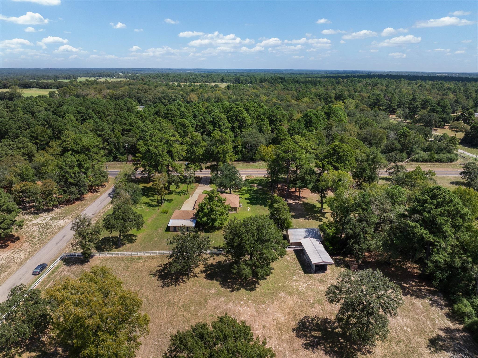
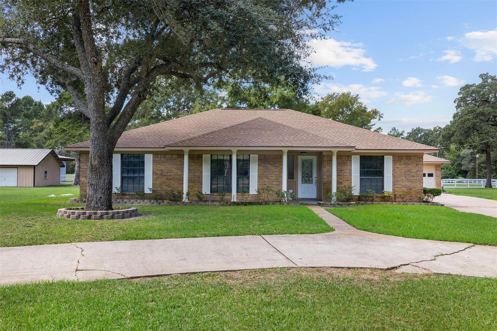
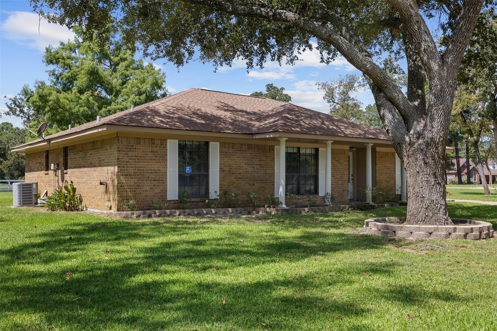
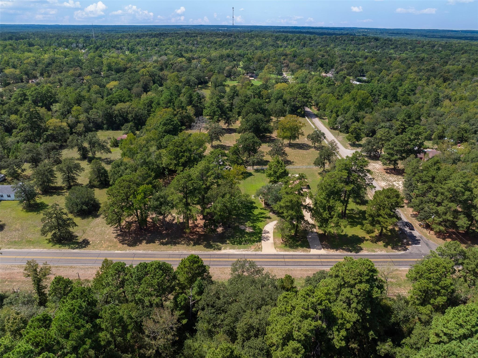
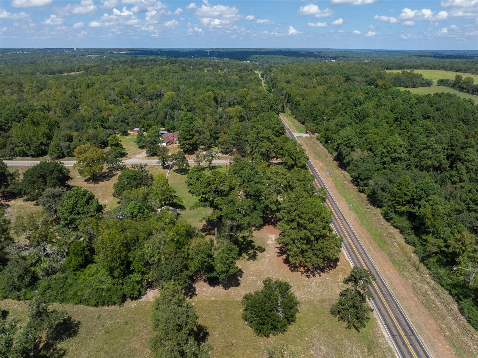
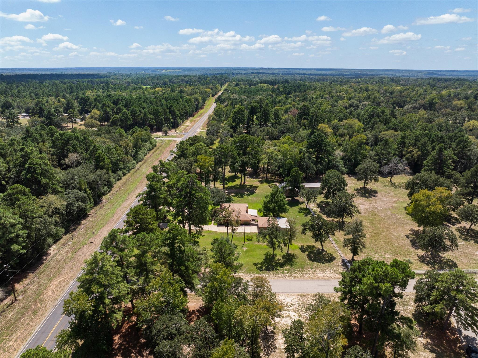
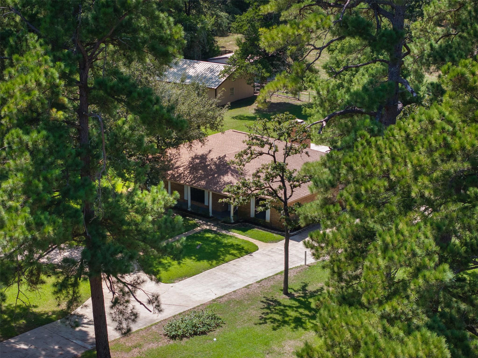
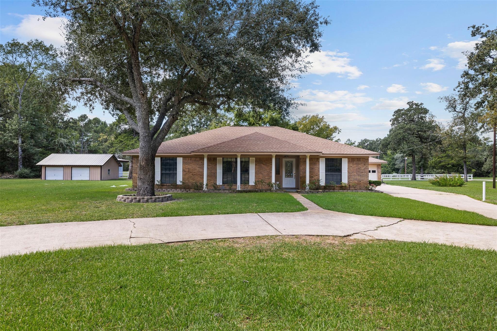
Imagine coming home to the peaceful shade of mature pines and oak trees, where country living feels both private and inviting. Just a few miles outside Centerville, this charming brick home sits on 2 wooded acres and offers a slower pace of life without giving up the comforts of home. Spend quiet mornings in the breakfast room surrounded by the light from the bay window, gather around the wood-burning fireplace on cool evenings, or step outside to enjoy the covered back porch and the beauty of the trees and beautiful view. Inside, vaulted ceilings and thoughtful spaces create a warm, welcoming feel, while the spacious primary suite offers two walk-in closets. A detached 2 car garage with space for a 3rd vehicle provides ample space. A second detached garage/shop tucked toward the back of the property provides the perfect space for hobbies, projects, or extra storage. If you're dreaming of a peaceful place to put down roots, this sweet country property is ready to welcome you home.
Overview
Financial
Price:
$329,900
Price/SqFT:
$164,950.0
HOA Fee:
Tax Rate:
1.6448 %
Est. Monthly:
$4,579 *
Tax Amount:
$5,426
Amenities and features
 Wheelchair Access
 Energy Efficient
Property & Schools on Map
Floor plans / Dimensions / Descriptions
-
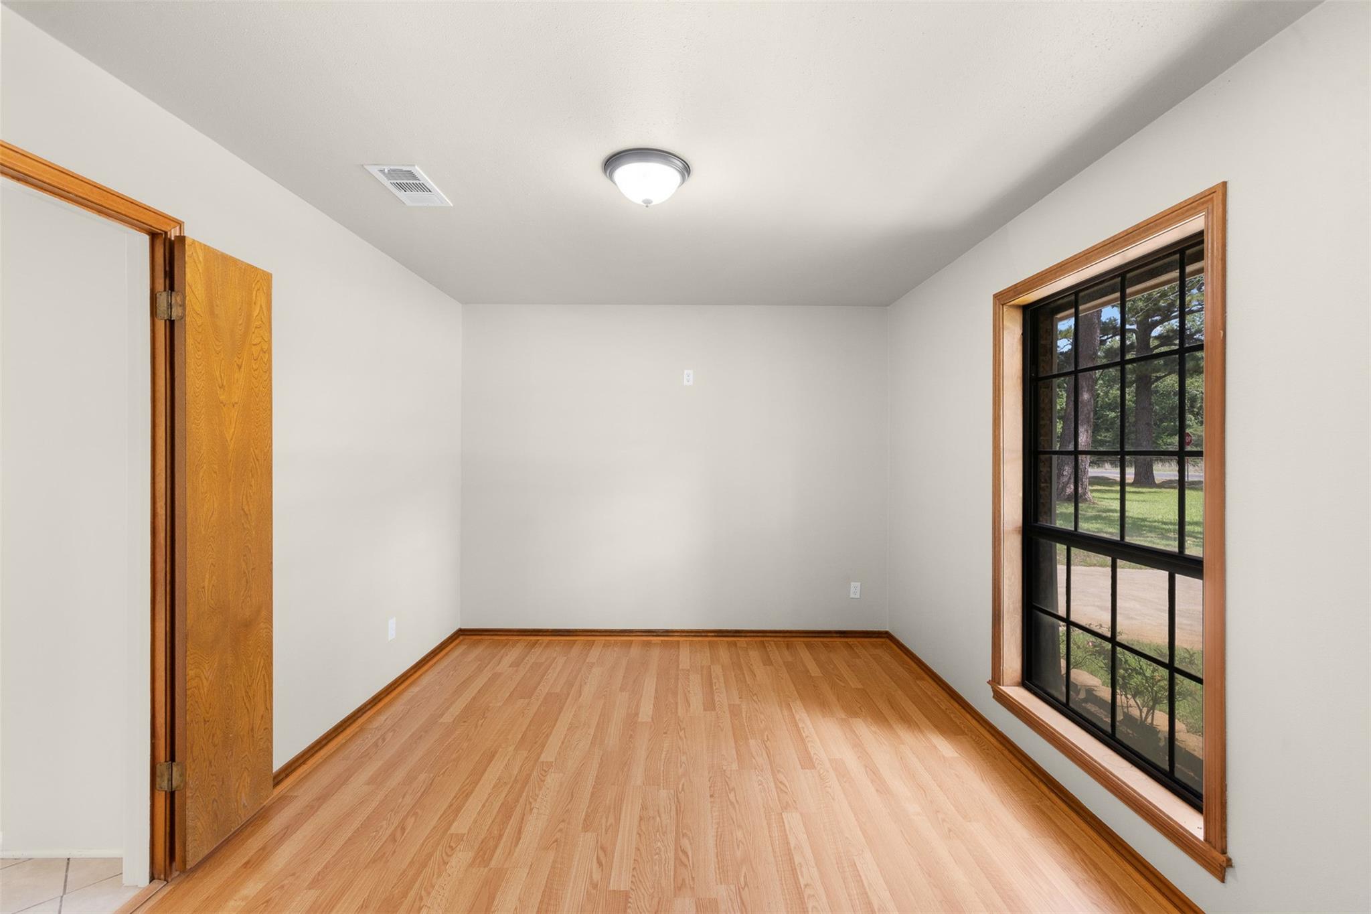
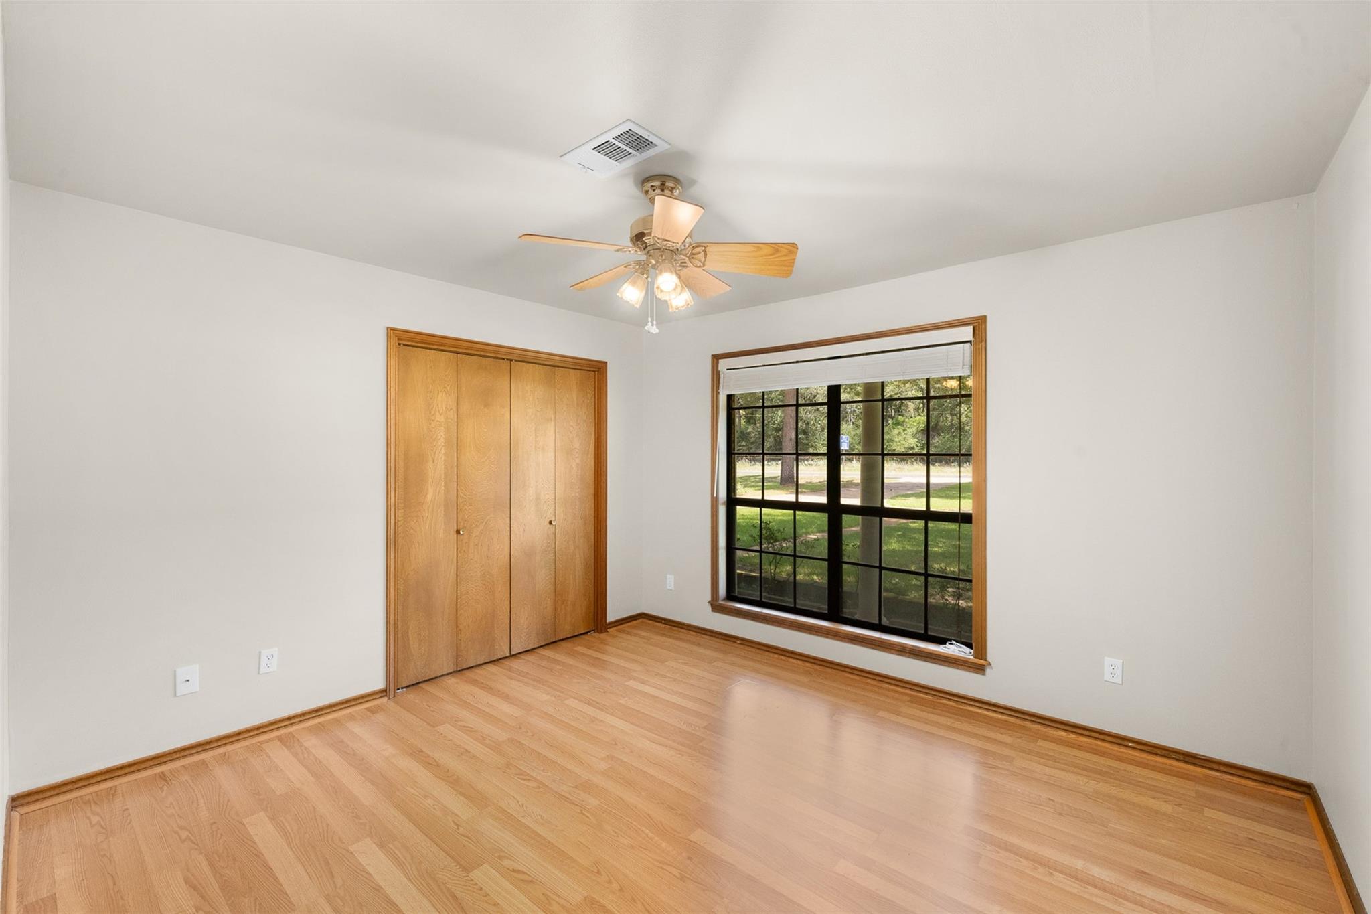
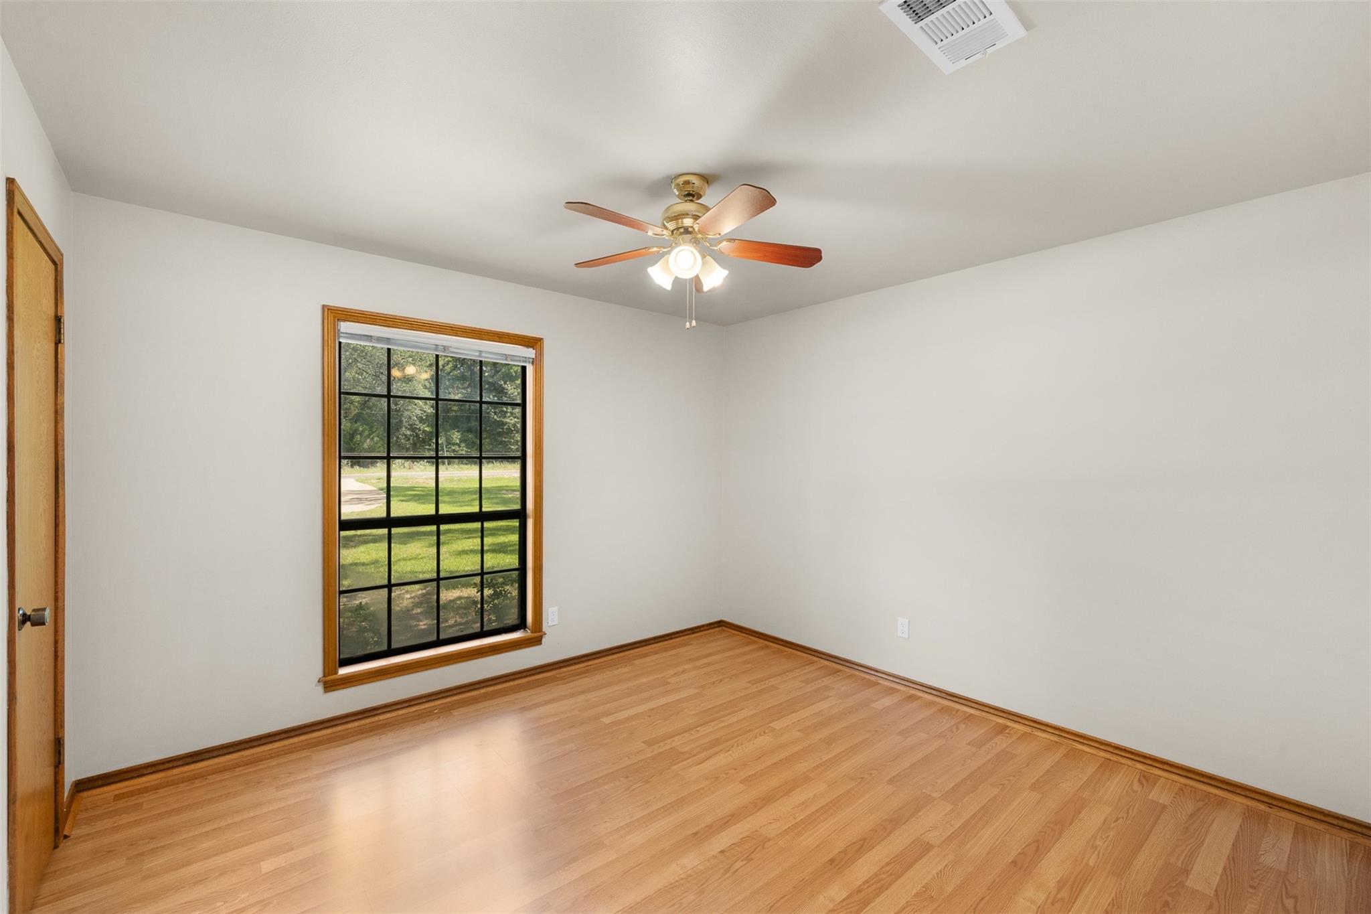
First FloorLiving:19'3" X 23'9"Dining:13'8" X 10'2"Kitchen:13'8" X 10'6"Breakfast:15'7" X 8'9"Primary Bedroom:12'9" X 18'7"Bedroom:12'2" X 11'5"Bedroom 2:12'5" X 11'5"
-
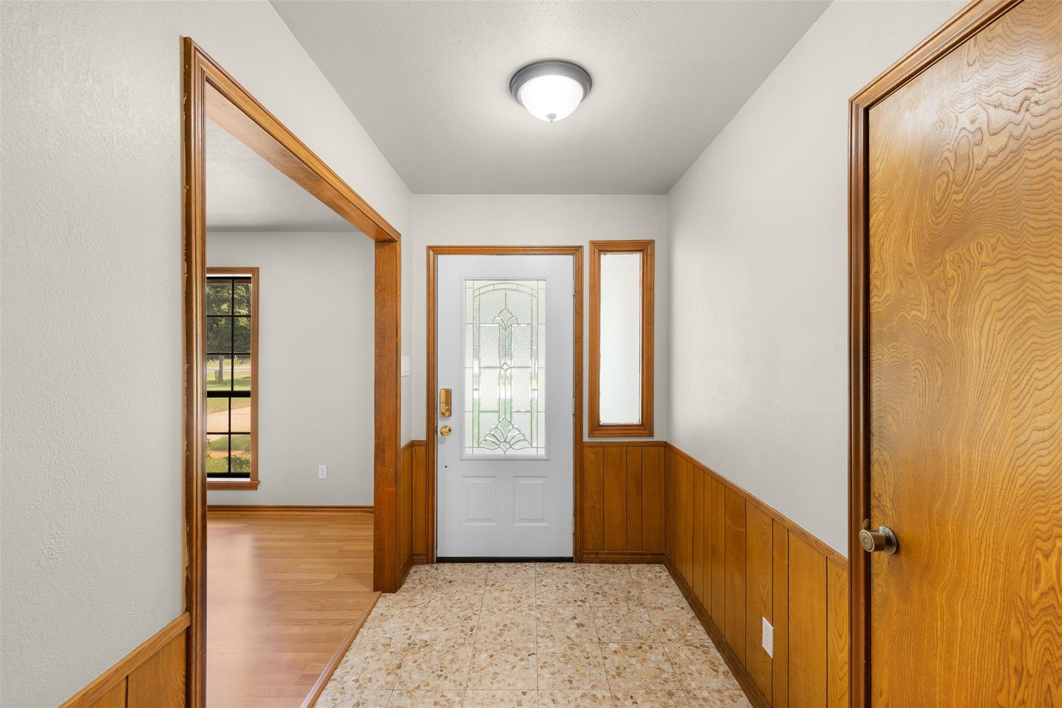
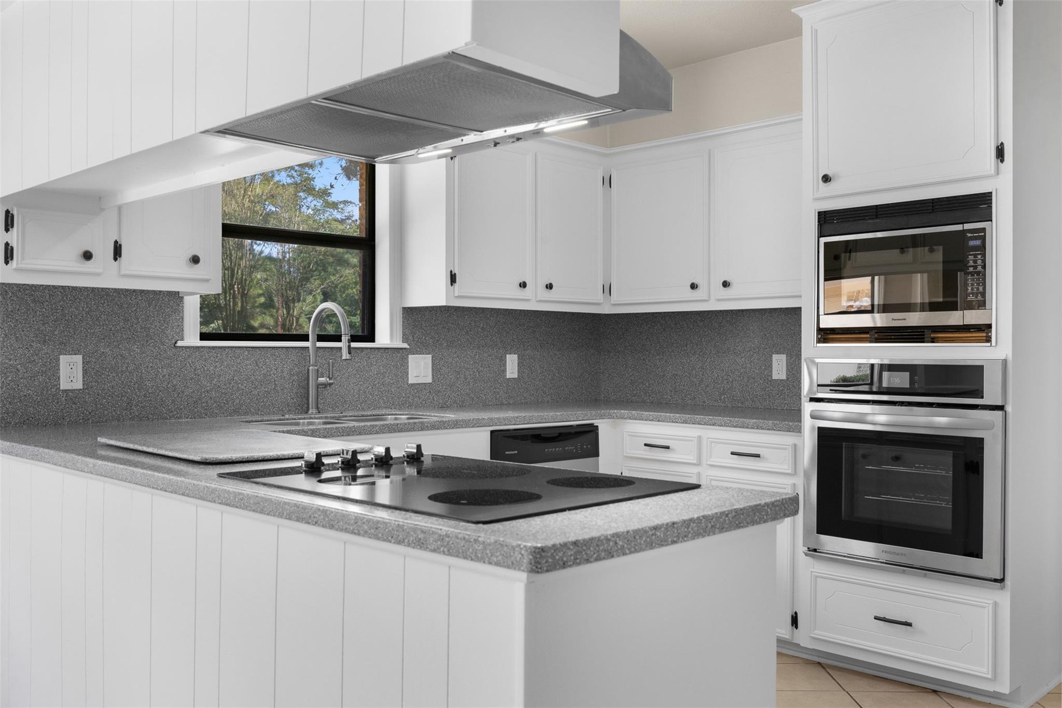
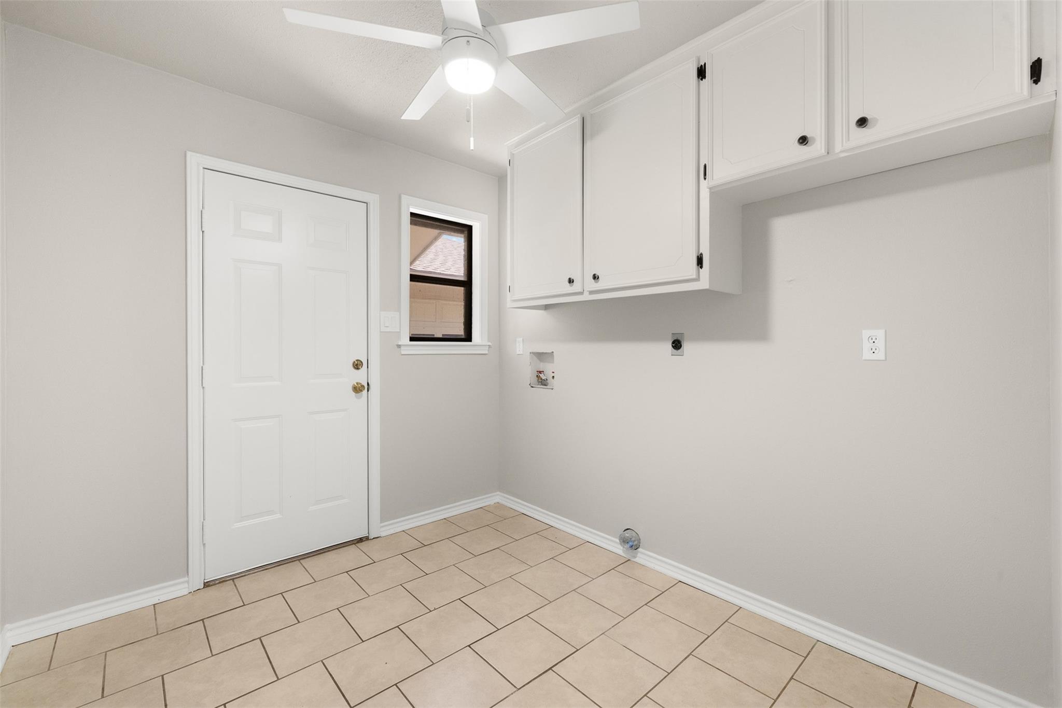
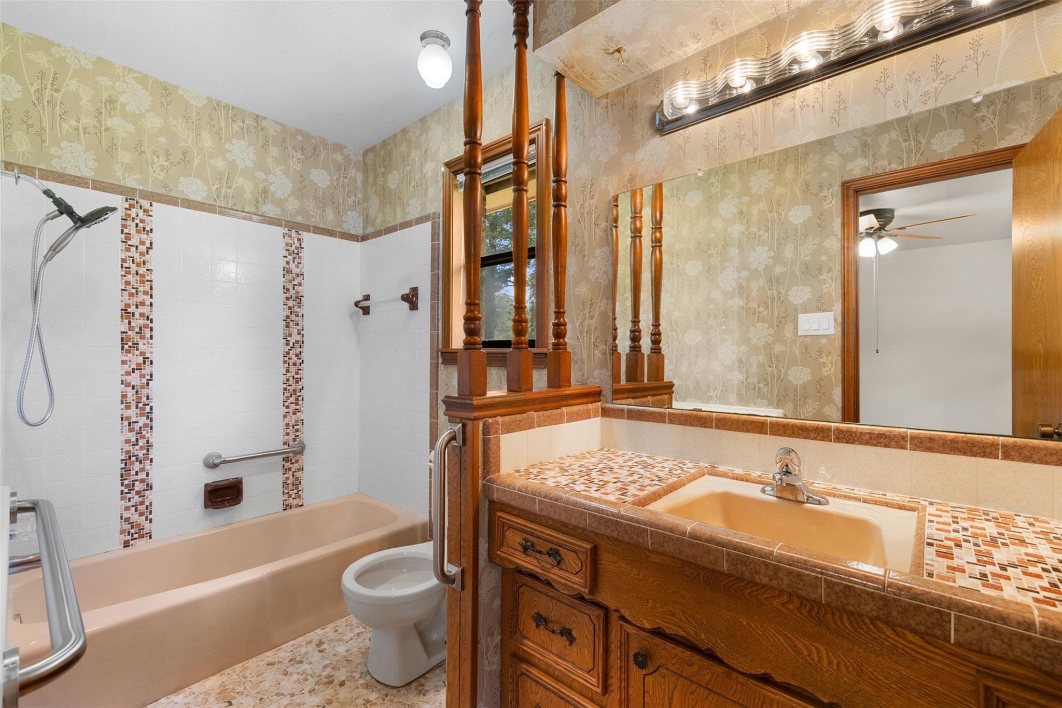
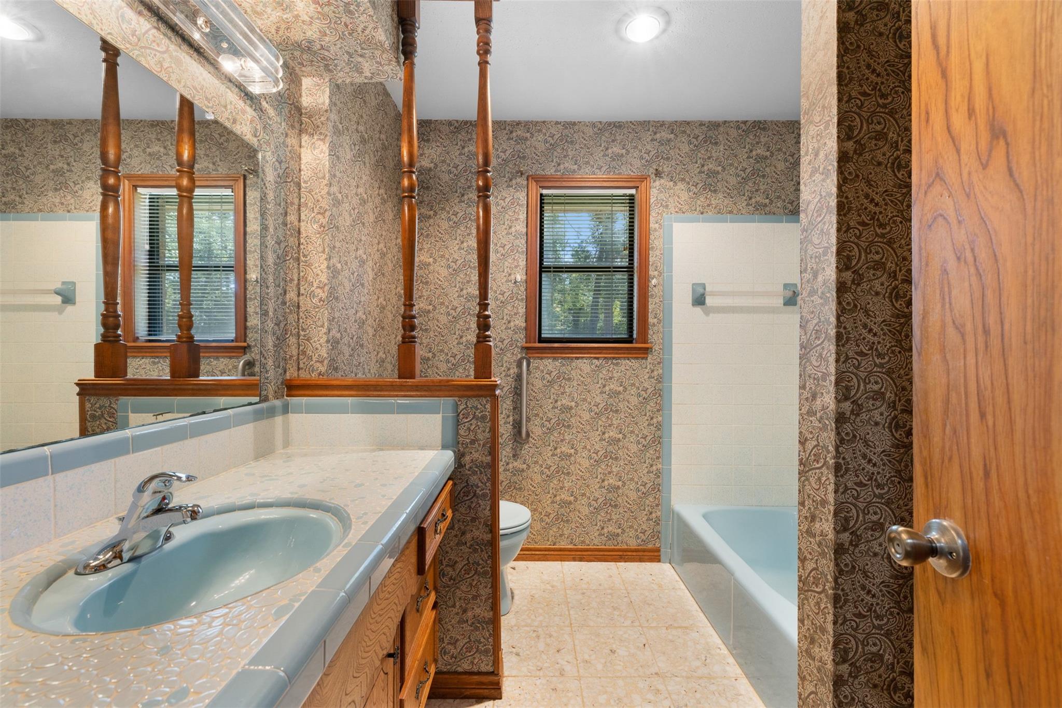
InteriorFireplace:1/Wood Burning FireplaceFloors:Carpet,Tile,Vinyl PlankBathroom Description:Disabled Access,Half Bath,Primary Bath: Tub/Shower Combo,Secondary Bath(s): Tub/Shower ComboBedroom Desc:All Bedrooms Down,Walk-In ClosetKitchen Desc:Island w/ Cooktop,PantryRoom Description:1 Living Area,Breakfast Room,Entry,Formal Dining,Formal Living,Kitchen/Dining Combo,Living Area - 1st Floor,Utility Room in HouseHeating:Central Electric,Other HeatingCooling:Central ElectricConnections:Electric Dryer Connections,Washer ConnectionsDishwasher:YesDisposal:NoCompactor:NoMicrowave:YesRange:Electric CooktopOven:Electric OvenIce Maker:NoEnergy Feature:Ceiling FansInterior:Disabled Access,Formal Entry/Foyer,High Ceiling,Vaulted Ceiling,Window Coverings
-
ExteriorFoundation:SlabPrivate Pool:NoLot Description:ClearedGarage Carport:Auto Garage Door Opener,WorkshopWater Sewer:Aerobic,Well,Septic TankRoad Surface:AsphaltTree Description:Hardwood,Partial Coverage
Listed By:
Angela Kennedy
Keller Williams Realty Brazos Valley office
The data on this website relating to real estate for sale comes in part from the IDX Program of the Houston Association of REALTORS®. All information is believed accurate but not guaranteed. The properties displayed may not be all of the properties available through the IDX Program. Any use of this site other than by potential buyers or sellers is strictly prohibited.
© 2026 Houston Association of REALTORS®.
GET IN TOUCH
