
For Sale
24818 Haverford Rd Spring, TX 77389
$475,000
Description
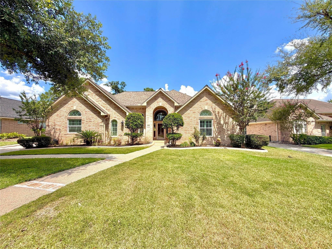
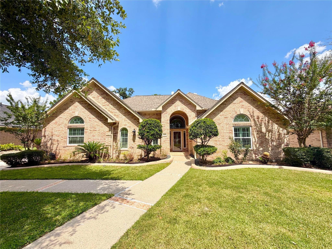
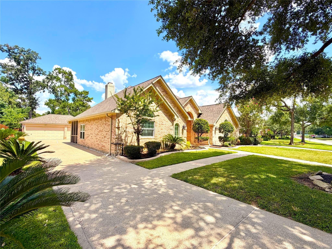
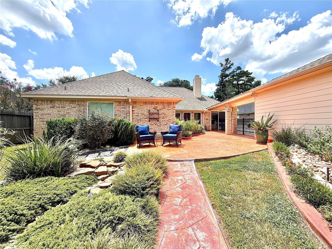
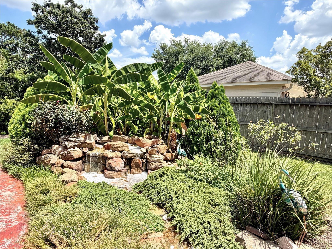
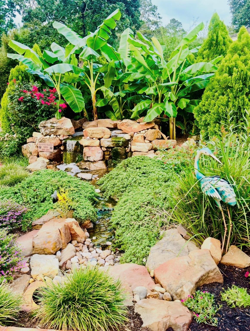
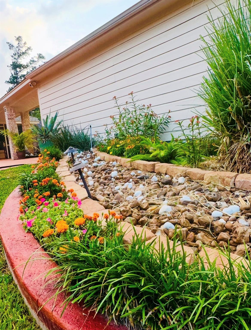
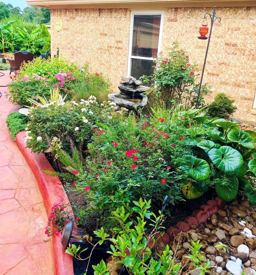
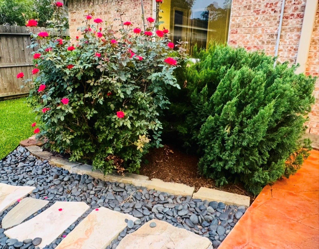
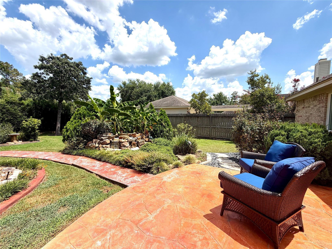
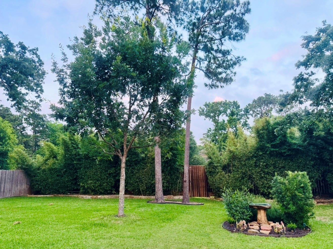
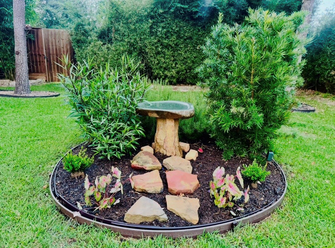
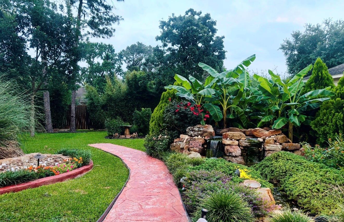
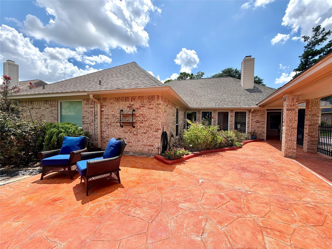
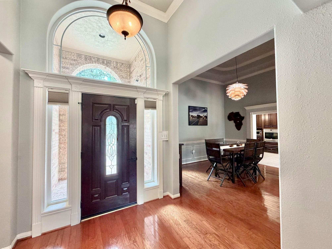
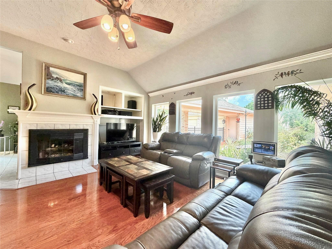
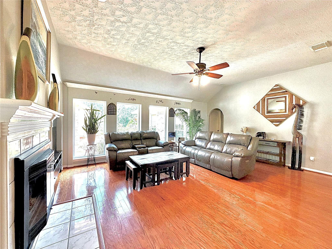
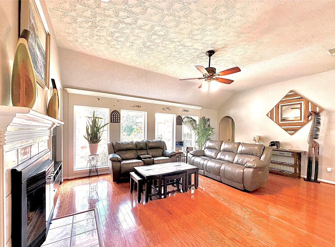
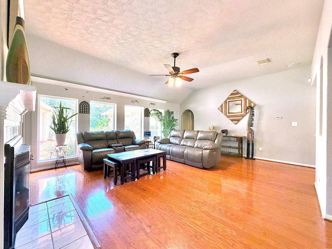
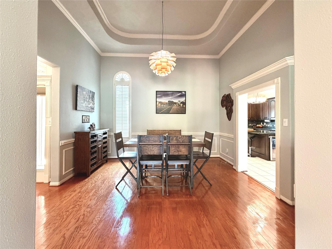
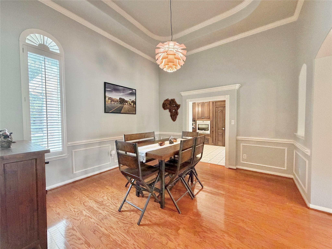
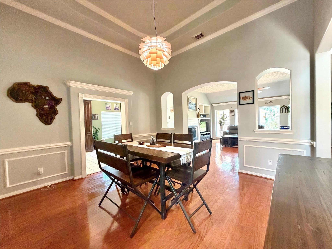
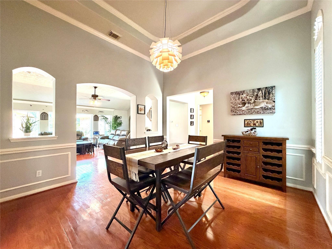
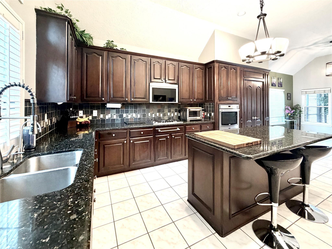
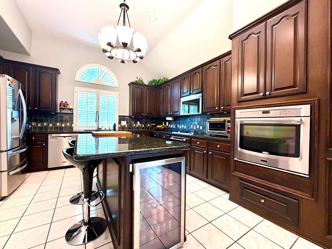
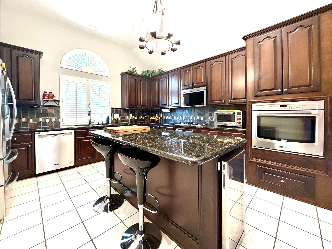
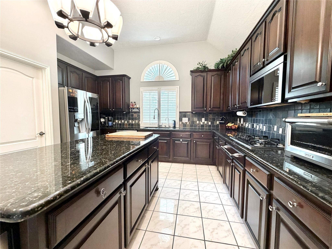
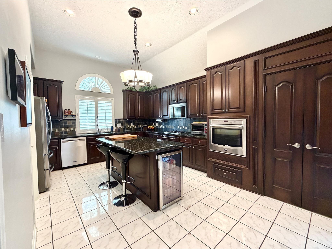
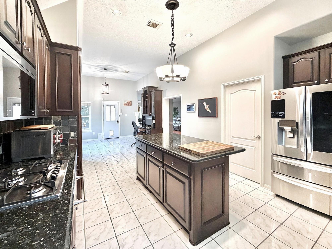
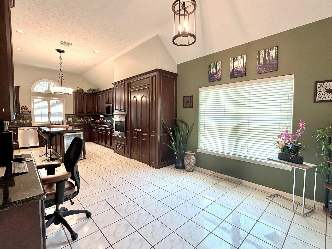
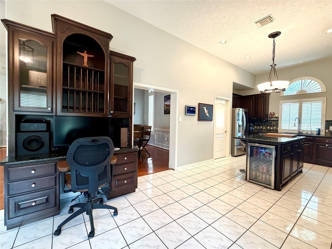
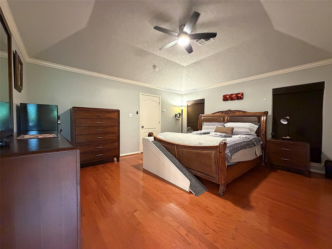
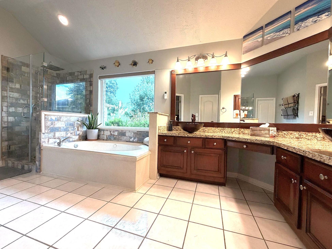
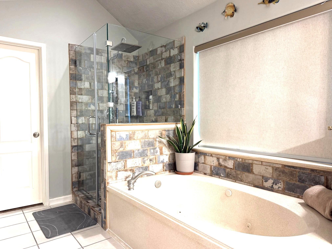
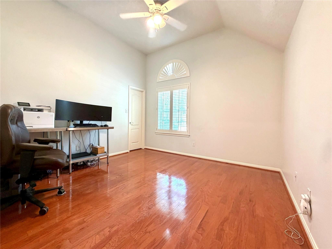
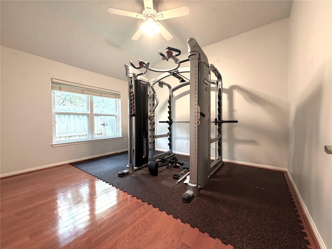
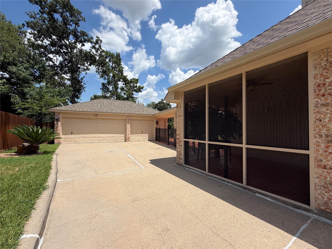
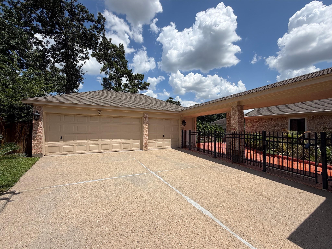
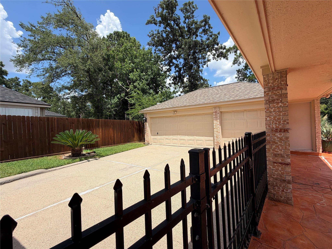
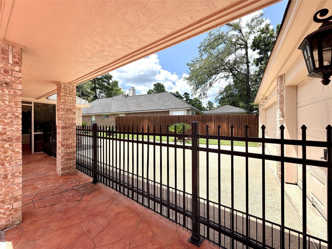
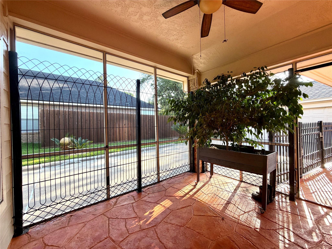
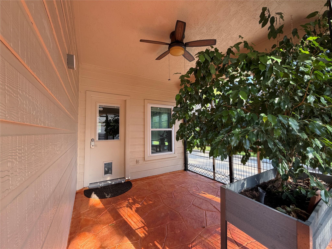
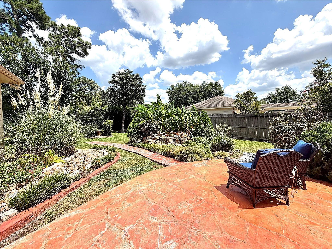
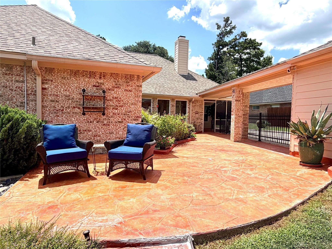
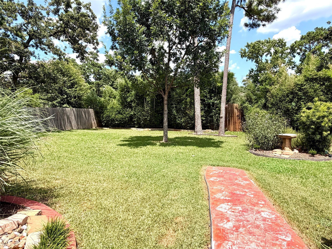
Gorgeous 1-Story/4 Bedroom/2 Bath Home found in the desired Northampton community near The Woodlands. Set on a tranquil 1/3+acre lot w/ park-like landscaping, this exceptional property offers a space to entertain or unwind on the extended patio while enjoying the peaceful trickling sounds of the custom waterfall & fountain. There’s ample space to add improvements such as a pool & play areas. Inside, the open layout features a spacious family room w/ a gas fireplace & wall of windows that overlooks the private oasis; bright island kitchen & breakfast area; dining room (or could serve as a home office or game room); and a comfortable primary ensuite retreat. The long driveway & oversized 3-Car Detached Garage provide ample parking, storage, and room for a workshop! Residents enjoy access to community amenities incl pools, gym, tennis, parks, trails & playgrounds. This home combines quiet luxury and convenient access to shopping & recreation. See attached Summary of Upgrades/Updates.
Overview
Financial
Price:
$475,000
Price/SqFT:
$184.32
Original Price:
$480,000
Reduced $:
$5,000
Reduced On:
Jul 15th, 2026
Reduced %:
1.04 %
HOA Fee:
$480 Annually
Tax Rate:
2.36991 %
Est. Monthly:
$6,695 *
Tax Amount:
$11,257
Amenities and features
 Patio/Deck
 Public Pool
 Sprinkler System
 Water Access
 Yard
Yard Energy Efficient
 Greenbelt
Property & Schools on Map
Floor plans / Dimensions / Descriptions
-
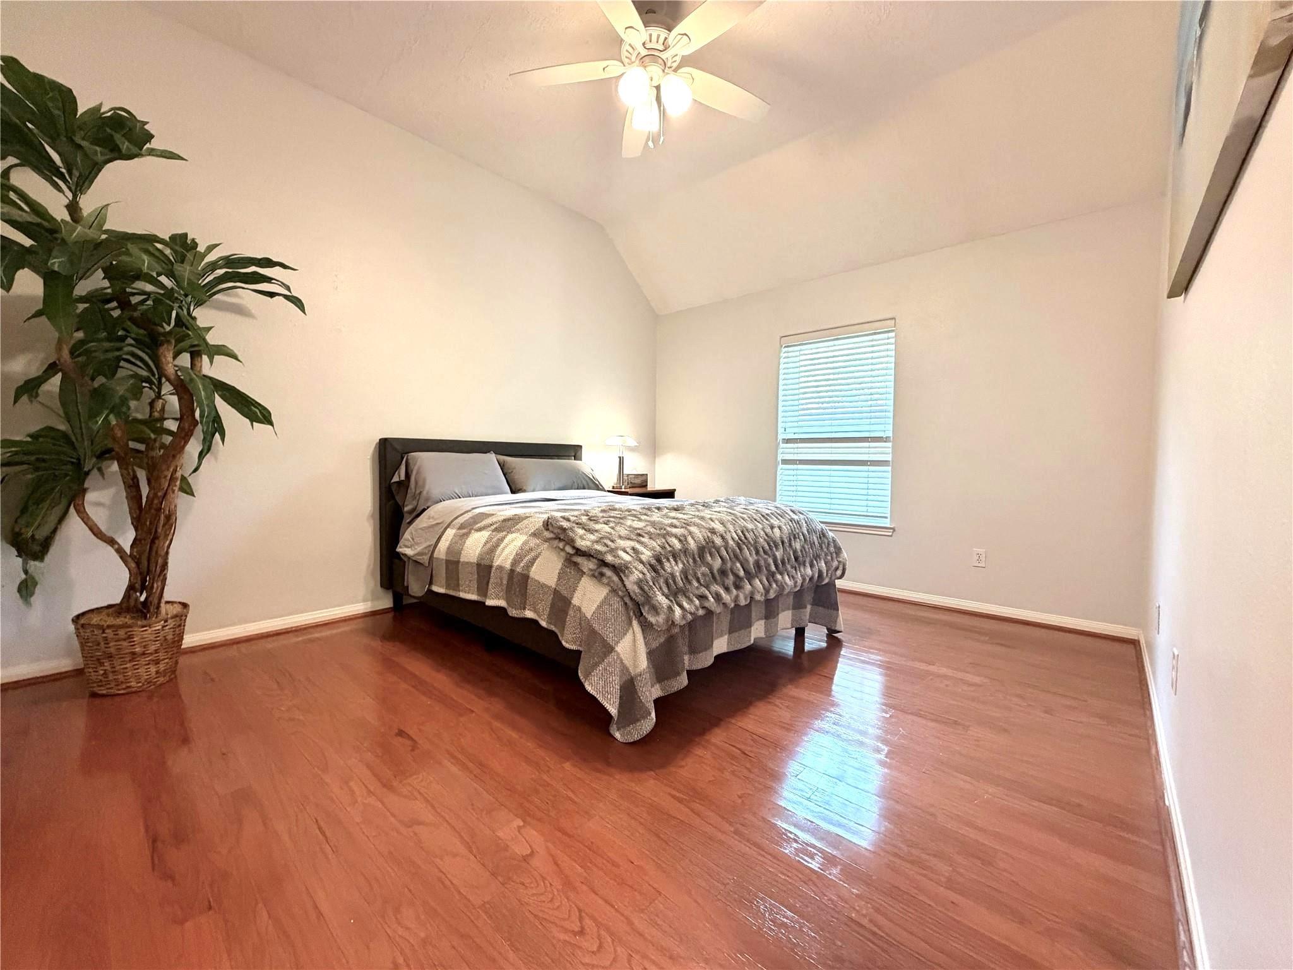
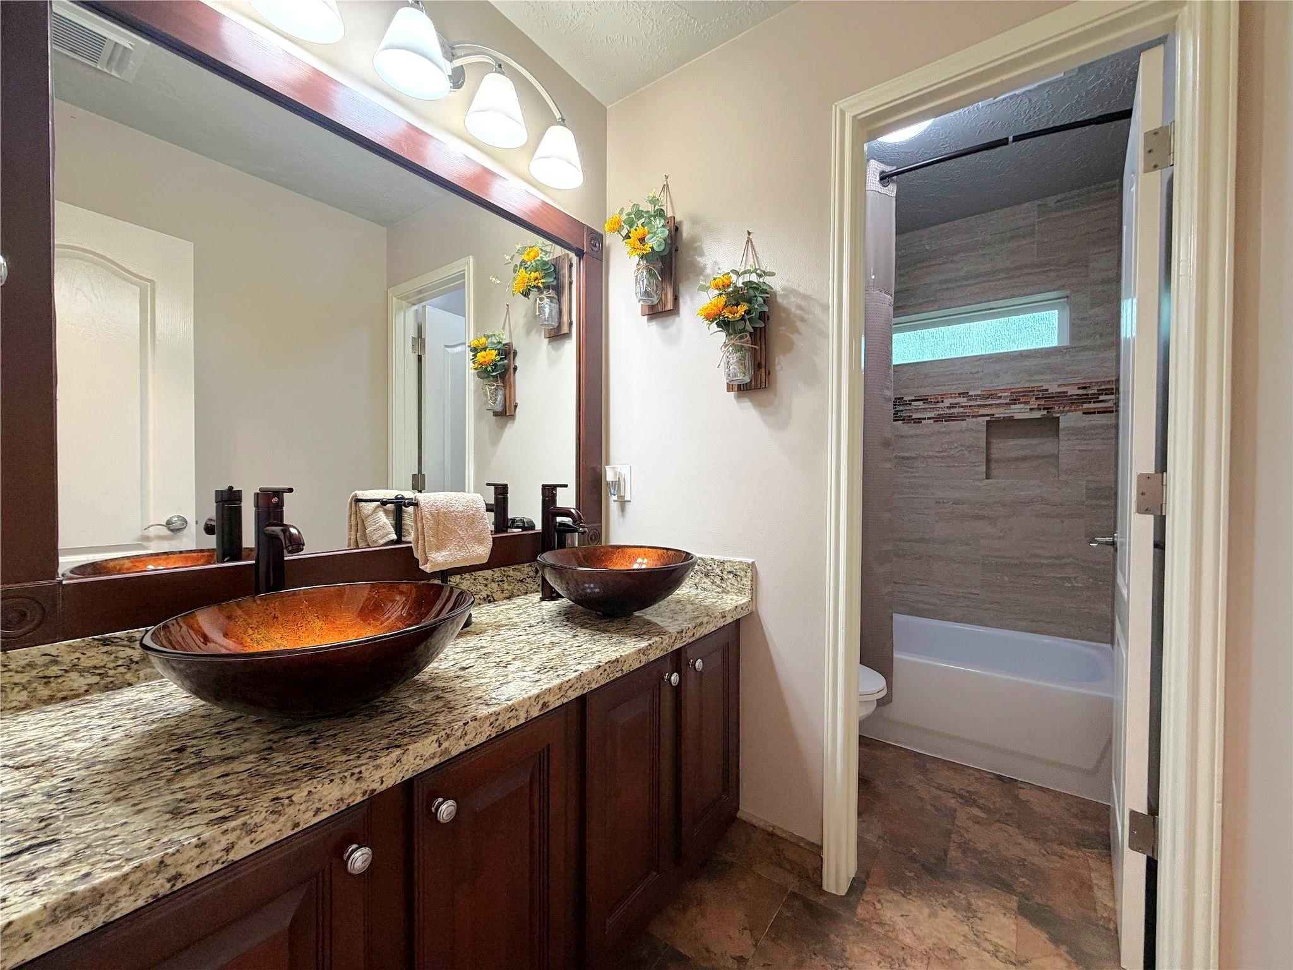
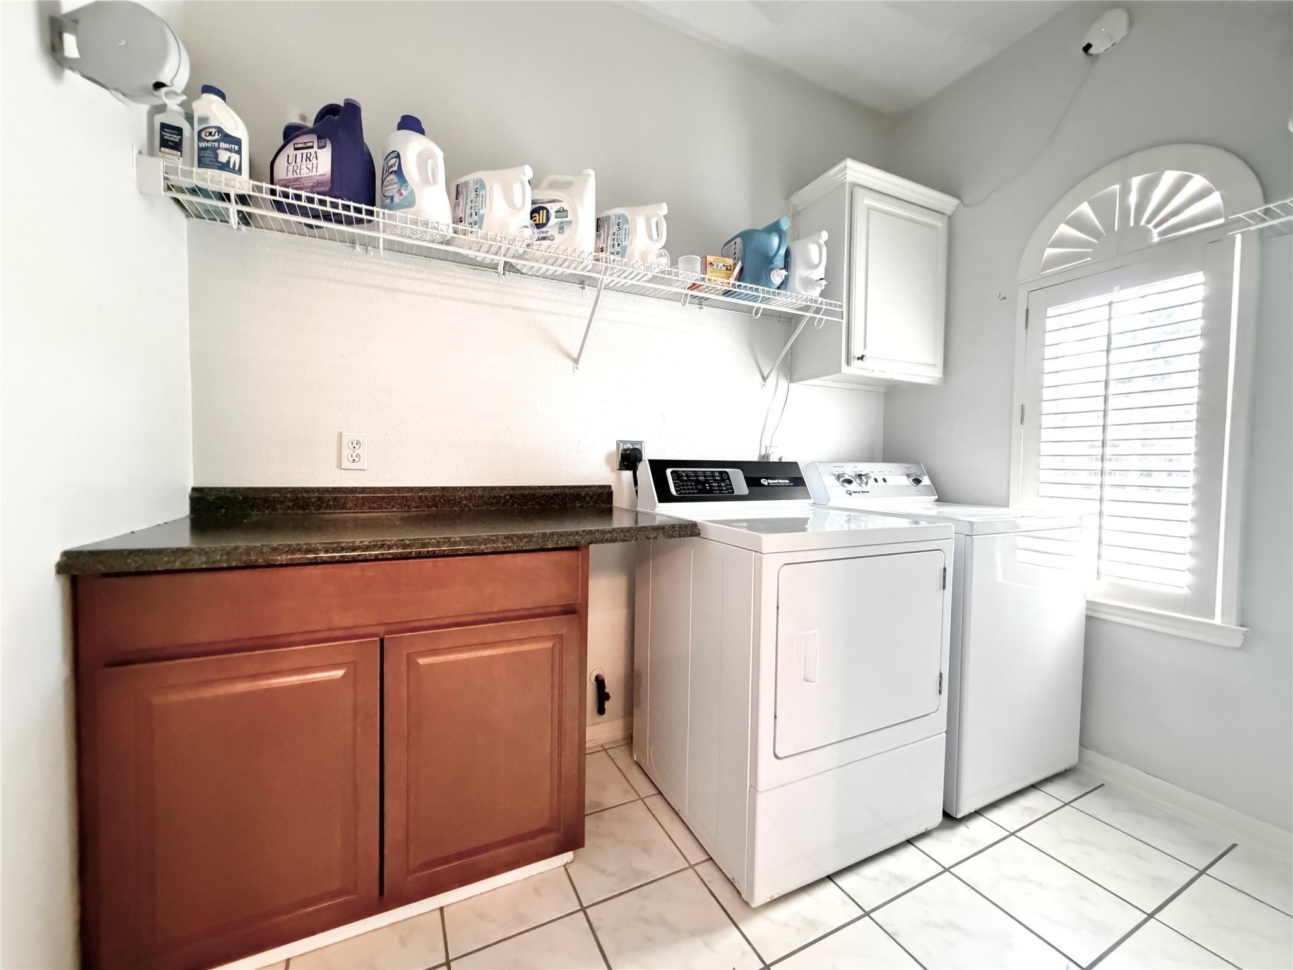
First FloorFamily Room:17x20Dining:13x14Kitchen:14x19Breakfast:11x12Primary Bedroom:16x16Bedroom:12x12Bedroom 2:12x14Bedroom 3:12x14Primary Bath:11x17Bath:5x10Utility Room:8x9
-
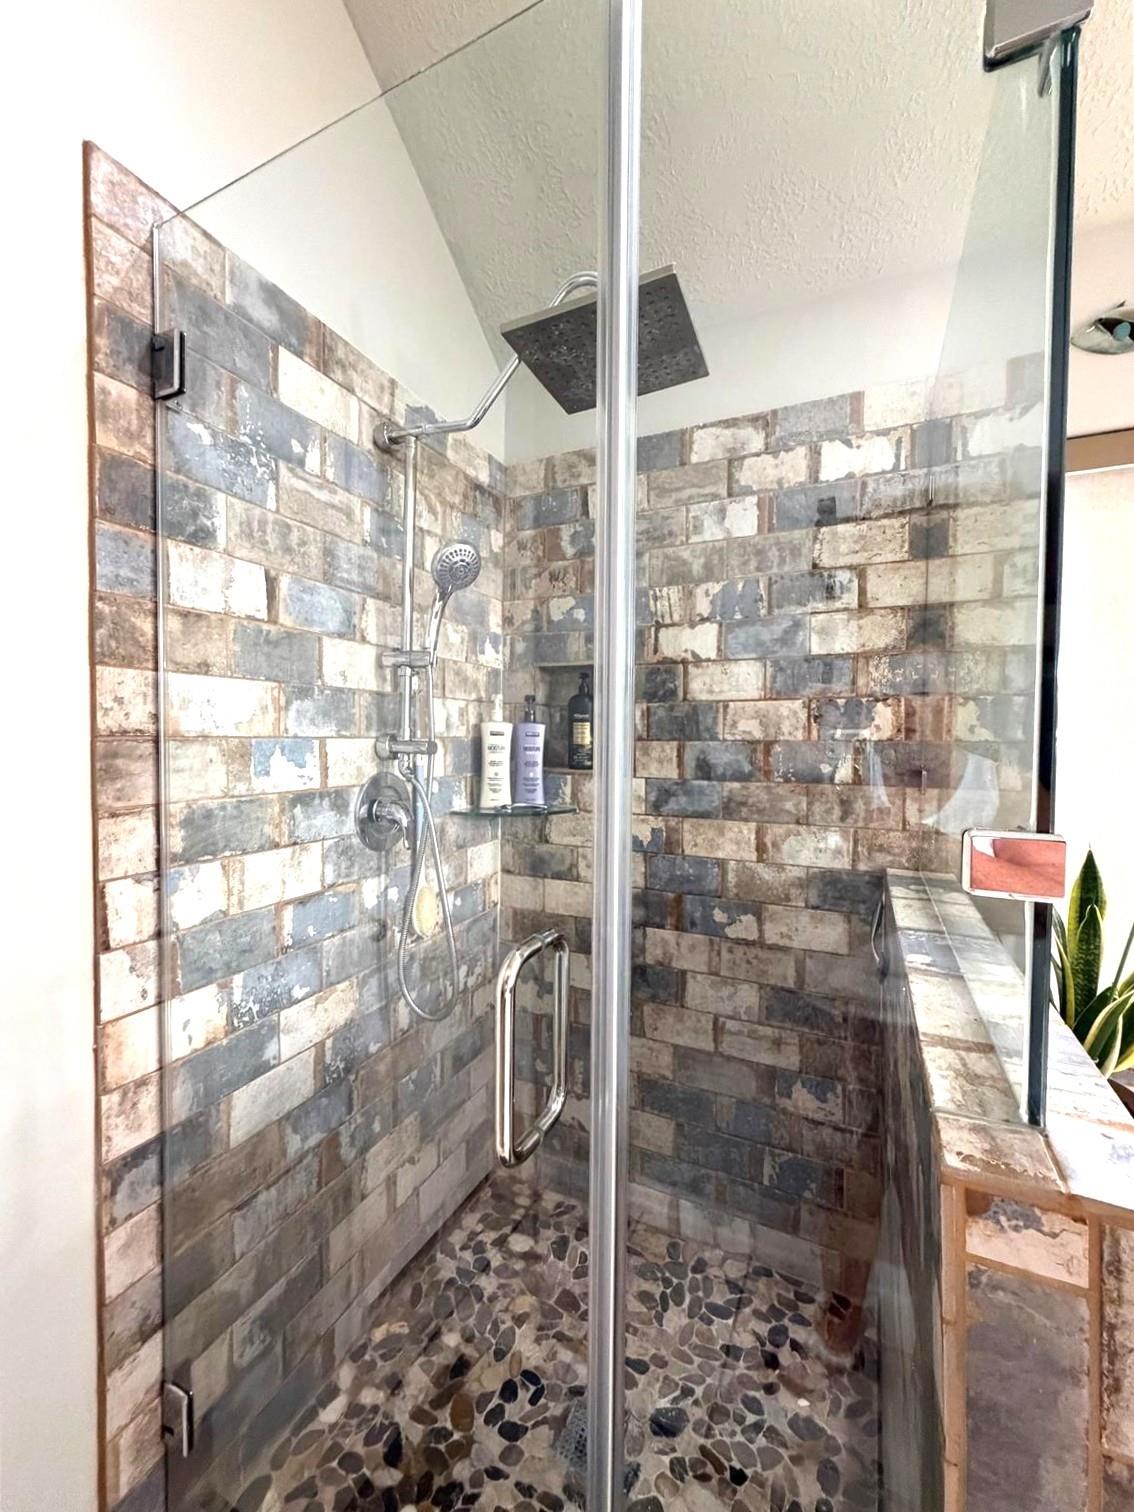
InteriorFireplace:1/Gas Connections,Gaslog FireplaceFloors:Carpet,Tile,WoodBathroom Description:Full Secondary Bathroom Down,Primary Bath: Double Sinks,Primary Bath: Jetted Tub,Primary Bath: Shower Only,Secondary Bath(s): Double Sinks,Secondary Bath(s): Tub/Shower Combo,Vanity AreaBedroom Desc:All Bedrooms Down,En-Suite Bath,Primary Bed - 1st Floor,Walk-In ClosetKitchen Desc:Breakfast Bar,Island w/o Cooktop,Pantry,Under Cabinet LightingRoom Description:1 Living Area,Breakfast Room,Entry,Family Room,Formal Dining,Living Area - 1st Floor,Utility Room in HouseHeating:Central GasCooling:Central ElectricConnections:Electric Dryer Connections,Gas Dryer Connections,Washer ConnectionsDishwasher:YesDisposal:YesCompactor:NoMicrowave:YesRange:Gas CooktopOven:Electric Oven,Single OvenIce Maker:NoEnergy Feature:Attic Vents,Ceiling Fans,Digital Program Thermostat,Insulated/Low-E windows,Insulation - Blown CelluloseInterior:Alarm System - Owned,Crown Molding,Fire/Smoke Alarm,Formal Entry/Foyer,High Ceiling,Prewired for Alarm System,Window Coverings,Wine/Beverage Fridge
-
ExteriorRoof:CompositionFoundation:SlabPrivate Pool:NoExterior Type:Brick,Cement Board,WoodLot Description:Greenbelt,Subdivision LotGarage Carport:Auto Garage Door Opener,Double-Wide Driveway,Single-Wide DrivewayGarage Size:20x30Water Sewer:Water DistrictArea Pool:YesExterior:Back Green Space,Back Yard,Back Yard Fenced,Covered Patio/Deck,Patio/Deck,Private Driveway,Screened Porch,Sprinkler System,Storage Shed,Subdivision Tennis Court

Listed By:
Connie Shugart
Shug Realty Group LLC
The data on this website relating to real estate for sale comes in part from the IDX Program of the Houston Association of REALTORS®. All information is believed accurate but not guaranteed. The properties displayed may not be all of the properties available through the IDX Program. Any use of this site other than by potential buyers or sellers is strictly prohibited.
© 2026 Houston Association of REALTORS®.
GET IN TOUCH
