
For Sale
24803 Valleylight Dr Katy, TX 77494
$669,500
Description
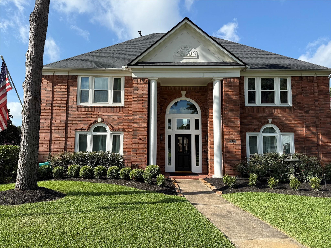
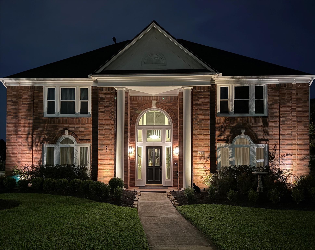
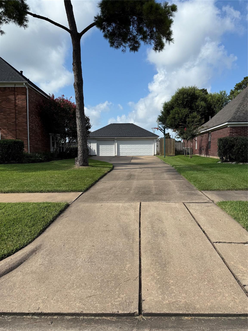
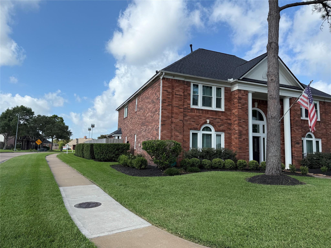
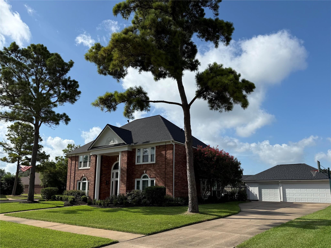
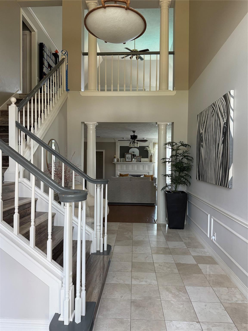
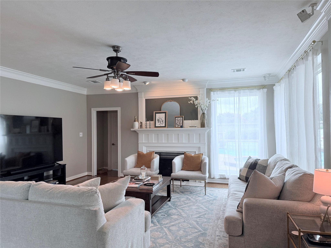
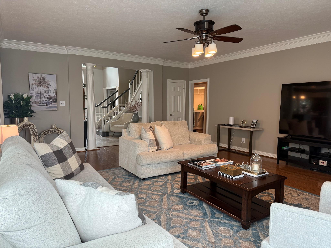
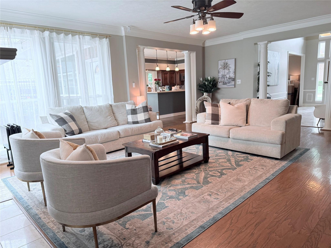
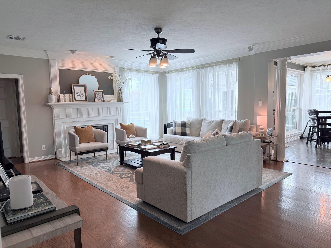
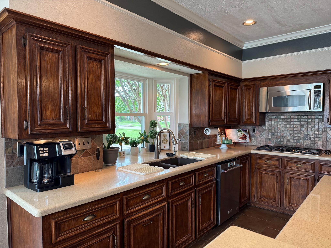
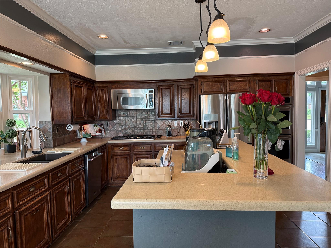
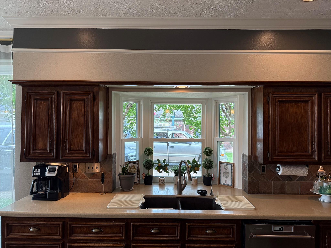
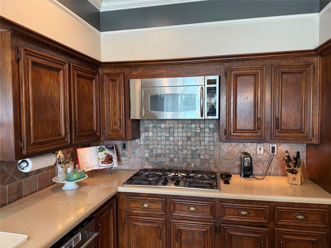
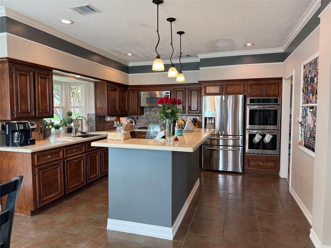
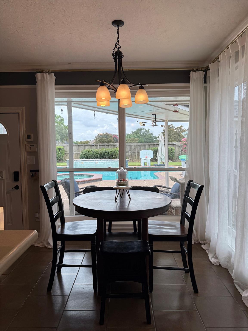
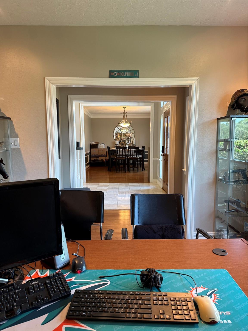
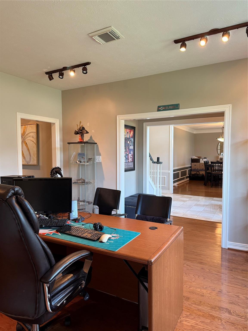
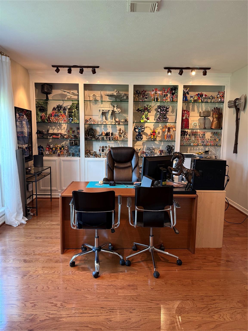
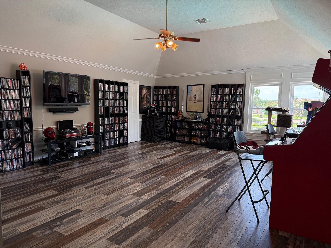
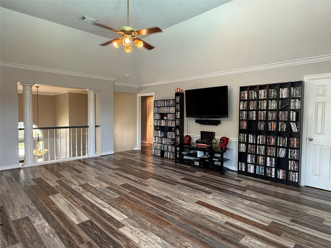
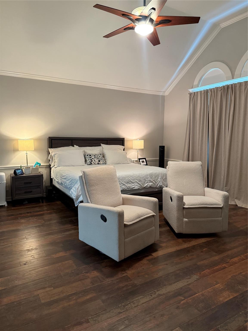
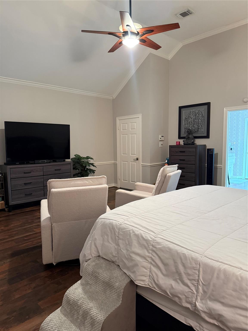
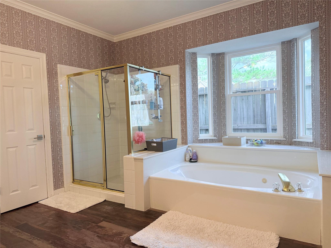
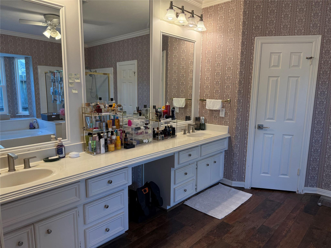
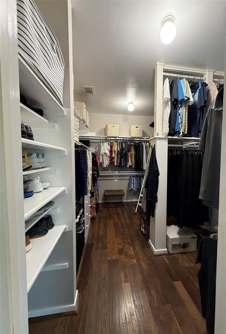
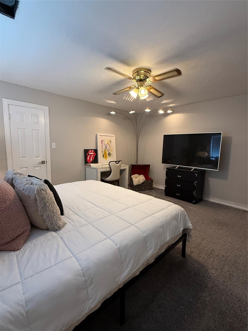
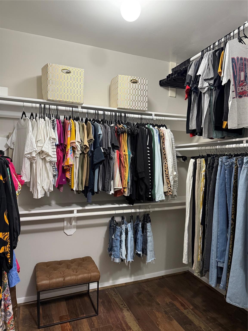
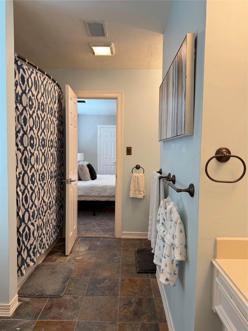
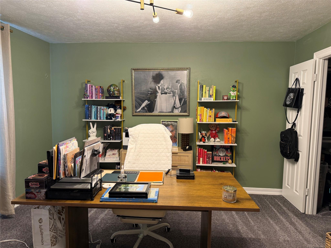
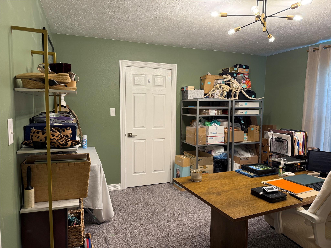
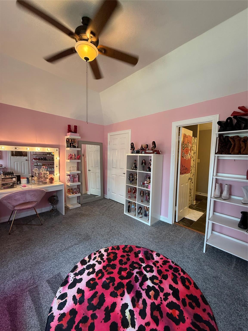
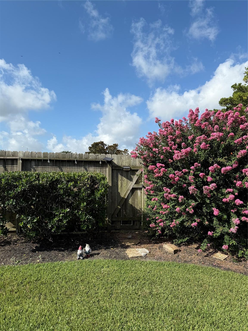
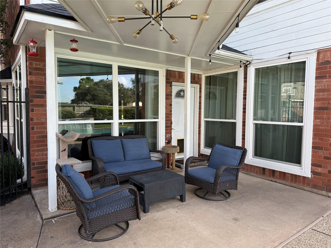
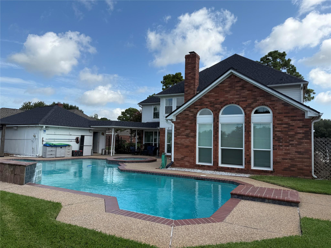
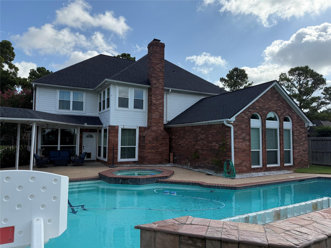
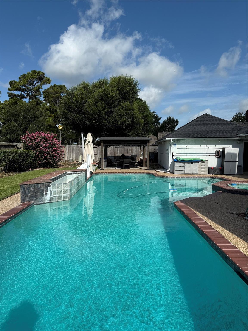
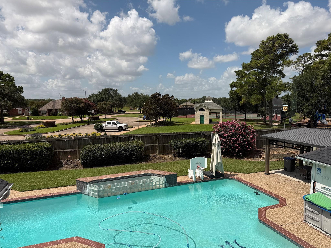
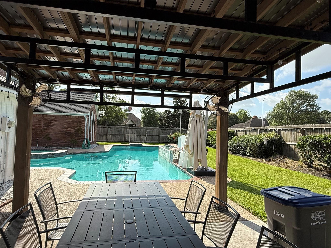
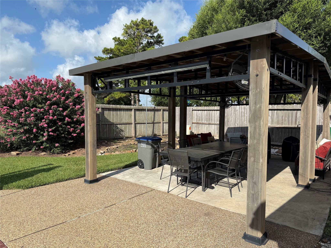
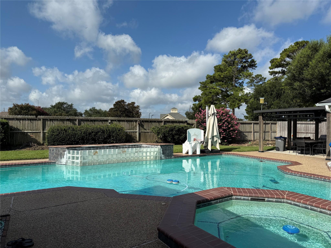
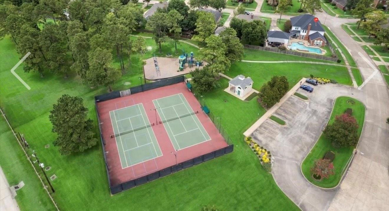
OVERSIZED CORNER LOT WITH NO REAR NEIGHBORS-NEW ROOF-NEW DOUBLE INSULATED WINDOWS THROUGHOUT! Welcome to this beautiful corner-lot residence nestled in the highly desirable Pin Oak Village community, offering privacy with no rear neighbors. This meticulously maintained home features a three-car detached garage, spacious first floor boasts a luxurious primary suite, a dedicated home office ideal for remote work, and a formal dining. The island kitchen includes a breakfast nook, breakfast bar and Butler pantry. Upstairs, you'll find a versatile game room, perfect for family fun and relaxation, 3 full bathrooms plus a half bath for guests. Step outside to your private backyard oasis, featuring an oversized swimming pool, hot tub and covered patio area for outdoor entertaining, and direct access to the community tennis courts and playground. Recent upgrades include a brand-new roof and double-insulated windows installed in 2025. Don’t miss your opportunity to make this your forever home!
Overview
Financial
Price:
$669,500
Price/SqFT:
$147.73
Original Price:
$695,000
Reduced $:
$25,500
Reduced On:
Oct 8th, 2026
Reduced %:
3.67 %
HOA Fee:
$920 Annually
Tax Rate:
2.0116 %
Est. Monthly:
$9,681 *
Tax Amount:
$13,468
Amenities and features
 Patio/Deck
 Private Pool
 Public Pool
 Sprinkler System
 Study Room
 Water Access
 Yard
Yard Corner Lot
 Energy Efficient
Property & Schools on Map
Floor plans / Dimensions / Descriptions
-
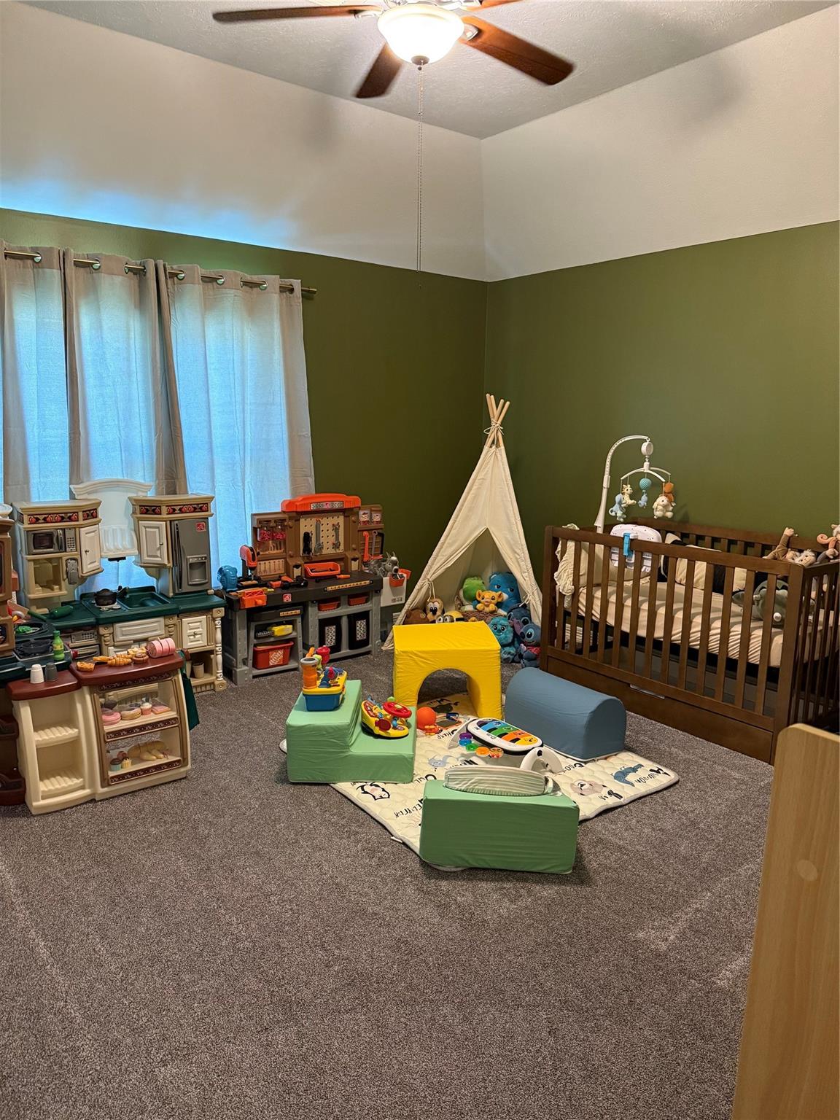
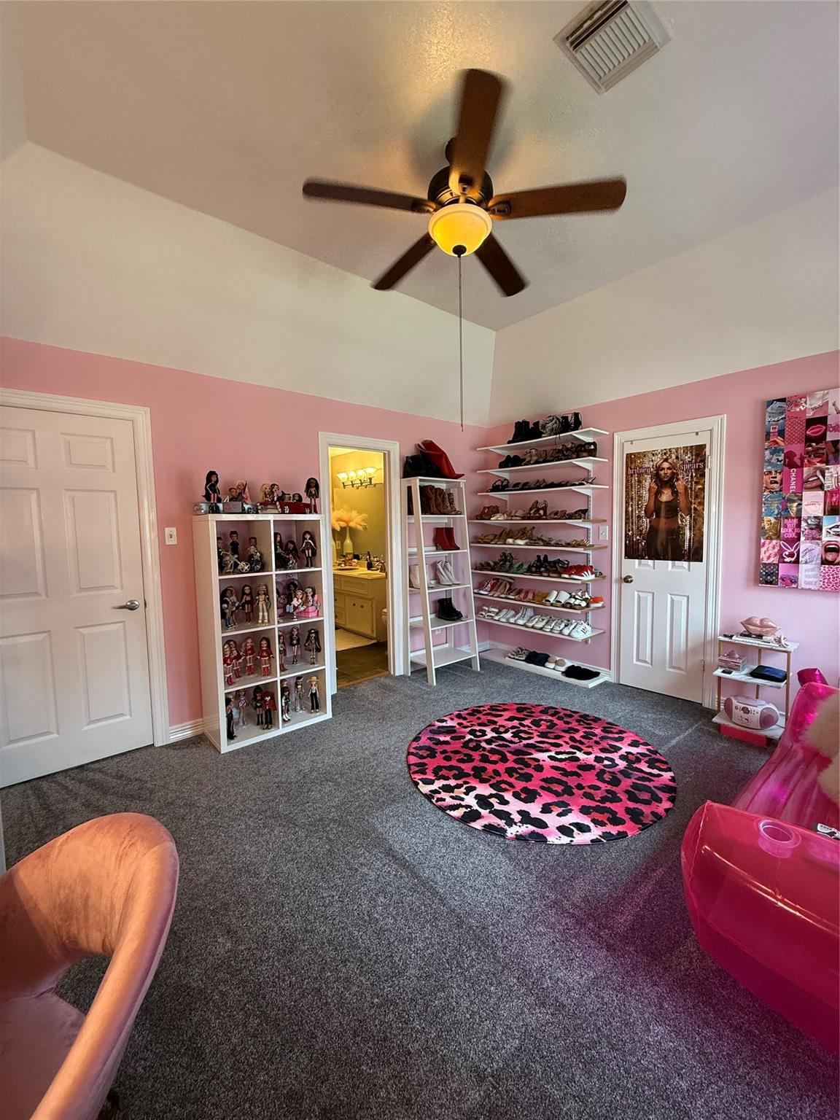
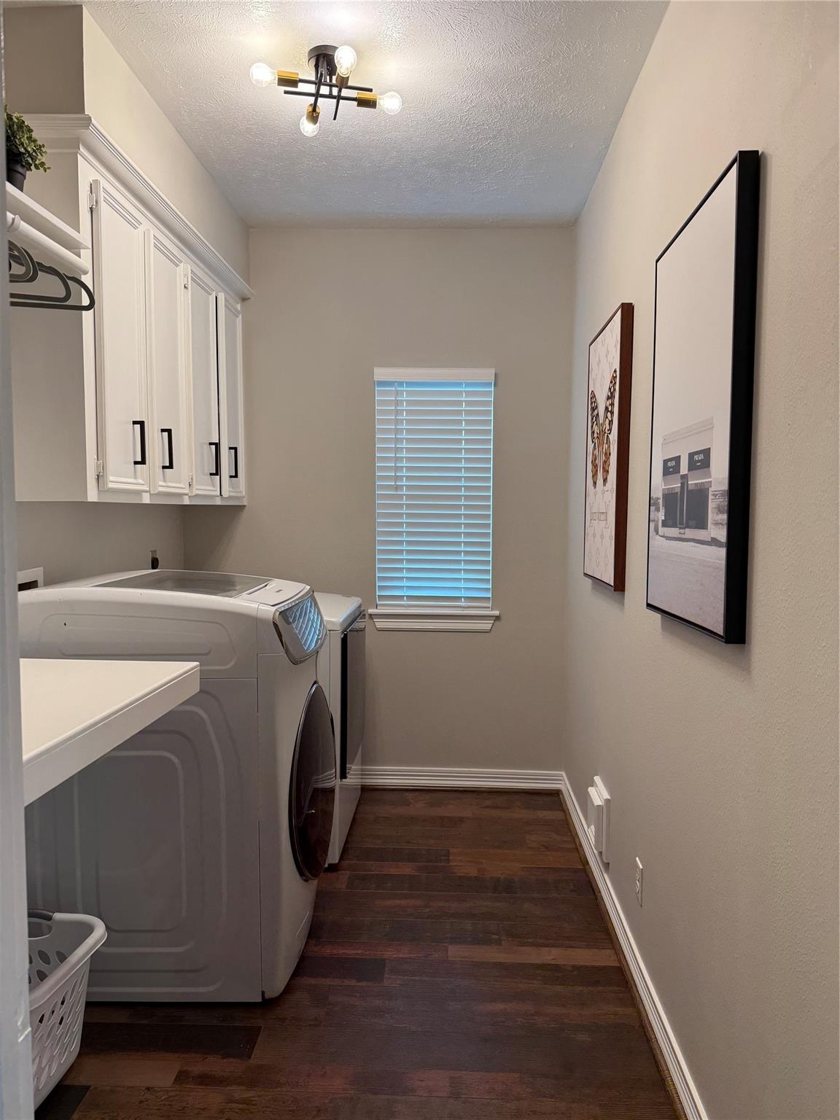
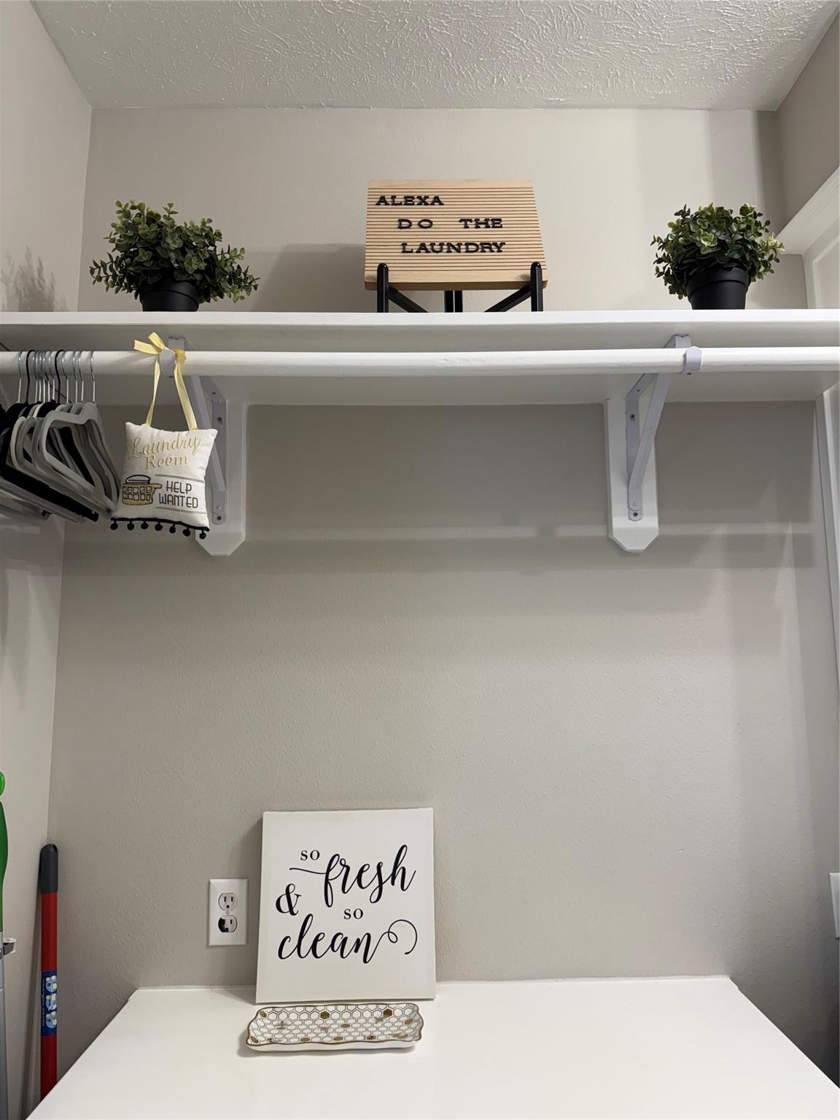
First FloorFamily Room:22x18Dining:19x13Breakfast:13x10Primary Bedroom:20x20Game Room:21x18Home Office/Study:14x14Utility Room:10x6
-
Second FloorKitchen:13x11Bedroom:15x14Bedroom 2:15x13Bedroom 3:13x13Bedroom 4:13x10
-
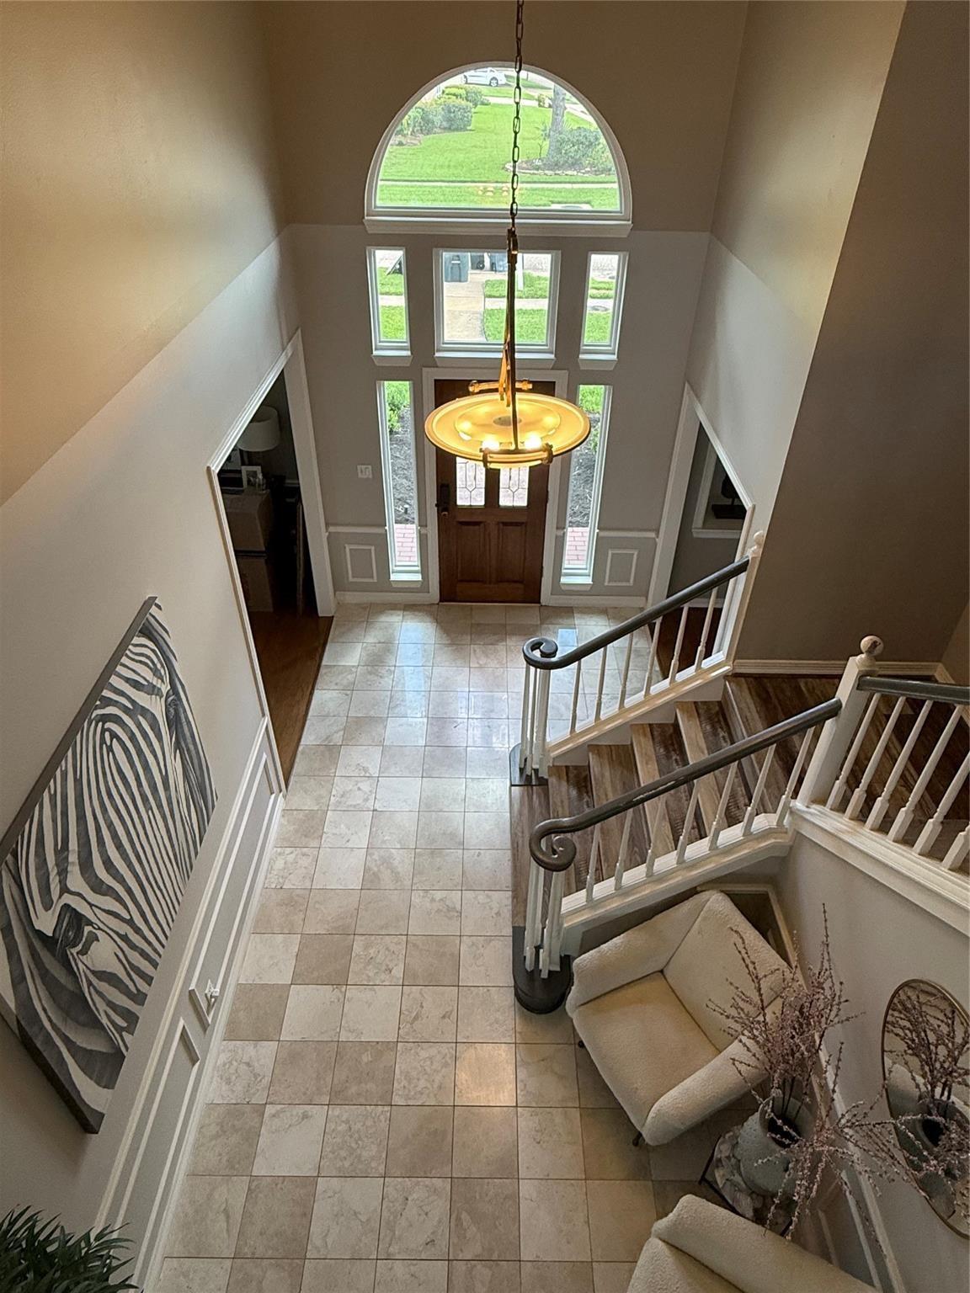
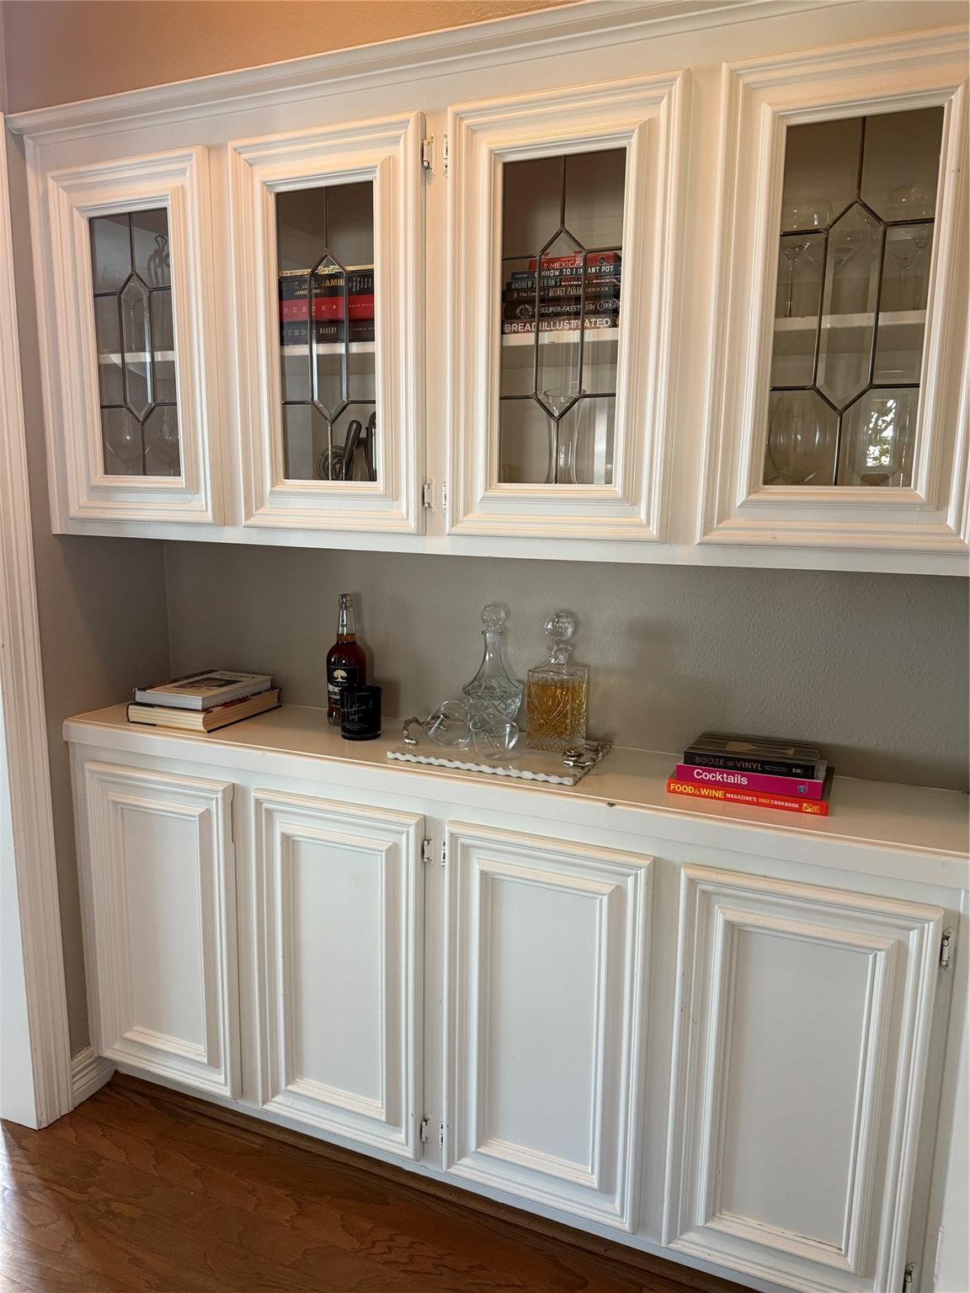
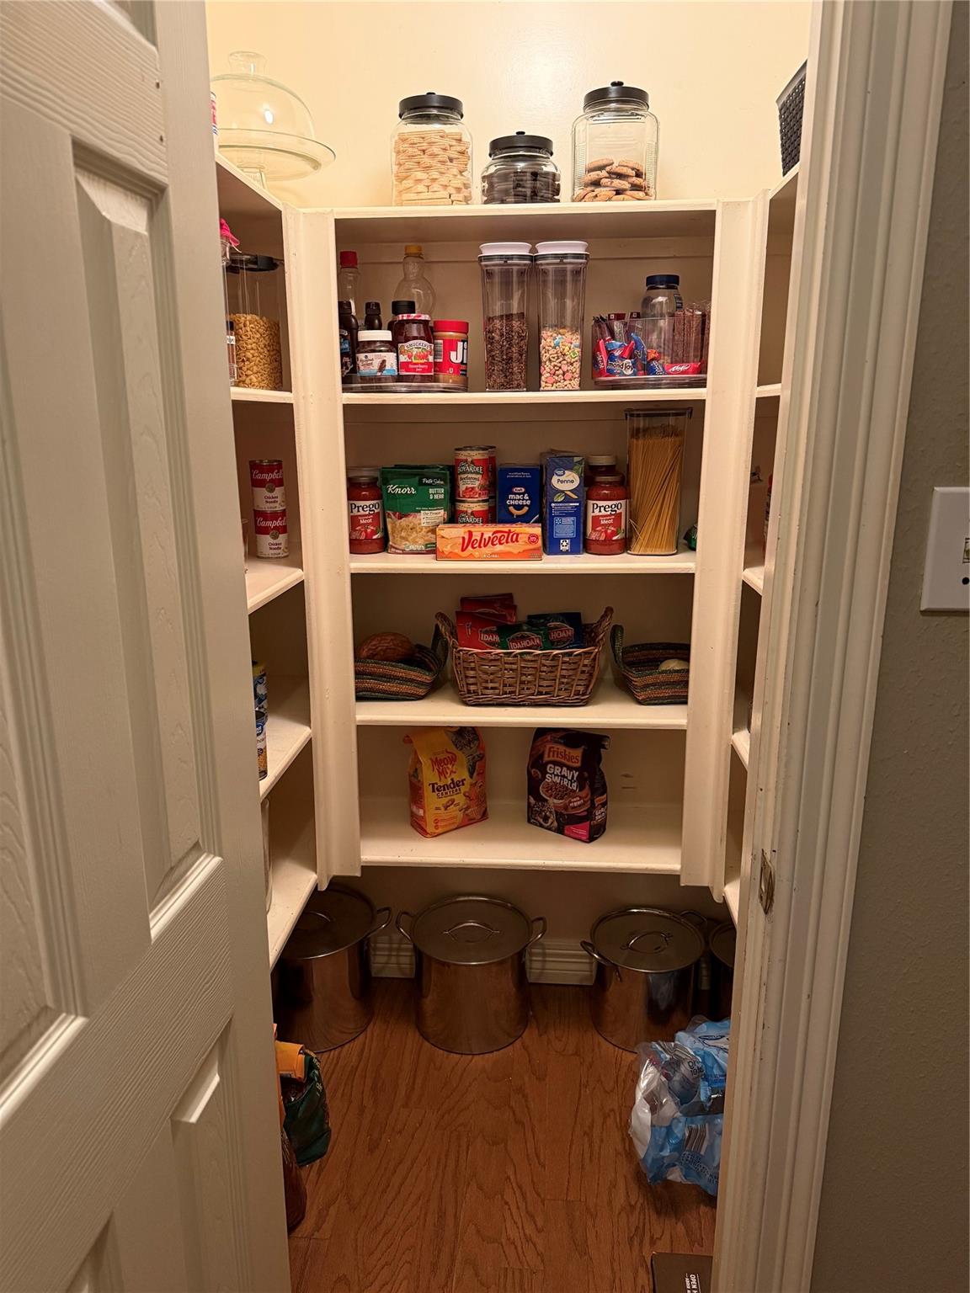
InteriorFireplace:1/Gas ConnectionsFloors:Carpet,TileBathroom Description:Half Bath,Primary Bath: Double Sinks,Primary Bath: Jetted Tub,Primary Bath: Separate Shower,Secondary Bath(s): Tub/Shower Combo,Vanity AreaBedroom Desc:Primary Bed - 1st Floor,Walk-In ClosetKitchen Desc:Breakfast Bar,Butler Pantry,Island w/o Cooktop,PantryRoom Description:Breakfast Room,Butlers Pantry,Formal Dining,Gameroom Up,Home Office/Study,Utility Room in HouseHeating:Central GasCooling:Central ElectricConnections:Electric Dryer Connections,Gas Dryer Connections,Washer ConnectionsDishwasher:YesDisposal:YesCompactor:NoMicrowave:YesRange:Gas RangeOven:Gas OvenIce Maker:NoEnergy Feature:Attic Vents,Ceiling Fans,Digital Program Thermostat,Insulated/Low-E windows,Insulation - Blown FiberglassInterior:Atrium,Crown Molding,Fire/Smoke Alarm,Formal Entry/Foyer,High Ceiling
-
ExteriorRoof:CompositionFoundation:SlabPrivate Pool:YesPrivate Pool Desc:Heated,In Ground,Pool With Hot Tub AttachedExterior Type:Brick,WoodLot Description:Corner,Subdivision LotGarage Carport:Auto Garage Door Opener,Single-Wide DrivewayWater Sewer:Water DistrictArea Pool:YesExterior:Back Yard Fenced,Covered Patio/Deck,Sprinkler System,Subdivision Tennis Court
Listed By:
Zoraida Calcaben
Walzel Properties - Corporate Office
The data on this website relating to real estate for sale comes in part from the IDX Program of the Houston Association of REALTORS®. All information is believed accurate but not guaranteed. The properties displayed may not be all of the properties available through the IDX Program. Any use of this site other than by potential buyers or sellers is strictly prohibited.
© 2026 Houston Association of REALTORS®.
GET IN TOUCH
