
For Sale
24743 Lilypad Lake Rd Katy, TX 77493
$489,990
Description
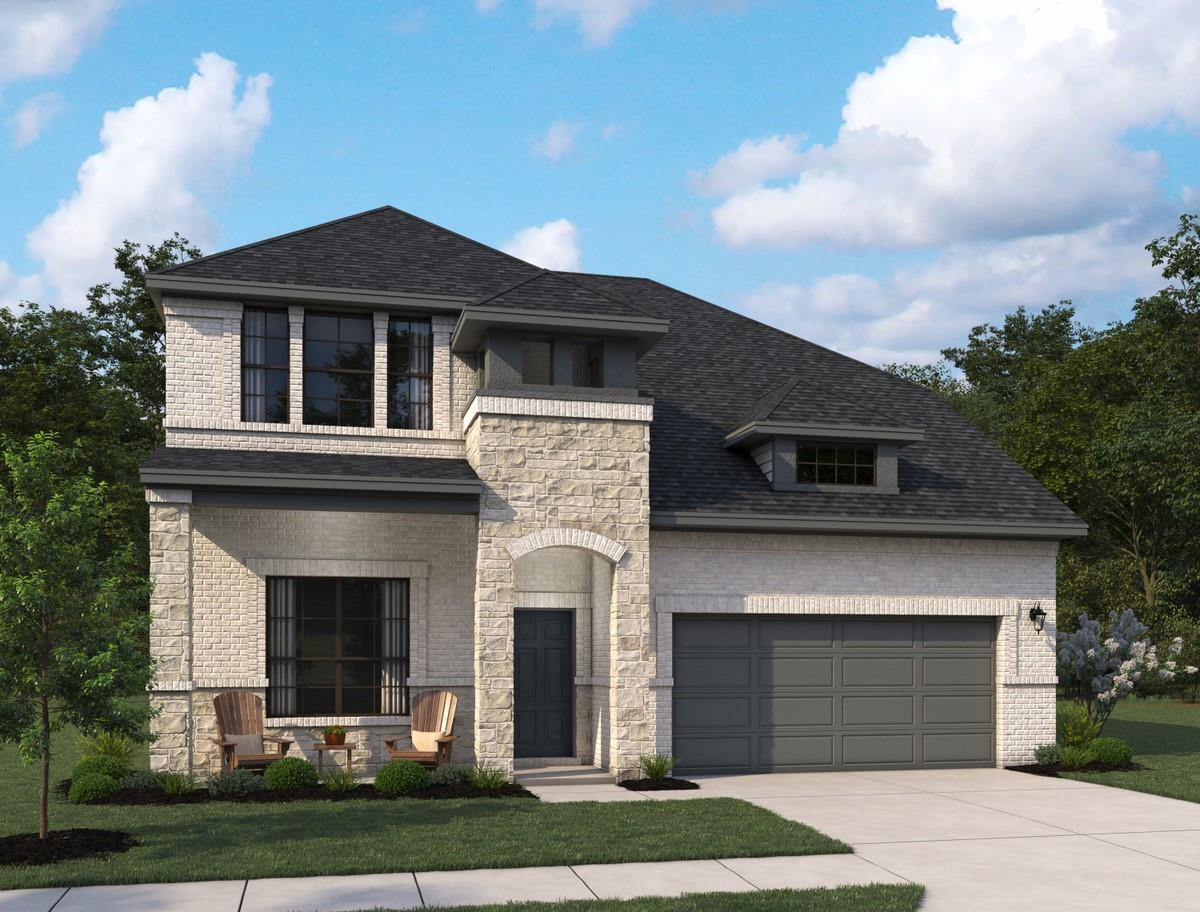
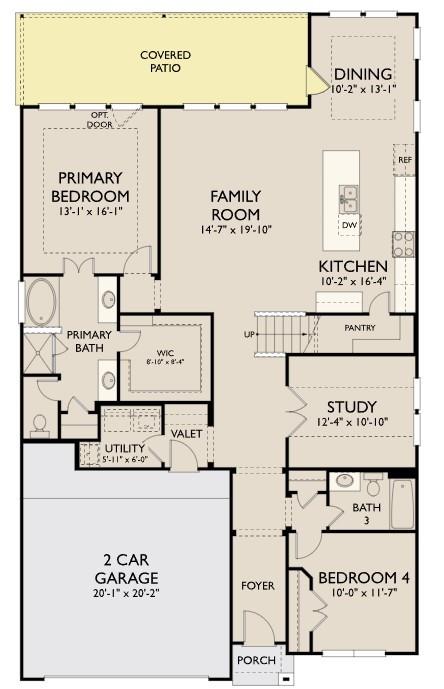
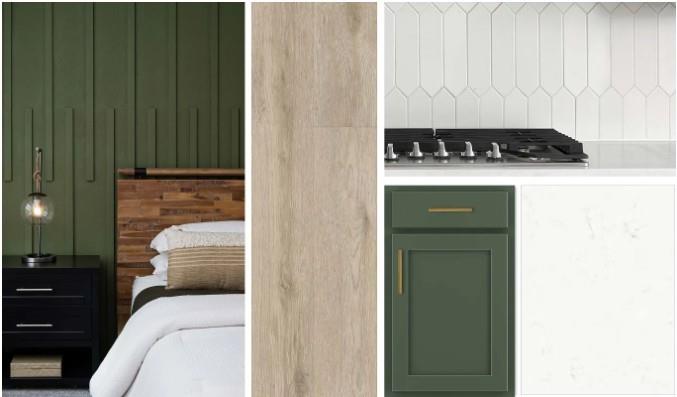
The Heron home plan offers a spacious and versatile two-story thoughtfully designed living space. Featuring four bedrooms and three baths, this home balances modern functionality with comfortable. Upon entry, a welcoming foyer opens into an expansive main living area where the kitchen, dining, and family room flow seamlessly together ideal for both entertaining and daily routines. The kitchen serves as the heart of the home, offering generous prep space and a natural connection to the surrounding living areas. The private primary suite provides a relaxing retreat, complete with a well-appointed bath and ample closet space. This home features the AW Collection® Luxe, where striking green cabinetry, glossy finishes, and refined textures create a grand, sophisticated atmosphere perfect for elegant living. Zoned to award-winning Katy ISD with easy access to I-10, Grand Parkway, and US-290.
Overview
Financial
Price:
$489,990
Price/SqFT:
$178.63
Original Price:
$491,930
Reduced $:
$1,940
Reduced On:
Sep 28th, 2026
Reduced %:
0.39 %
HOA Fee:
$950 Annually
Tax Rate:
0 %
Est. Monthly:
$5,253 *
Tax Amount:
$0
Amenities and features
 Patio/Deck
 Study Room
 Water Access
 Yard
Yard Energy Efficient
 Green Certified
 New Construction
Property & Schools on Map
Floor plans / Dimensions / Descriptions
-
First FloorFamily Room:19x15Kitchen:16x10Primary Bedroom:16x13Bedroom:12x10Home Office/Study:12x10
-
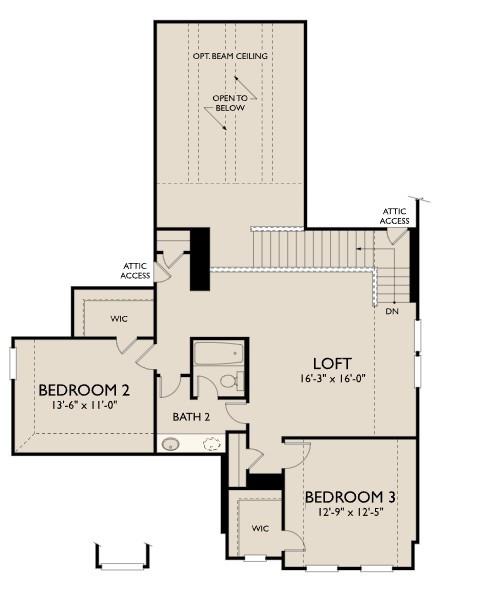
Second FloorBedroom:13x11Bedroom 2:13x12Game Room:16x16
-
InteriorFloors:Carpet,Tile,Vinyl PlankCountertop:QuartzHeating:Central GasCooling:Central ElectricConnections:Electric Dryer Connections,Washer ConnectionsDishwasher:YesDisposal:YesCompactor:NoMicrowave:YesRange:Freestanding RangeOven:Freestanding OvenIce Maker:NoEnergy Feature:Attic Vents,Ceiling Fans,Digital Program Thermostat,Energy Star/CFL/LED Lights,High-Efficiency HVAC,Insulated/Low-E windowsInterior:Fire/Smoke Alarm,High Ceiling,Prewired for Alarm System
-
ExteriorRoof:CompositionFoundation:SlabPrivate Pool:NoExterior Type:Brick,Cement Board,StoneLot Description:Subdivision LotWater Sewer:Water DistrictExterior:Back Yard,Back Yard Fenced,Covered Patio/Deck
Listed By:
Jared Turner
Ashton Woods
The data on this website relating to real estate for sale comes in part from the IDX Program of the Houston Association of REALTORS®. All information is believed accurate but not guaranteed. The properties displayed may not be all of the properties available through the IDX Program. Any use of this site other than by potential buyers or sellers is strictly prohibited.
© 2026 Houston Association of REALTORS®.
GET IN TOUCH
