
For Sale
24730 Lilypad Lake Rd Katy, TX 77493
$539,990
Description
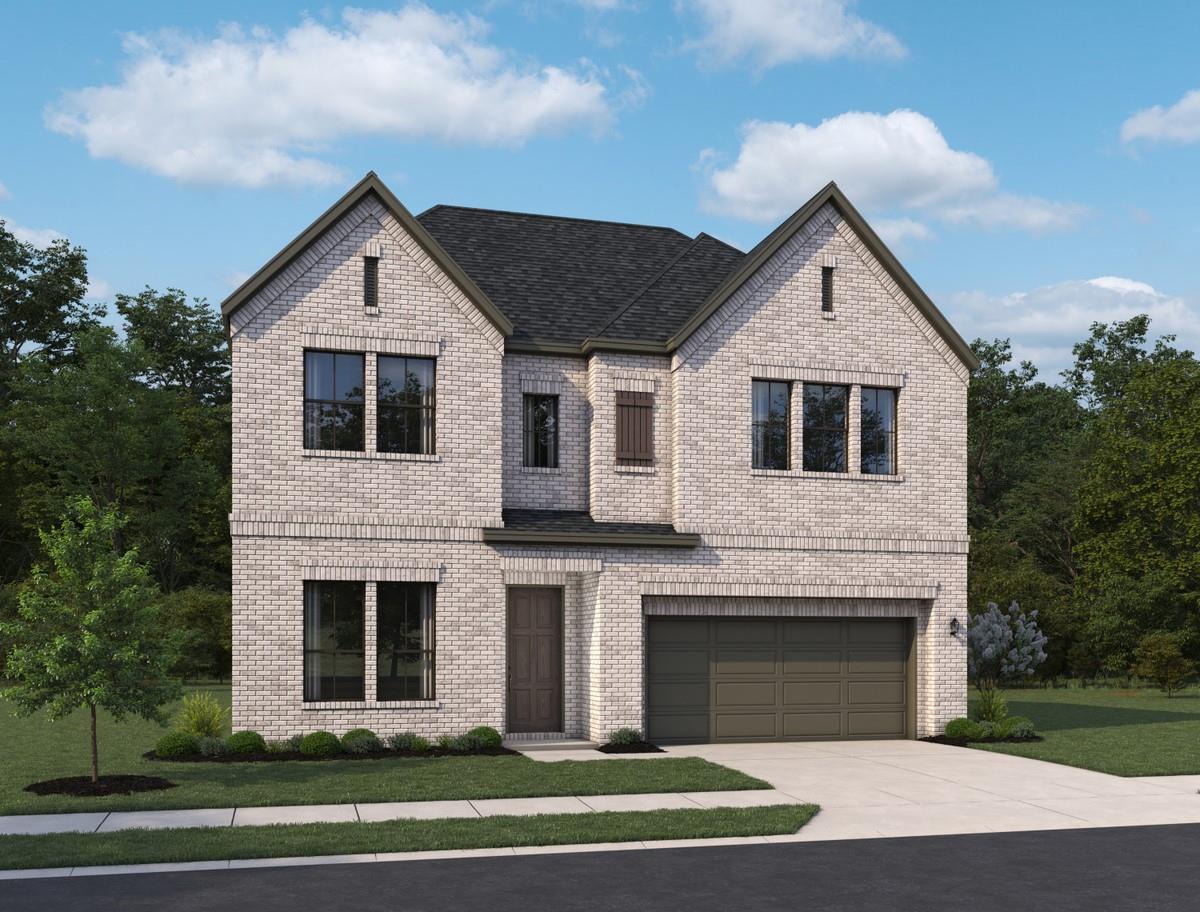
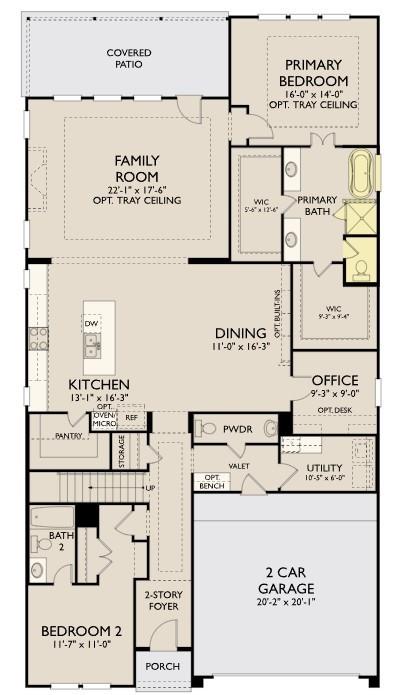
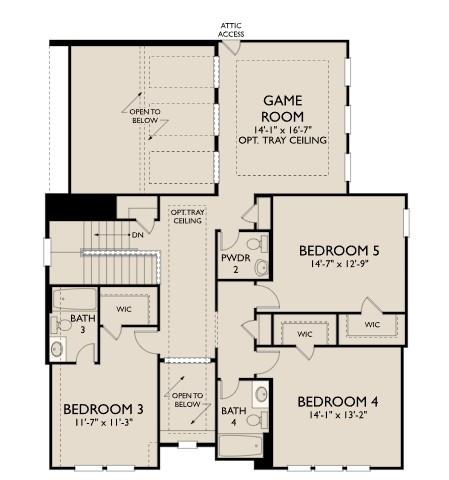
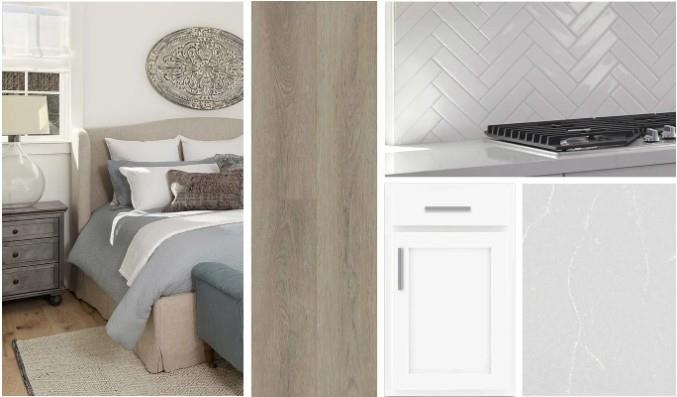
The Mockingbird home plan offers a grand two-story design. Featuring five bedrooms and four and a half baths, this home is thoughtfully designed to accommodate larger households and effortless entertaining. Upon entry, a dramatic foyer opens into main living area where the kitchen, dining, and family room connect seamlessly creating a bright and inviting space for gathering. The chef-inspired kitchen serves as the centerpiece of the home, offering abundant prep space and a natural flow into the surrounding living areas. The private primary suite provides a luxurious first-floor retreat, complete with a free-standing tub and spacious walk-in closet. Upstairs you have 3 bedroom and 3 bathrooms with a game room. This home features the AW Collection® Timeless, with crisp white cabinetry and elegant gray countertops for a classic, enduring look that’s always in style. Zoned to award-winning Katy ISD with easy access to I-10, Grand Parkway, and US-290.
Overview
Financial
Price:
$539,990
Price/SqFT:
$150.92
Original Price:
$549,000
Reduced $:
$9,010
Reduced On:
Oct 12th, 2026
Reduced %:
1.64 %
HOA Fee:
$950 Annually
Tax Rate:
0 %
Est. Monthly:
$6,003 *
Tax Amount:
$0
Amenities and features
 Patio/Deck
 Study Room
 Water Access
 Yard
Yard Energy Efficient
 Green Certified
 New Construction
Property & Schools on Map
Floor plans / Dimensions / Descriptions
-
First FloorFamily Room:22x17Kitchen:16x13Primary Bedroom:16x14Bedroom:11.7x11Home Office/Study:9x9
-
Second FloorBedroom:11.7x11.3Bedroom 2:14x13Bedroom 3:14.7x12.9Game Room:17x14
-
InteriorFloors:Carpet,Tile,Vinyl PlankCountertop:QuartzHeating:Central GasCooling:Central ElectricConnections:Electric Dryer Connections,Washer ConnectionsDishwasher:YesDisposal:YesCompactor:NoMicrowave:YesRange:Freestanding RangeOven:Freestanding OvenIce Maker:NoEnergy Feature:Attic Vents,Ceiling Fans,Digital Program Thermostat,Energy Star/CFL/LED Lights,High-Efficiency HVAC,Insulated/Low-E windowsInterior:Fire/Smoke Alarm,High Ceiling,Prewired for Alarm System
-
ExteriorRoof:CompositionFoundation:SlabPrivate Pool:NoExterior Type:Brick,Cement BoardLot Description:Subdivision LotWater Sewer:Water DistrictExterior:Back Yard,Back Yard Fenced,Covered Patio/Deck
Listed By:
Jared Turner
Ashton Woods
The data on this website relating to real estate for sale comes in part from the IDX Program of the Houston Association of REALTORS®. All information is believed accurate but not guaranteed. The properties displayed may not be all of the properties available through the IDX Program. Any use of this site other than by potential buyers or sellers is strictly prohibited.
© 2026 Houston Association of REALTORS®.
GET IN TOUCH
