
For Lease
24727 Horsetooth Dr Spring, TX 77373
$2,600
/monthDescription
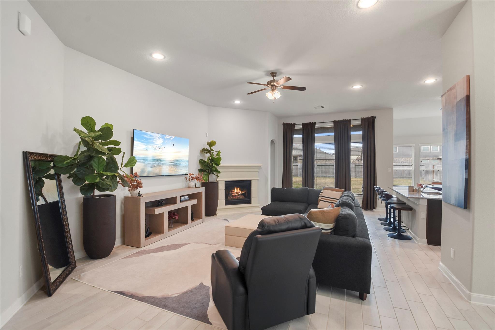
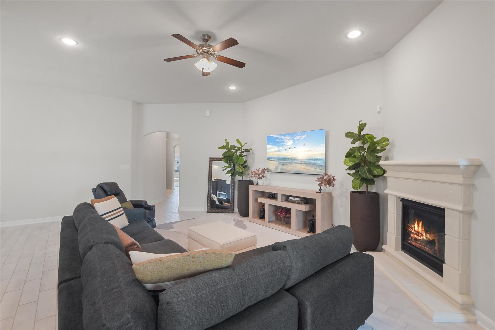
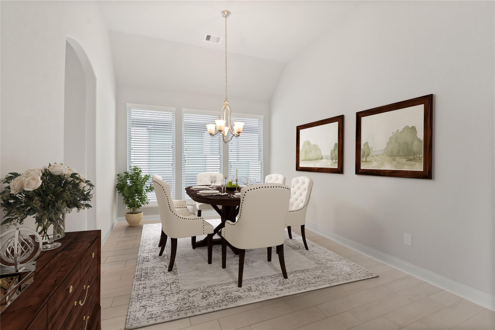
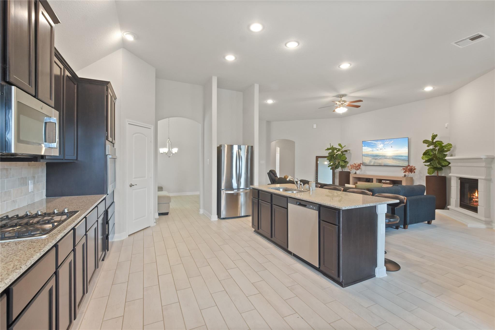
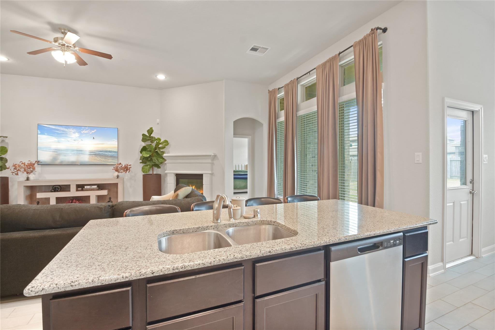
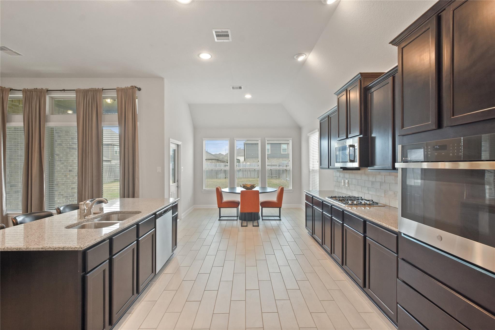
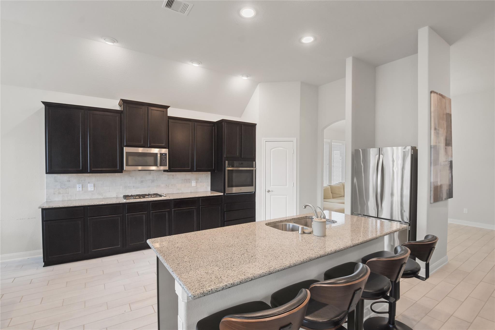
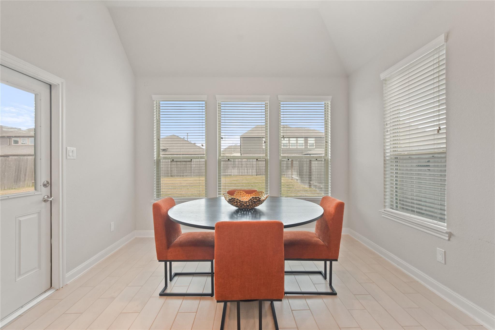
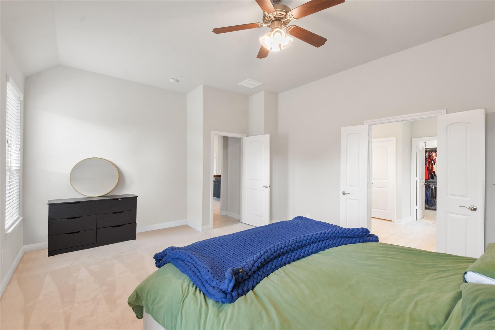
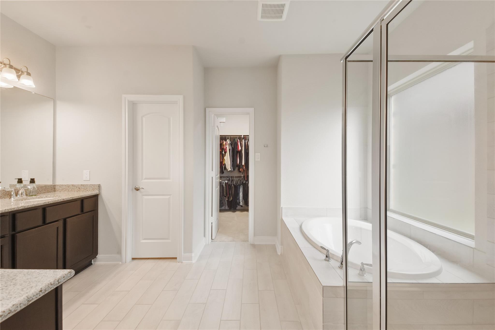
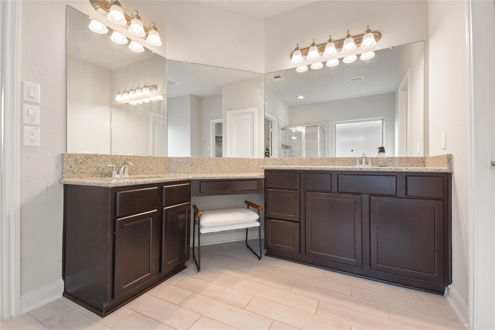
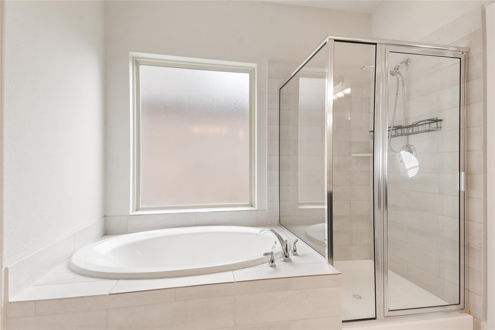
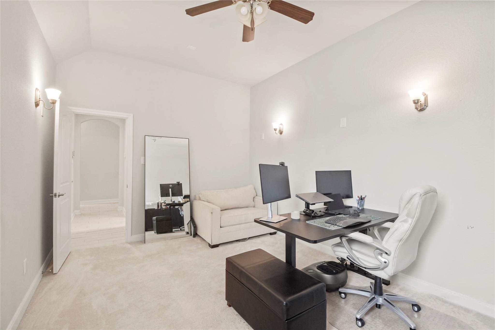
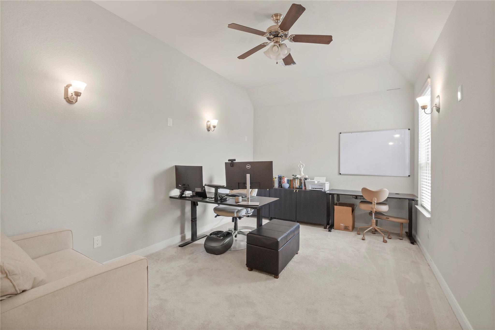
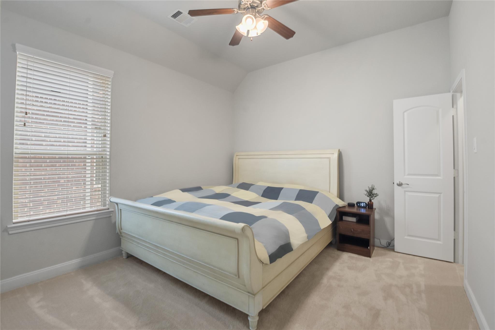
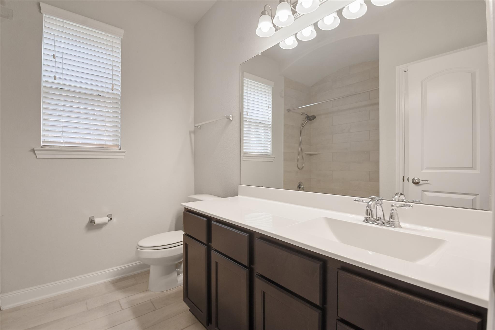
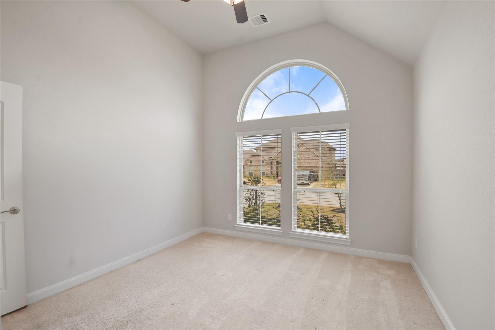
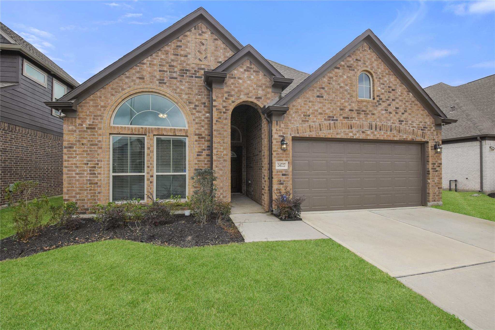
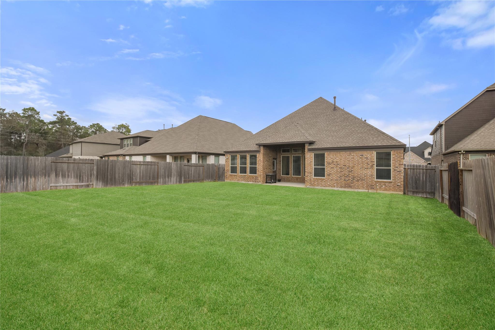
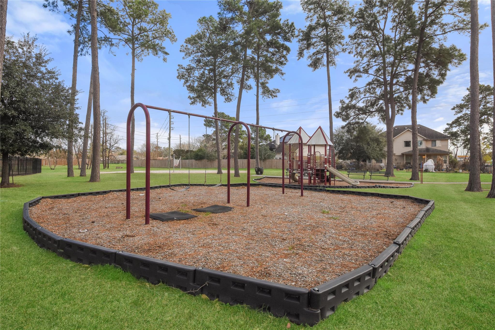
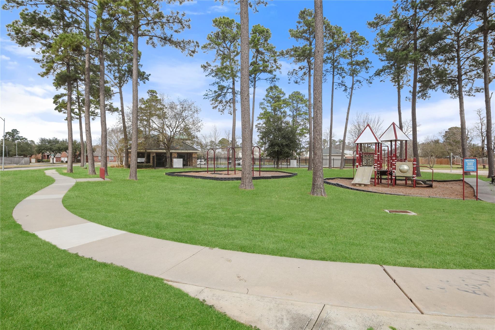
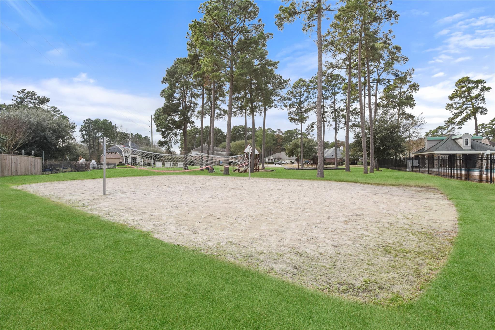
Experience the allure of modern living in this thoughtfully designed one-story home in the sought-after Bradbury Forest neighborhood of Spring, Texas. Built in 2021, this home exudes contemporary elegance with 3 spacious bedrooms, 2 luxurious bathrooms, and a versatile flex room that invites possibilities as a study, media room, or even a 4th bedroom. The open-concept layout enchants with its sleek finishes—granite countertops, tile flooring, and energy-efficient windows bathe the space in natural light. A chef’s kitchen, complete with a gas range and freestanding oven, is the heart of this home, perfect for creating memorable meals and moments. Step outside to a fully fenced backyard with a sprinkler system, offering a serene retreat for relaxation or entertaining. Nearby, enjoy shopping, dining, and top-rated schools, as well as parks and trails for outdoor adventures. This is more than a home; it’s your dream lifestyle waiting to unfold.
Overview
Financial
Price:
$2,600
Price/SqFT:
$1.05
HOA Fee:
Tax Rate:
2.68491 %
Est. Monthly:
$21 *
Tax Amount:
$70
Amenities and features
 Media Room
 Patio/Deck
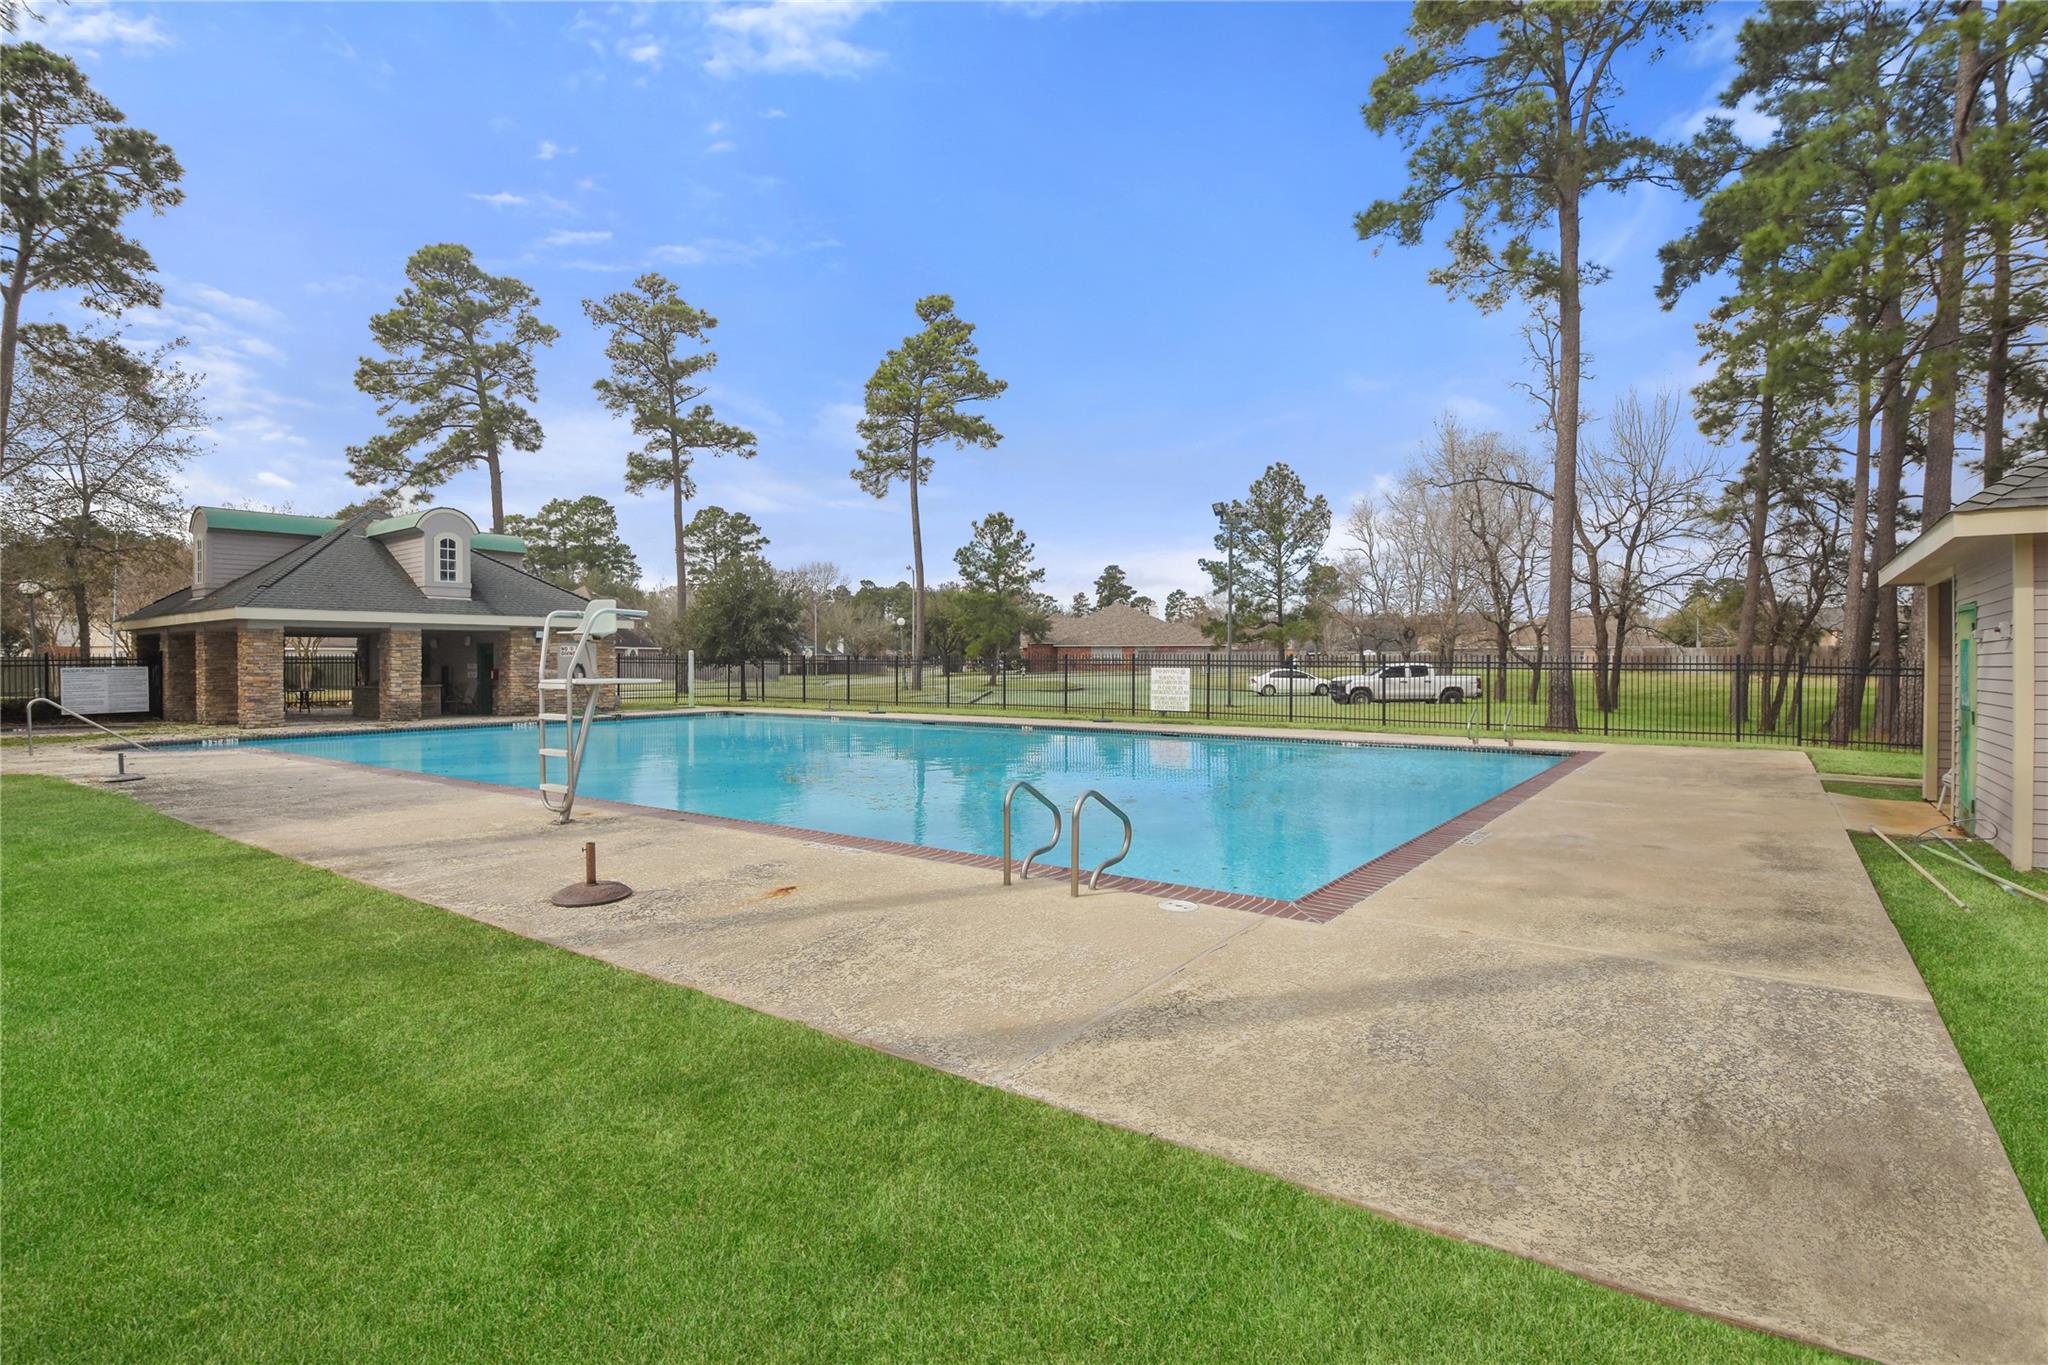
 Public Pool
 Sprinkler System
 Water Access
 Yard
Yard Energy Efficient
 Green Certified
Property & Schools on Map
Floor plans / Dimensions / Descriptions
-
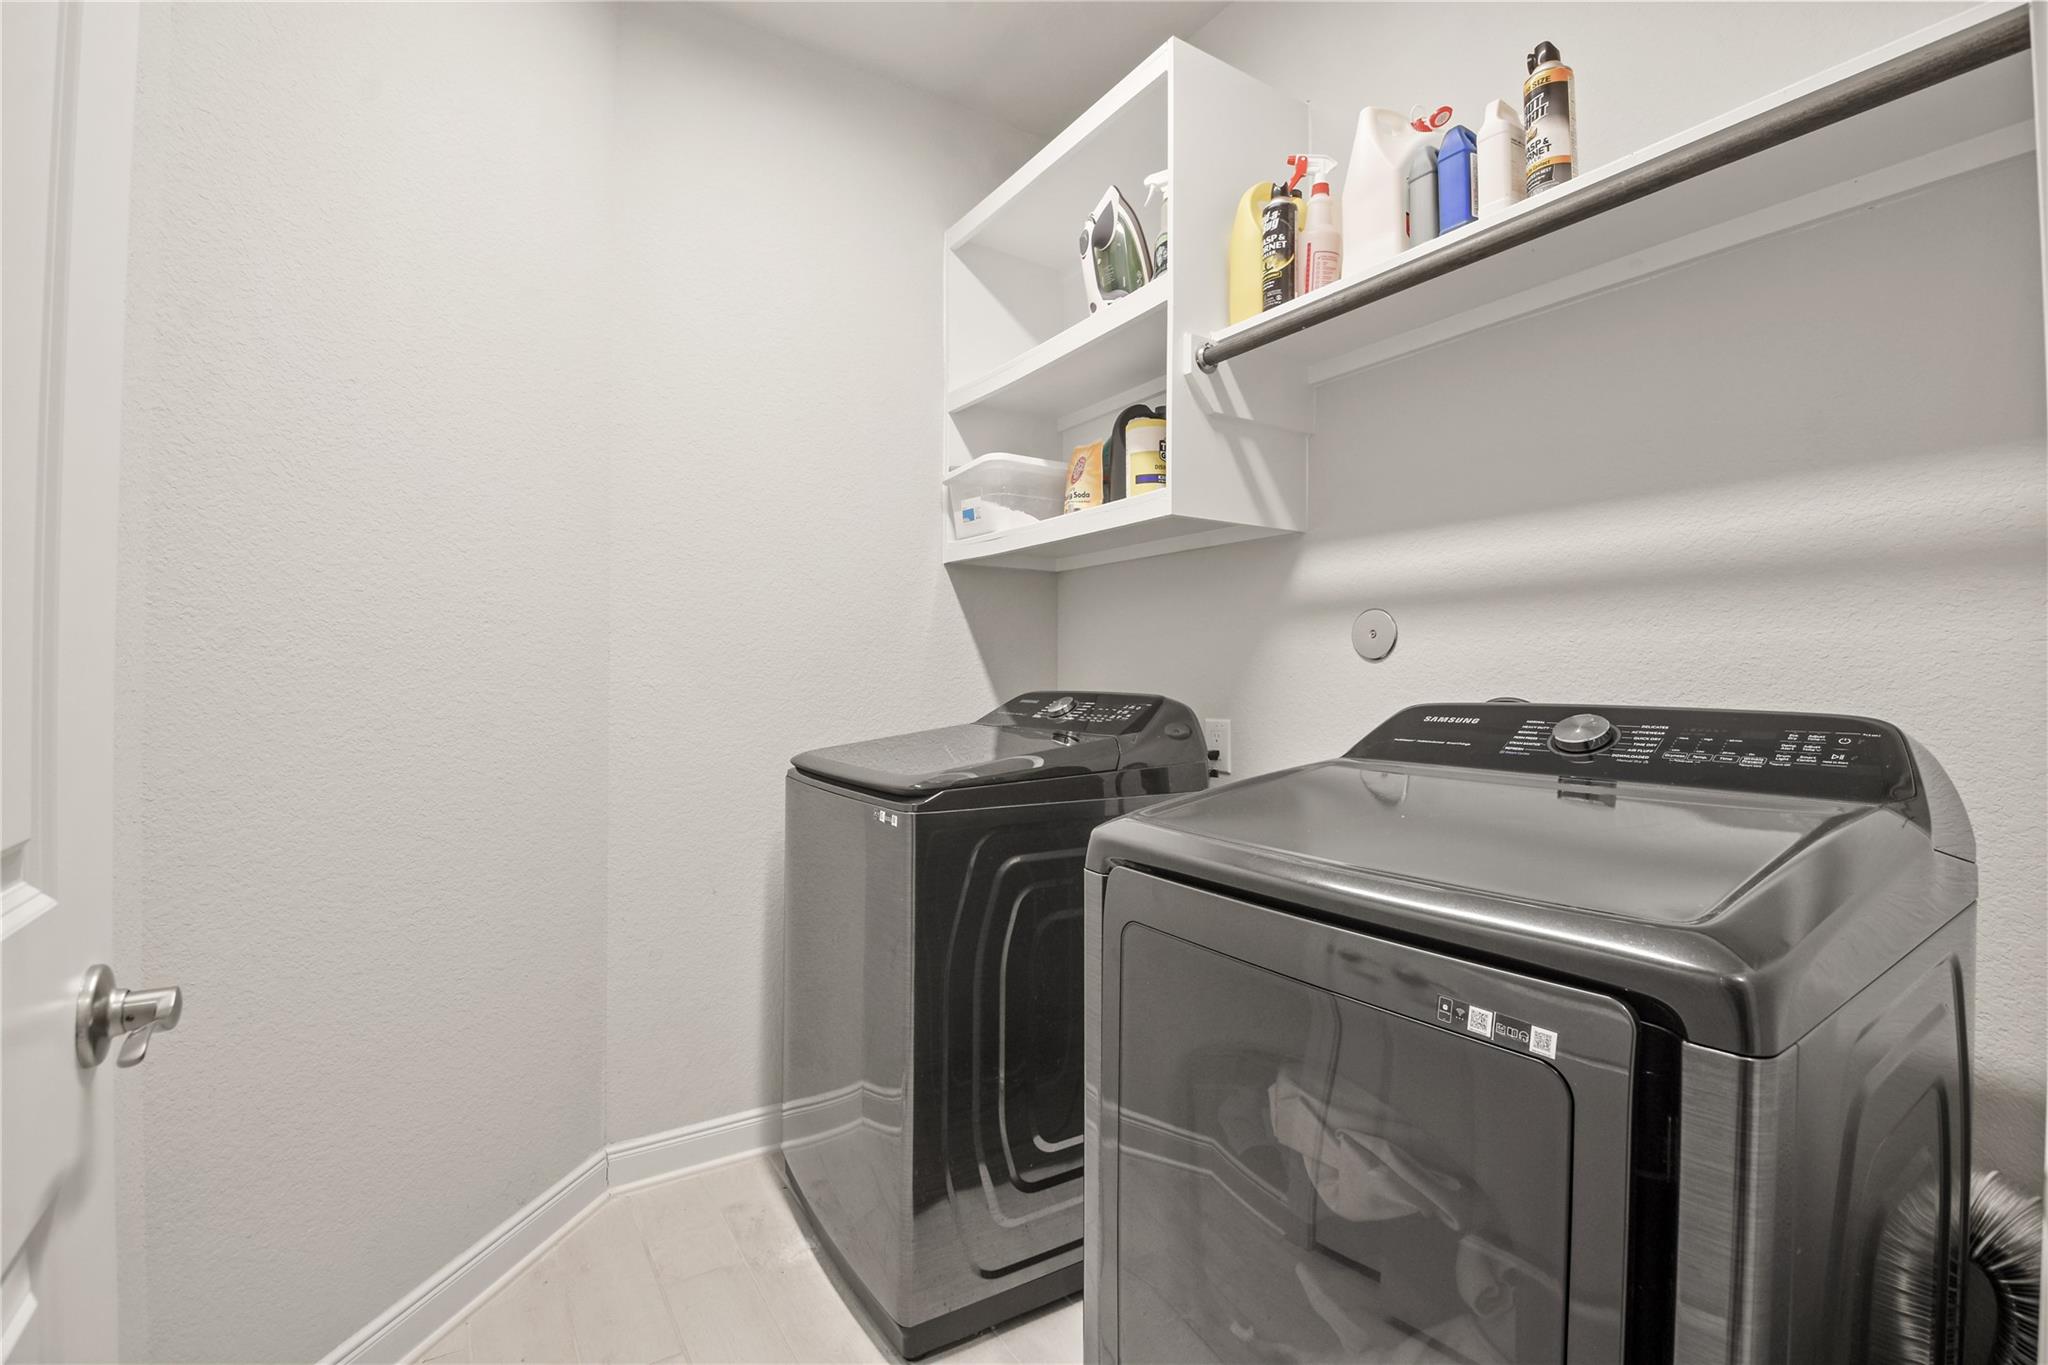
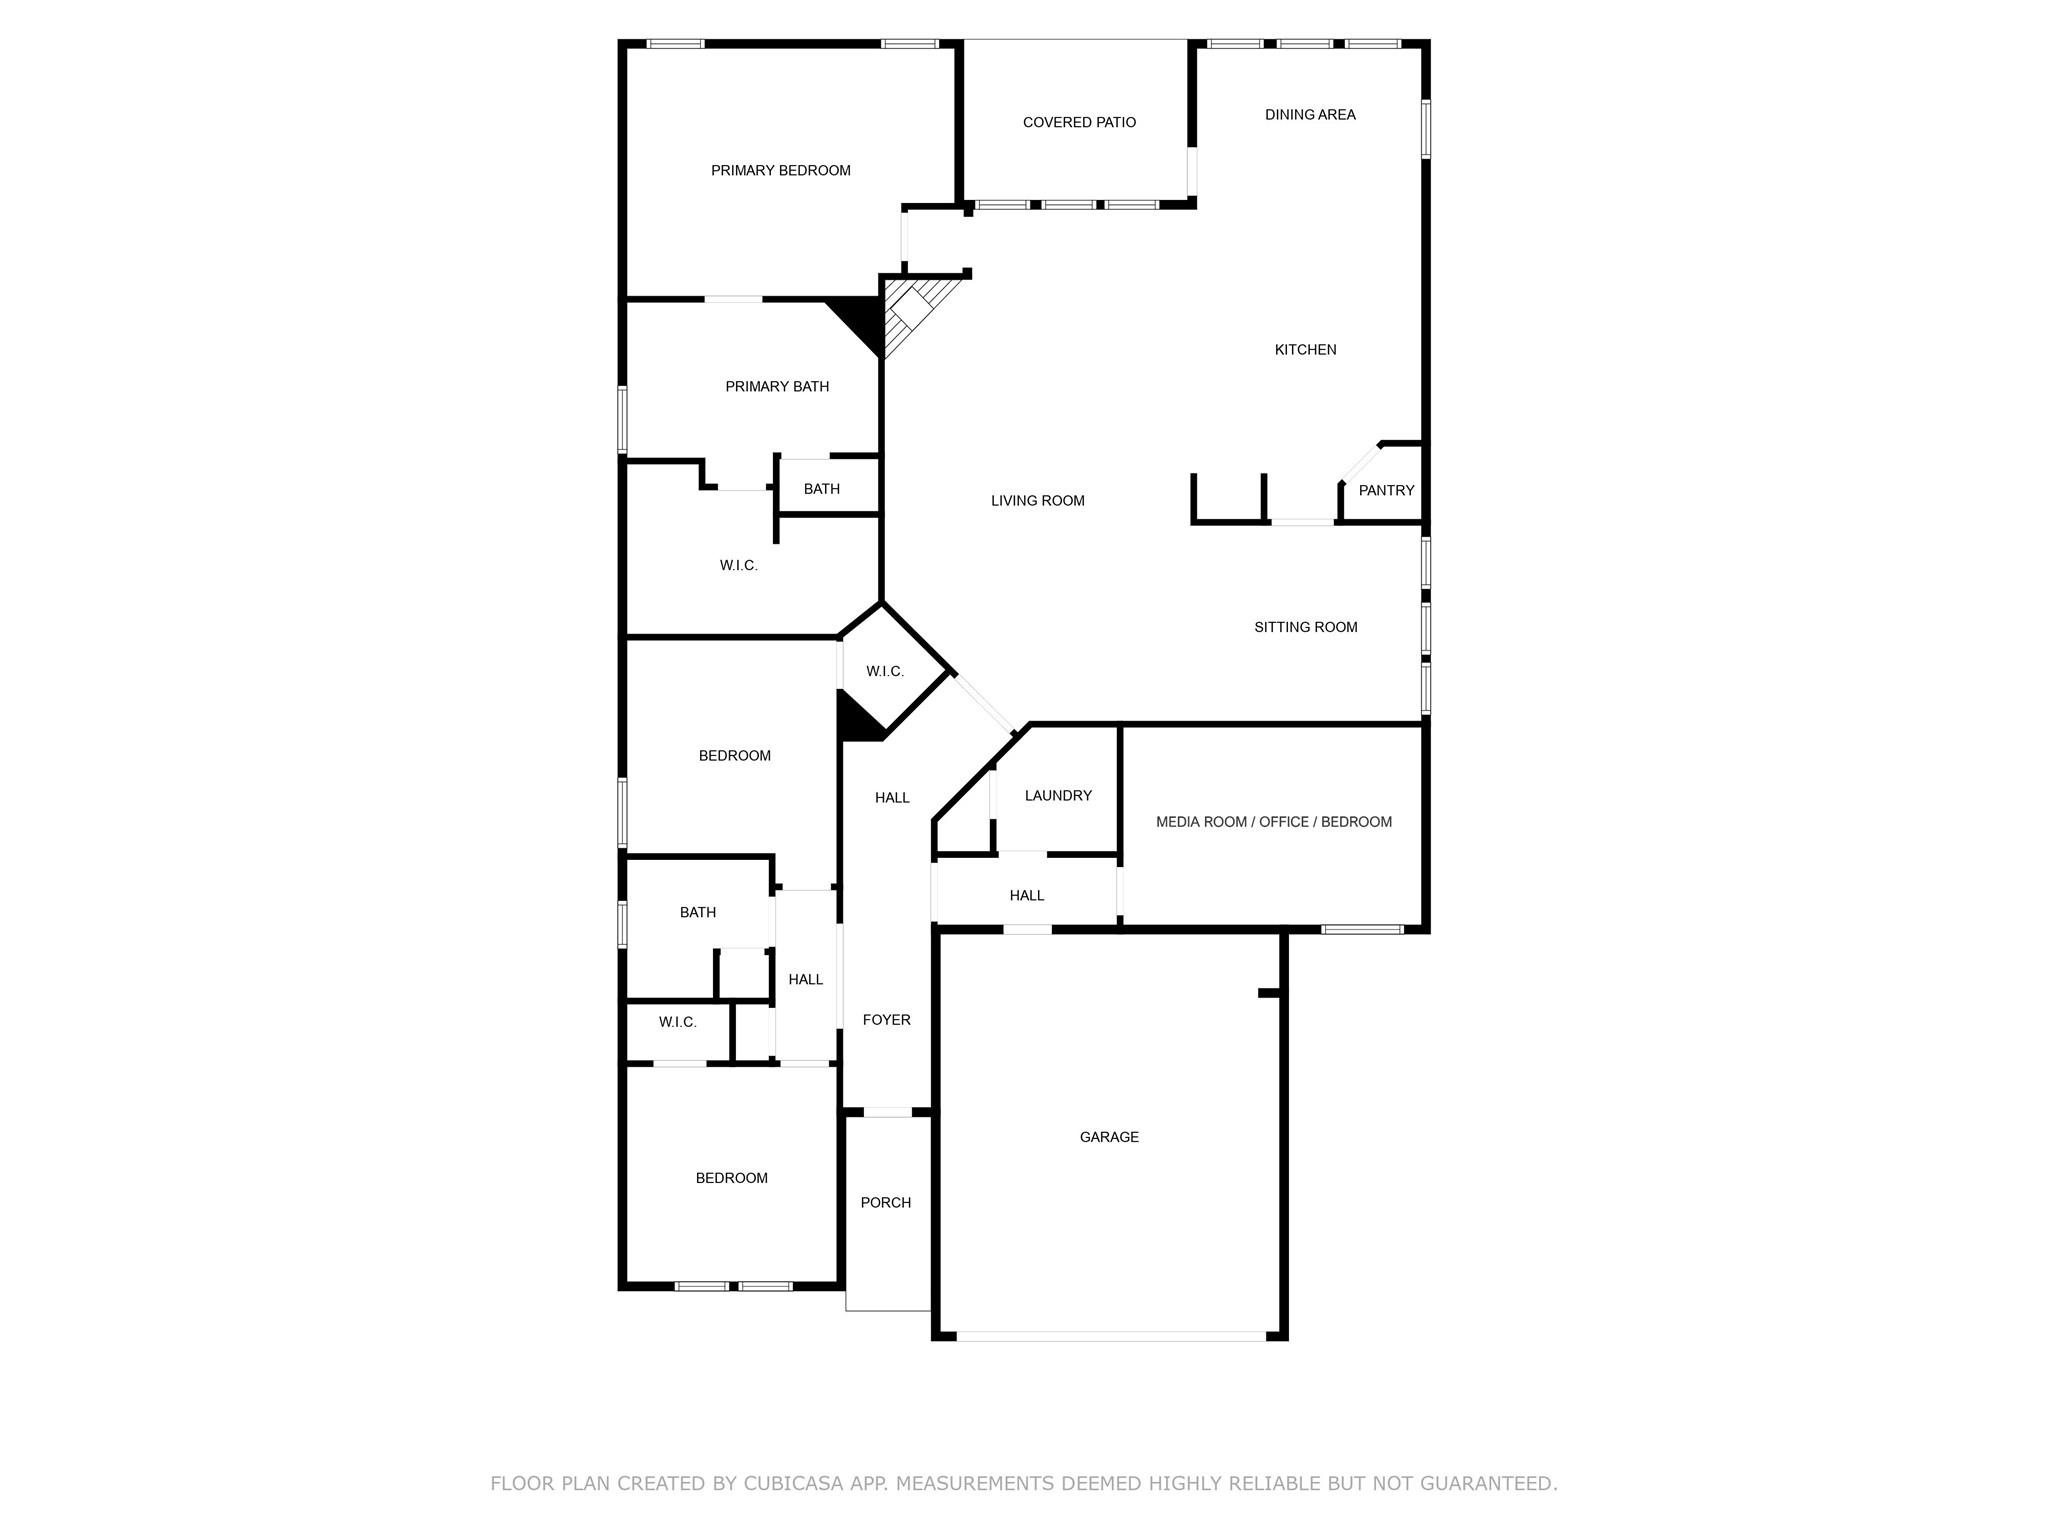
First FloorLiving:17'4" x 28'Dining:12'4" x 11'Kitchen:12' x 17'Breakfast:12' x 8'Primary Bedroom:18' x 14'Bedroom:11'8" x 12'Bedroom 2:11'8" x 12'Primary Bath:17'8" x 14'Media Room:13' x 11'Utility Room:8' x 7'
-
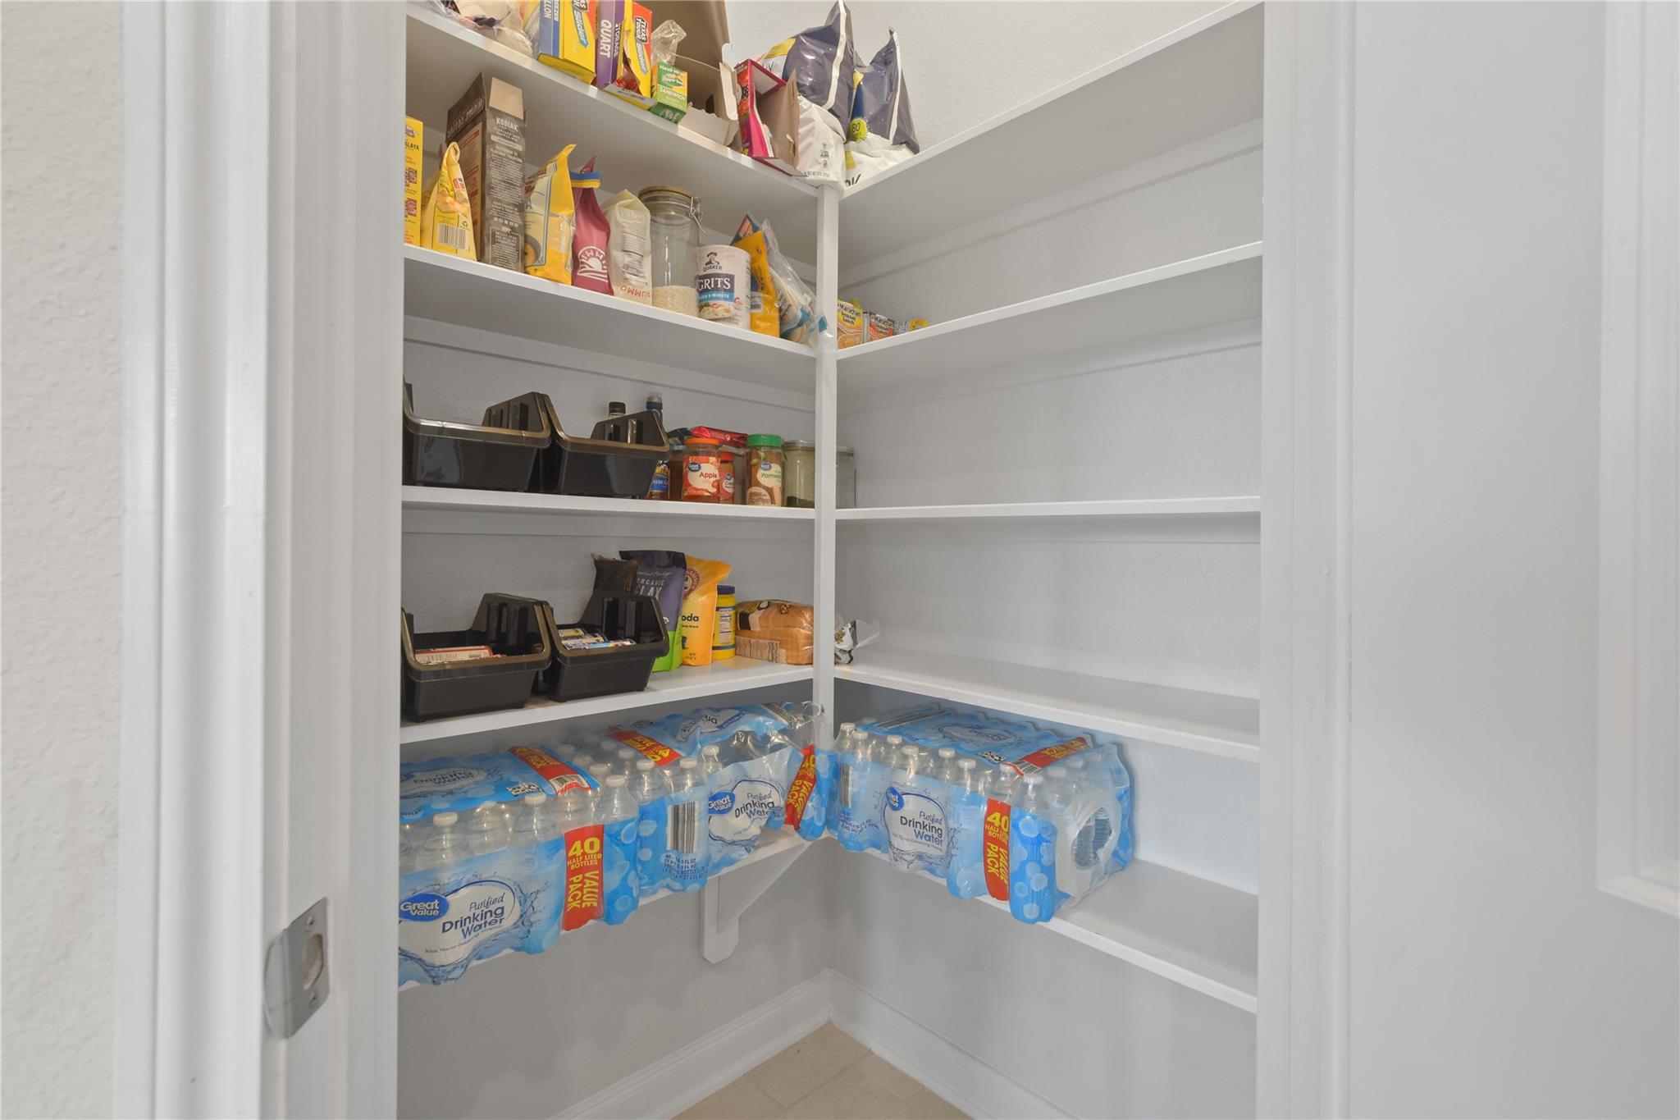
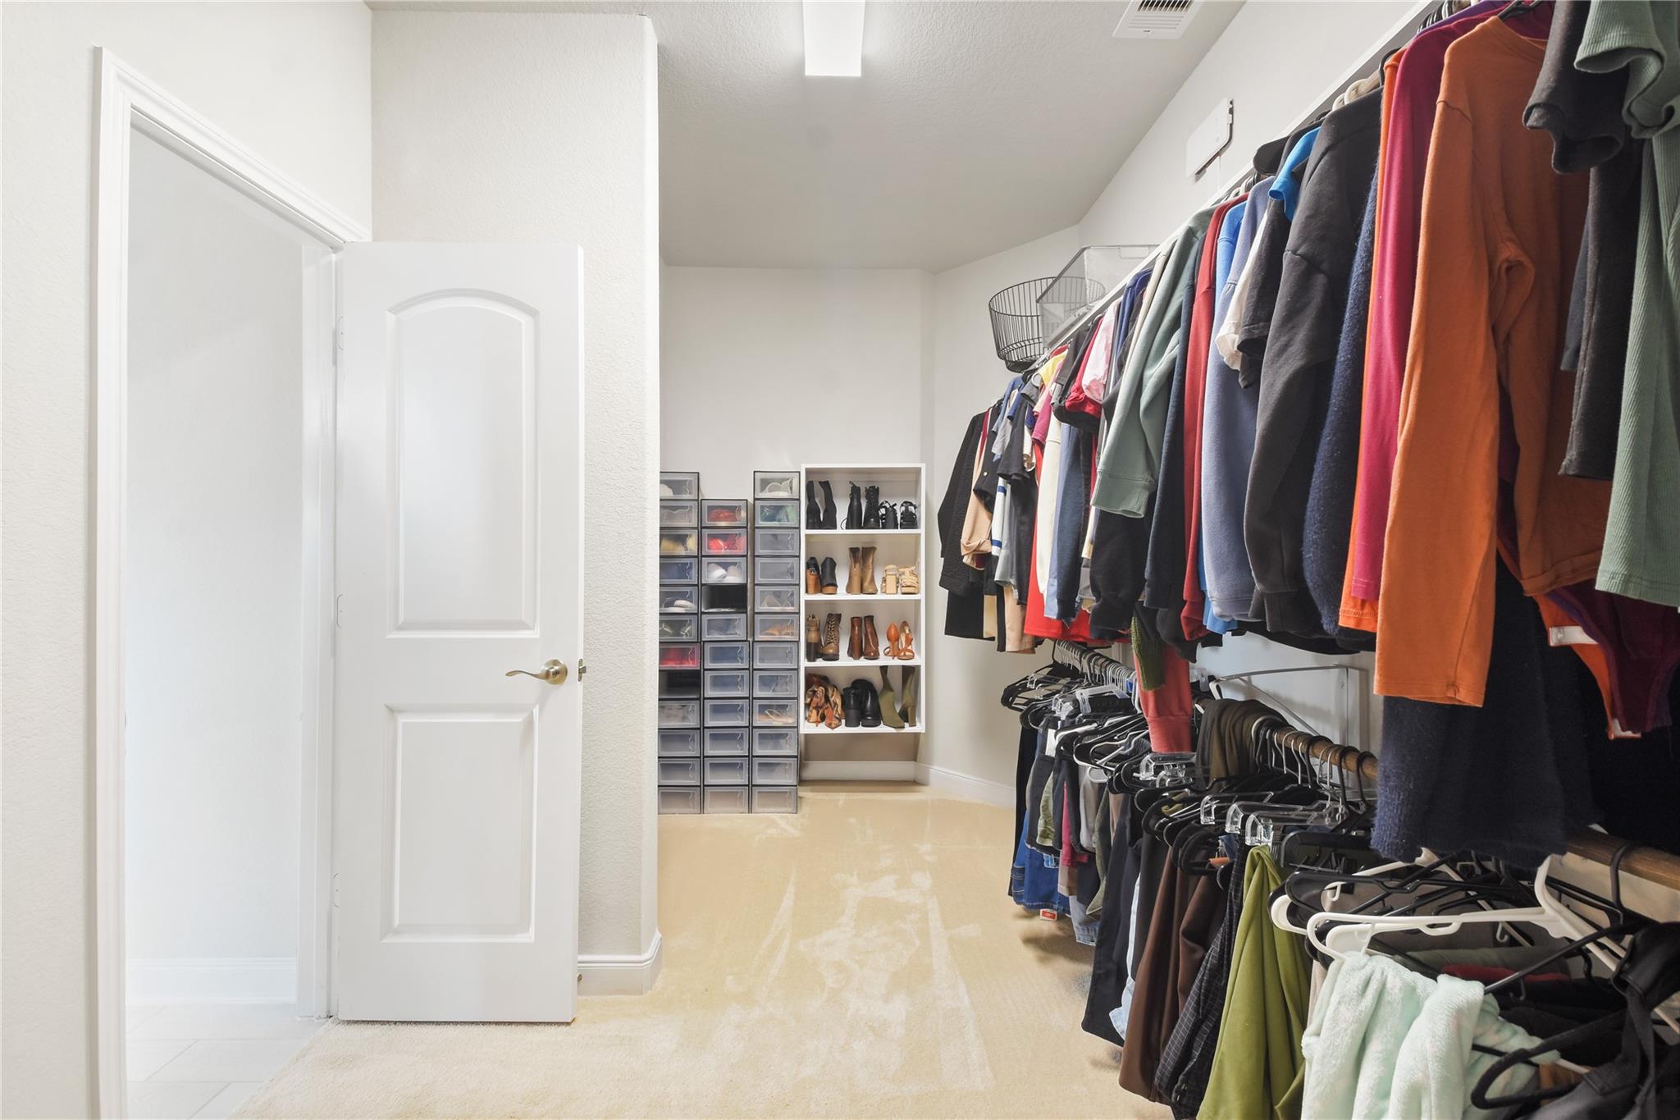
InteriorFireplace:1/Gaslog FireplacePets:Case By CaseSmoking Allowed:NoFloors:Carpet,TileCountertop:GraniteBathroom Description:Full Secondary Bathroom Down,Primary Bath: Double Sinks,Primary Bath: Jetted Tub,Primary Bath: Separate Shower,Primary Bath: Soaking Tub,Secondary Bath(s): Soaking Tub,Secondary Bath(s): Tub/Shower Combo,Vanity AreaBedroom Desc:All Bedrooms Down,En-Suite Bath,Primary Bed - 1st Floor,Sitting Area,Walk-In ClosetKitchen Desc:Butler Pantry,Kitchen open to Family Room,Pantry,Walk-in PantryRoom Description:1 Living Area,Breakfast Room,Den,Entry,Family Room,Formal Dining,Home Office/Study,Kitchen/Dining Combo,Living Area - 1st Floor,Media,Utility Room in HouseHeating:Central GasCooling:Central ElectricConnections:Electric Dryer Connections,Gas Dryer Connections,Washer ConnectionsDishwasher:YesDisposal:YesCompactor:NoMicrowave:YesRange:Gas RangeOven:Freestanding Oven,Gas Oven,Single OvenIce Maker:NoAppliances:Dryer Included,Full Size,Refrigerator,Washer IncludedEnergy Feature:Attic Vents,Digital Program Thermostat,Energy Star Appliances,Energy Star/CFL/LED Lights,HVAC>15 SEER,Insulated/Low-E windows,Insulation - Other,Radiant Attic Barrier,Tankless/On-Demand H2O HeaterInterior:Alarm System - Owned
-
ExteriorPrivate Pool:NoLot Description:Subdivision LotGarage Carport:Double-Wide DrivewayGarage Size:440Water Sewer:Water DistrictFront Door Face:NortheastArea Pool:YesExterior:Back Yard,Back Yard Fenced,Fenced,Patio/Deck,Sprinkler System,Trash Pick Up
Listed By:
Alaina Segovia
Martin & Black Real Estate LLC
The data on this website relating to real estate for sale comes in part from the IDX Program of the Houston Association of REALTORS®. All information is believed accurate but not guaranteed. The properties displayed may not be all of the properties available through the IDX Program. Any use of this site other than by potential buyers or sellers is strictly prohibited.
© 2026 Houston Association of REALTORS®.
GET IN TOUCH
